Property
Property
12310 Av. Pierre-Rémi-Narbonne
Montréal (Rivière-des-Prairies/Pointe-aux-Trembles), Rivière-des-Prairies, H1E6C9
Bungalow | MLS: 23873475
4
2
N/A
1986
$850,000
Frontage 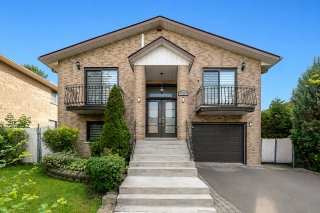 Frontage
 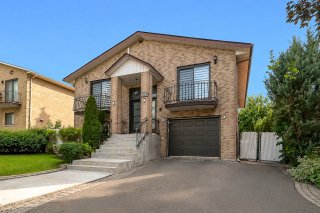 Corridor
 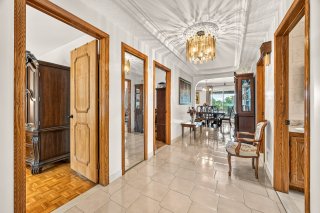 Hallway
 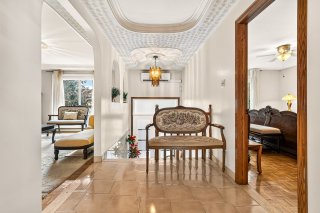 Living room
 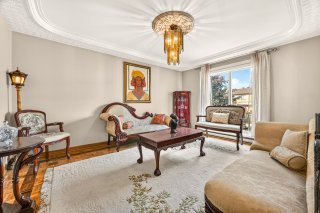 Living room
 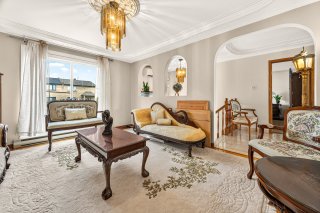 Living room
 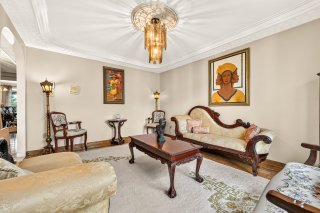 Living room
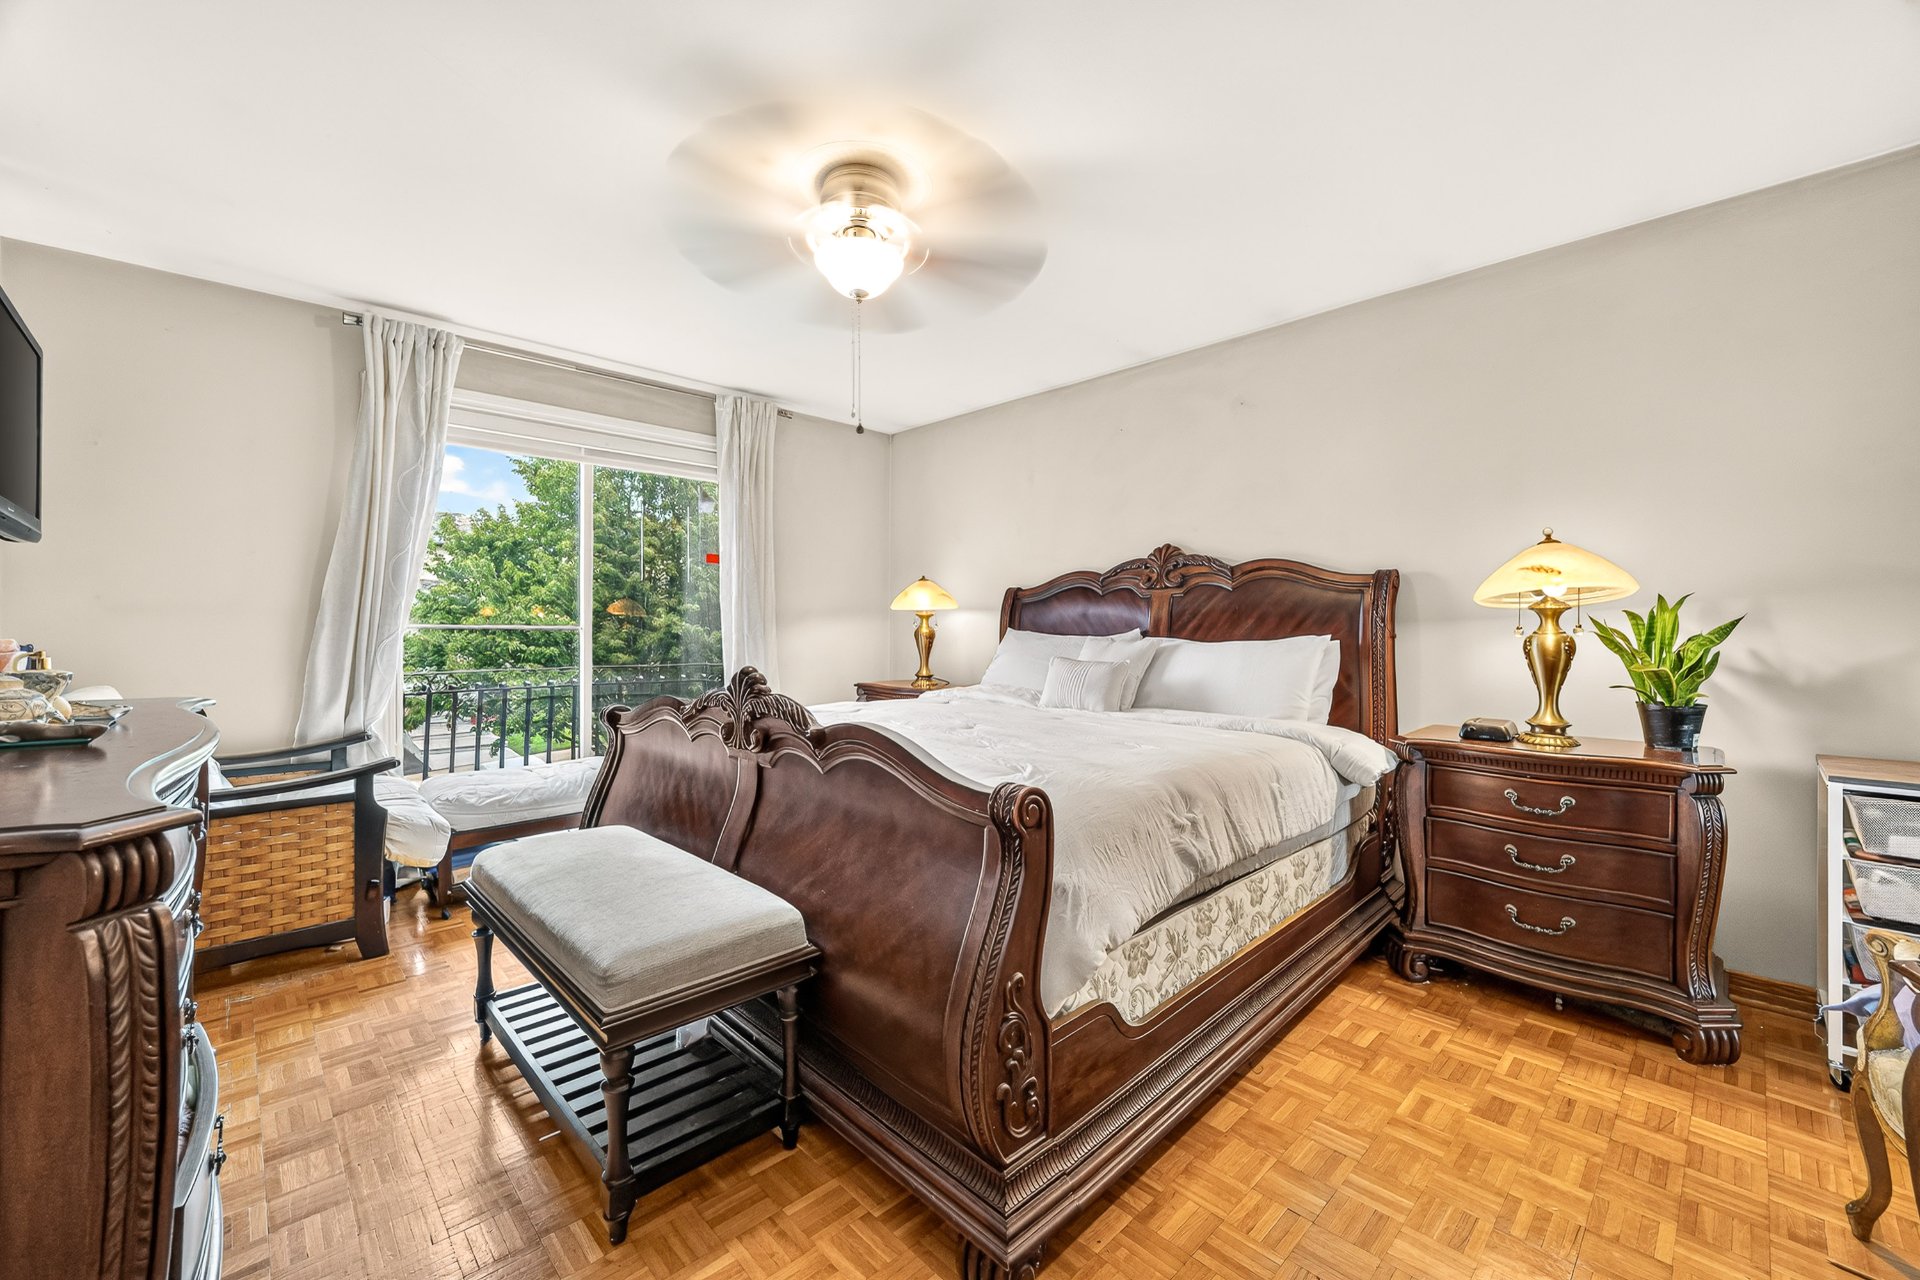
 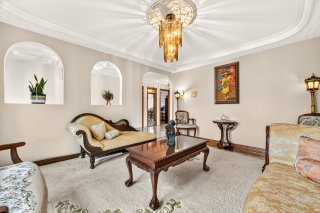 Primary bedroom
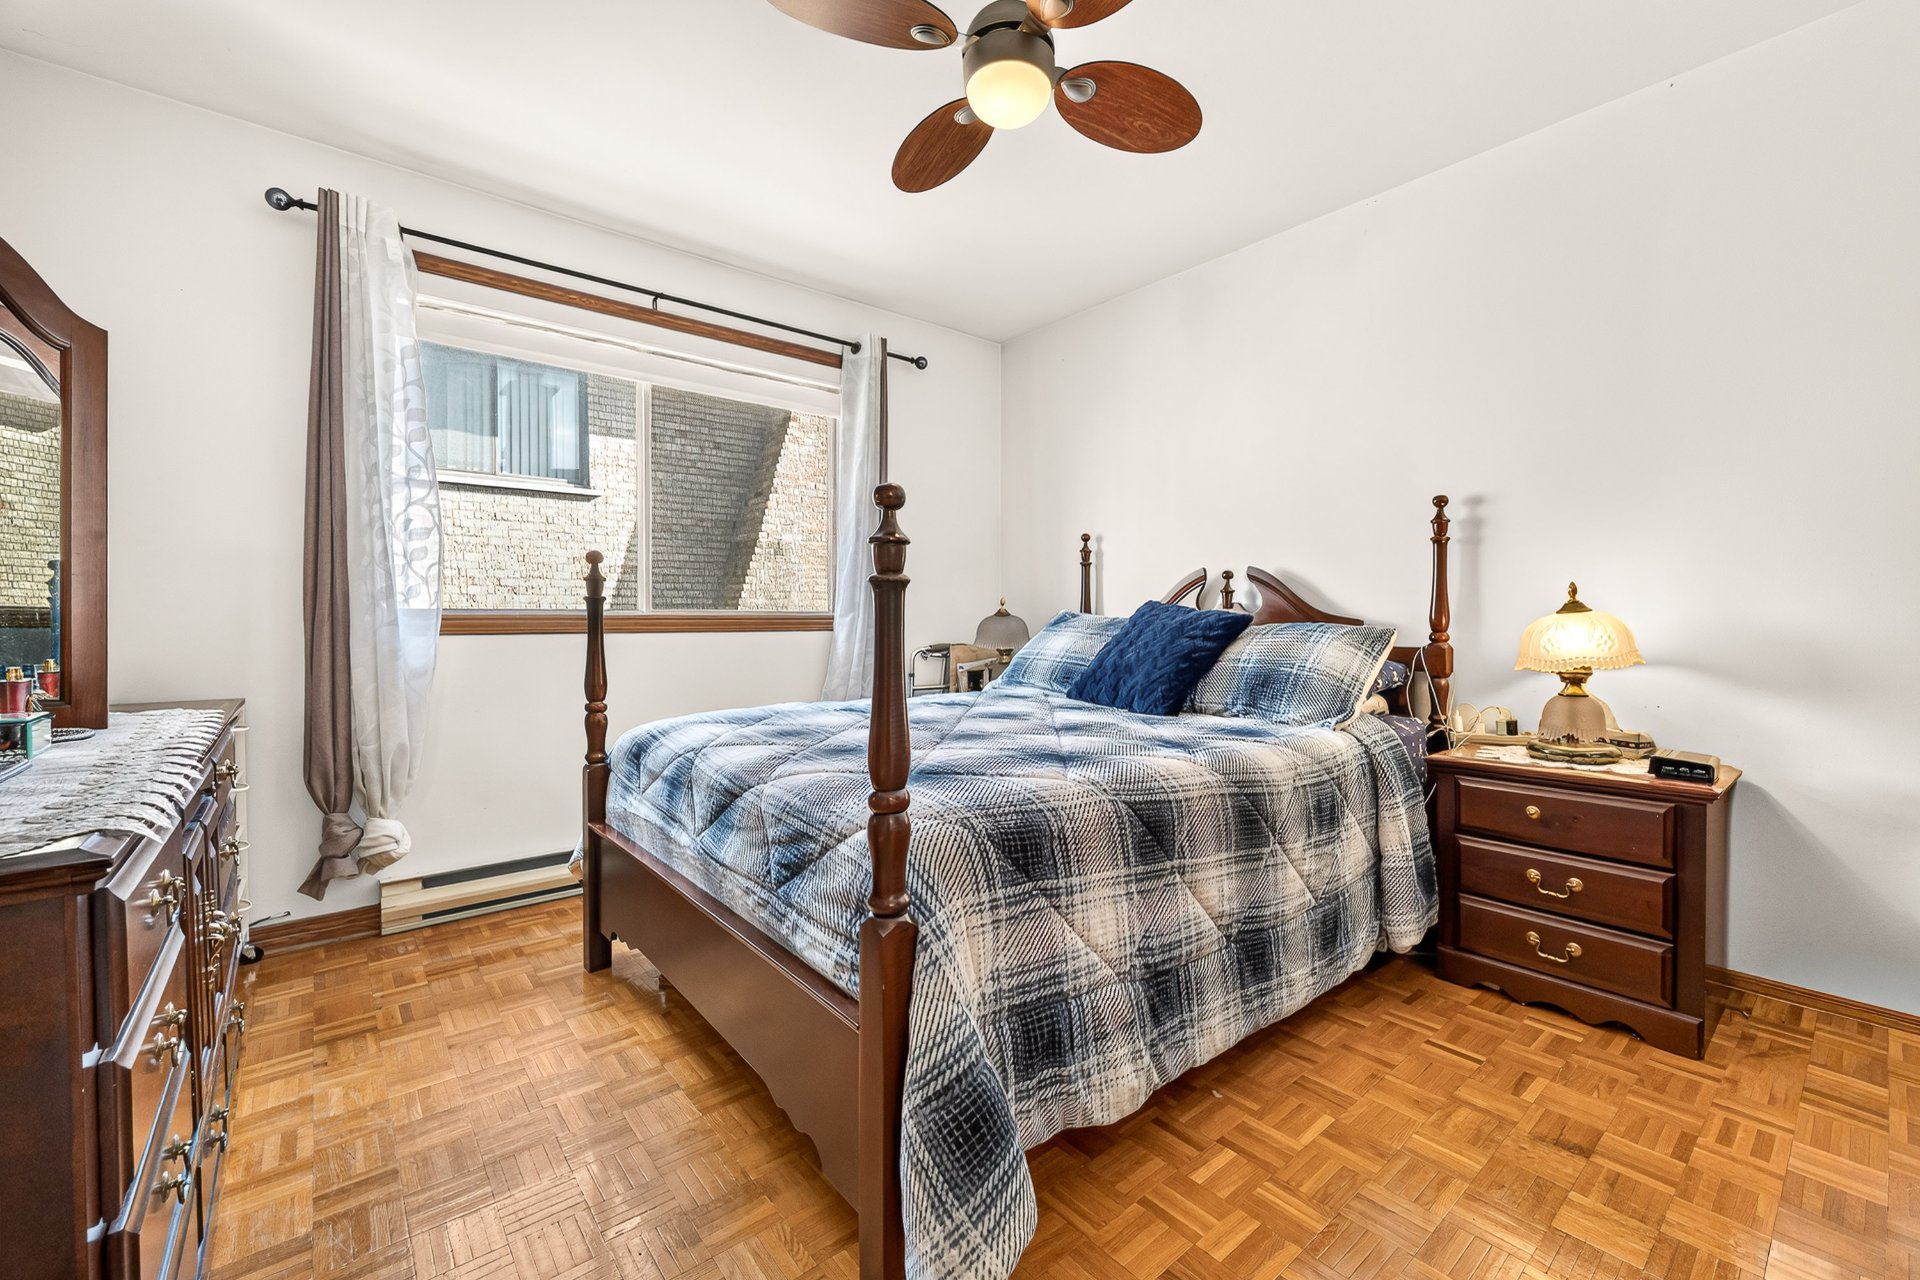
 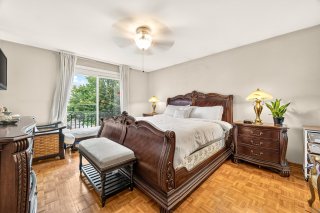 Bedroom
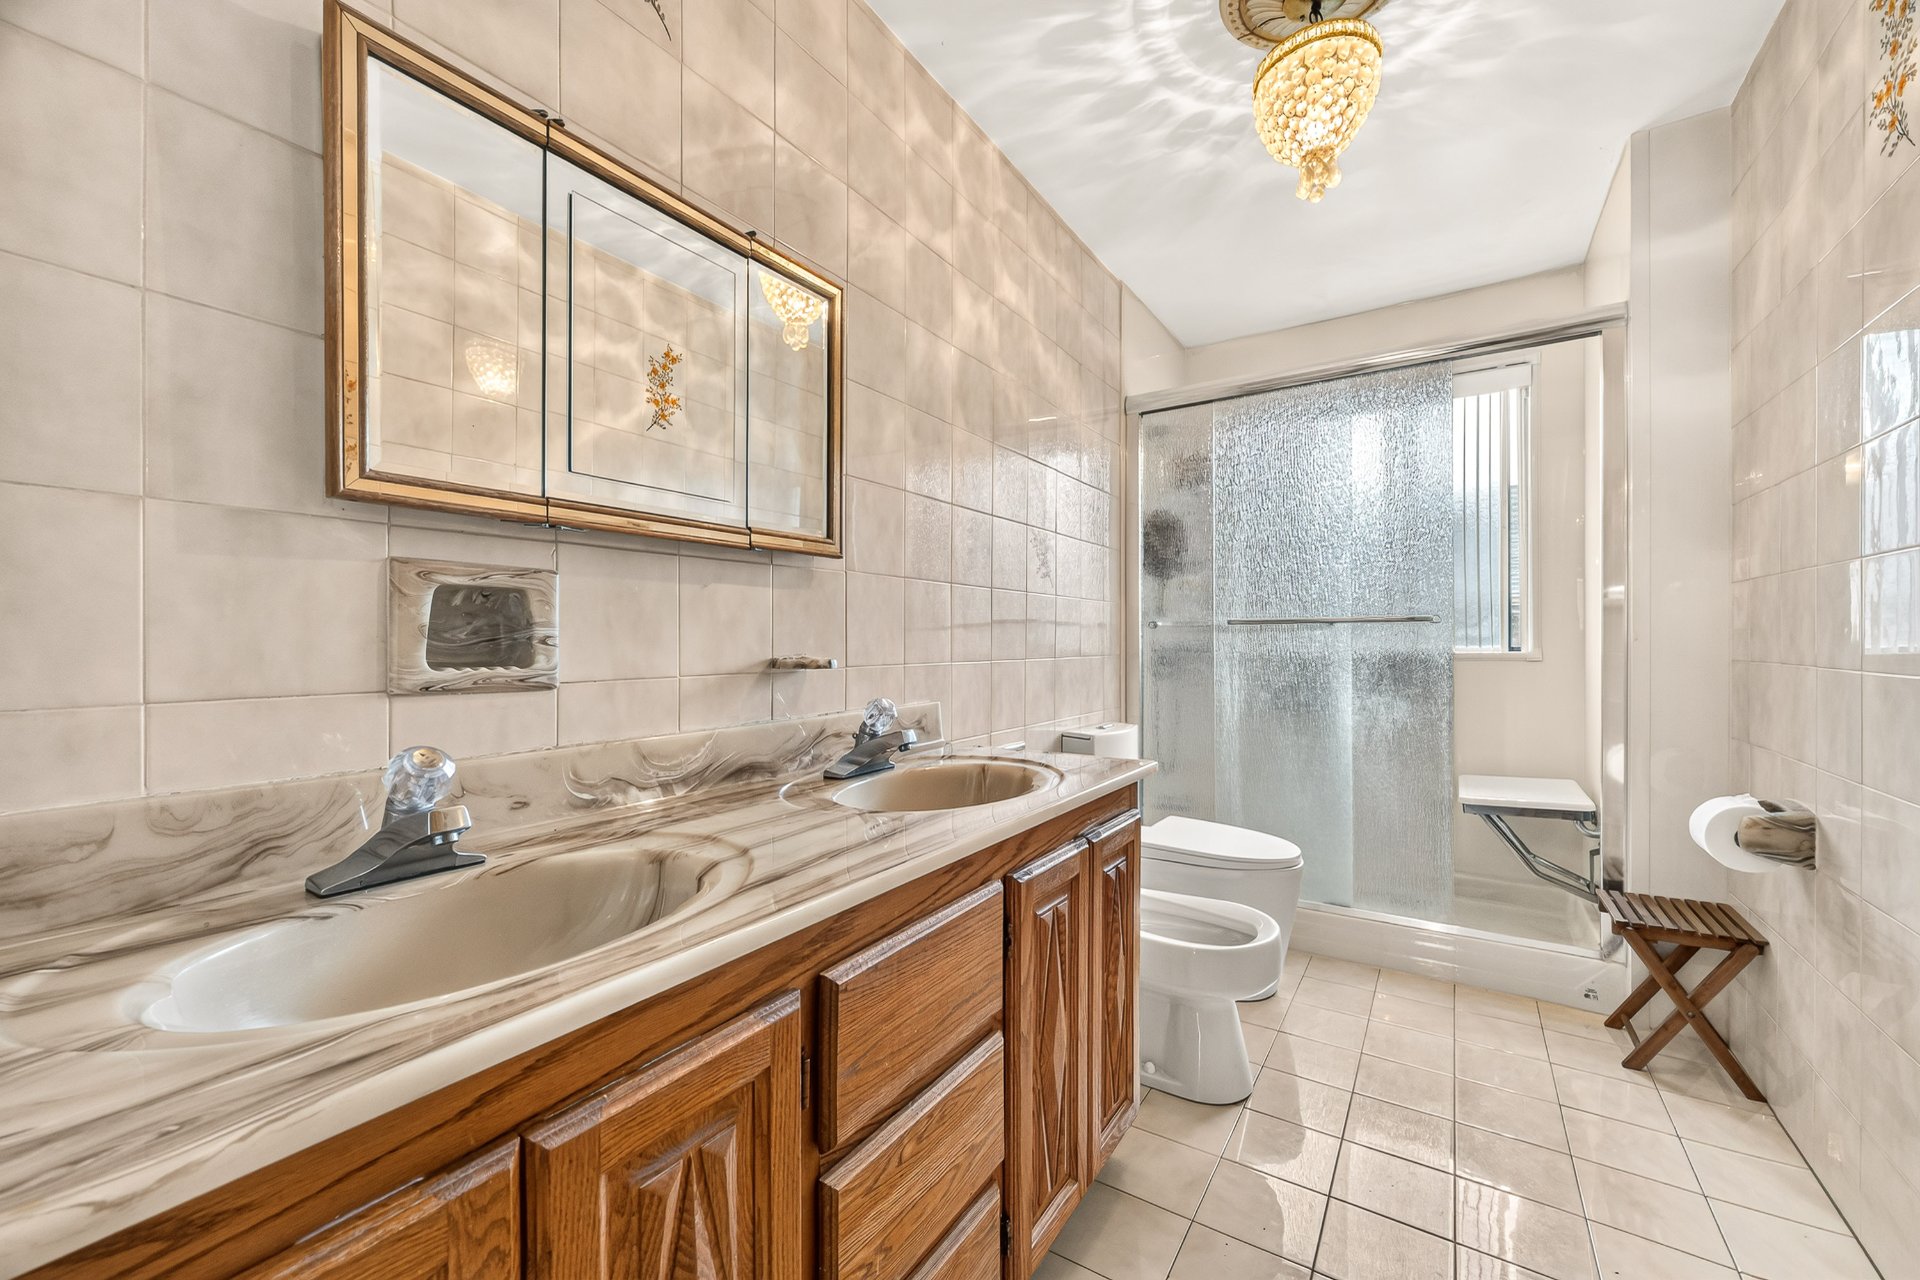
 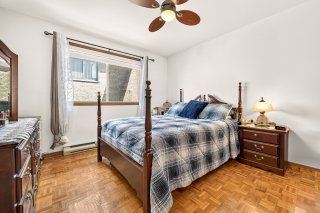 Bathroom
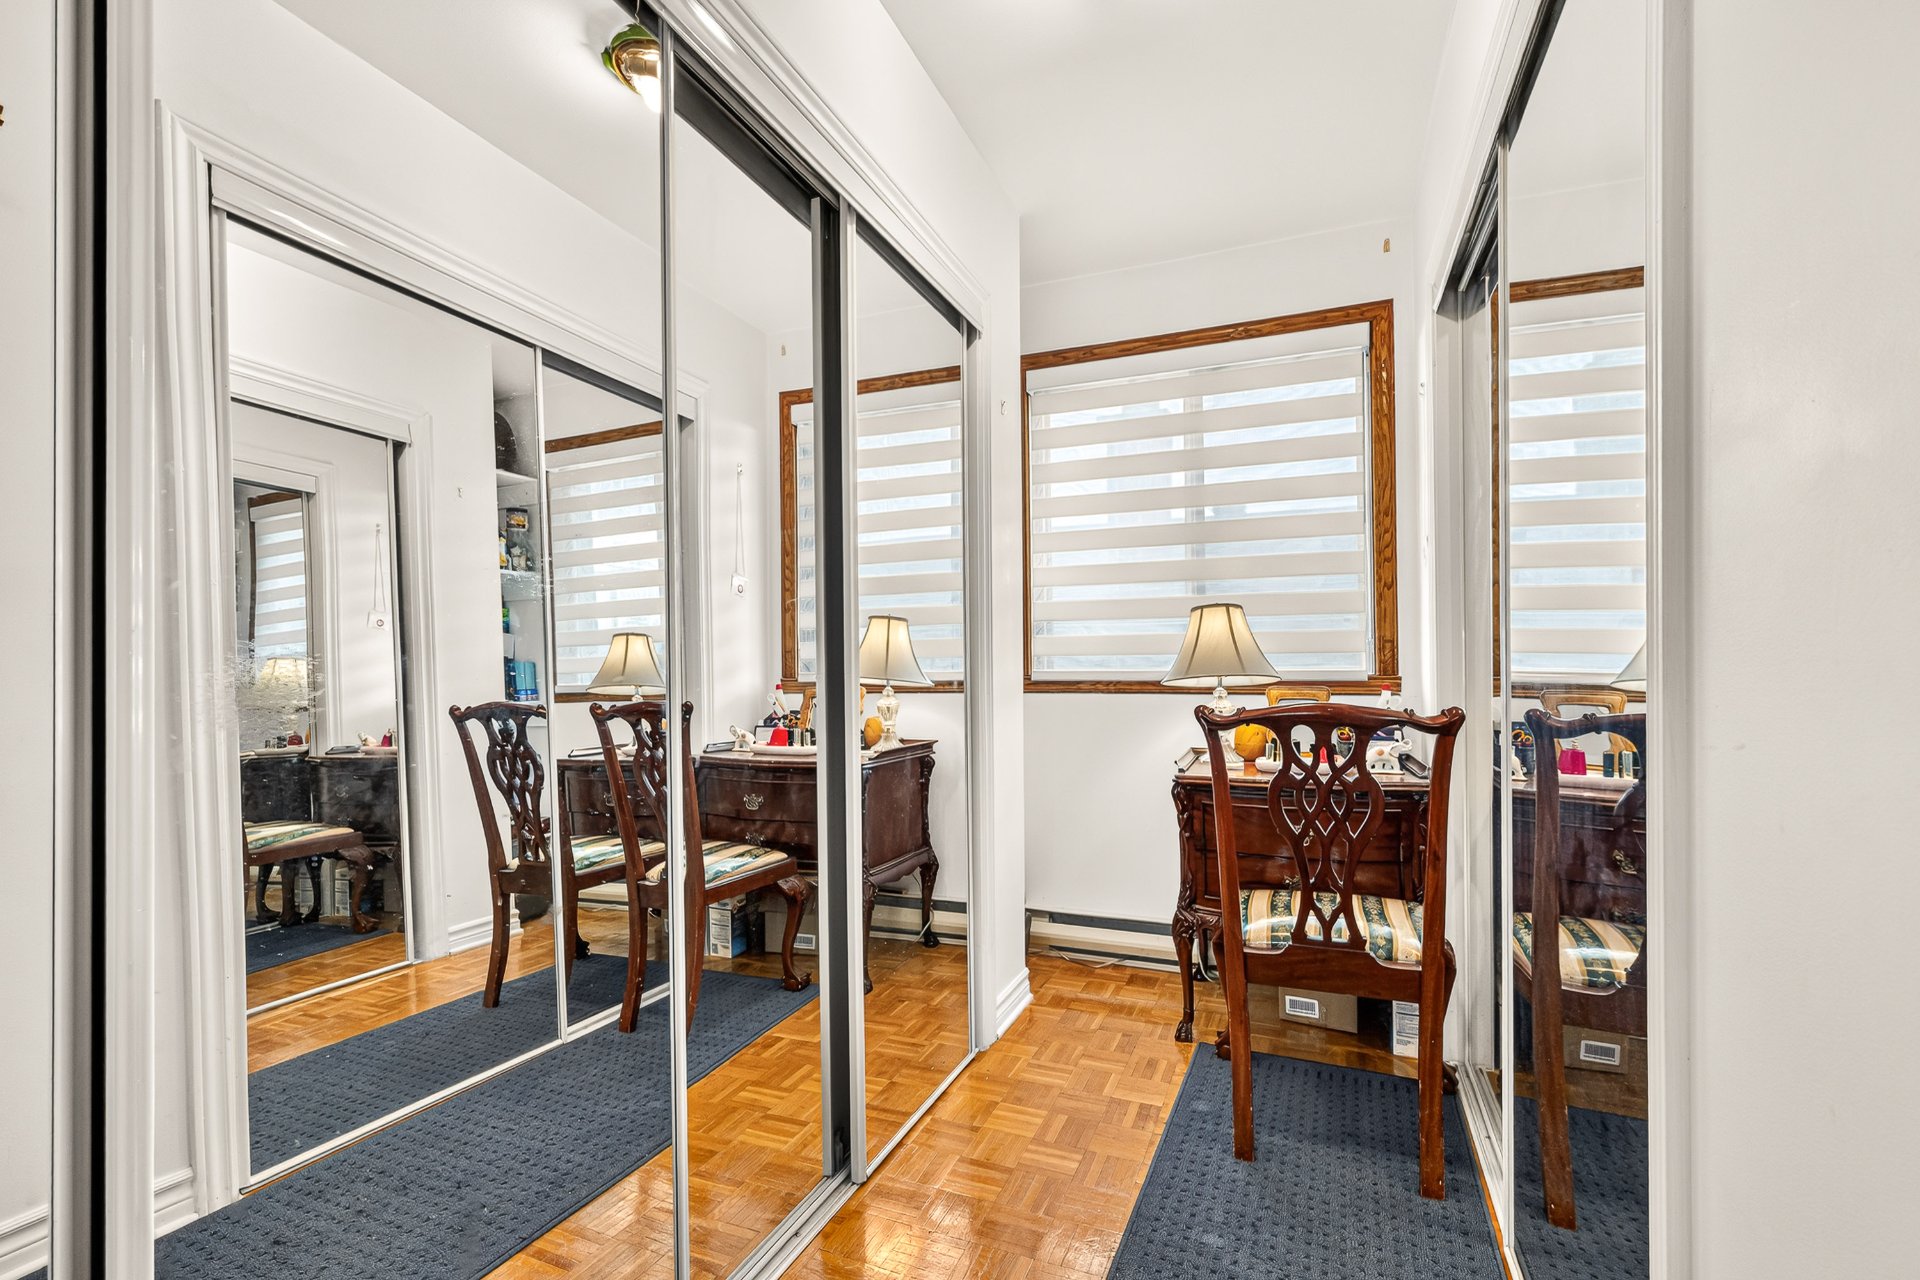
 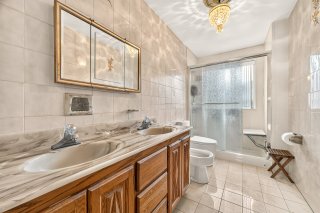 Walk-in closet
 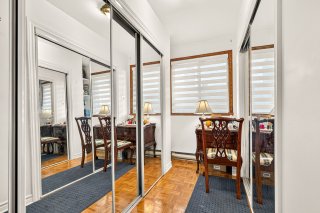 Dining room
 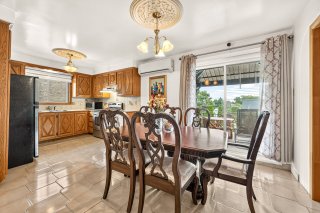 Kitchen
 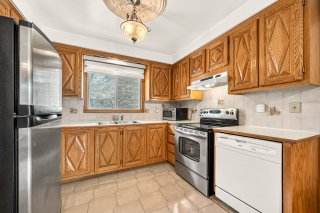 Kitchen
 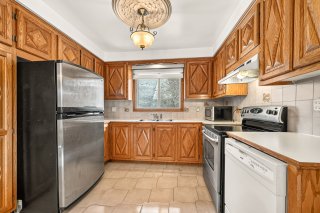 Office
 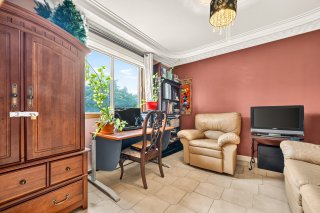 Office
 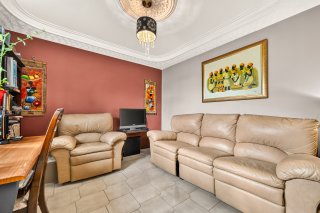 Staircase
 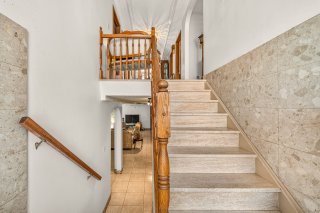 Family room
 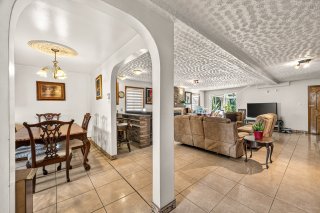 Family room
 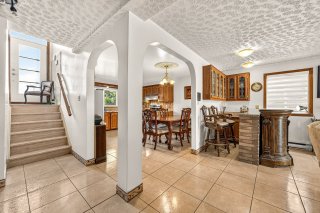 Kitchenette
 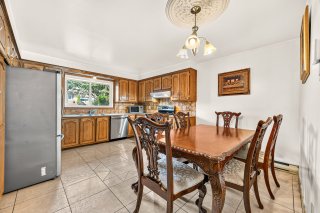 Dining room
 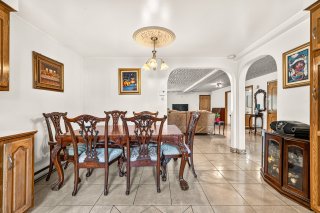 Kitchenette
  Family room
 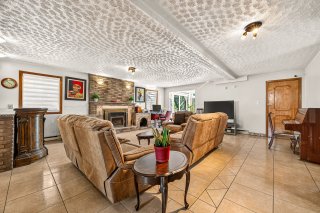 Family room
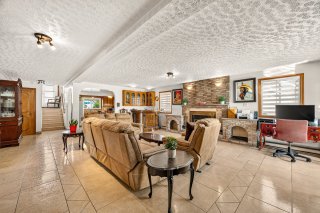
 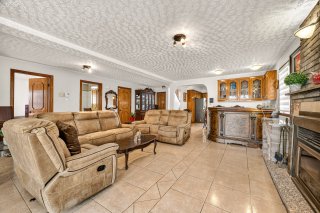 Family room
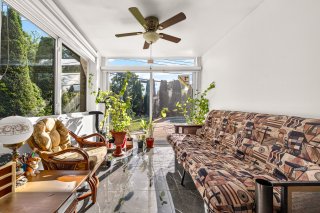
  Solarium
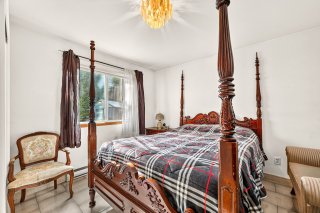
  Bedroom
  Bathroom
 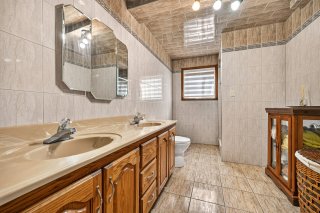 Garage
 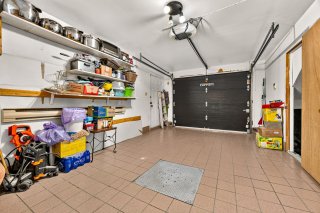 Laundry room
 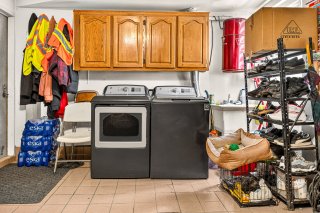 Workshop
 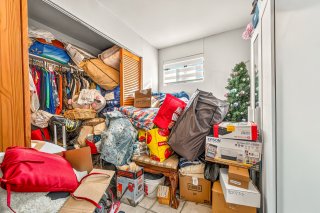 Patio
Patio 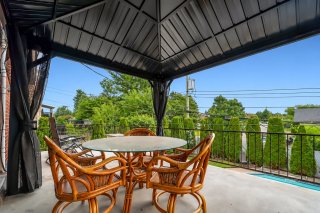 Patio
Patio 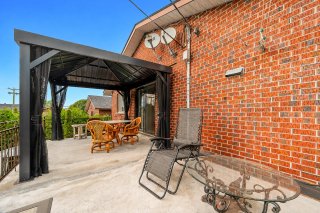 Backyard
 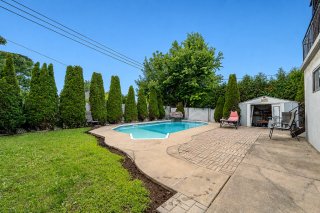 Backyard
 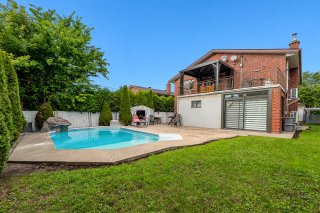 Pool
Pool 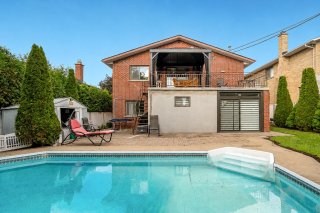 Drawing (sketch)
 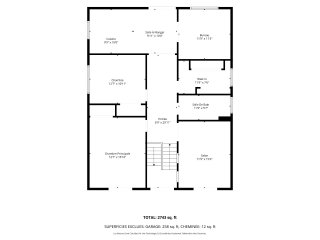 Drawing (sketch)
 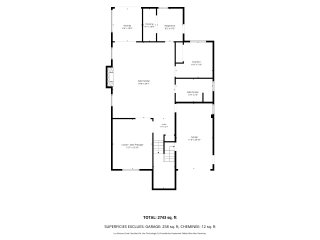 Drawing (sketch)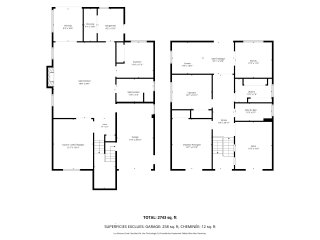
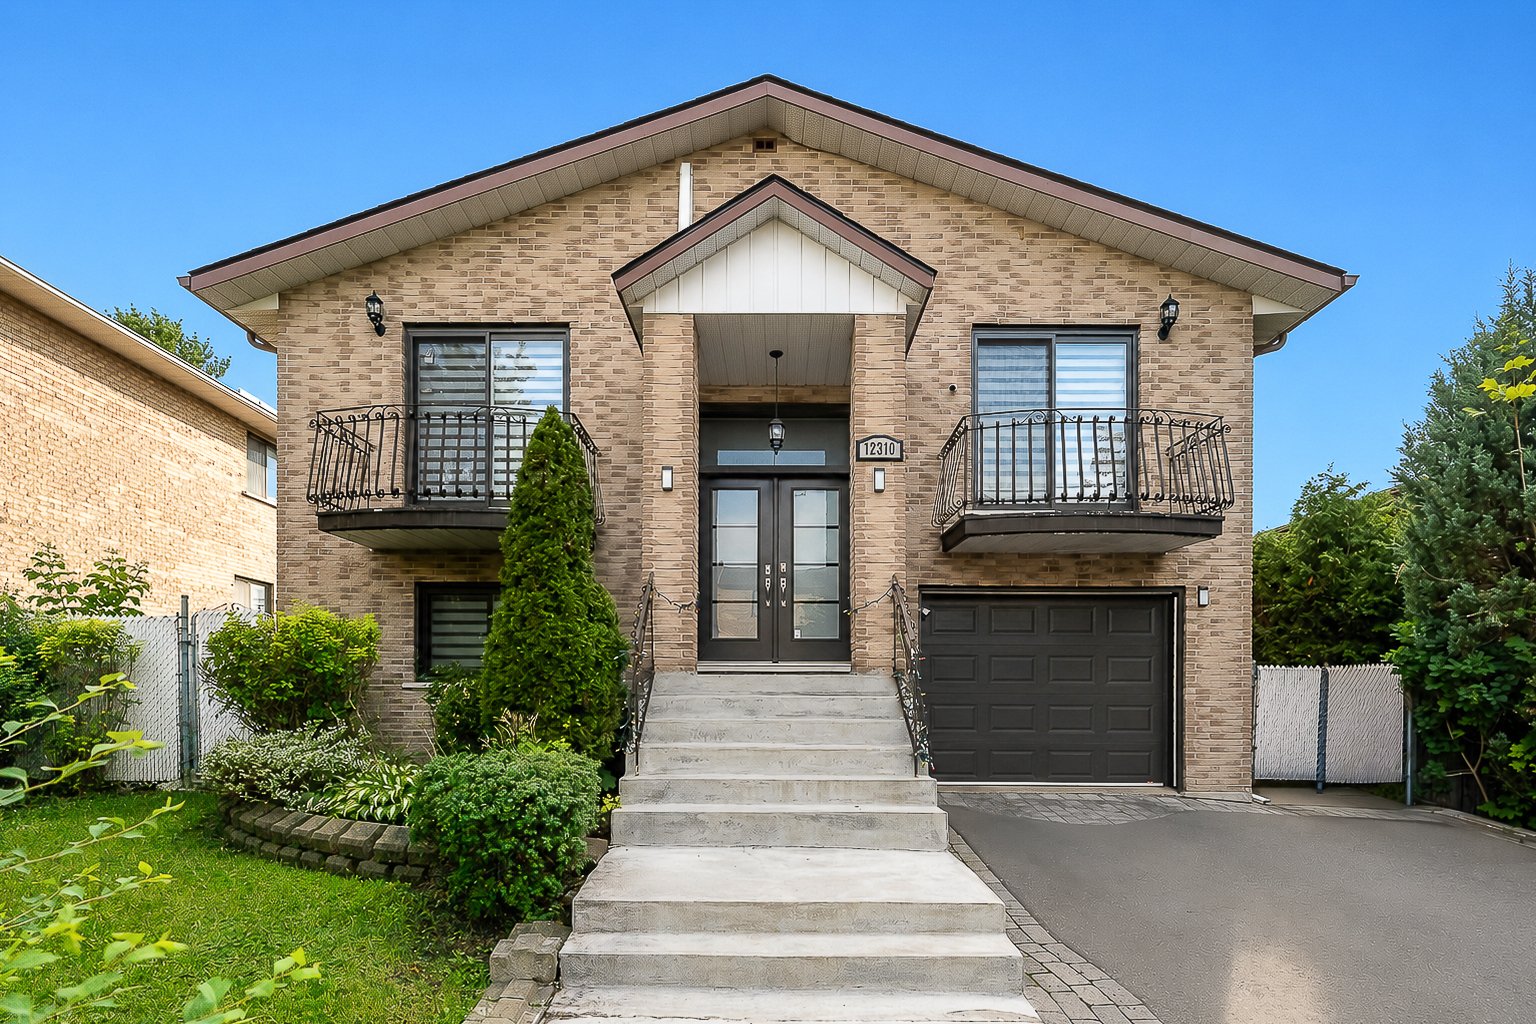 Frontage
 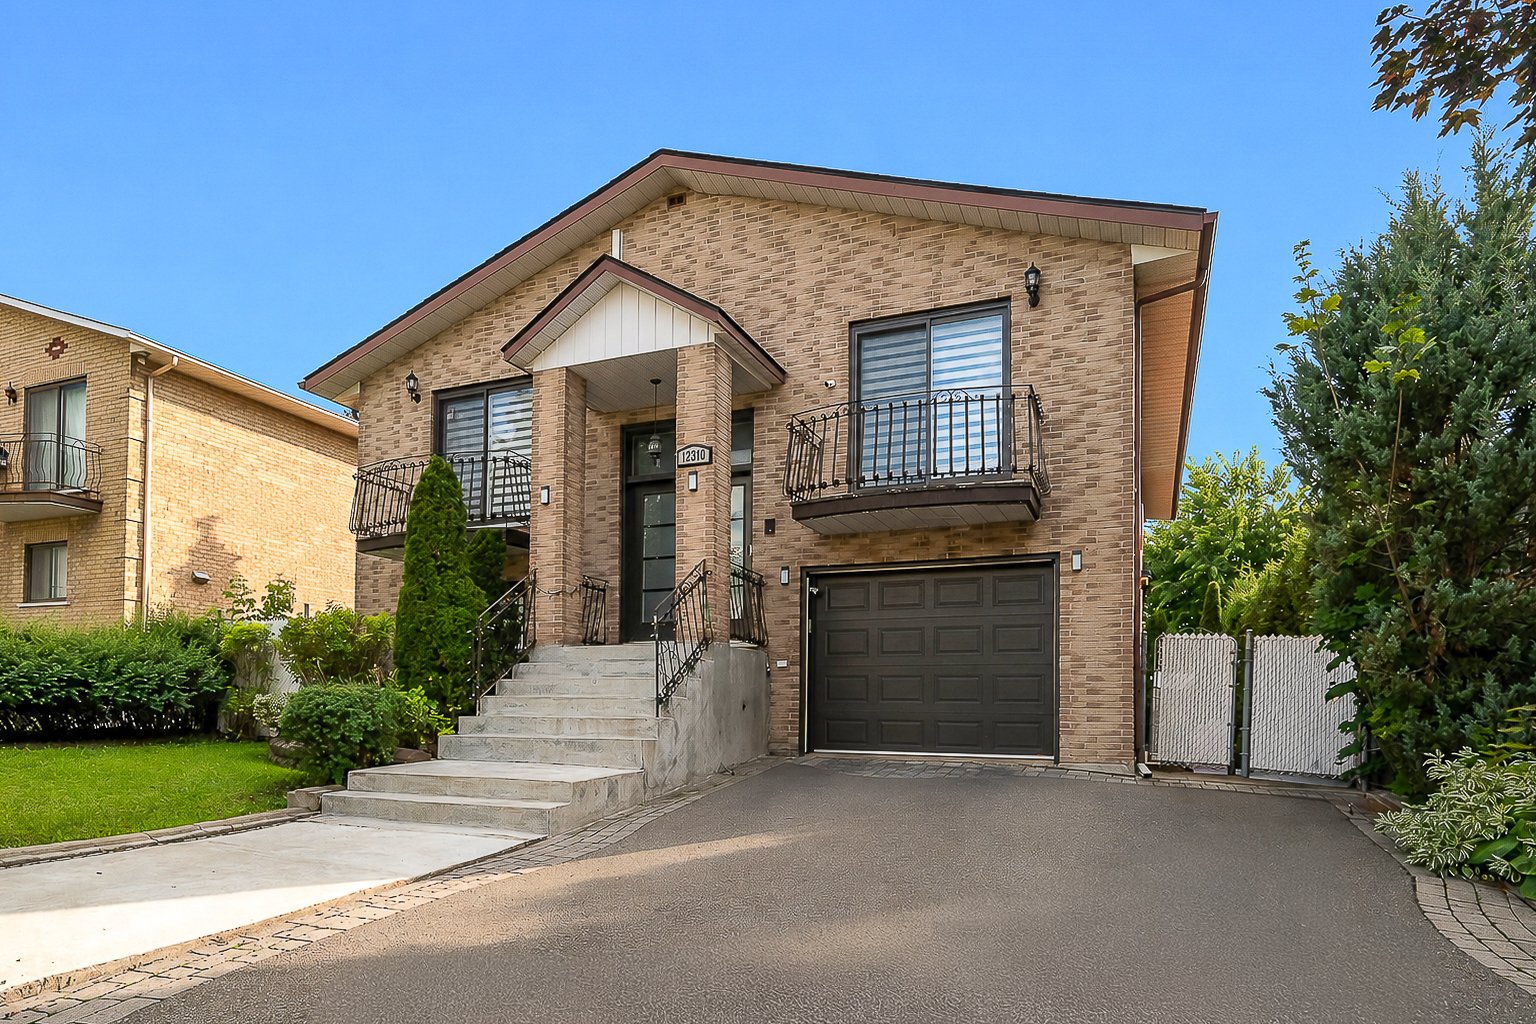 Corridor
 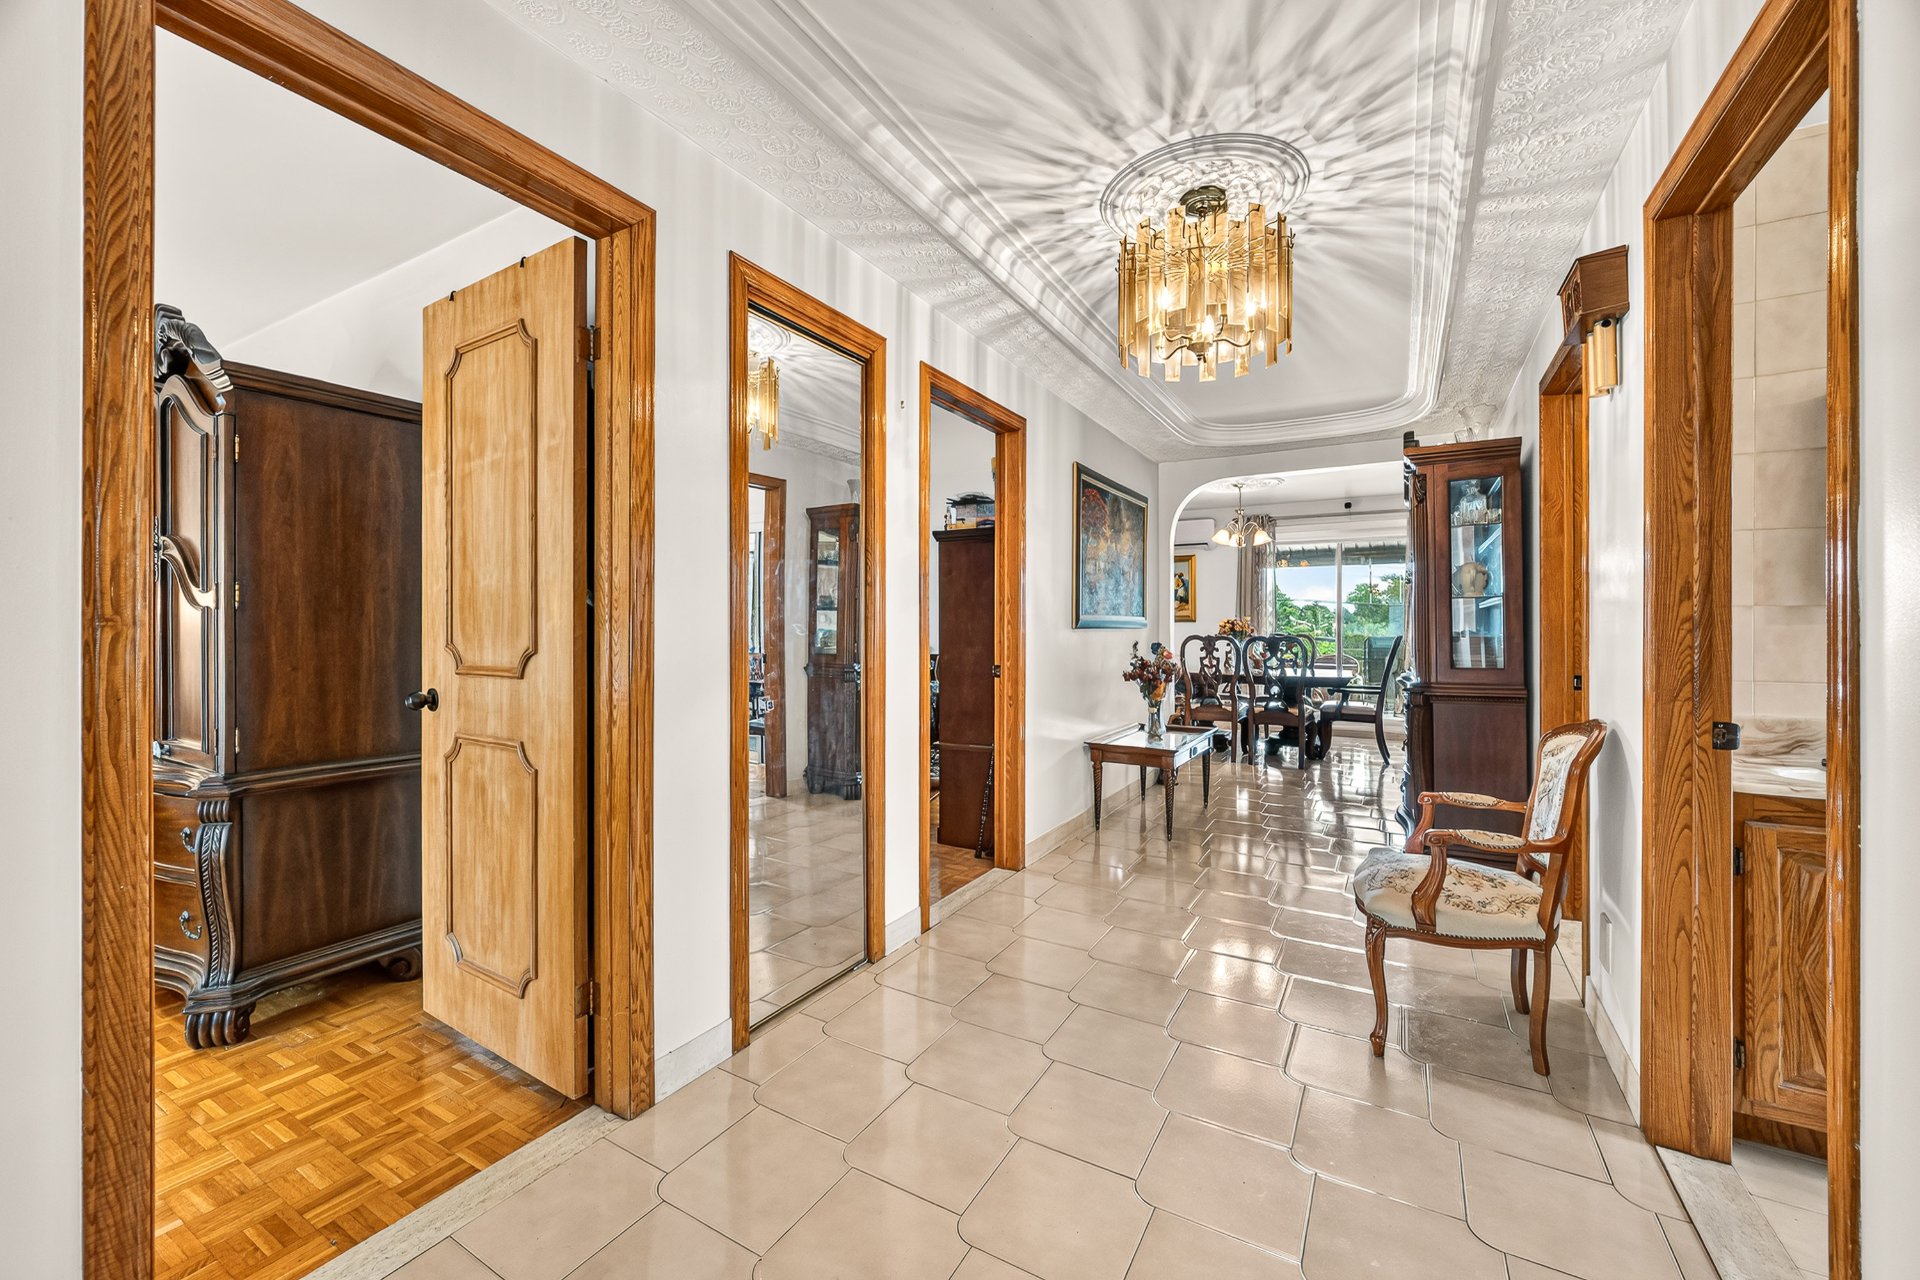 Hallway
 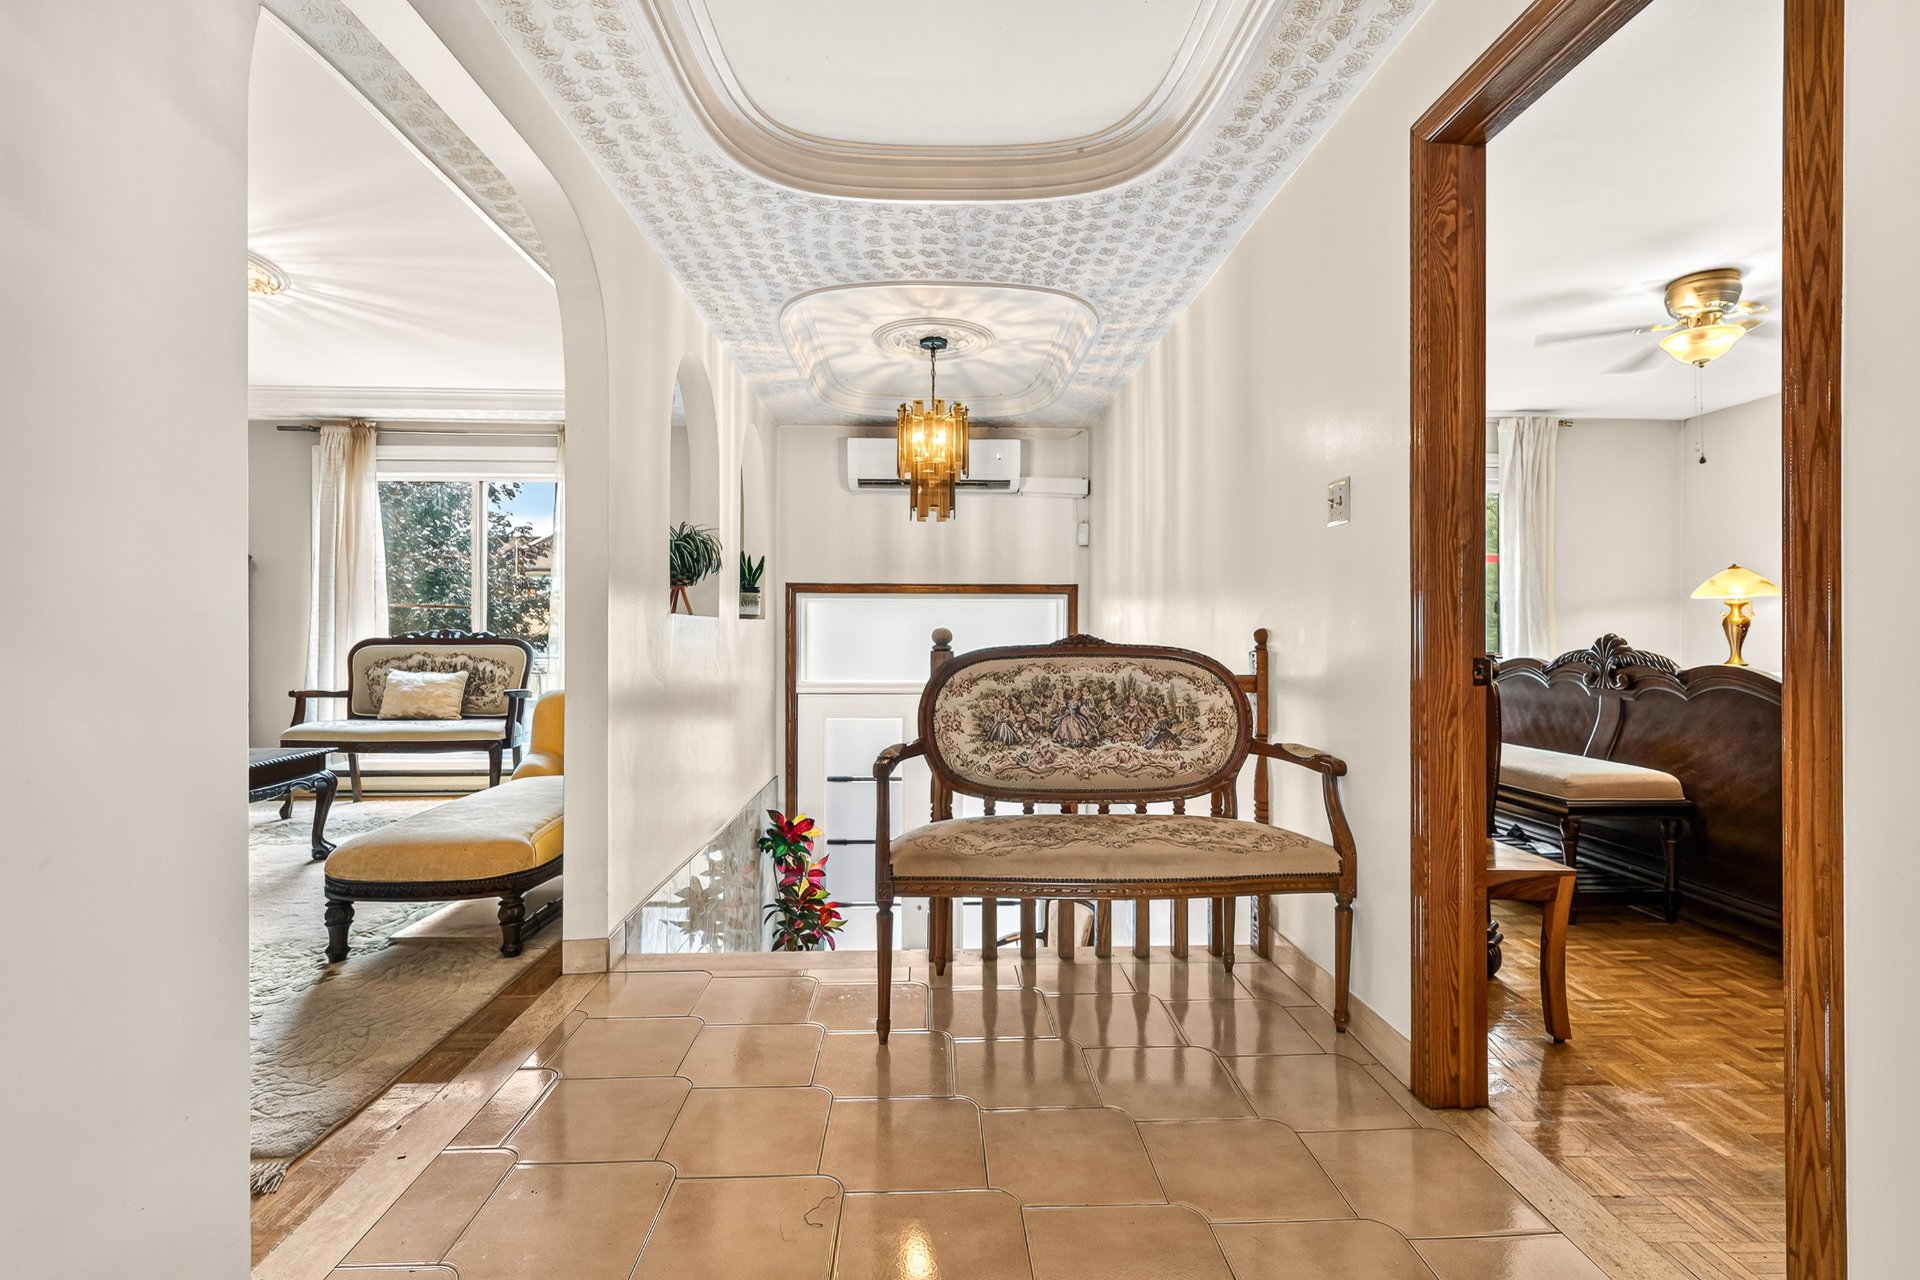 Living room
 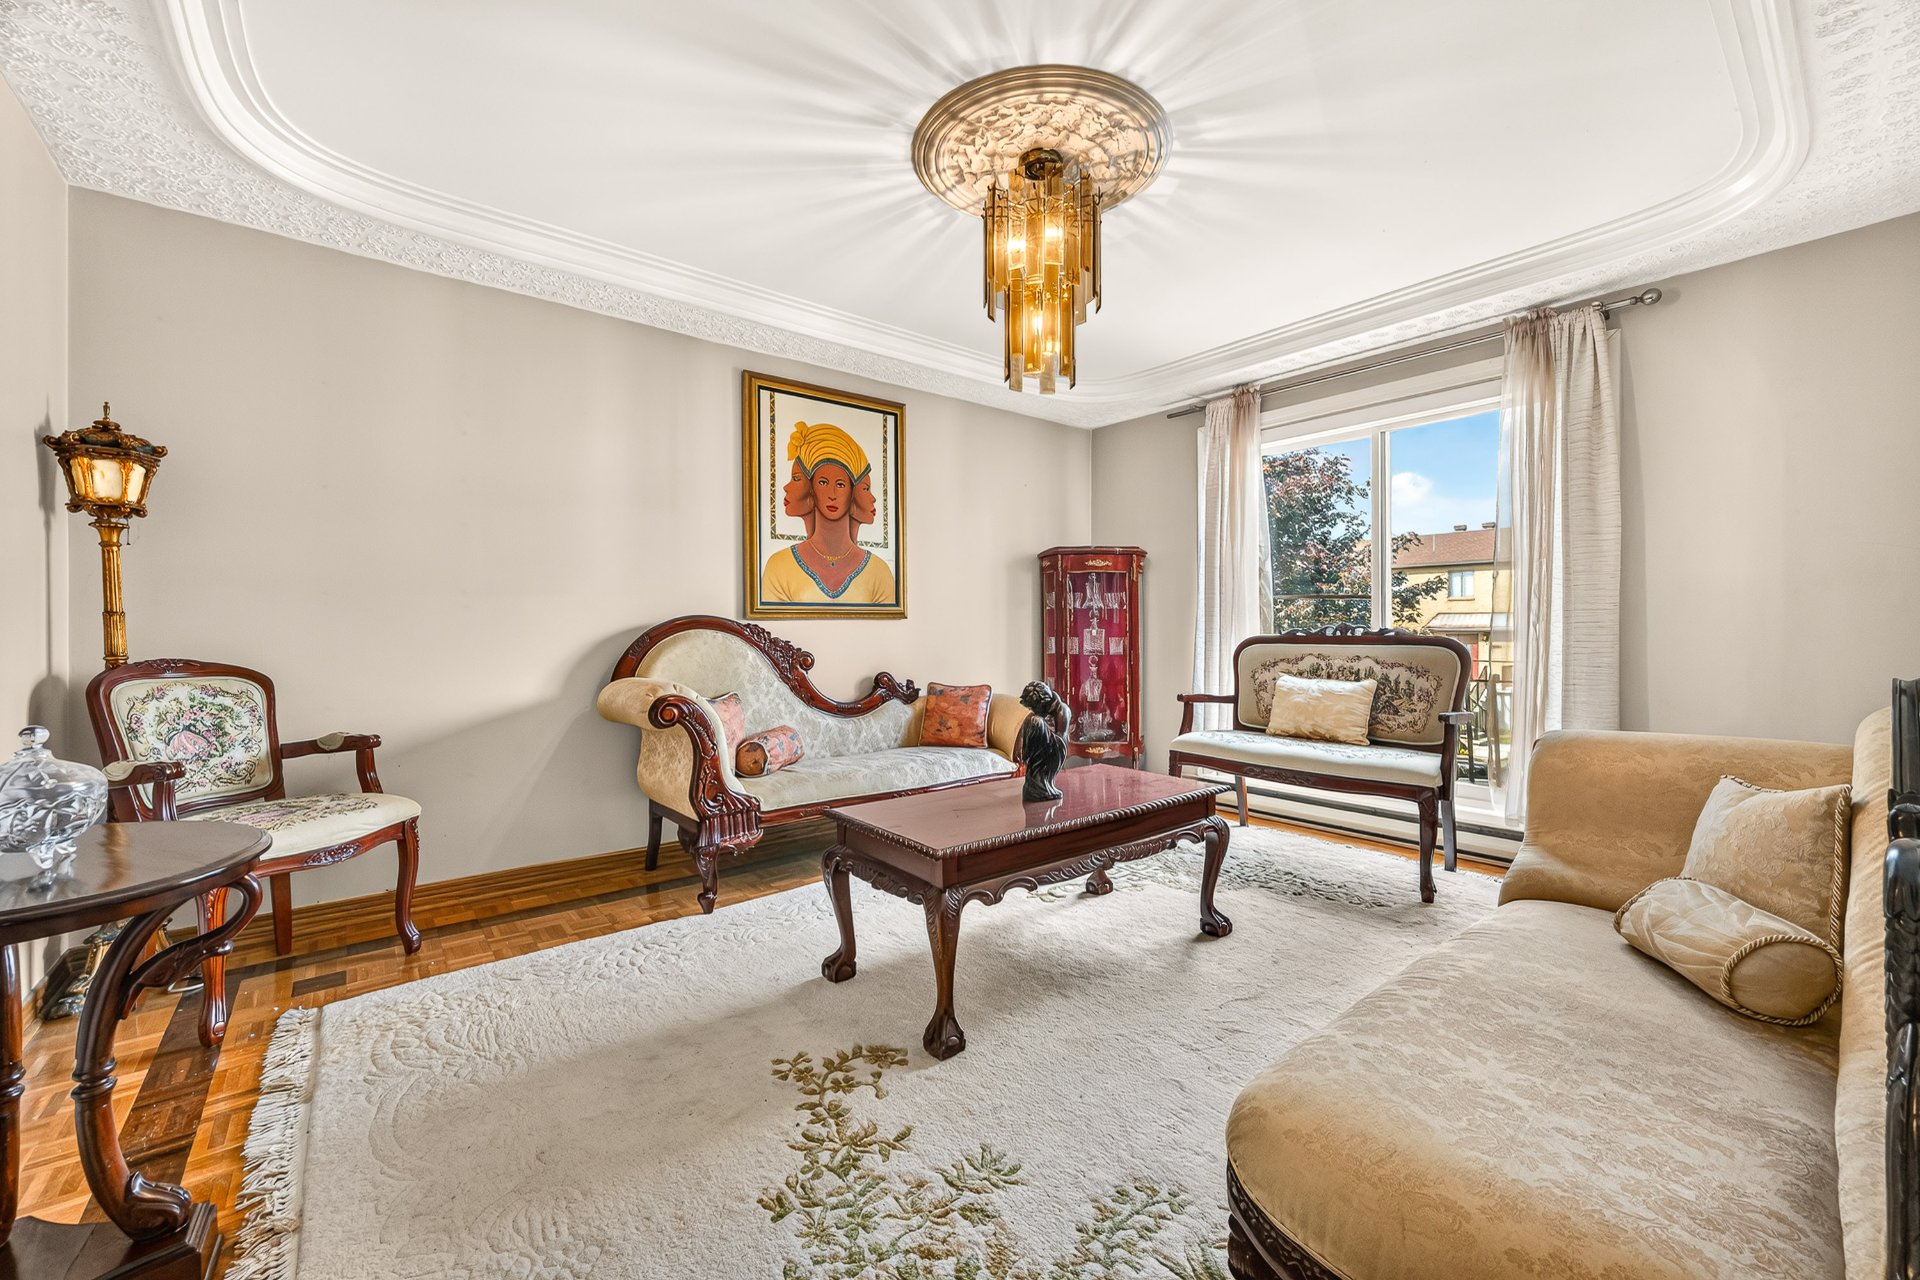 Living room
 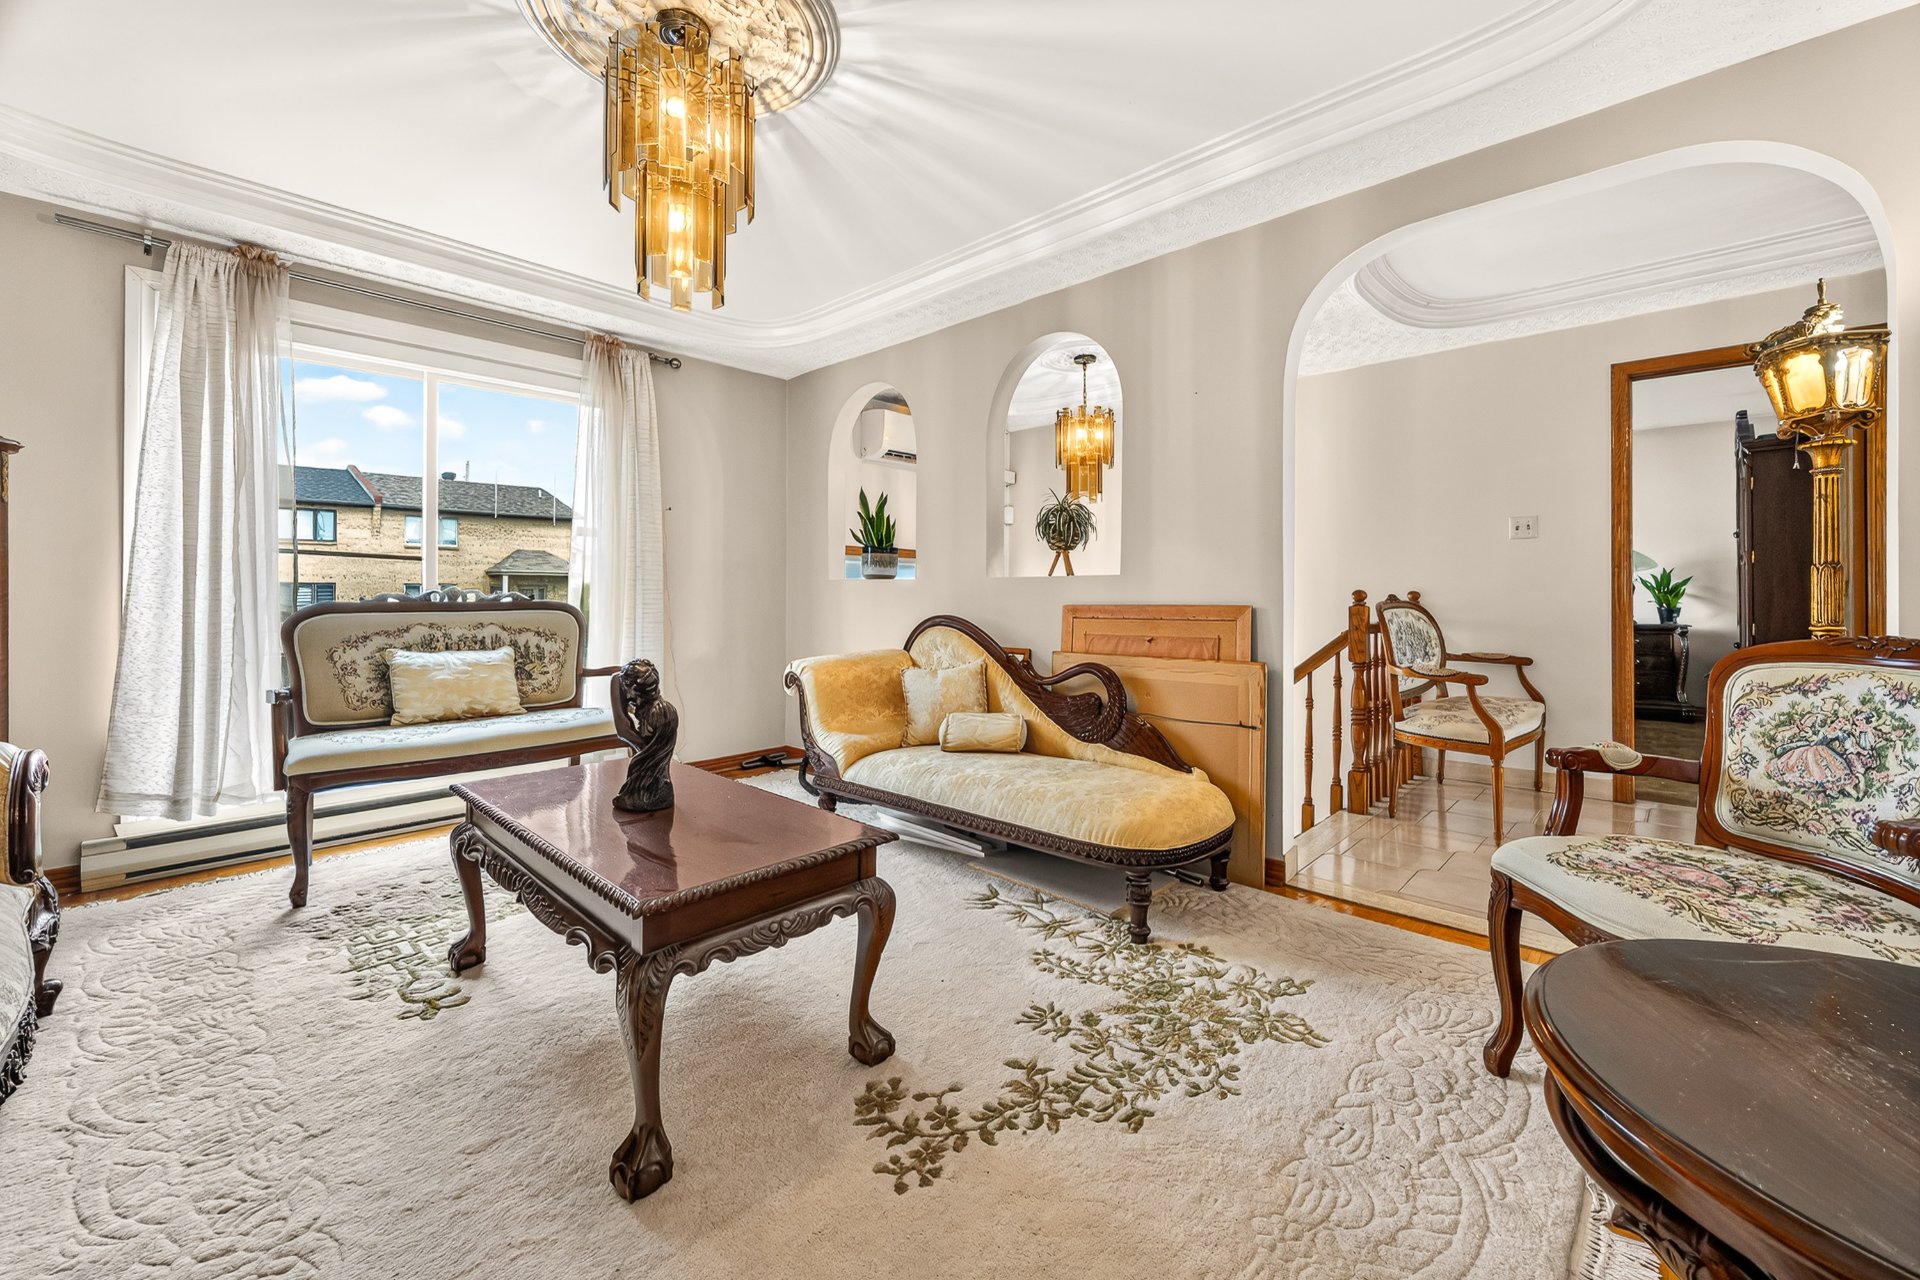 Living room
 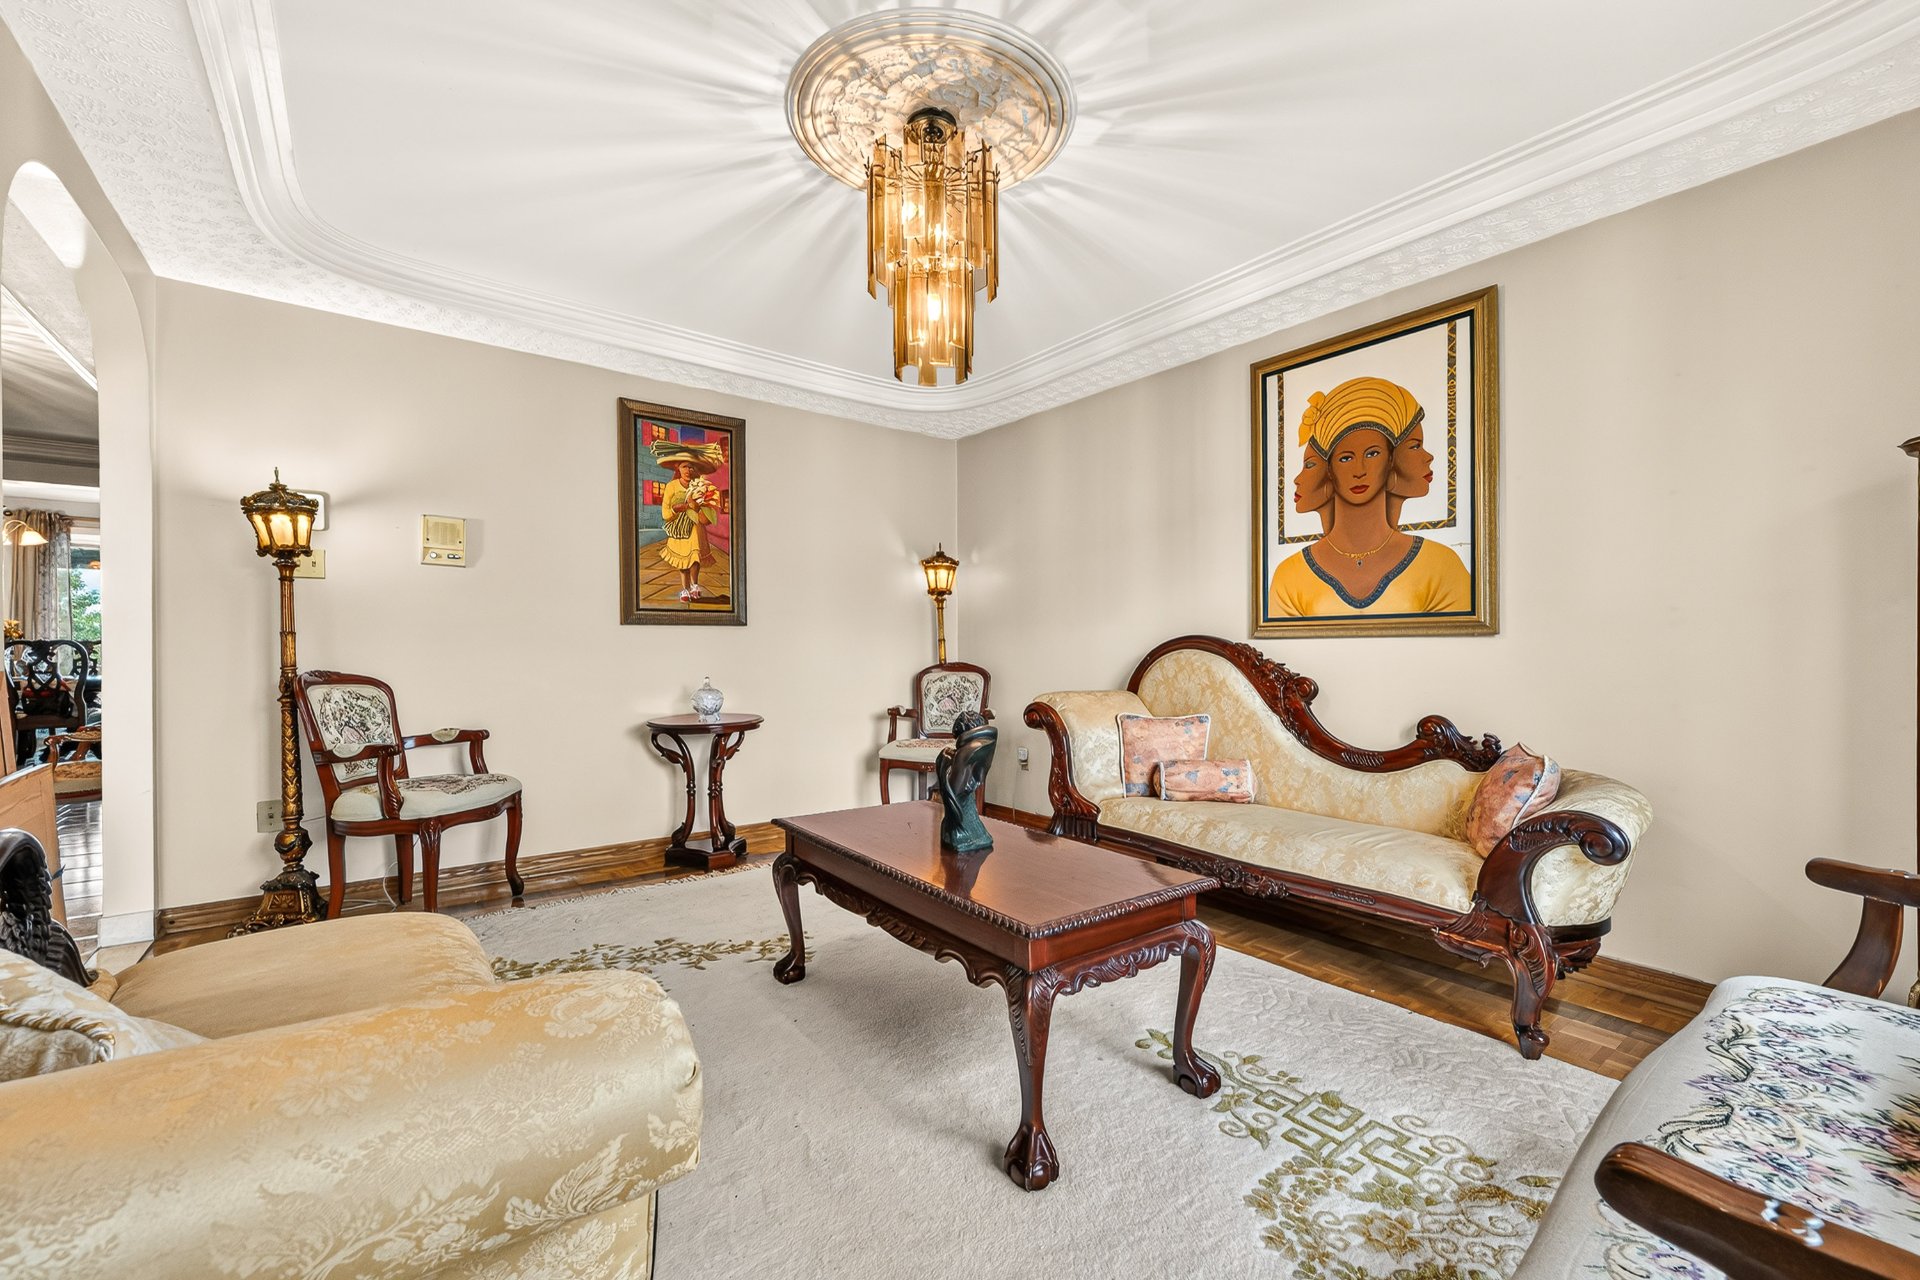 Living room
 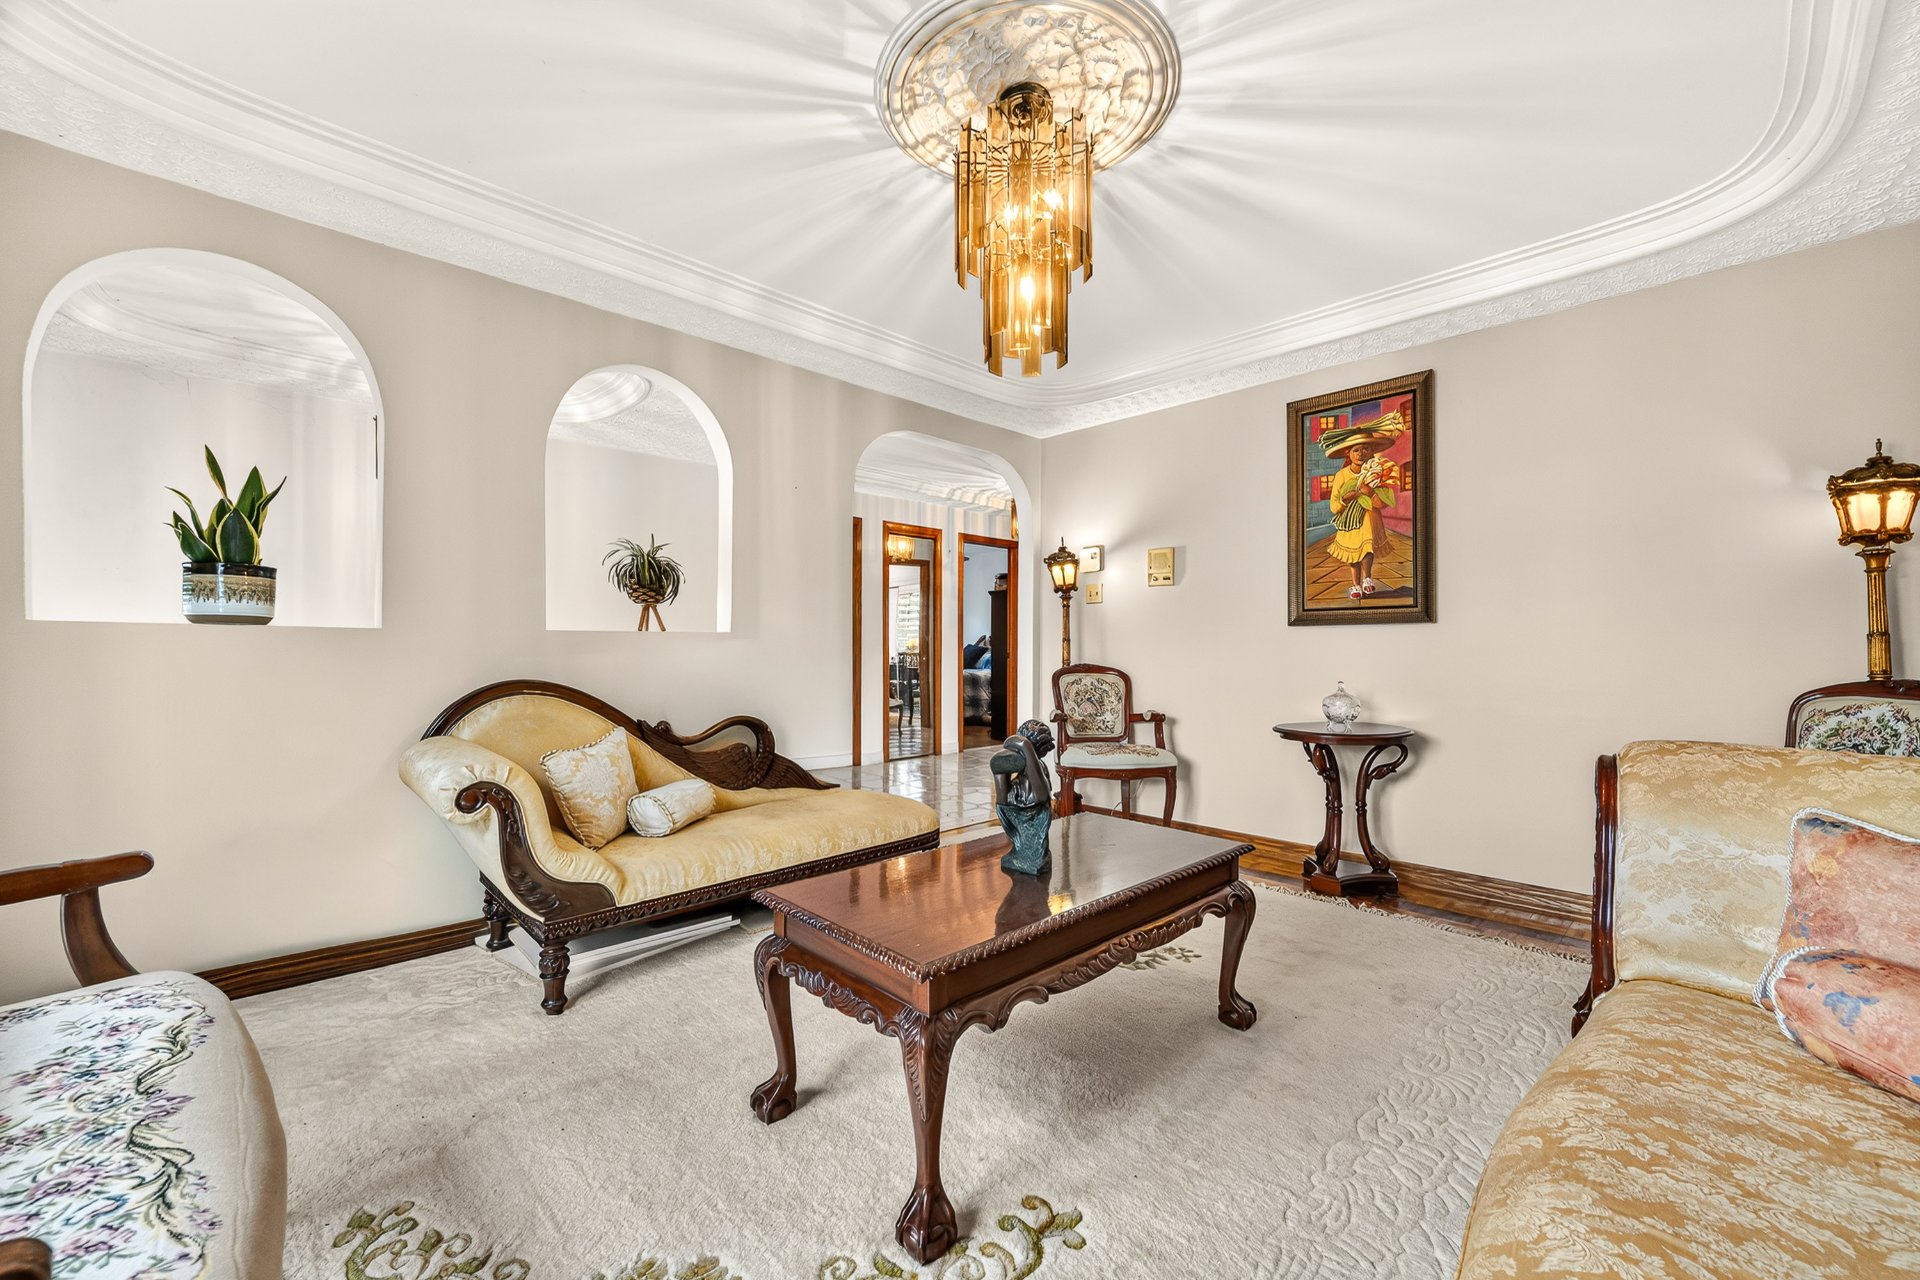 Primary bedroom
  Bedroom
  Bathroom
  Walk-in closet
  Dining room
 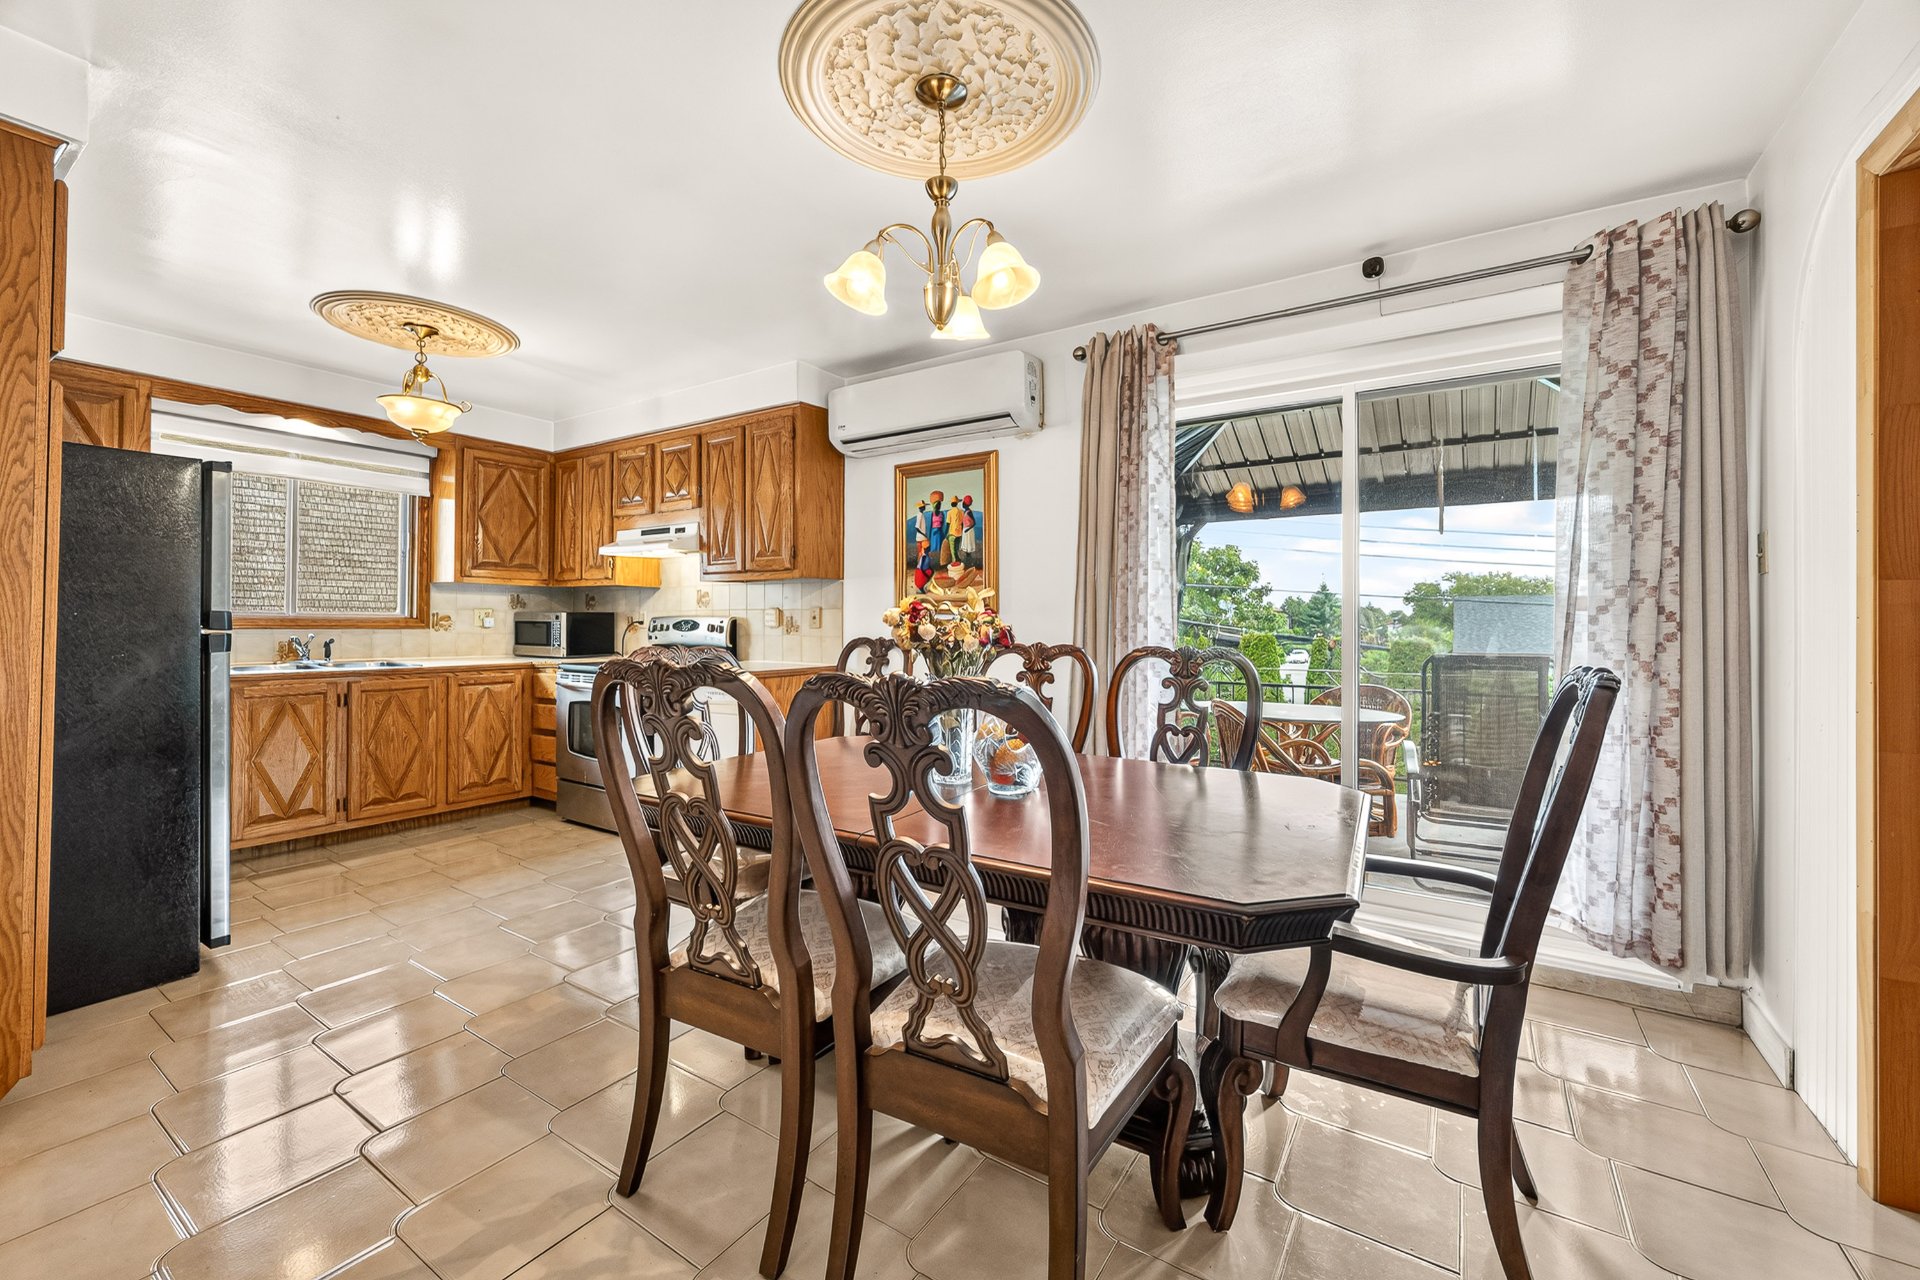 Kitchen
 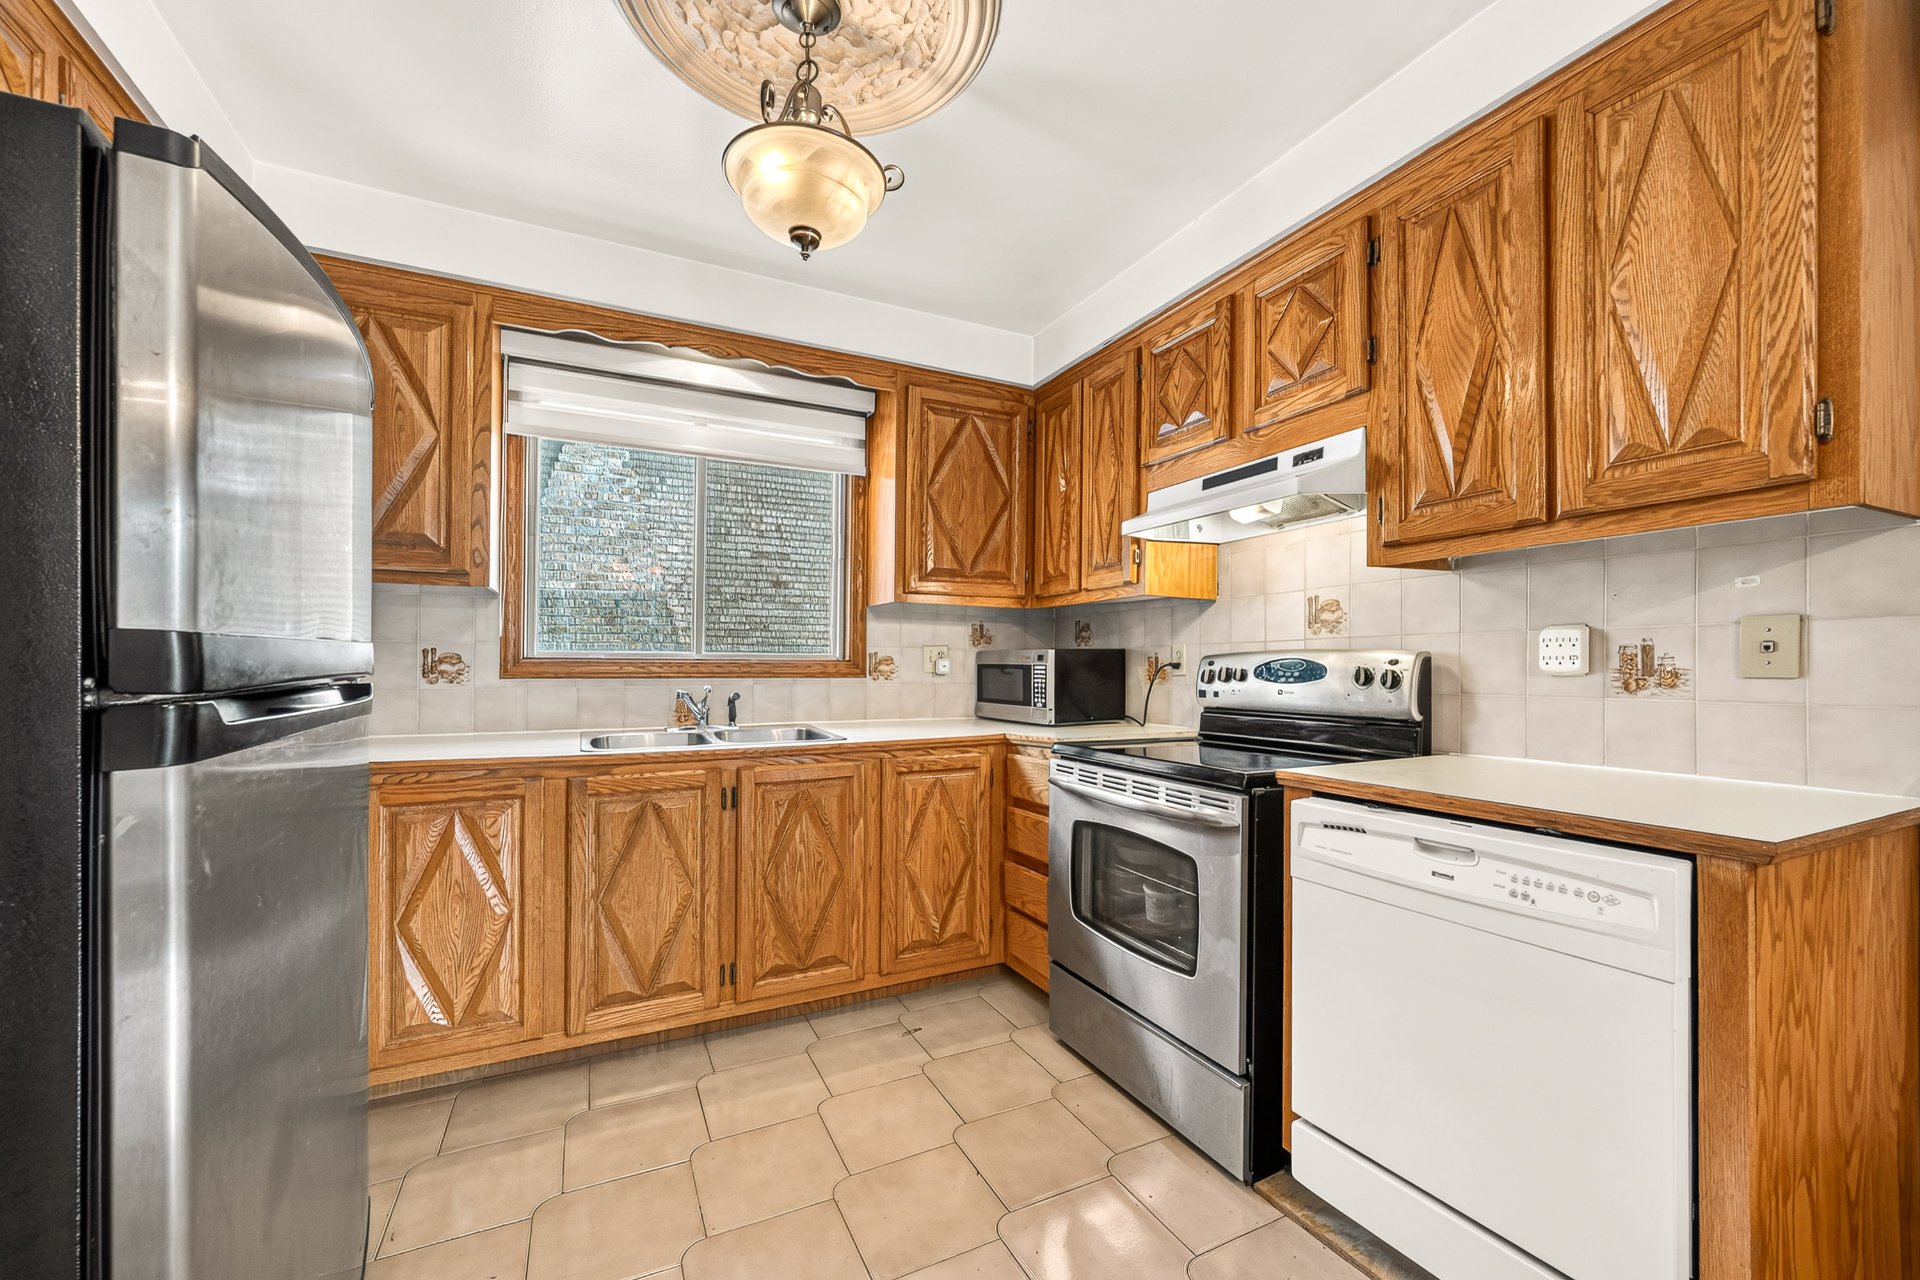 Kitchen
 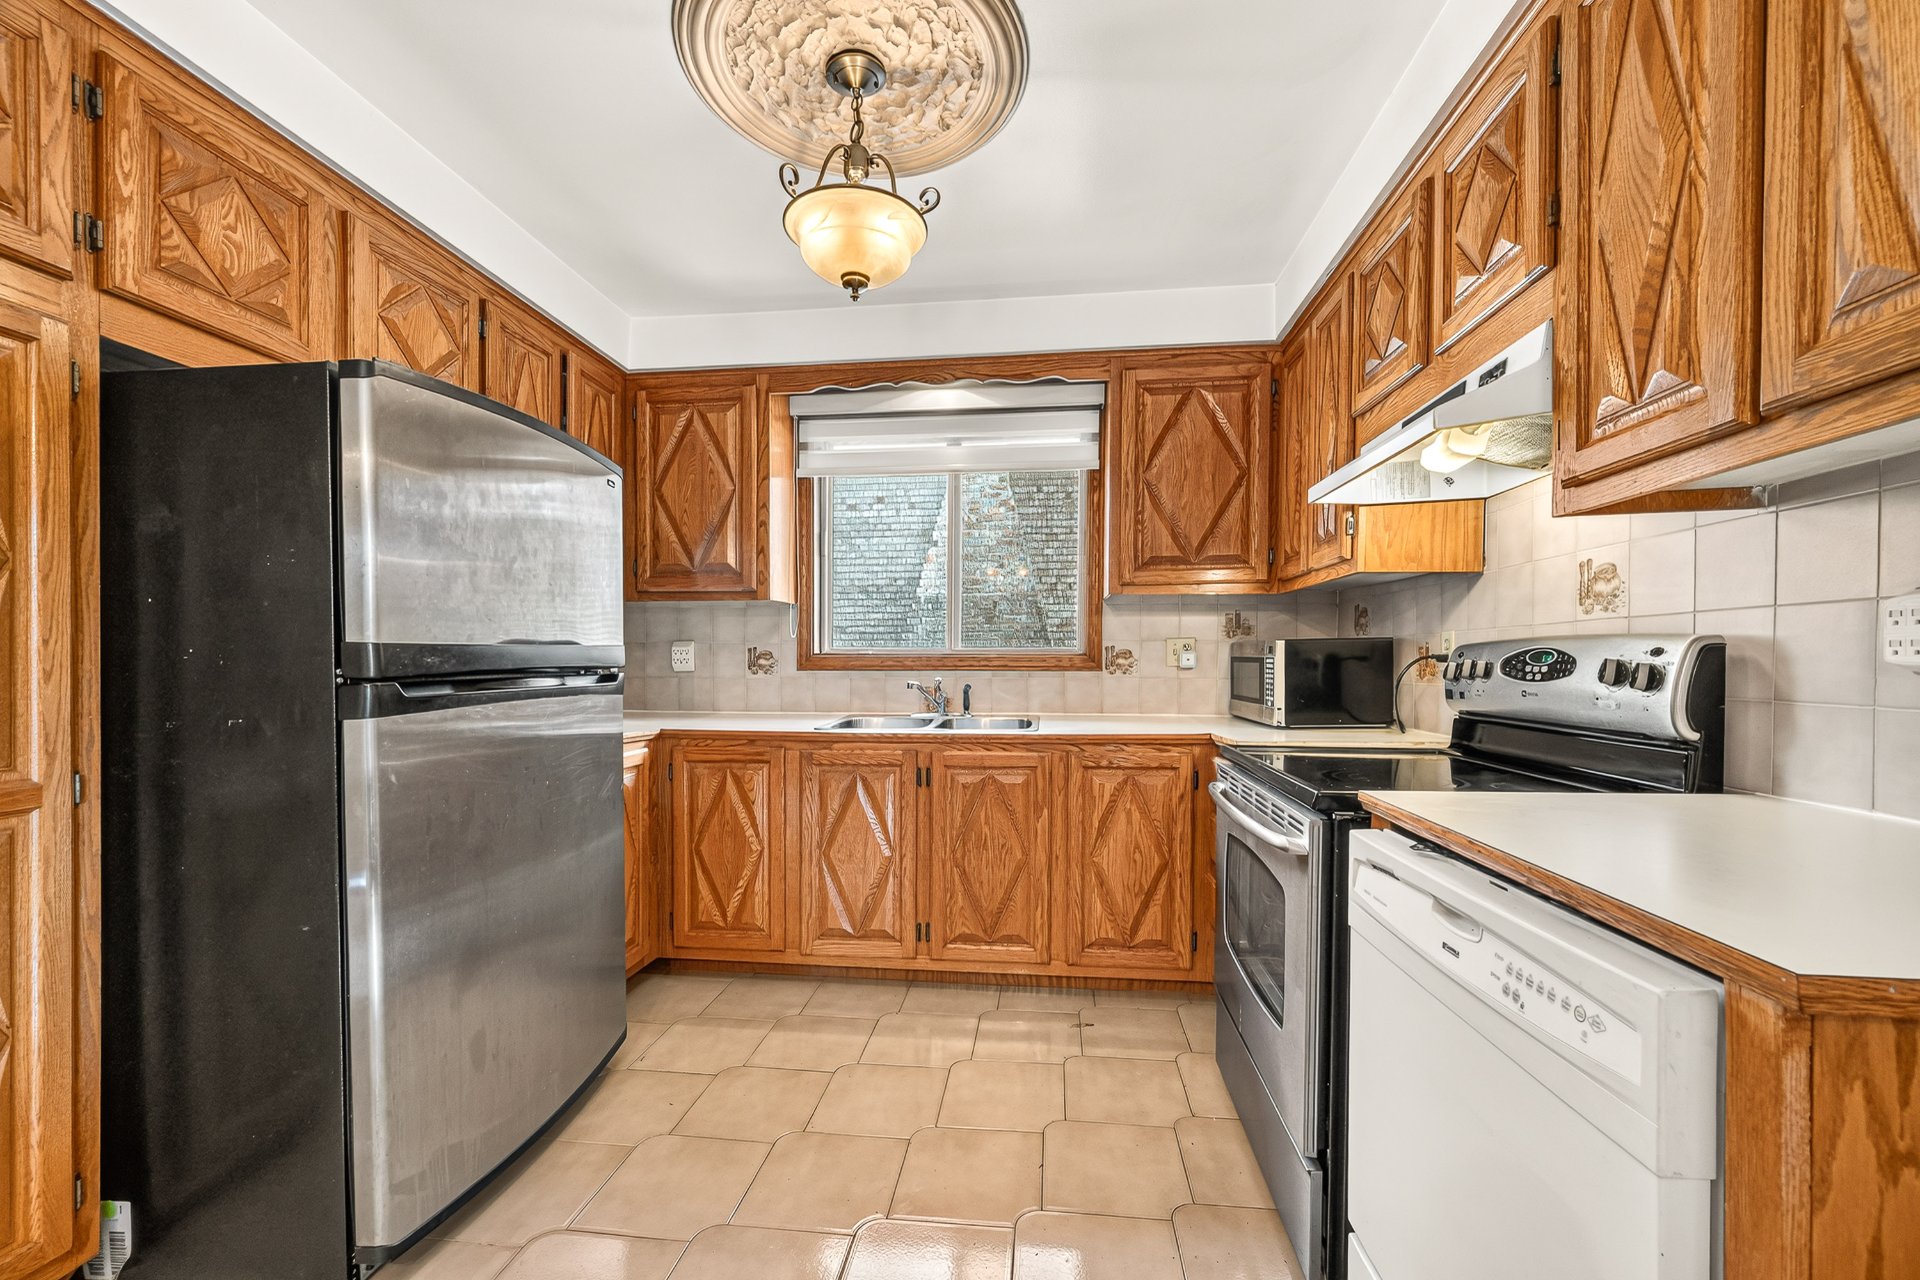 Office
 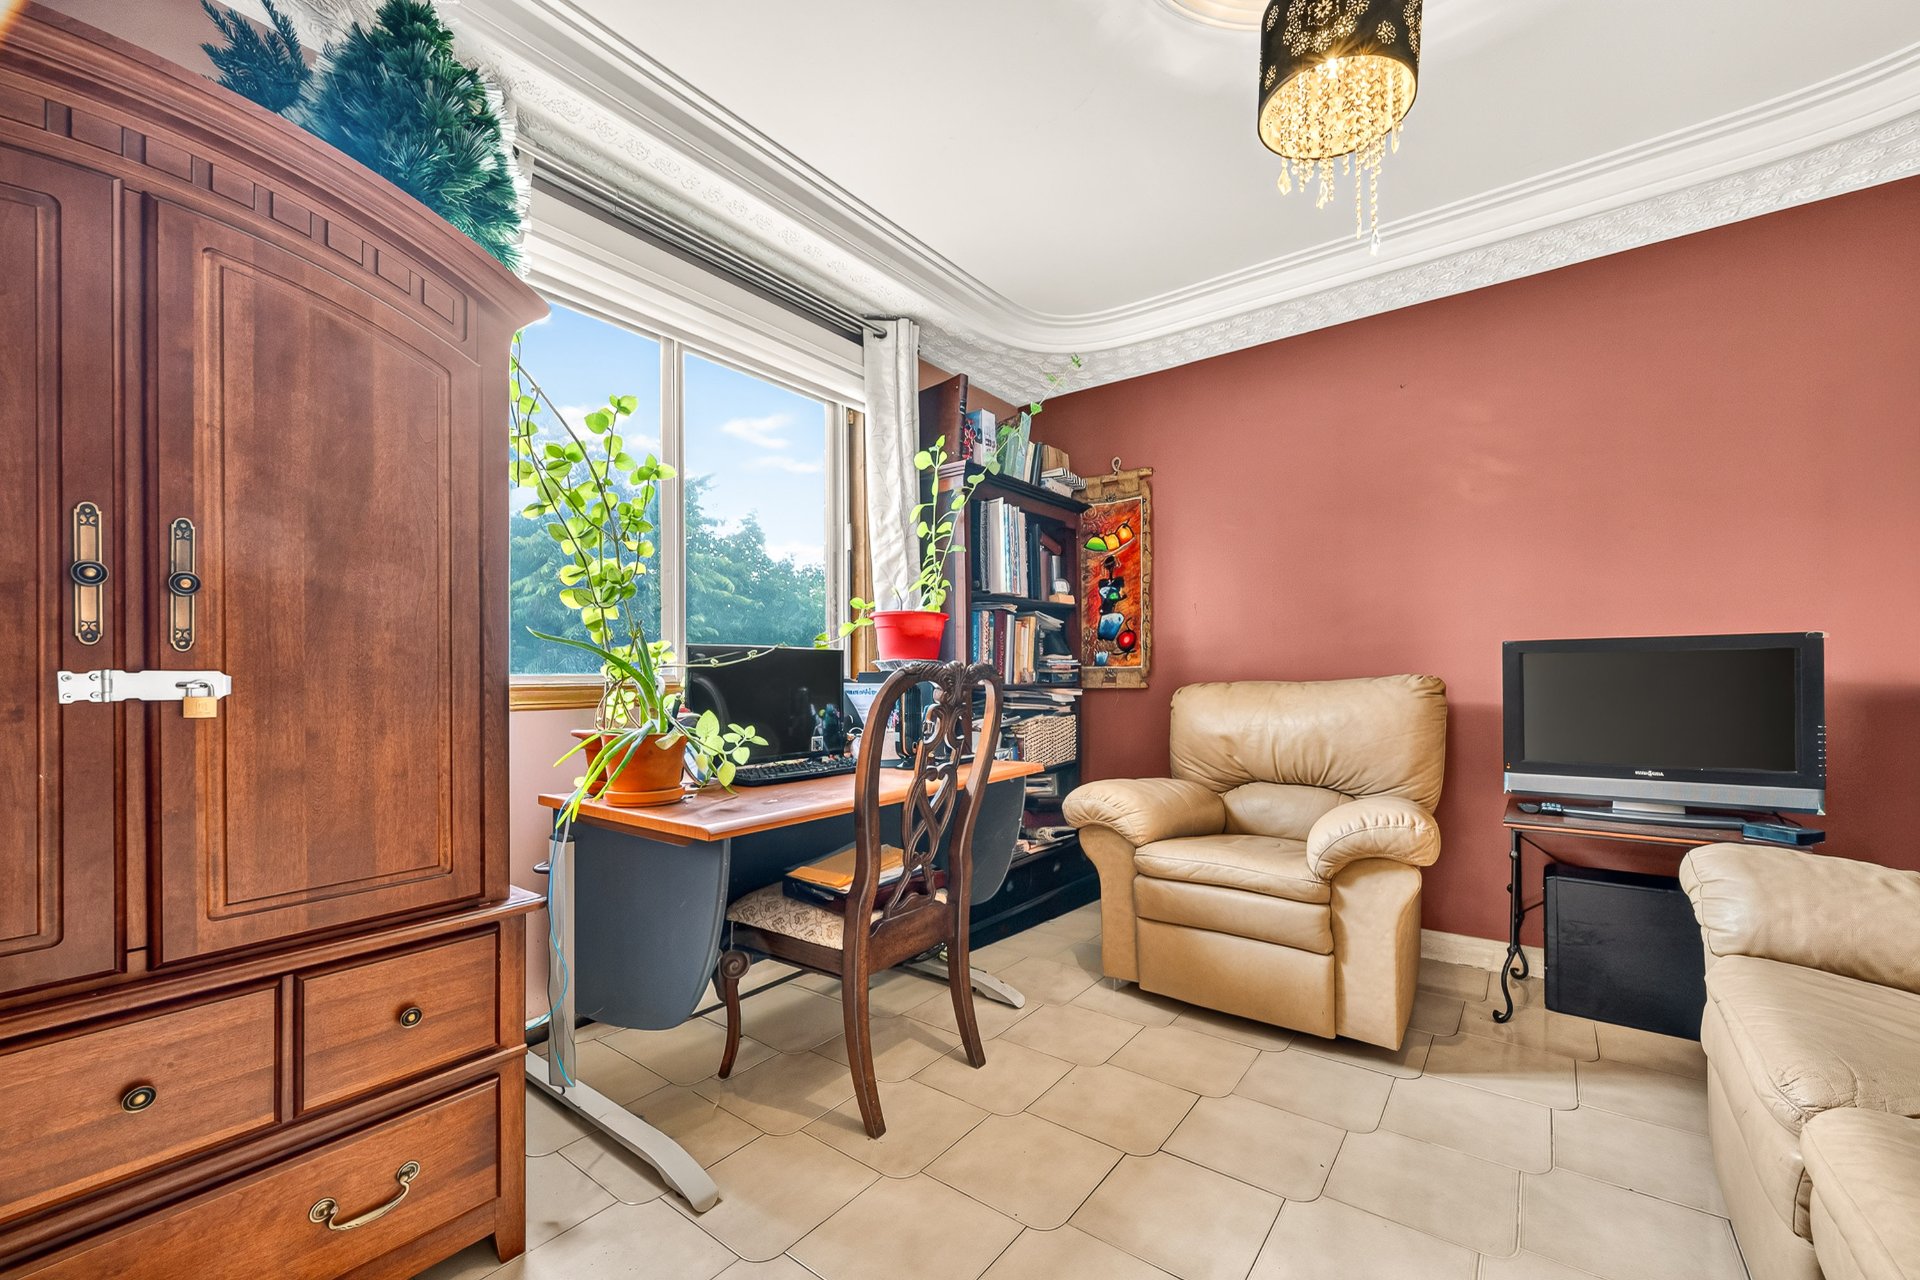 Office
 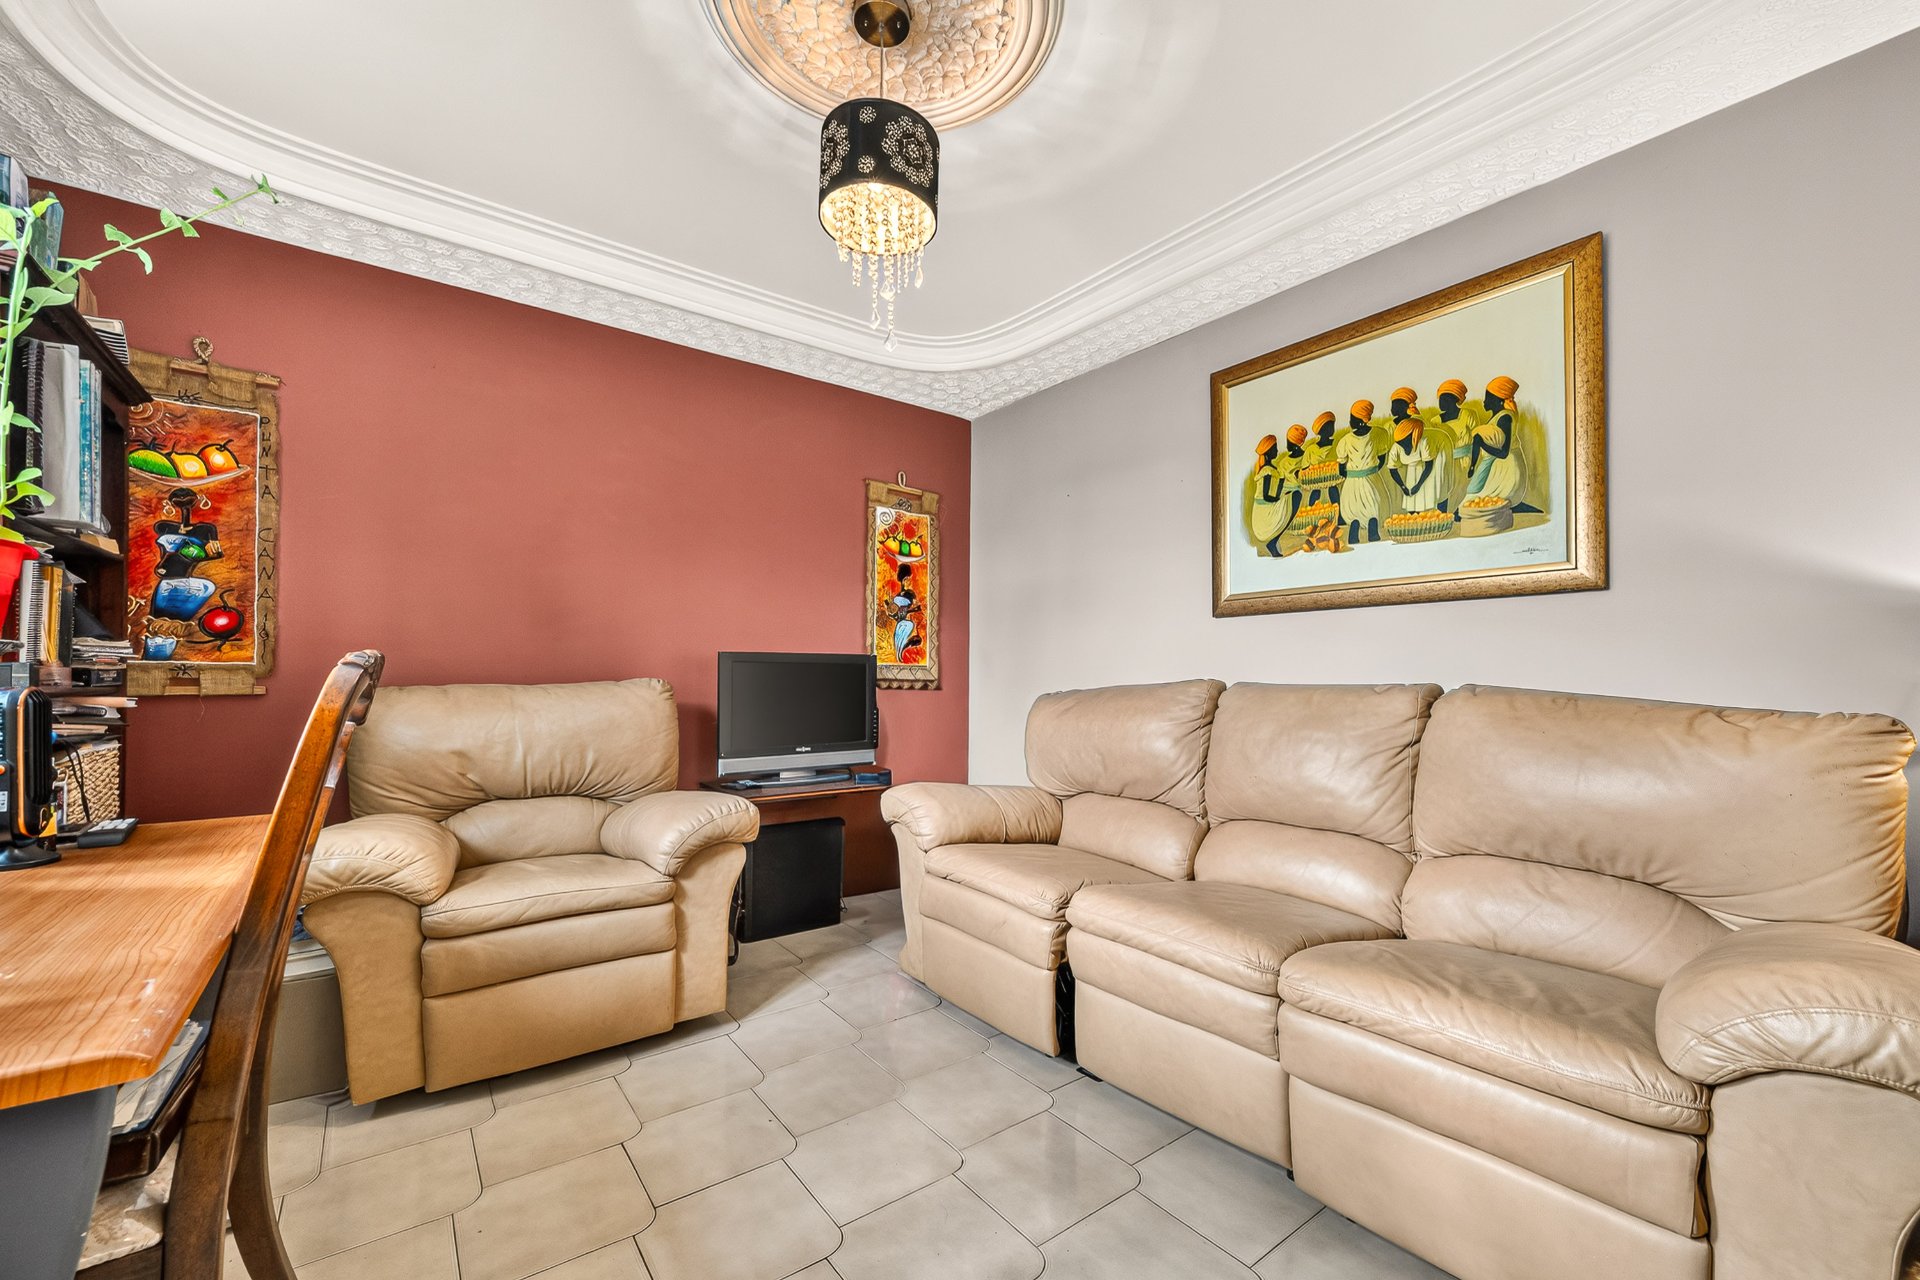 Staircase
 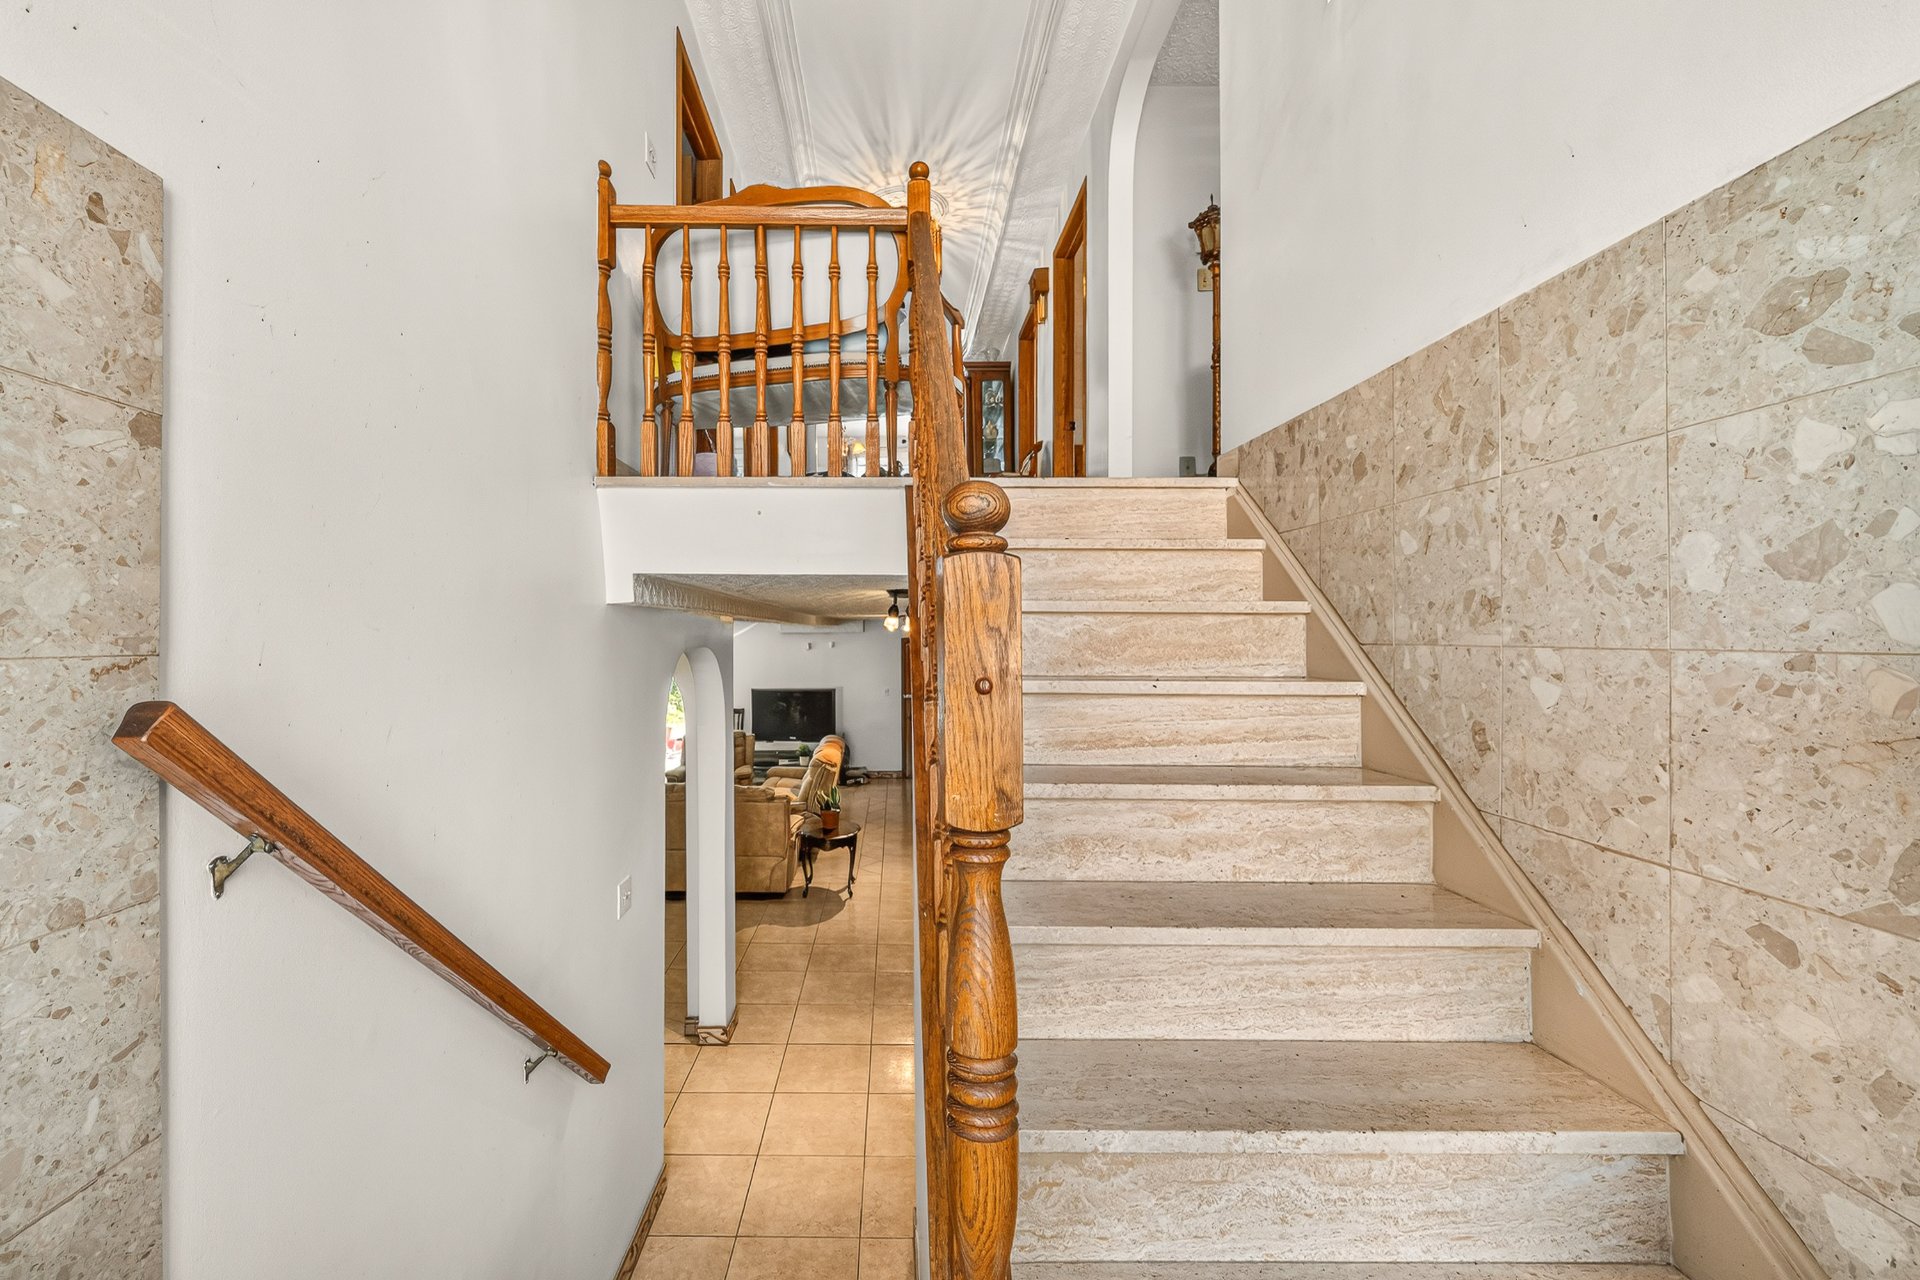 Family room
 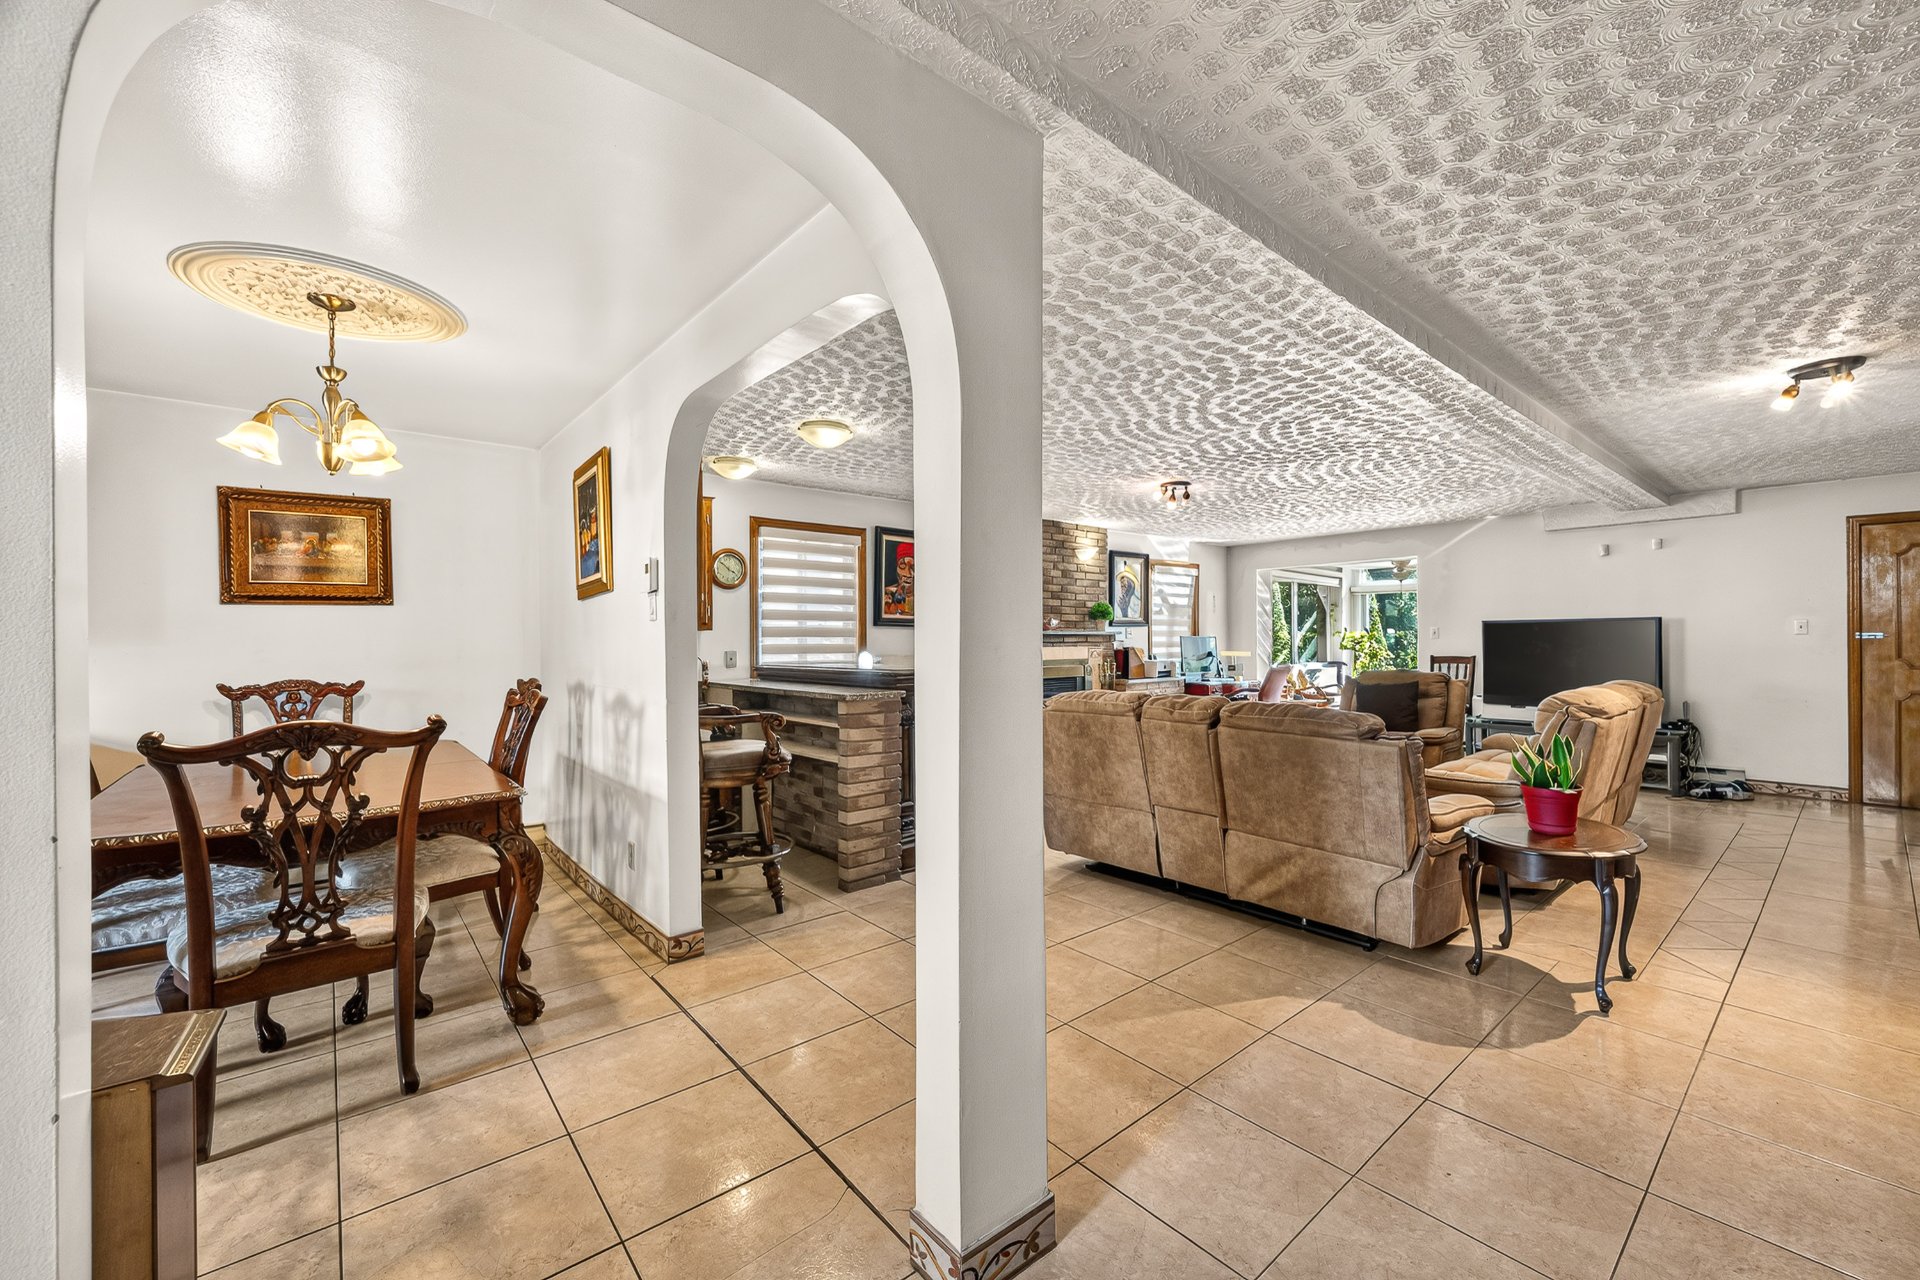 Family room
 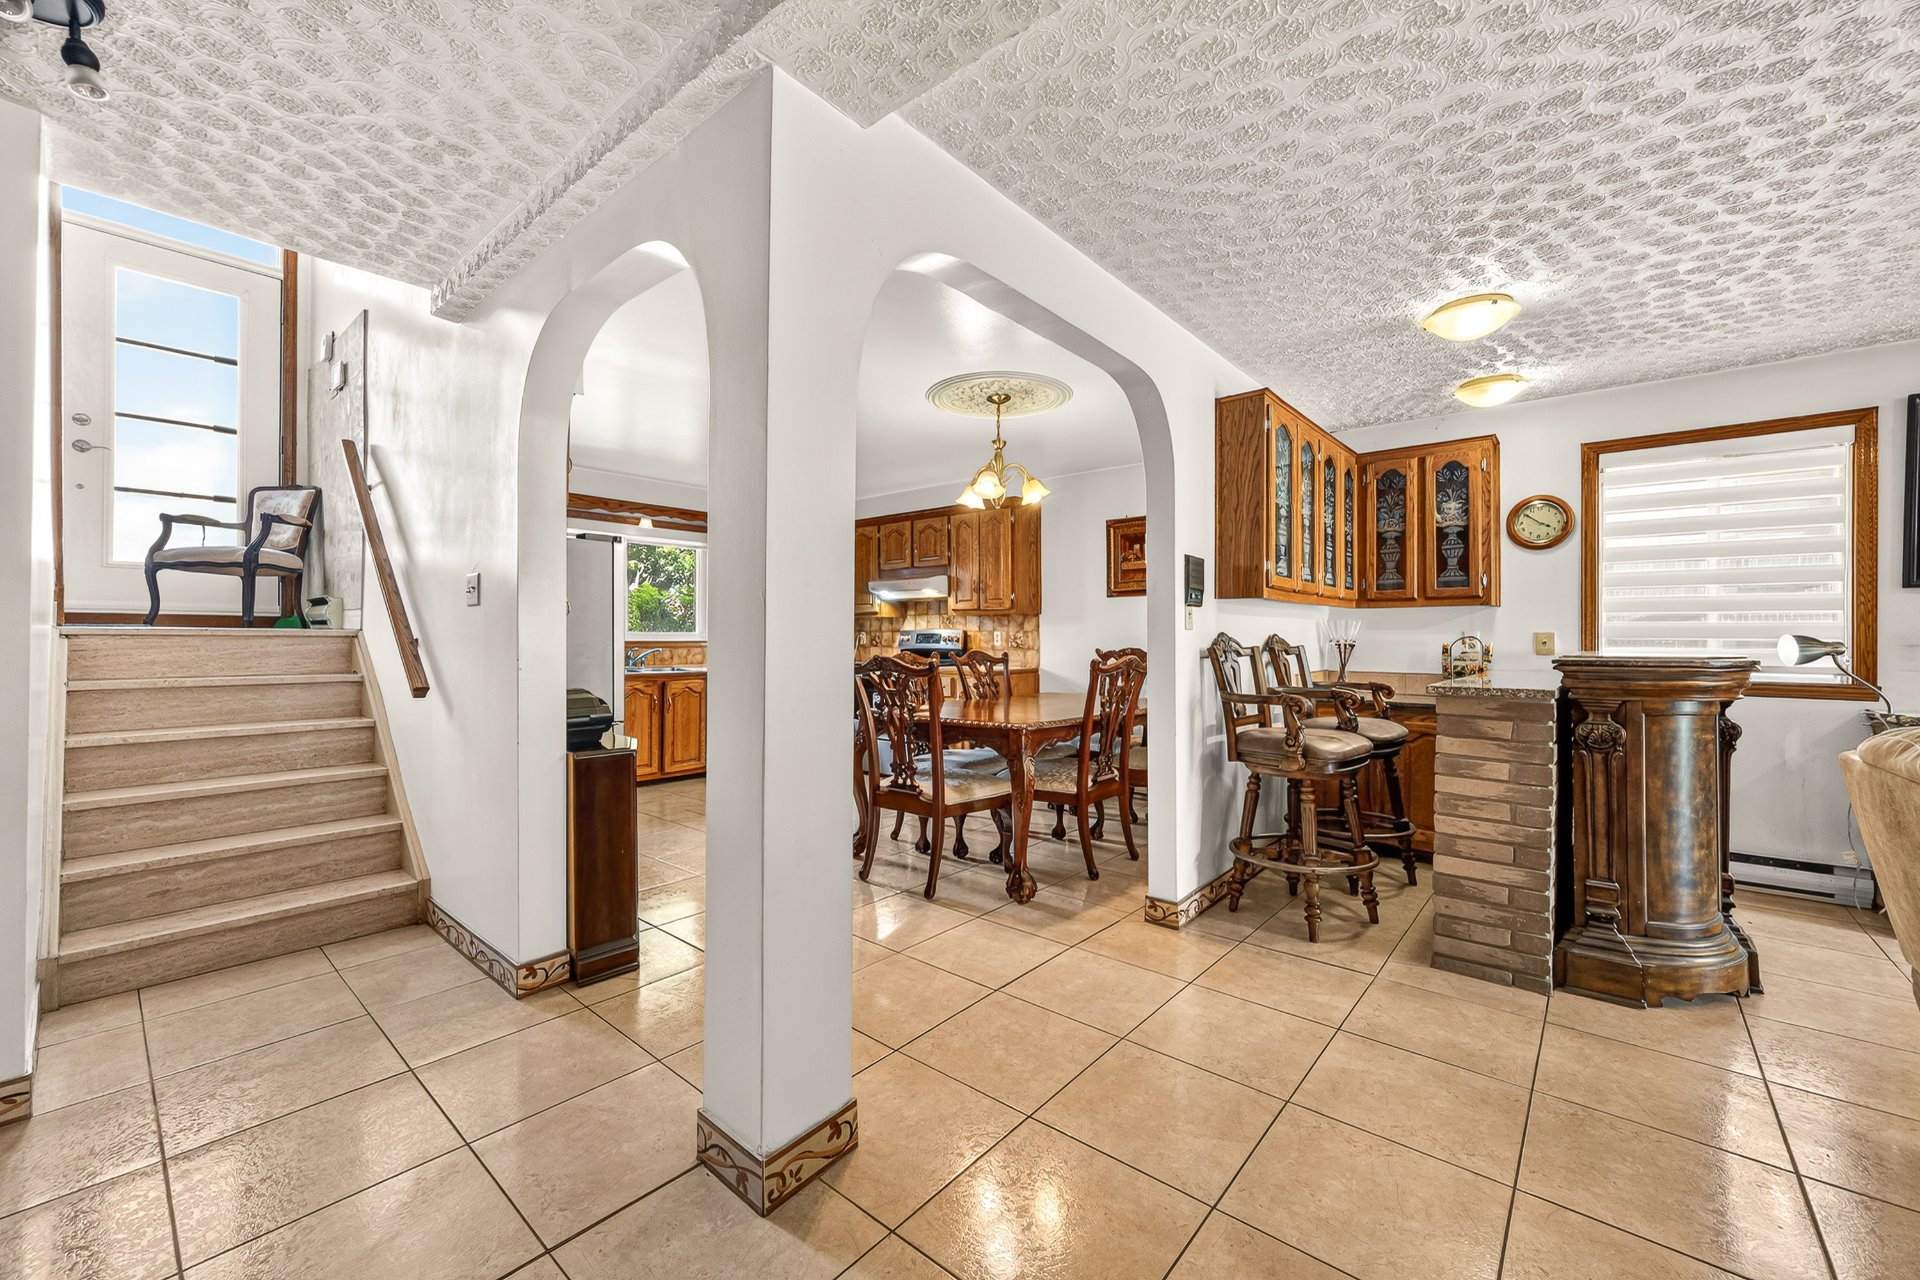 Kitchenette
 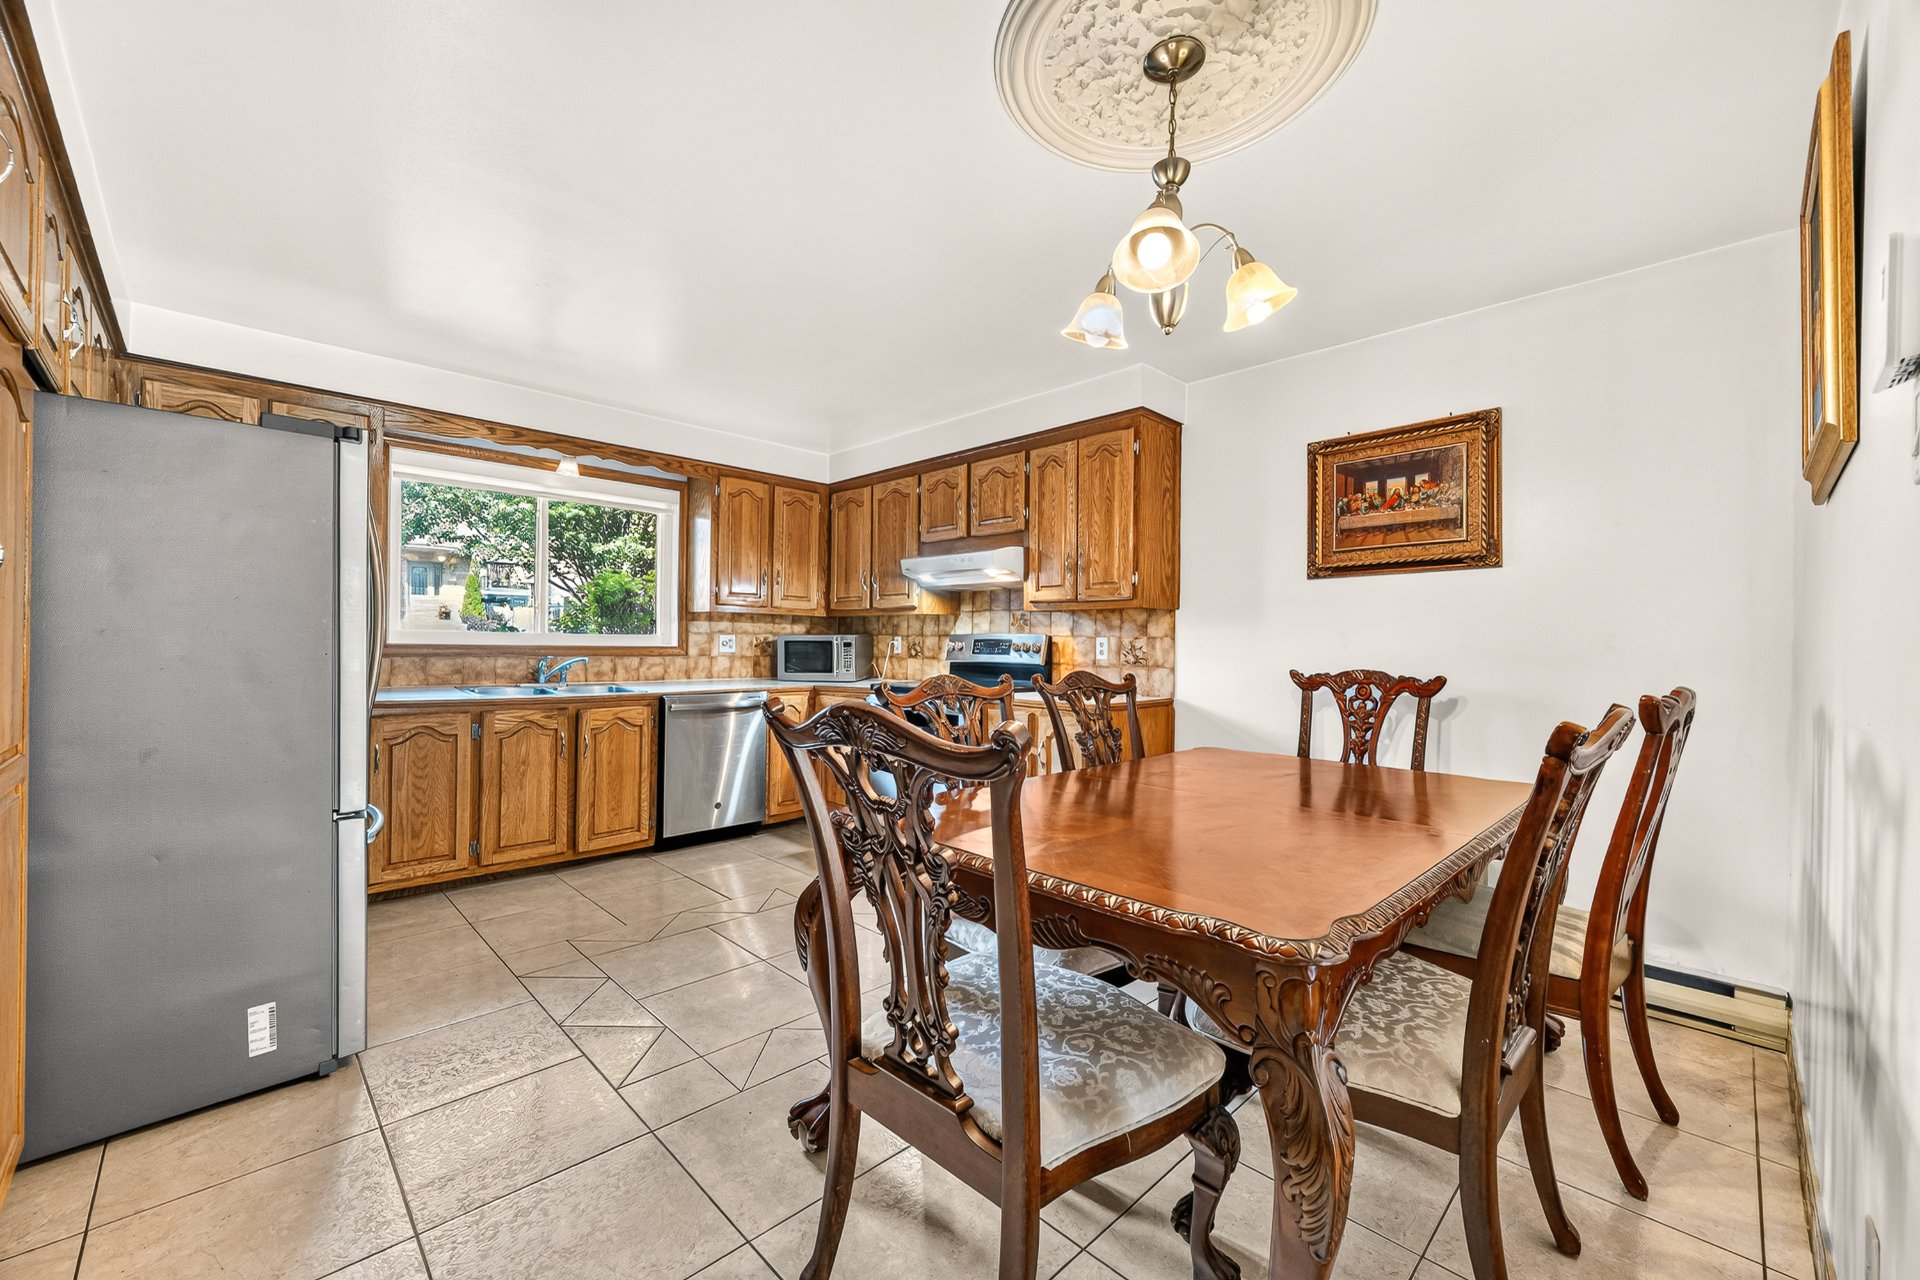 Dining room
 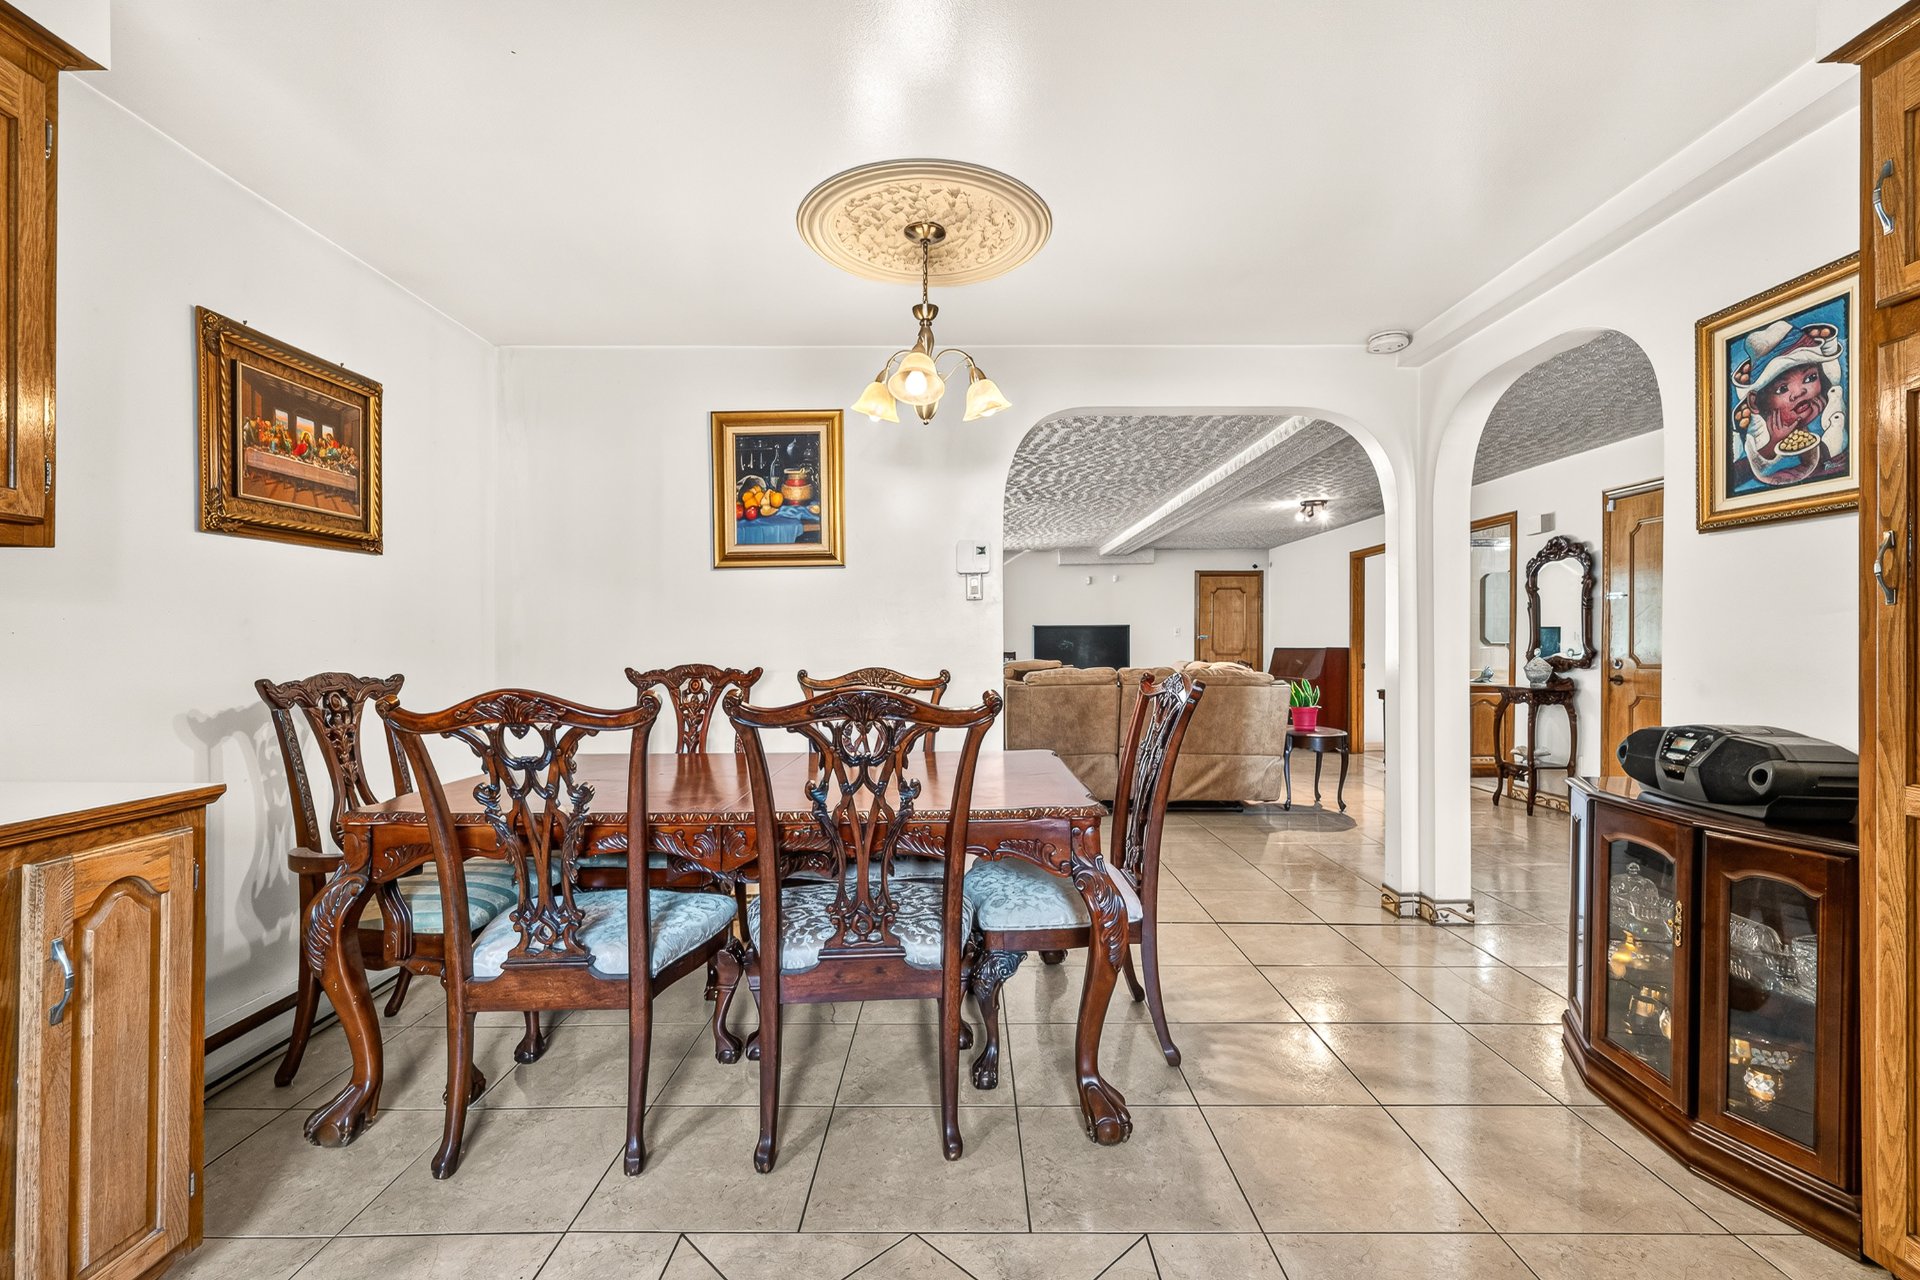 Kitchenette
 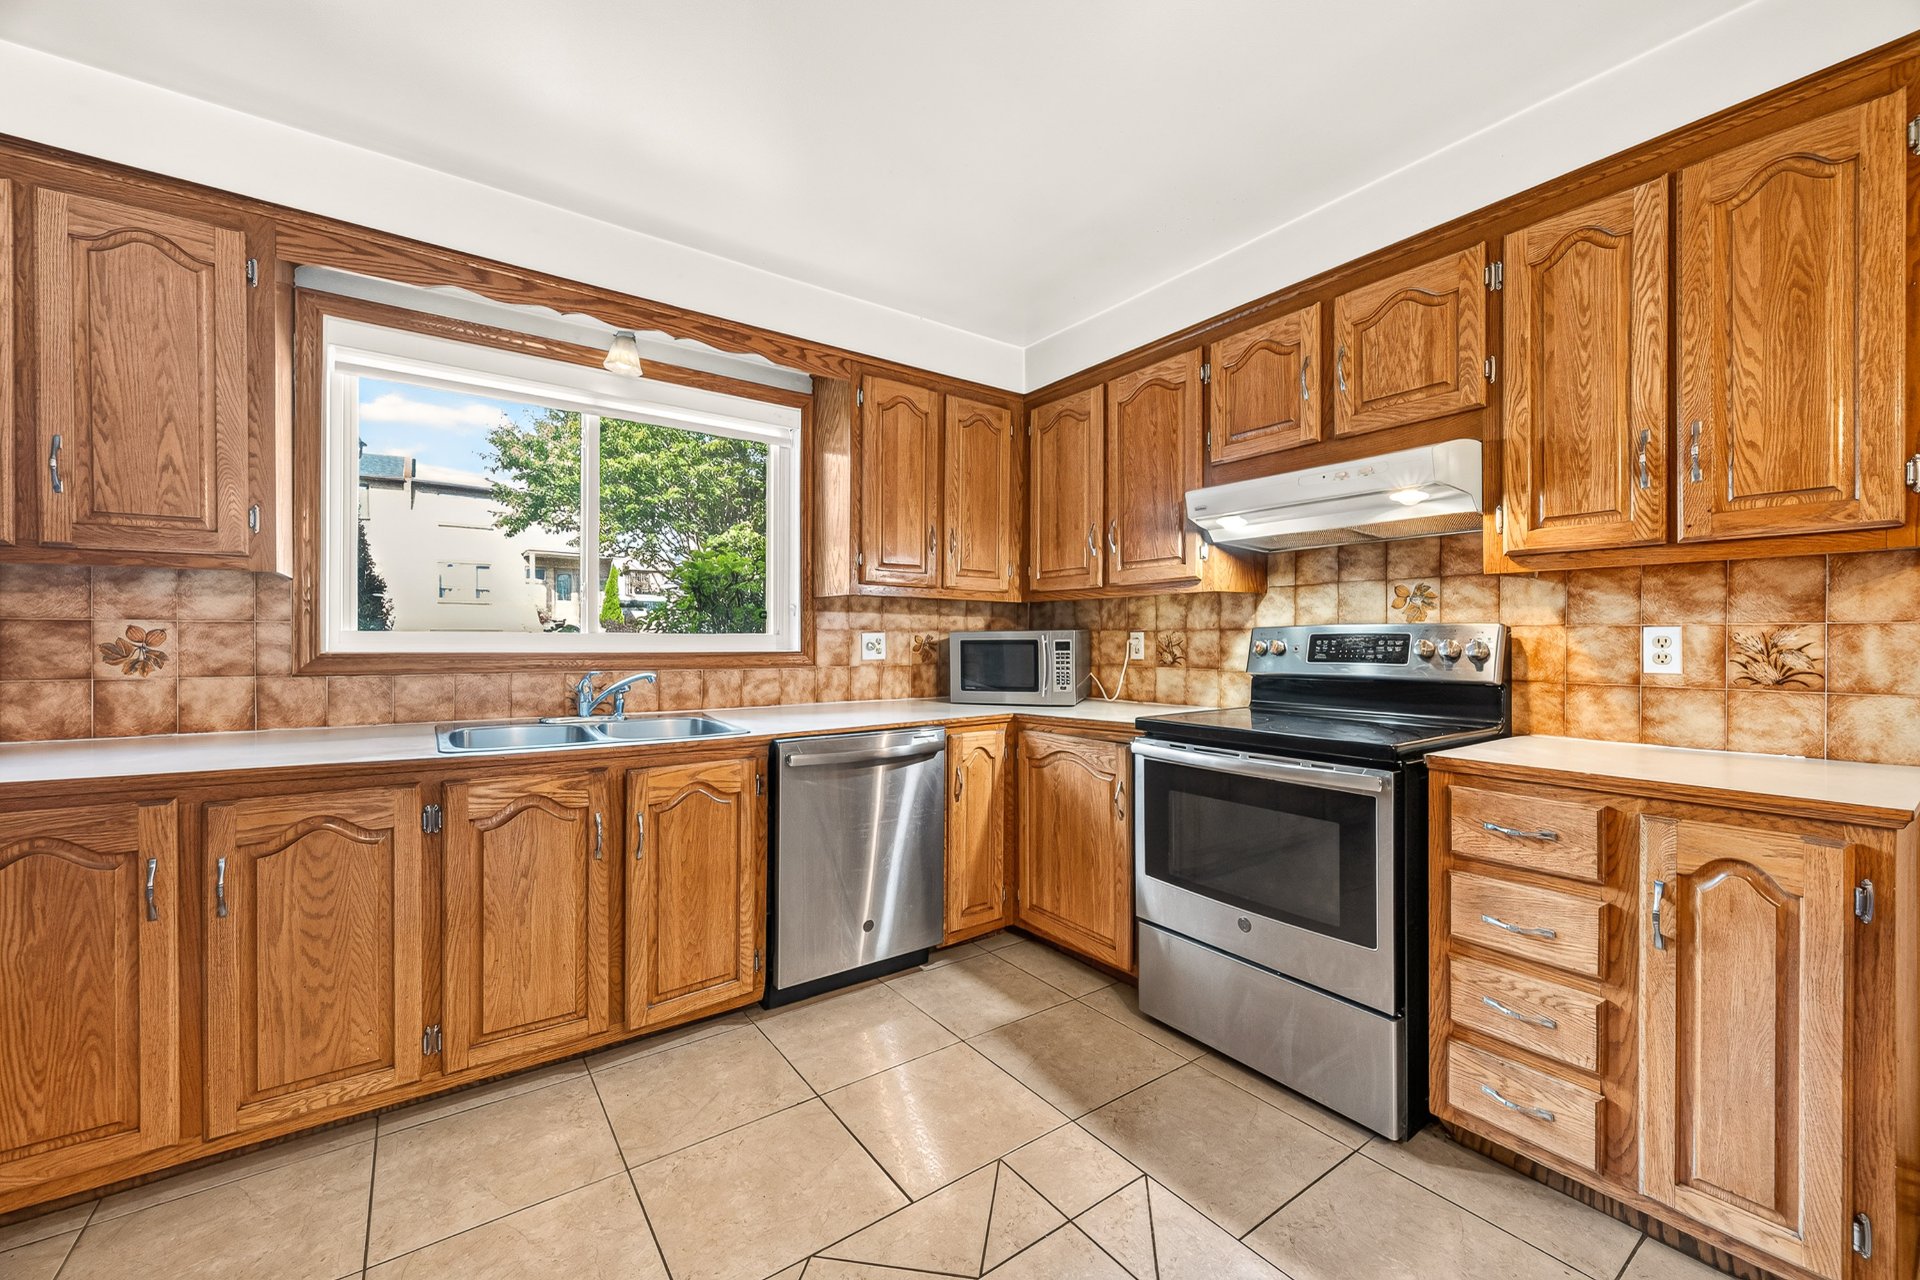 Family room
 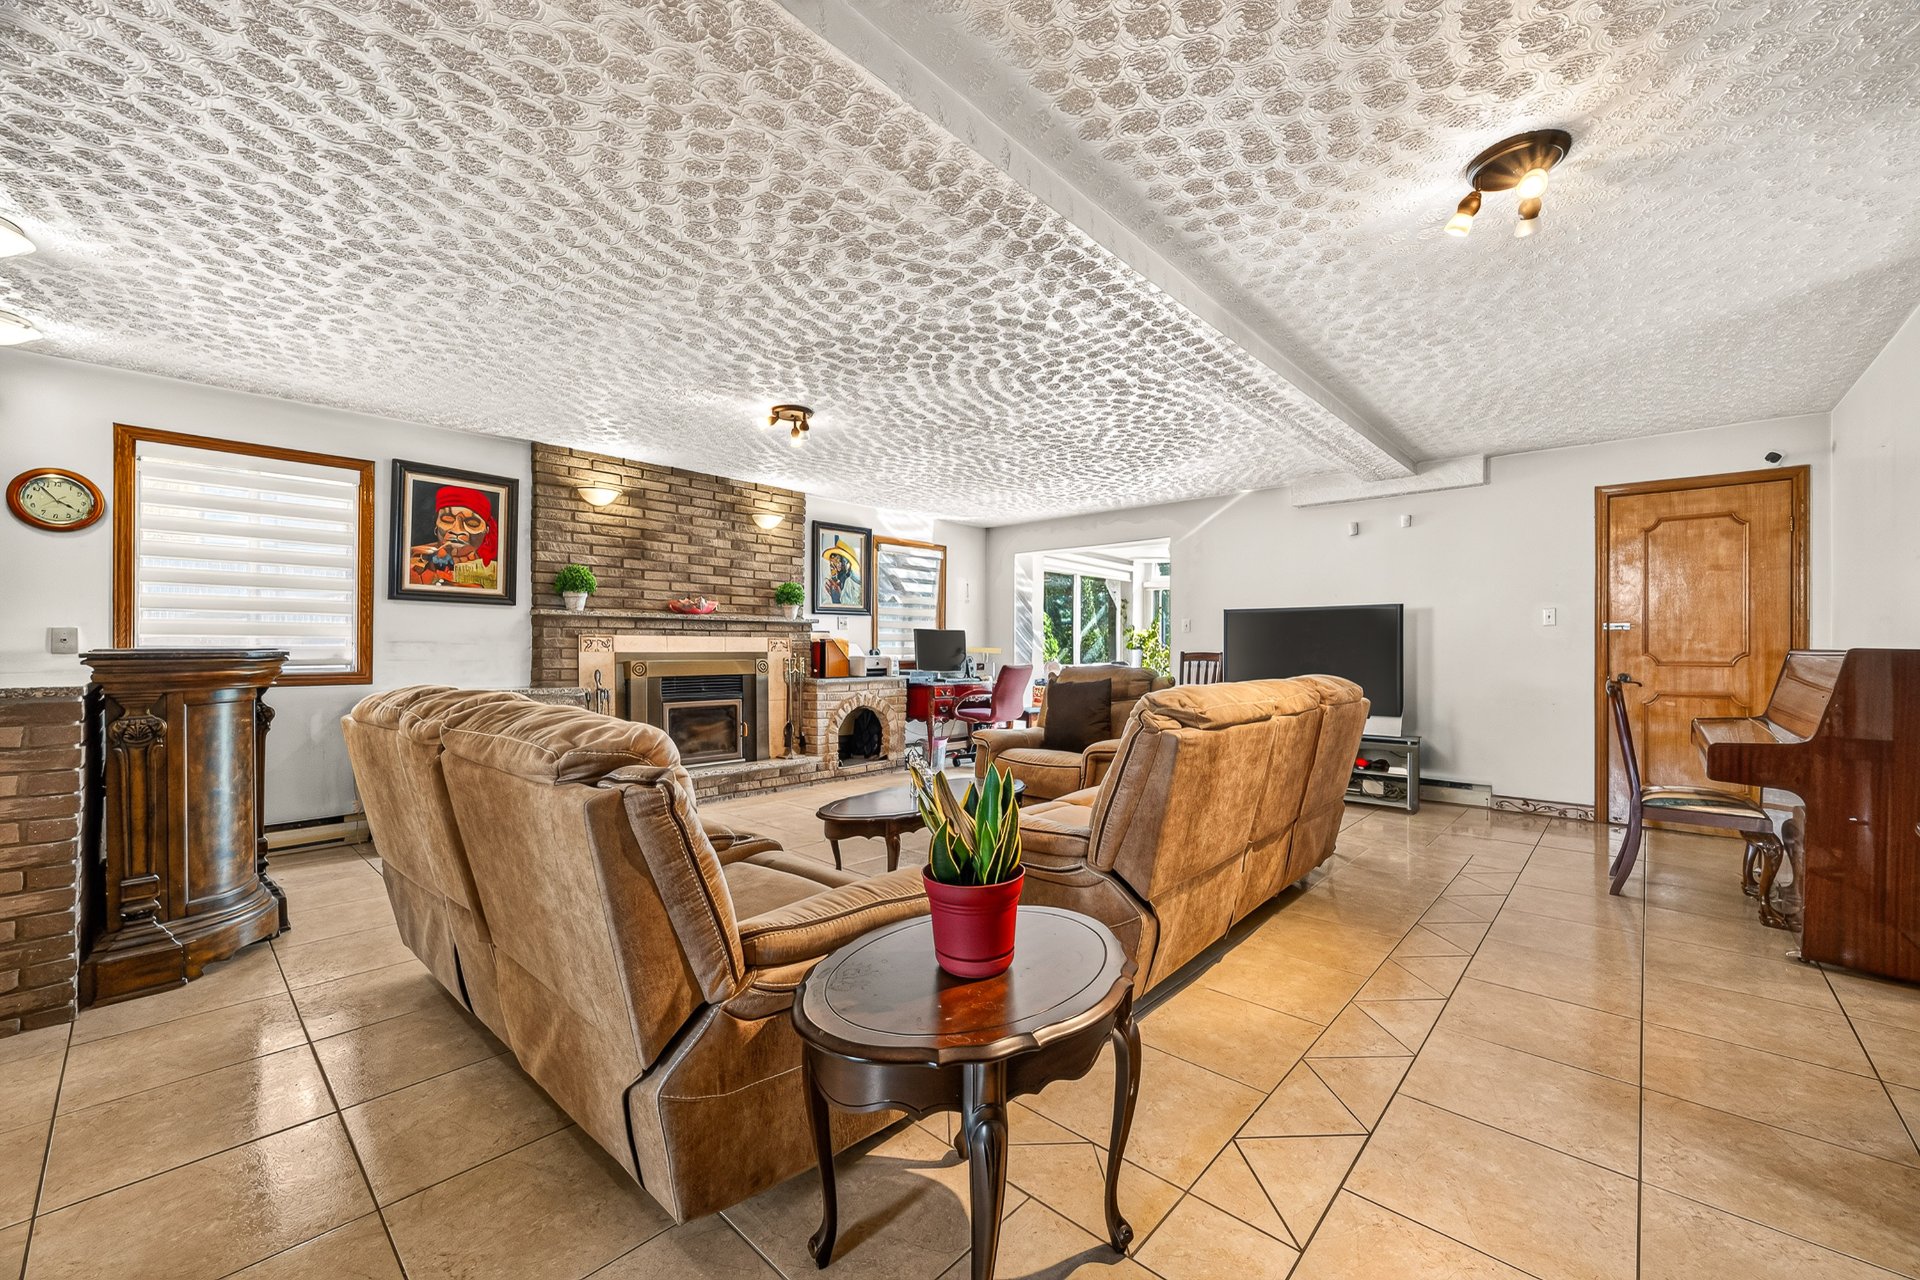 Family room
 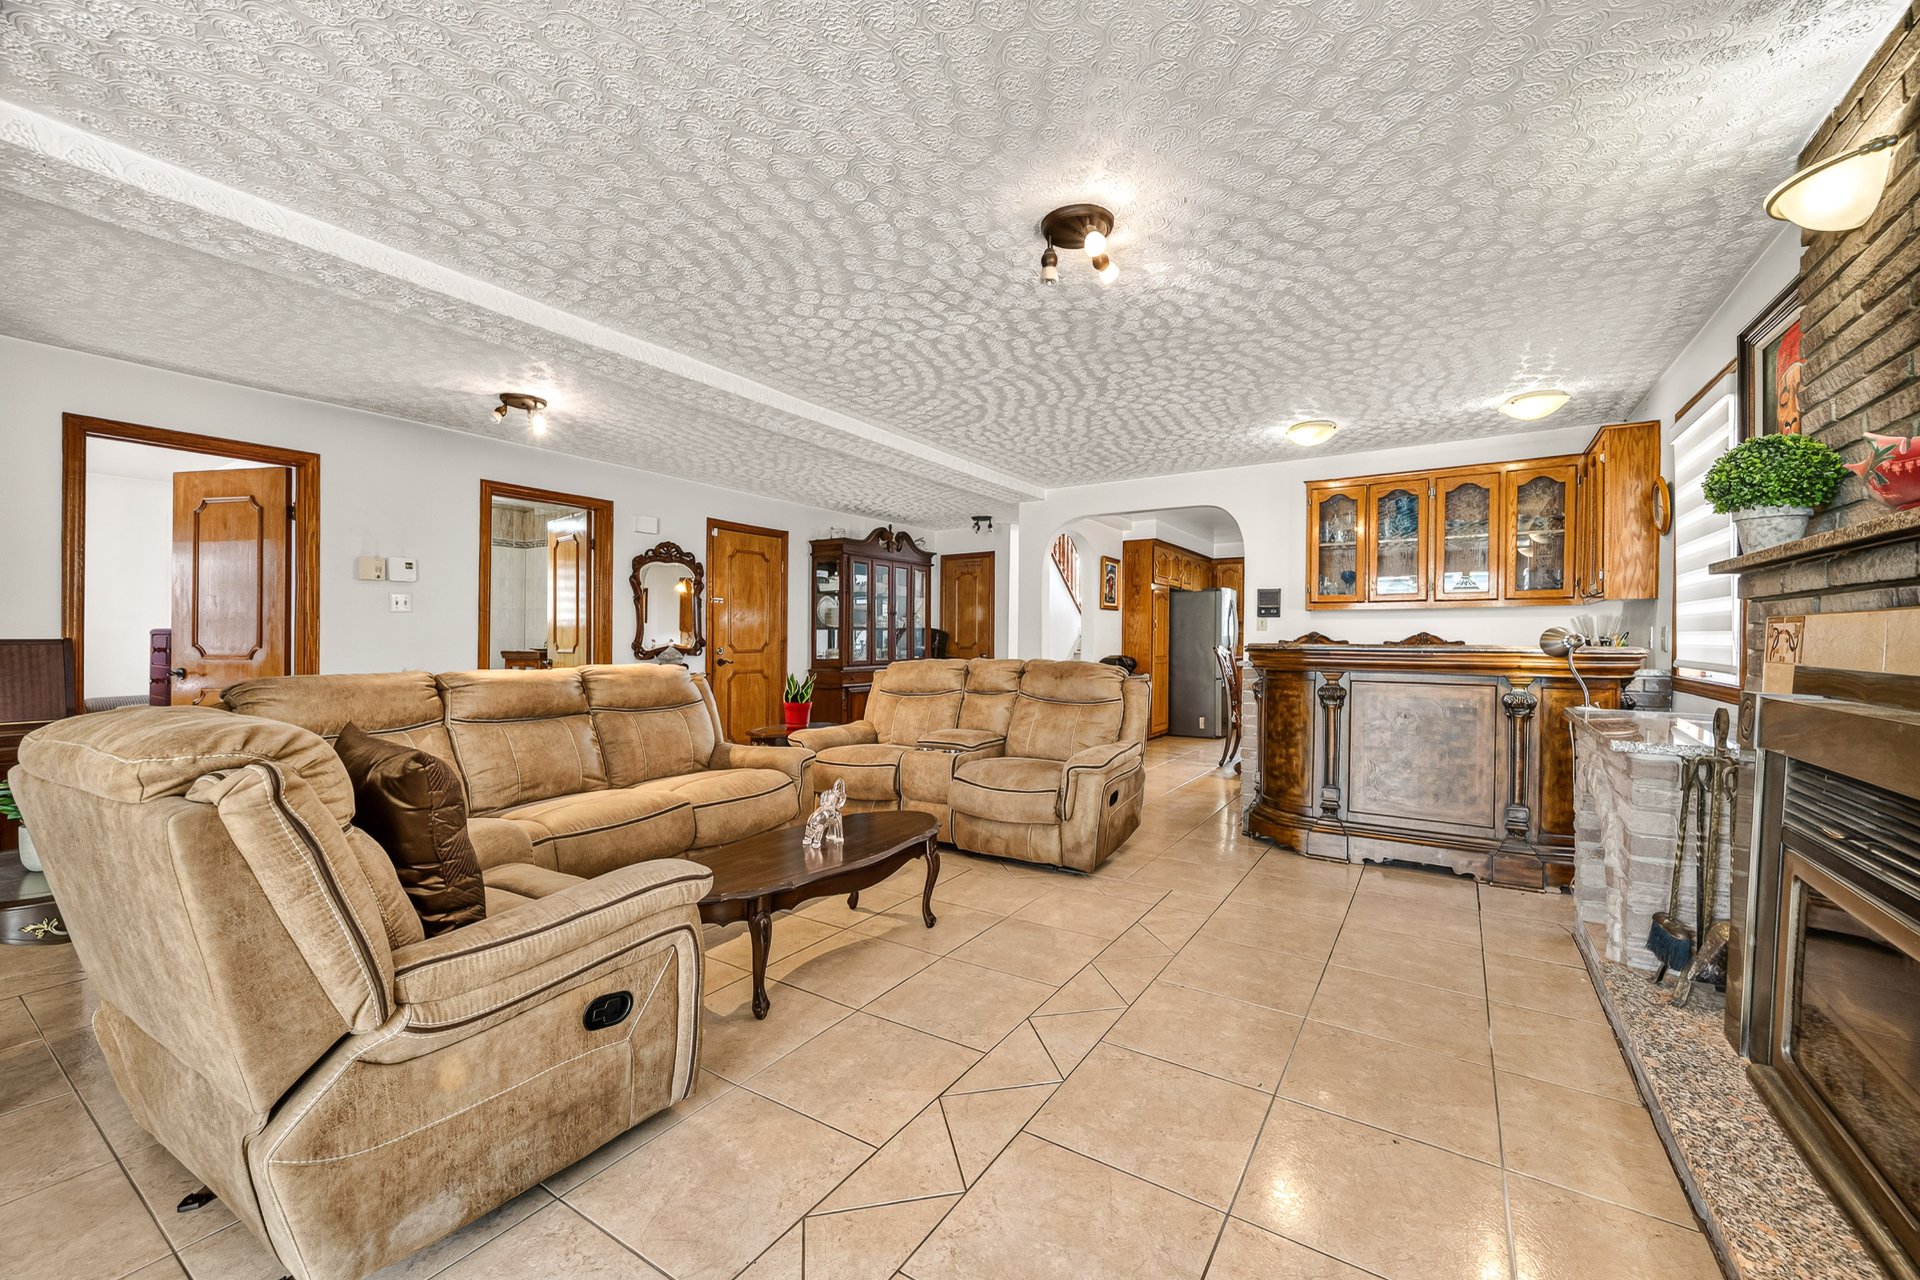 Family room
 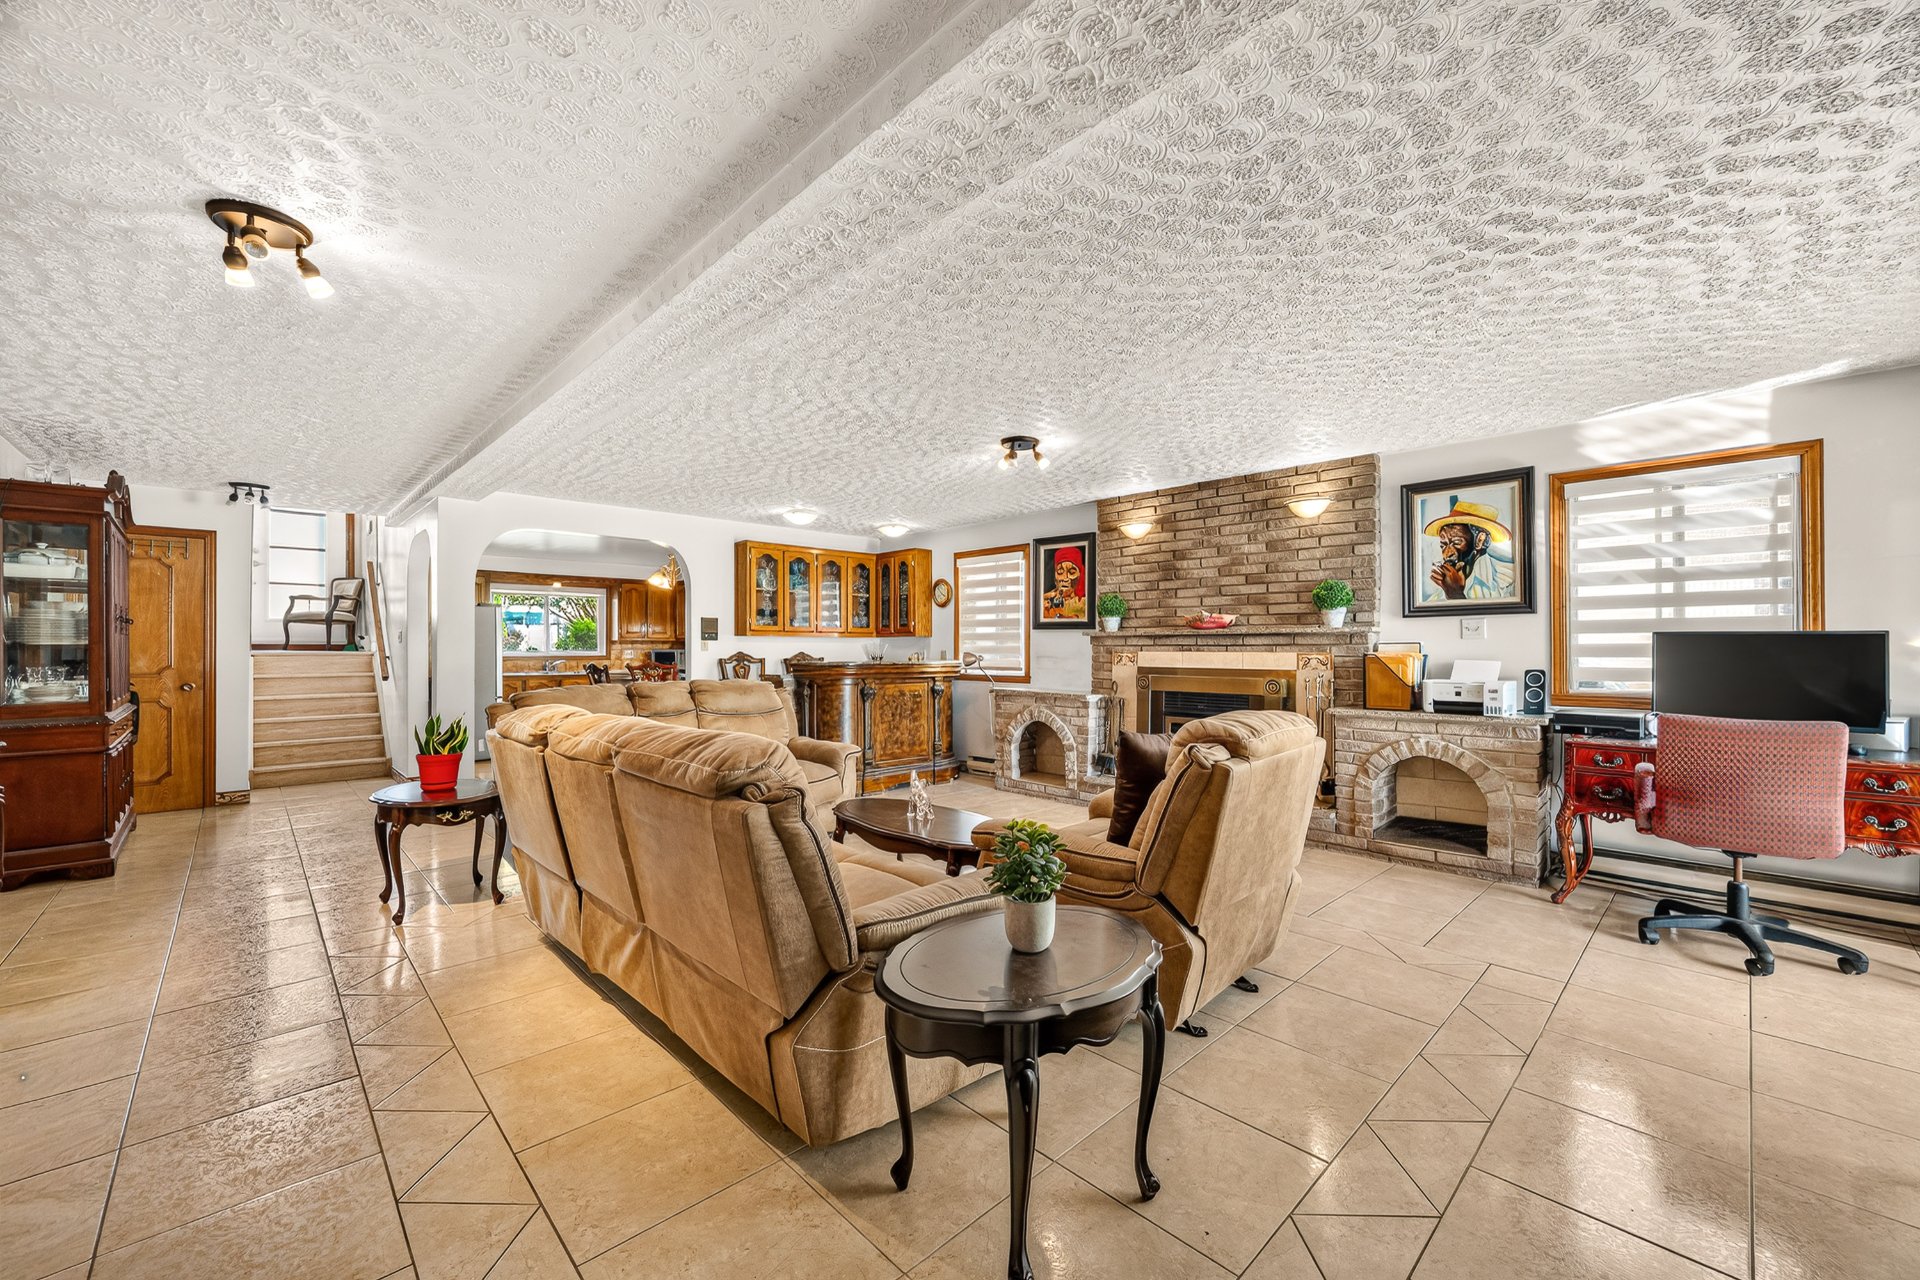 Solarium
 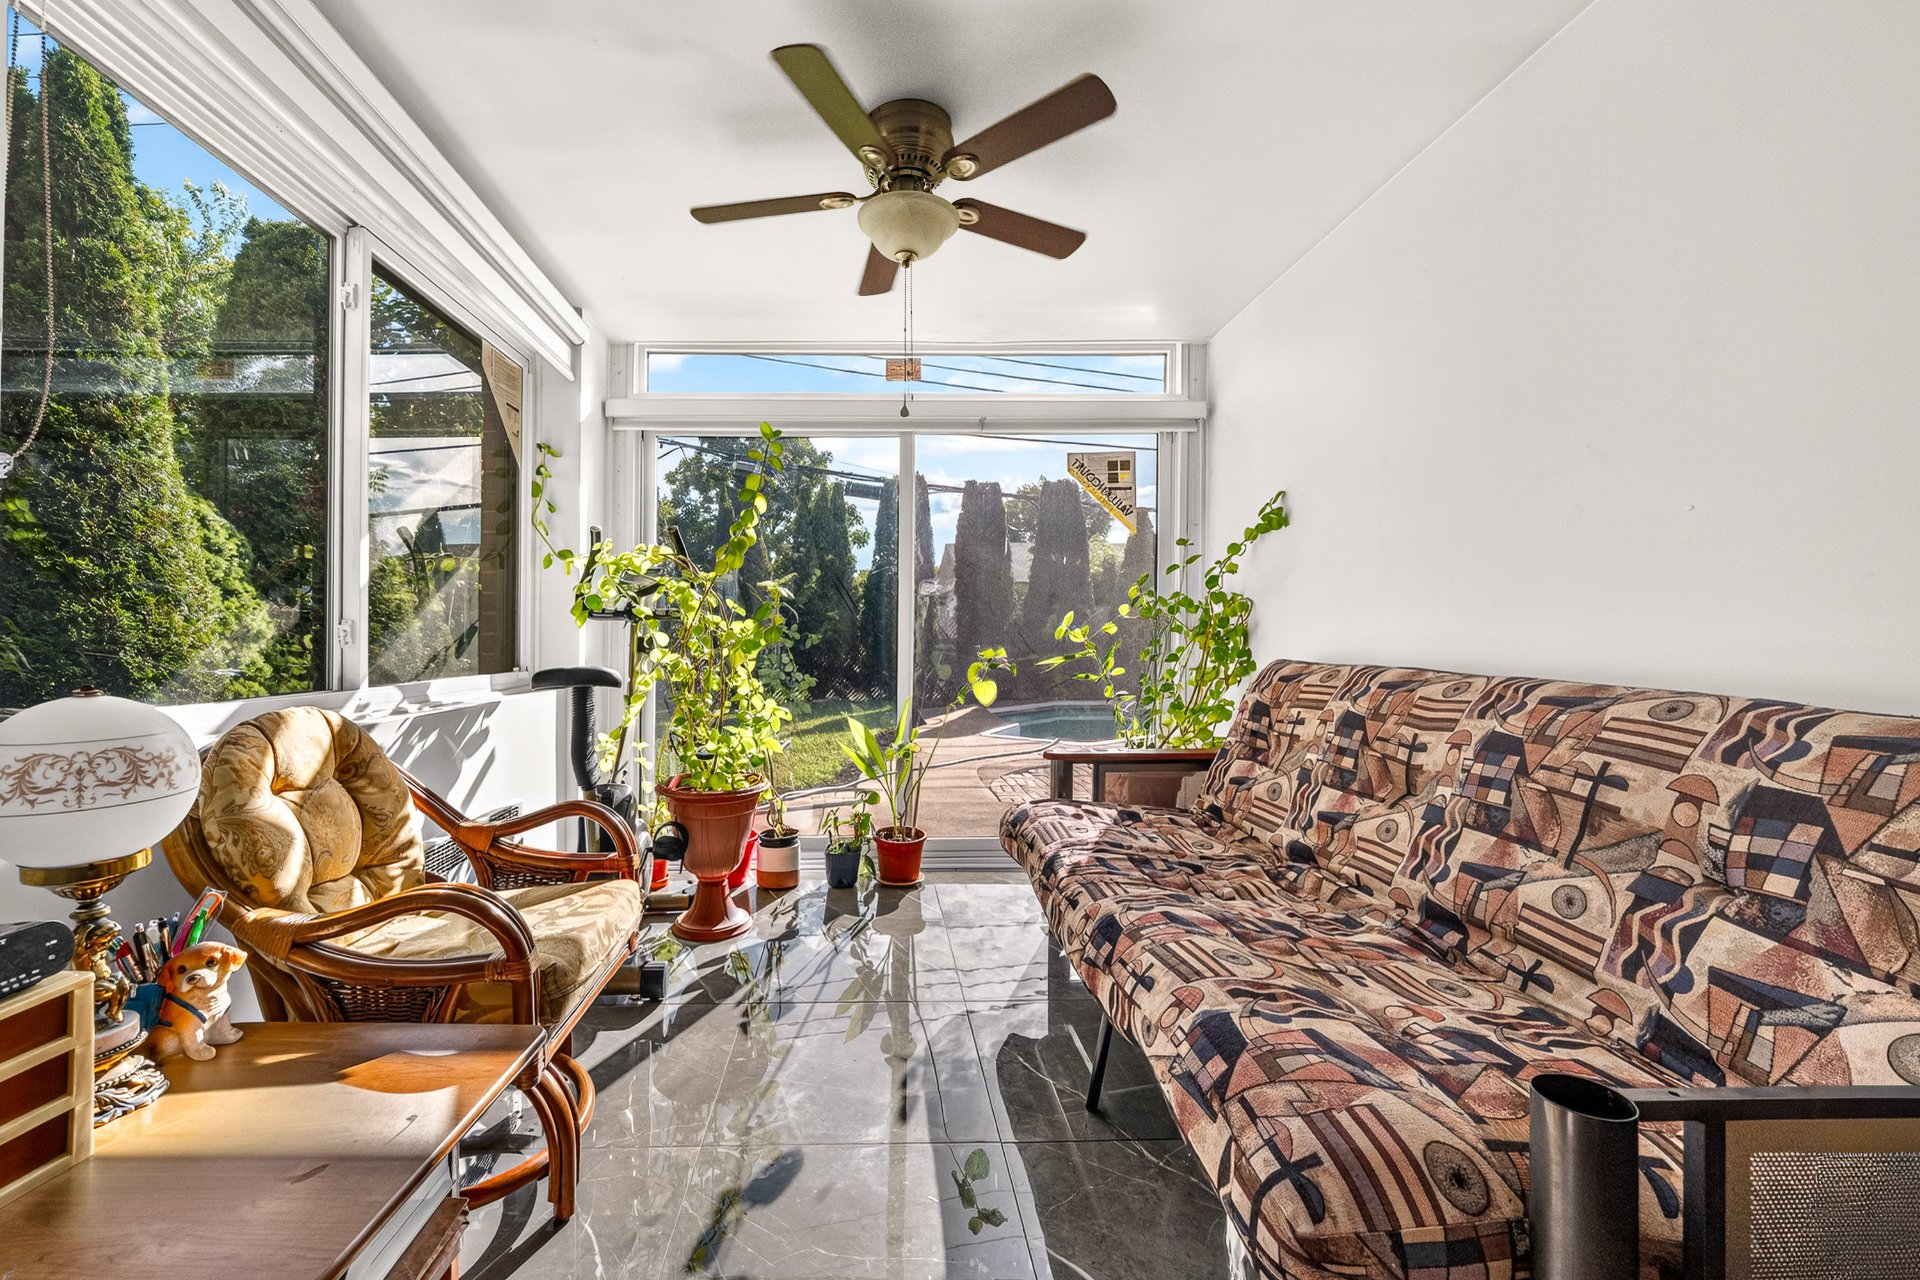 Bedroom
 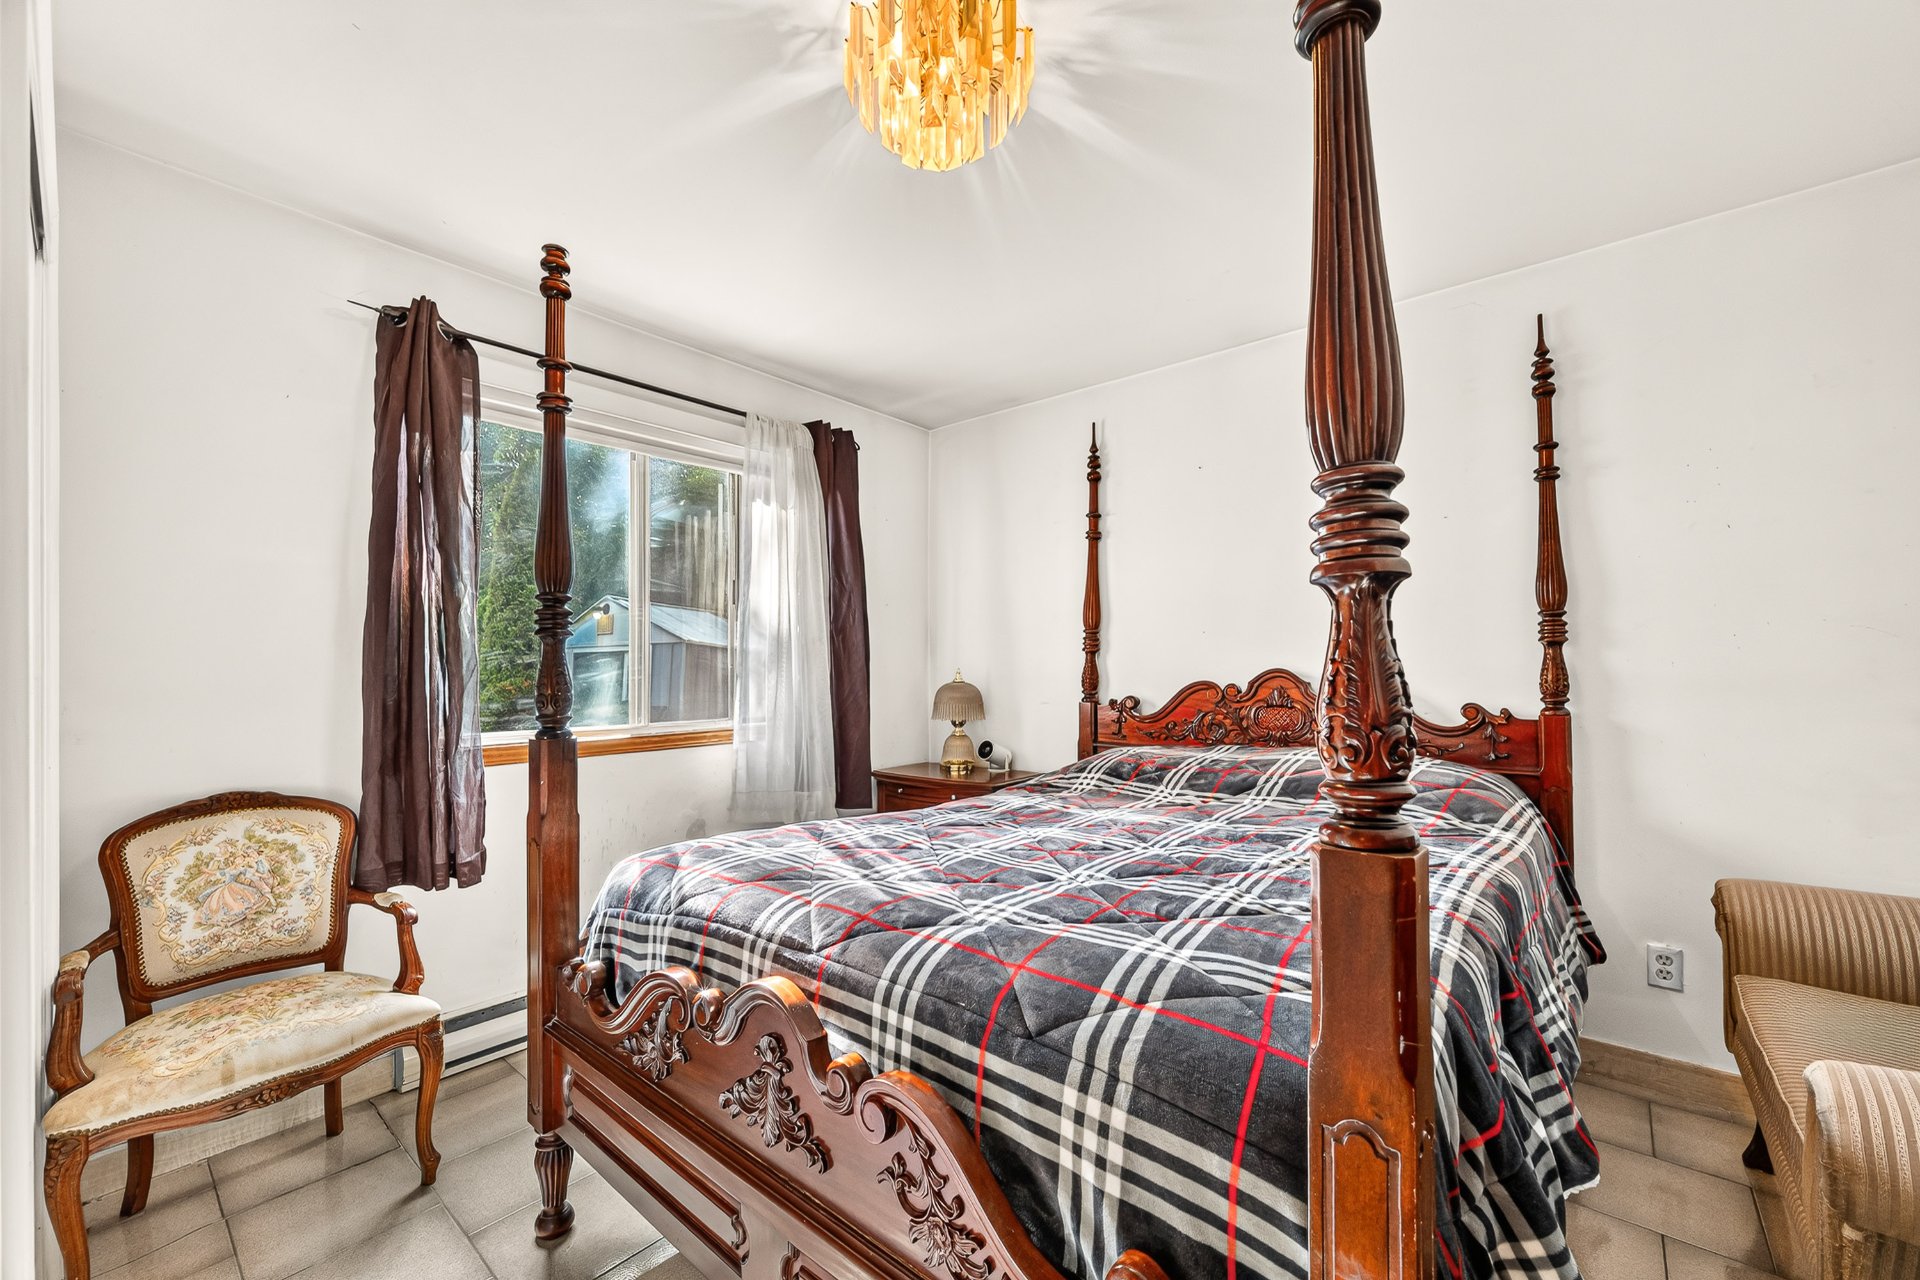 Bathroom
 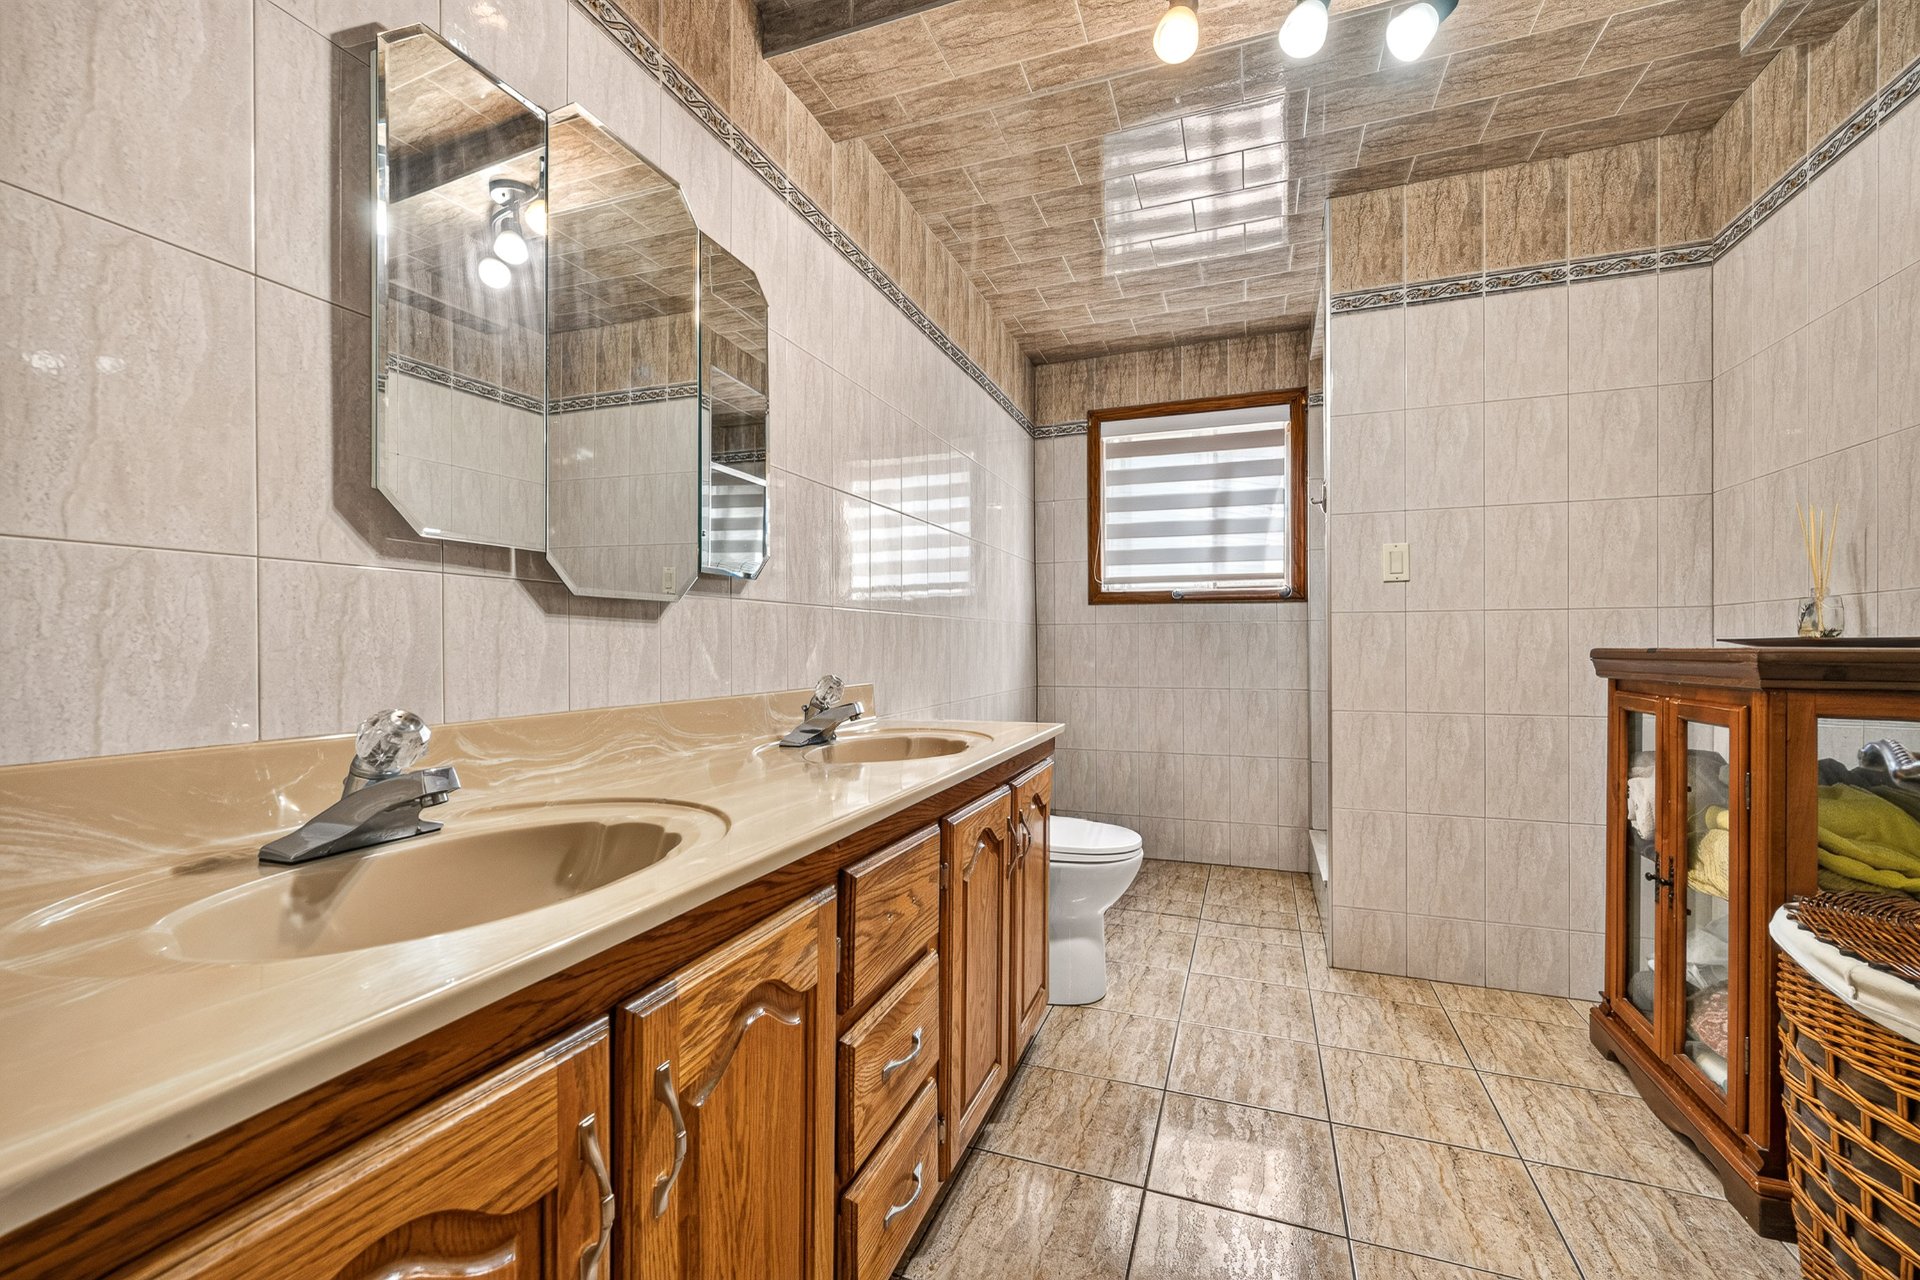 Garage
 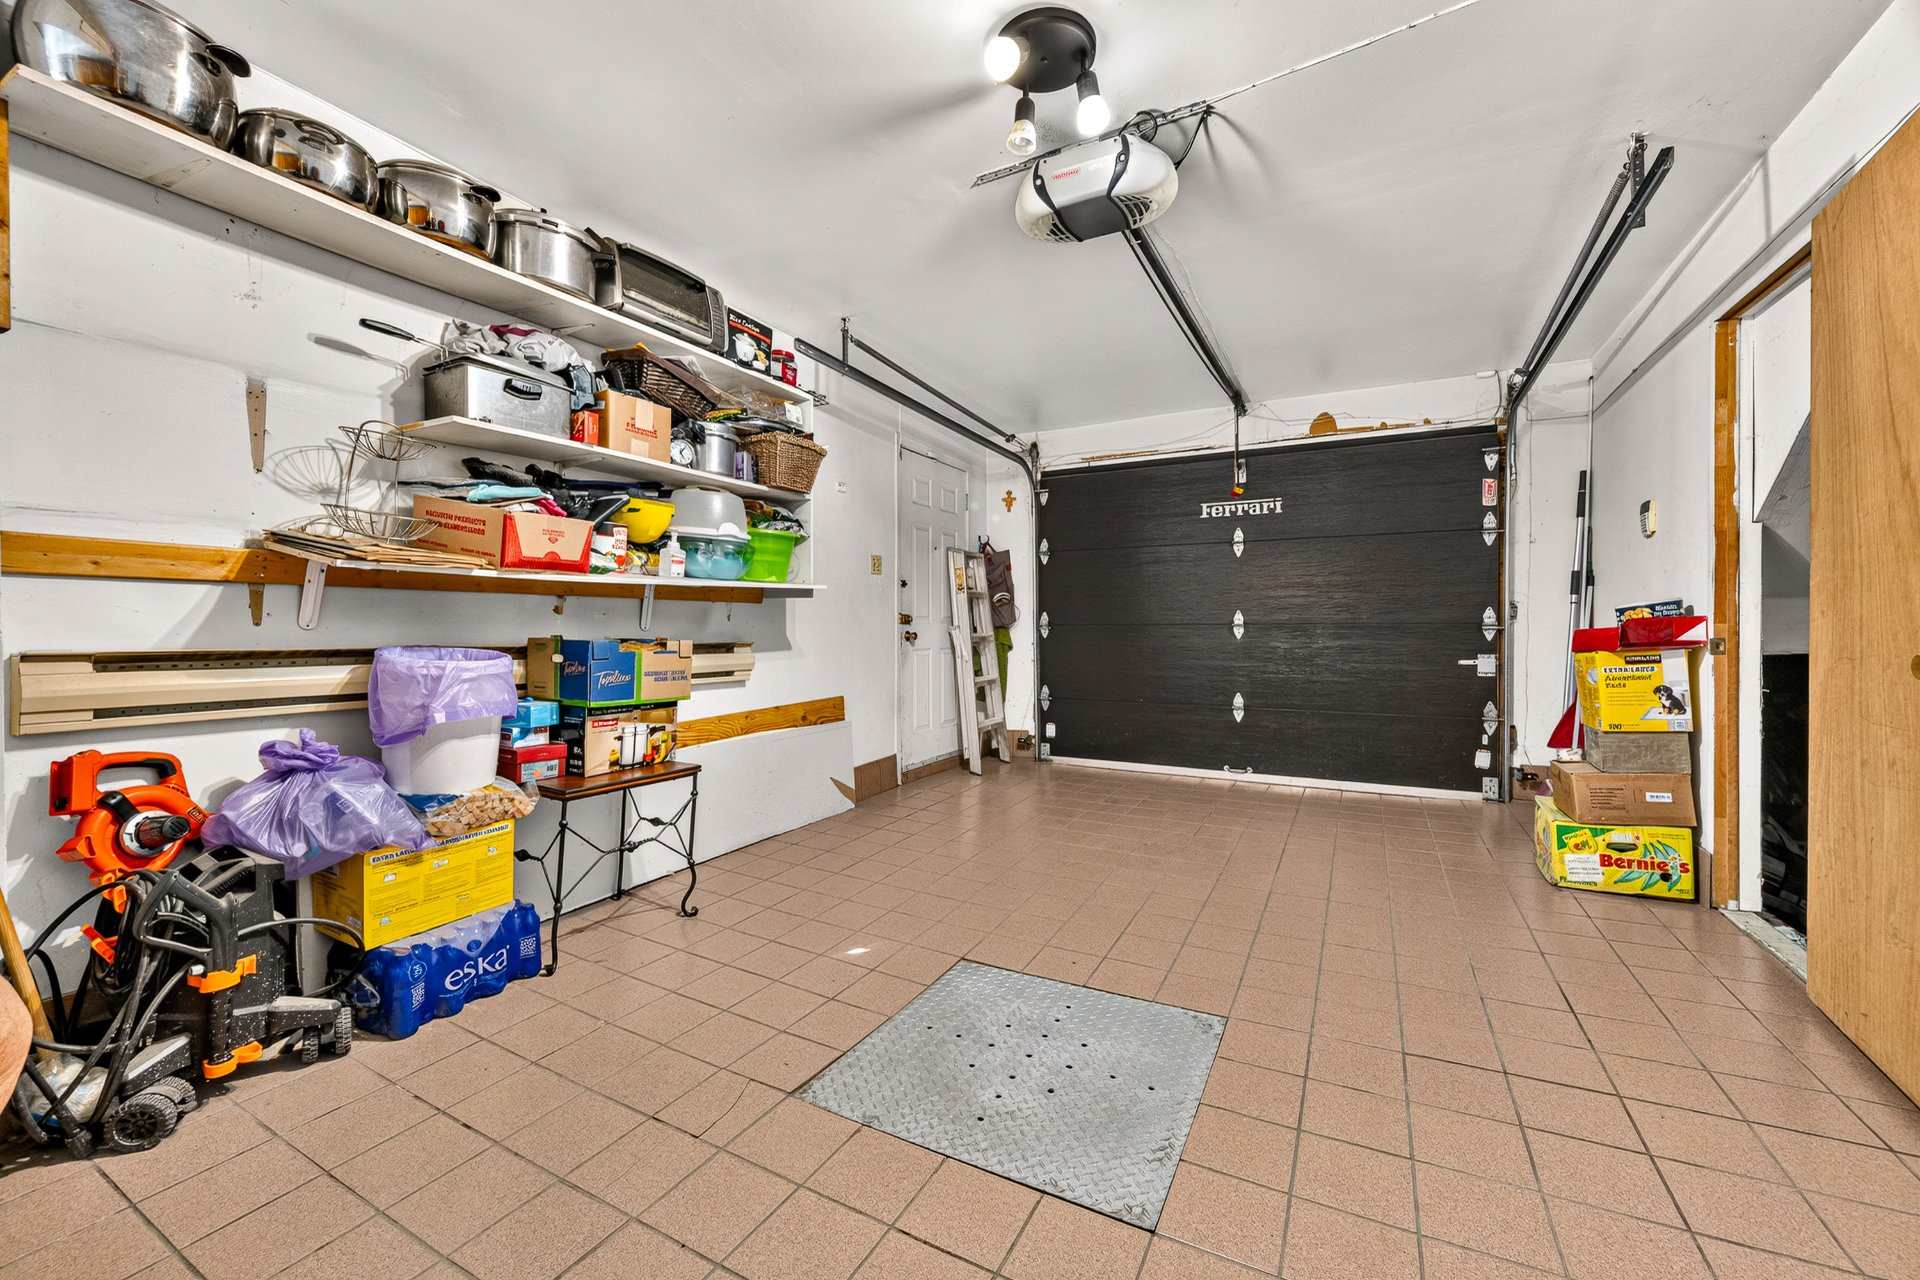 Laundry room
 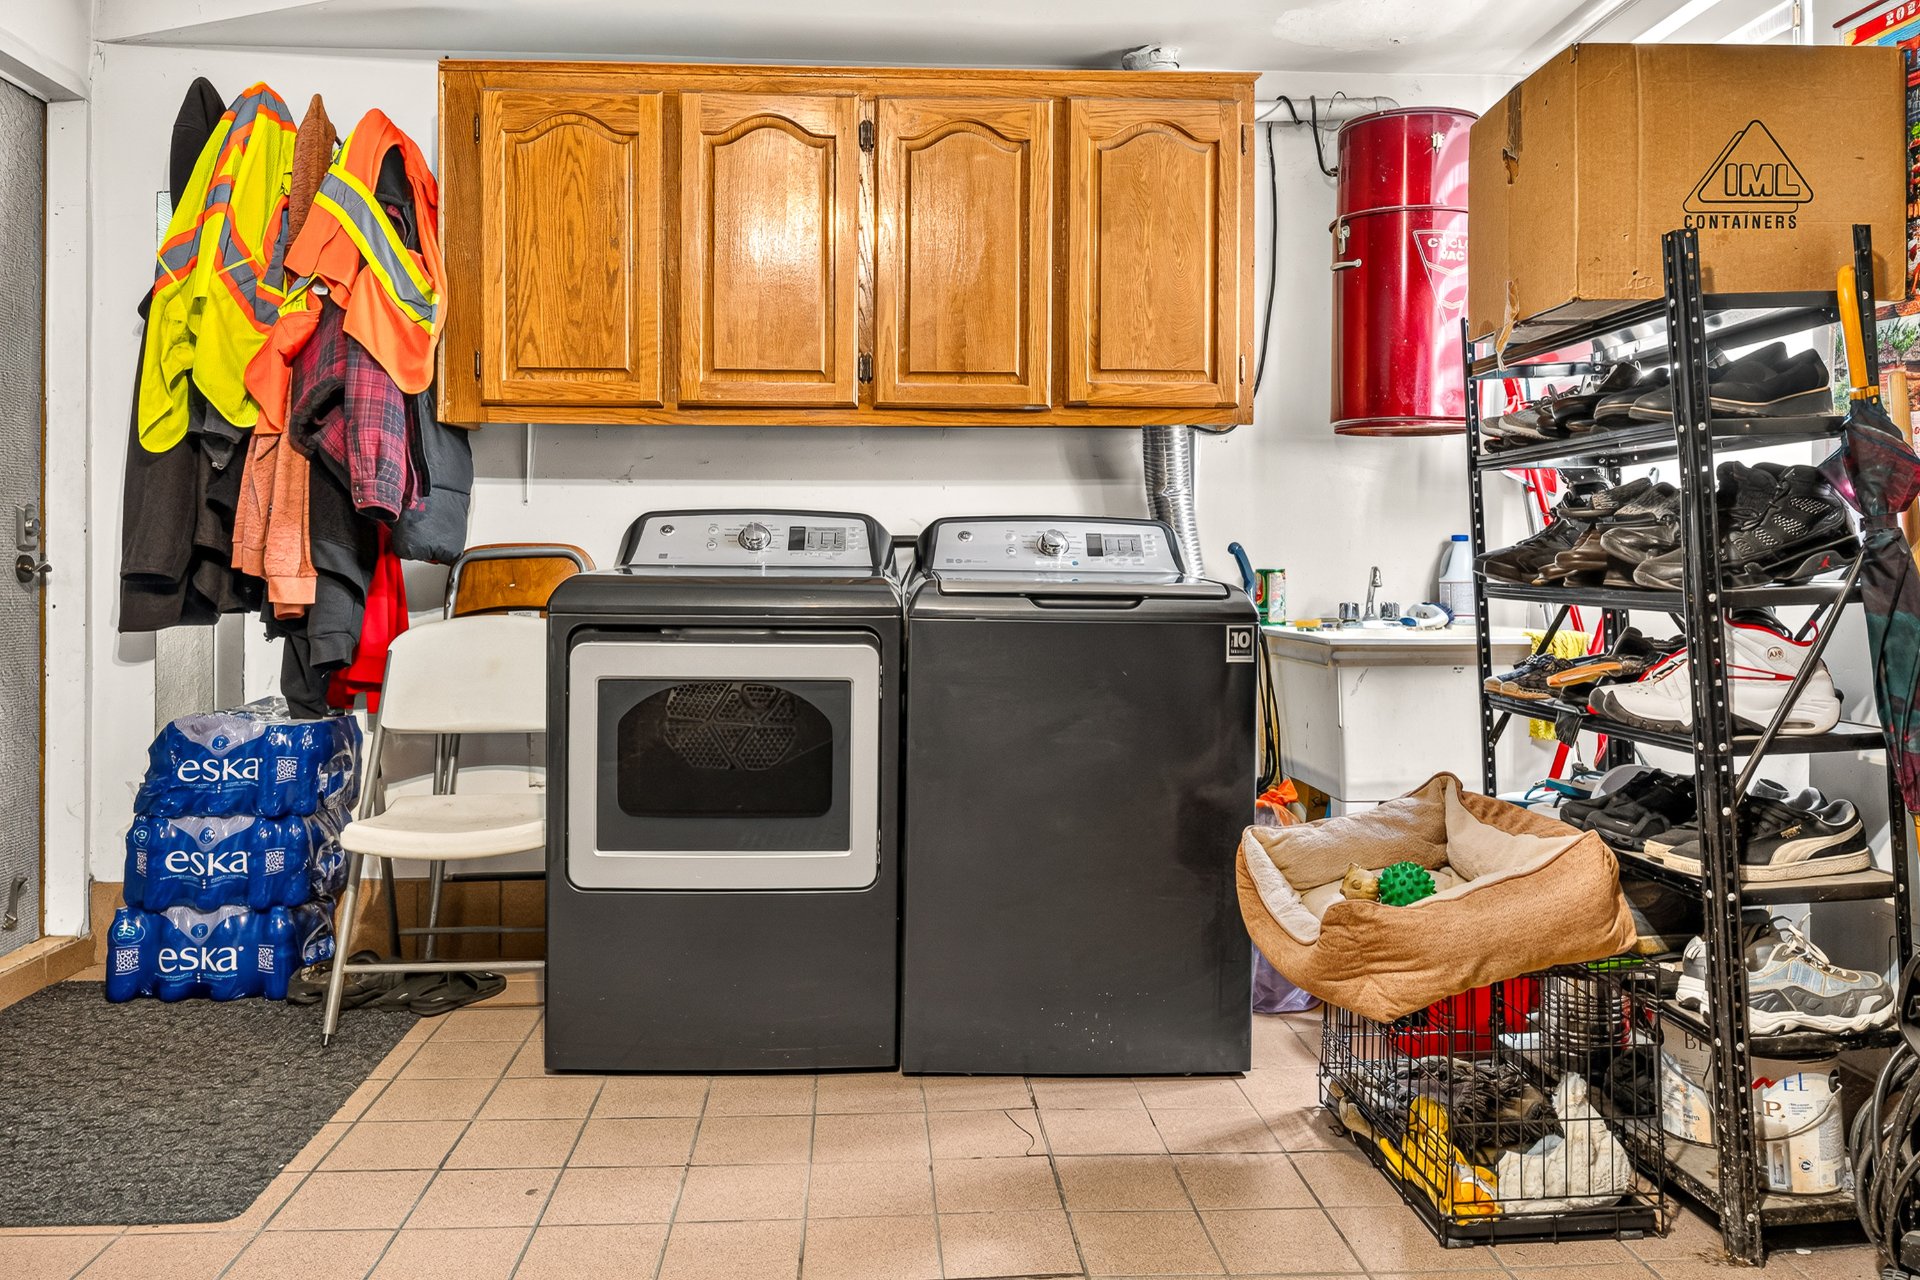 Workshop
  Patio
Patio 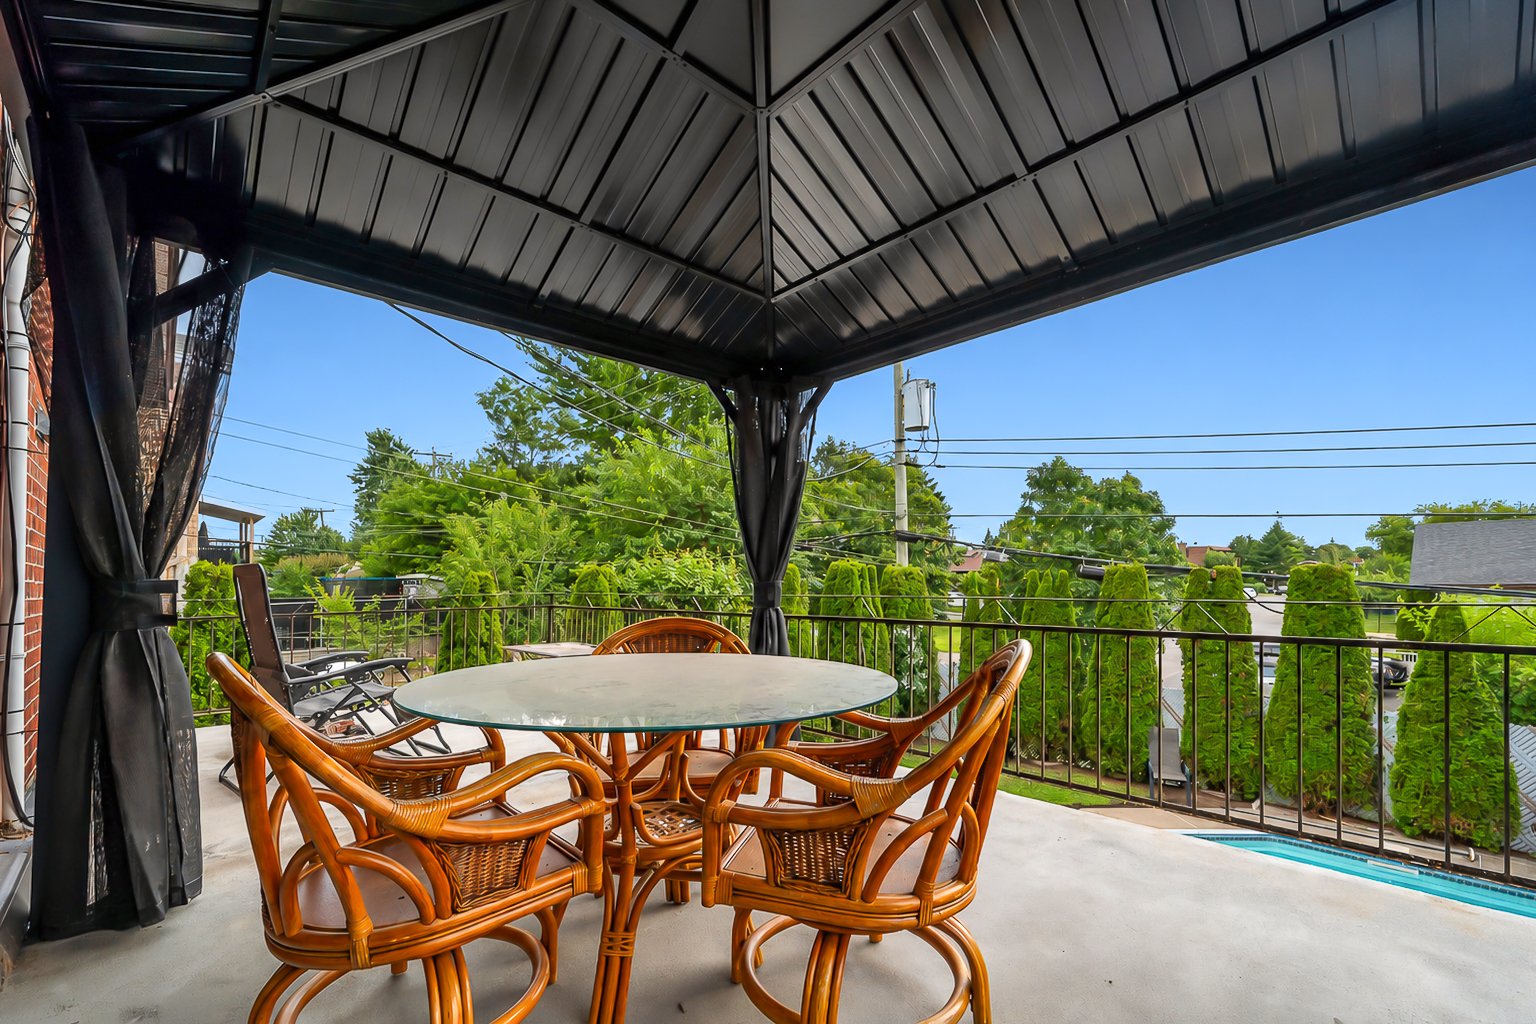 Patio
Patio 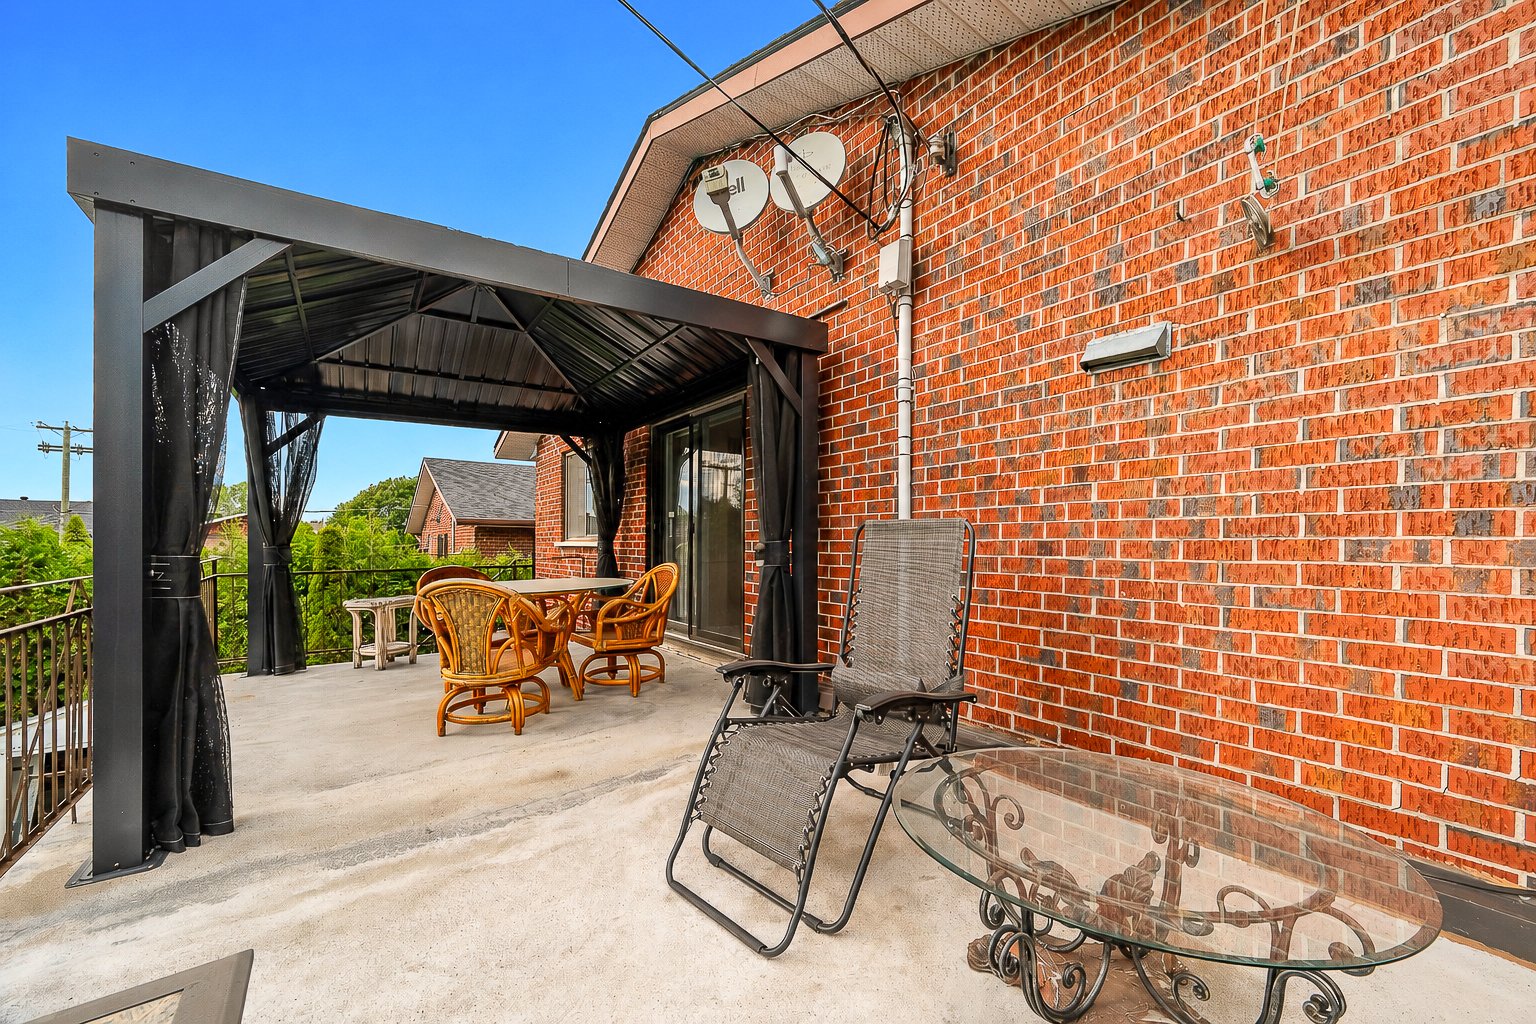 Backyard
 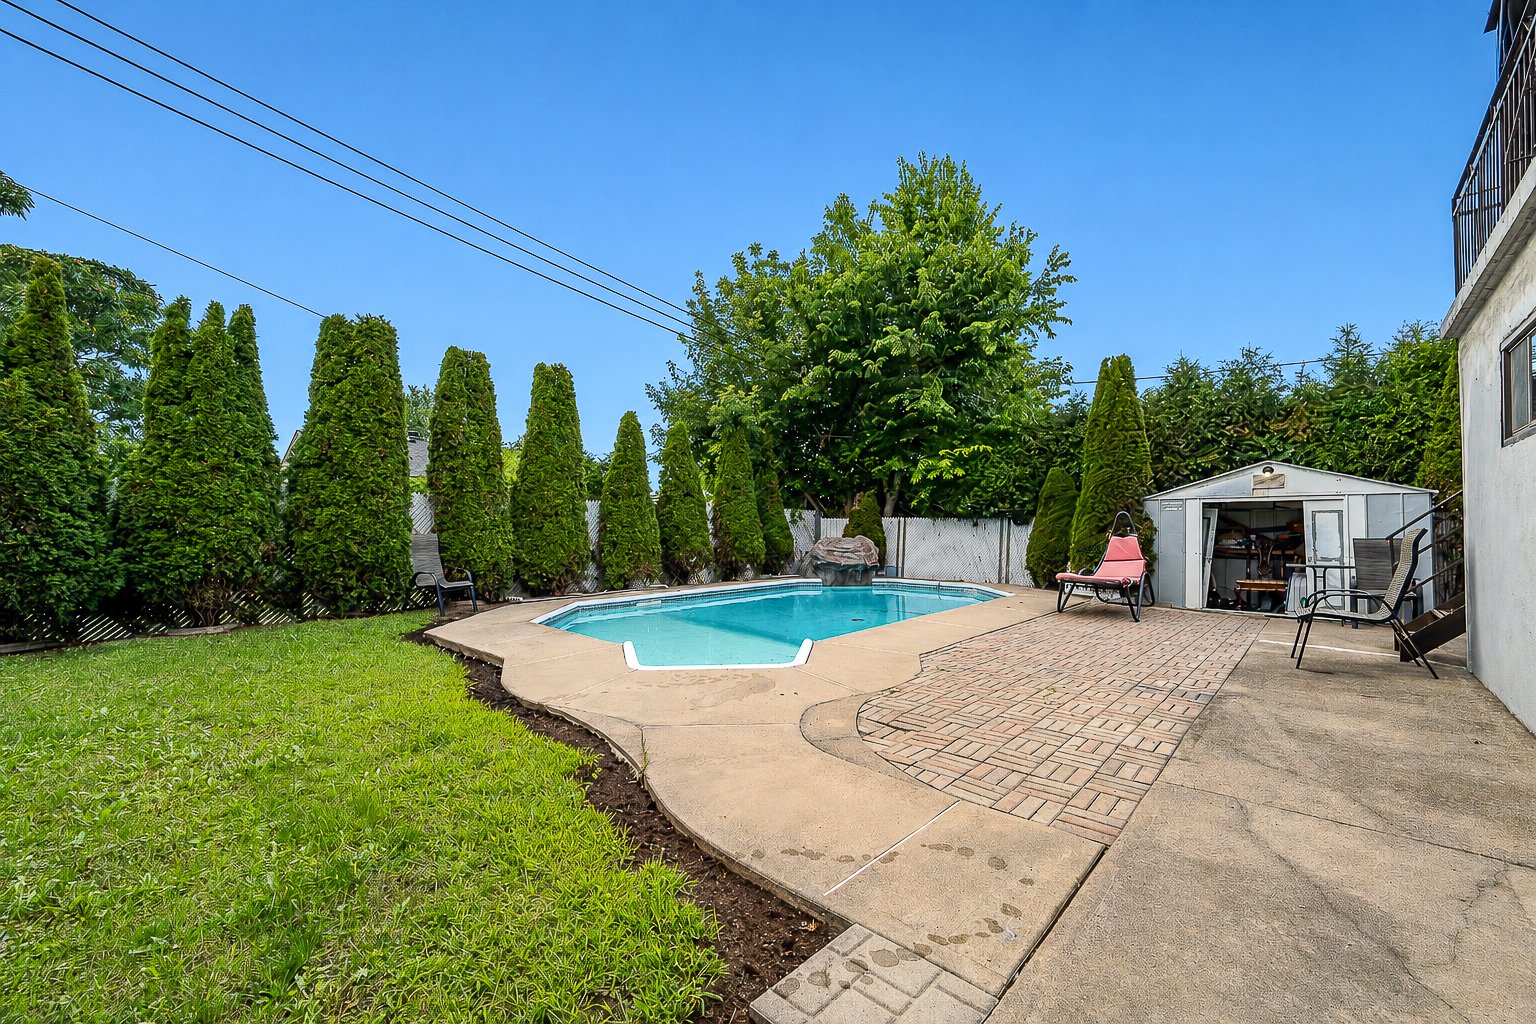 Backyard
 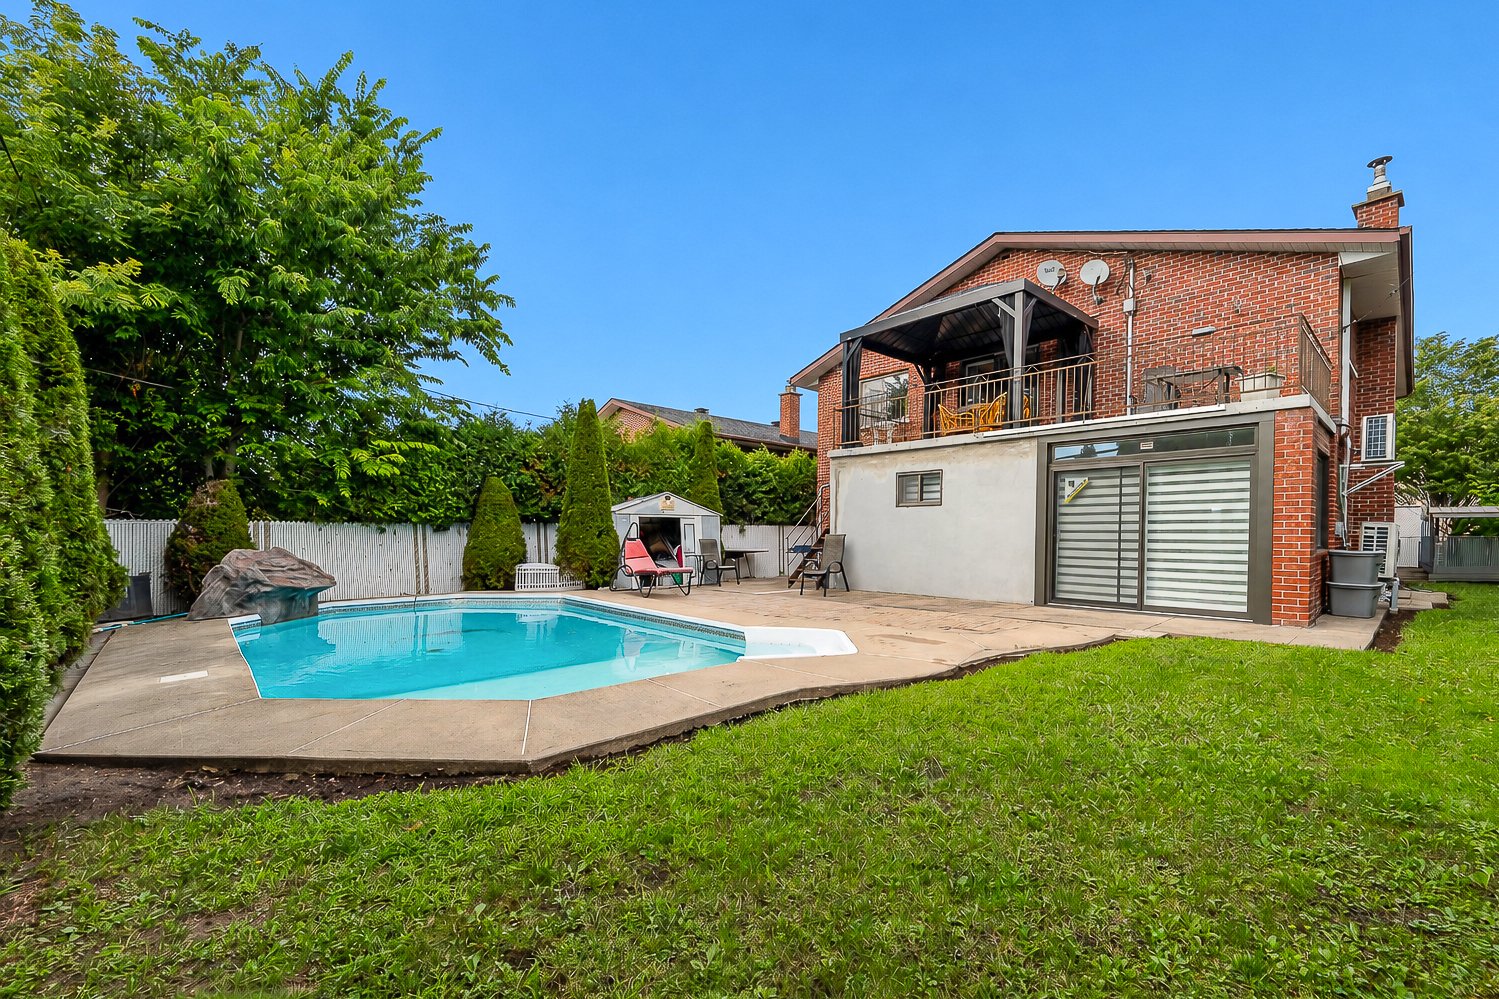 Pool
Pool 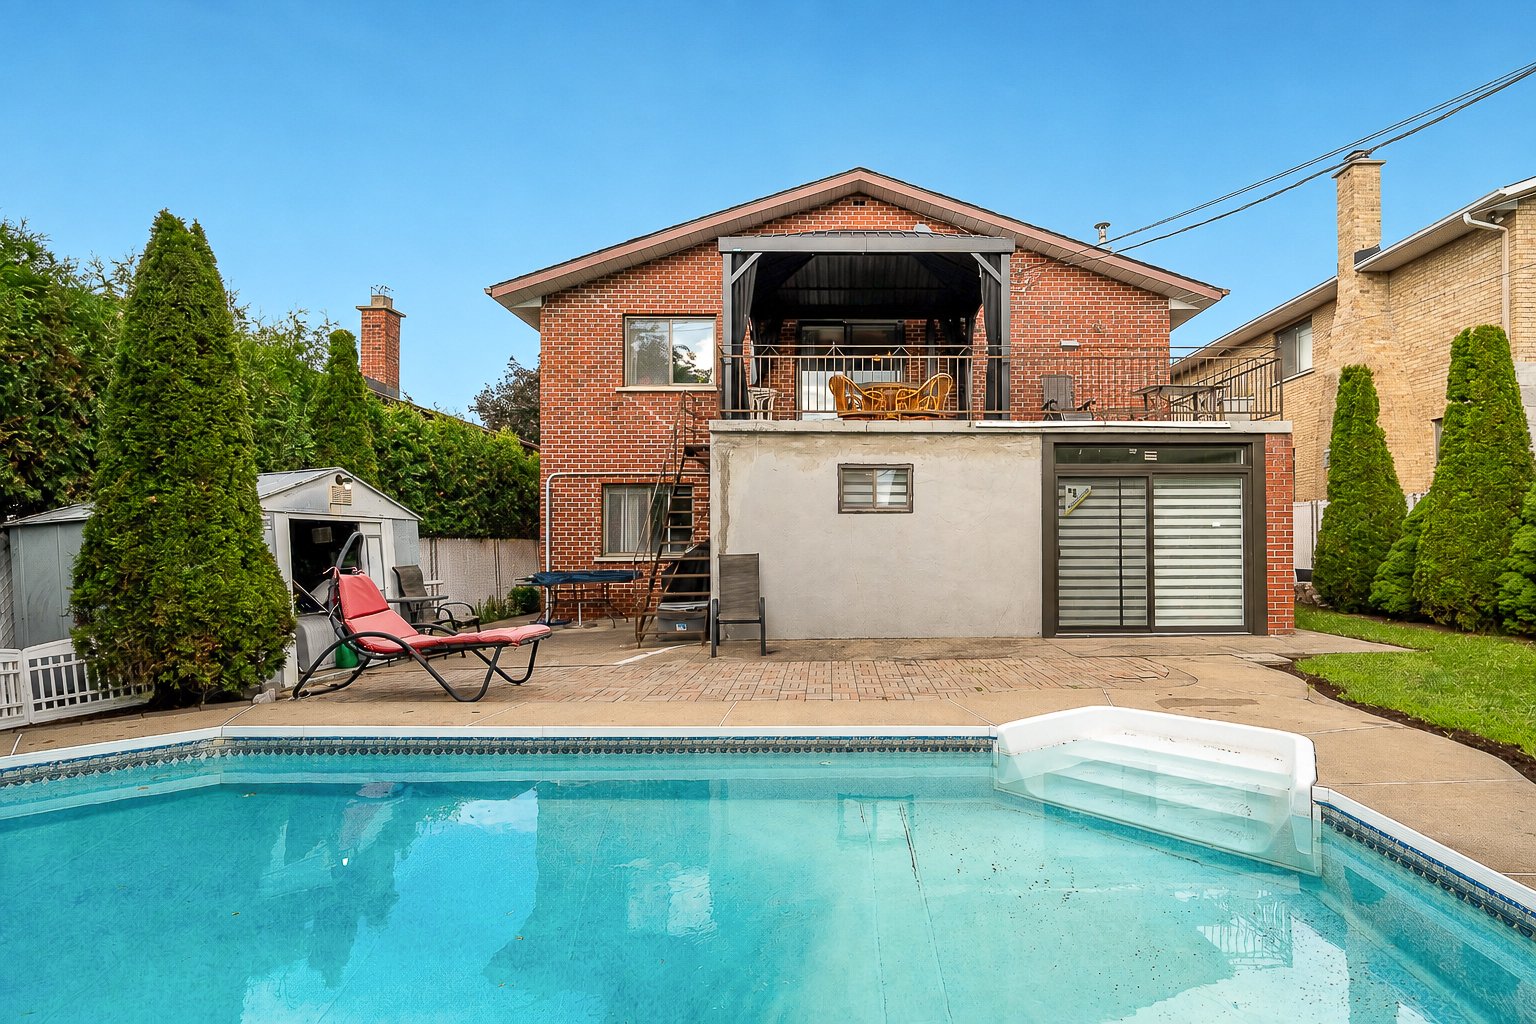 Drawing (sketch)
 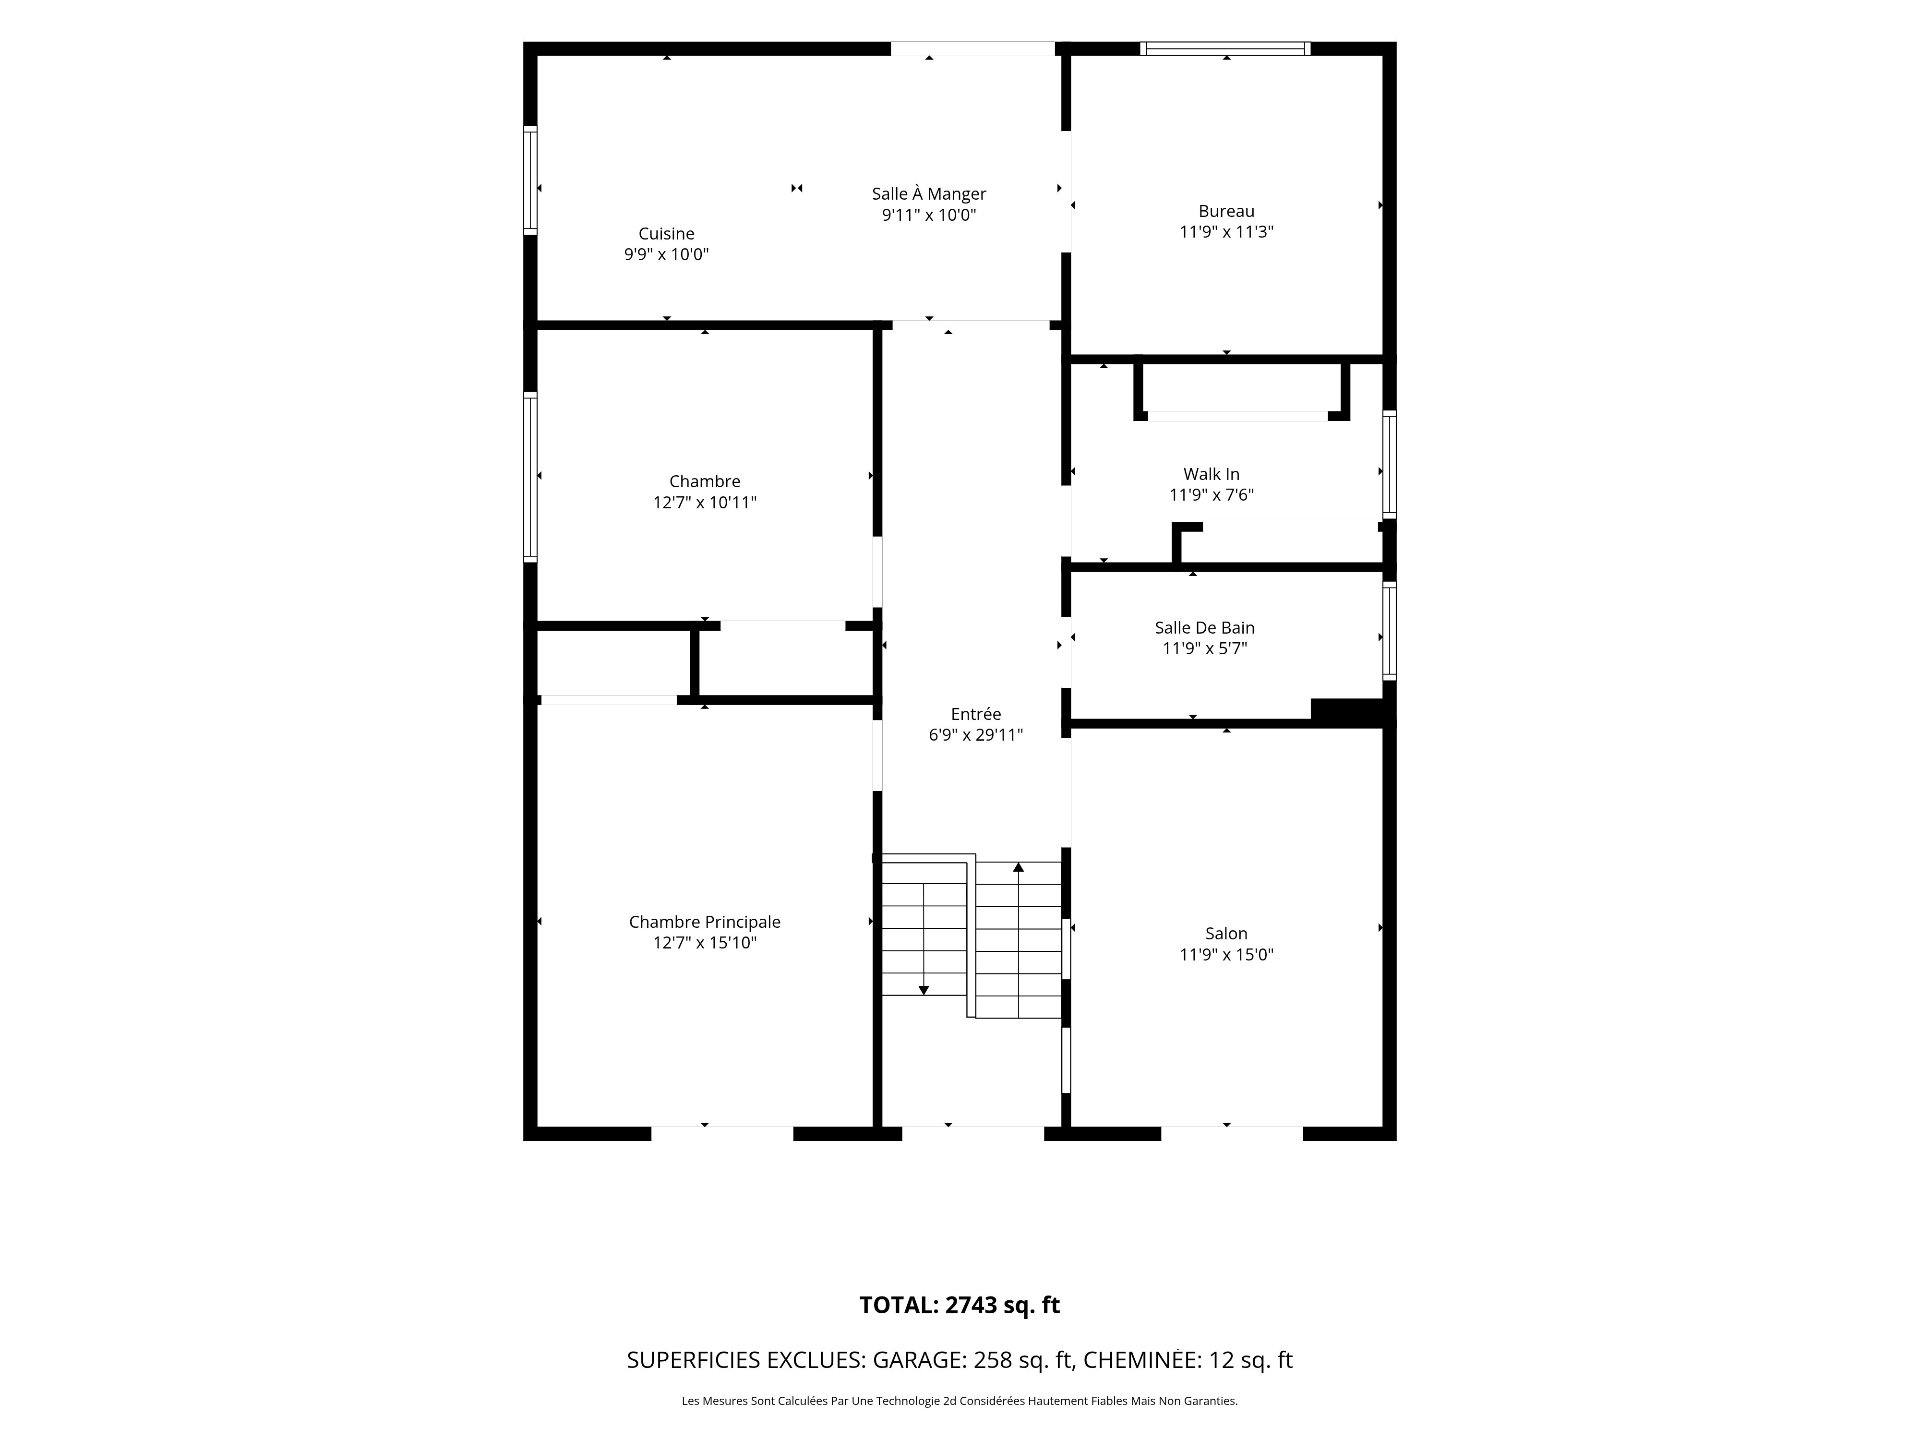 Drawing (sketch)
 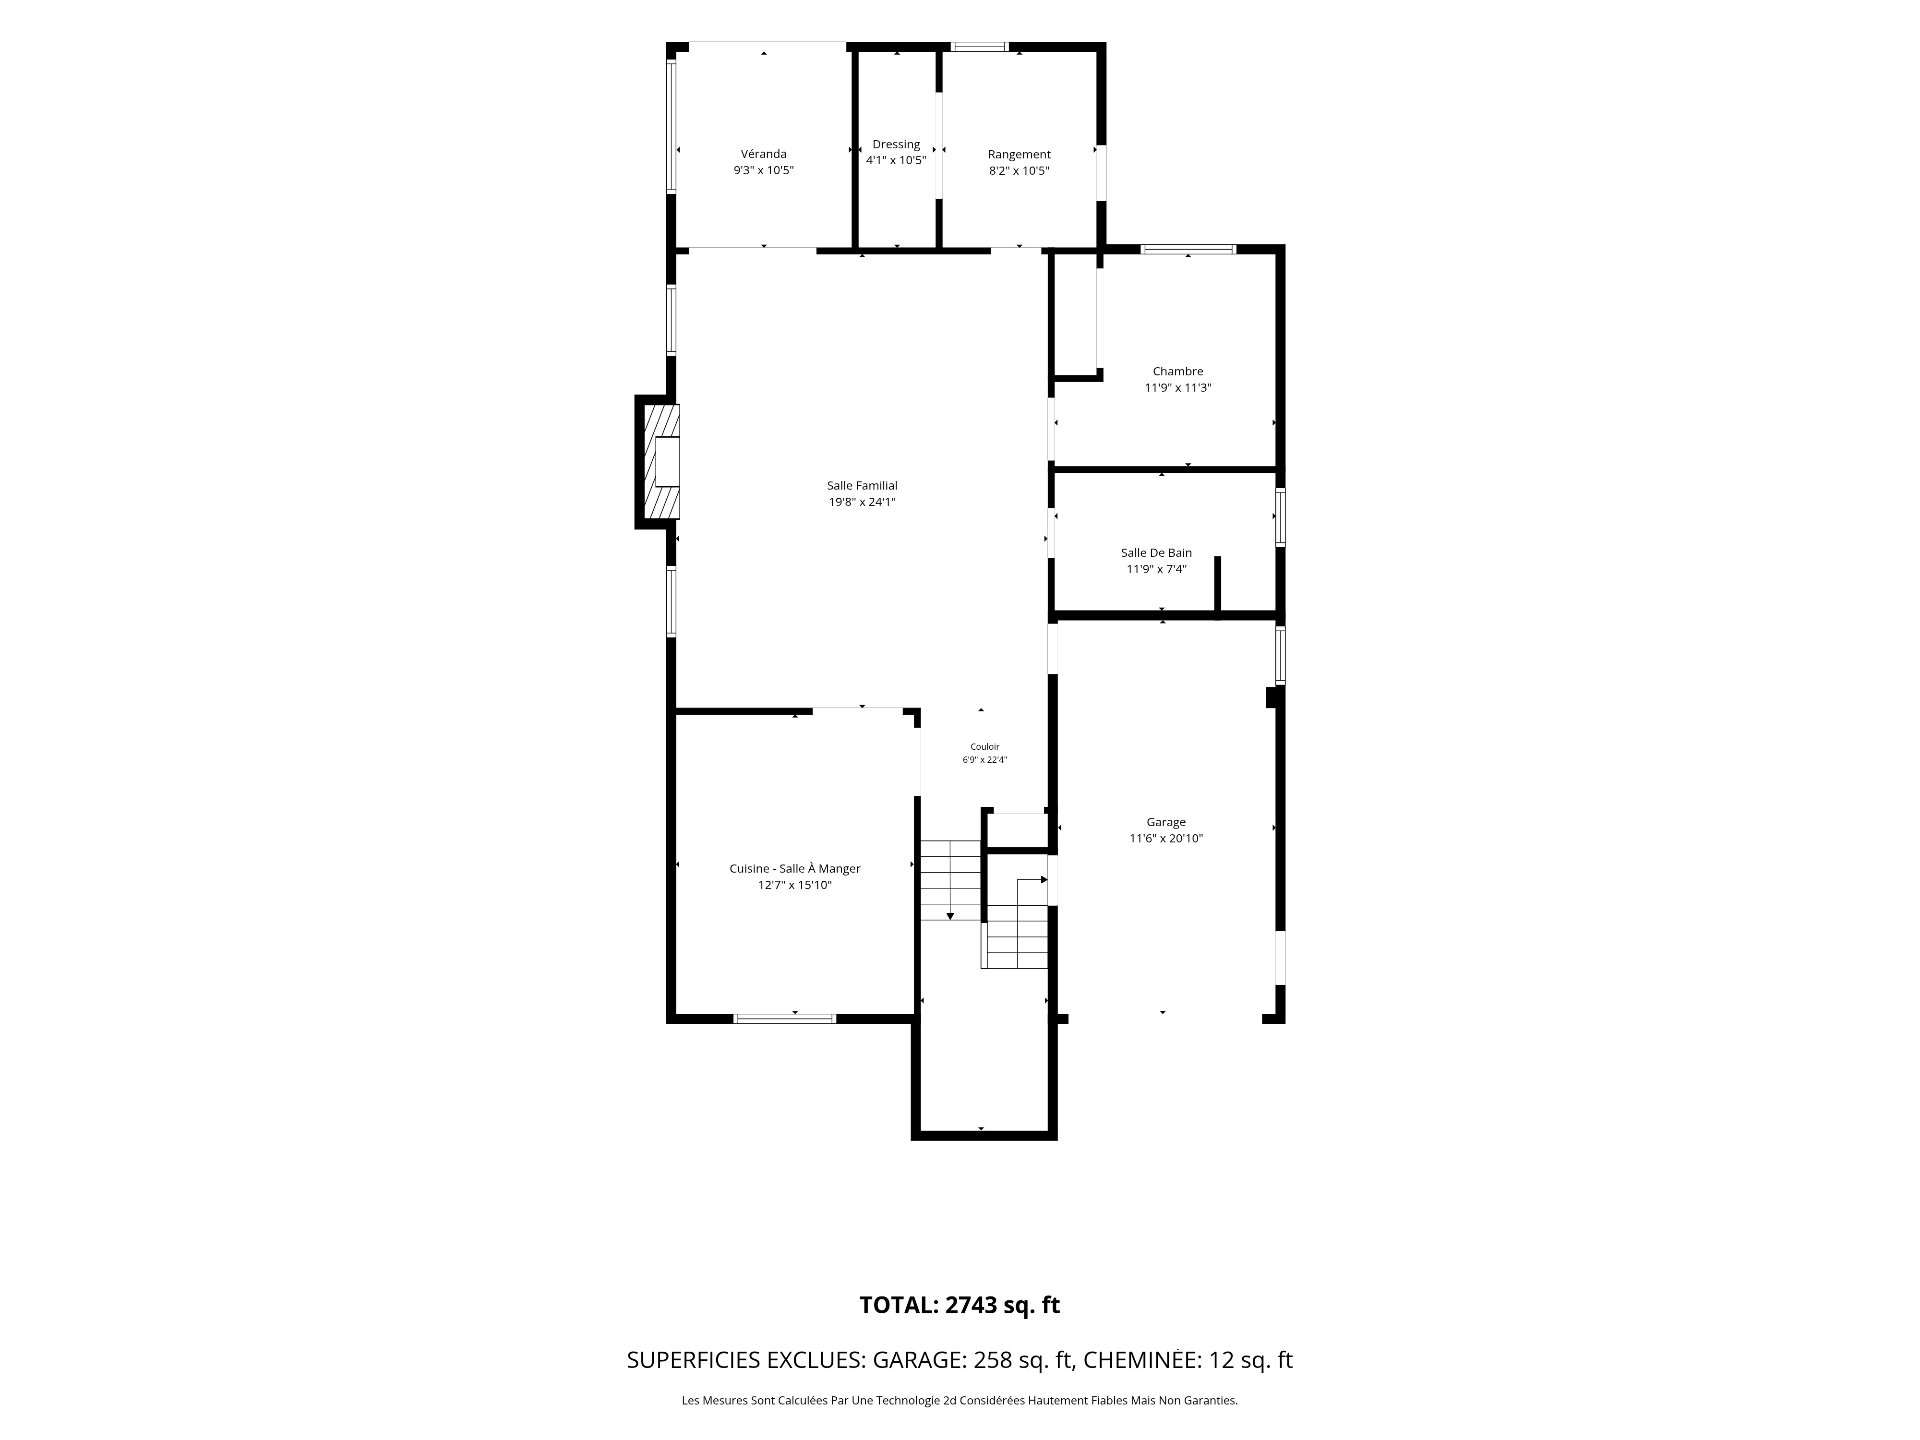 Drawing (sketch)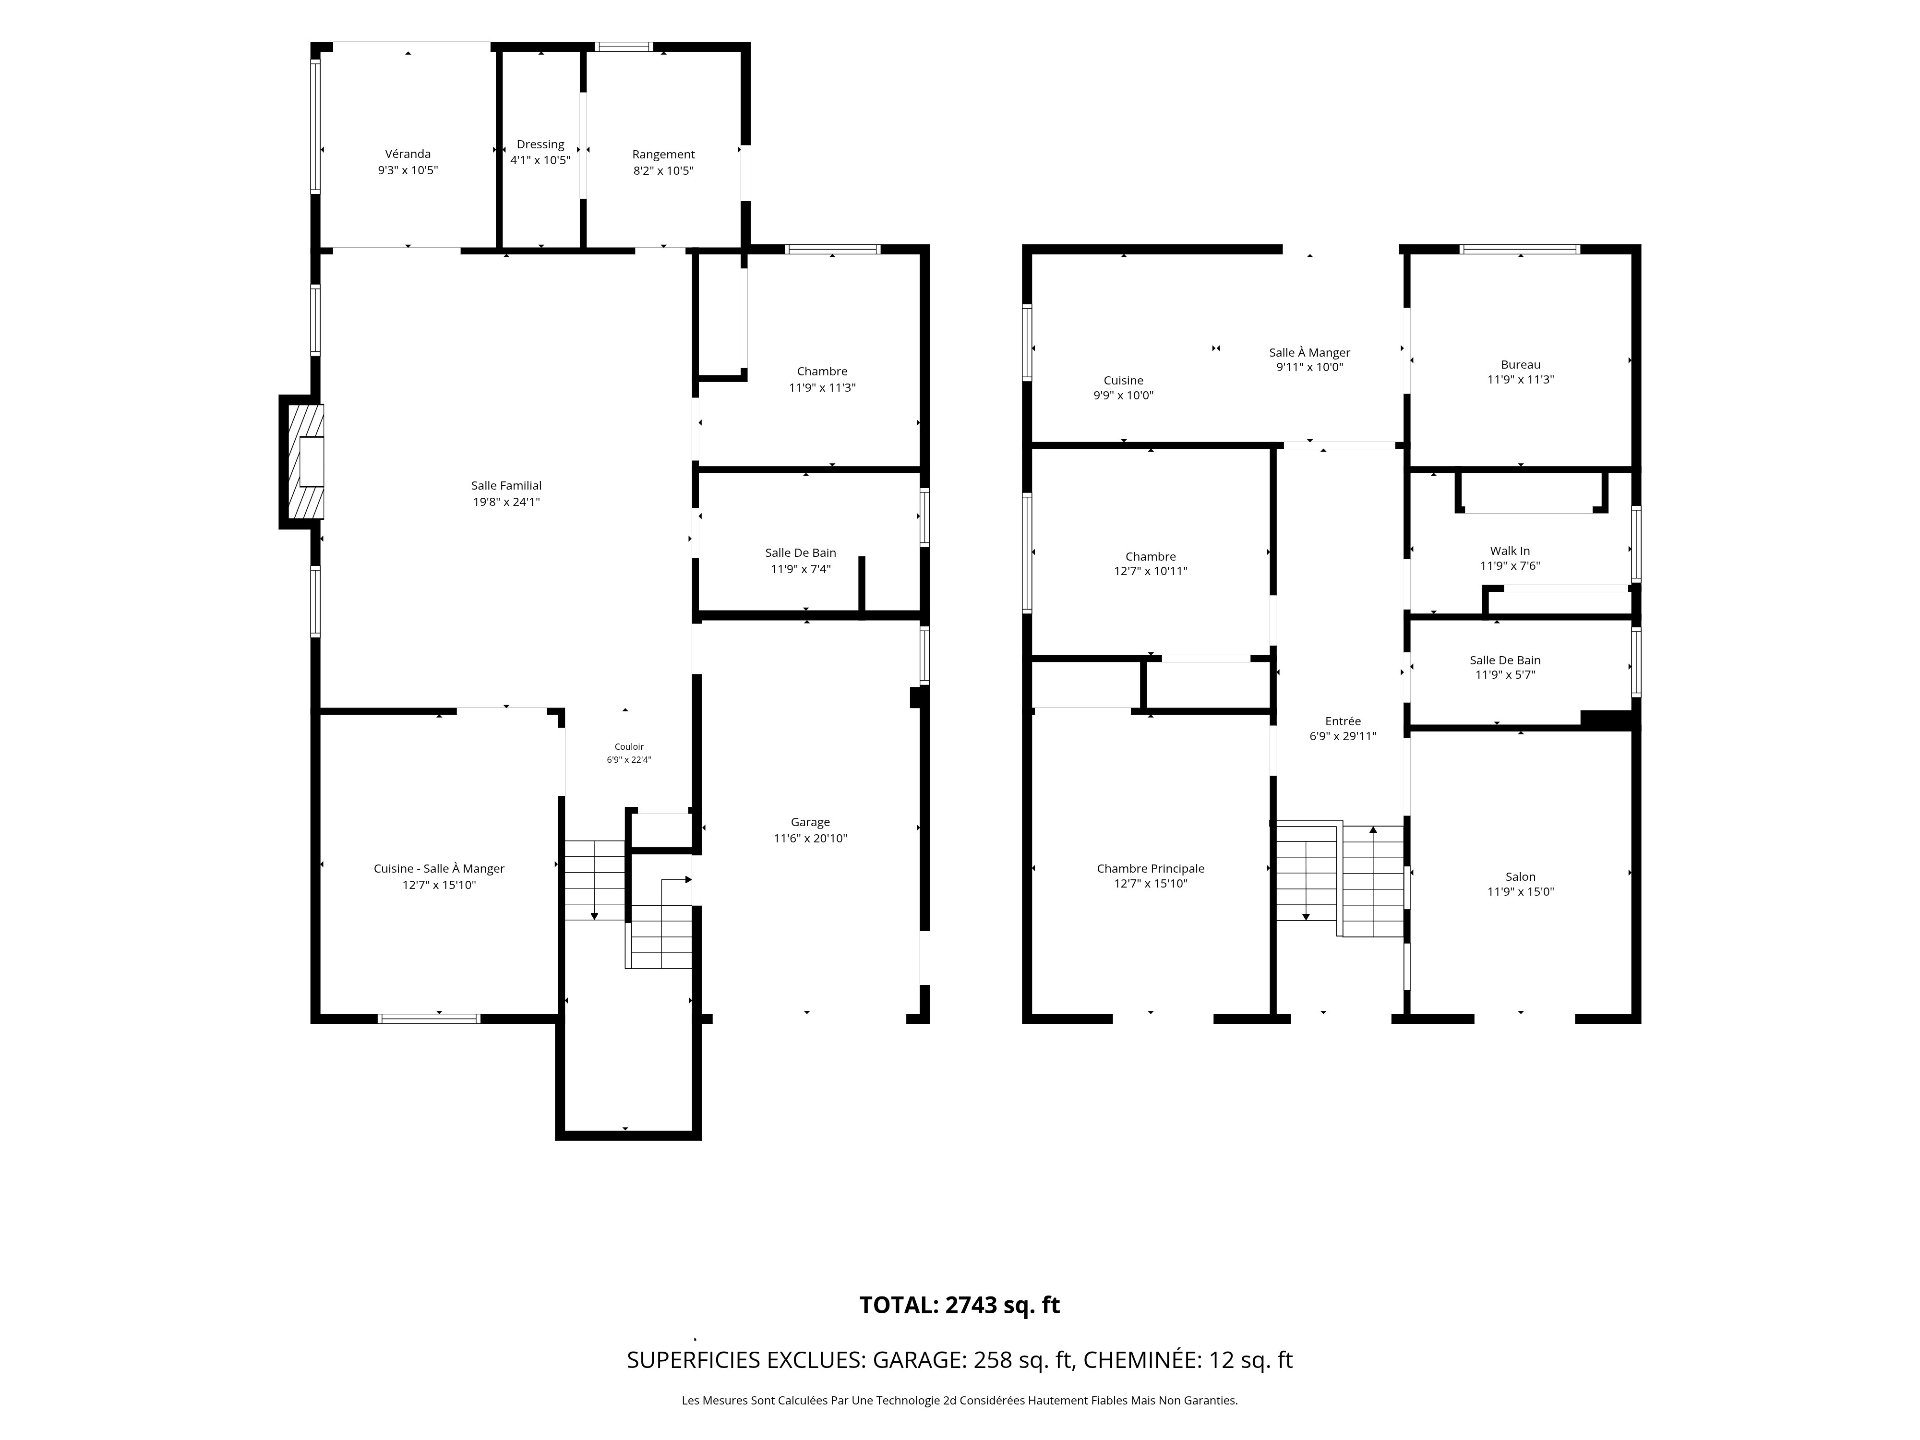
Description
Inclusions : lave-vaisselle dans la cuisine du sous-sol.
Location
Room Details
| Room | Dimensions | Level | Flooring |
|---|---|---|---|
| Hallway | 6.9 x 29.11 P | Ground Floor | Ceramic tiles |
| Living room | 11.9 x 15.0 P | Ground Floor | Parquetry |
| Primary bedroom | 12.7 x 15.10 P | Ground Floor | Parquetry |
| Bedroom | 12.7 x 10.11 P | Ground Floor | Parquetry |
| Bathroom | 11.9 x 5.7 P | Ground Floor | |
| Walk-in closet | 11.9 x 7.6 P | Ground Floor | Parquetry |
| Kitchen | 9.9 x 10.0 P | Ground Floor | Ceramic tiles |
| Dining room | 9.11 x 10.0 P | Ground Floor | Ceramic tiles |
| Home office | 11.9 x 11.3 P | Ground Floor | Ceramic tiles |
| Kitchen | 12.7 x 15.10 P | RJ | Ceramic tiles |
| Family room | 19.8 x 24.1 P | RJ | Ceramic tiles |
| Bathroom | 11.9 x 7.4 P | RJ | Ceramic tiles |
| Bedroom | 11.9 x 11.3 P | RJ | Ceramic tiles |
| Veranda | 9.3 x 10.5 P | RJ | Ceramic tiles |
| Storage | 8.2 x 10.5 P | RJ | Ceramic tiles |
| Walk-in closet | 4.1 x 10.5 P | RJ | Ceramic tiles |
Characteristics
| Basement | 6 feet and over, Finished basement, Separate entrance |
|---|---|
| Equipment available | Alarm system, Central vacuum cleaner system installation, Electric garage door, Private balcony, Private yard, Wall-mounted heat pump |
| Driveway | Asphalt |
| Roofing | Asphalt shingles |
| Proximity | Bicycle path, Cegep, Daycare centre, Elementary school, Golf, High school, Highway, Hospital, Park - green area, Public transport |
| Siding | Brick |
| Heating system | Electric baseboard units |
| Heating energy | Electricity |
| Landscaping | Fenced, Land / Yard lined with hedges |
| Available services | Fire detector |
| Garage | Fitted, Heated, Single width |
| Topography | Flat |
| Parking | Garage, Outdoor |
| Pool | Inground |
| Sewage system | Municipal sewer |
| Water supply | Municipality |
| Foundation | Poured concrete |
| Zoning | Residential |
| Rental appliances | Water heater |
| Cupboard | Wood |
| Hearth stove | Wood fireplace |
Overview
| Liveable Area | N/A |
|---|---|
| Total Rooms | 16 |
| Bedrooms | 4 |
| Bathrooms | 2 |
| Powder Rooms | 0 |
| Year of construction | 1986 |
Building
| Type | Bungalow |
|---|---|
| Style | Detached |
| Dimensions | 12.87x10.23 M |
| Lot Size | 507.3 MC |
Expenses
| Municipal Taxes (2026) | $ 5266 / year |
|---|---|
| School taxes (2026) | $ 566 / year |