Property
Property
Sold
9 Rue Bouffard
Bungalow | MLS: 14449022
Frontage 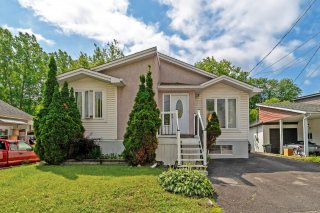 Frontage
 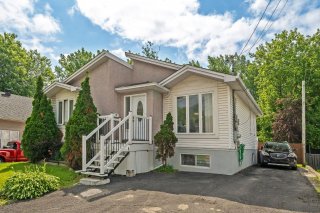 Overall View
 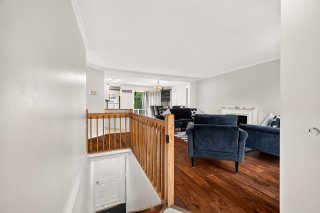 Living room
 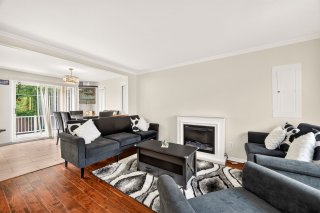 Living room
 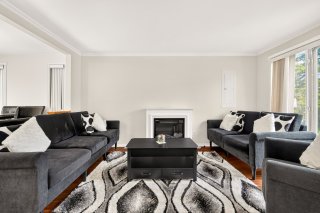 Living room
 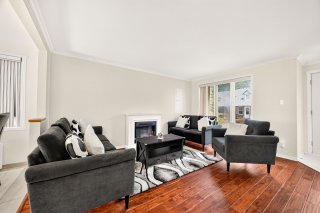 Overall View
 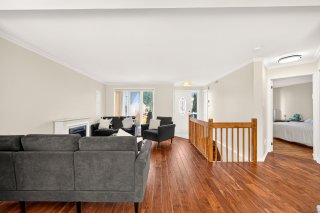 Dining room
 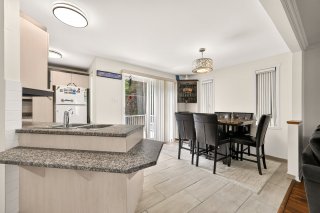 Kitchen
 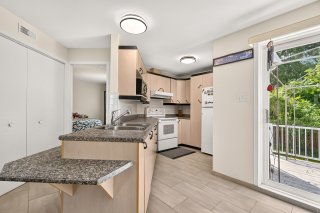 Kitchen
 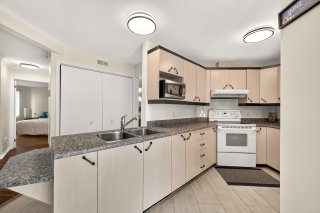 Dining room
 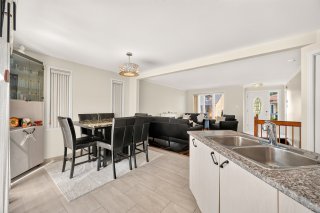 Dining room
 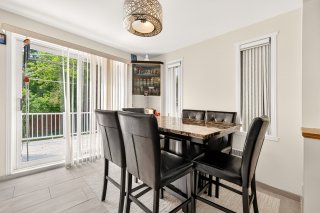 Dining room
 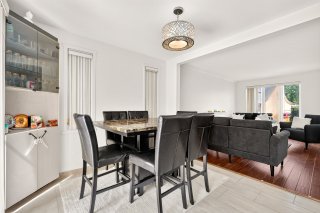 Primary bedroom
 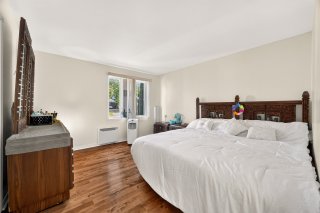 Primary bedroom
 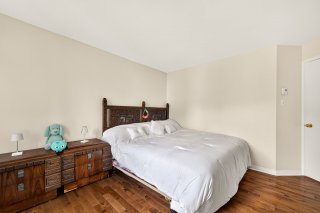 Bedroom
 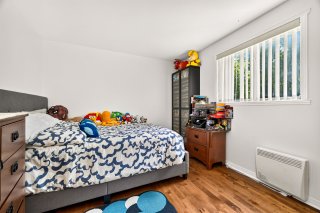 Bedroom
 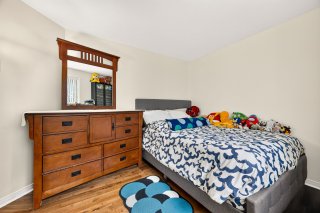 Bathroom
 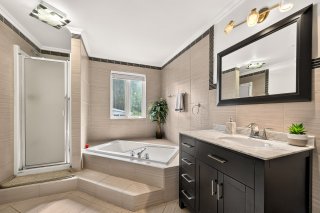 Staircase
 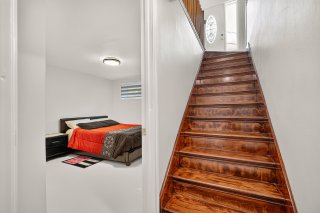 Bedroom
 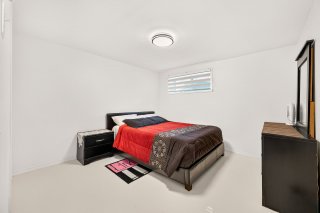 Basement
 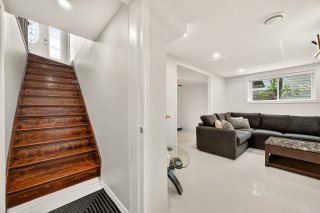 Family room
 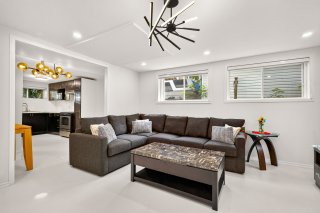 Family room
 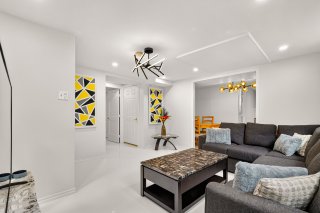 Family room
 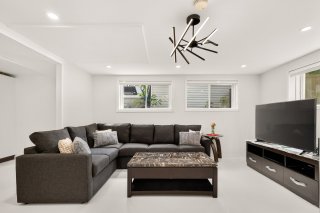 Overall View
 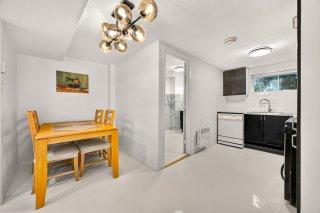 Kitchen
 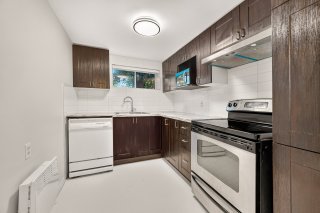 Kitchen
 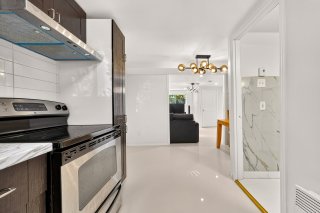 Dining room
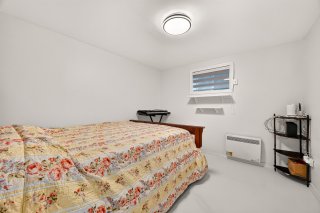
 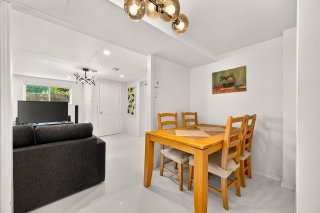 Bedroom
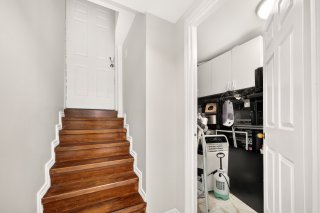
  Staircase
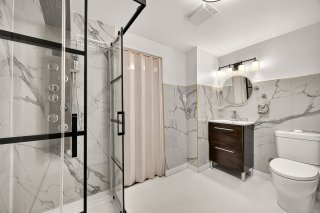
  Bathroom
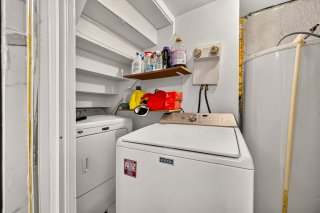
  Laundry room
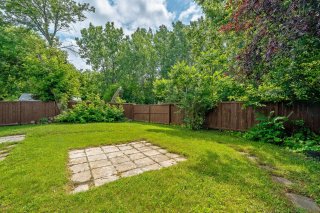
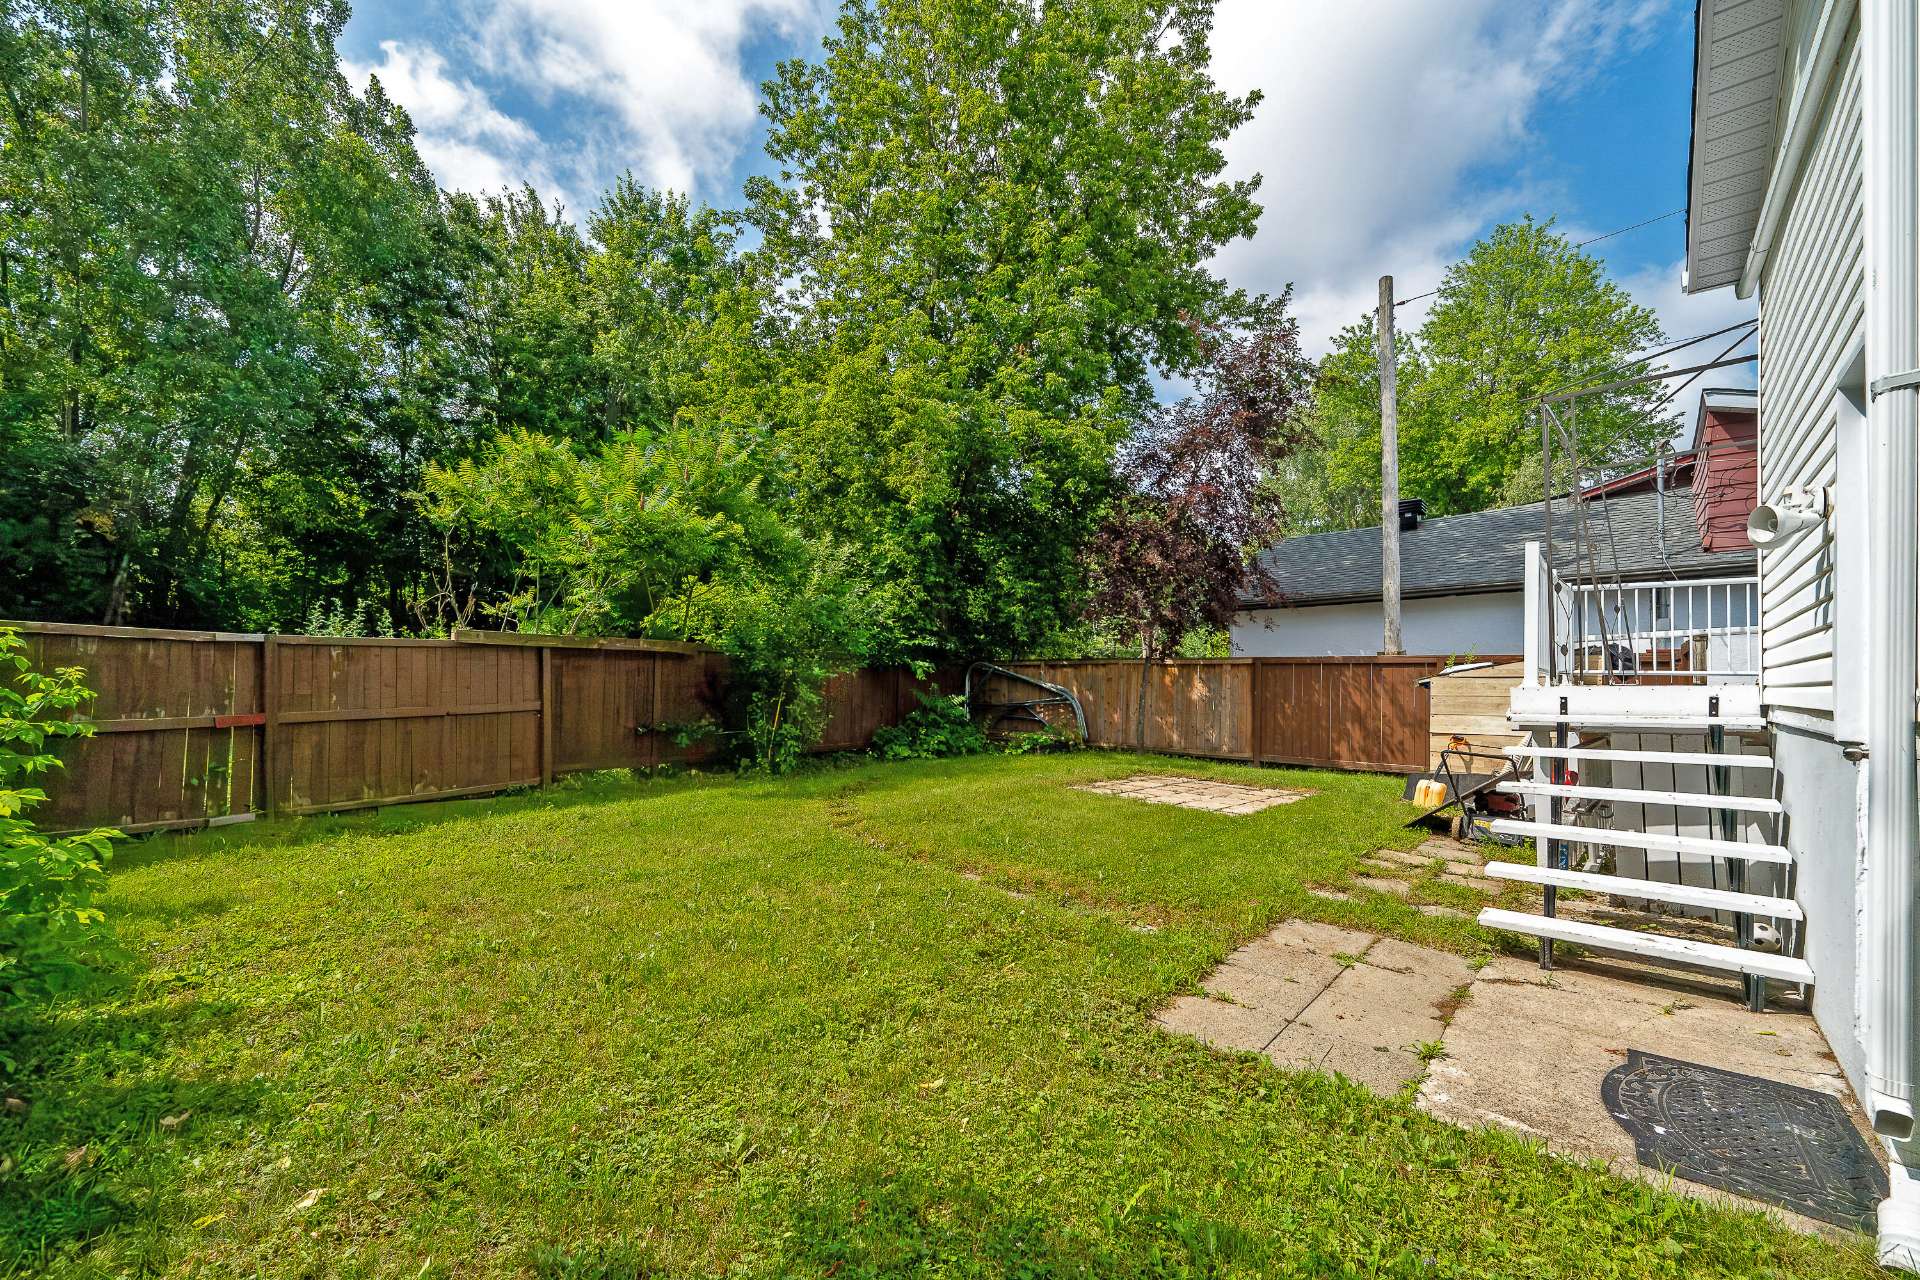
  Backyard
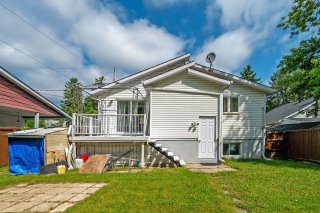
  Back facade
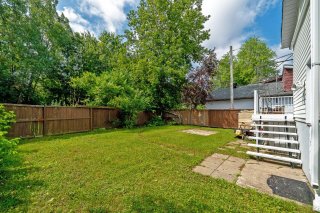
  Backyard
  Drawing (sketch)
 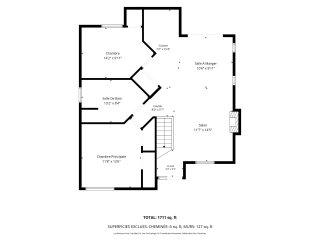 Drawing (sketch)
 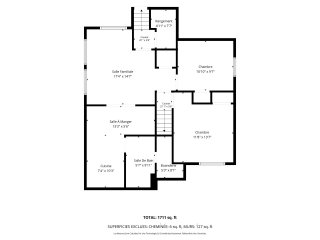 Drawing (sketch)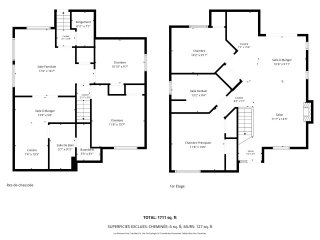
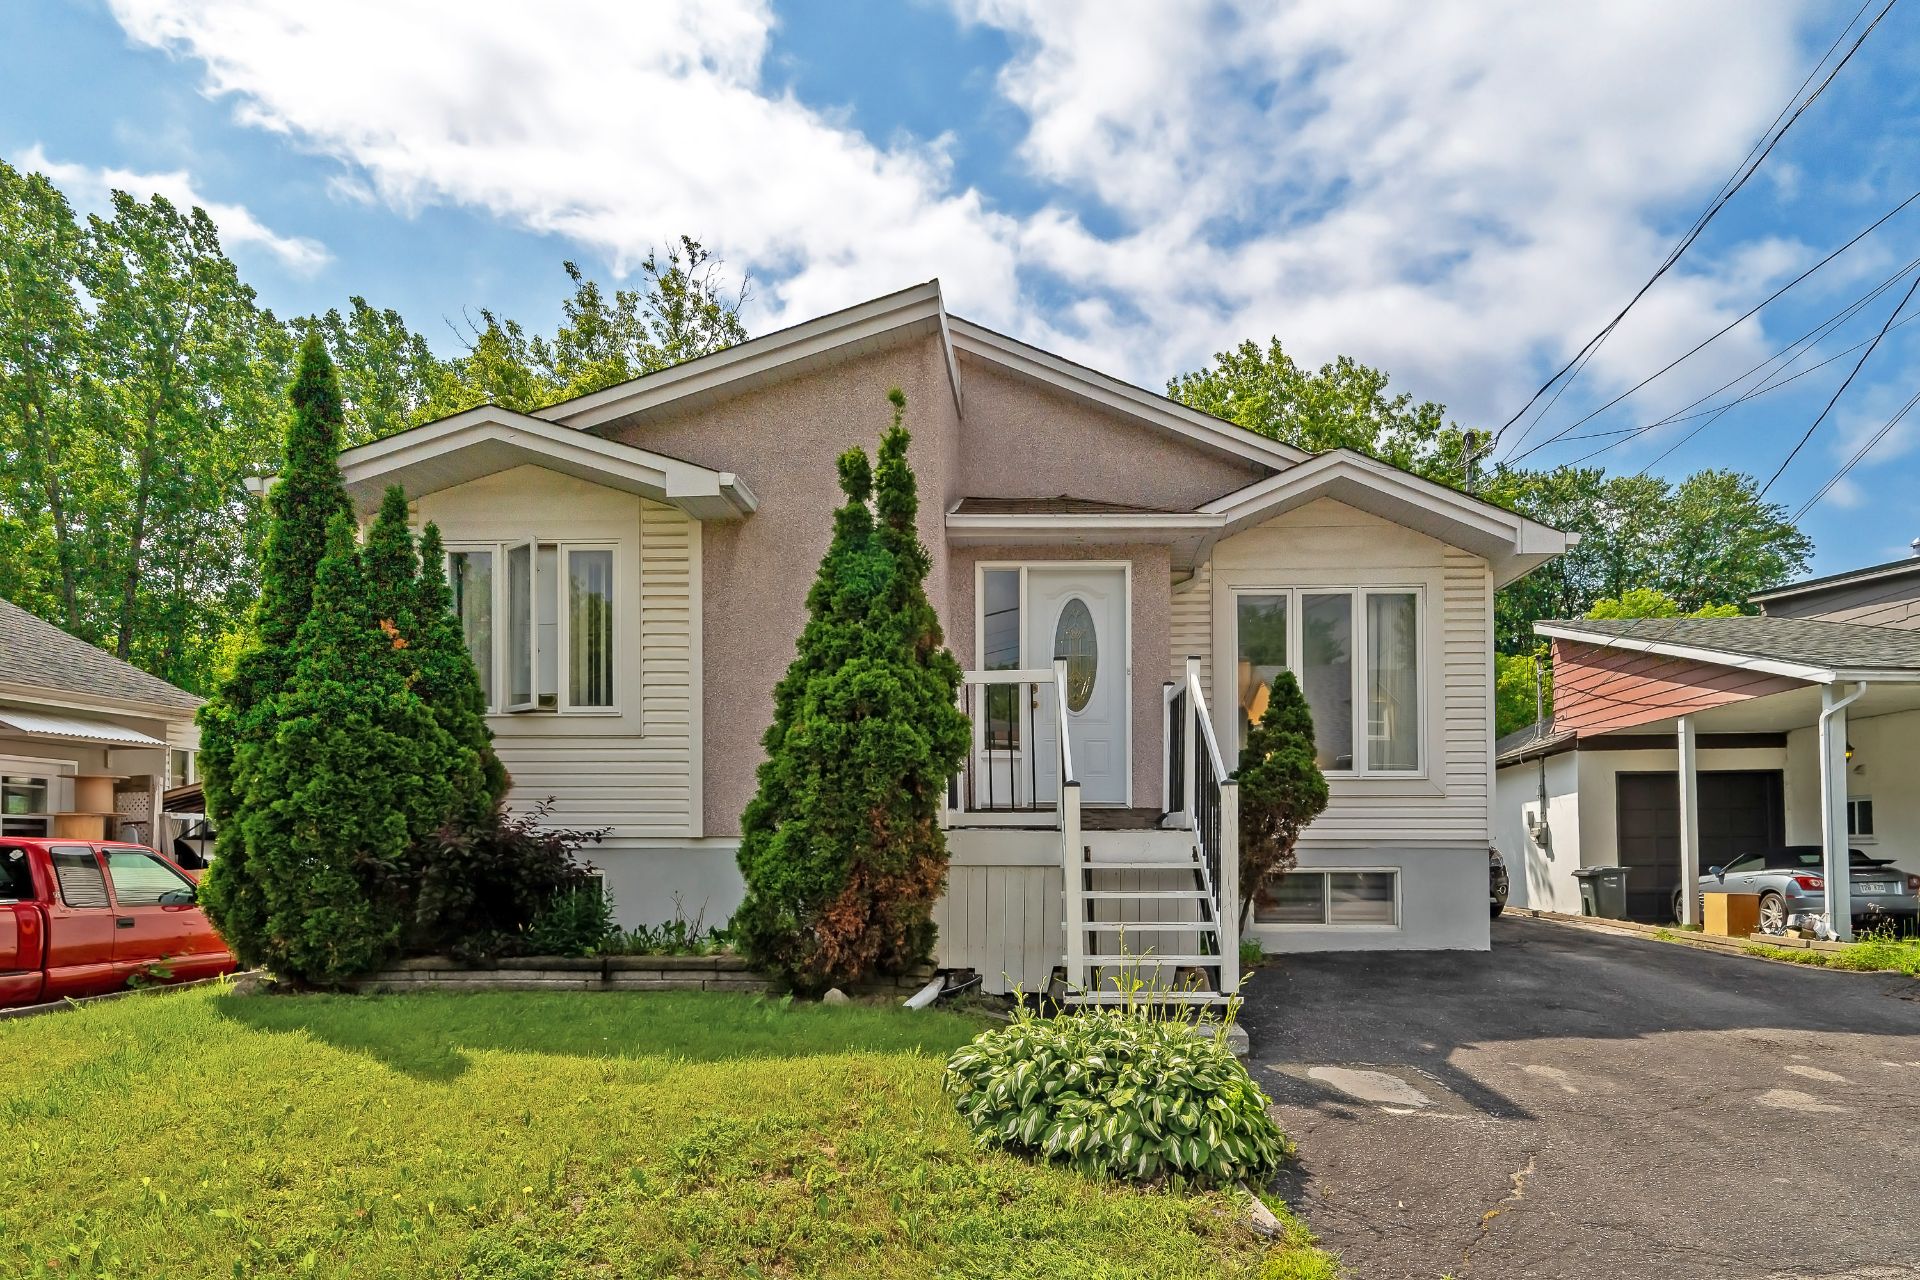 Frontage
 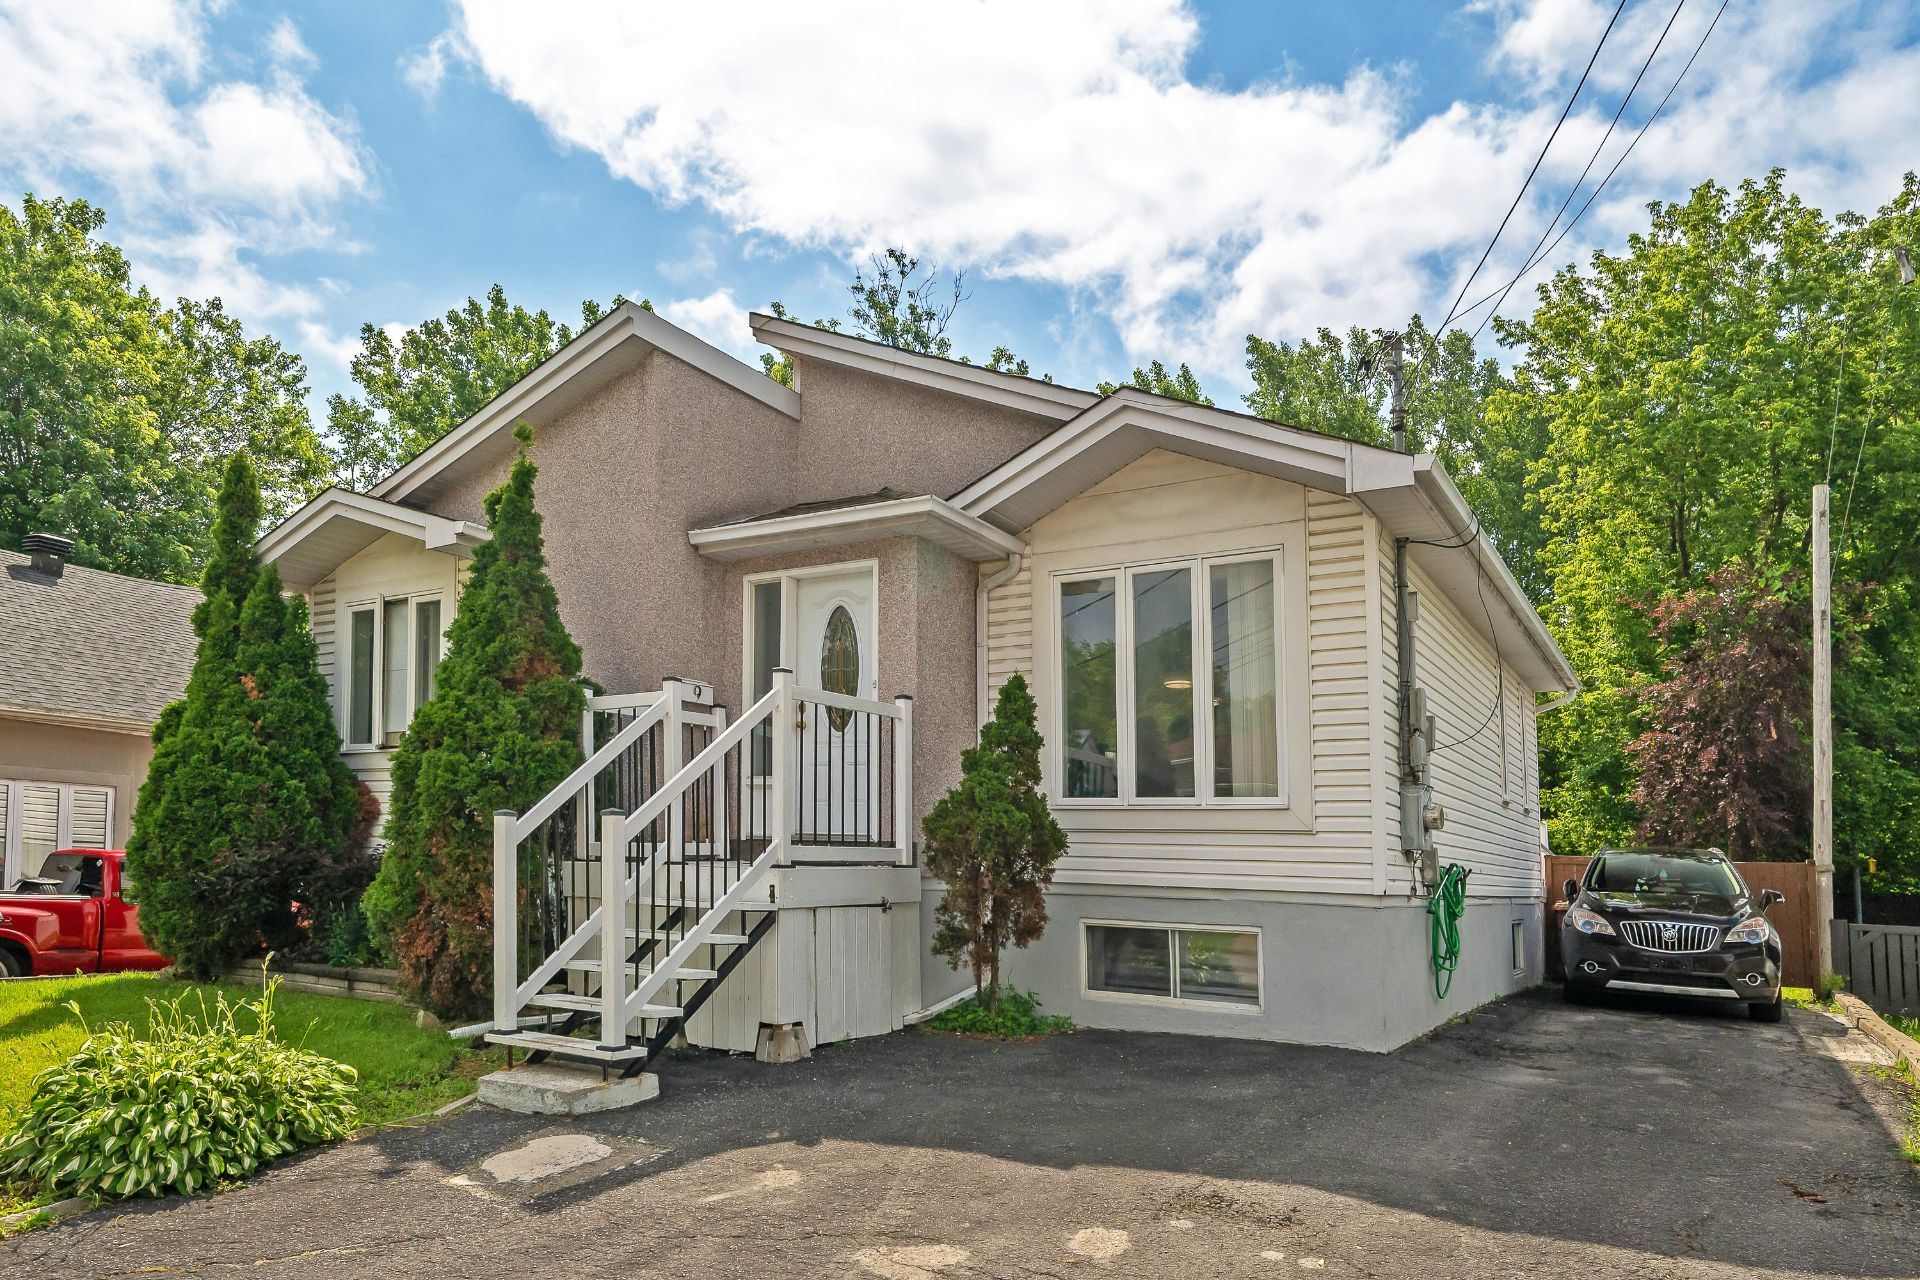 Overall View
 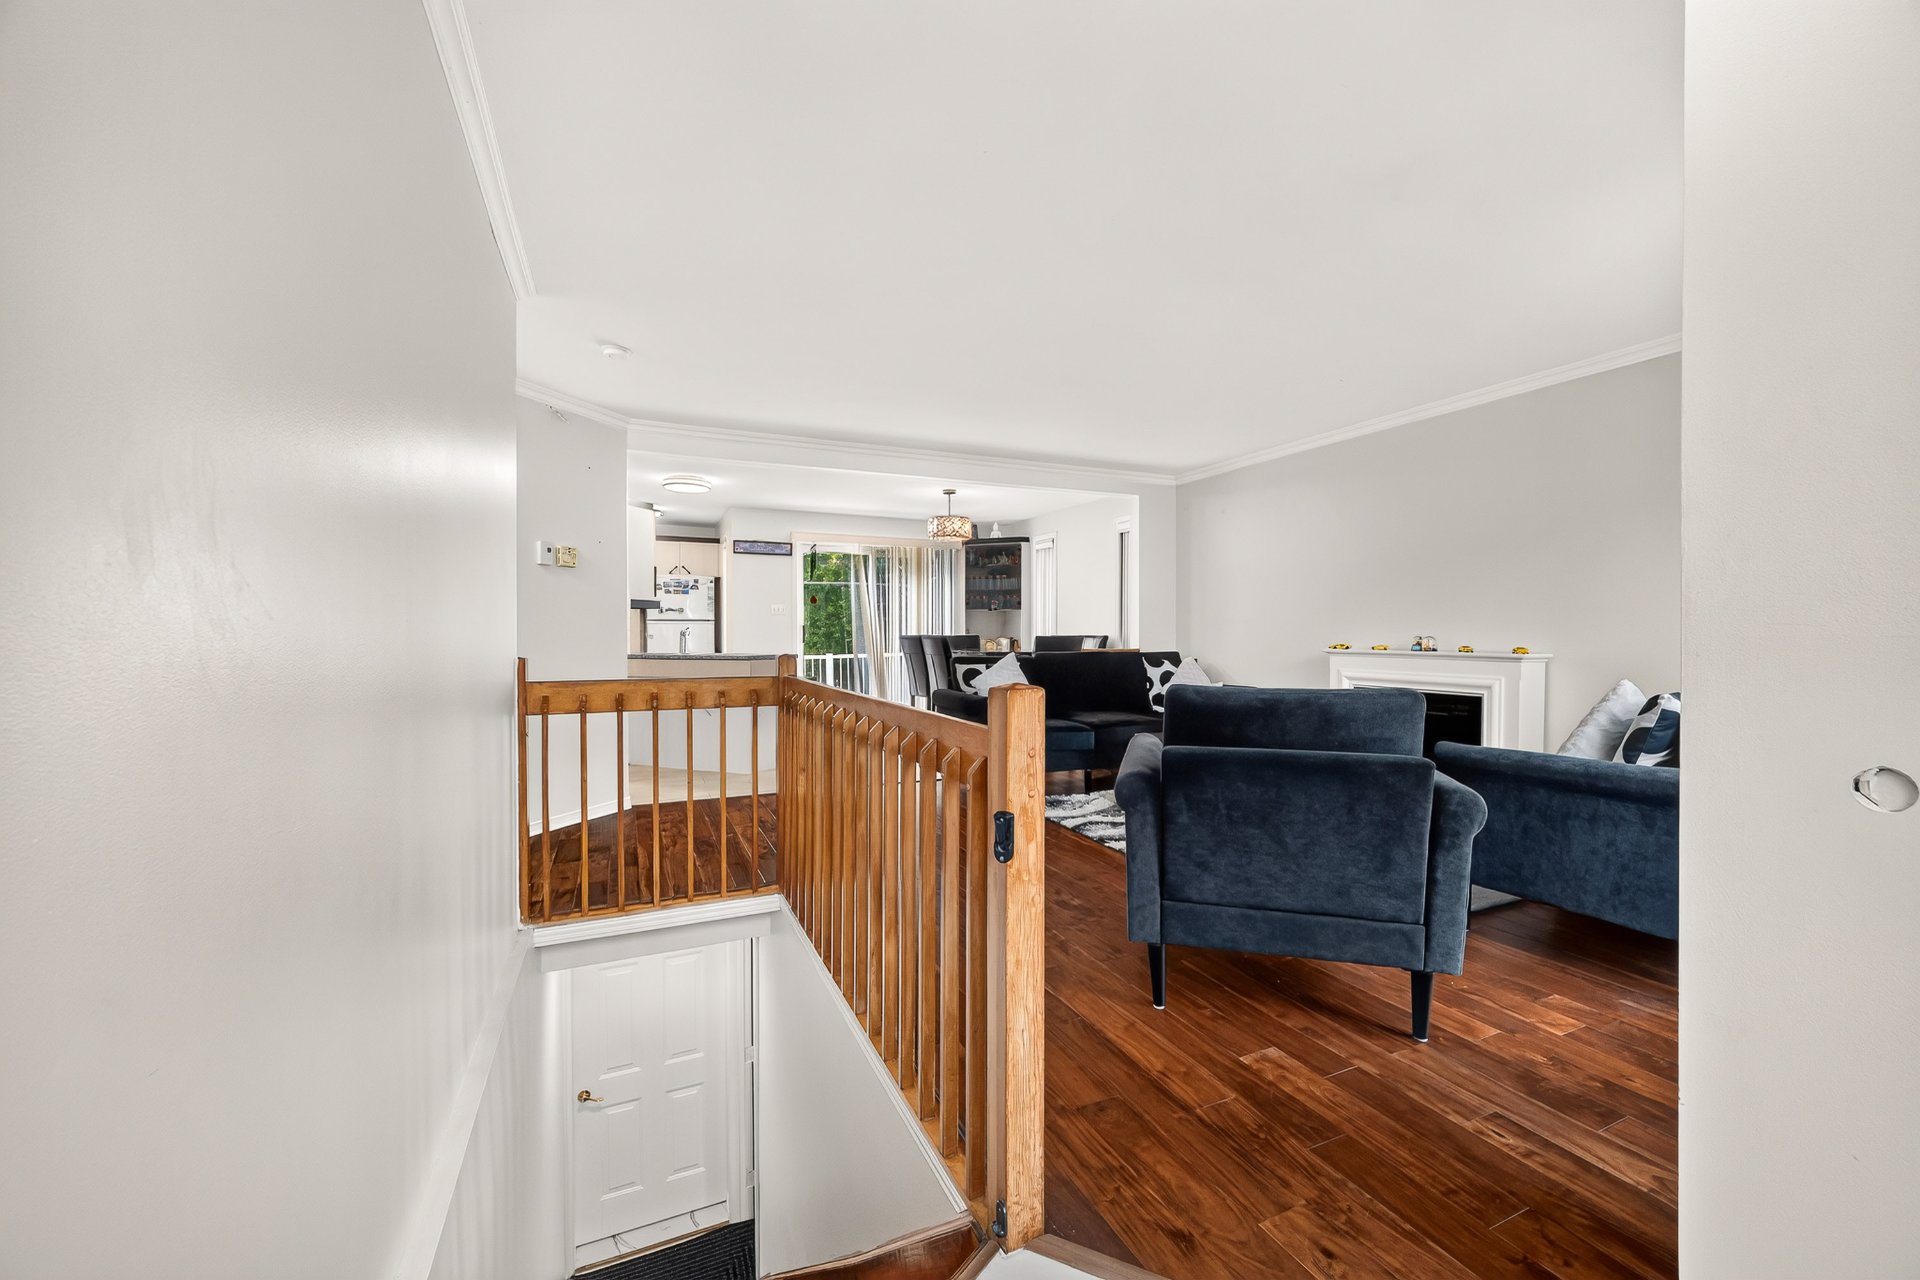 Living room
 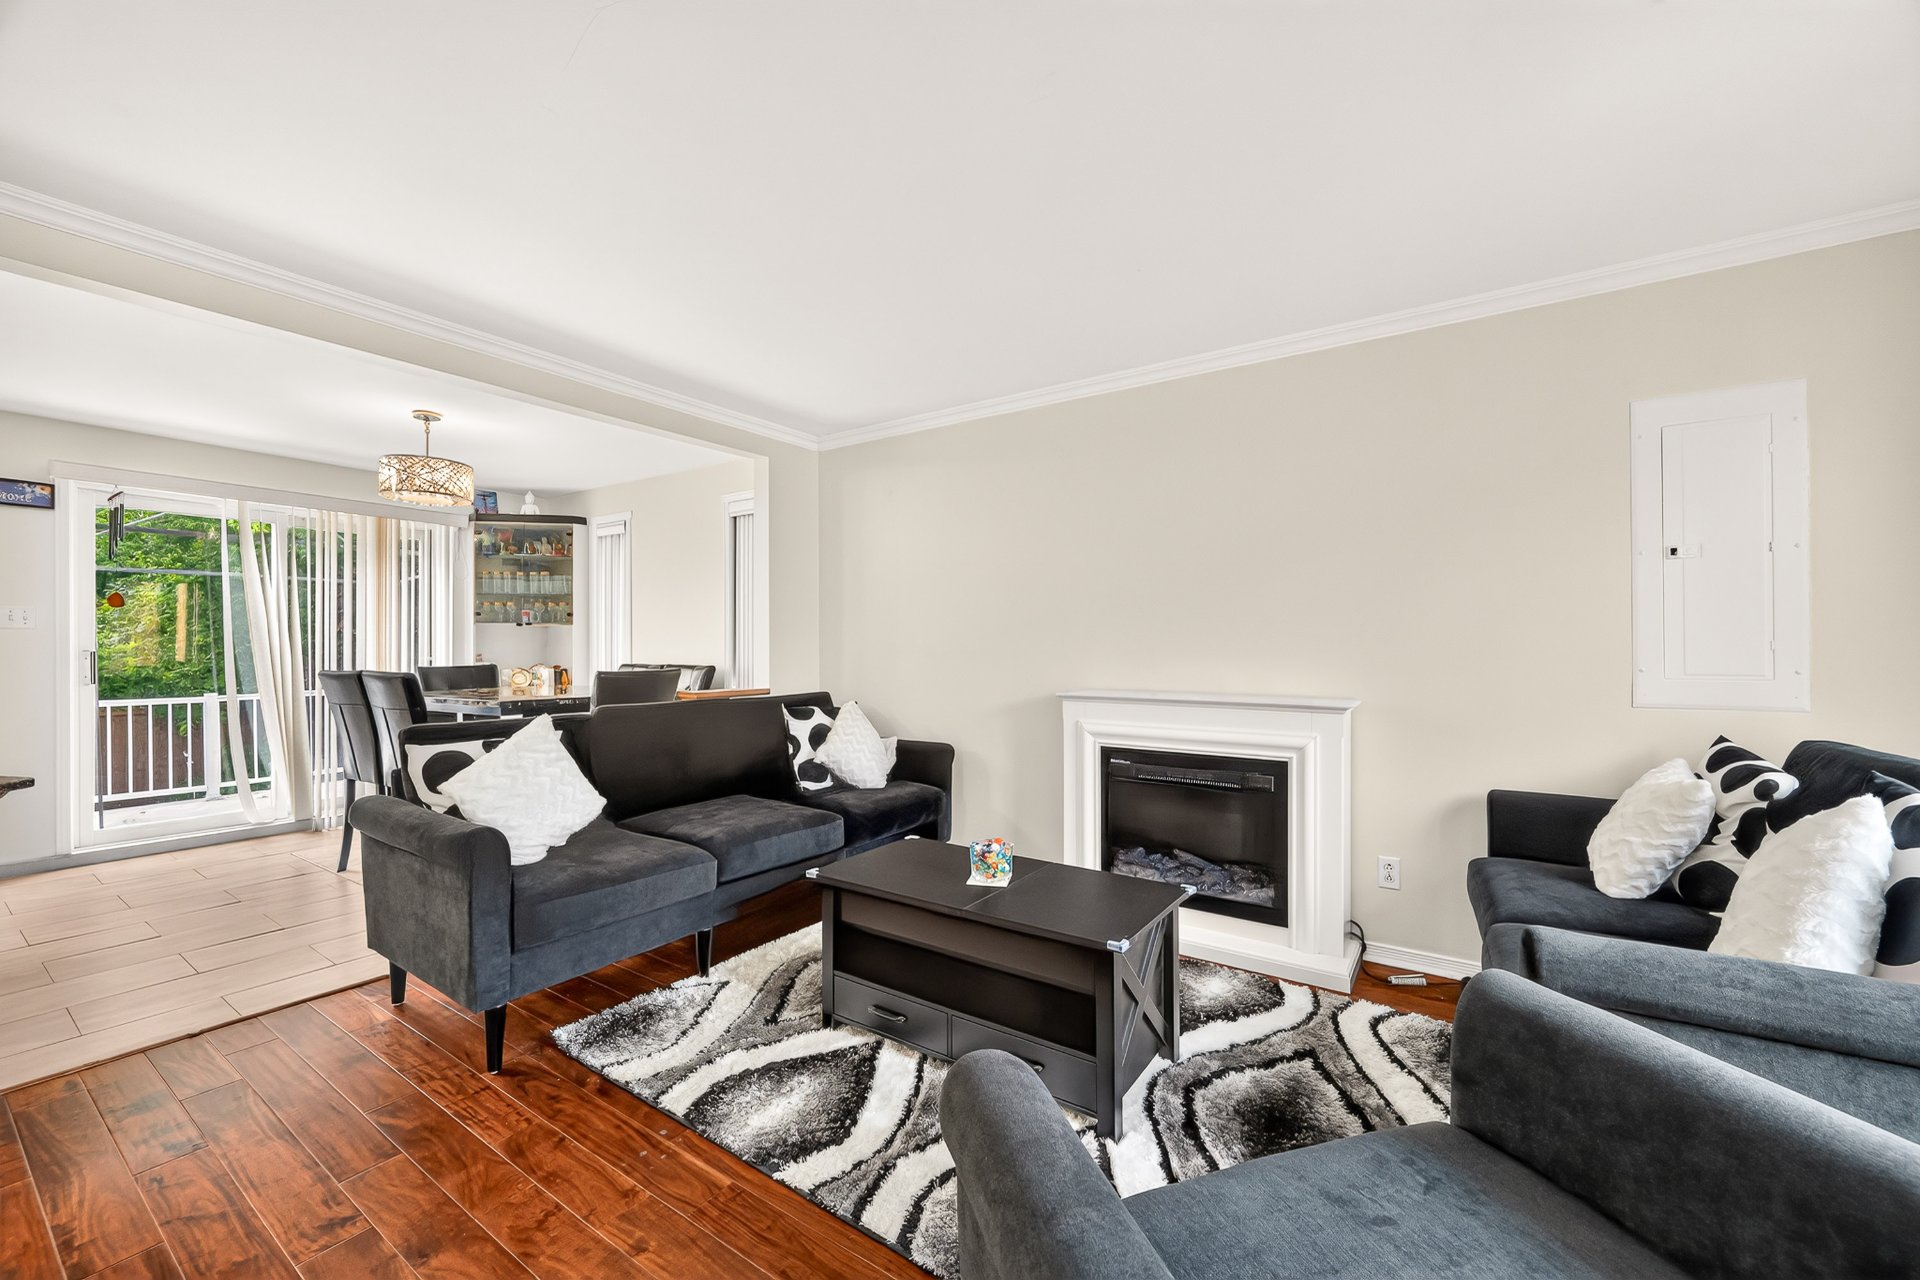 Living room
 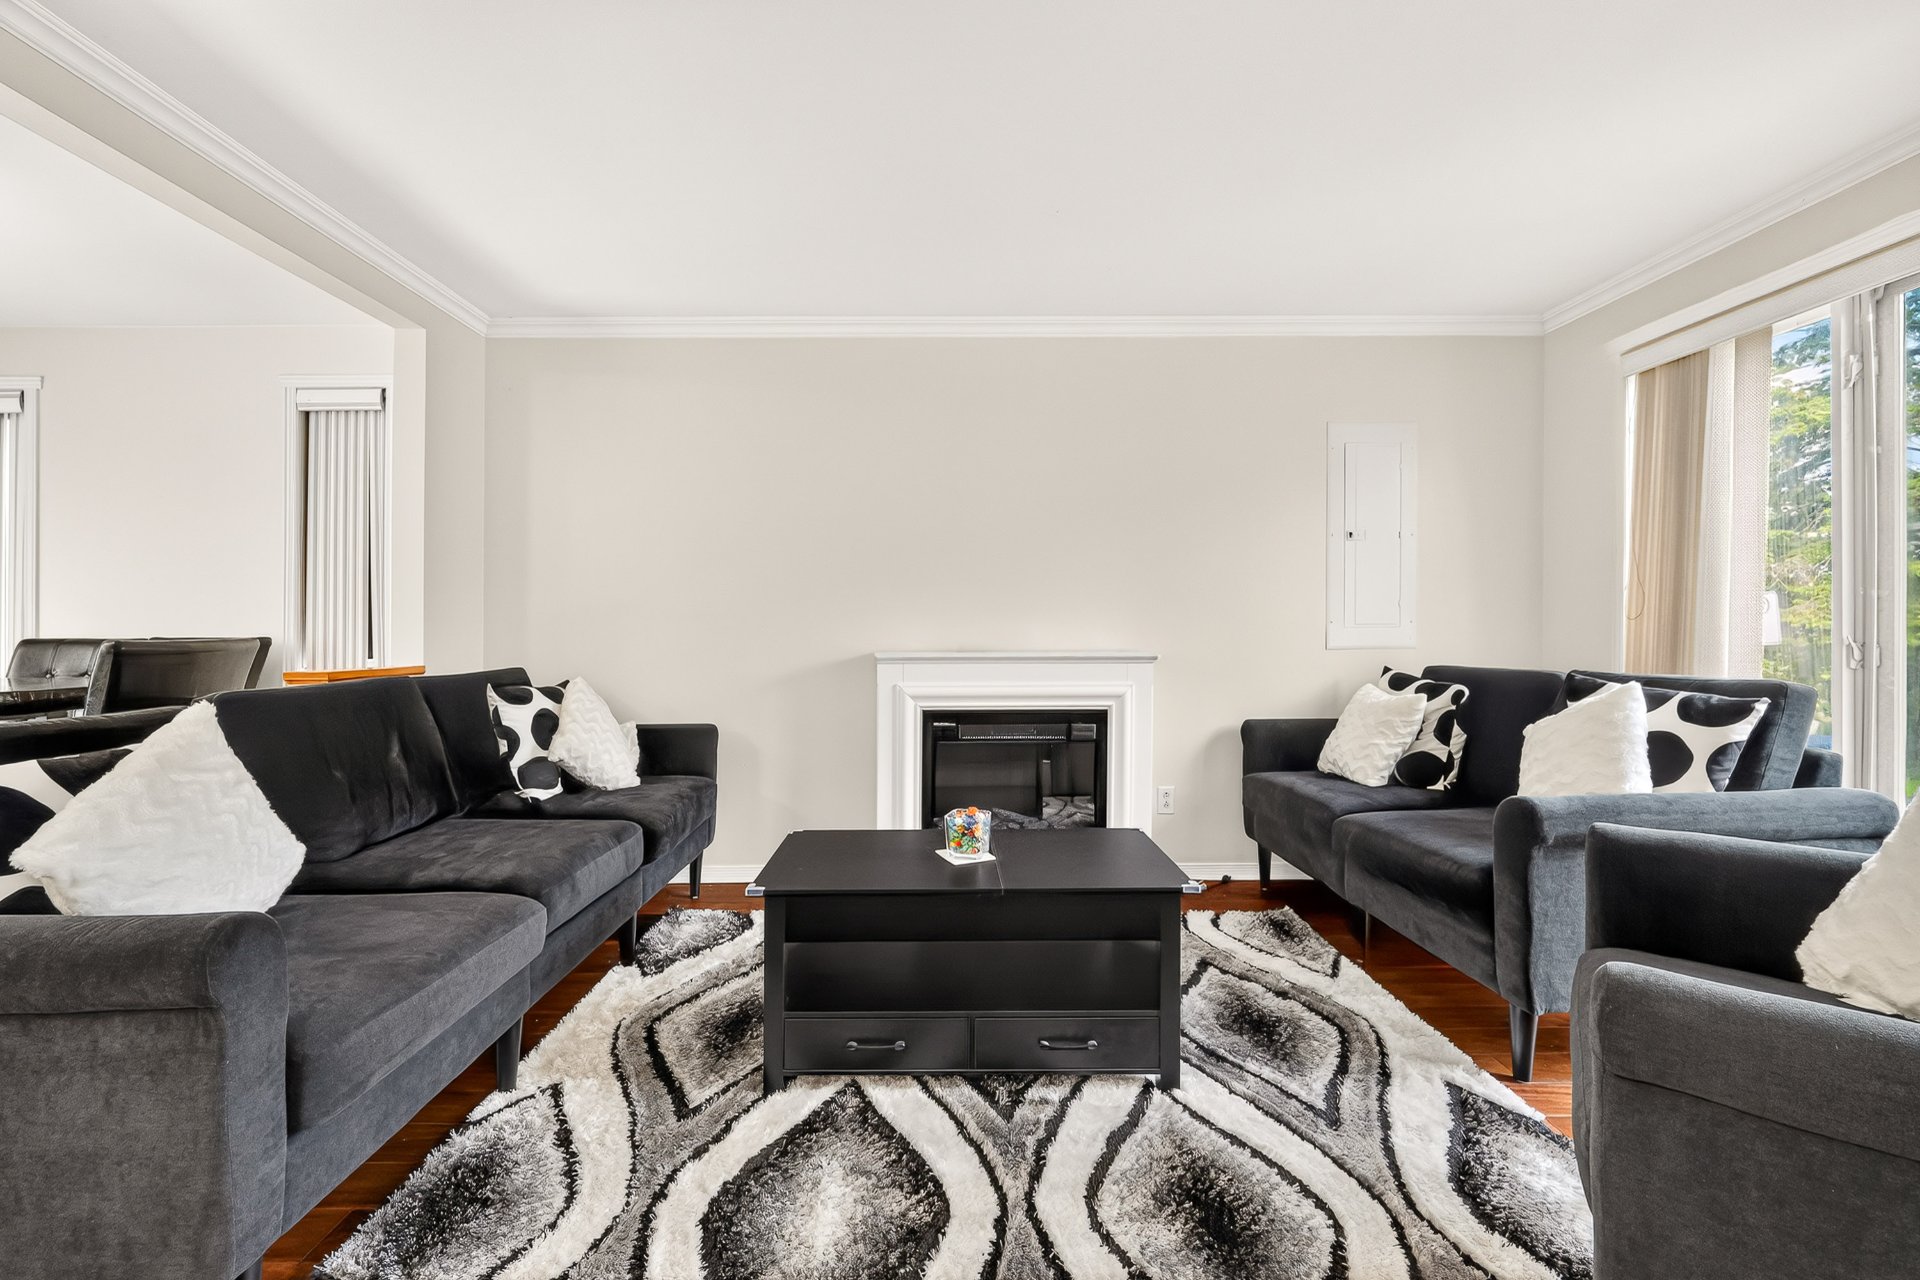 Living room
 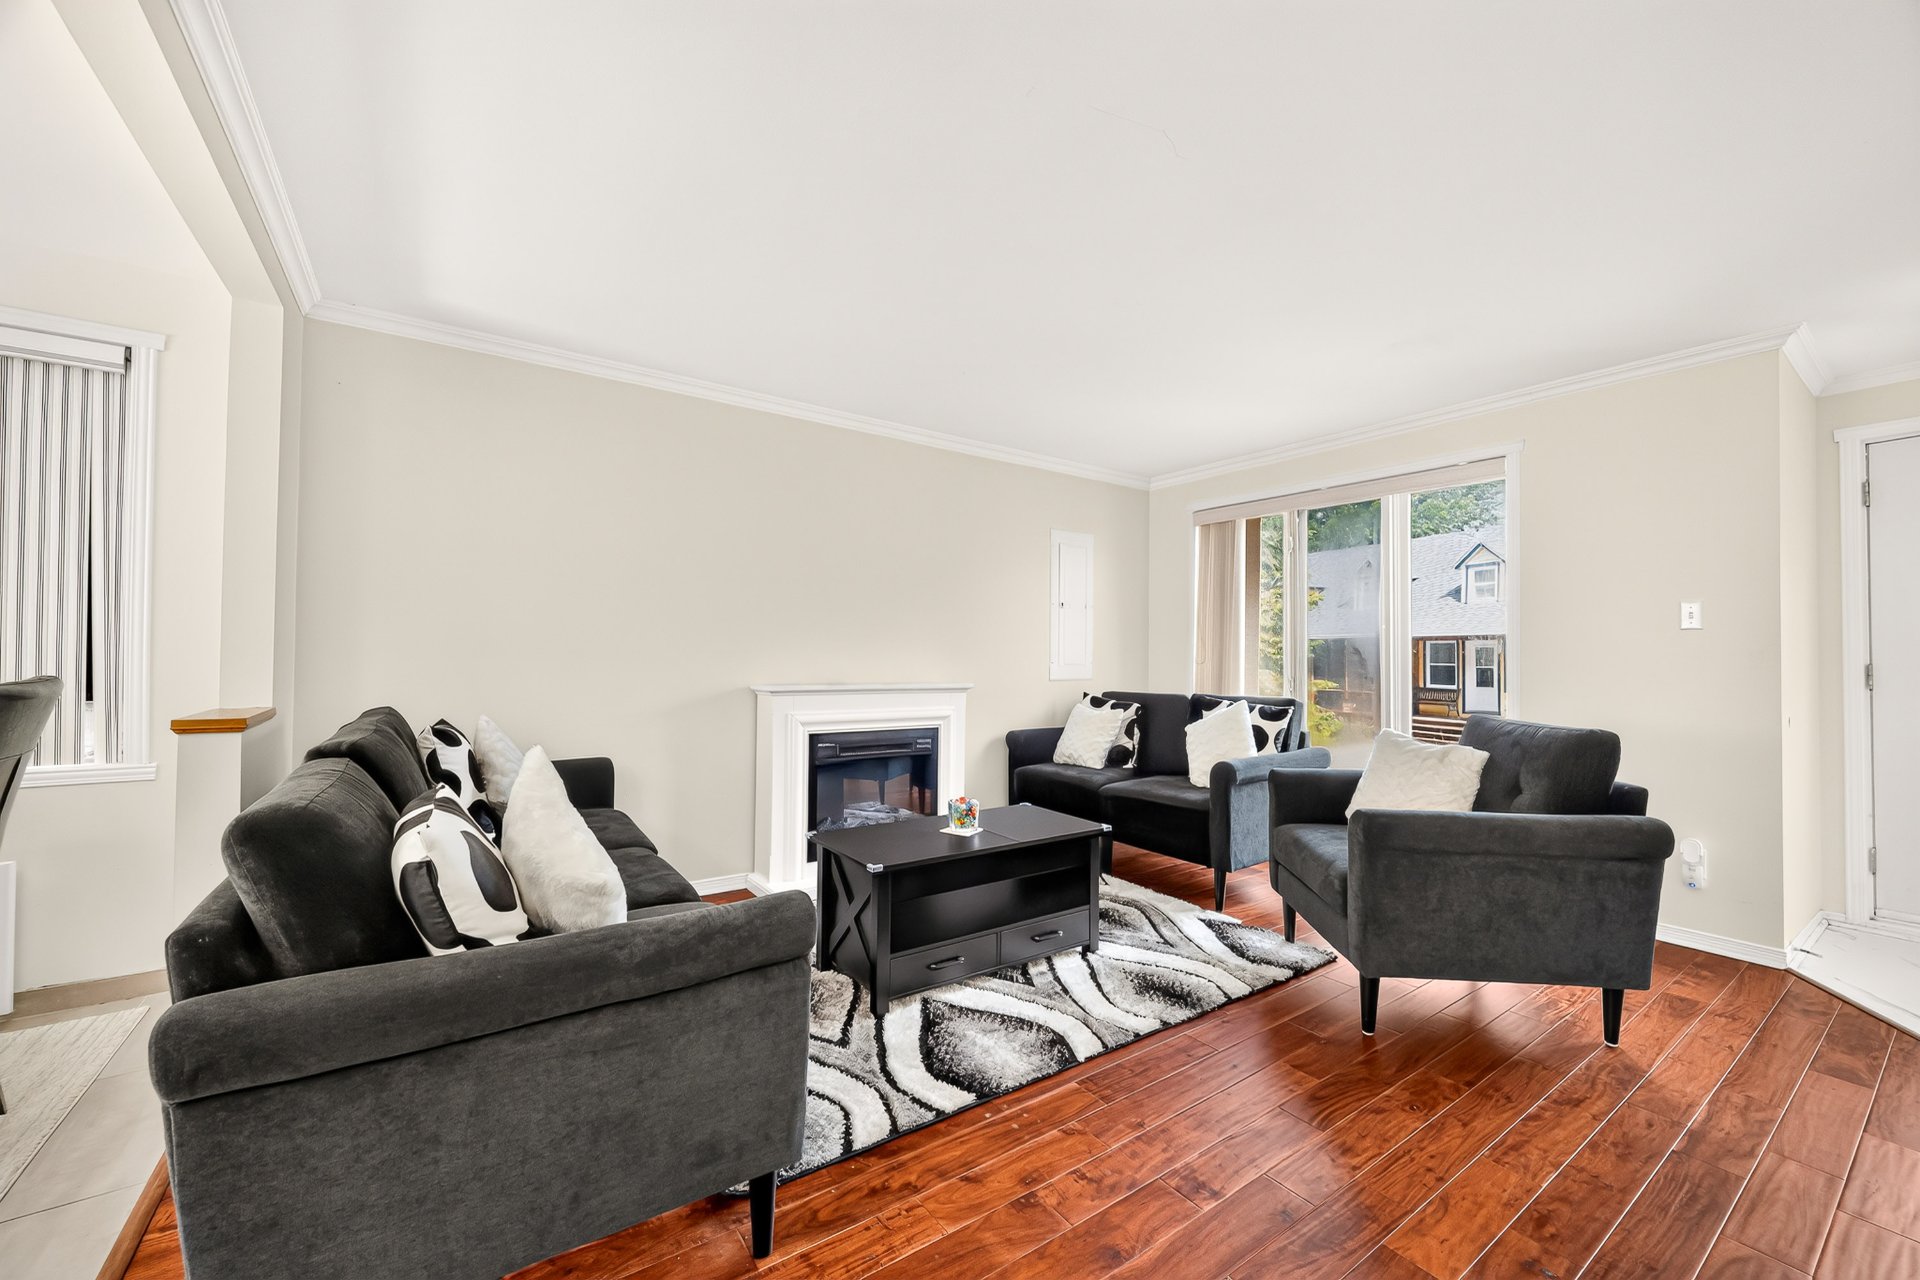 Overall View
 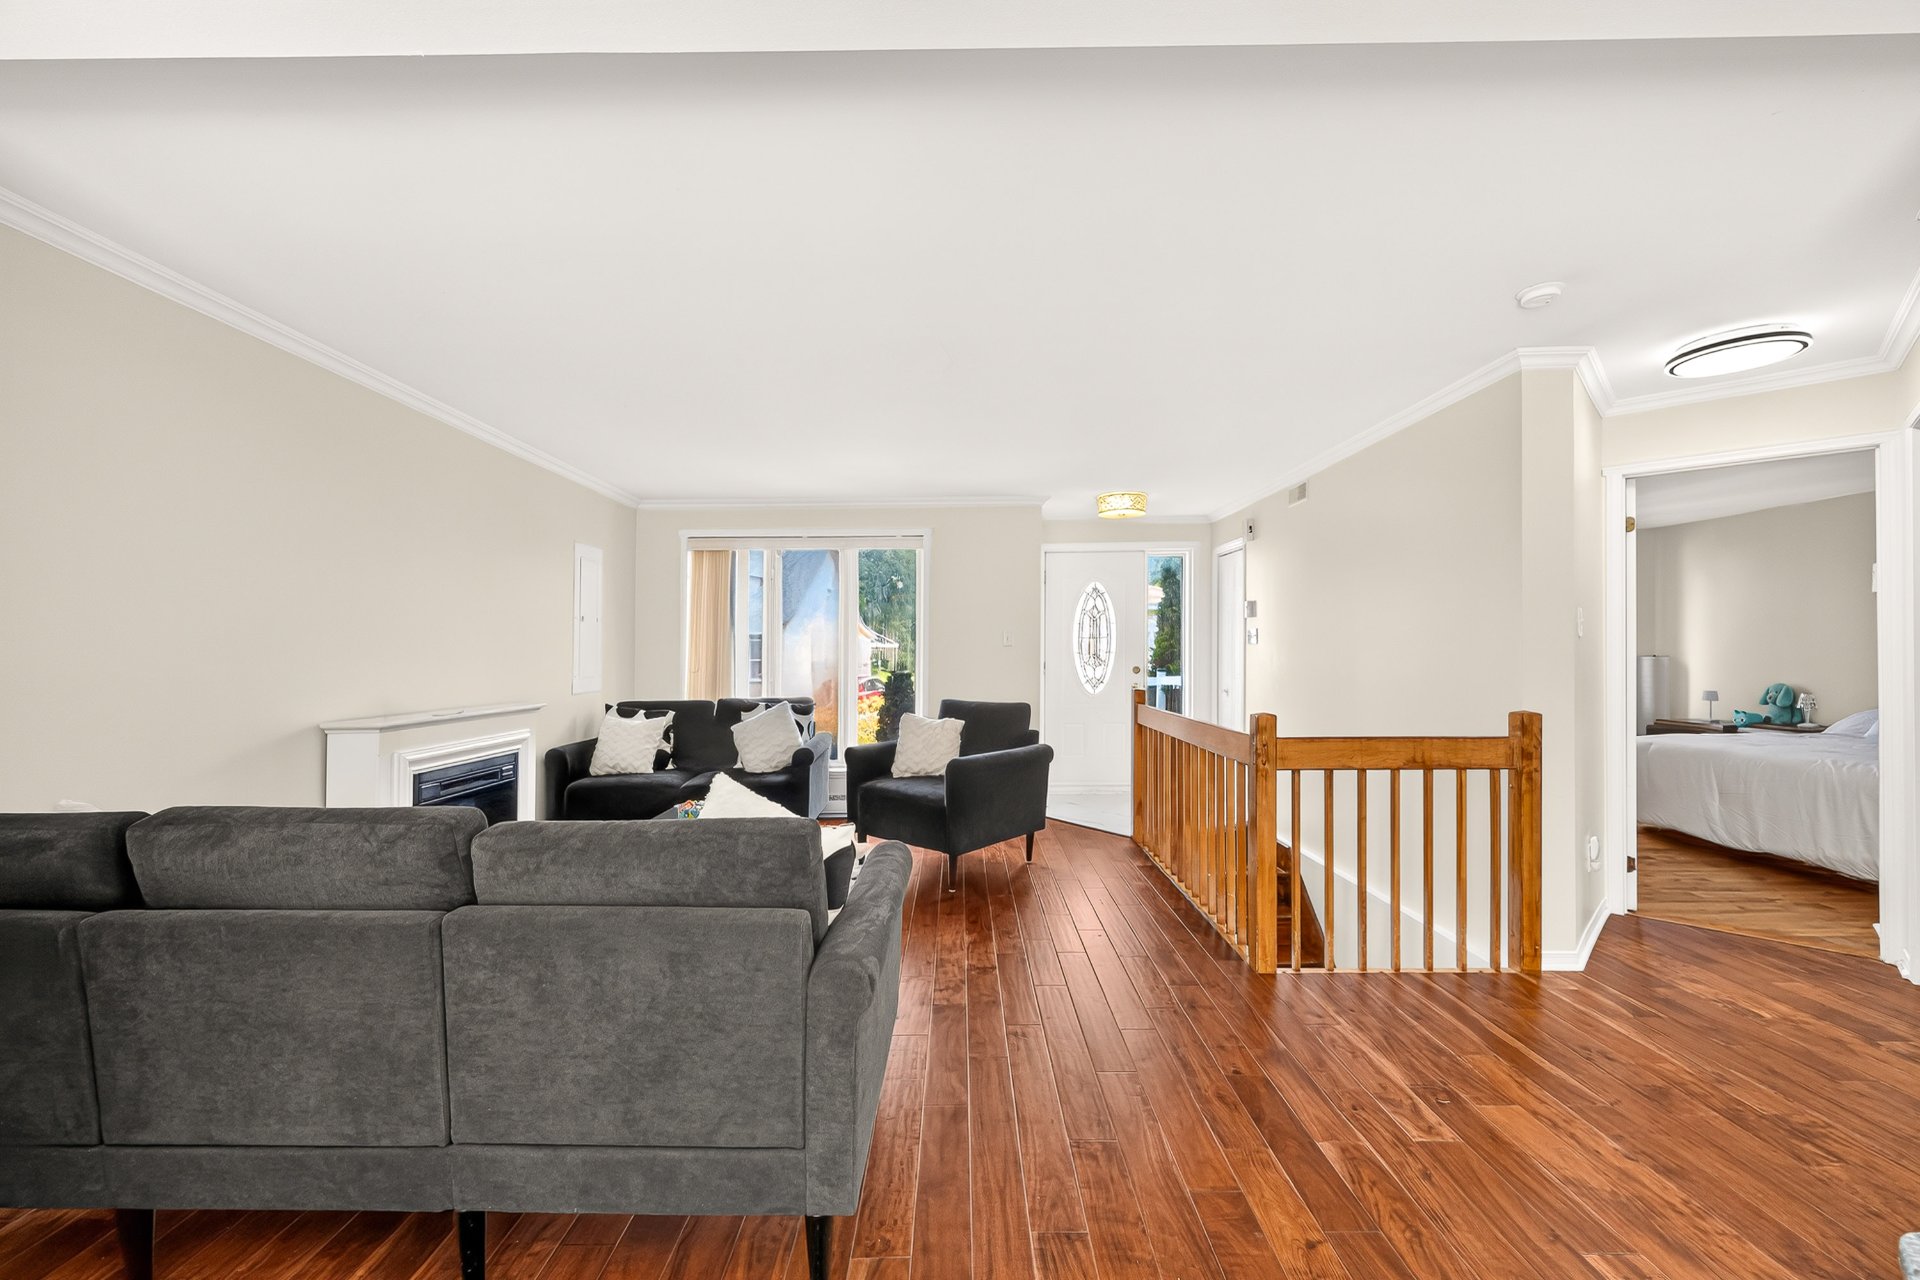 Dining room
 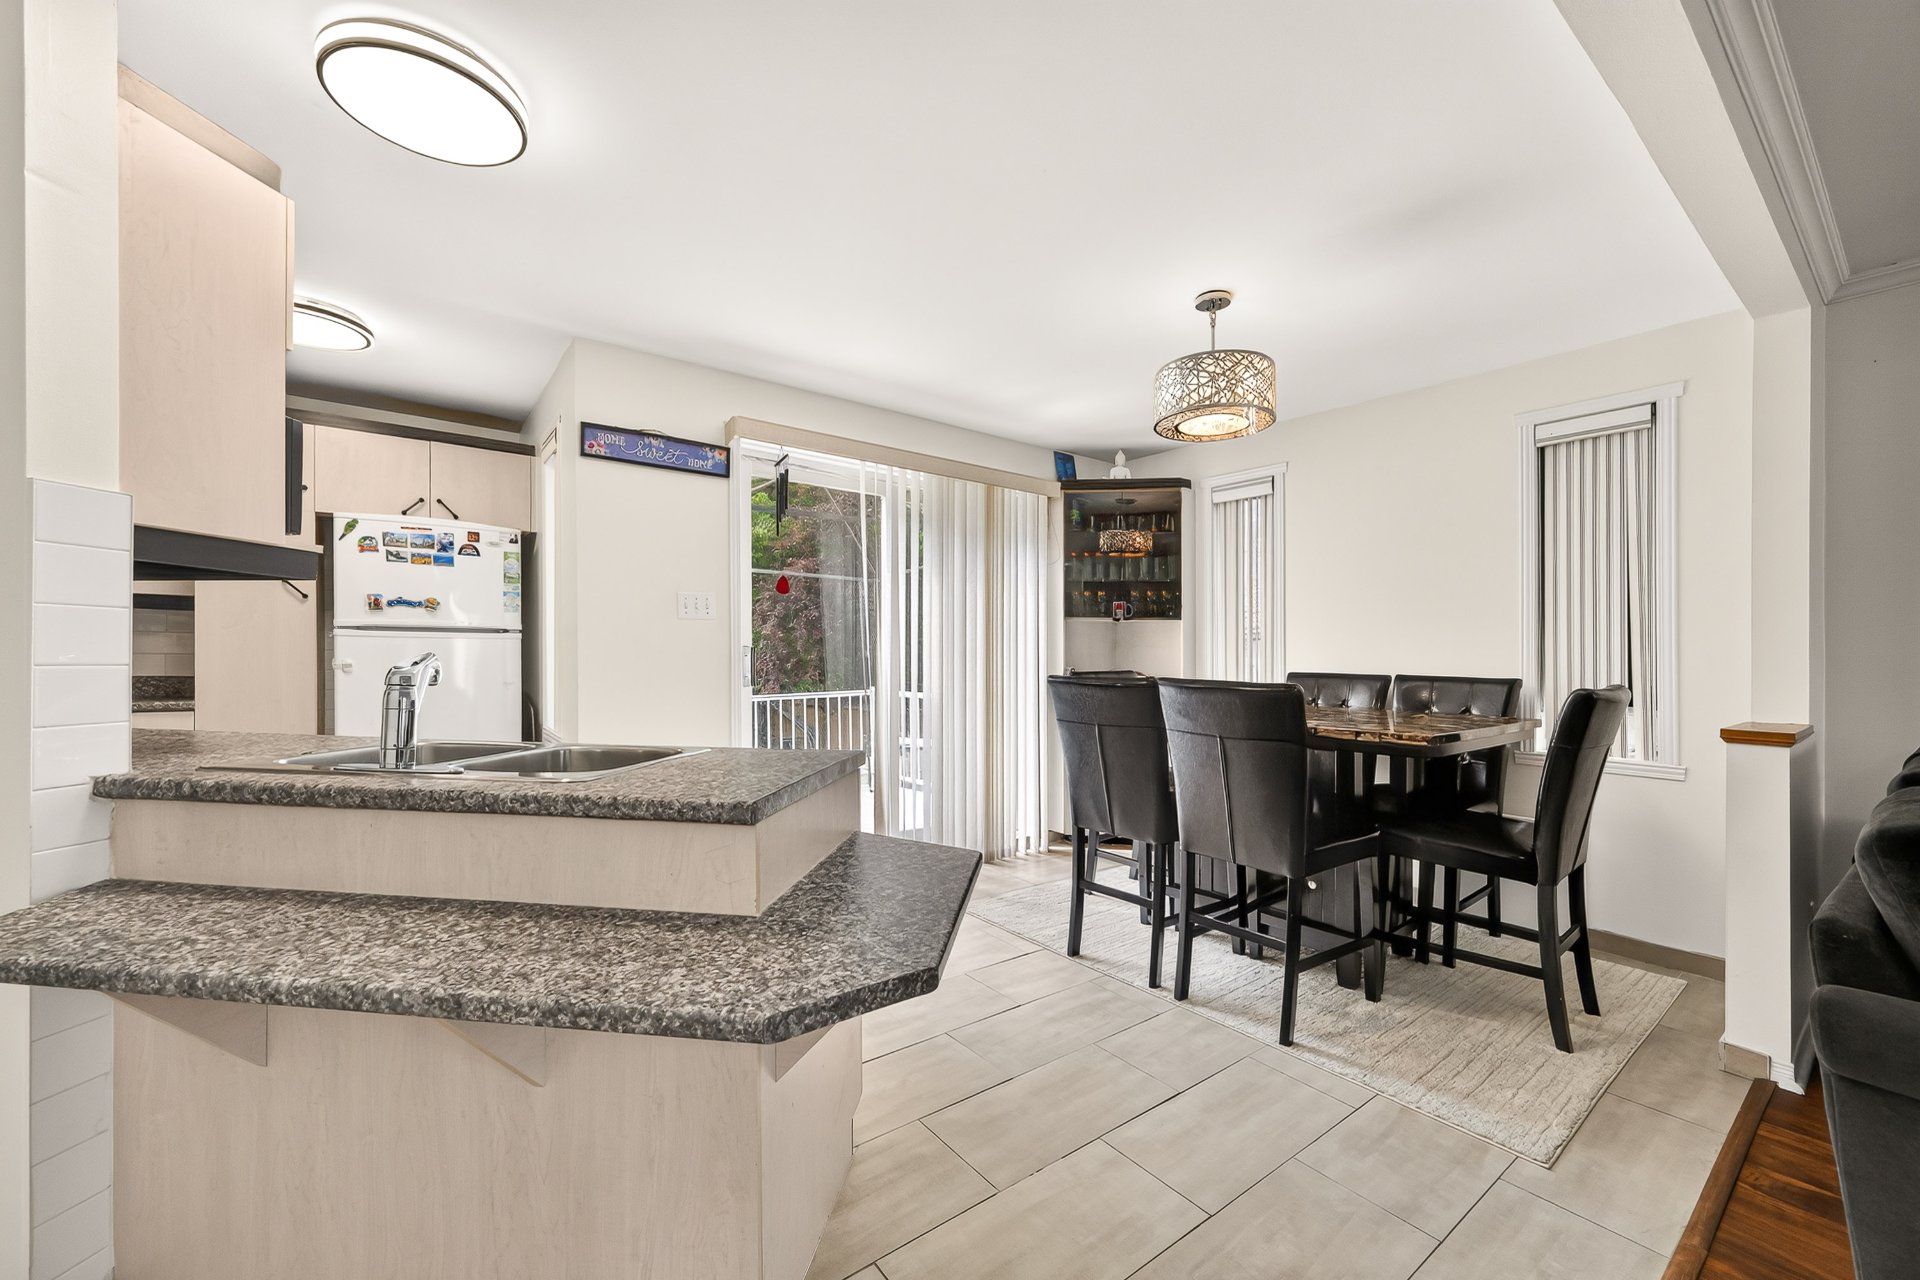 Kitchen
 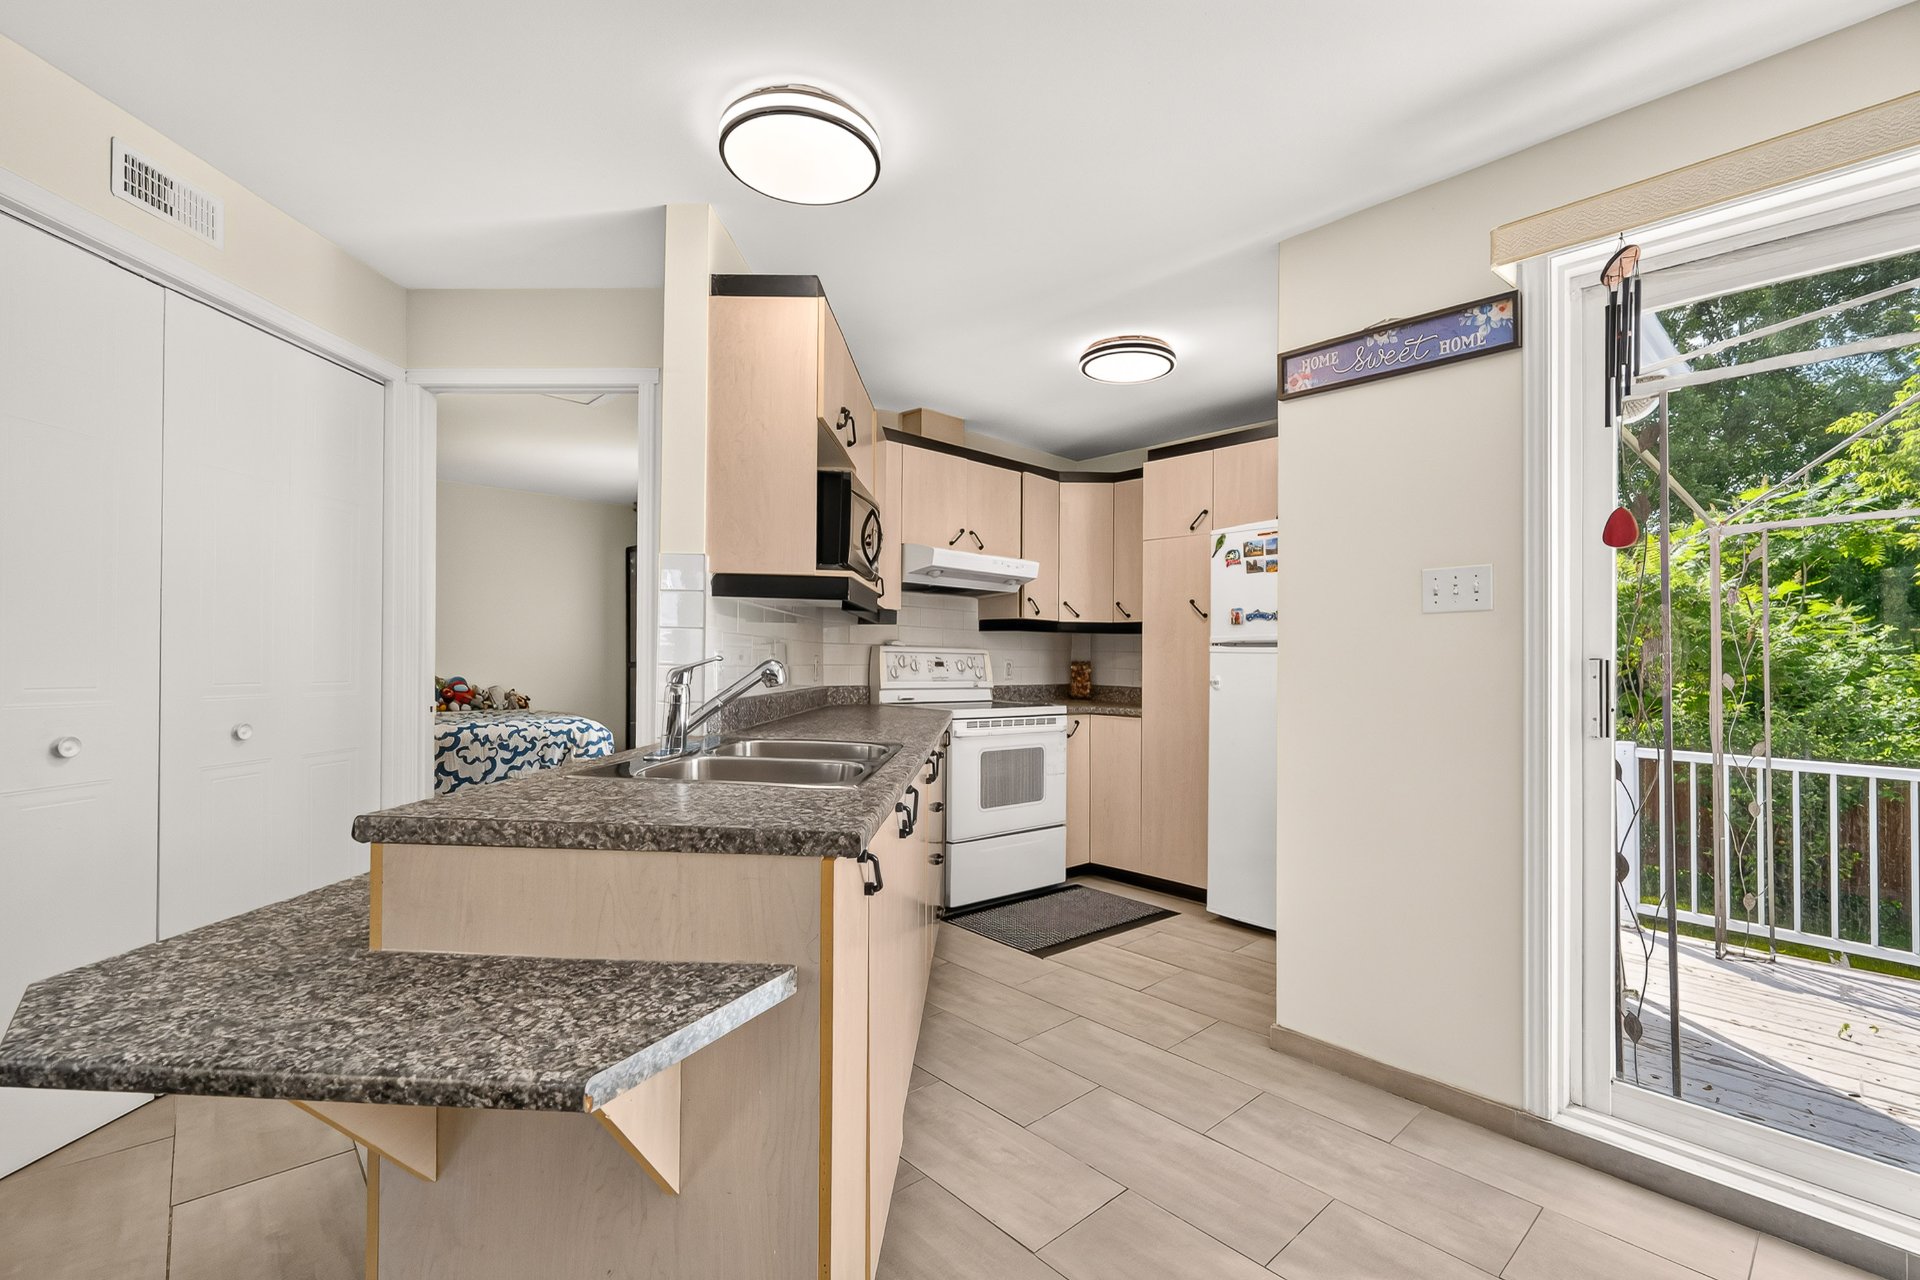 Kitchen
 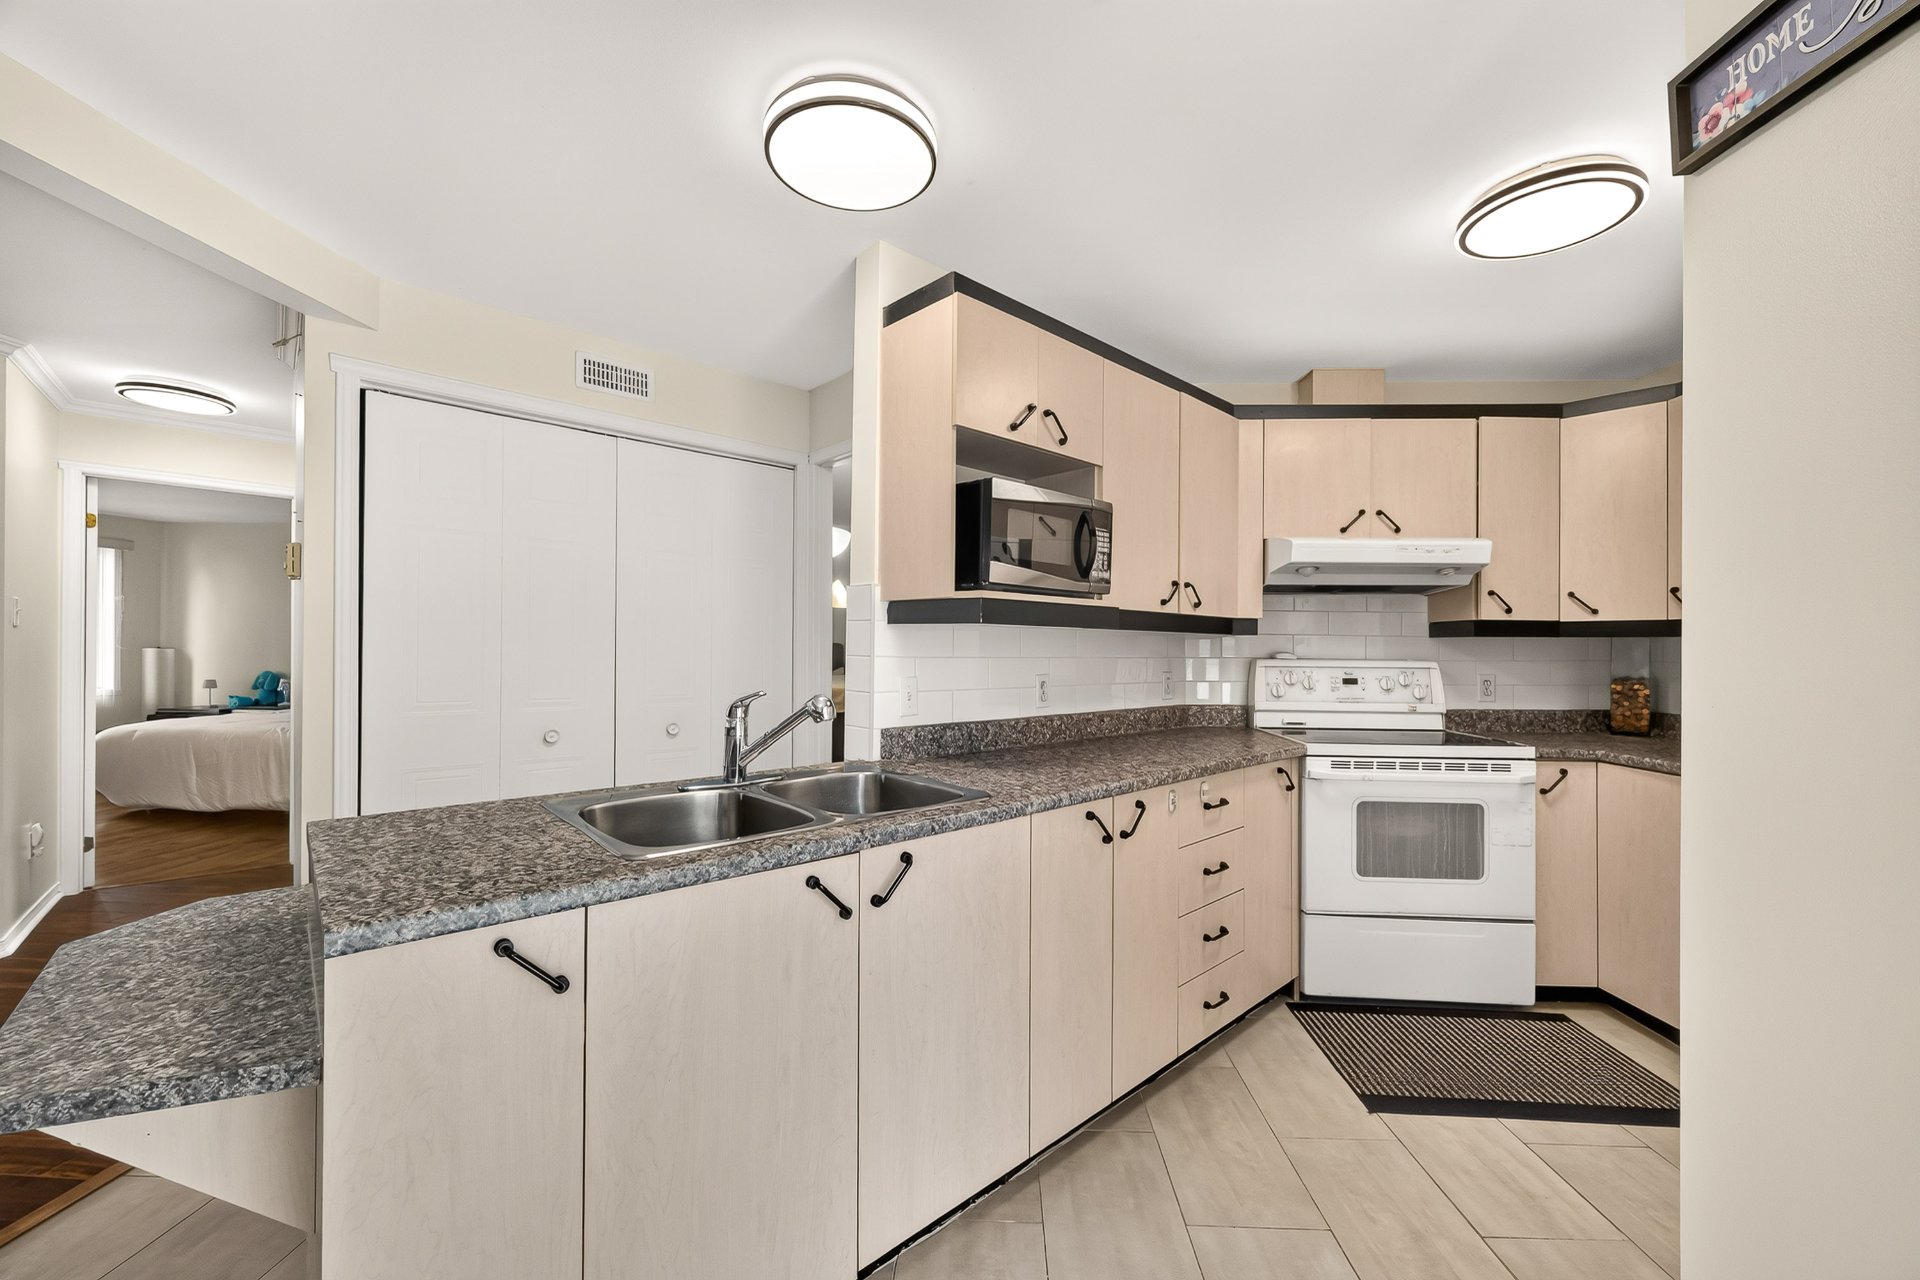 Dining room
 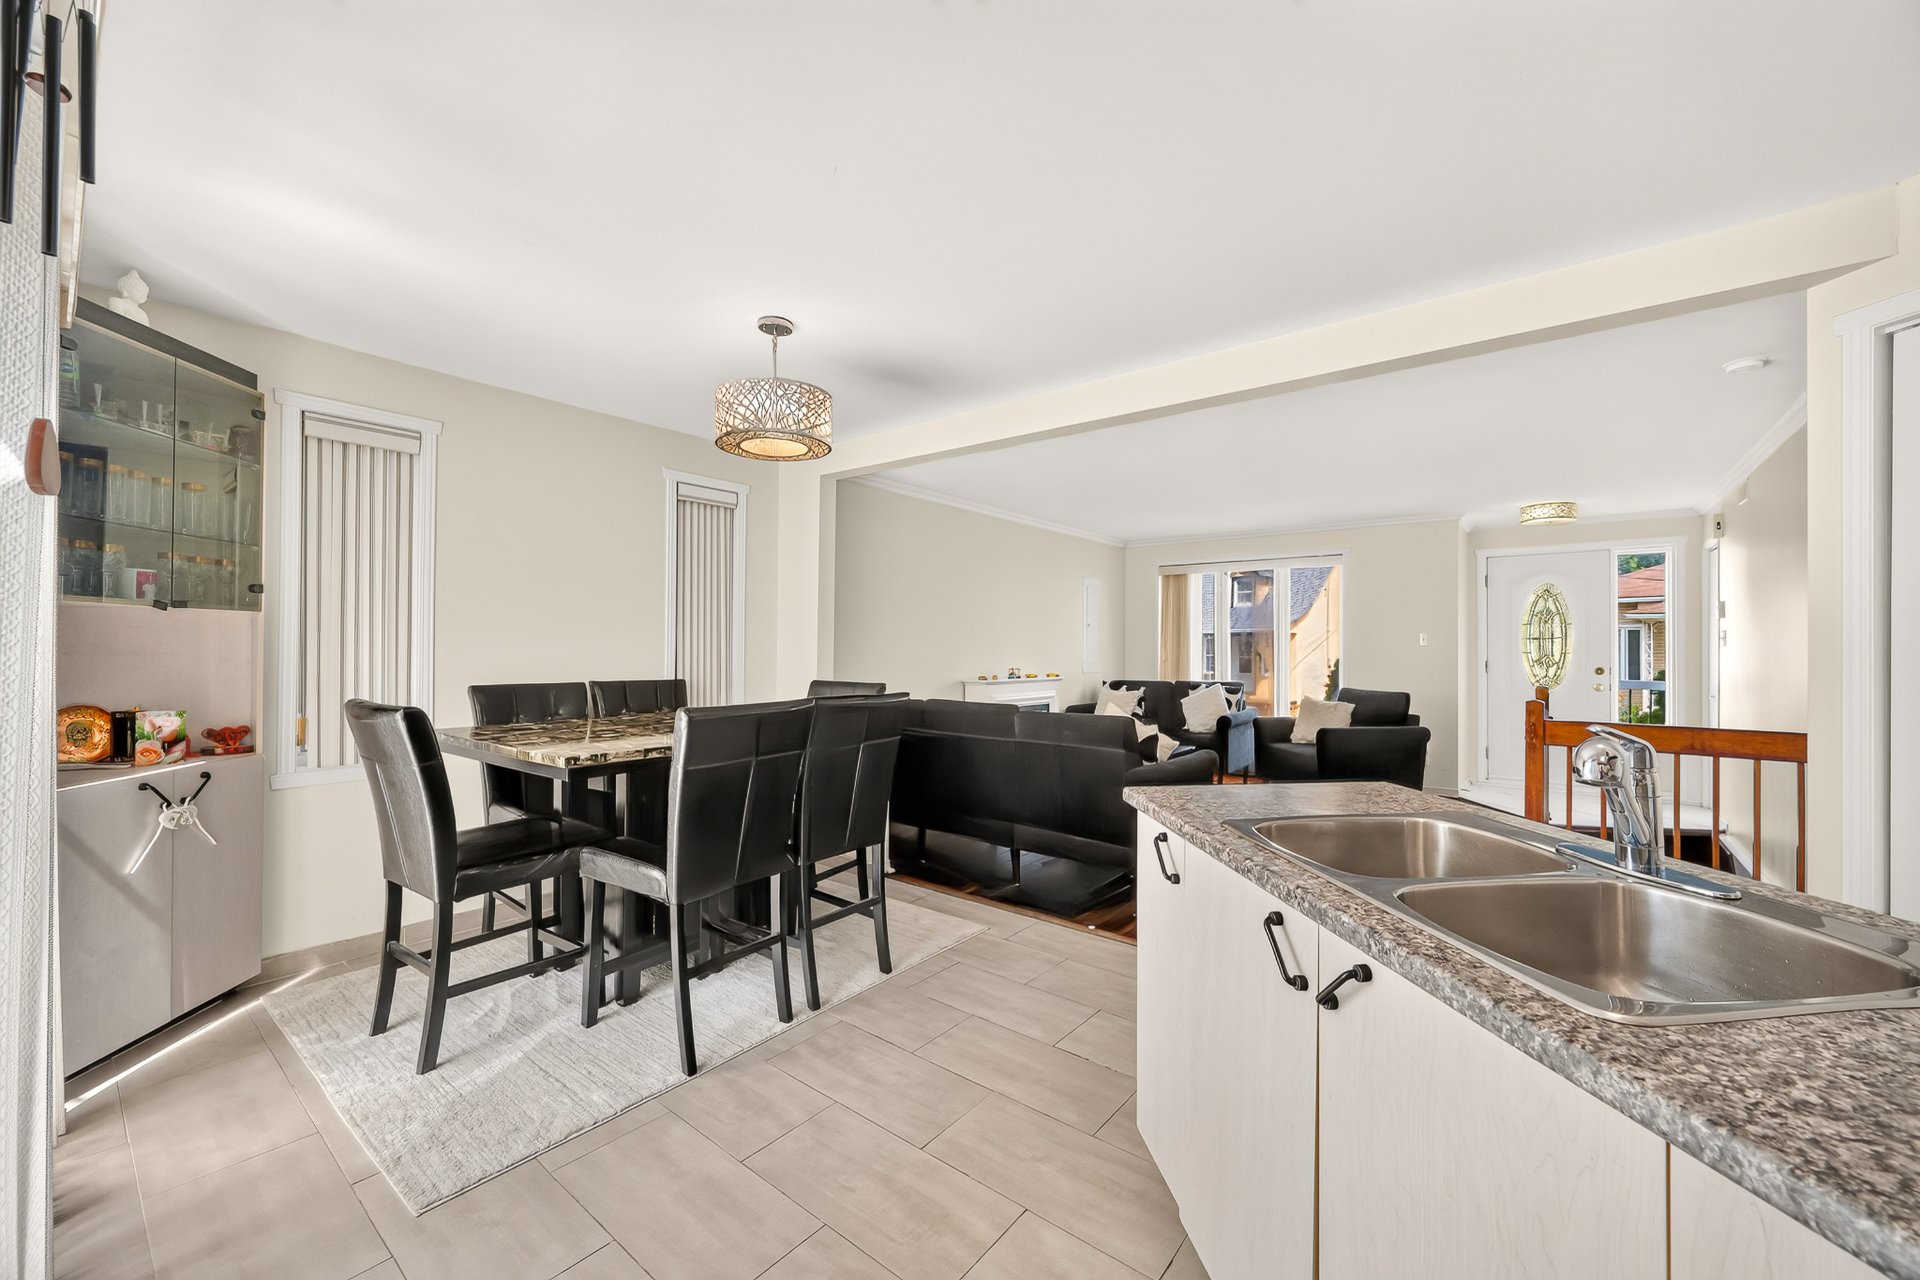 Dining room
 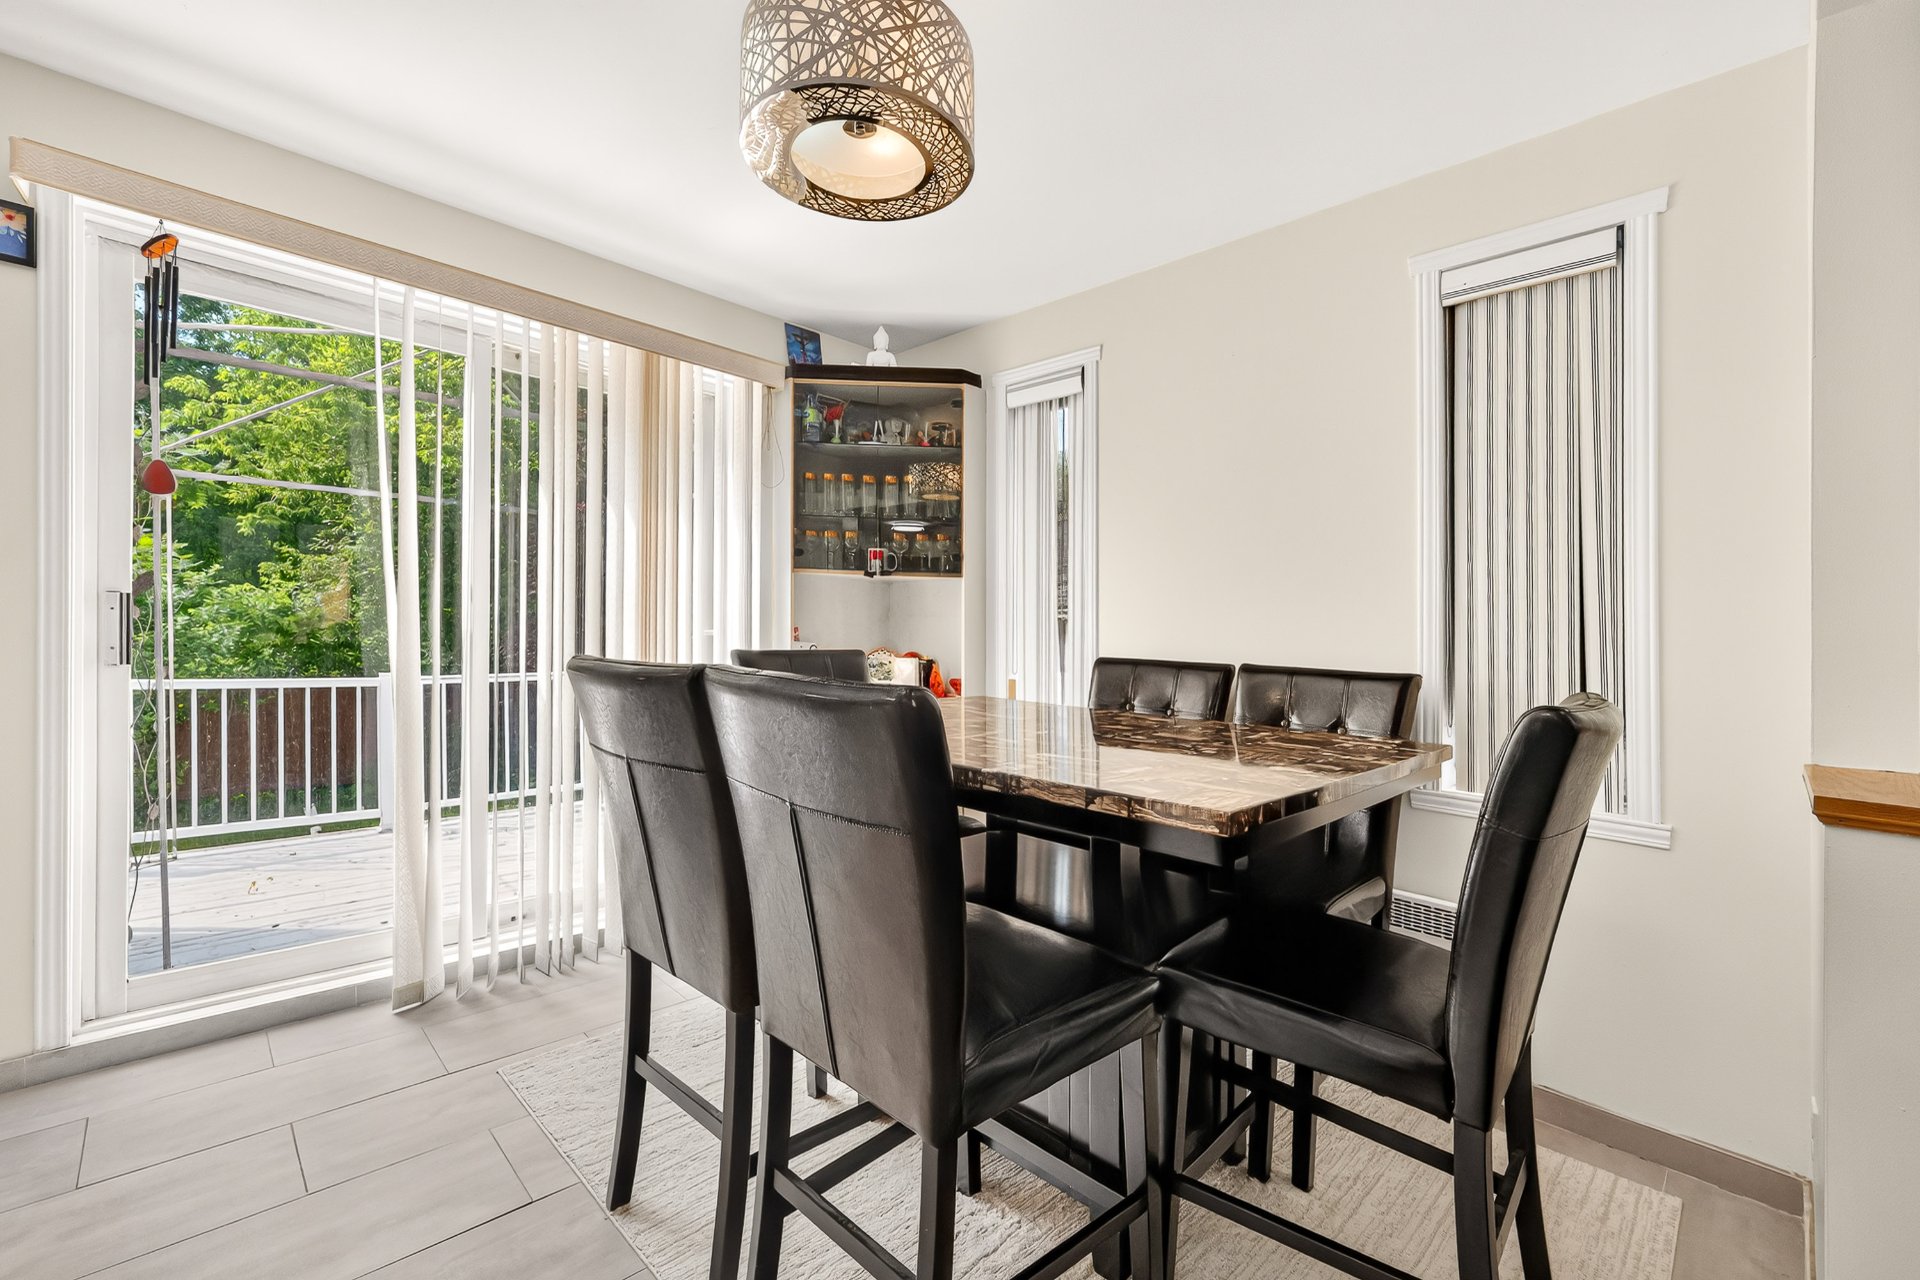 Dining room
 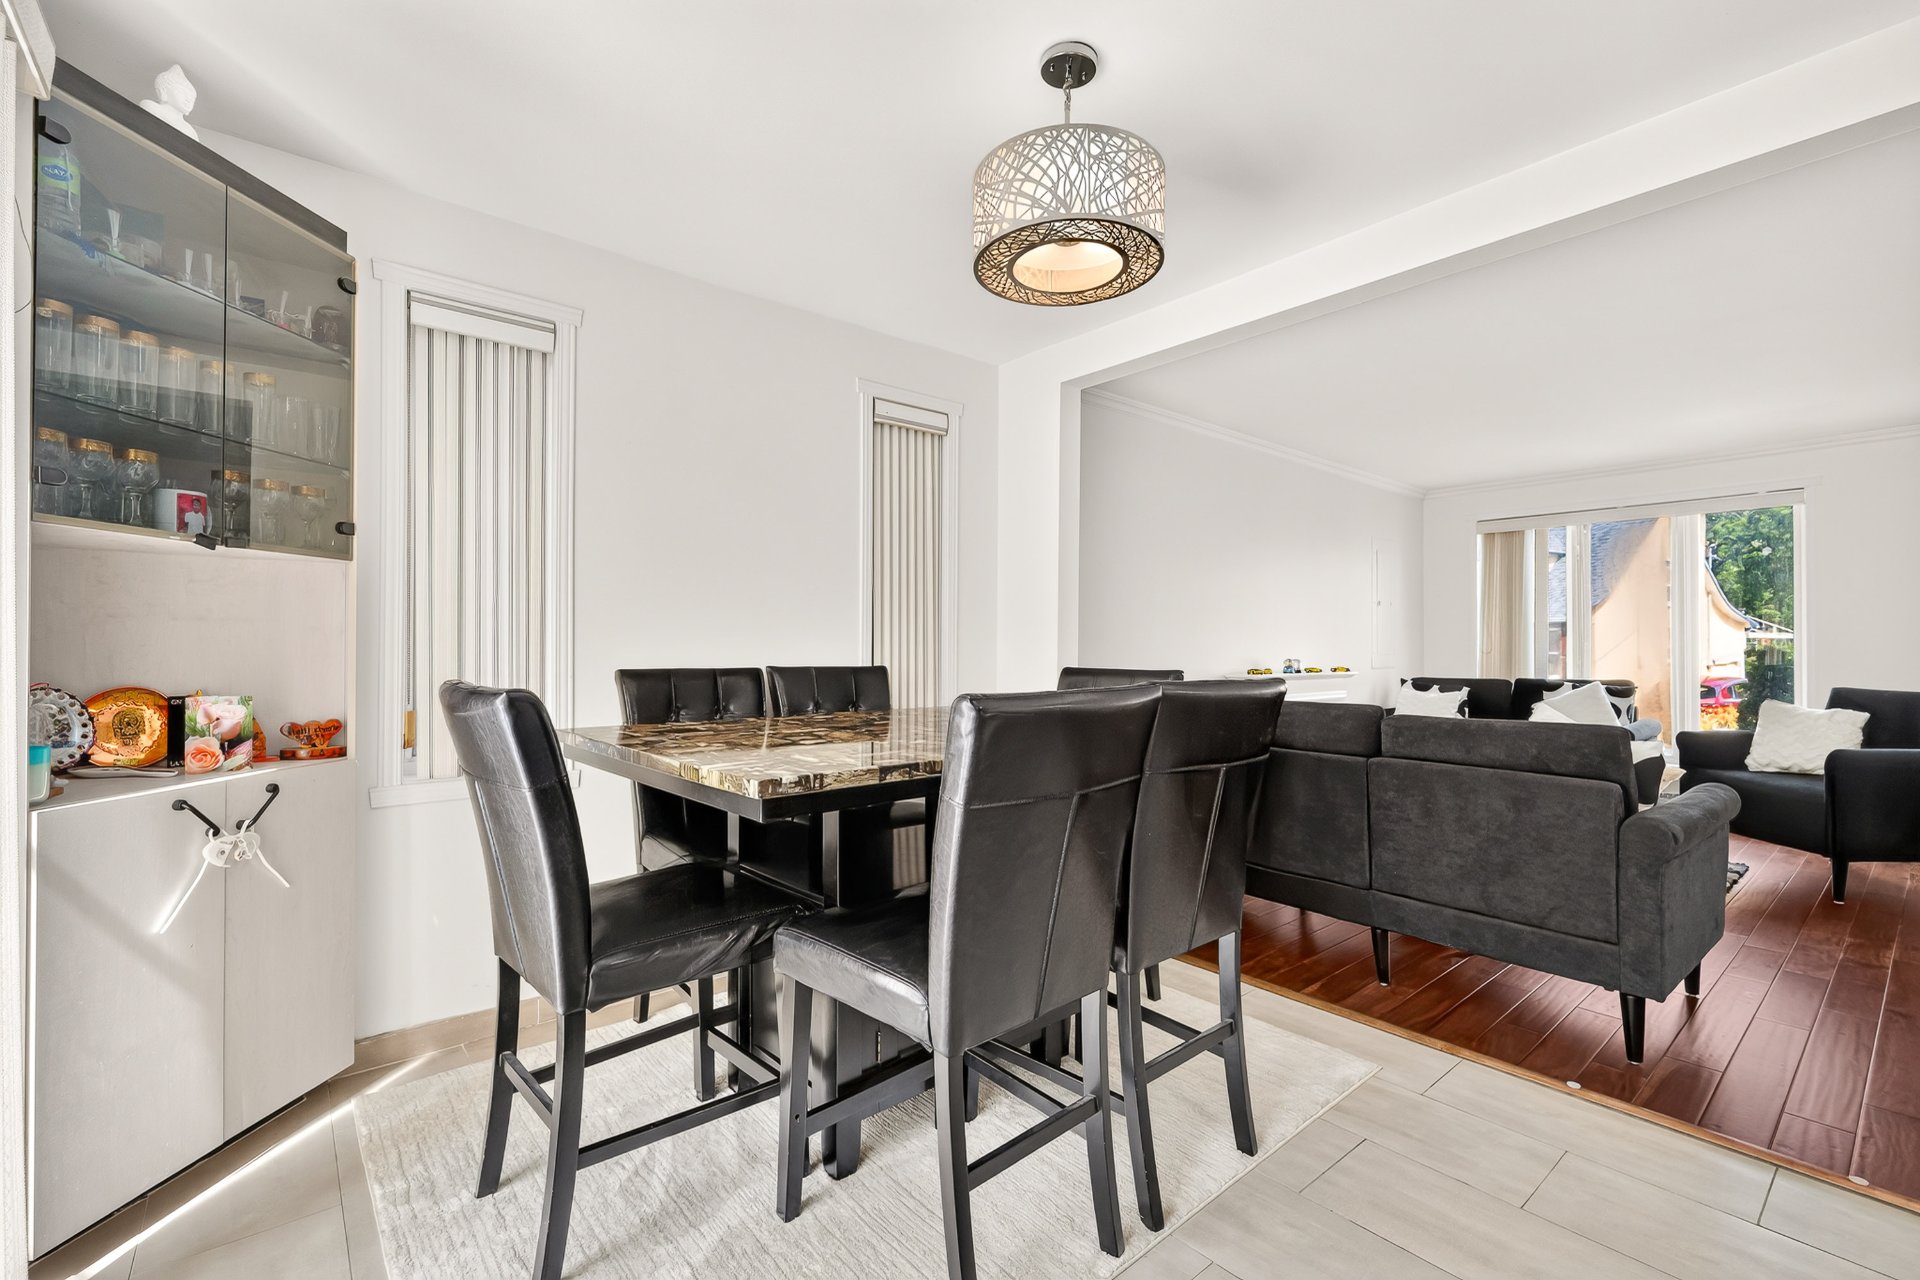 Primary bedroom
 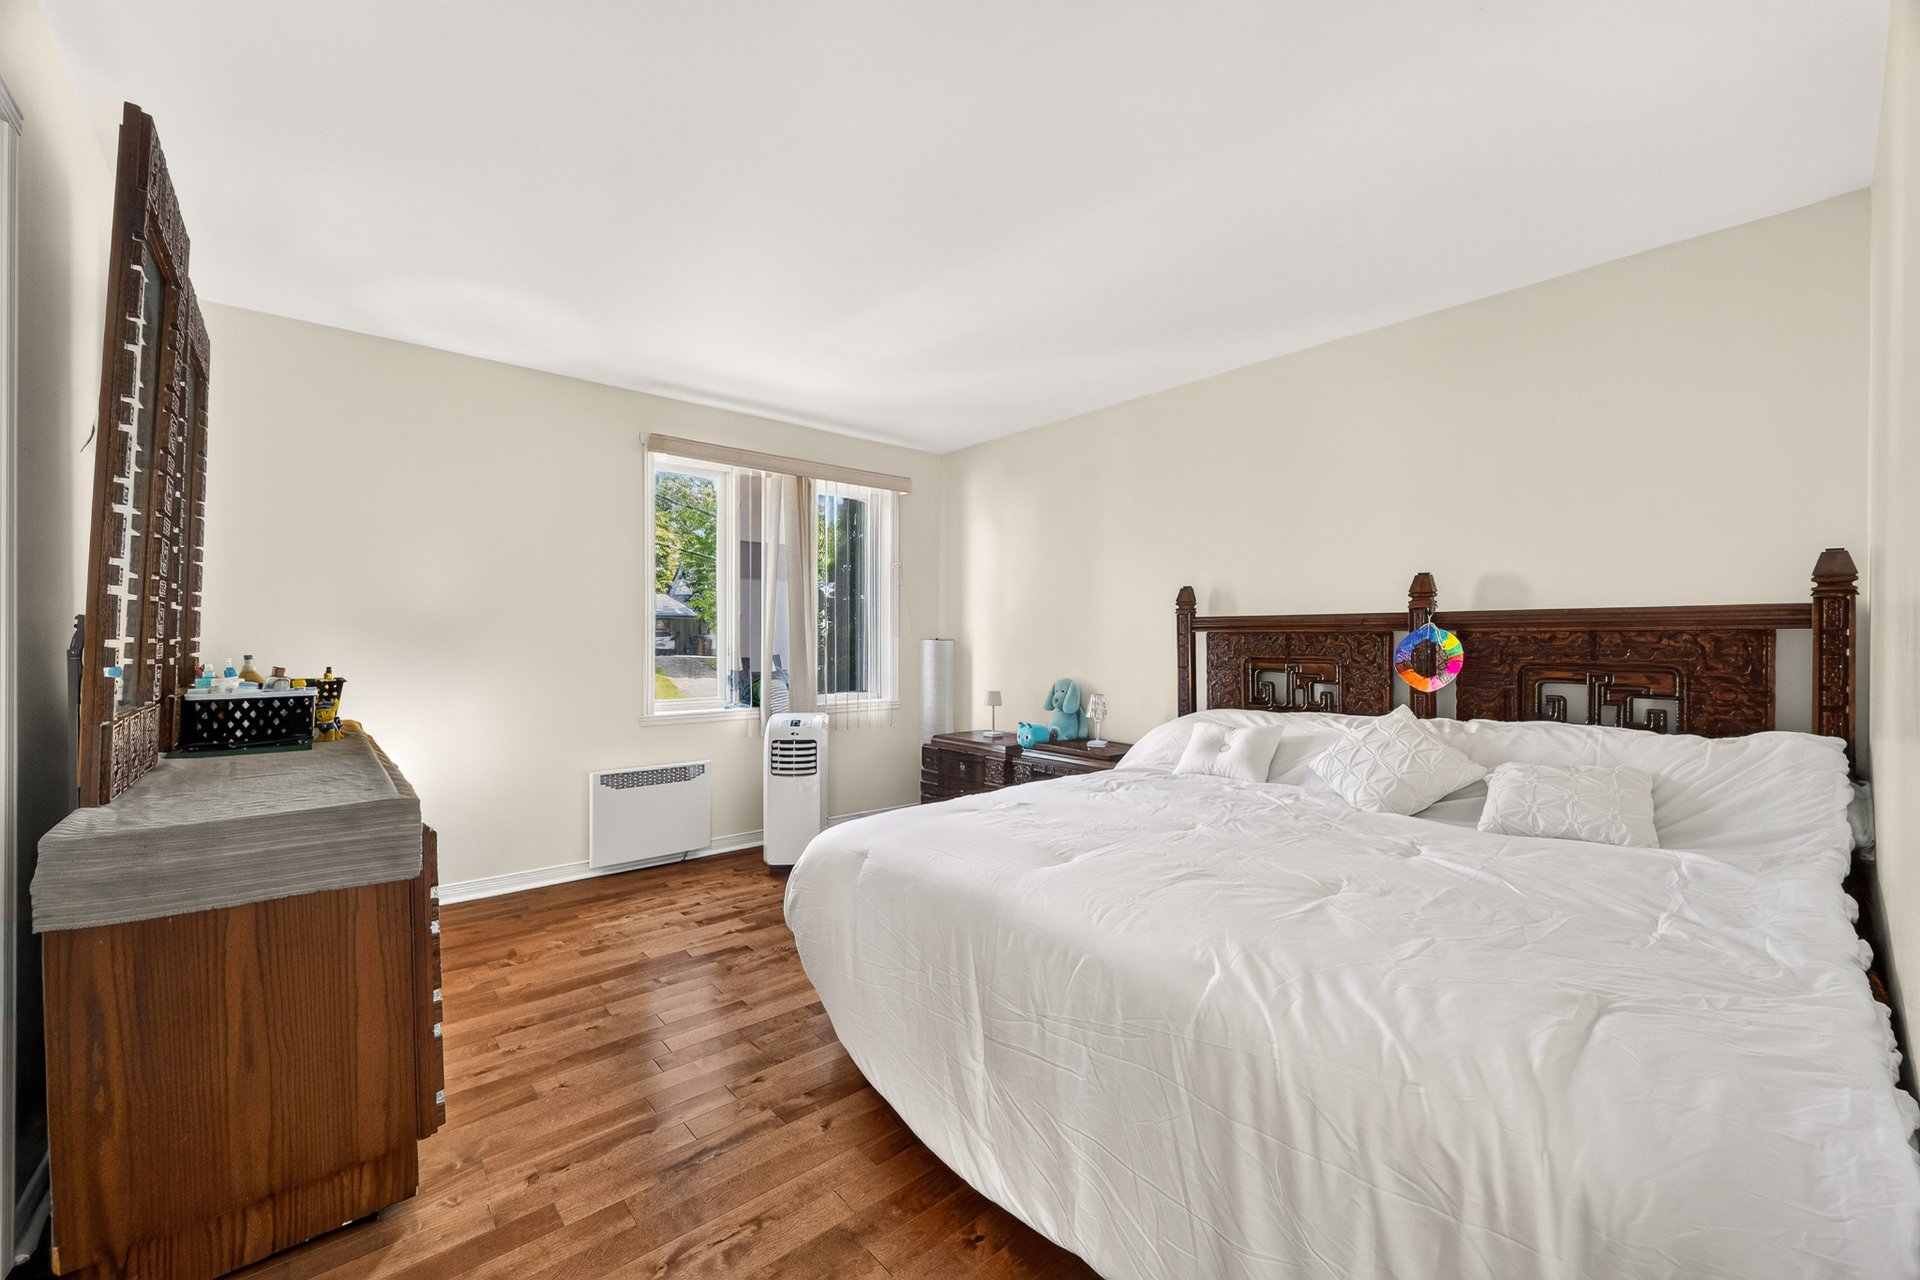 Primary bedroom
 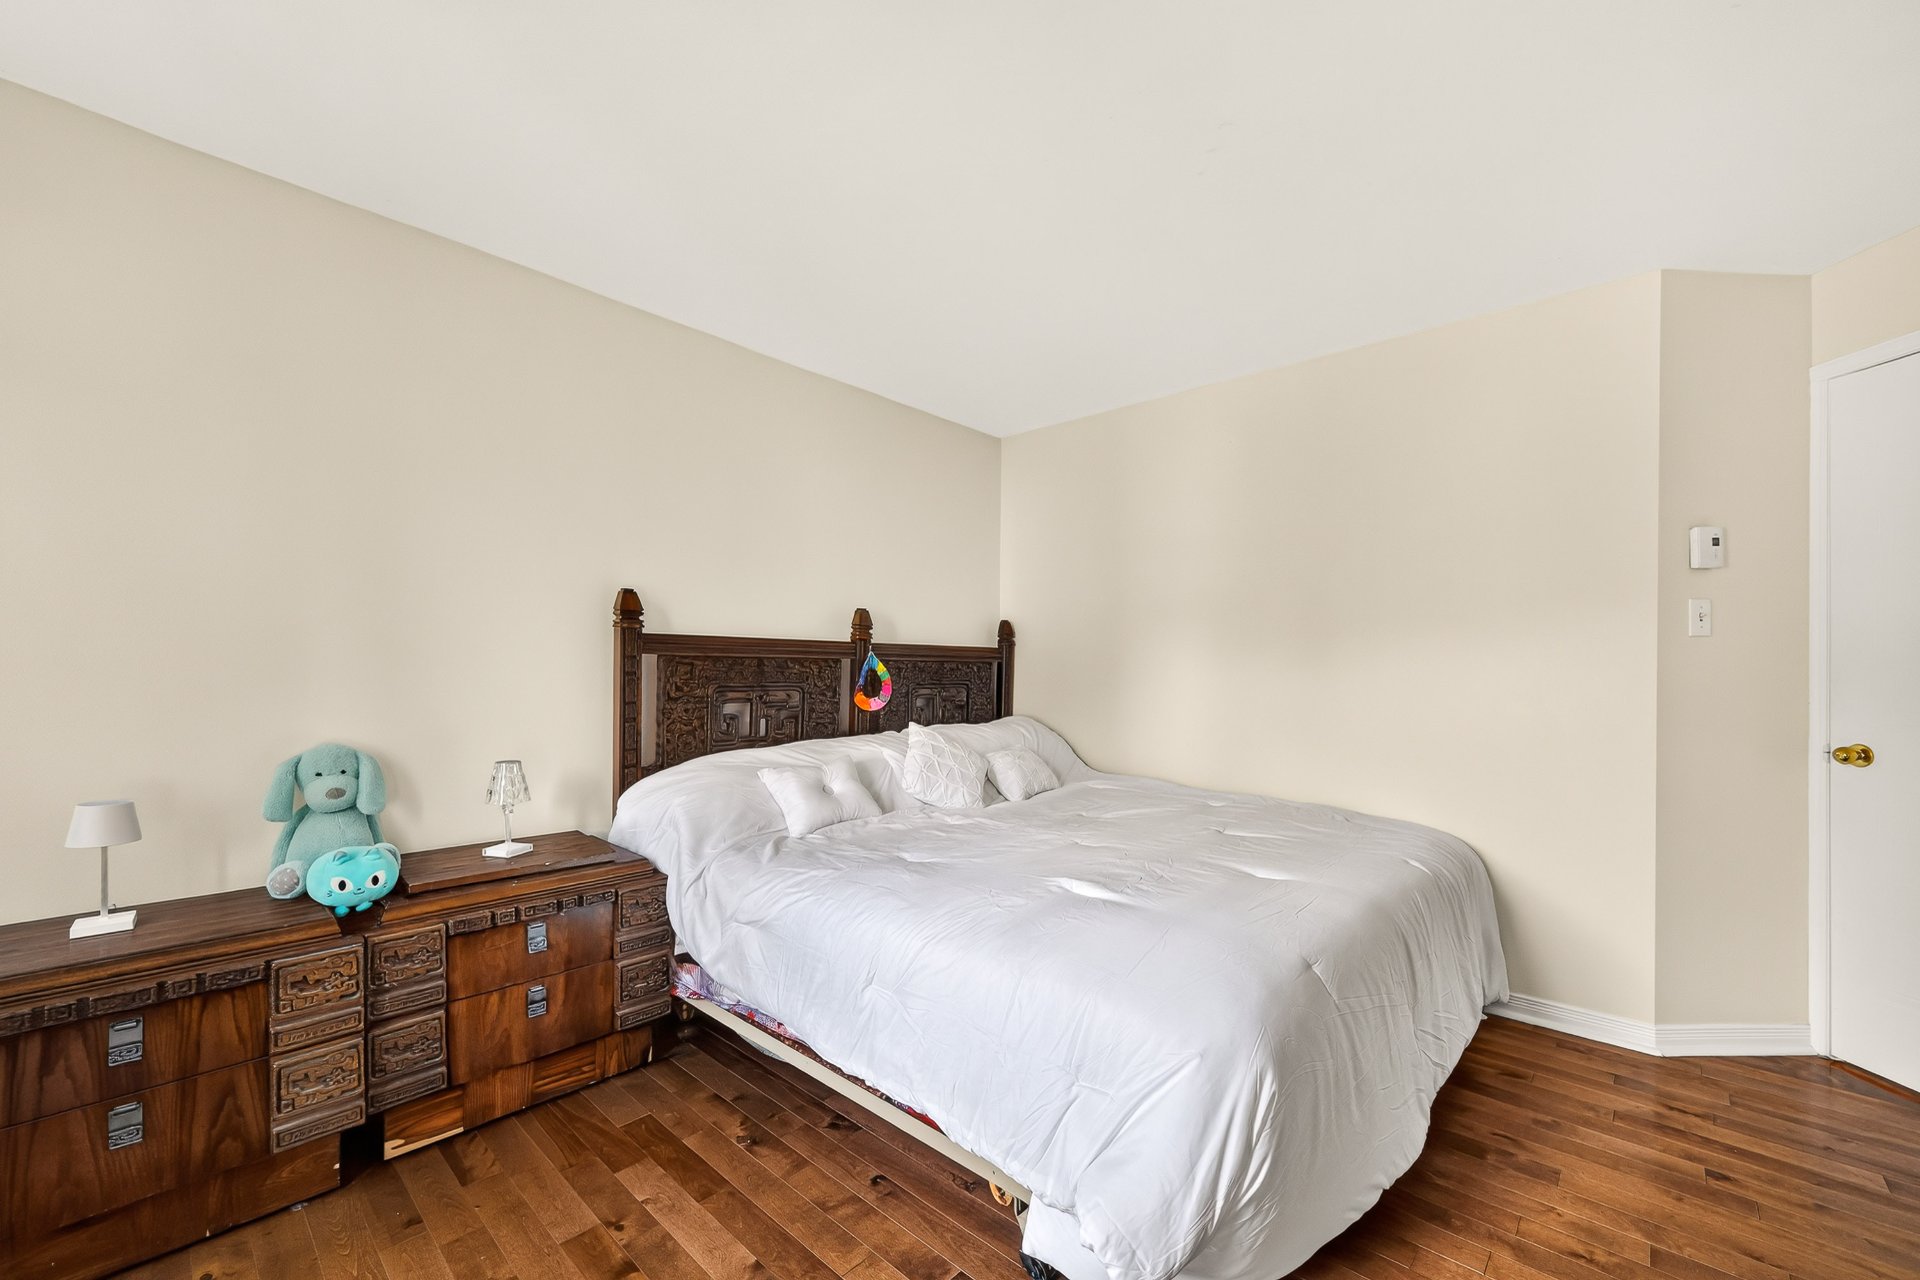 Bedroom
 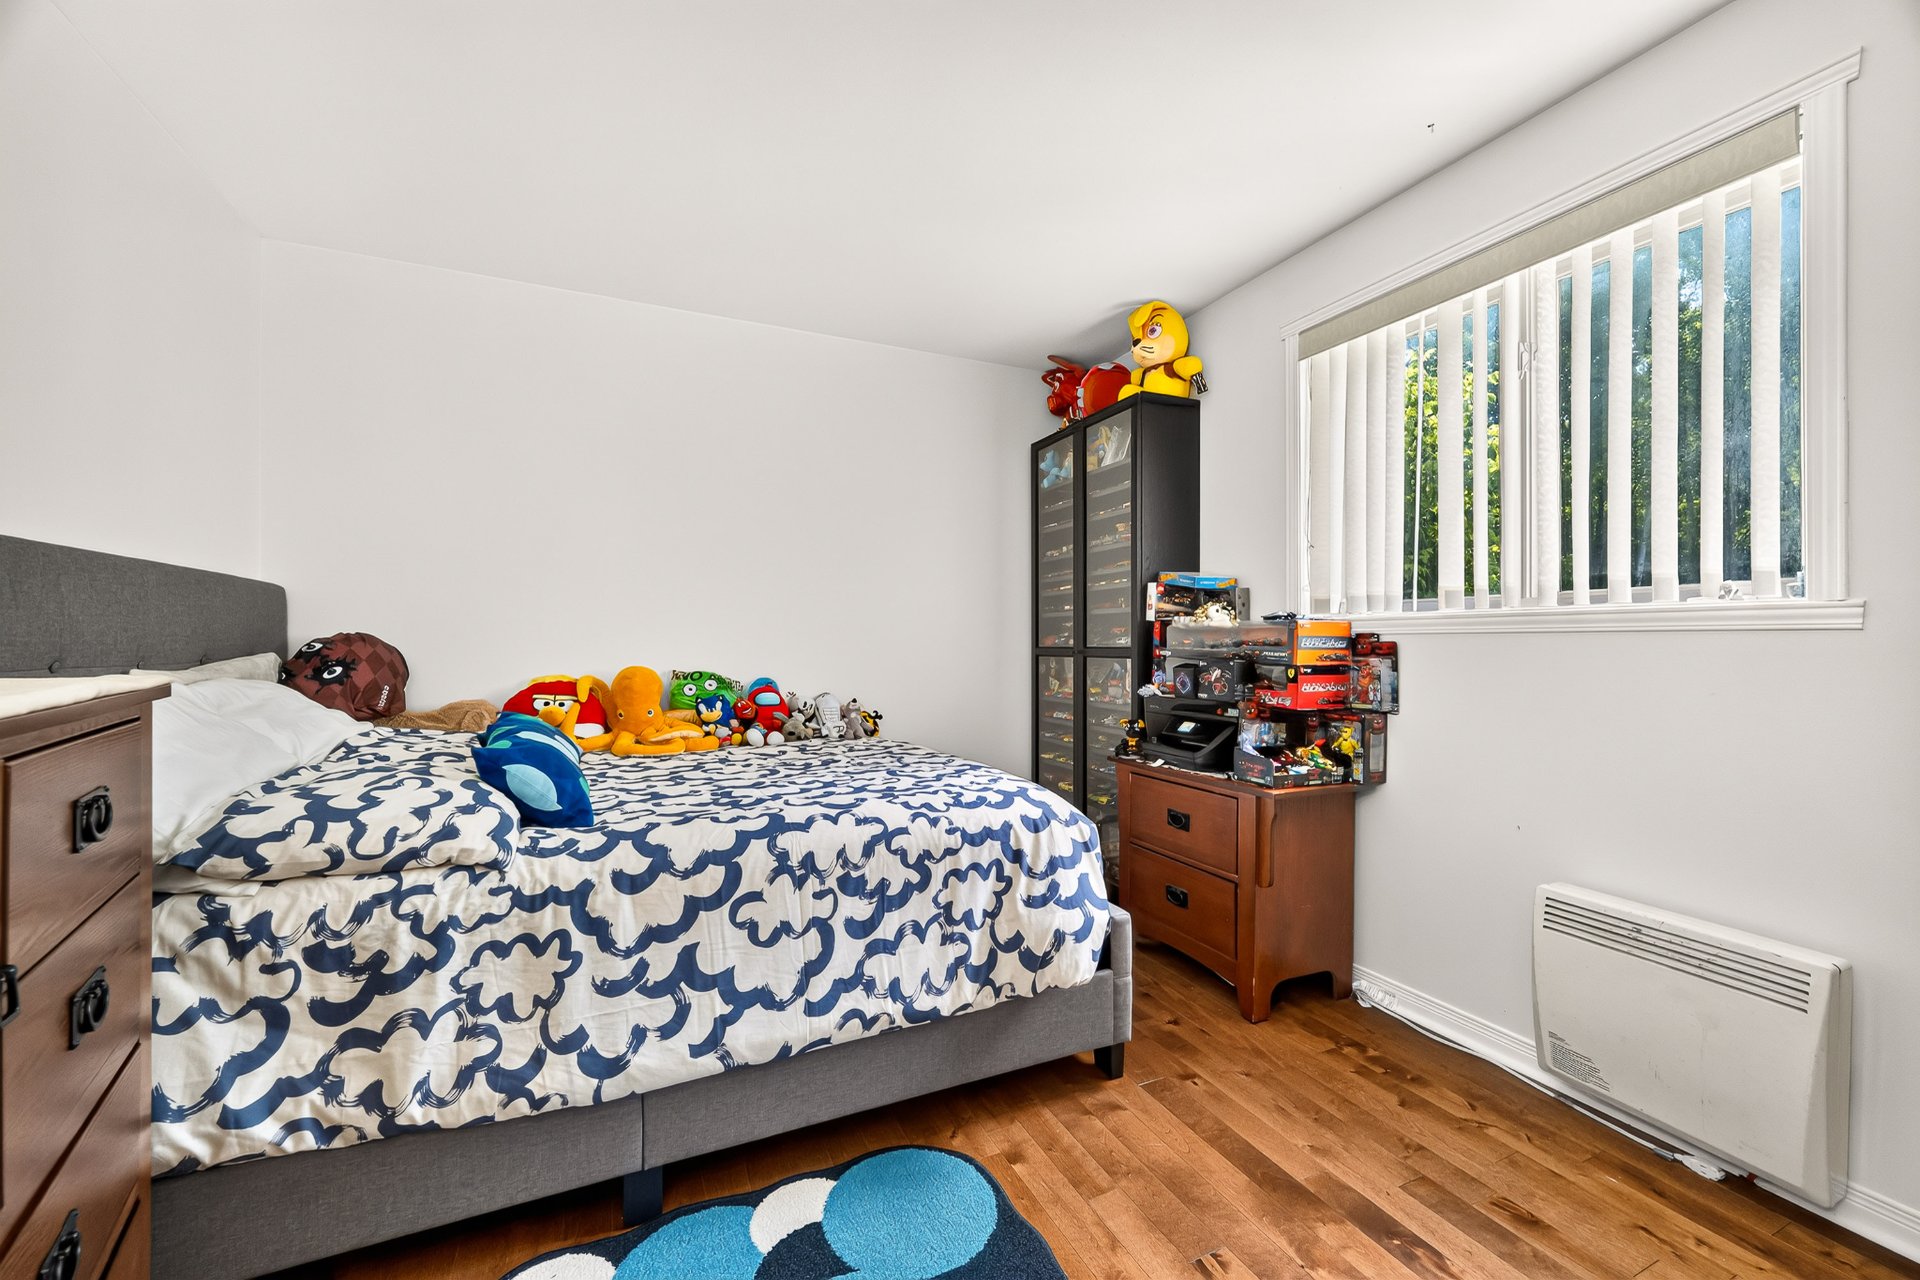 Bedroom
 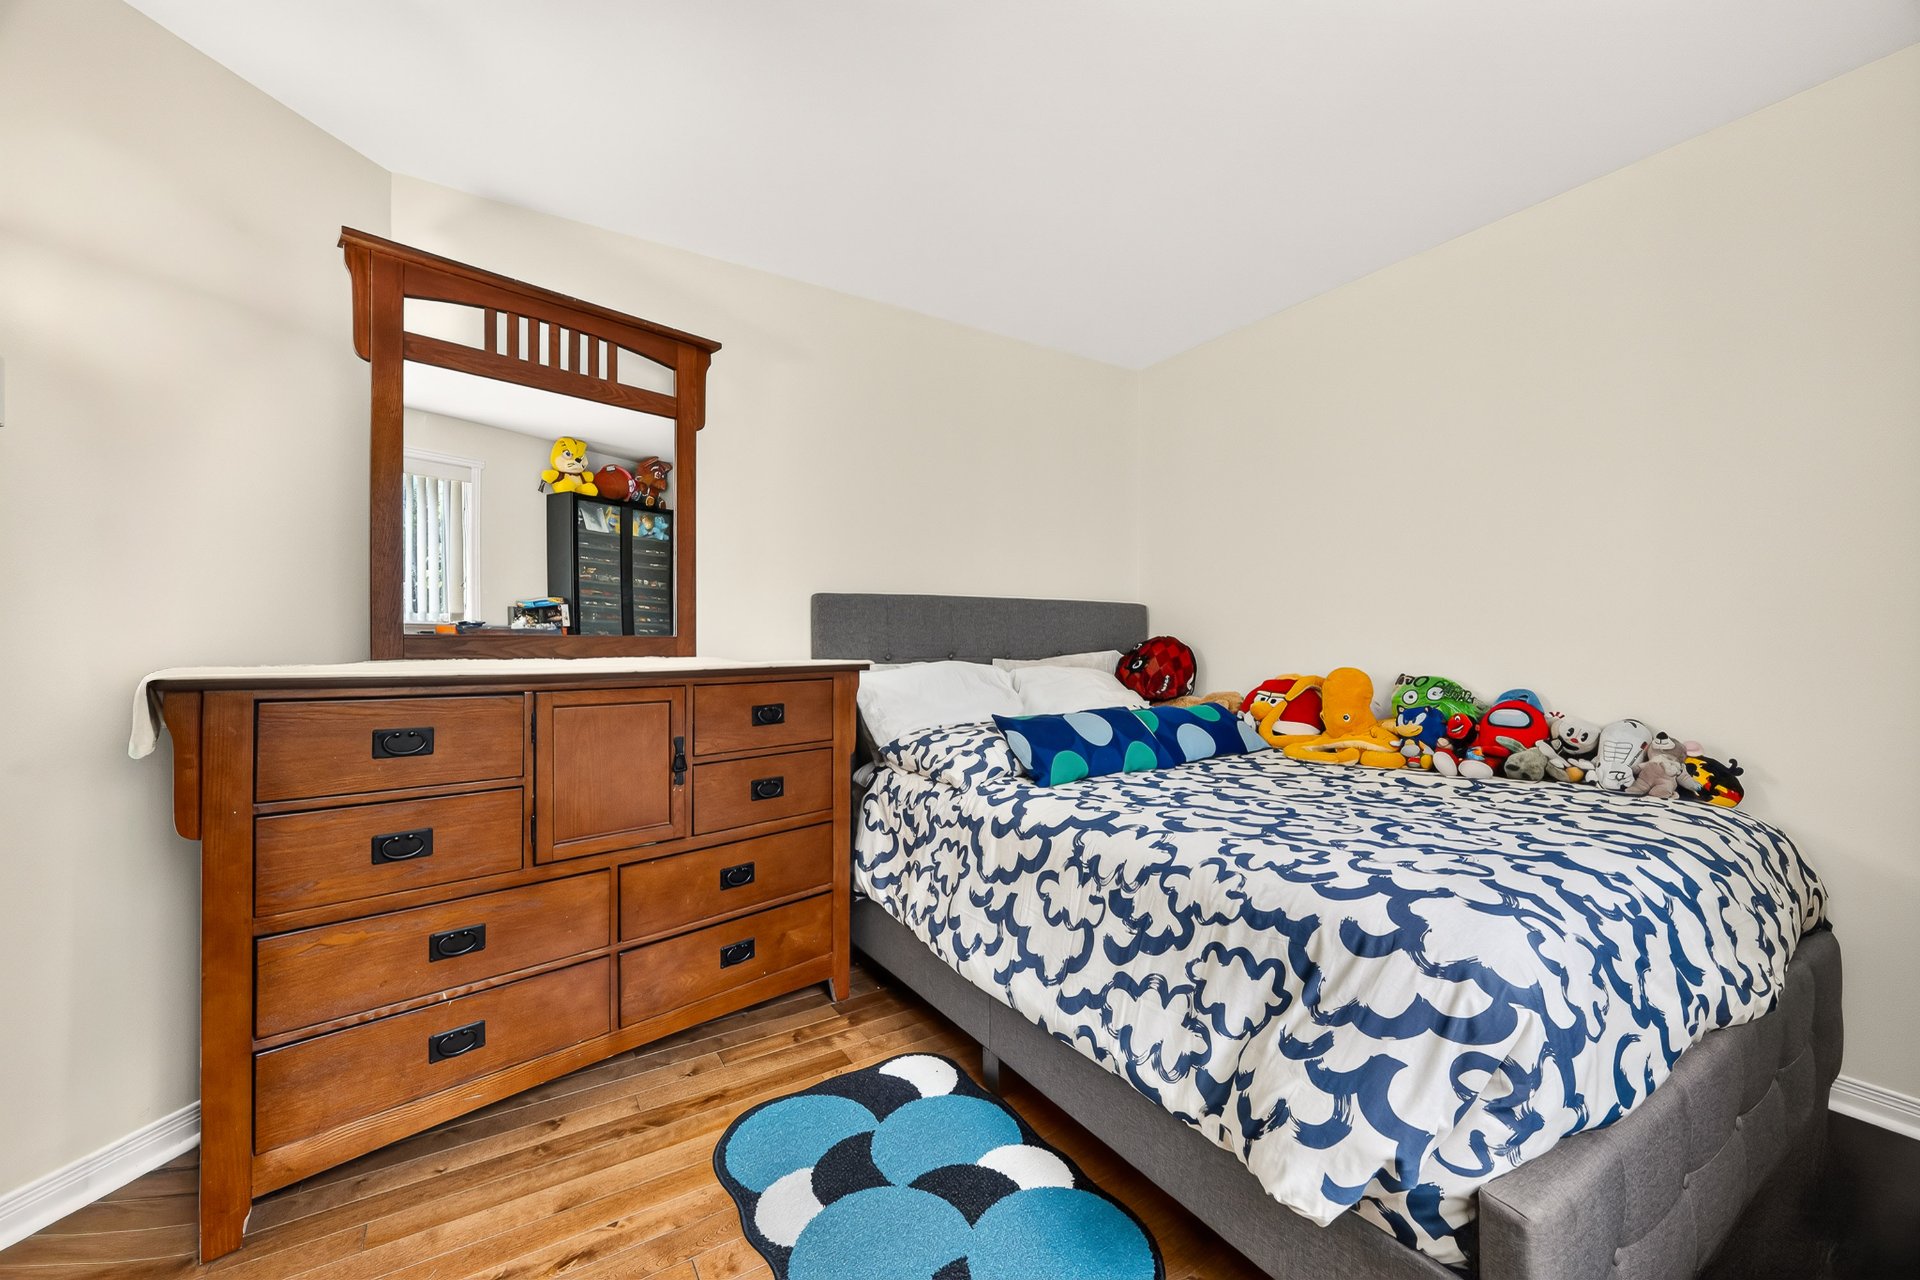 Bathroom
 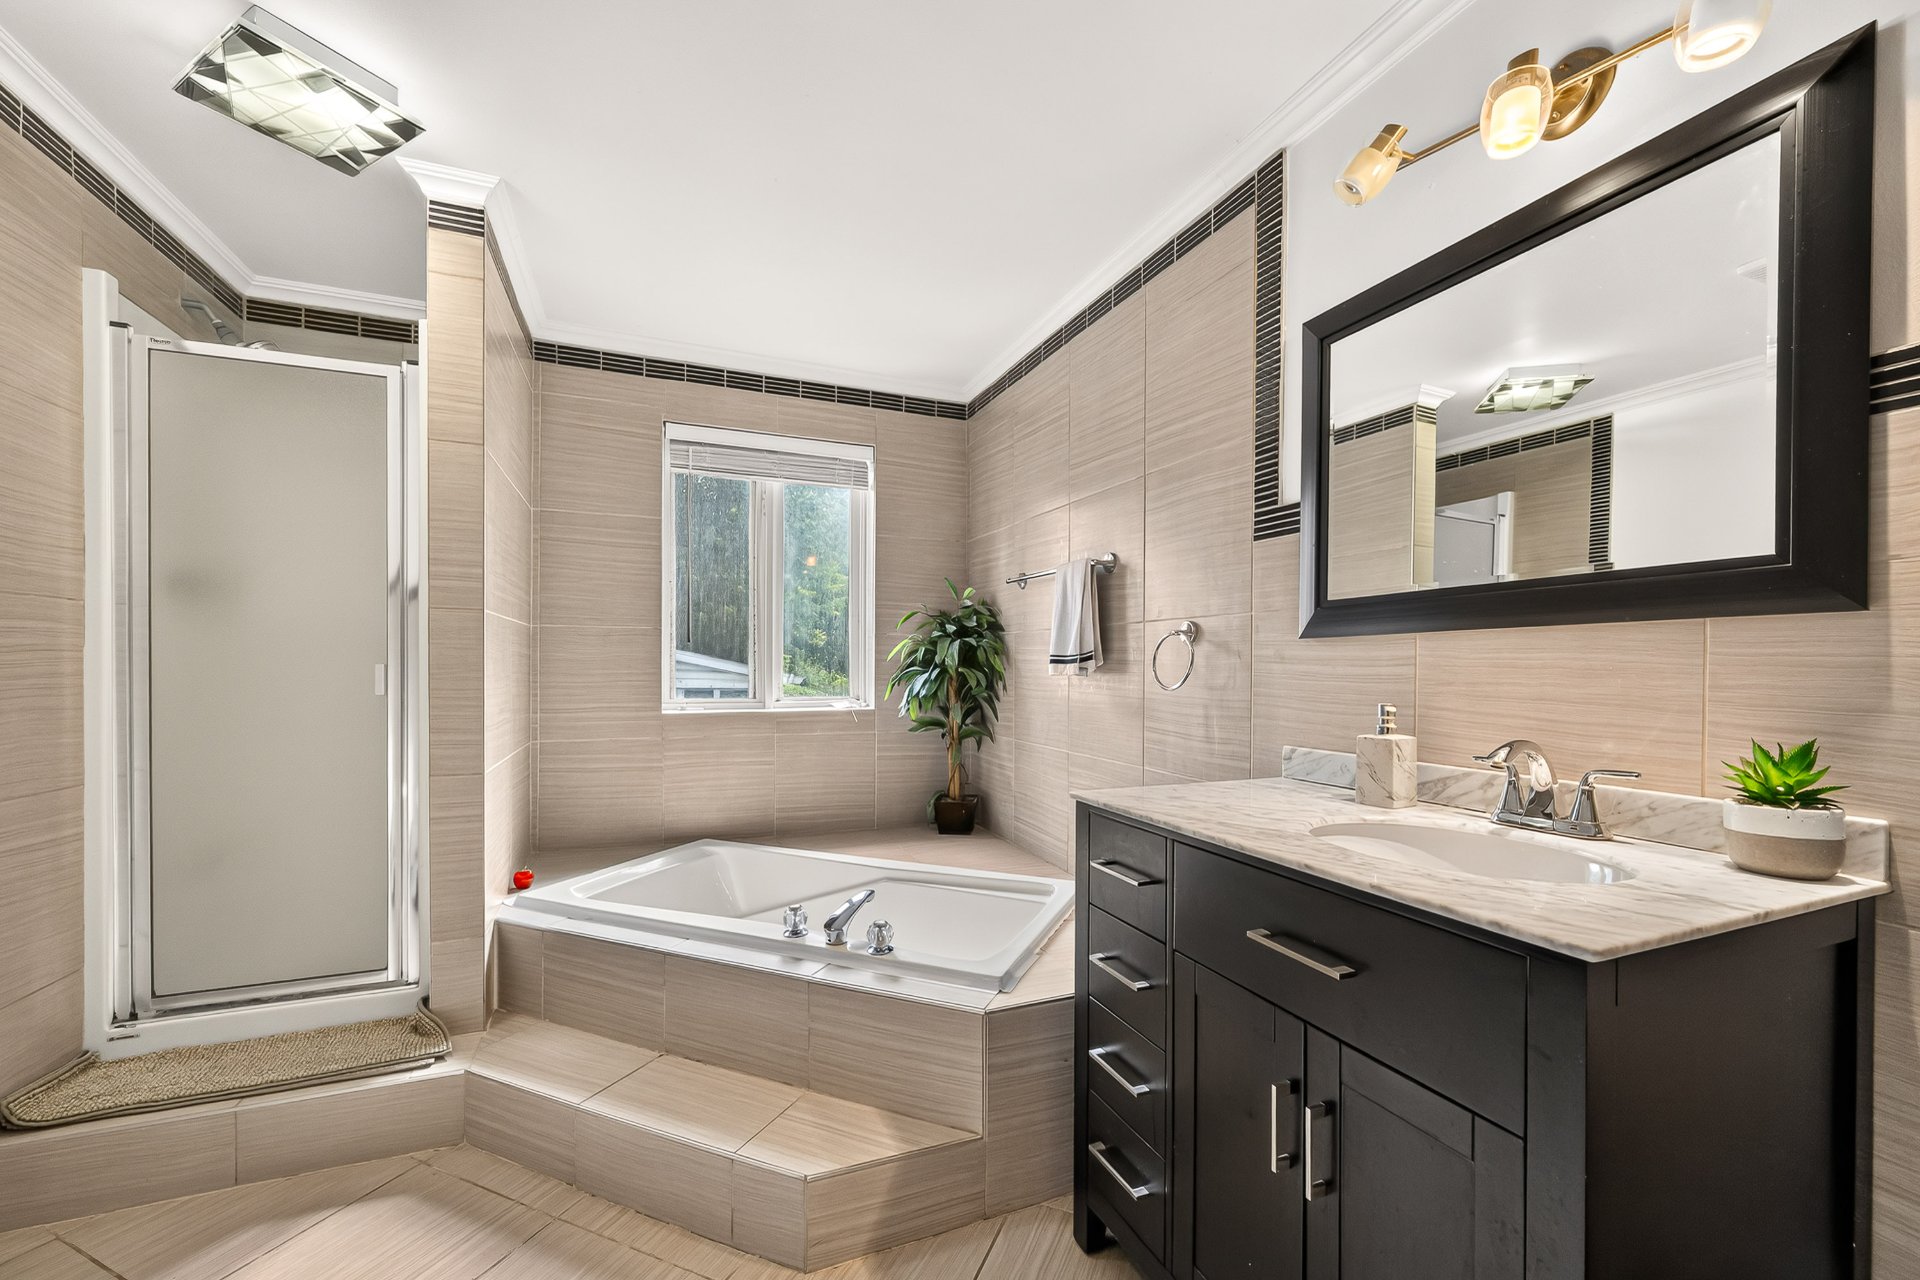 Staircase
 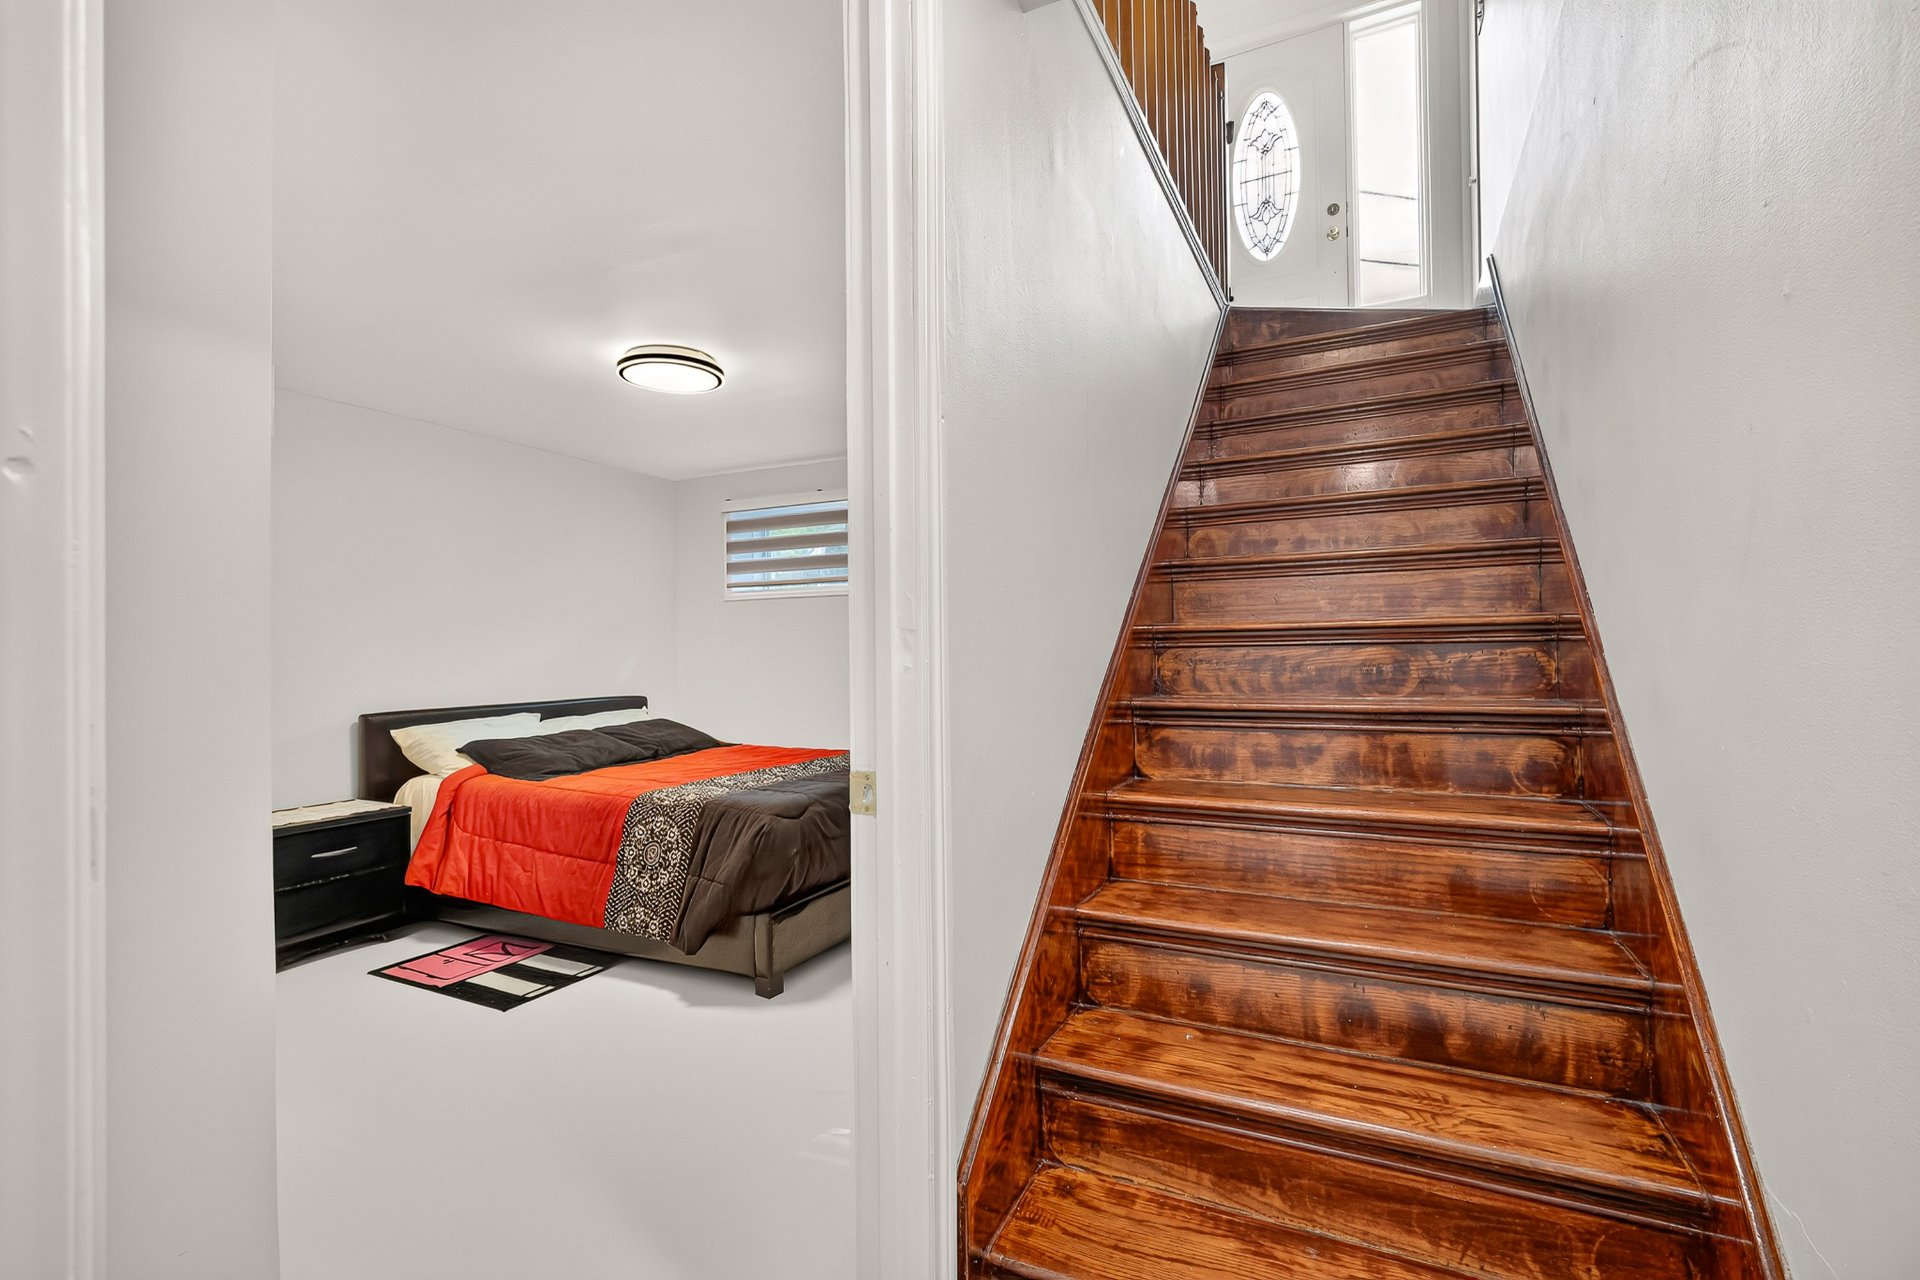 Bedroom
 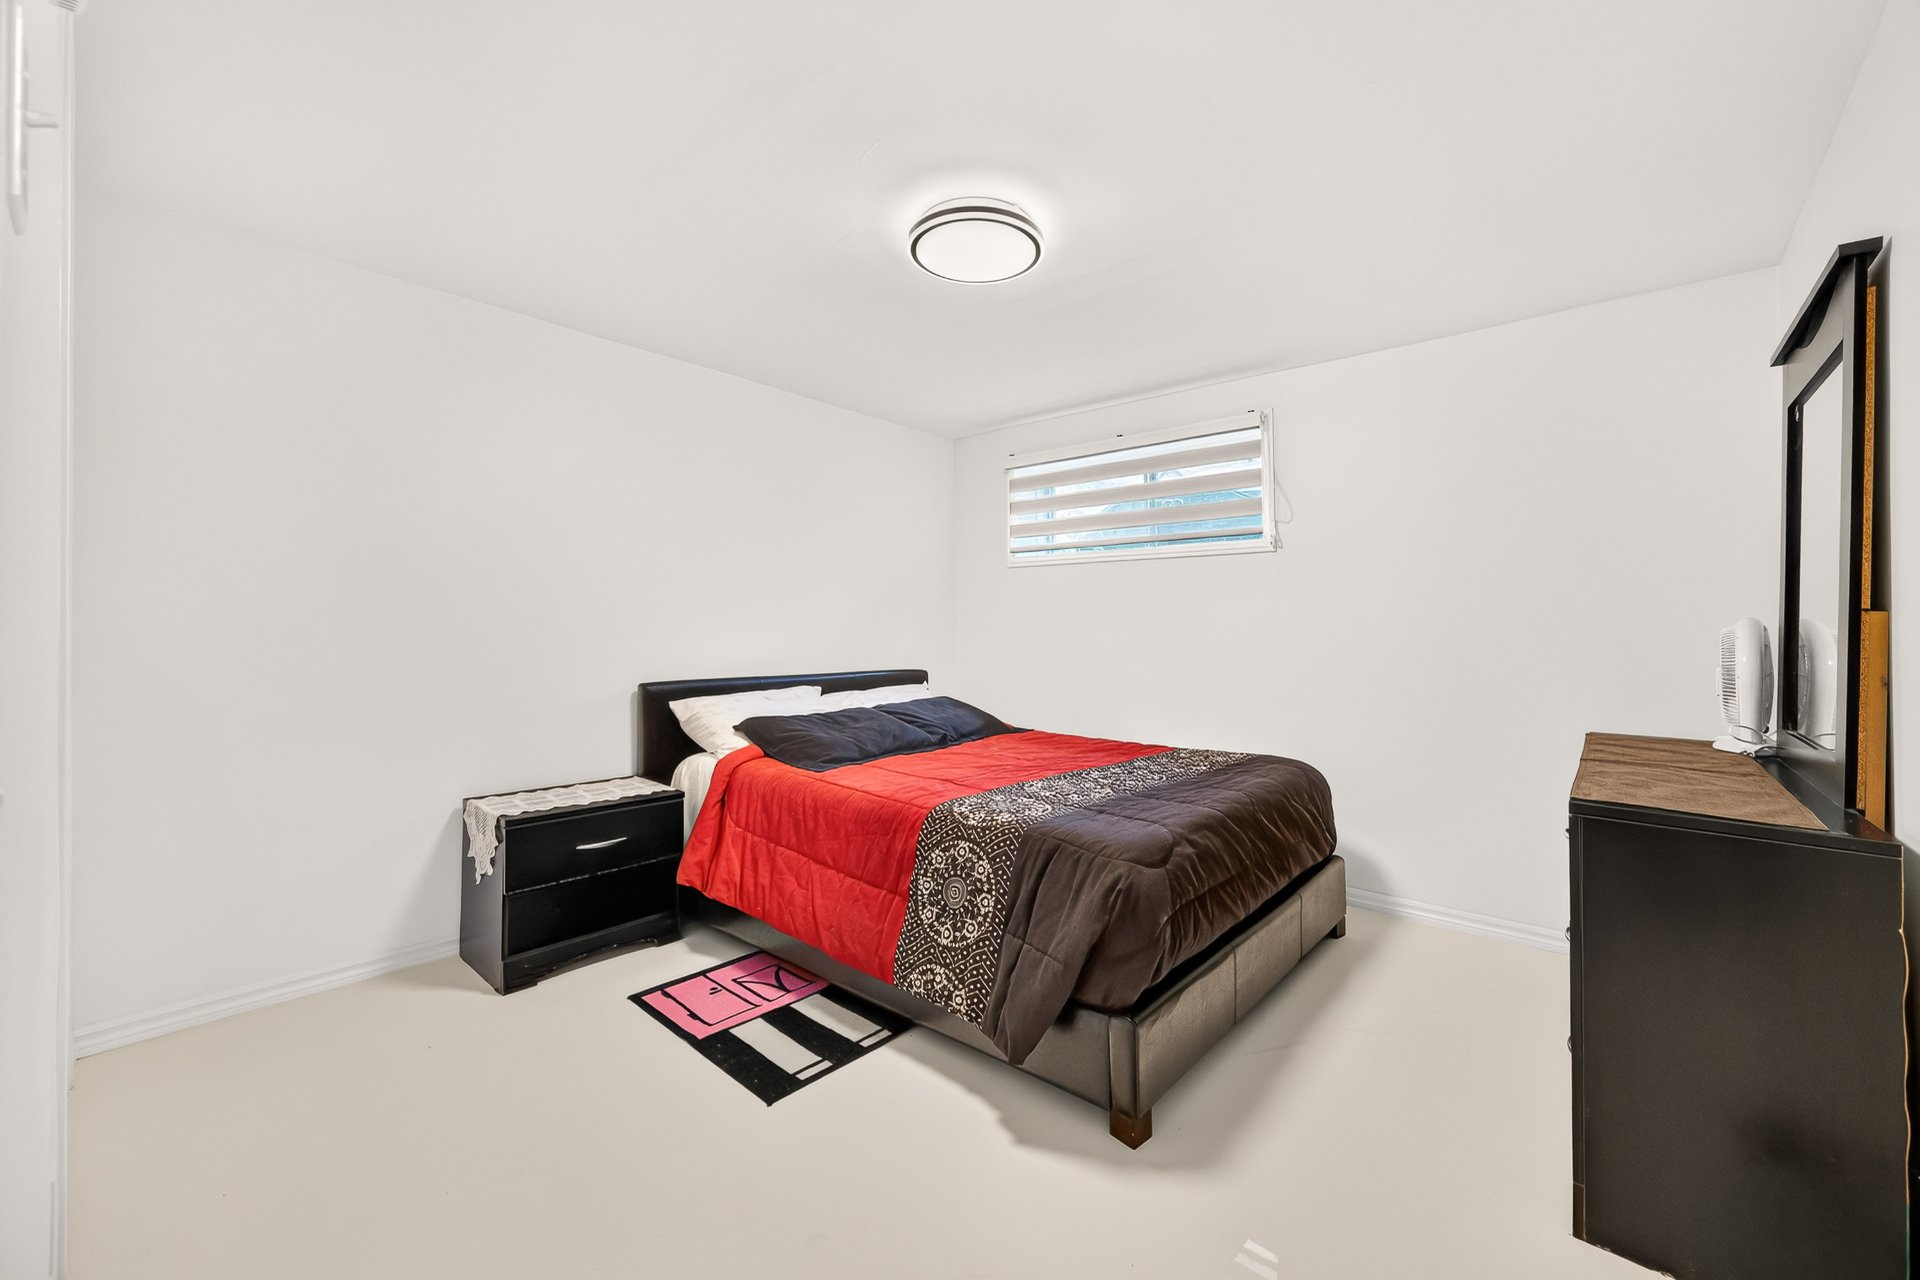 Basement
 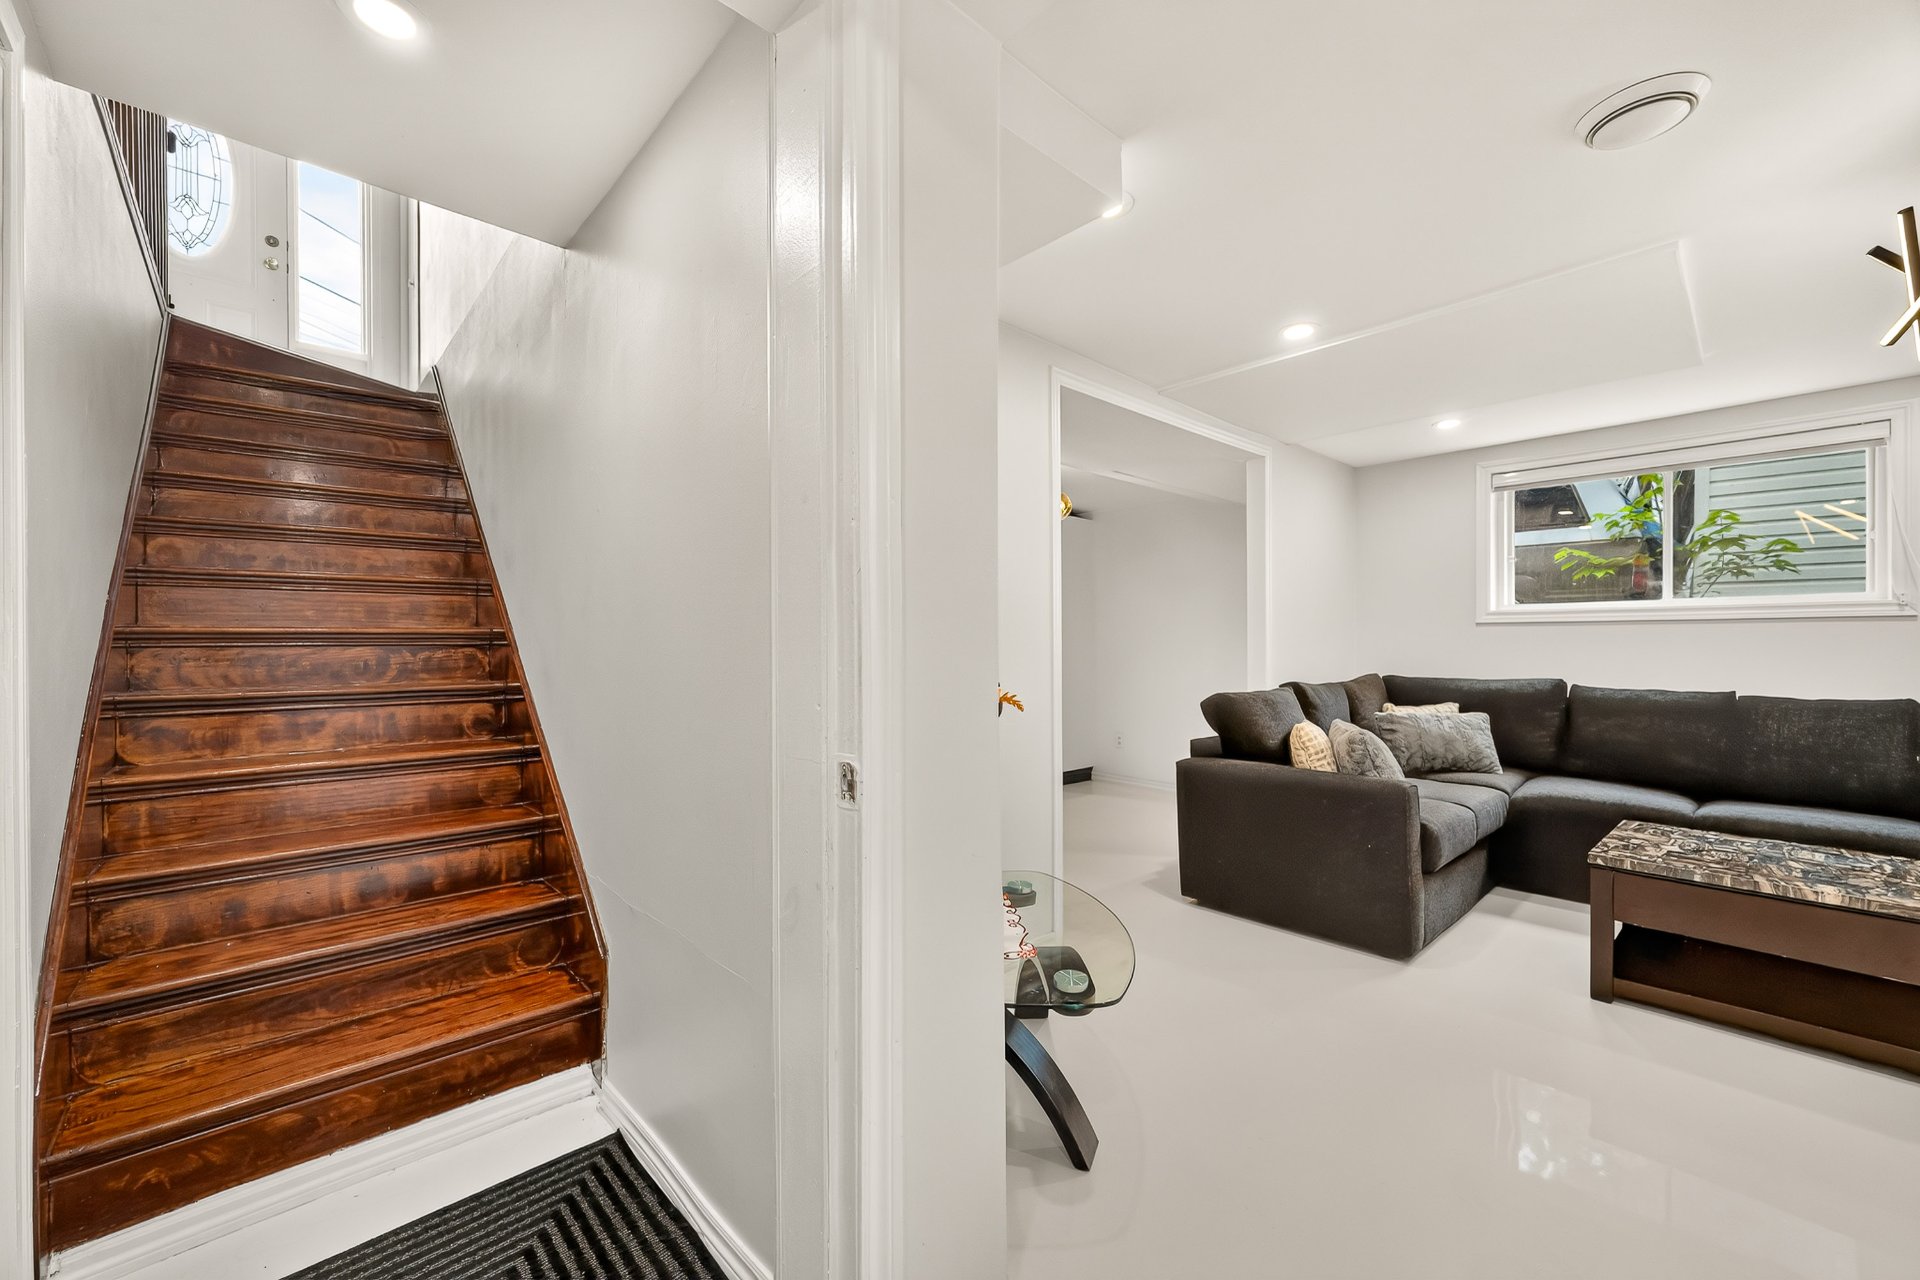 Family room
 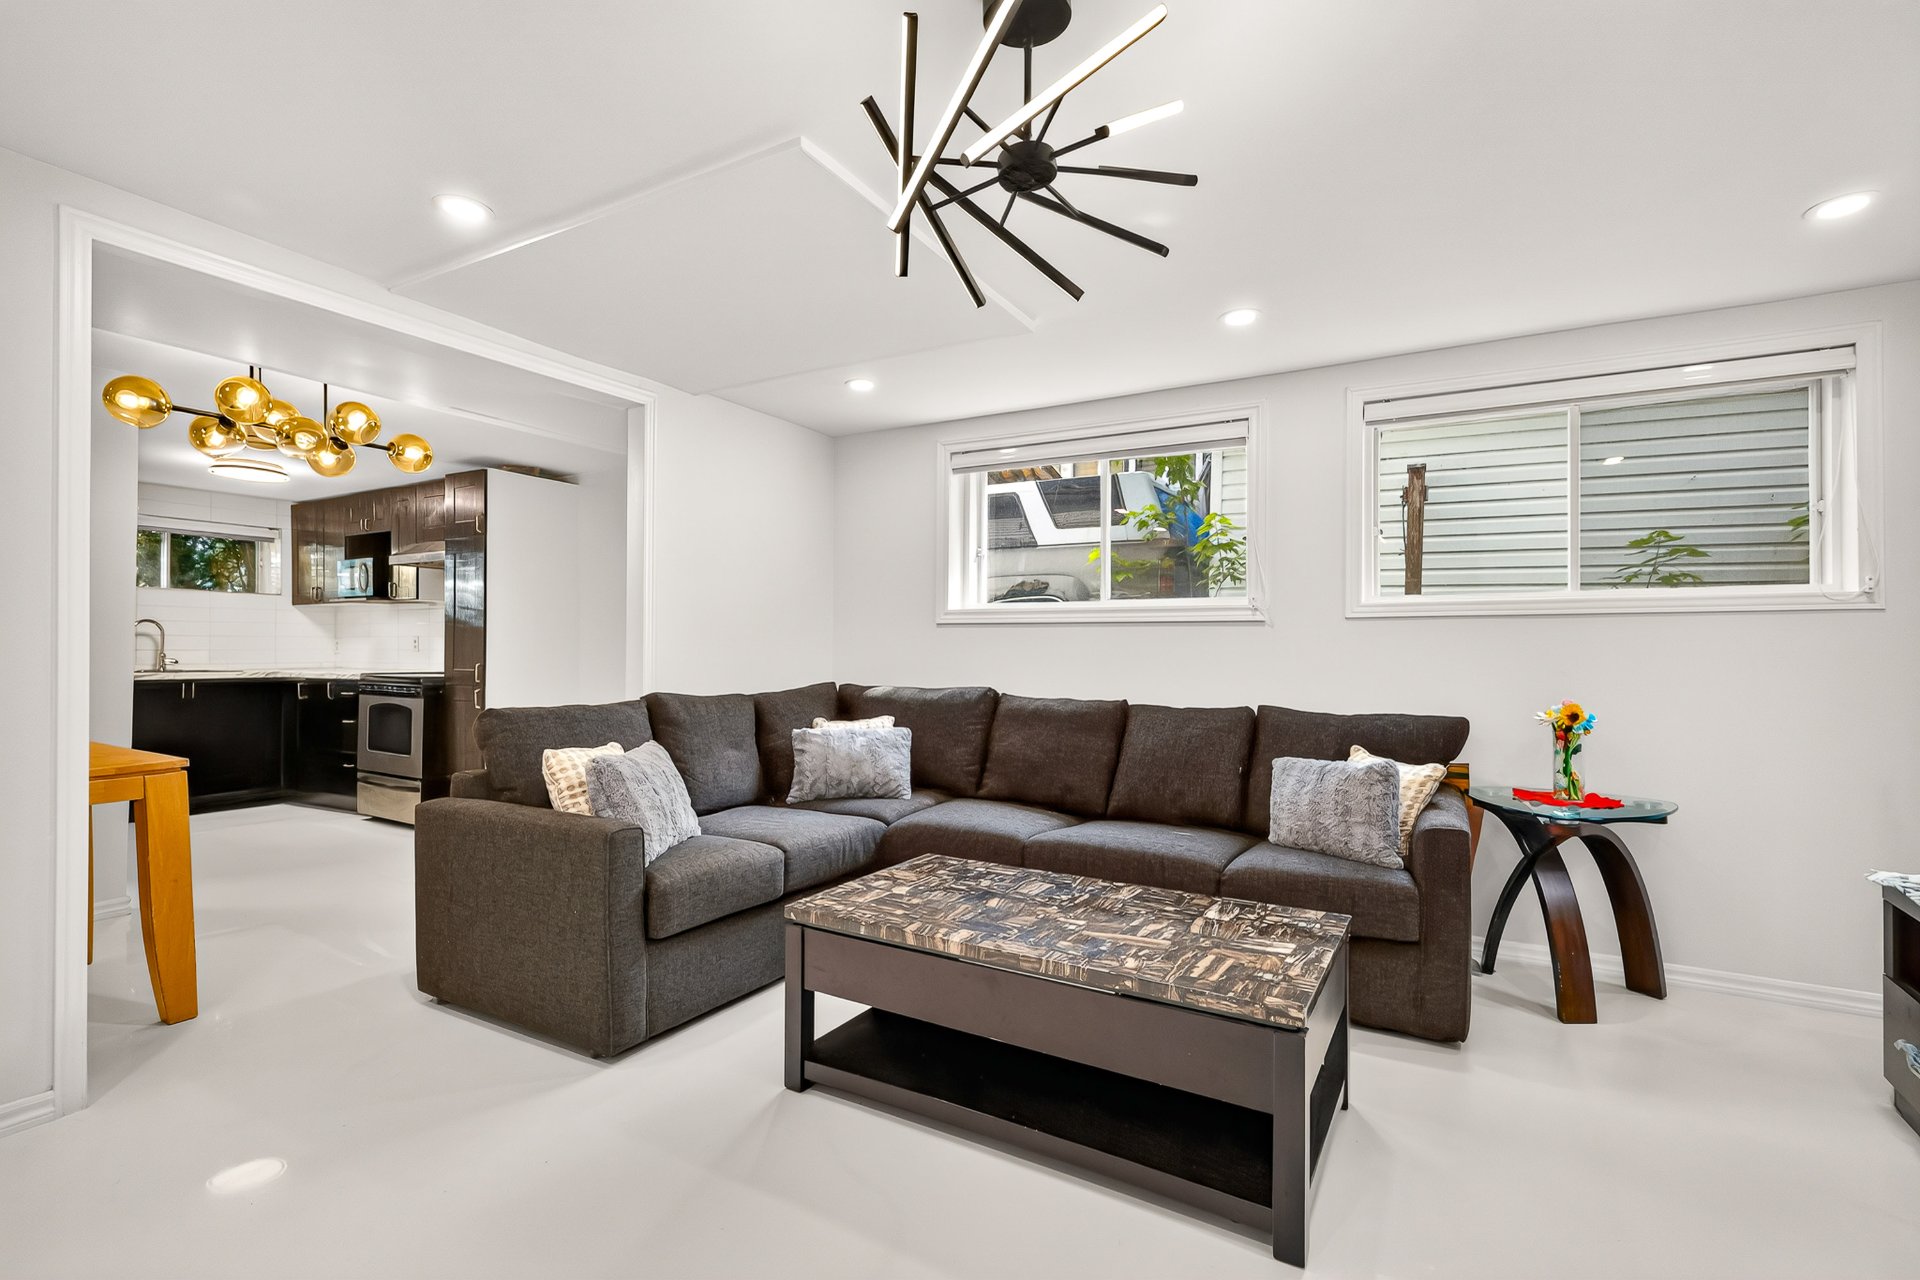 Family room
 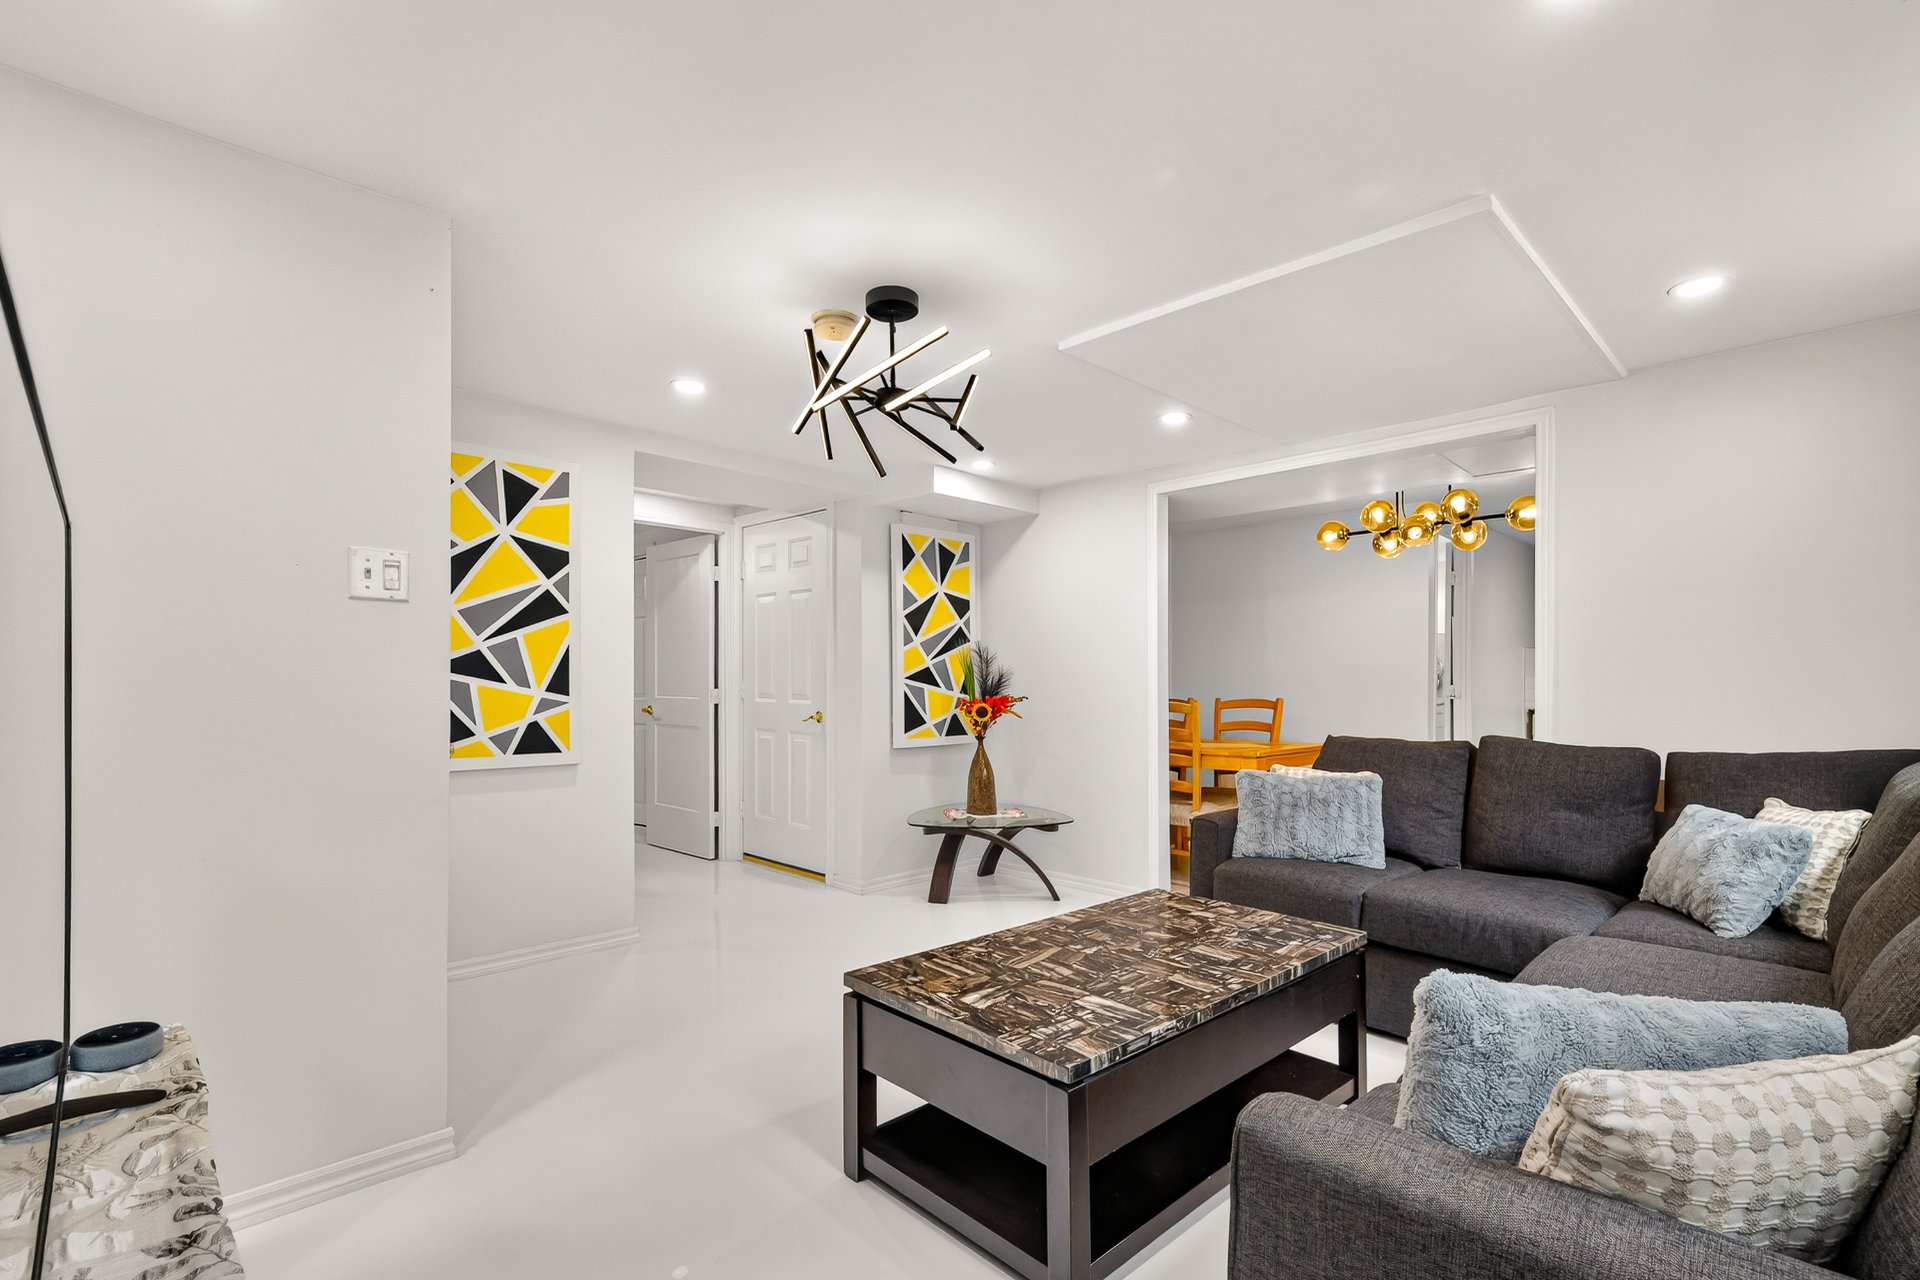 Family room
 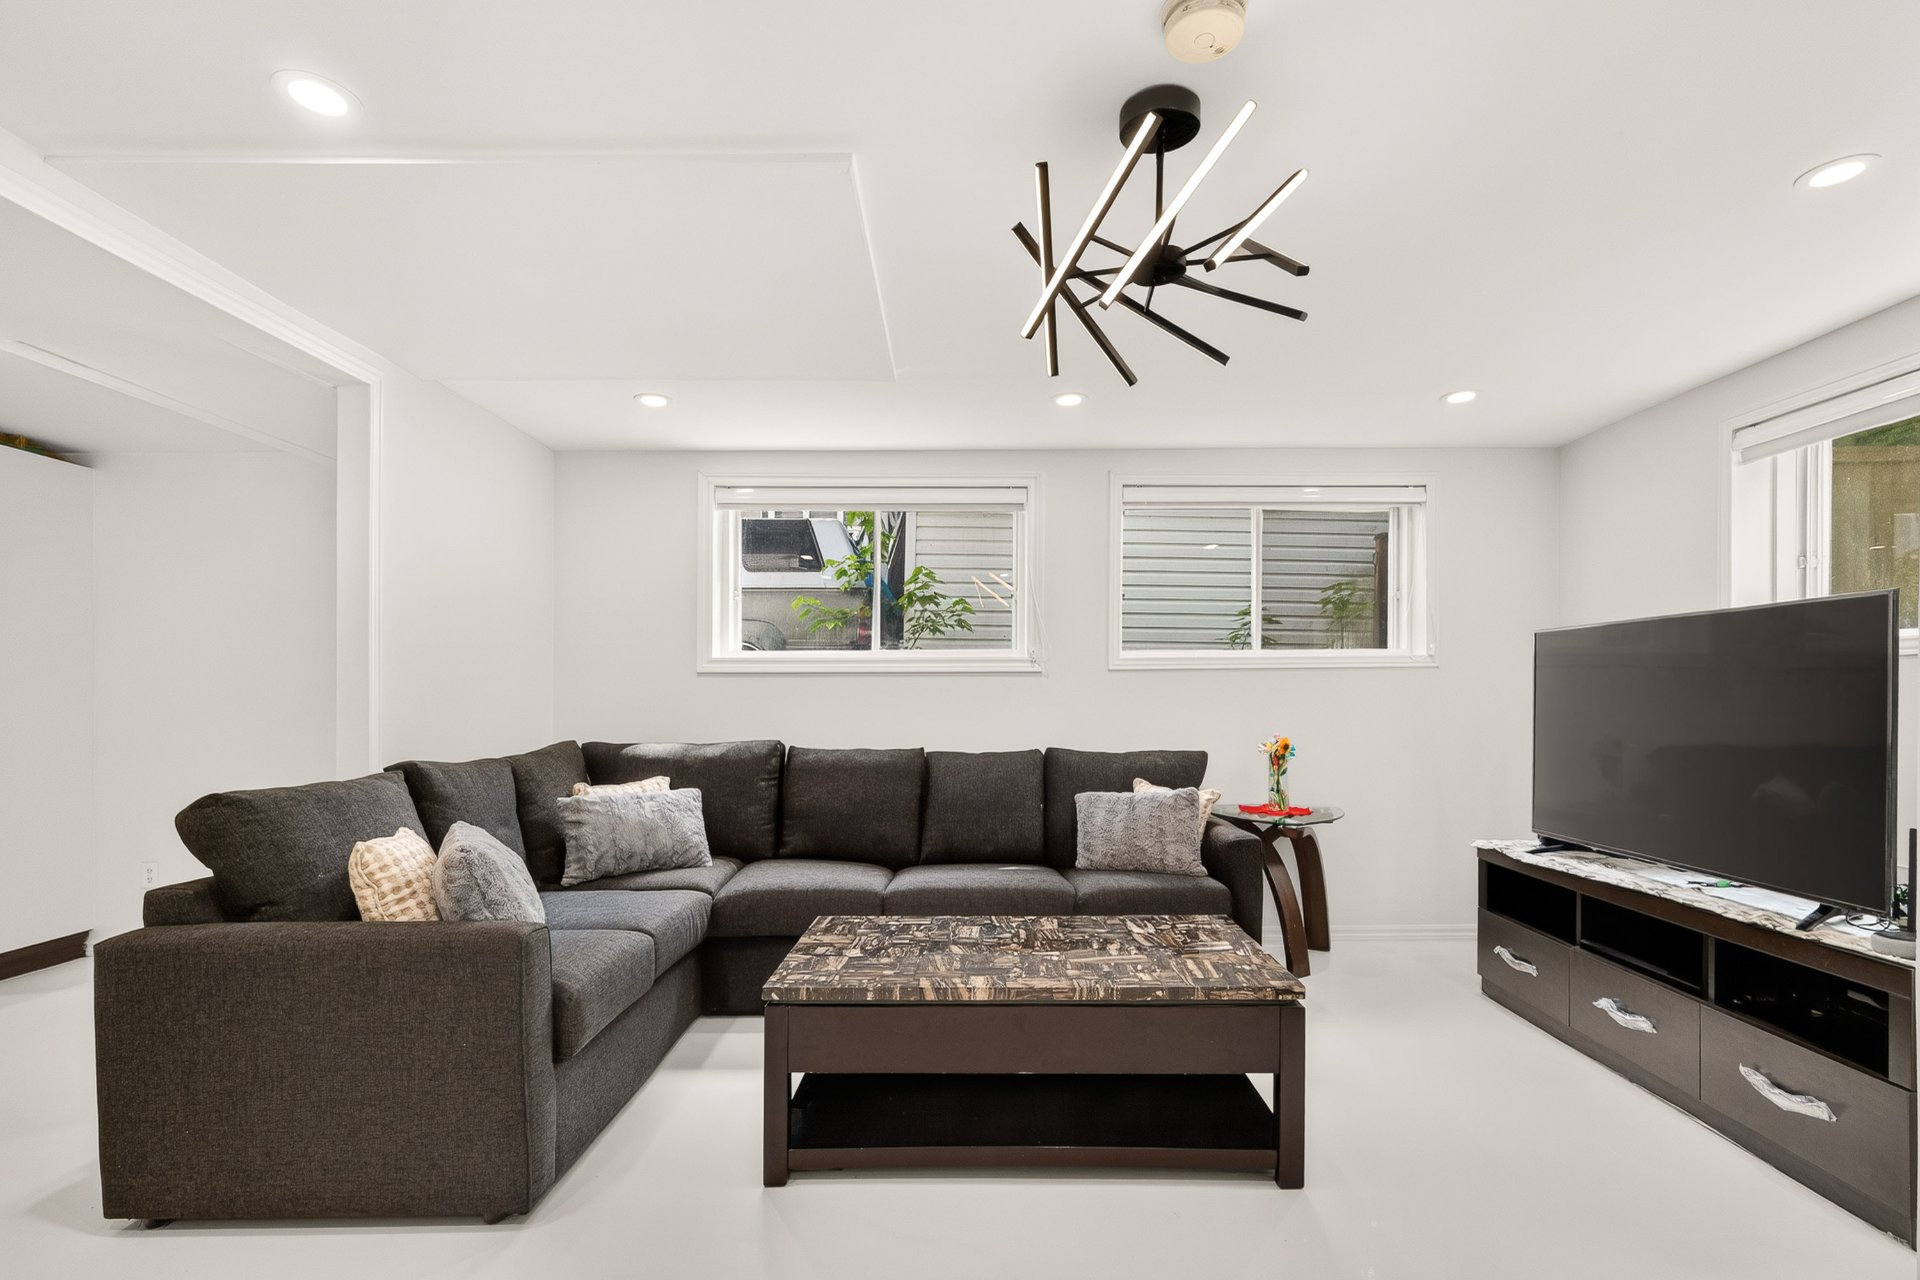 Overall View
 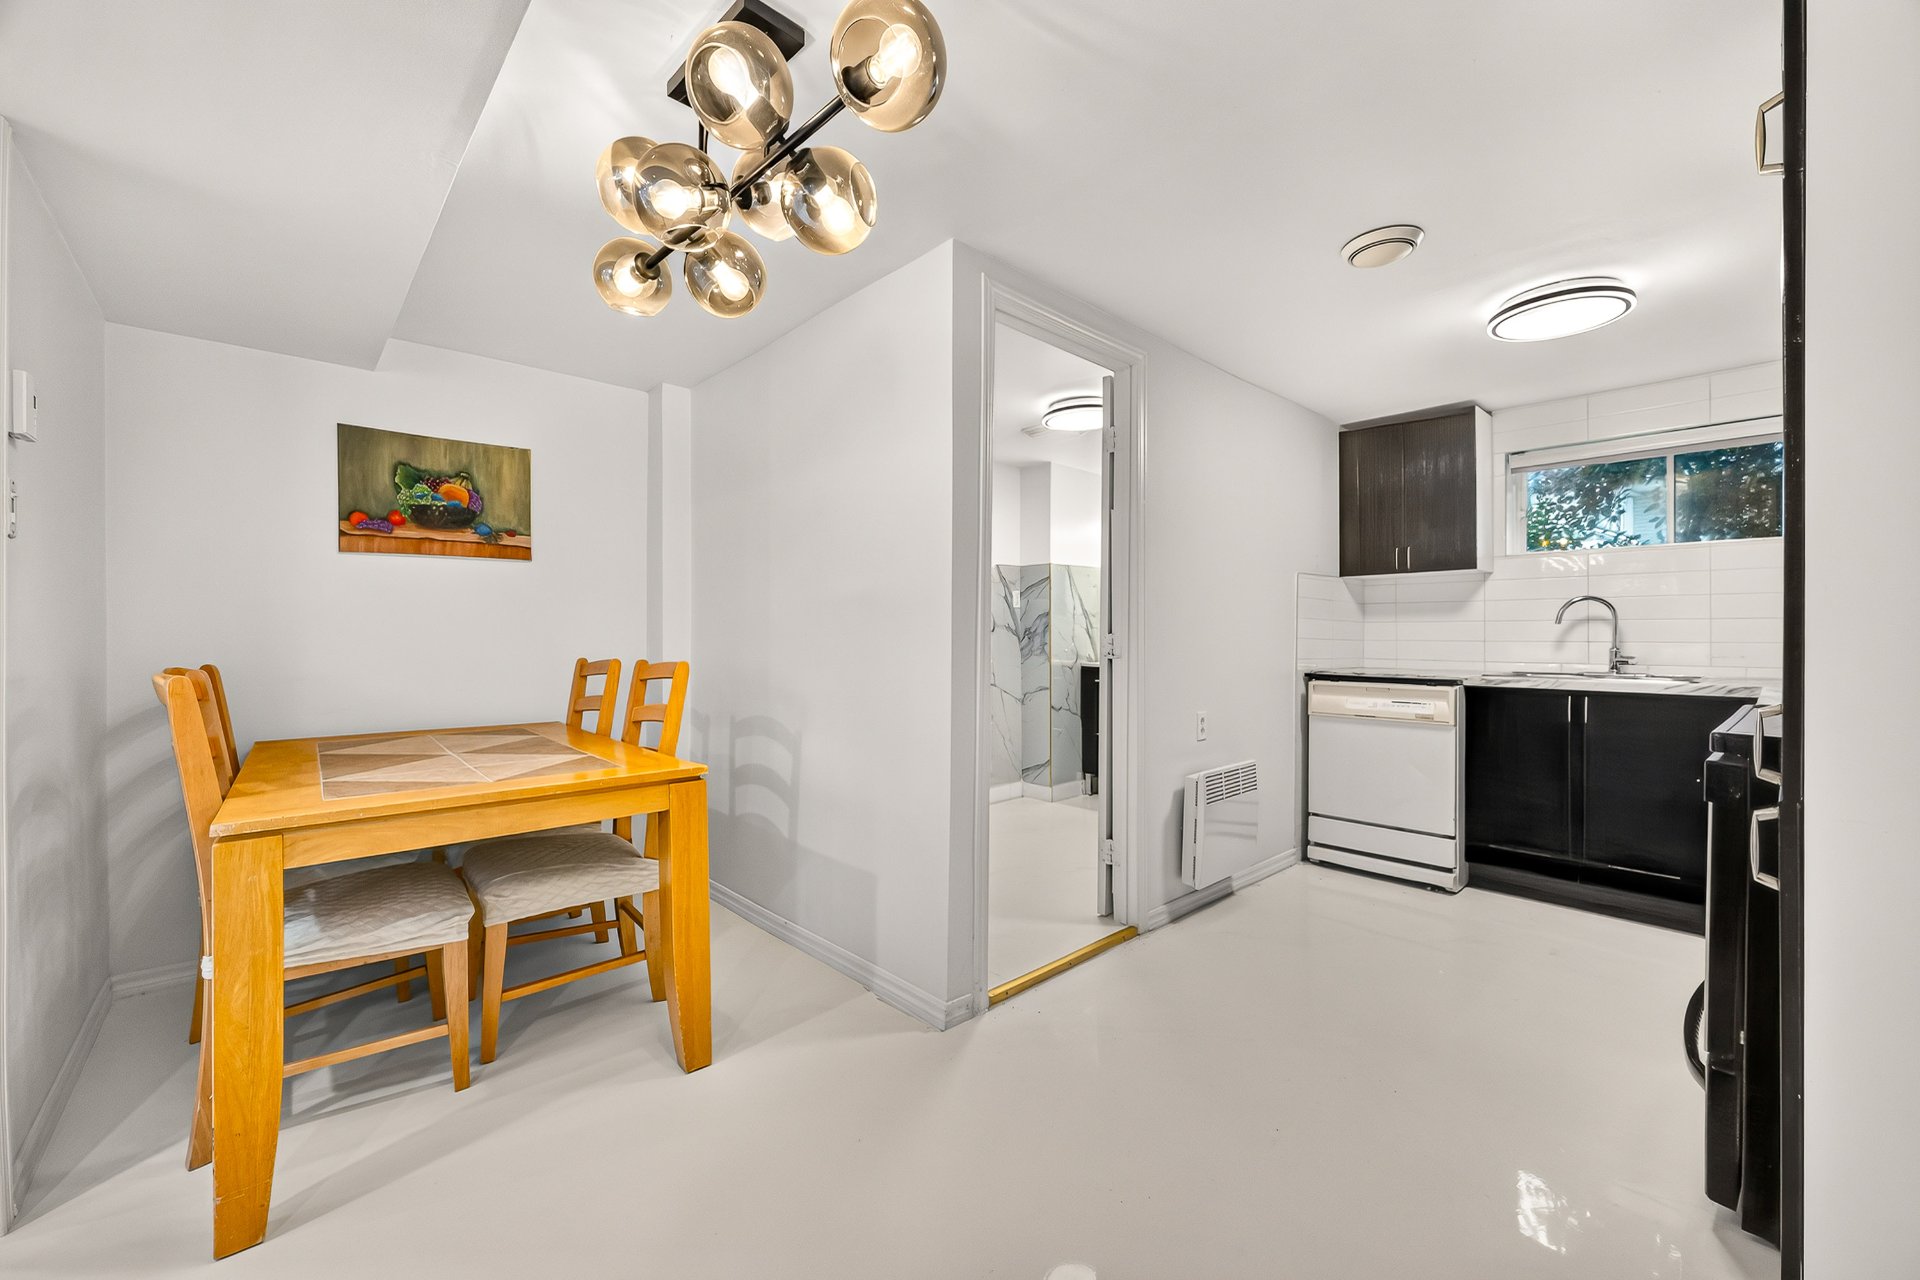 Kitchen
 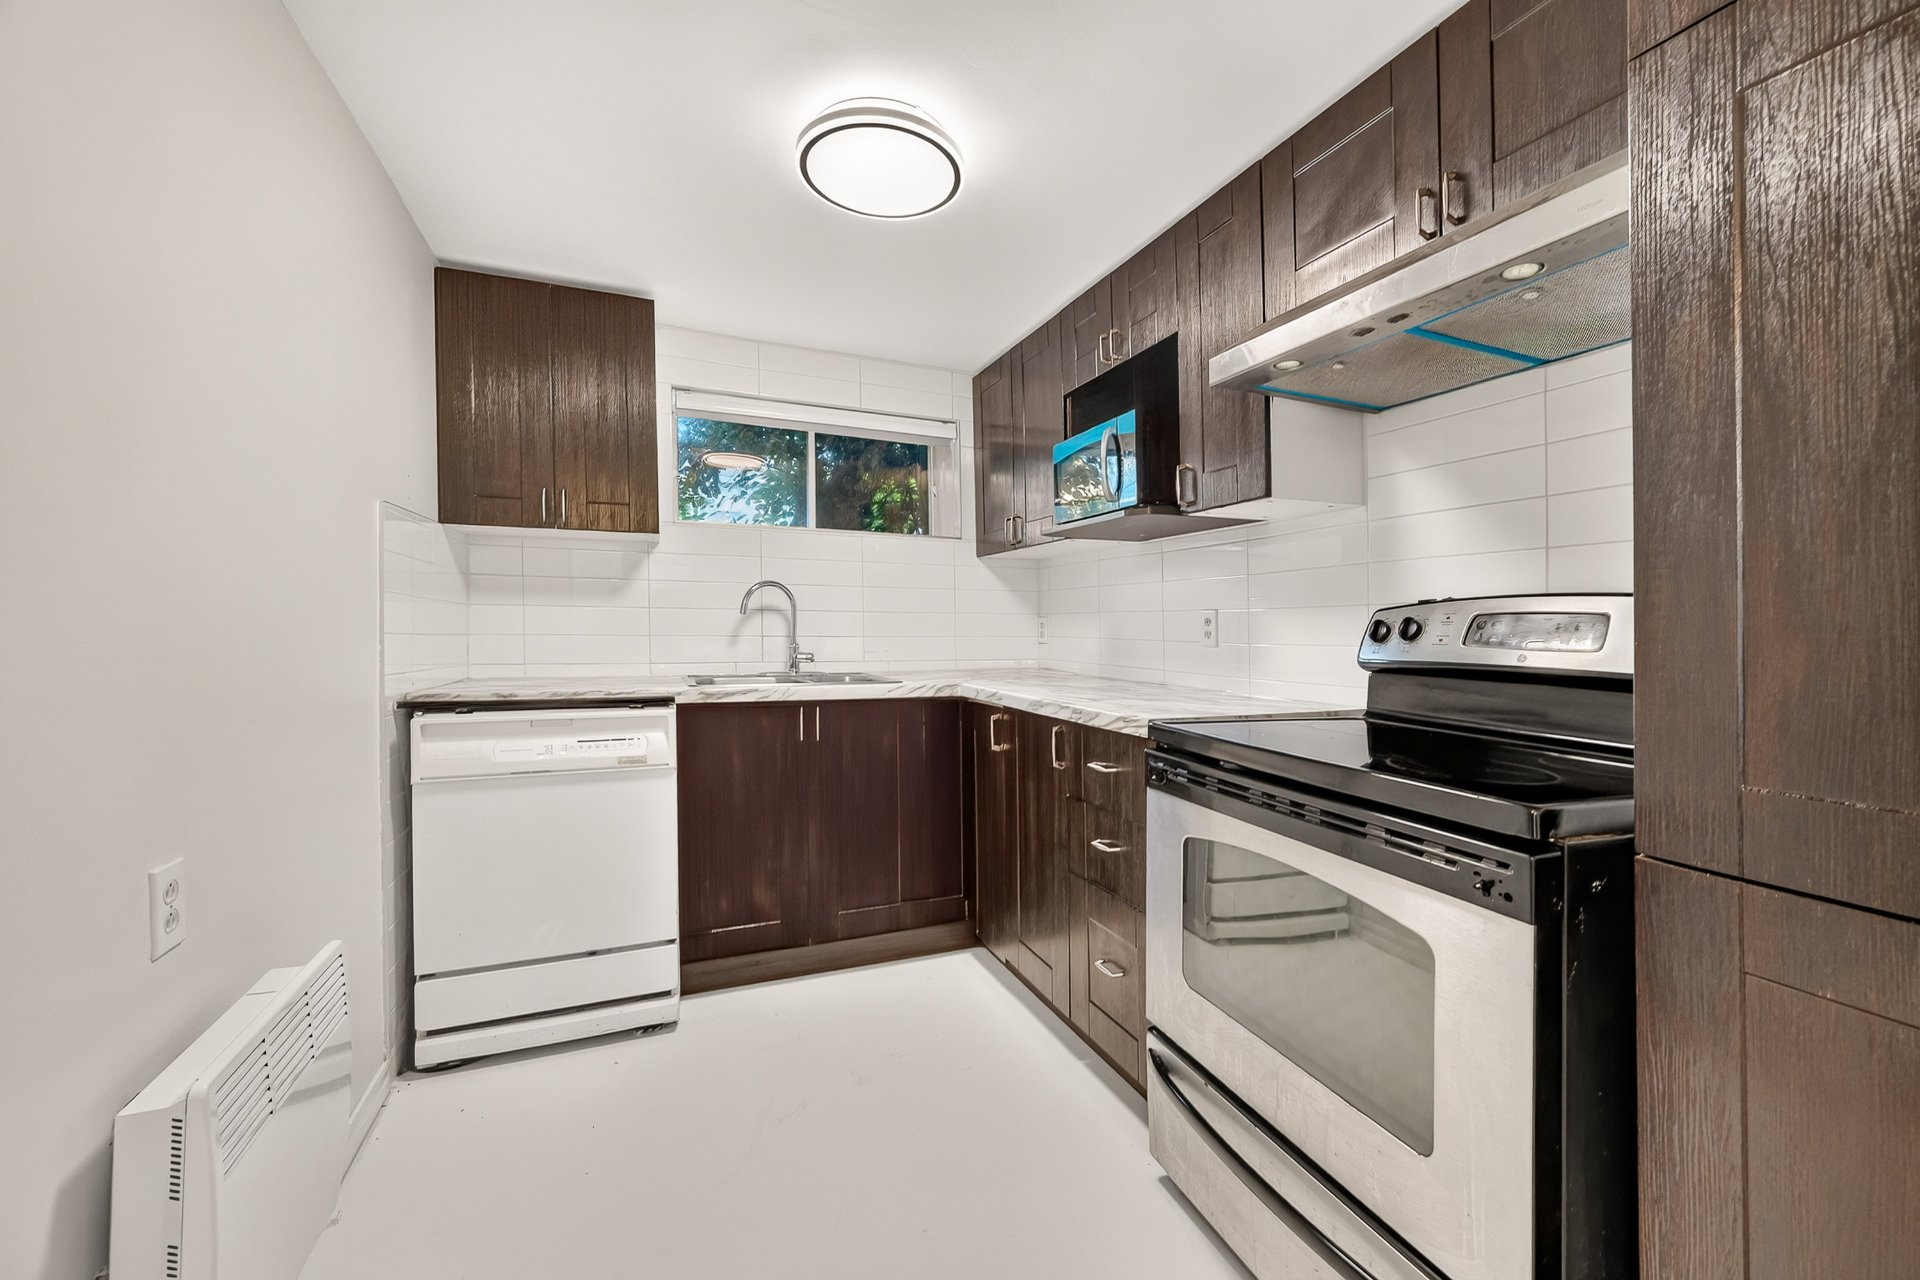 Kitchen
 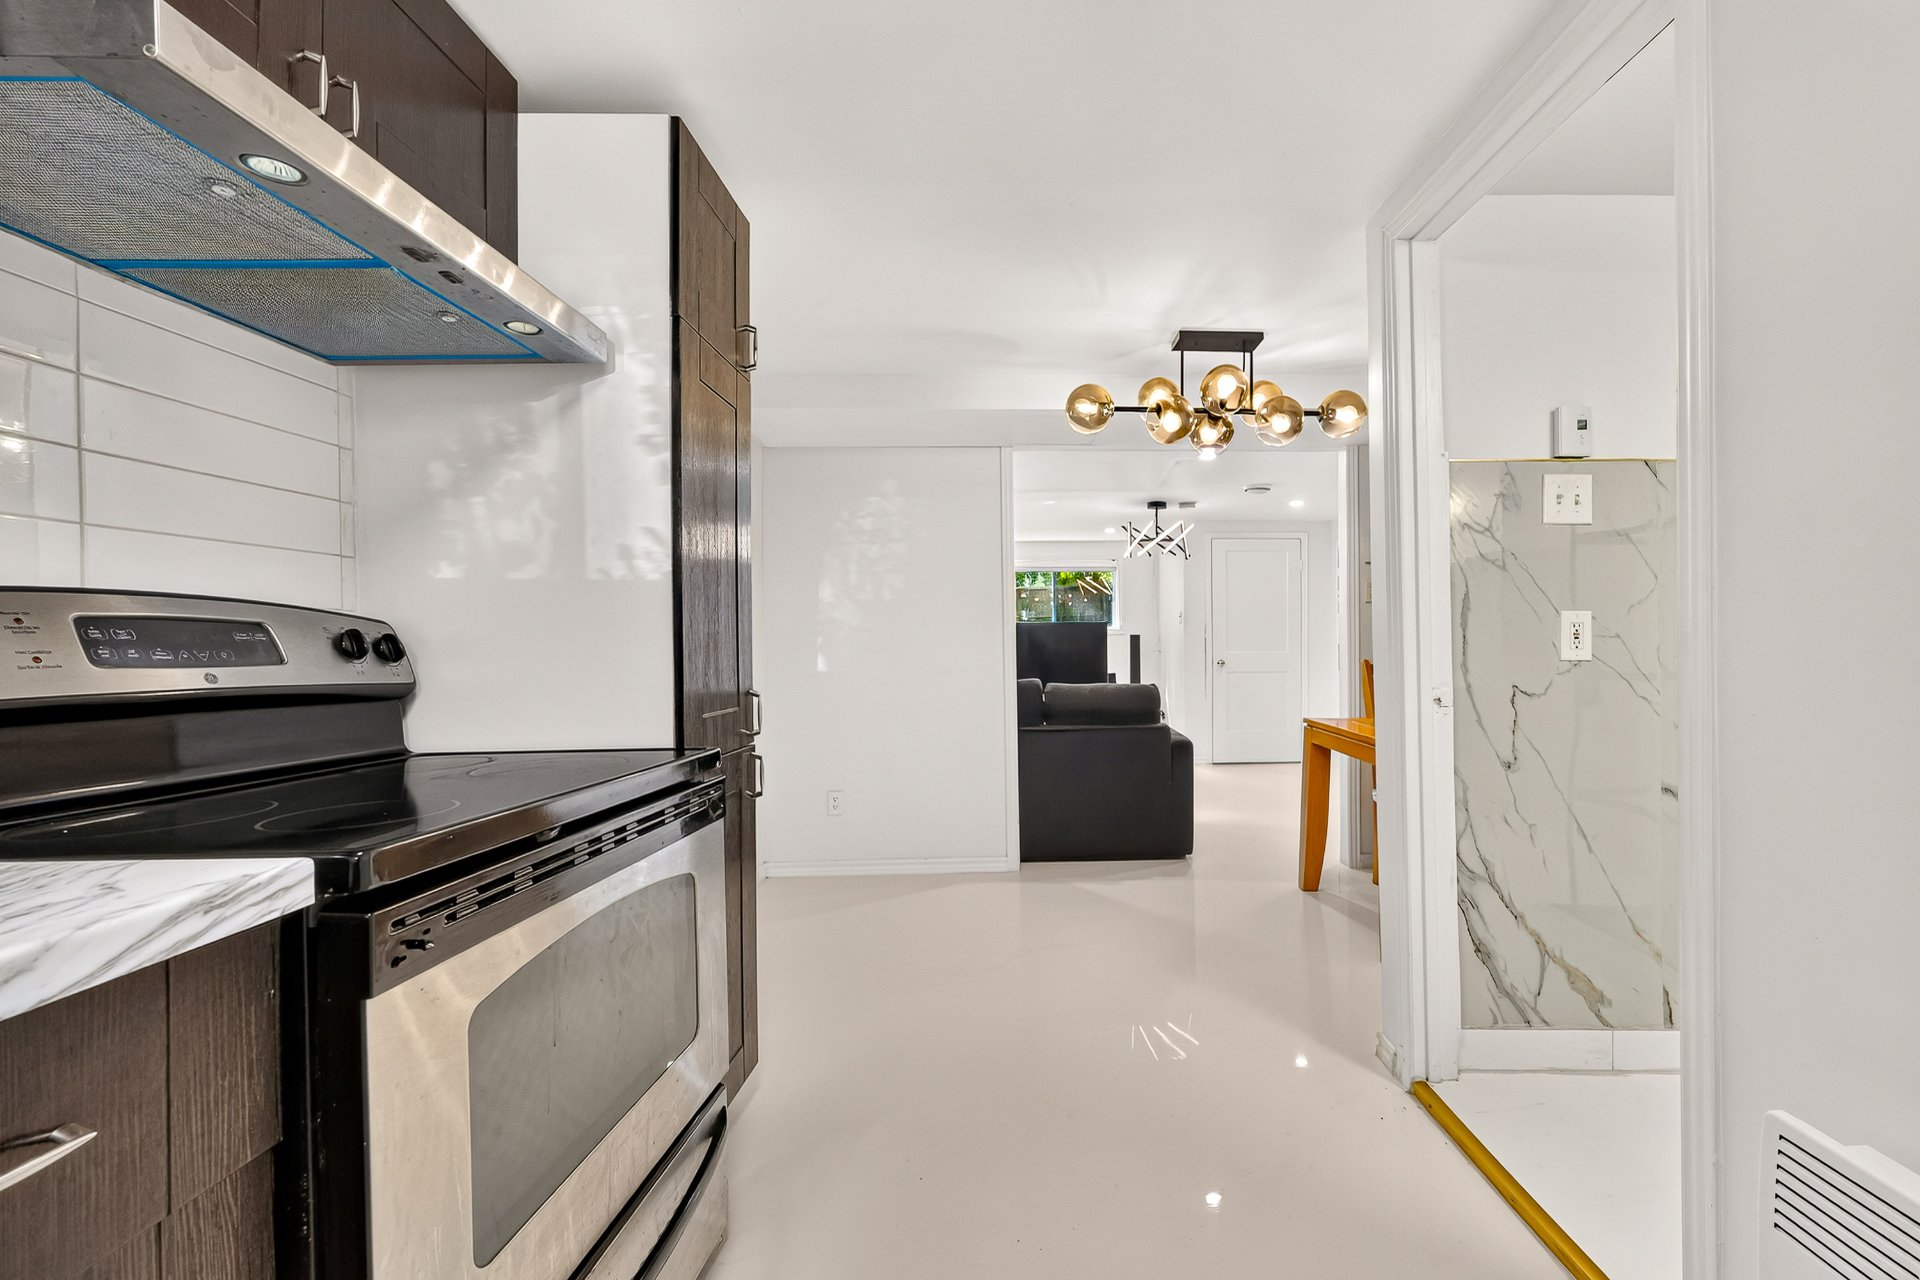 Dining room
 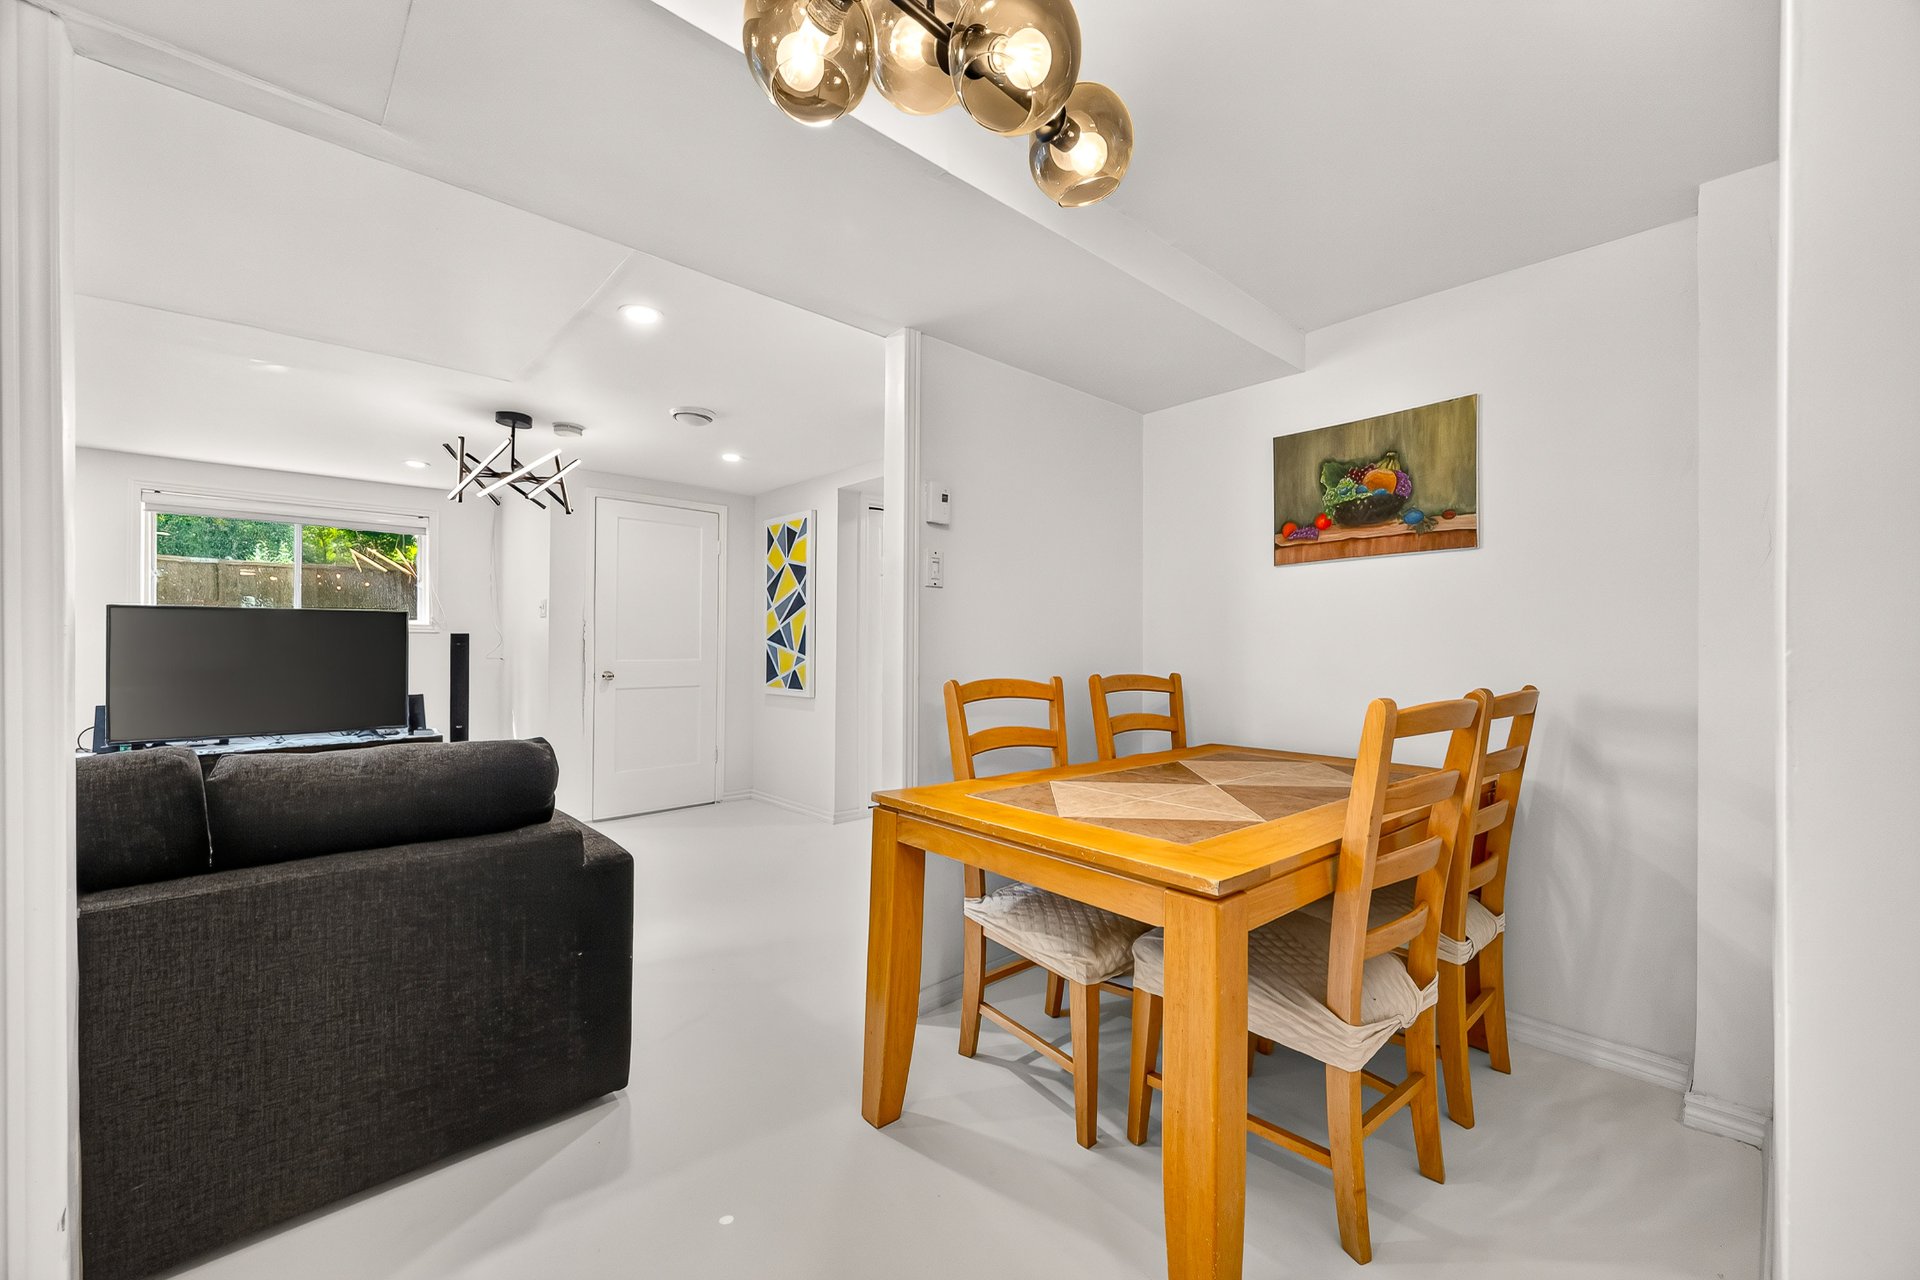 Bedroom
 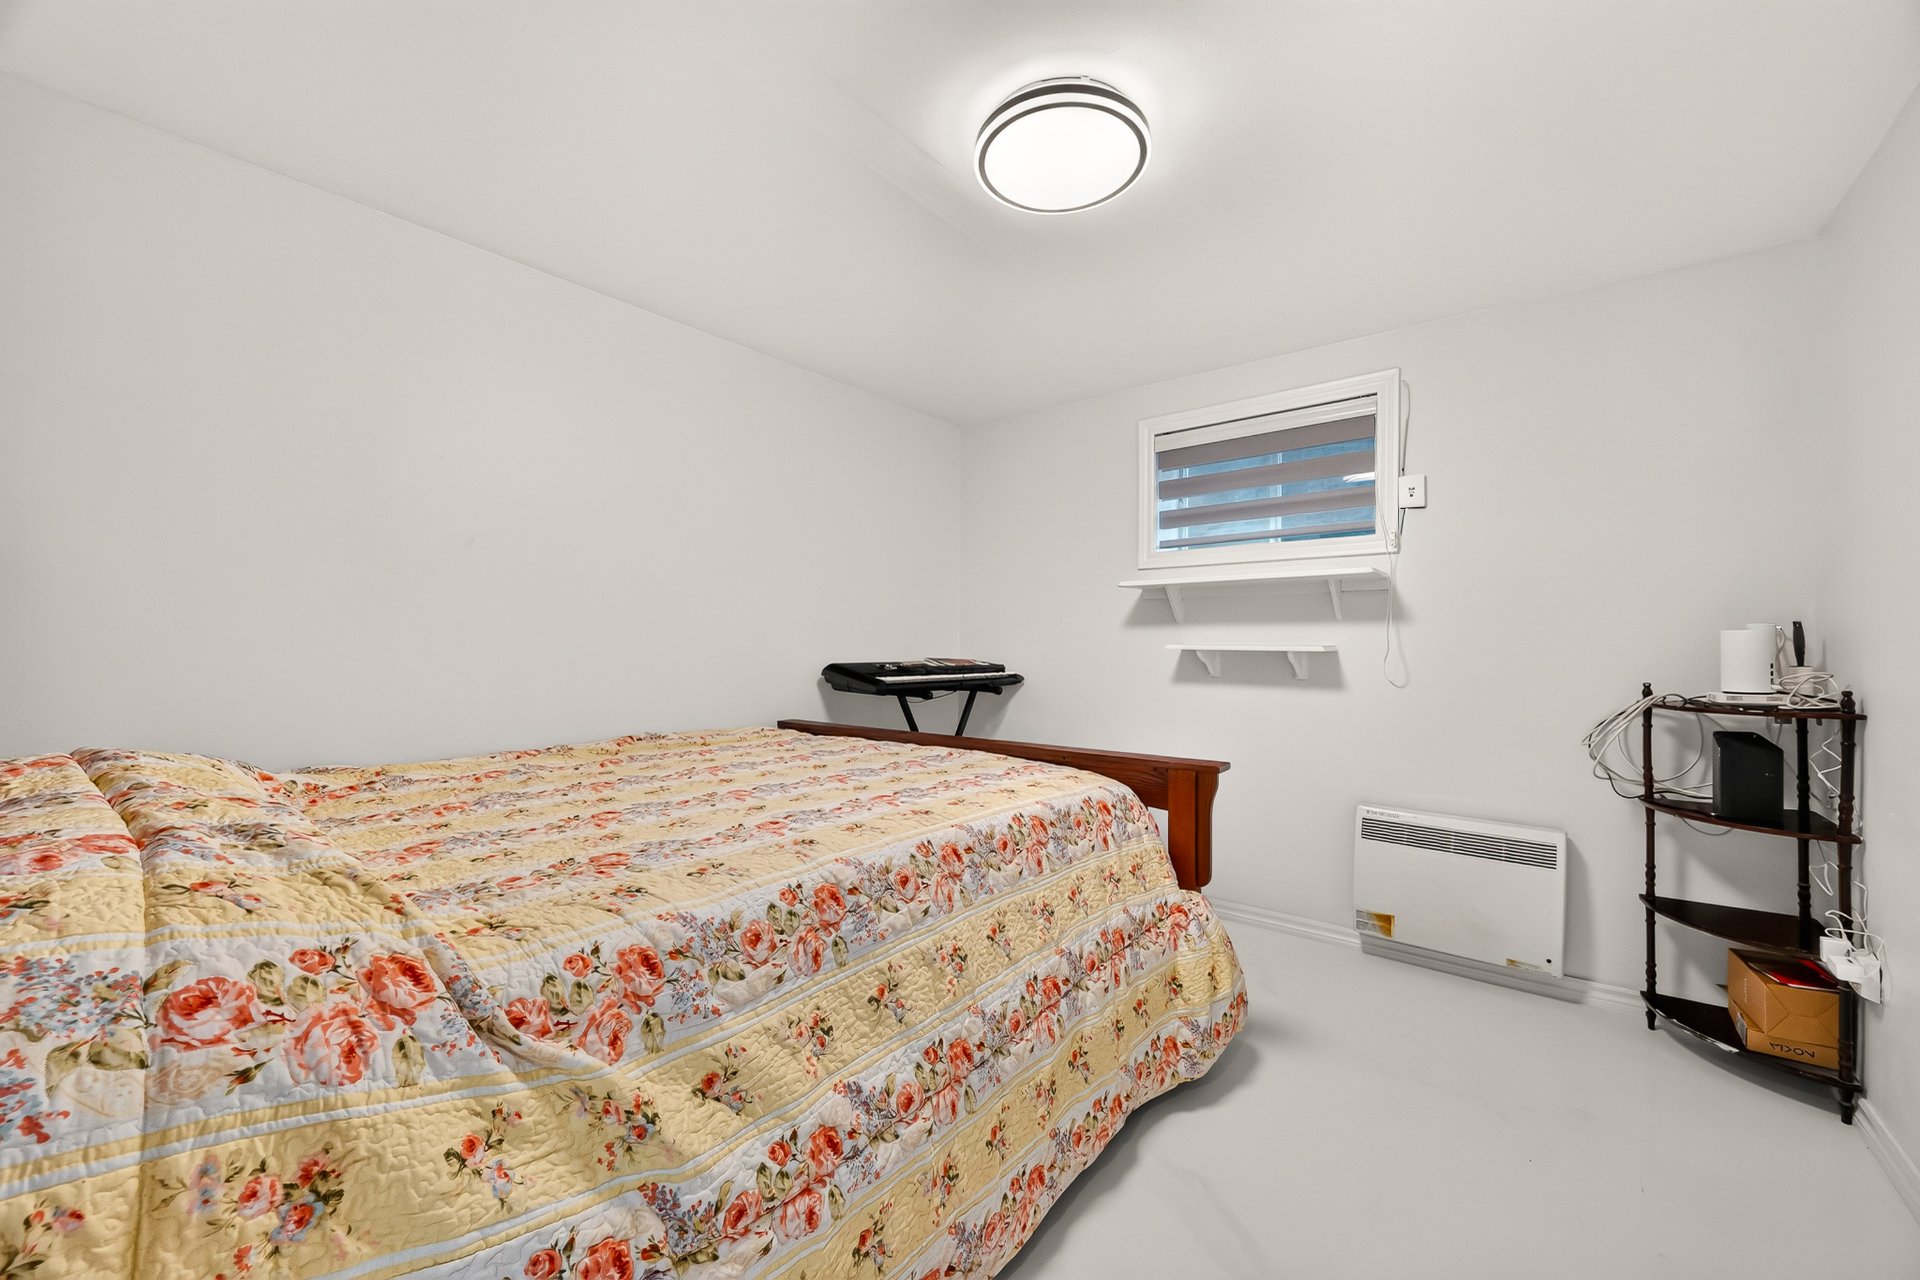 Staircase
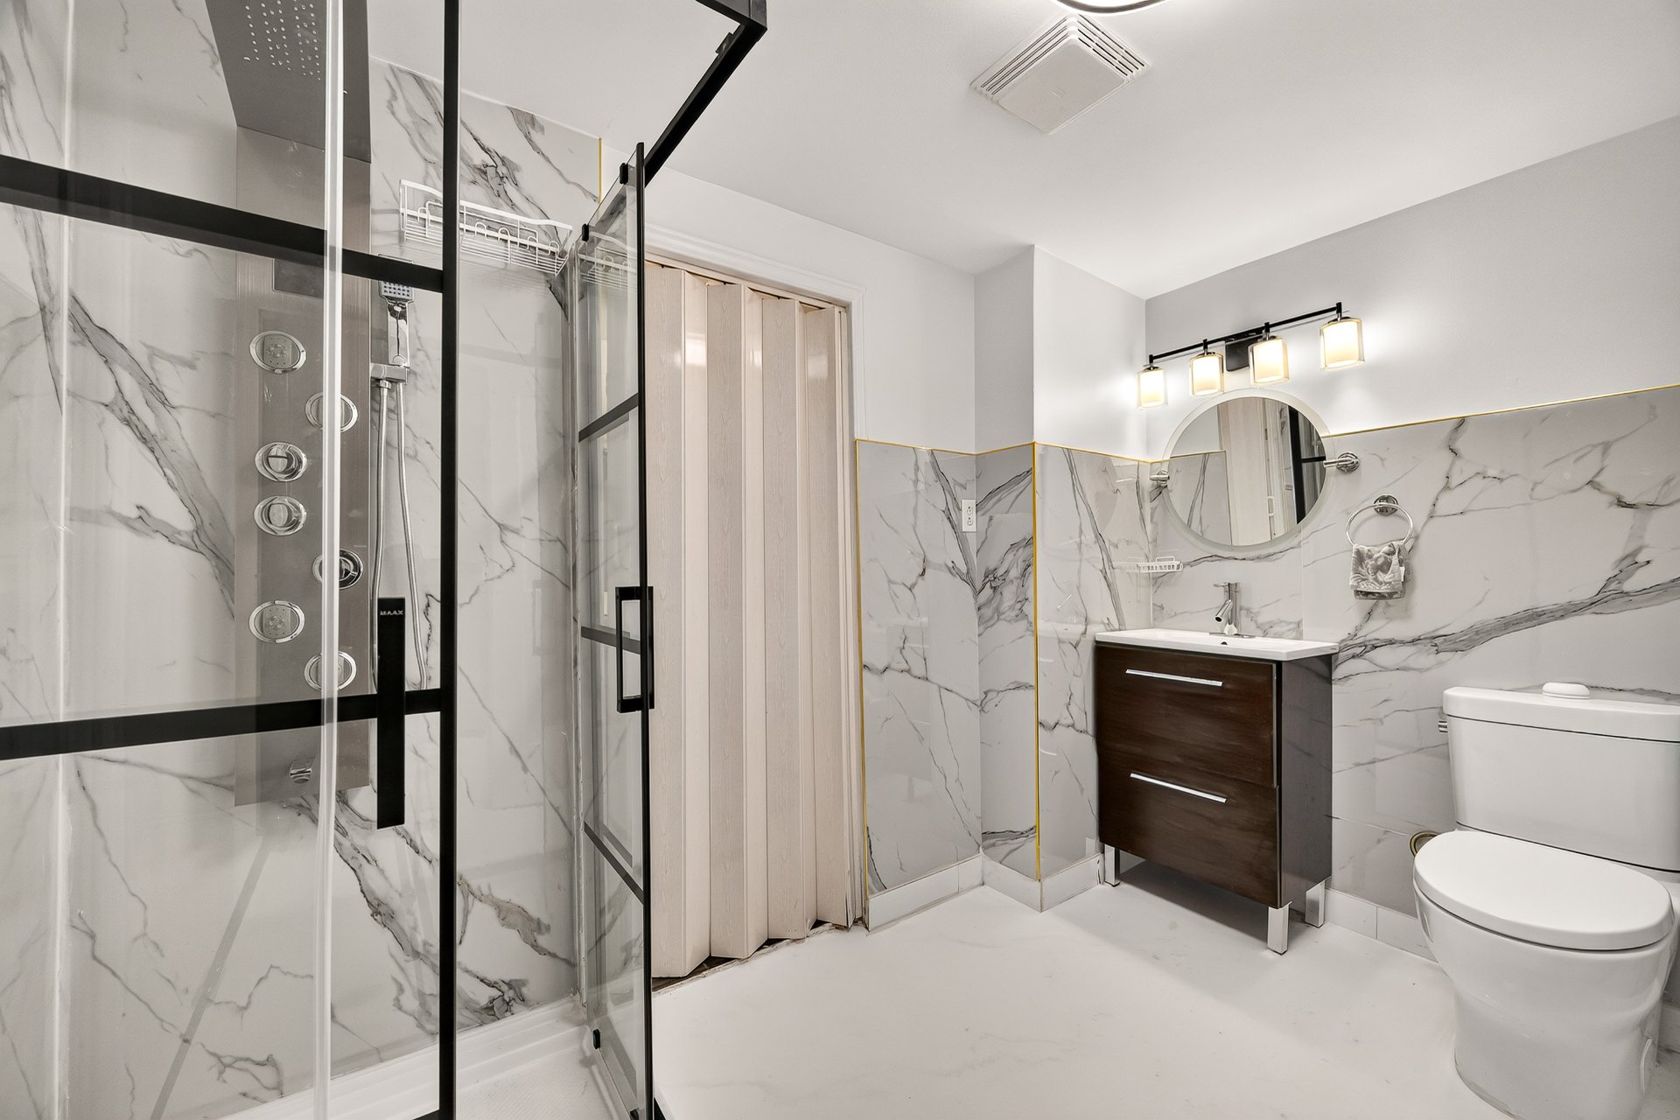
 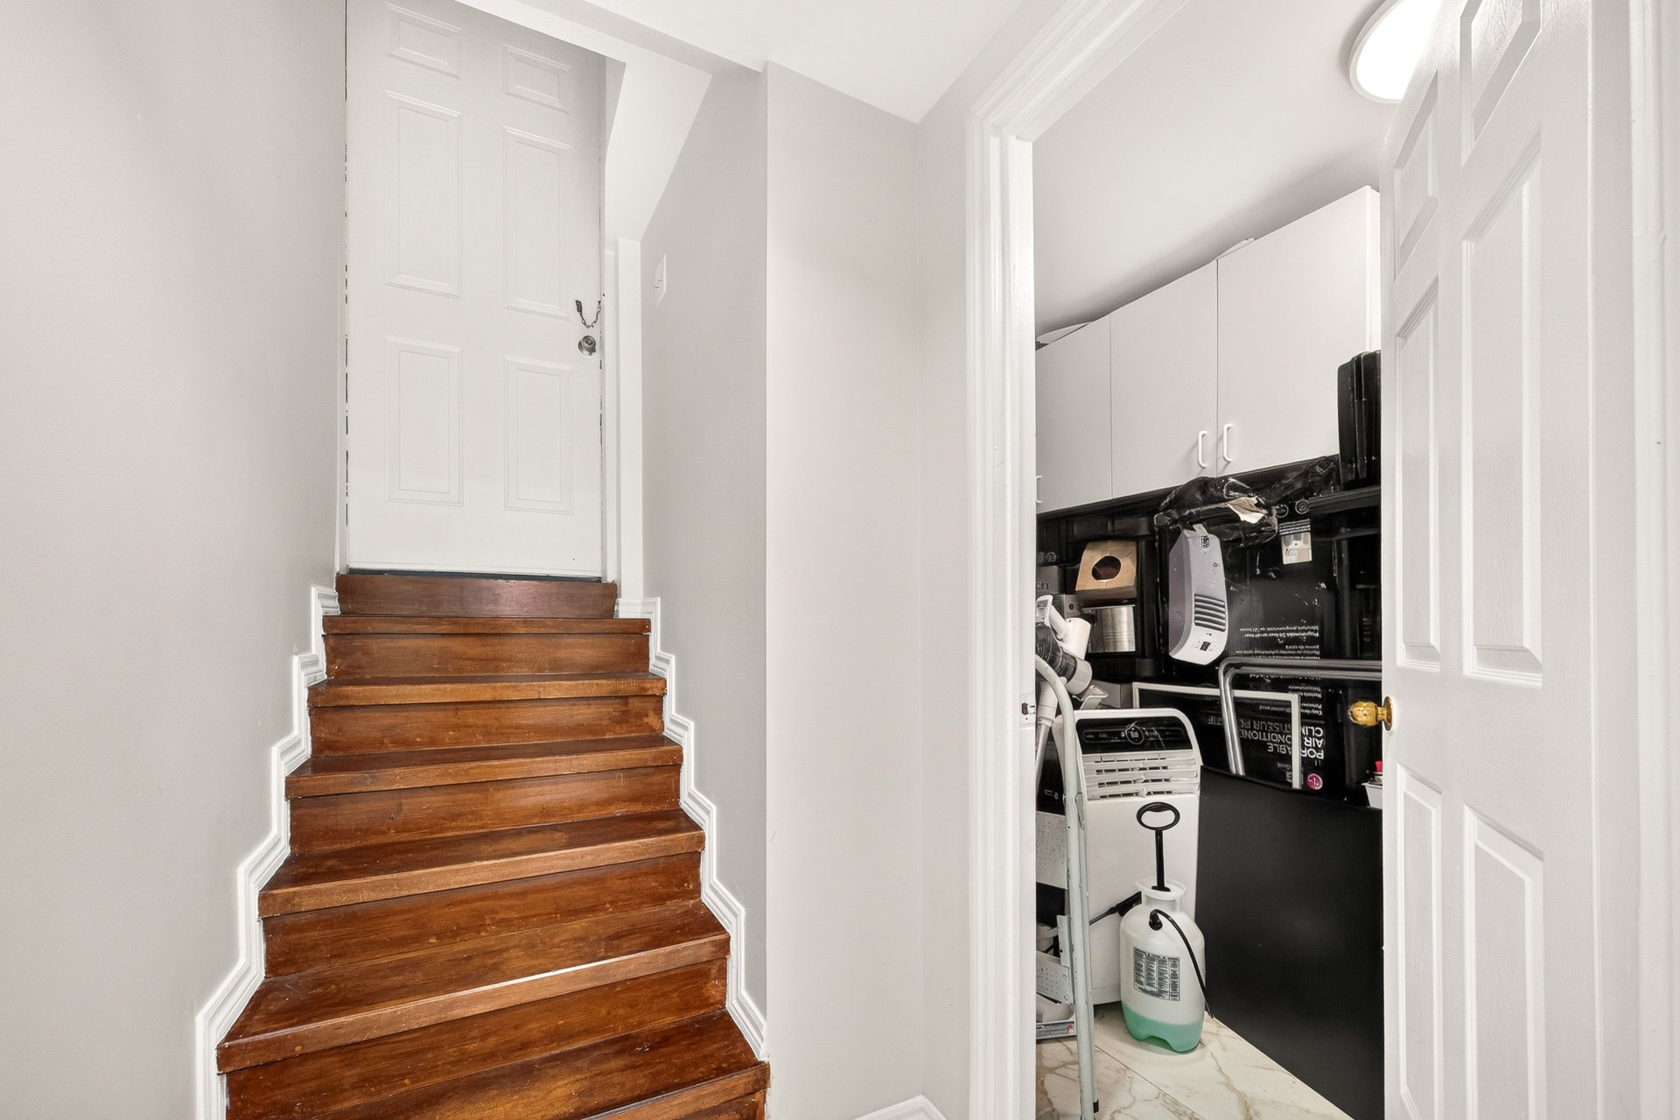 Bathroom
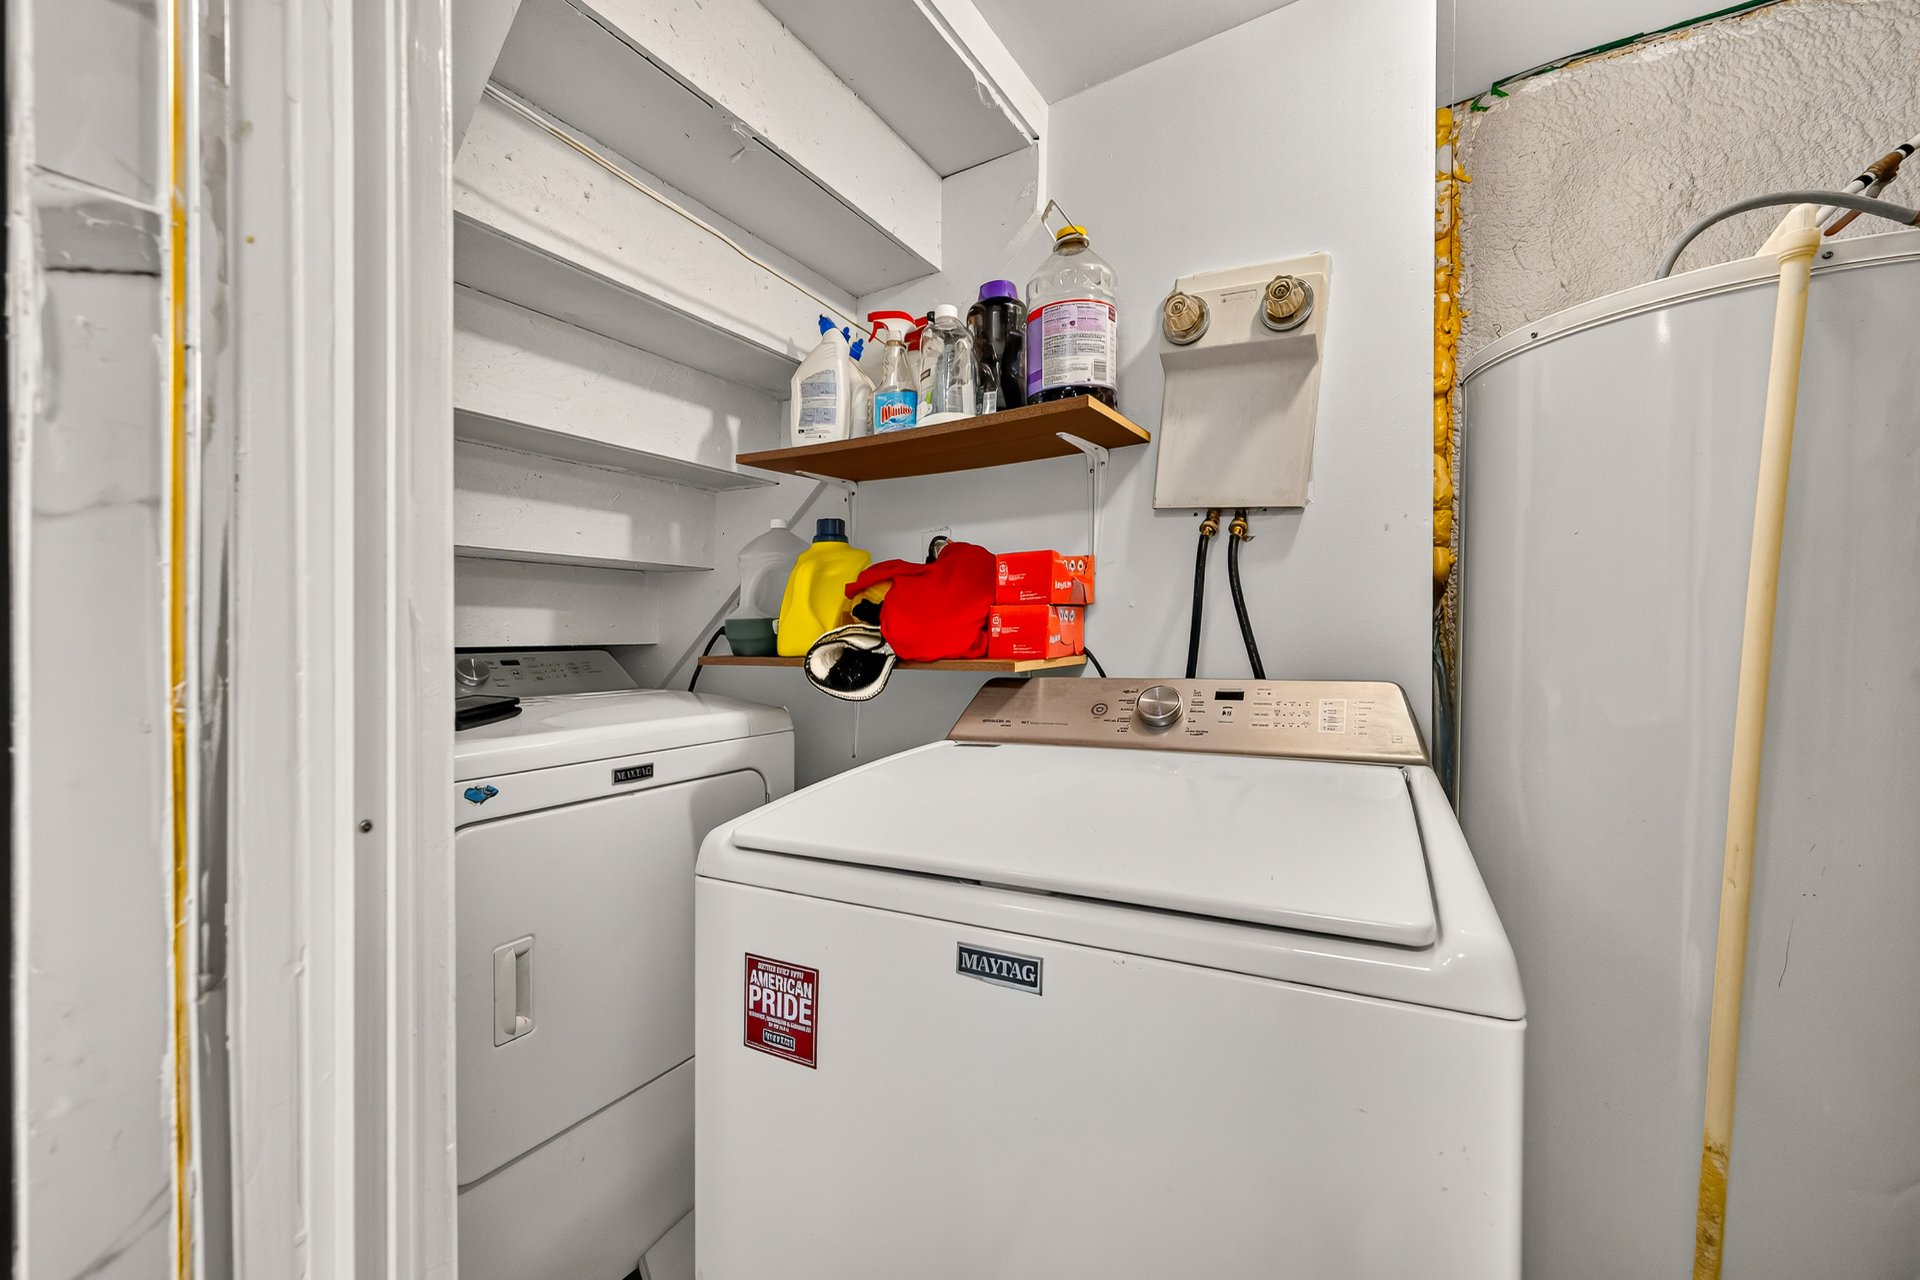
  Laundry room
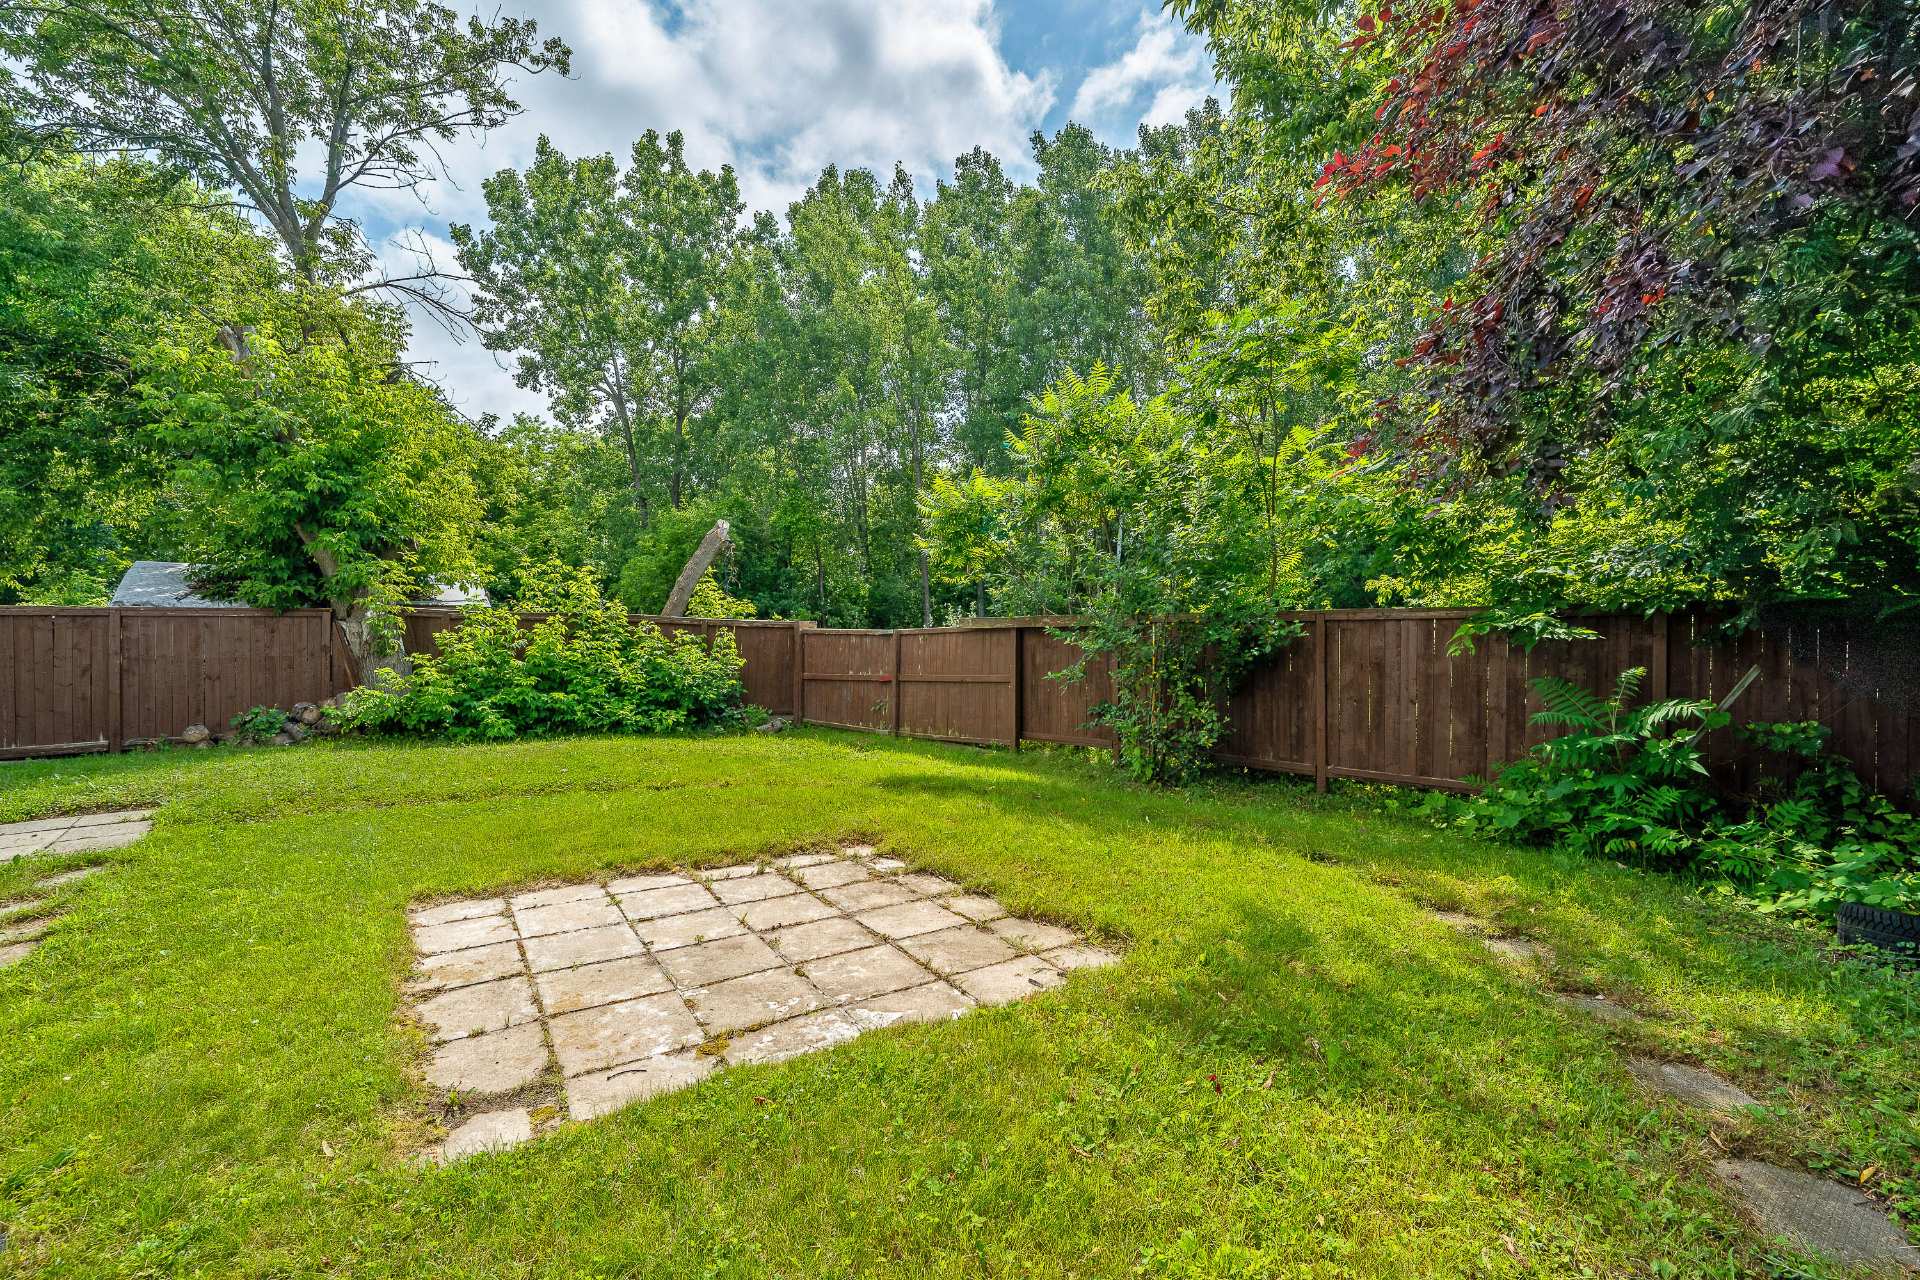
  Backyard
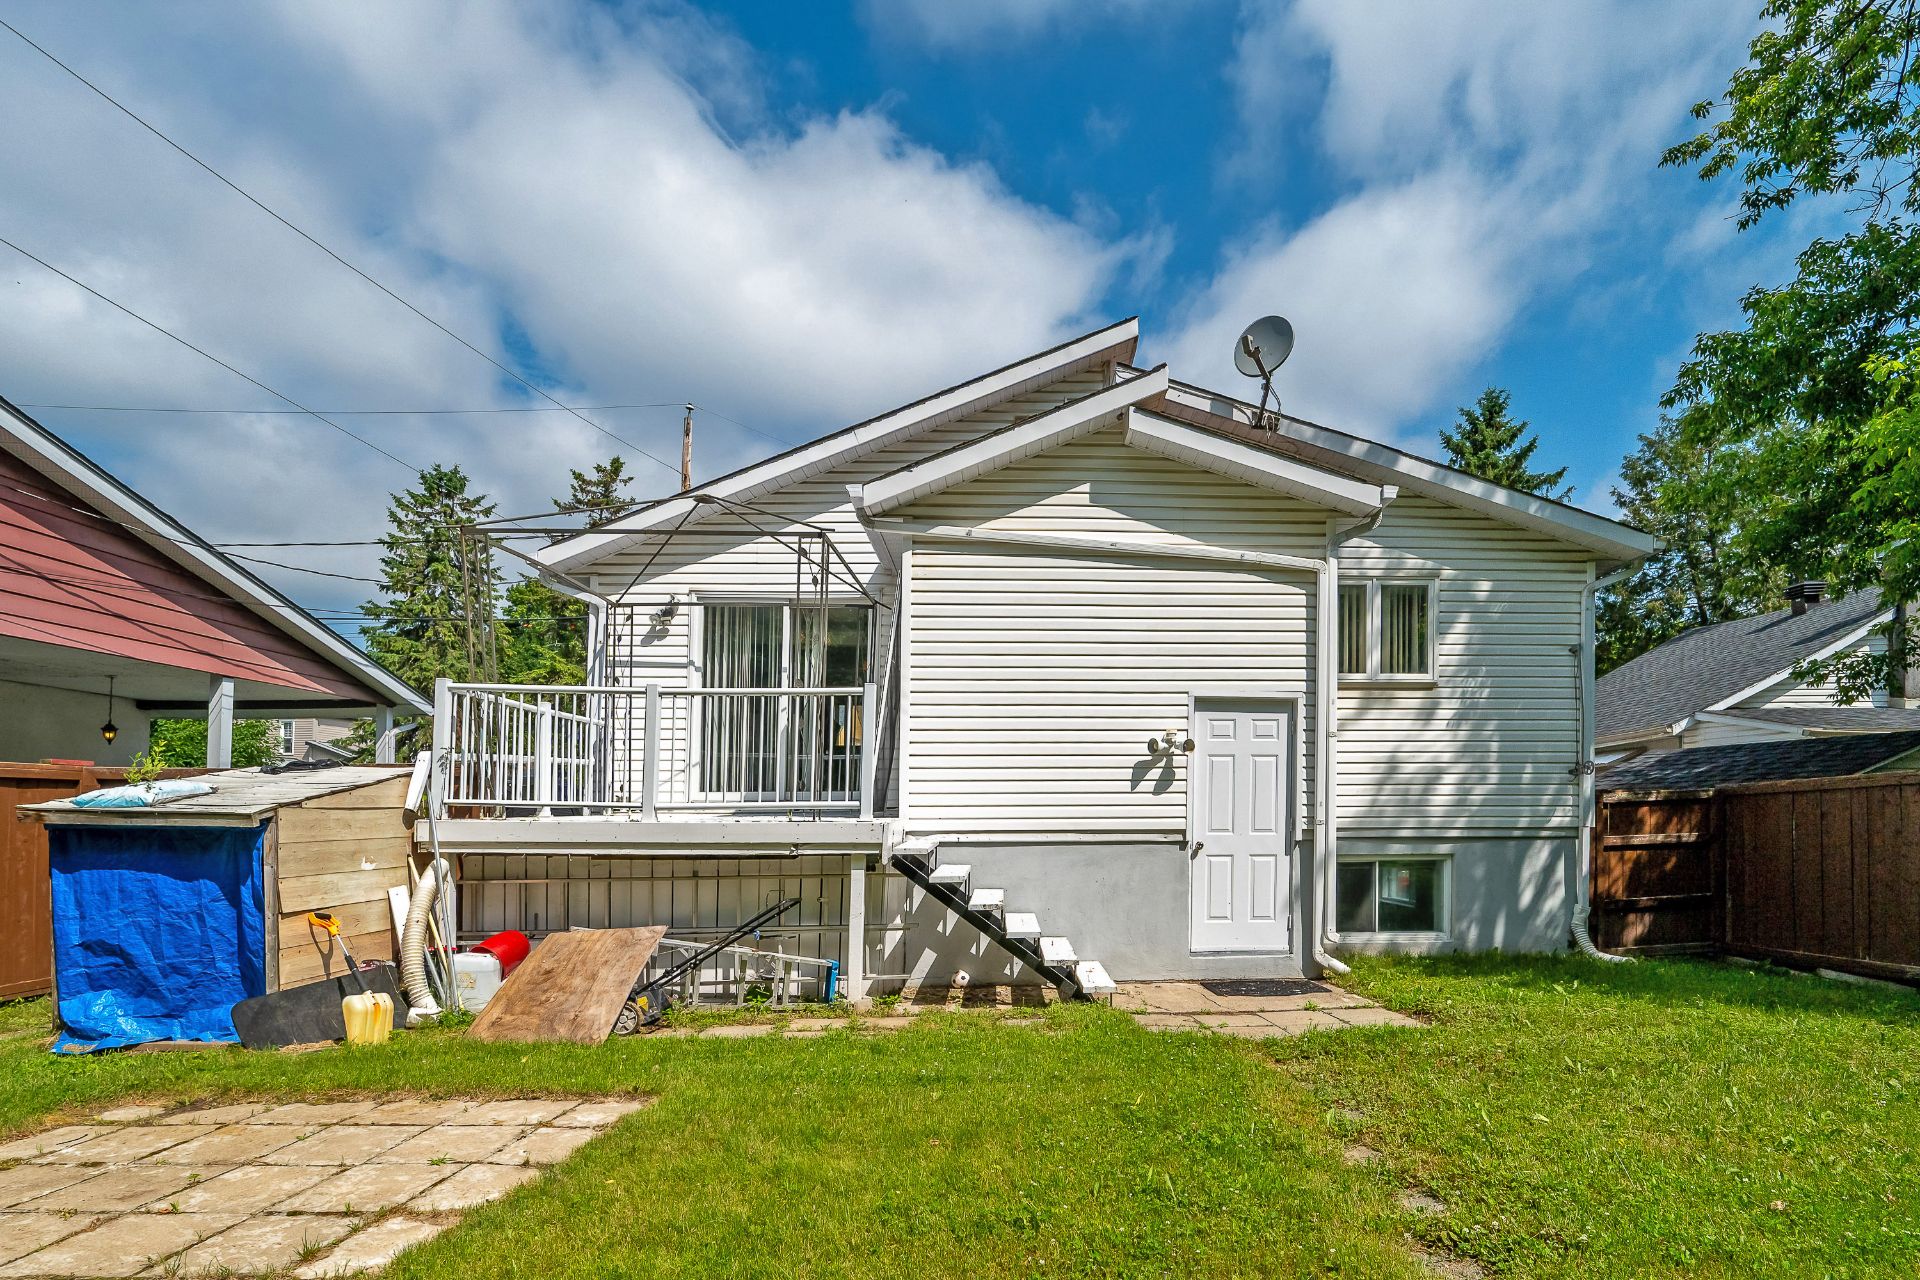
  Back facade
  Backyard
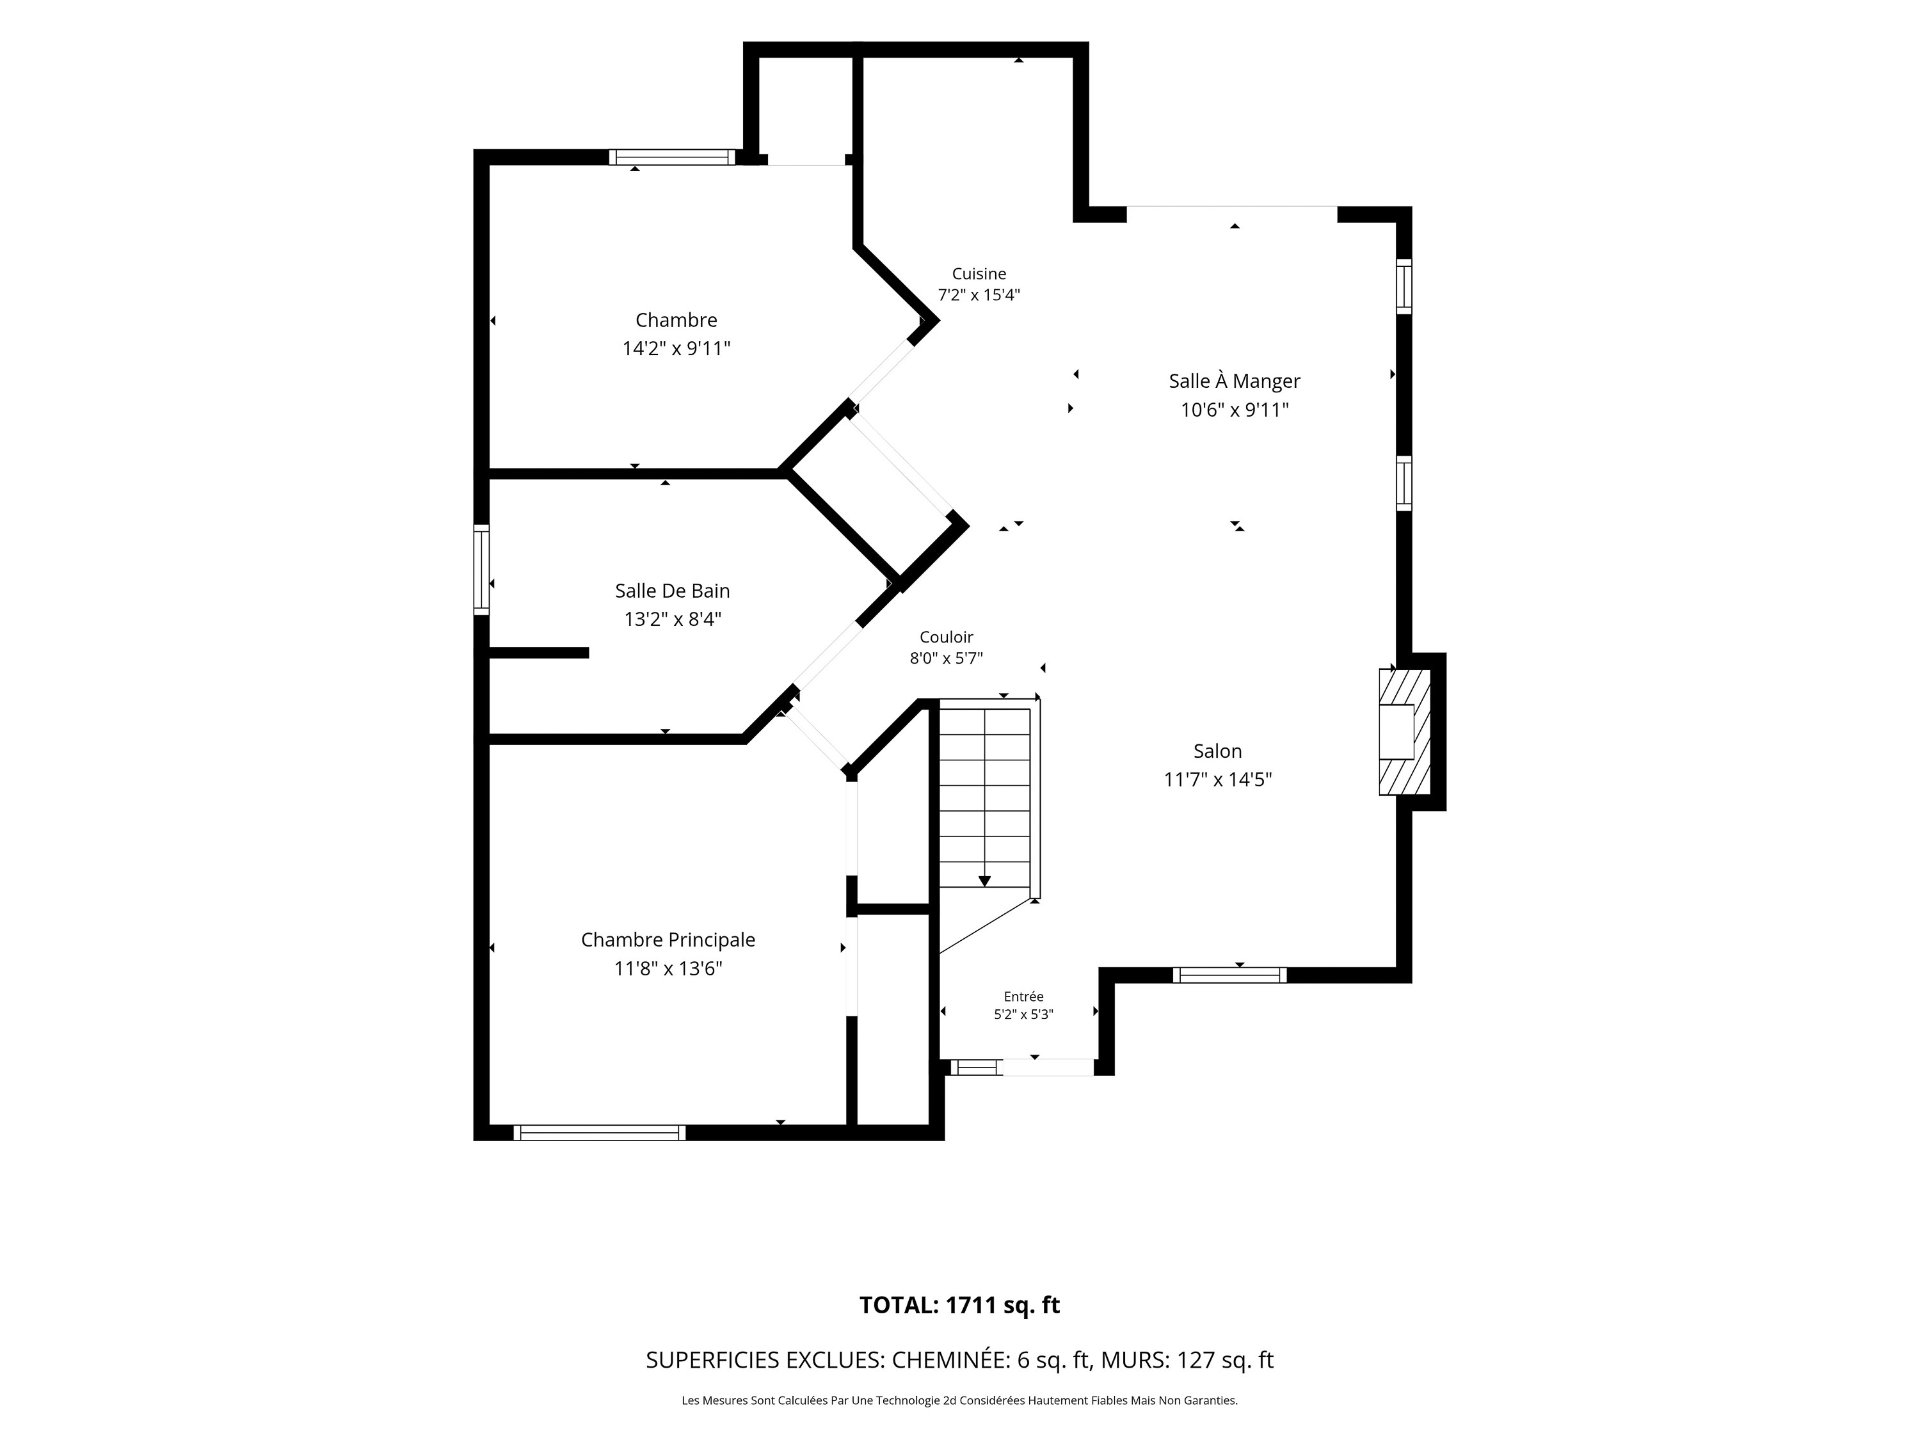
  Drawing (sketch)
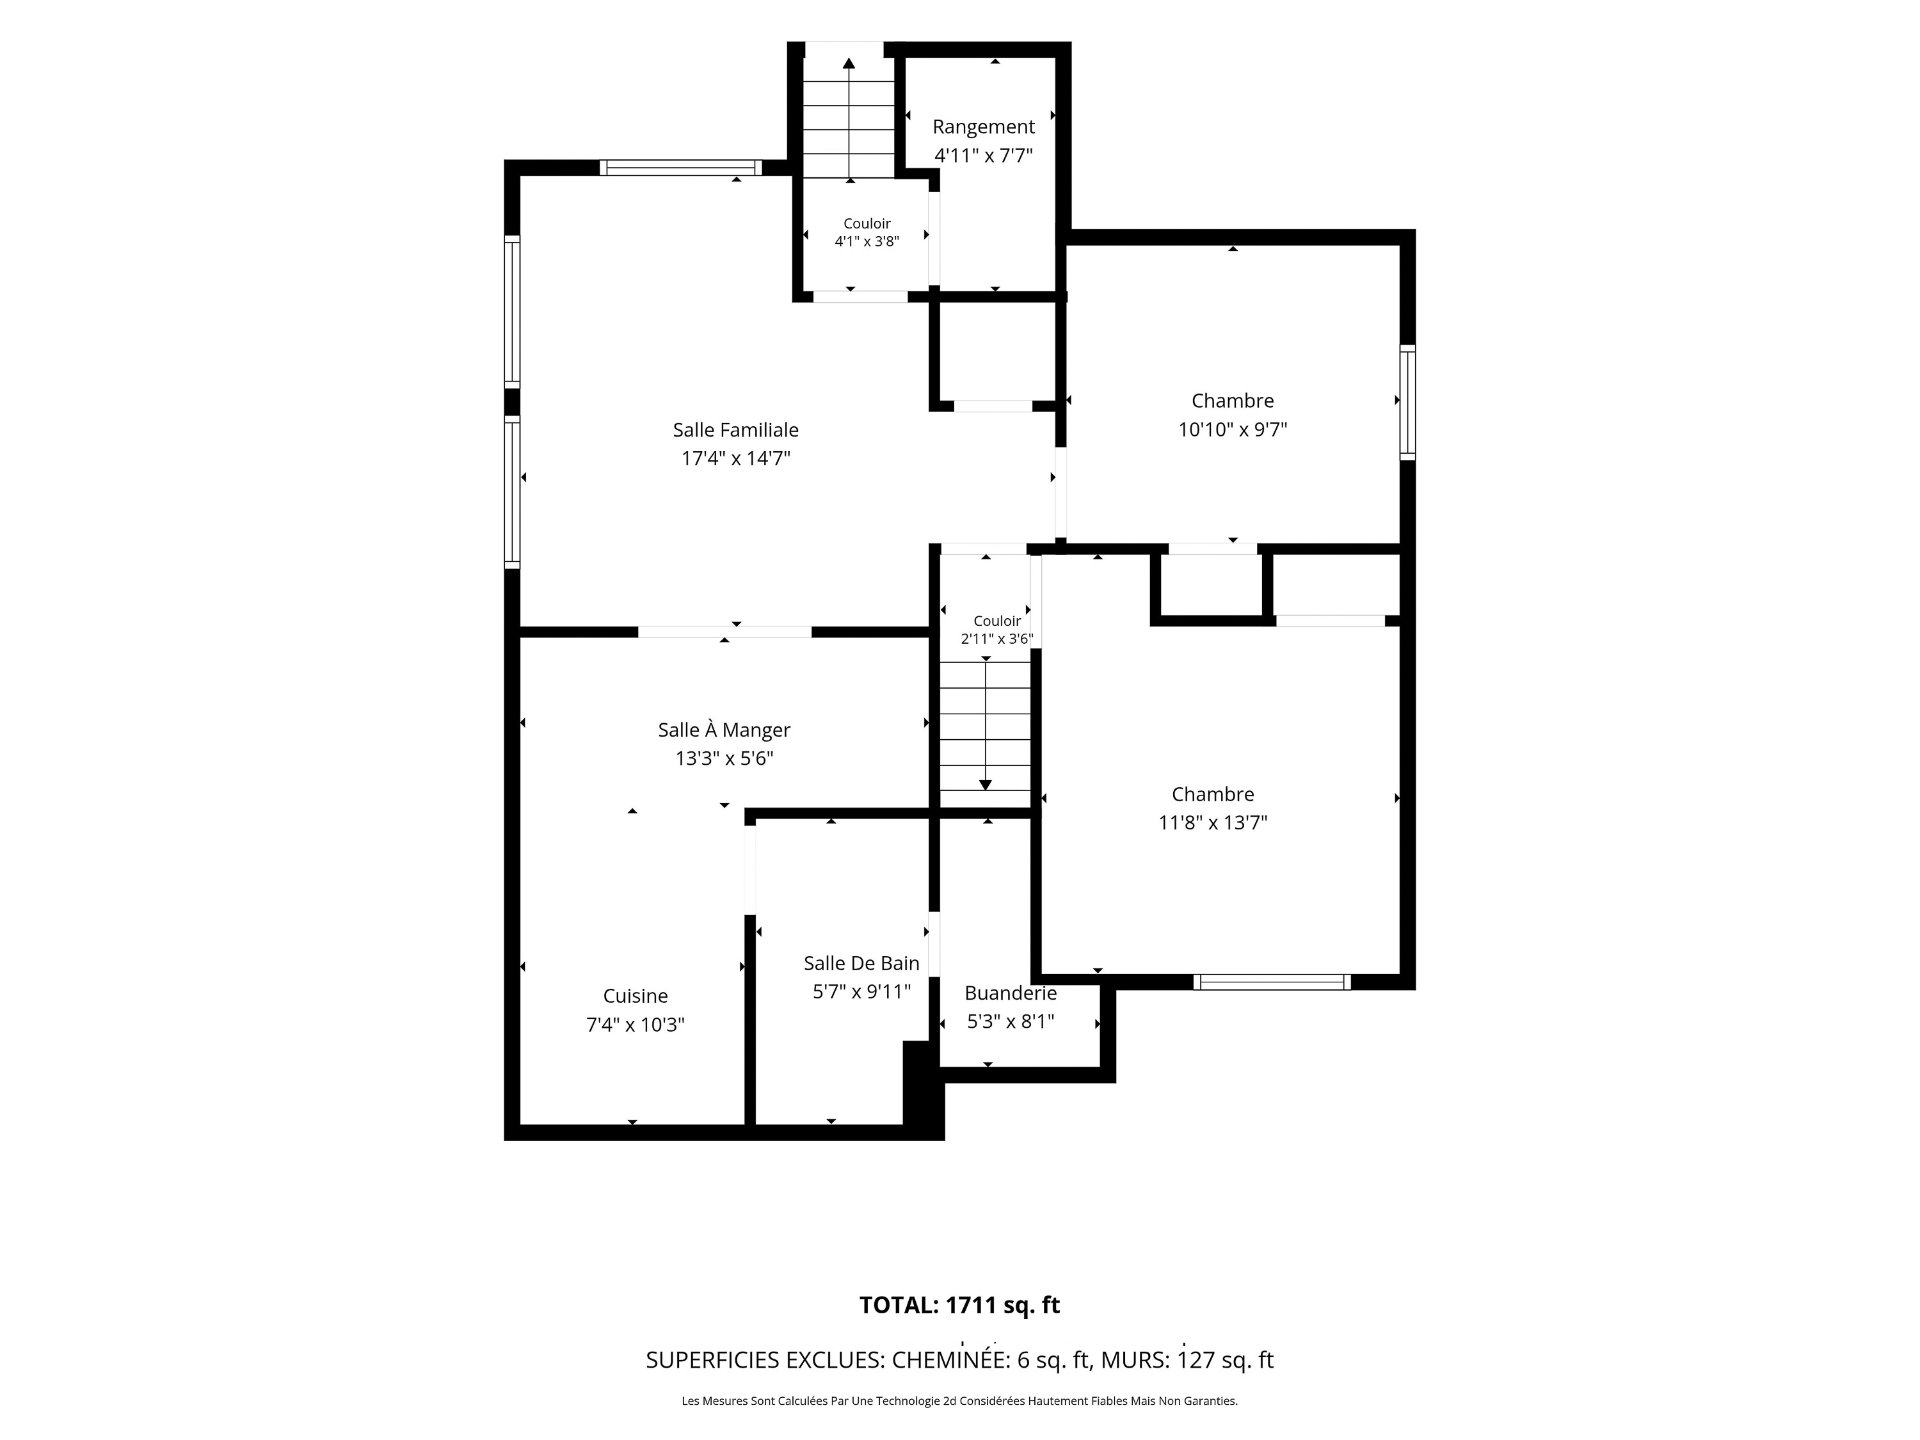
  Drawing (sketch)
  Drawing (sketch)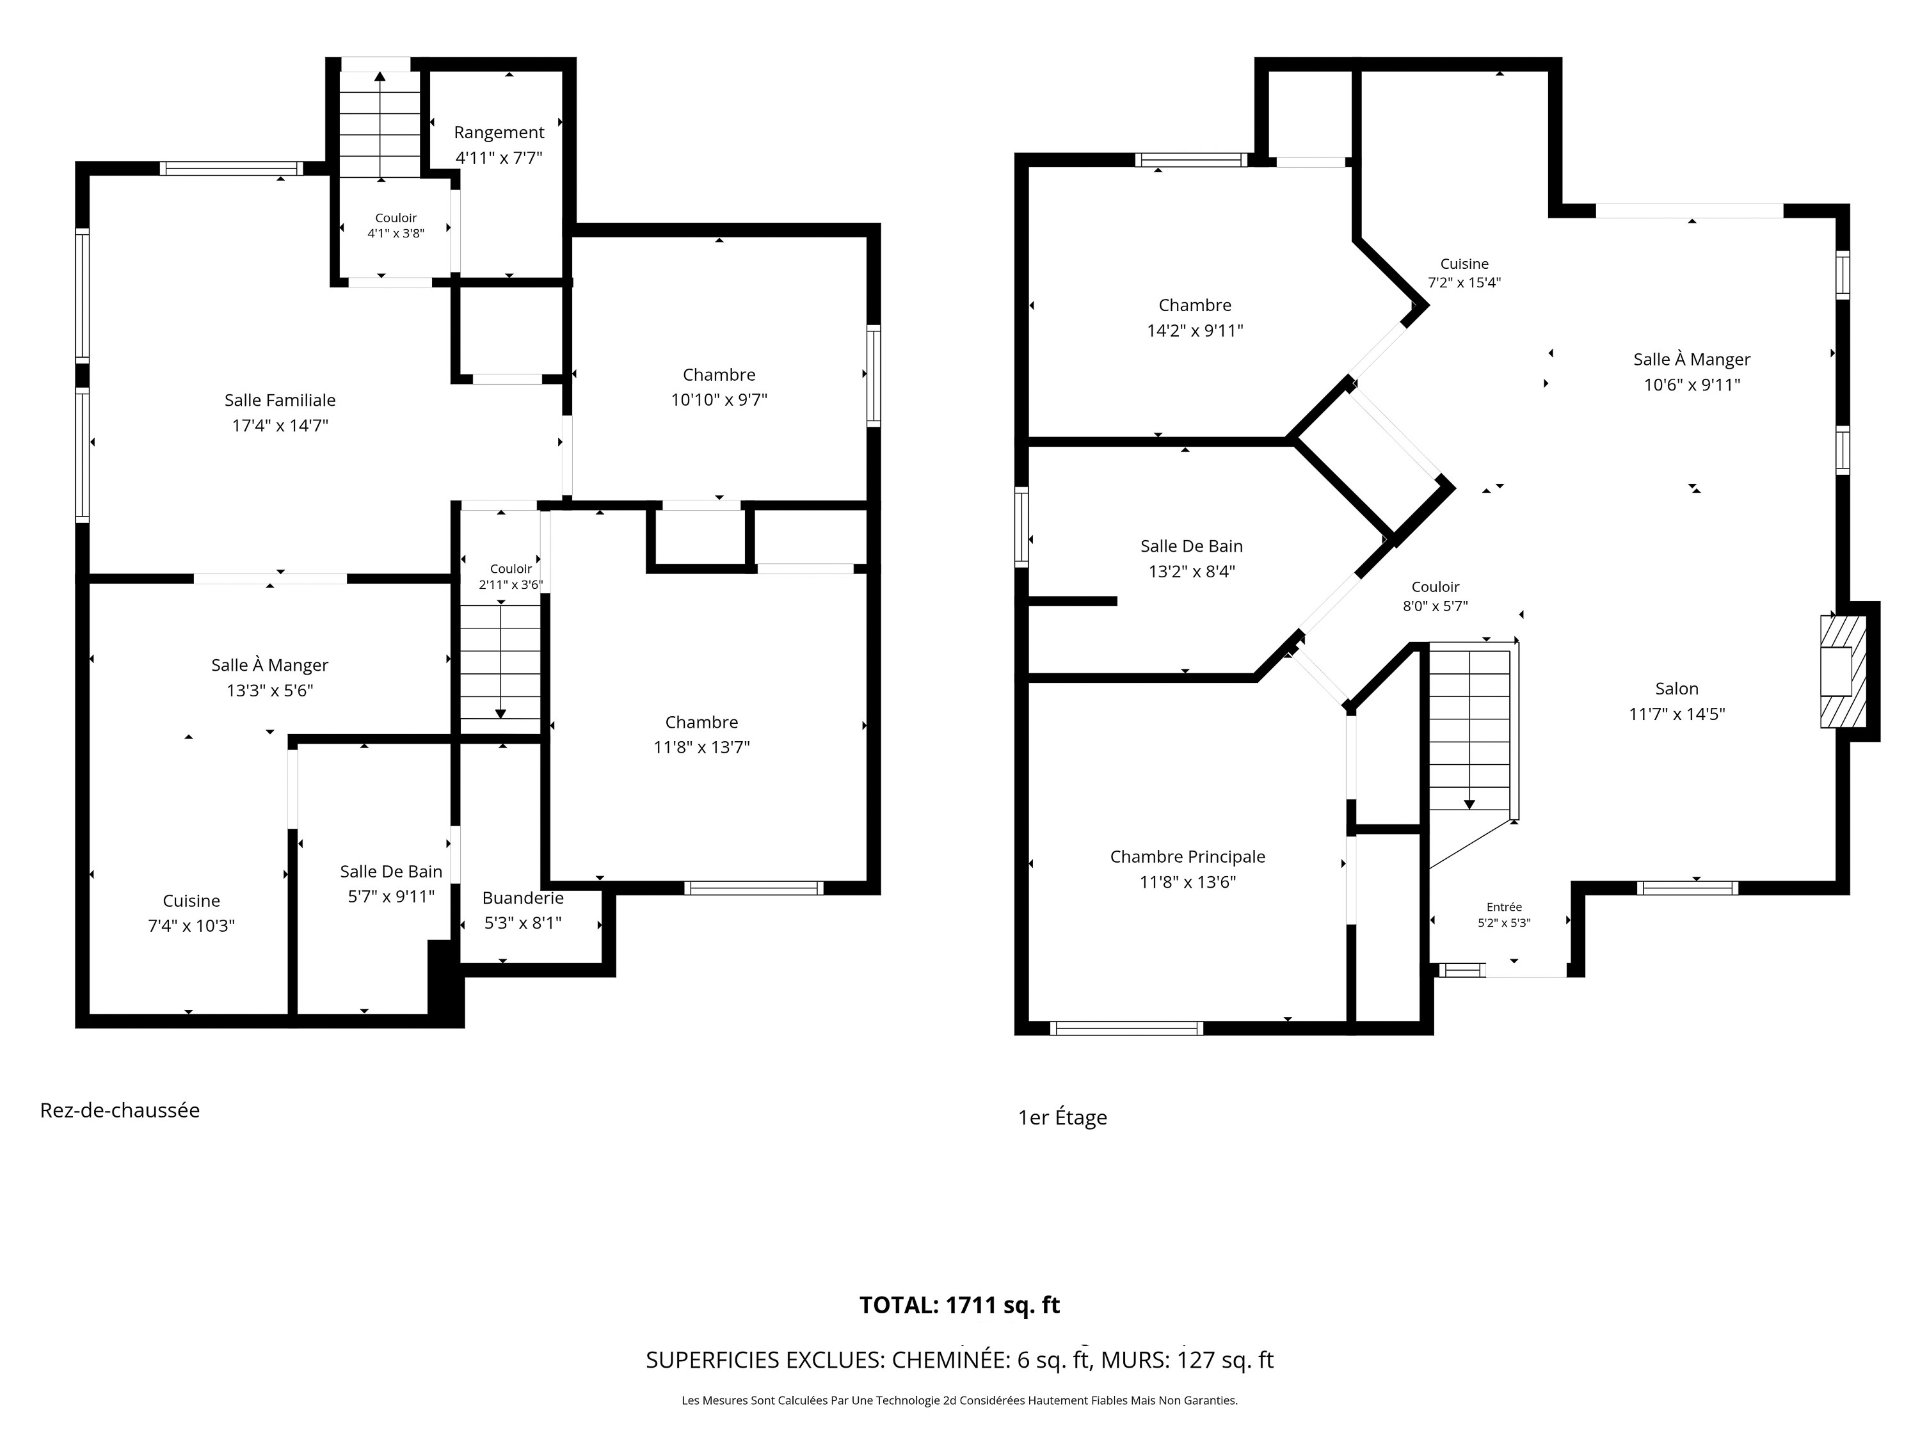
Description
Inclusions : blinds, poles, curtains, lighting fixtures, 1 white maytag dishwasher, 1 white whirlpool fridge, 1 white whirpool oven, 1 stainless steel GE oven, 1 white maytag washer and 1 white maytag dryer.
Location
Room Details
| Room | Dimensions | Level | Flooring |
|---|---|---|---|
| Hallway | 5.2 x 5.3 P | Ground Floor | Ceramic tiles |
| Living room | 11.7 x 14.5 P | Ground Floor | Wood |
| Dining room | 10.6 x 9.11 P | Ground Floor | Ceramic tiles |
| Kitchen | 7.2 x 15.4 P | Ground Floor | Ceramic tiles |
| Bedroom | 14.2 x 9.11 P | Ground Floor | Wood |
| Bathroom | 13.2 x 8.4 P | Ground Floor | Ceramic tiles |
| Primary bedroom | 11.8 x 13.6 P | Ground Floor | Wood |
| Bedroom | 11.8 x 13.7 P | Basement | Epoxy |
| Bedroom | 10.10 x 9.7 P | Basement | Epoxy |
| Storage | 4.11 x 7.7 P | Basement | Ceramic tiles |
| Family room | 17.4 x 14.7 P | Basement | Epoxy |
| Dining room | 13.3 x 5.6 P | Basement | Epoxy |
| Kitchen | 7.4 x 10.3 P | Basement | Epoxy |
| Bathroom | 5.7 x 9.11 P | Basement | Epoxy |
| Laundry room | 5.3 x 8.1 P | Basement | Concrete |
Characteristics
| Basement | 6 feet and over, Finished basement, Separate entrance |
|---|---|
| Driveway | Asphalt |
| Roofing | Asphalt shingles |
| Proximity | Bicycle path, Cegep, Daycare centre, Elementary school, Golf, High school, Highway, Hospital, Park - green area, Public transport, University |
| Distinctive features | Cul-de-sac, No neighbours in the back |
| Heating system | Electric baseboard units |
| Heating energy | Electricity |
| Landscaping | Fenced, Land / Yard lined with hedges |
| Sewage system | Municipal sewer |
| Water supply | Municipality |
| Parking | Outdoor |
| Equipment available | Partially furnished, Private balcony, Private yard, Ventilation system |
| Foundation | Poured concrete |
| Zoning | Residential |
| Bathroom / Washroom | Seperate shower |
Overview
| Liveable Area | N/A |
|---|---|
| Total Rooms | 15 |
| Bedrooms | 4 |
| Bathrooms | 2 |
| Powder Rooms | 0 |
| Year of construction | 1993 |
Building
| Type | Bungalow |
|---|---|
| Style | Detached |
| Lot Size | 283.6 MC |
Expenses
| Municipal Taxes (2026) | $ 2875 / year |
|---|---|
| School taxes (2026) | $ 299 / year |