Property
Property
3102 Rue Edmond
Bungalow | MLS: 12687912
$599,900
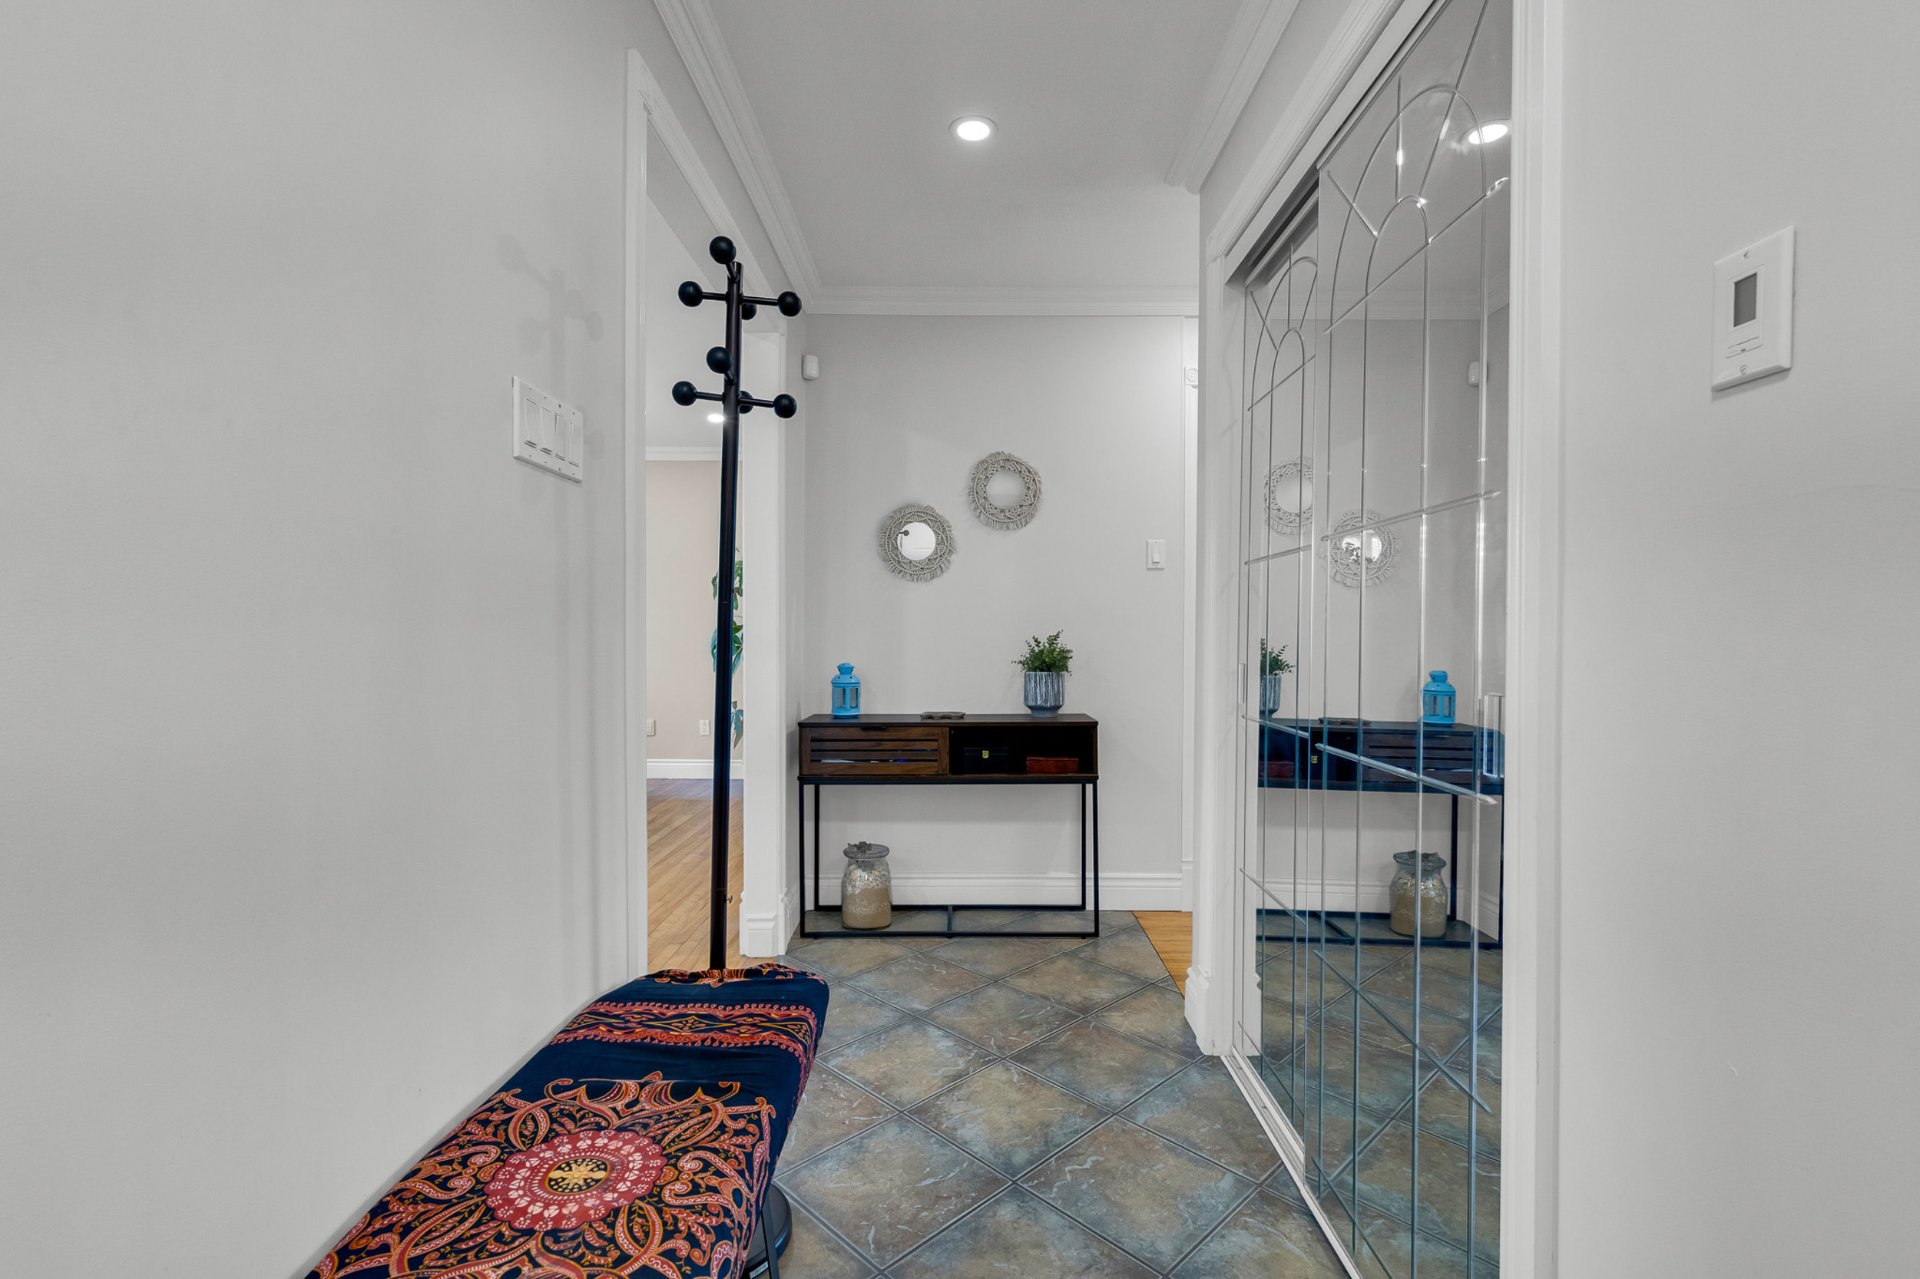
 Hallway
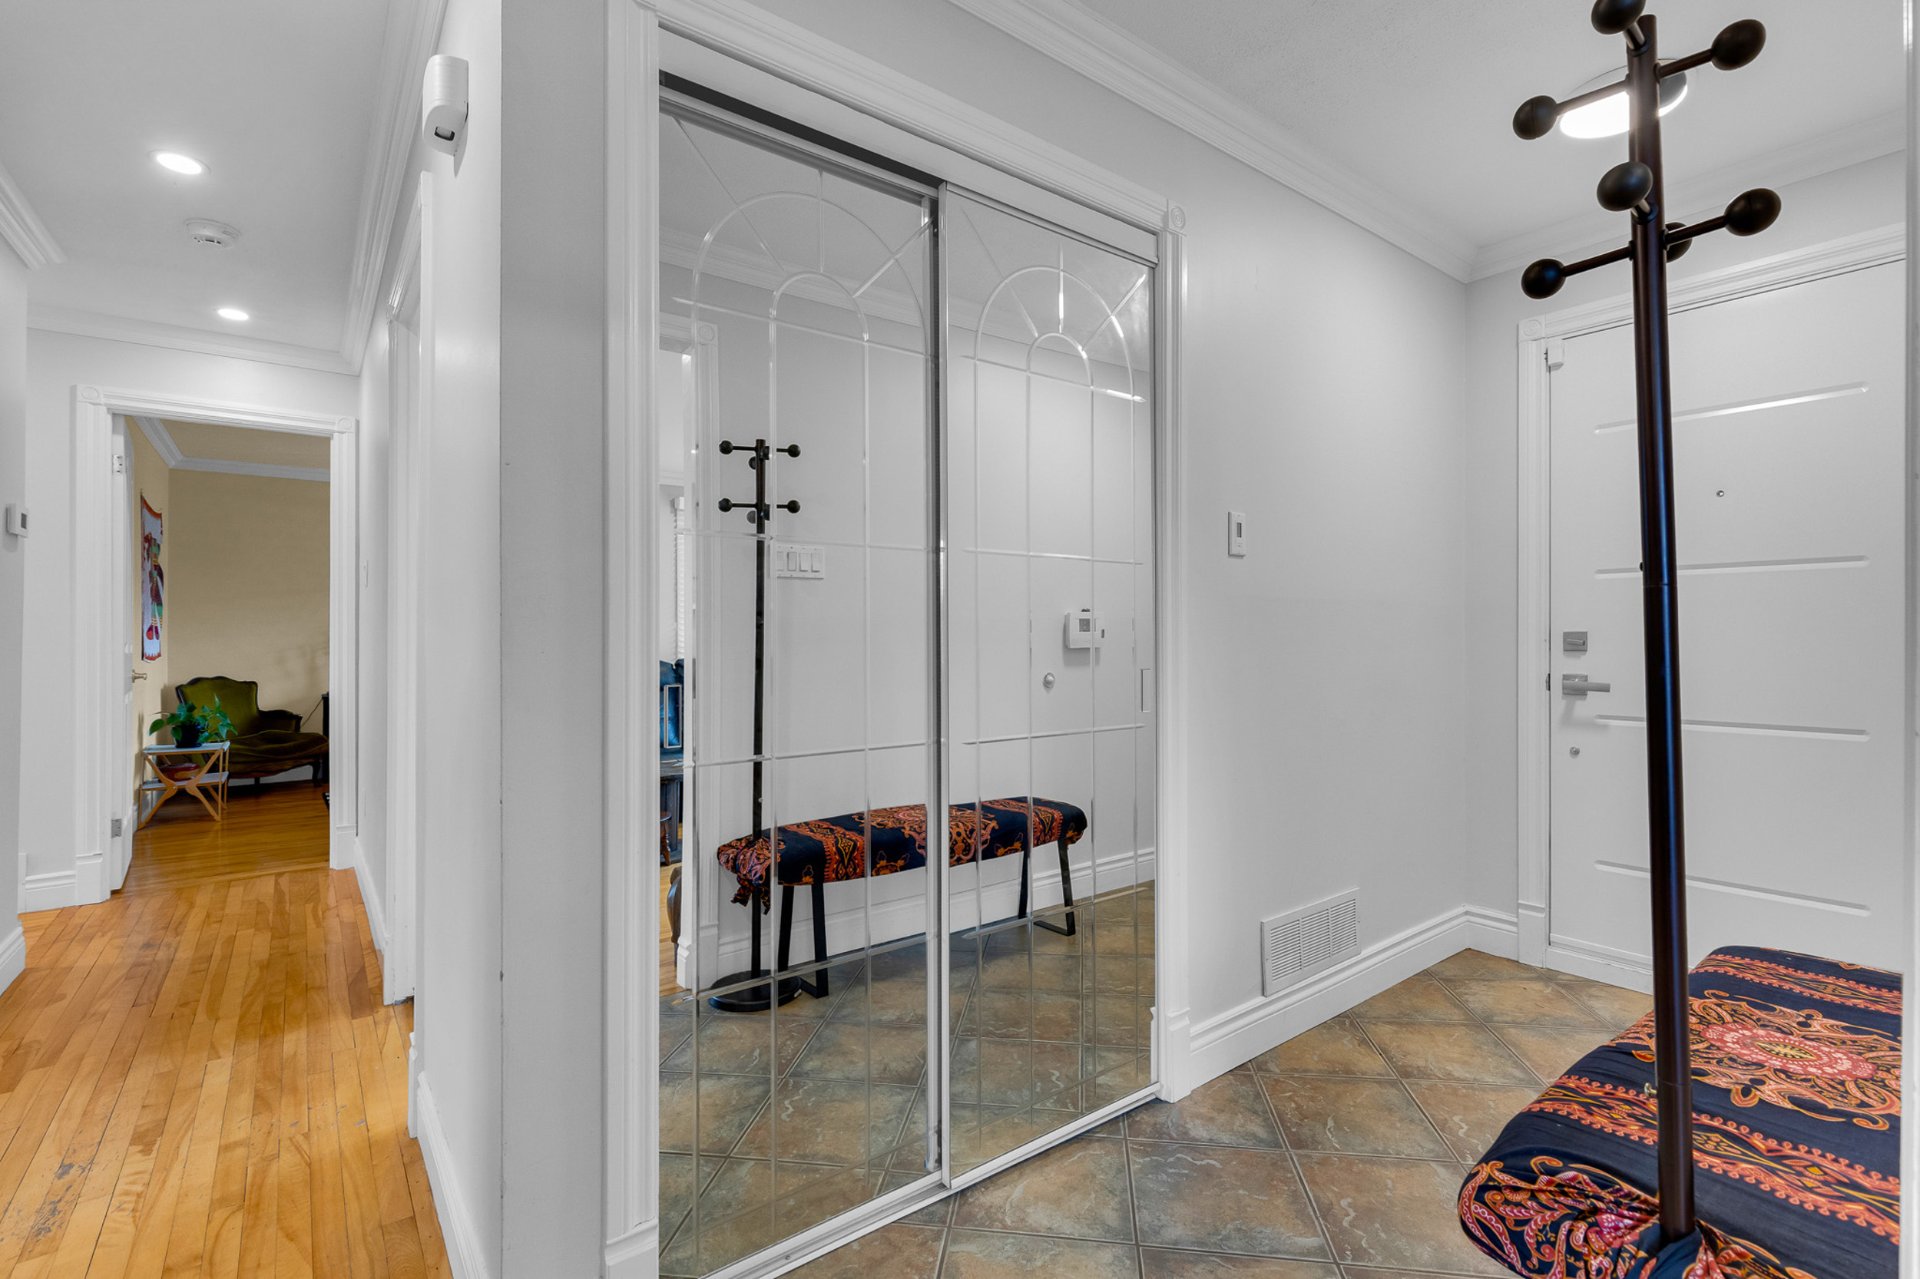
  Hallway
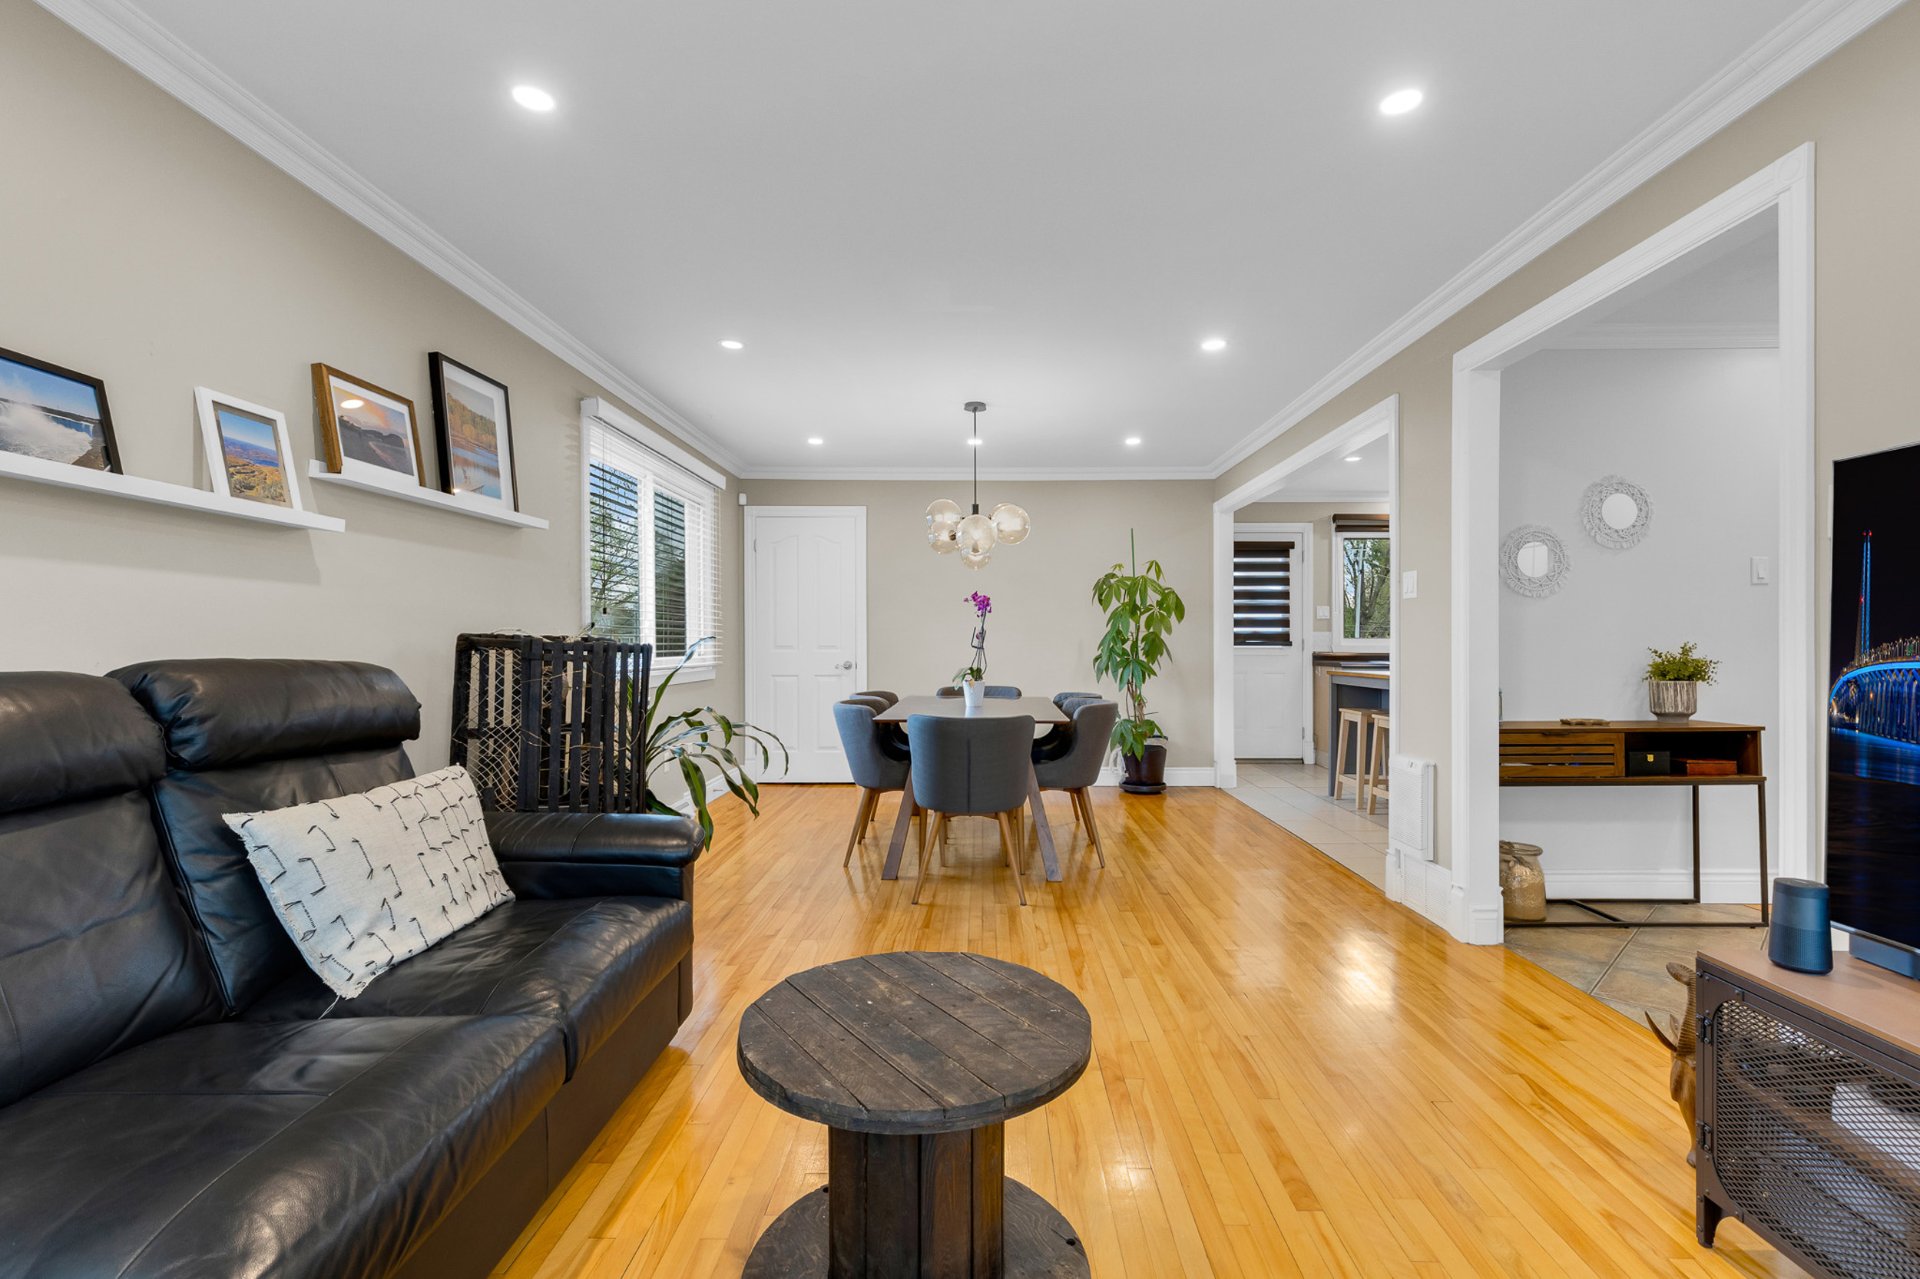
  Living room
  Living room
 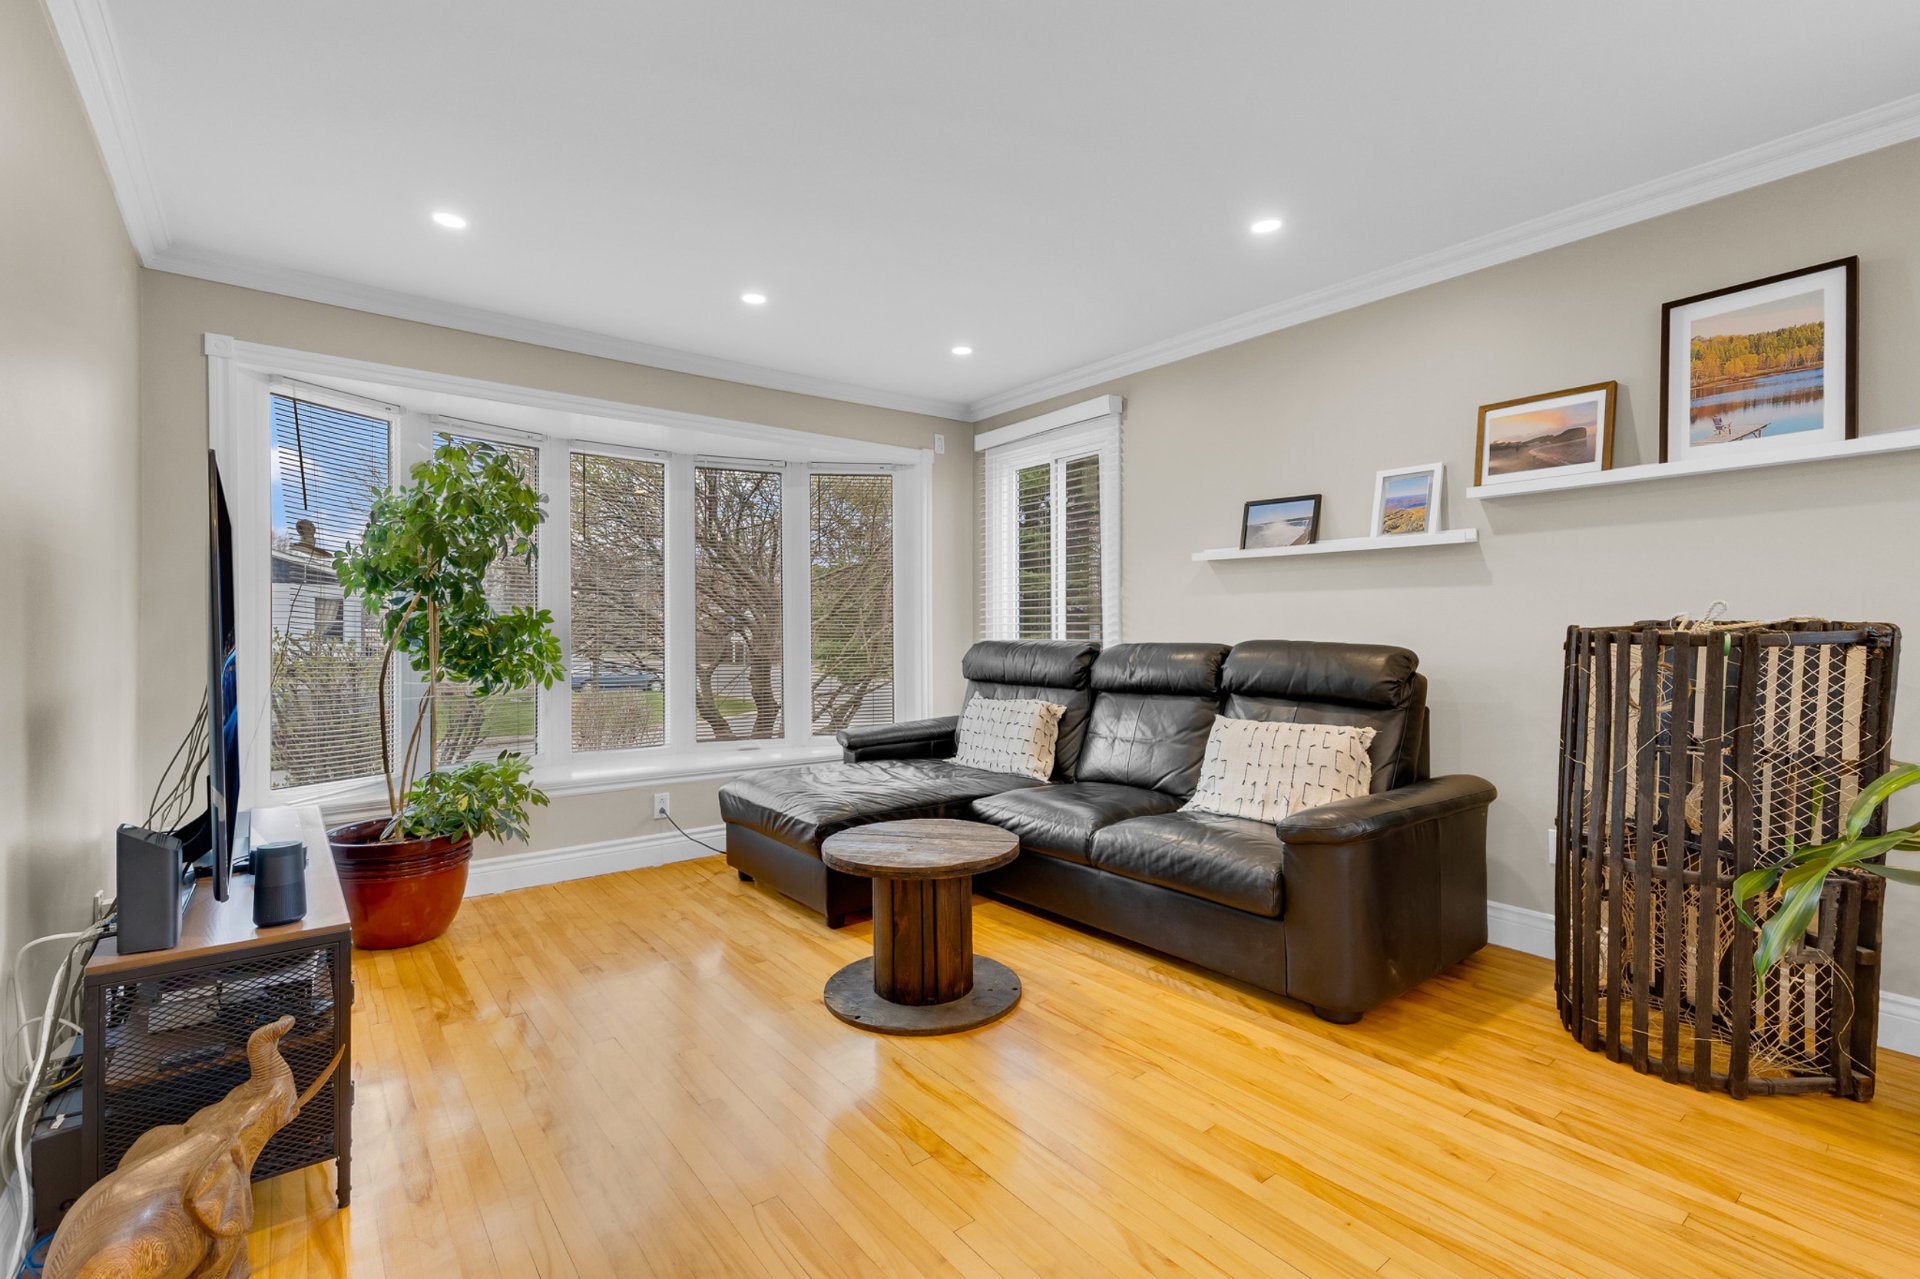 Dining room
 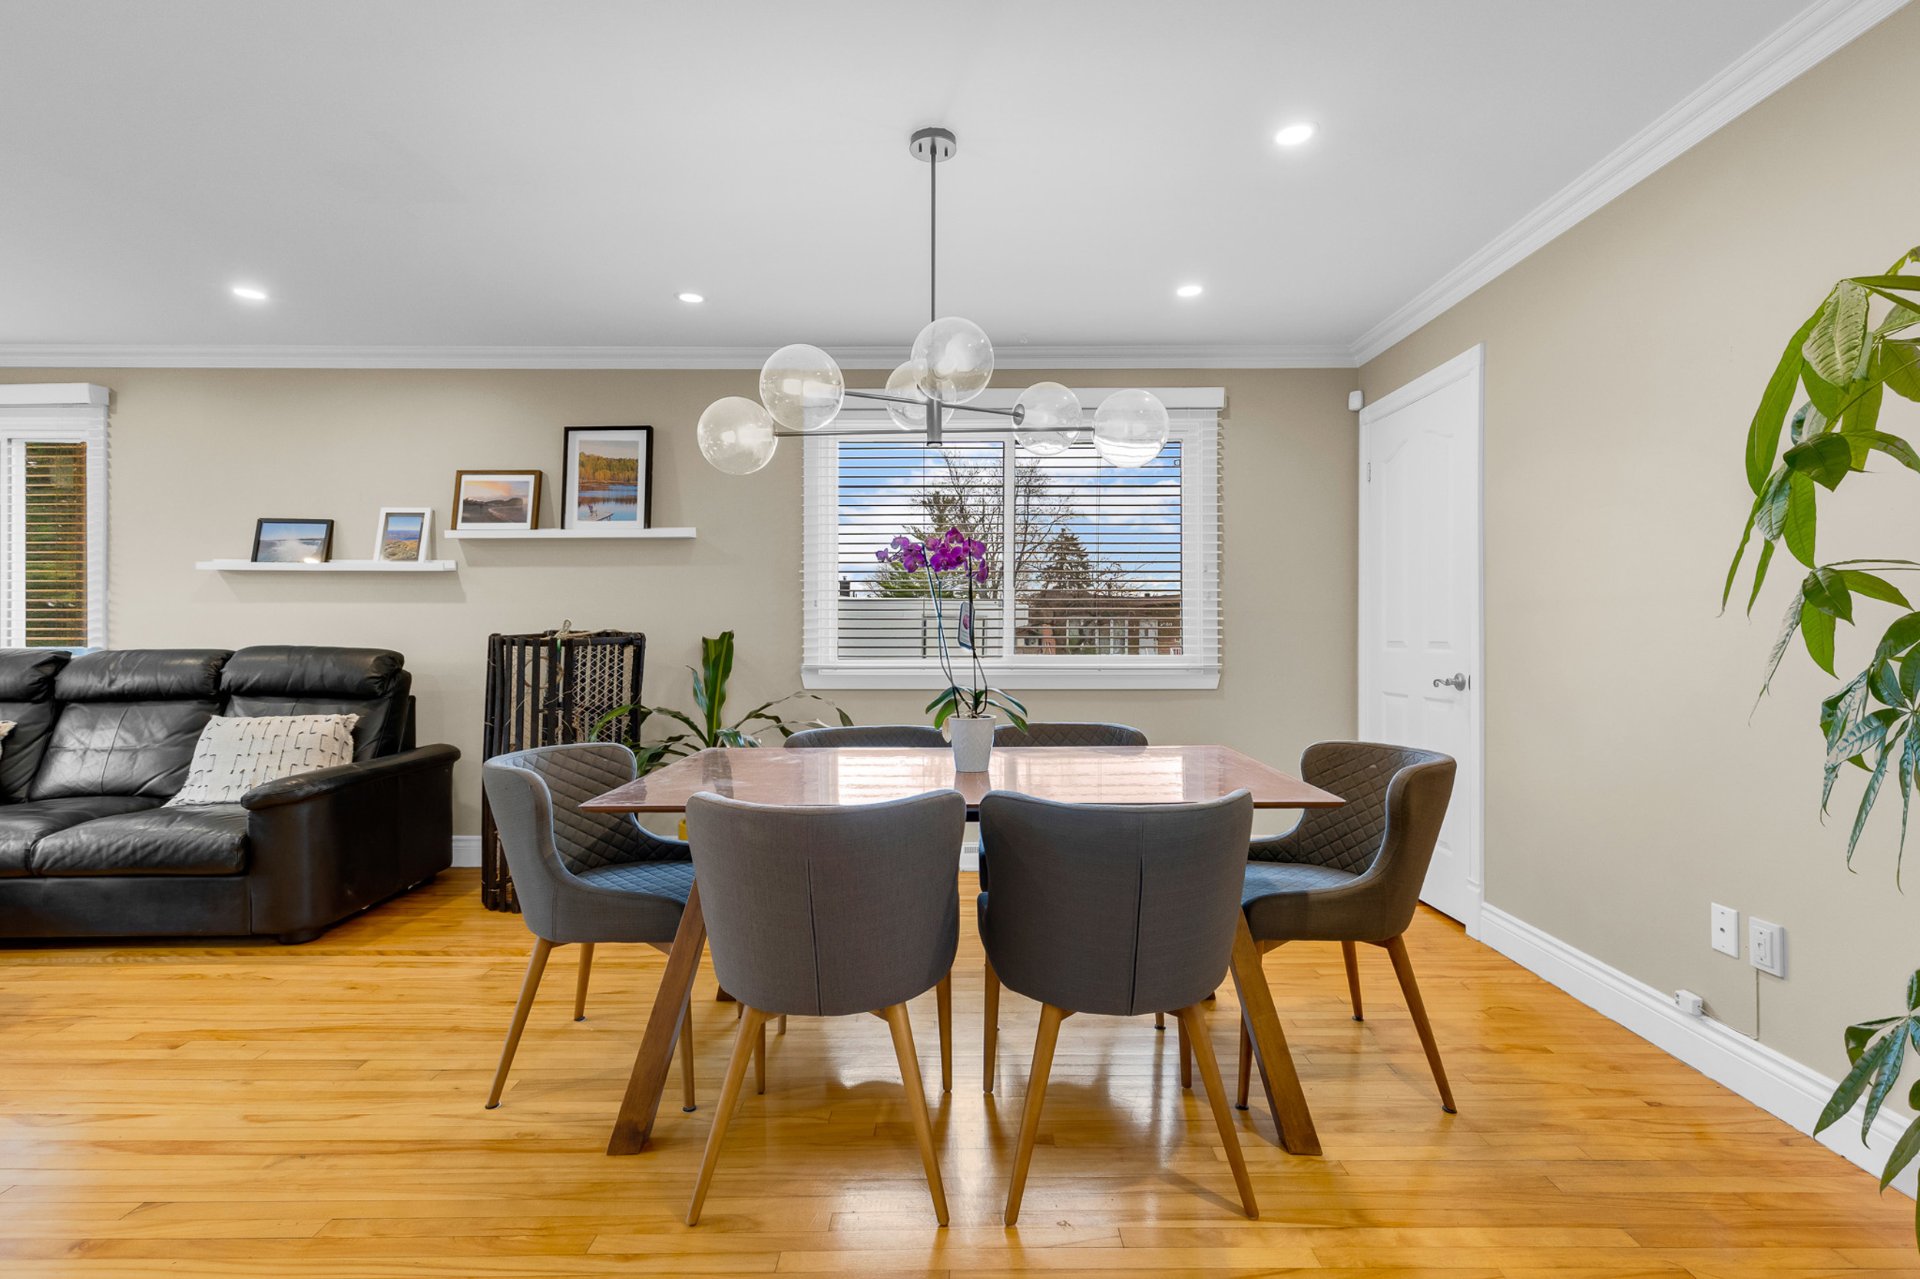 Dining room
 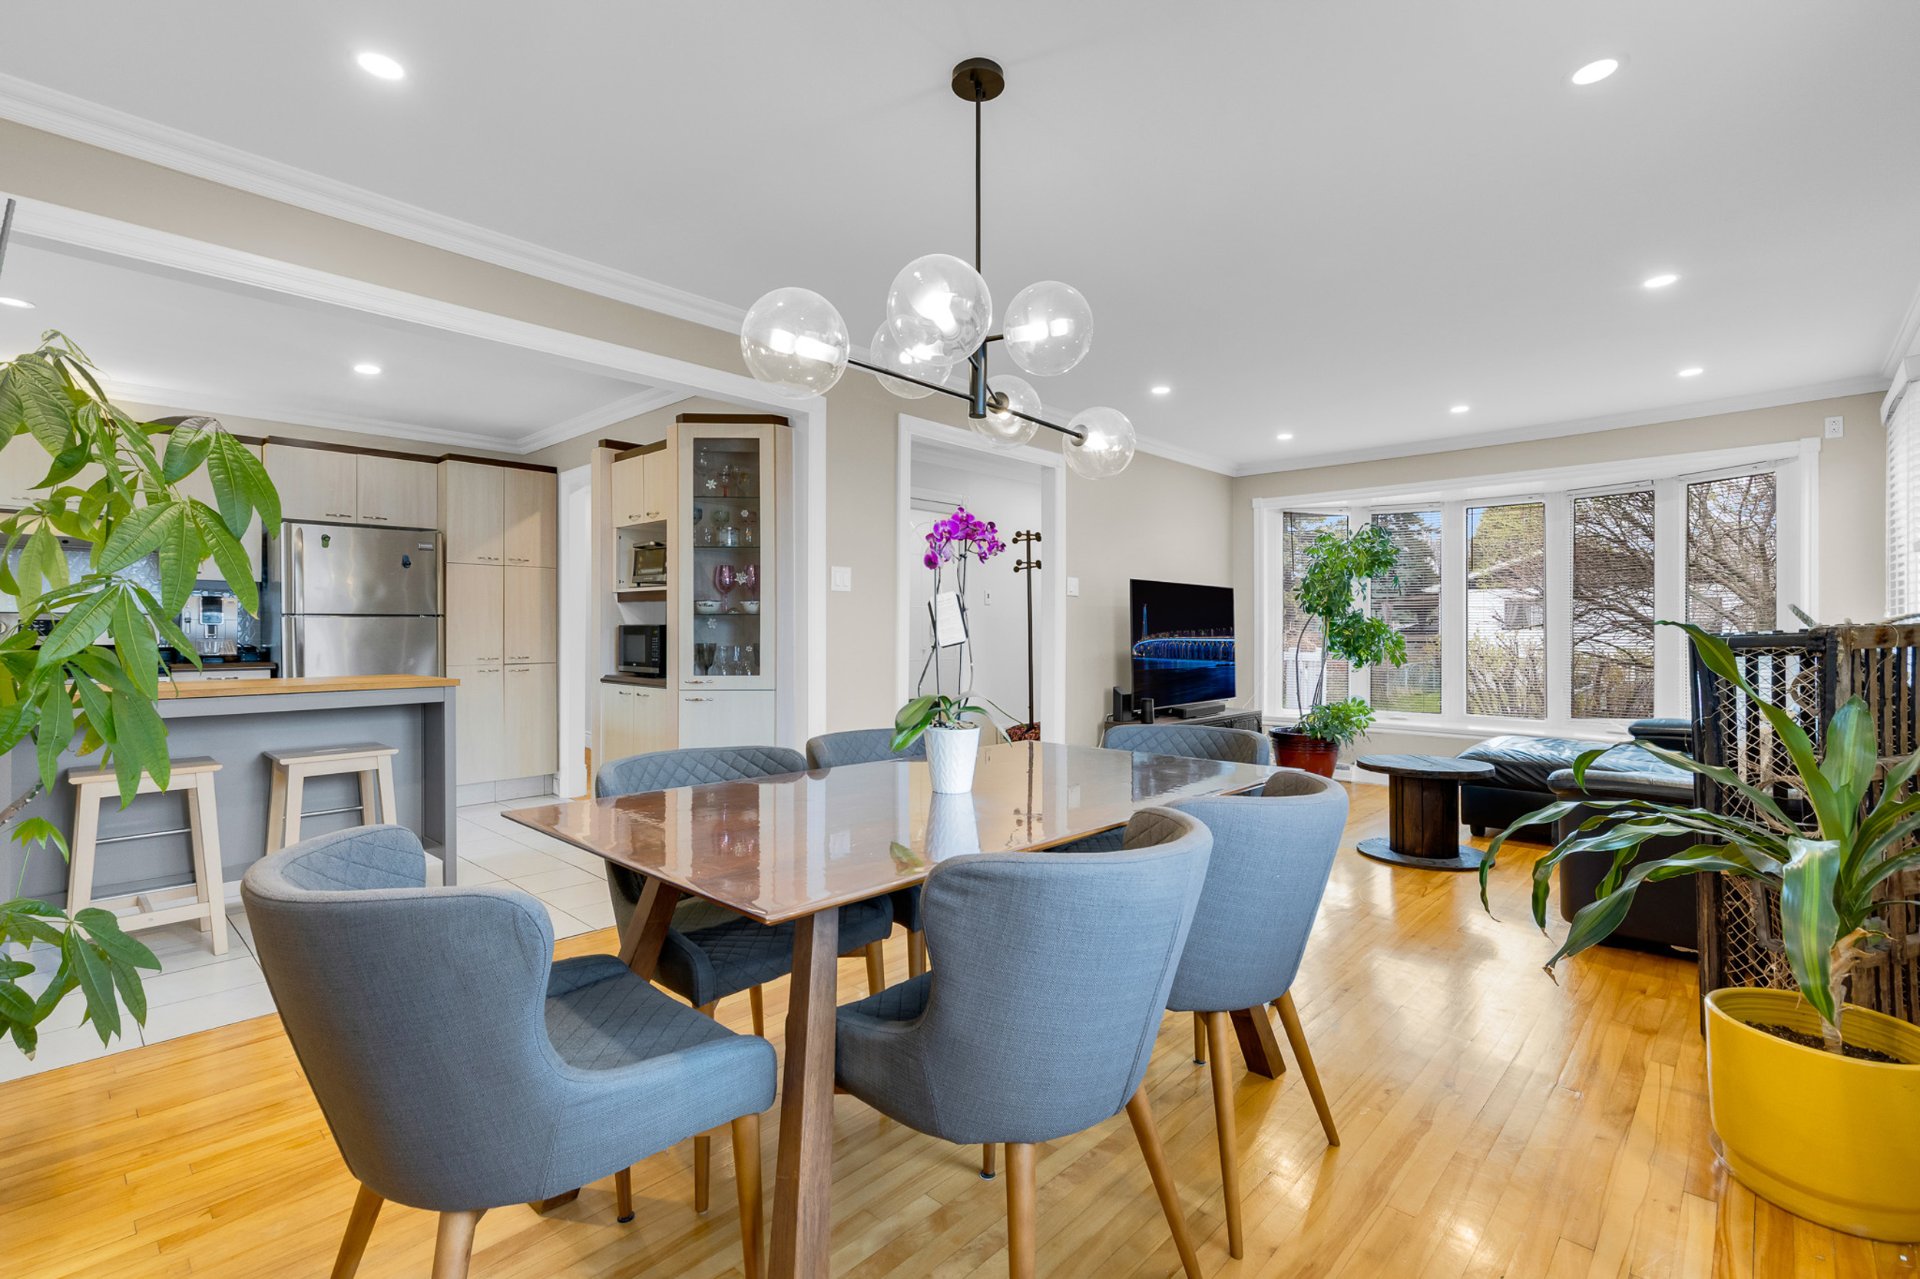 Overall View
 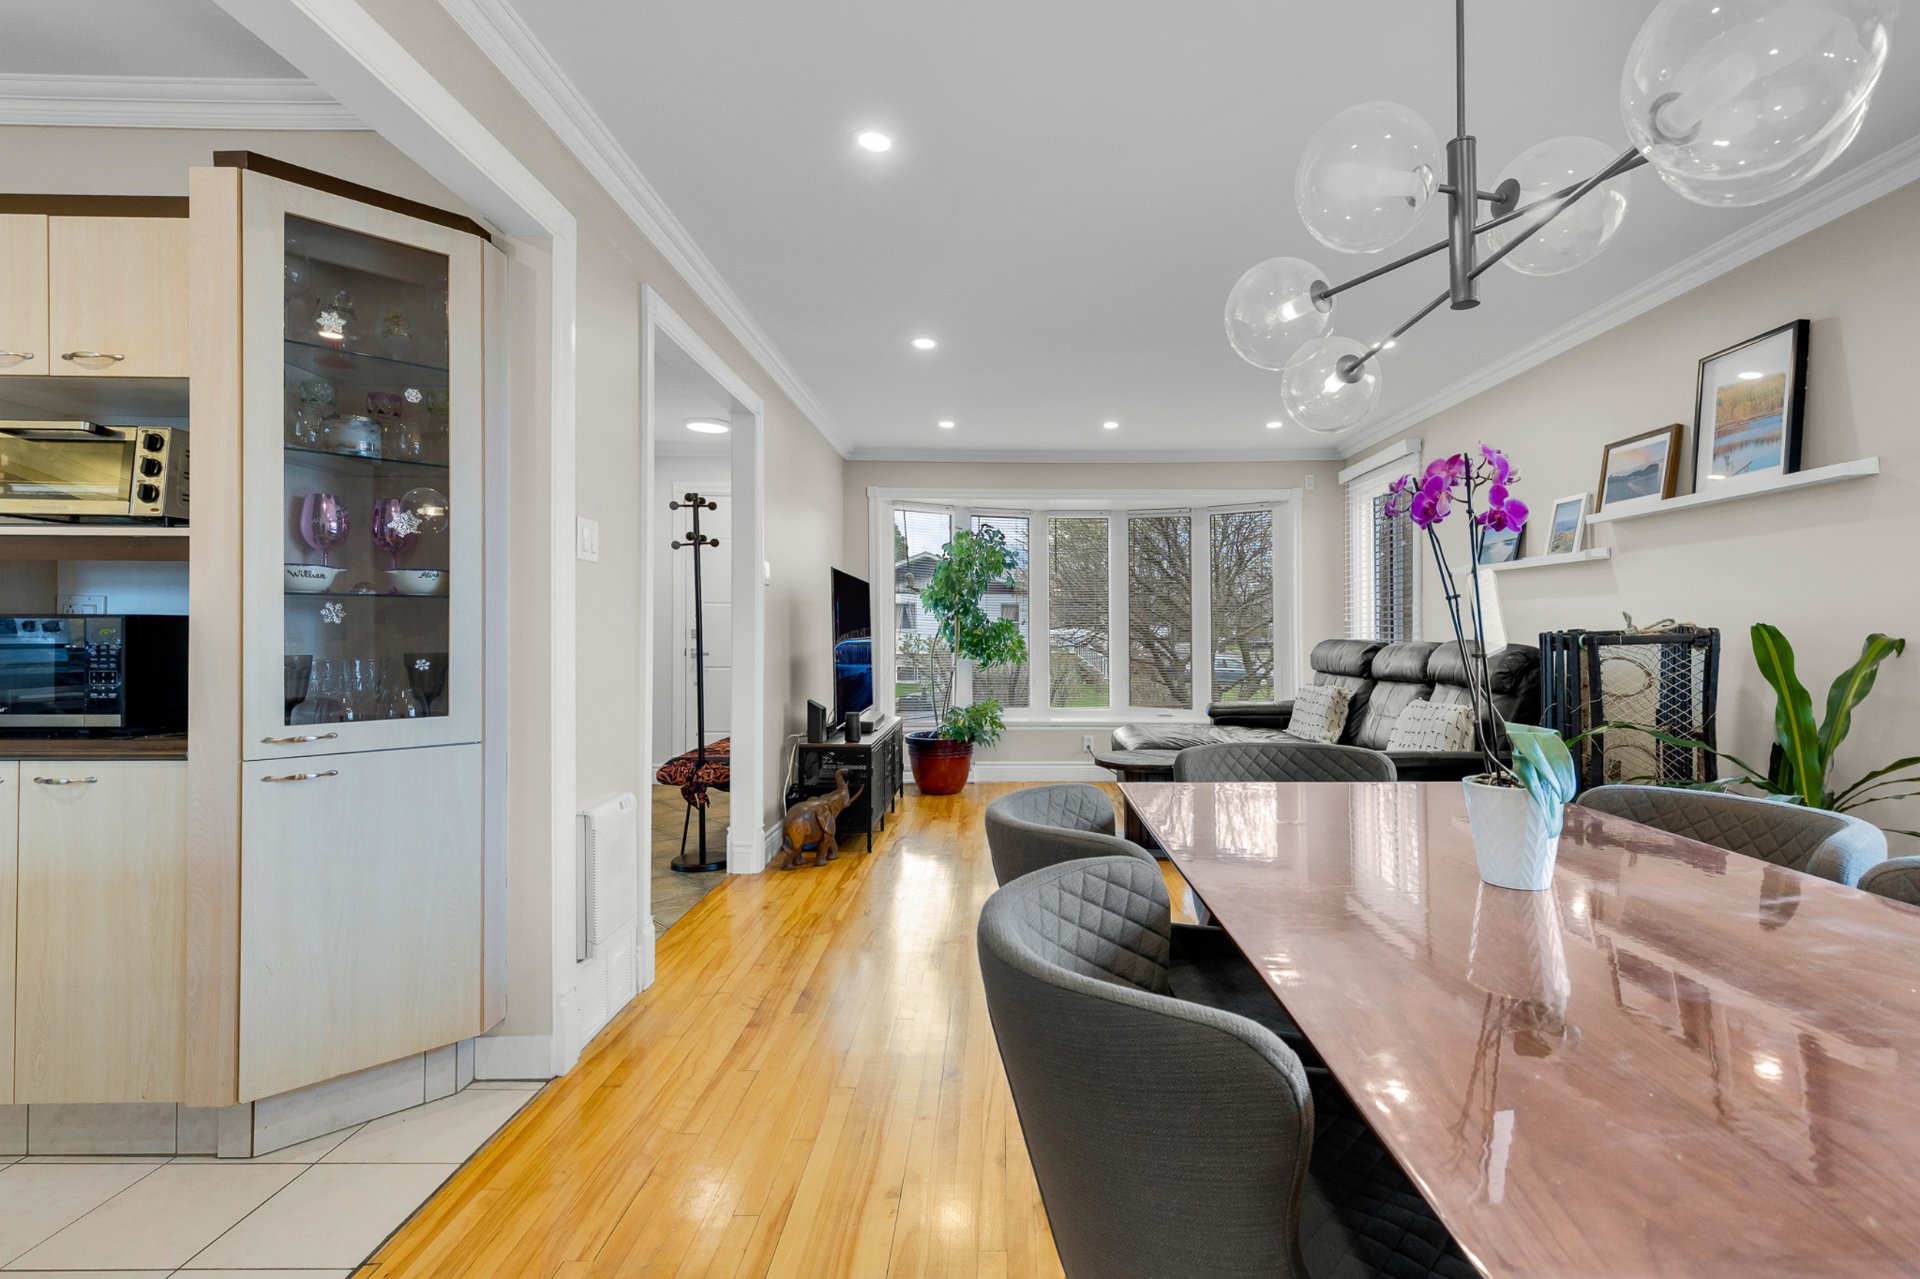 Dining room
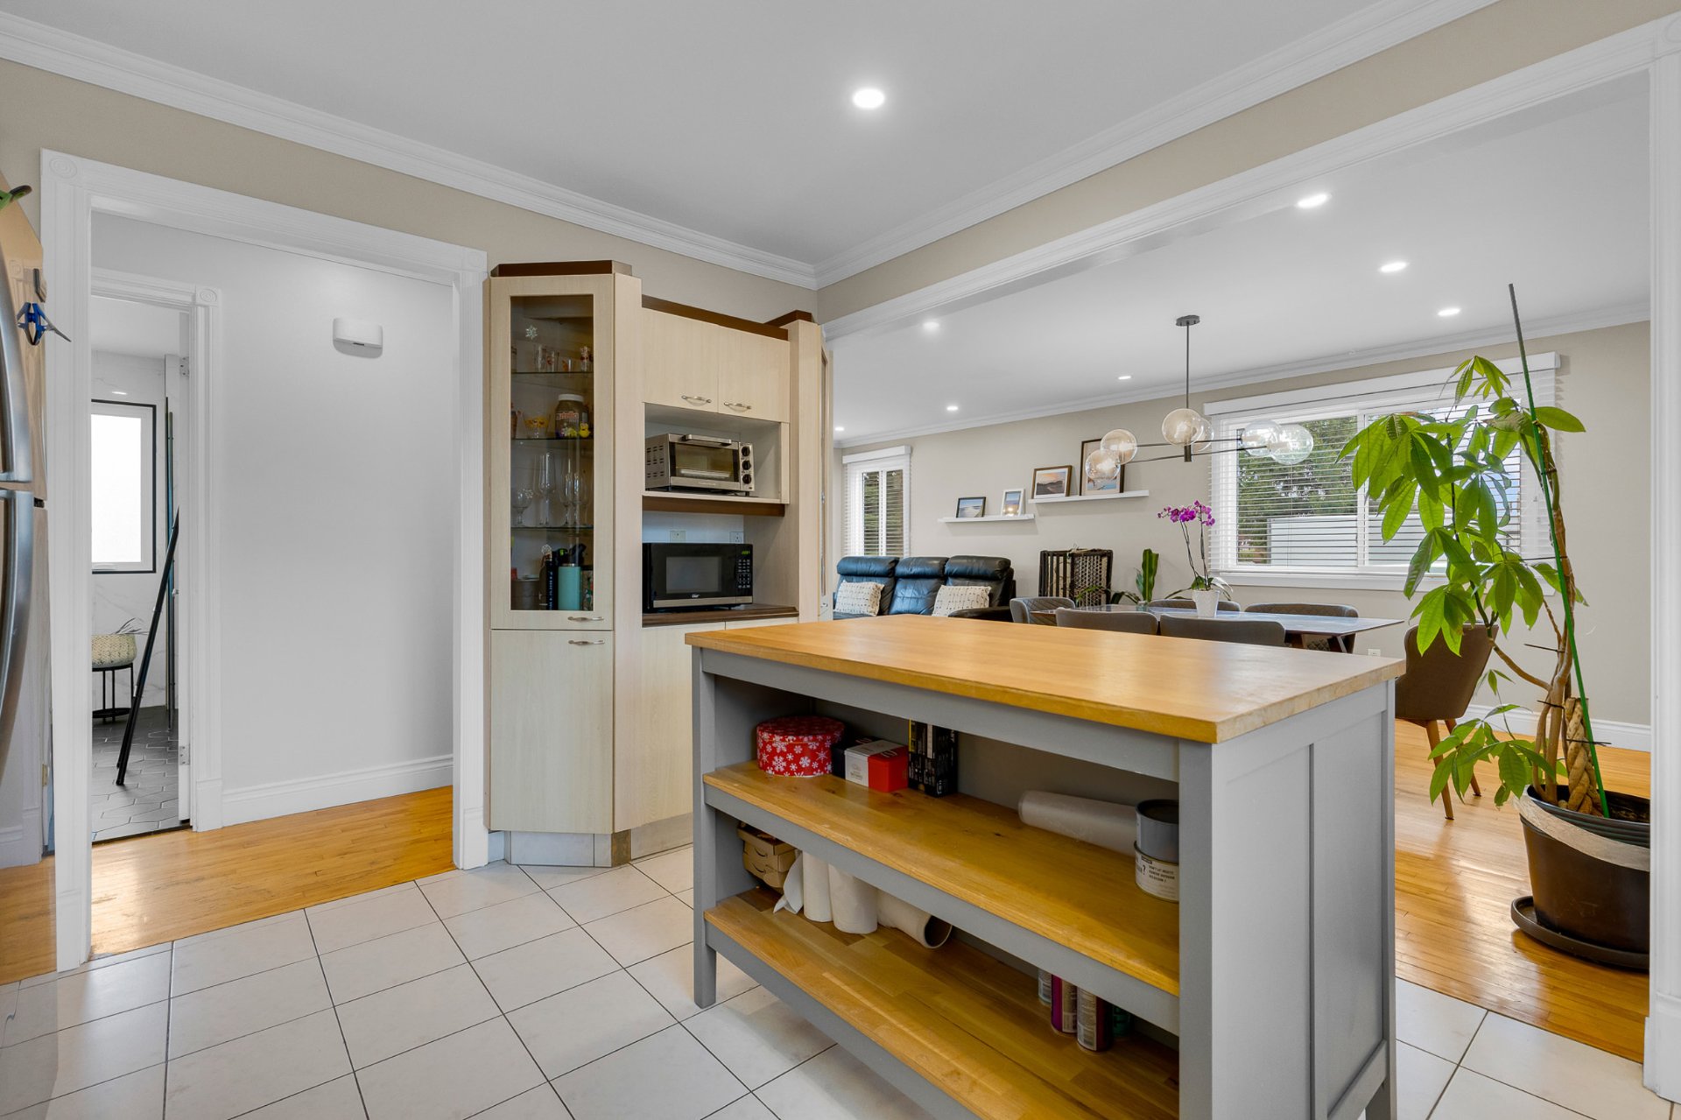
 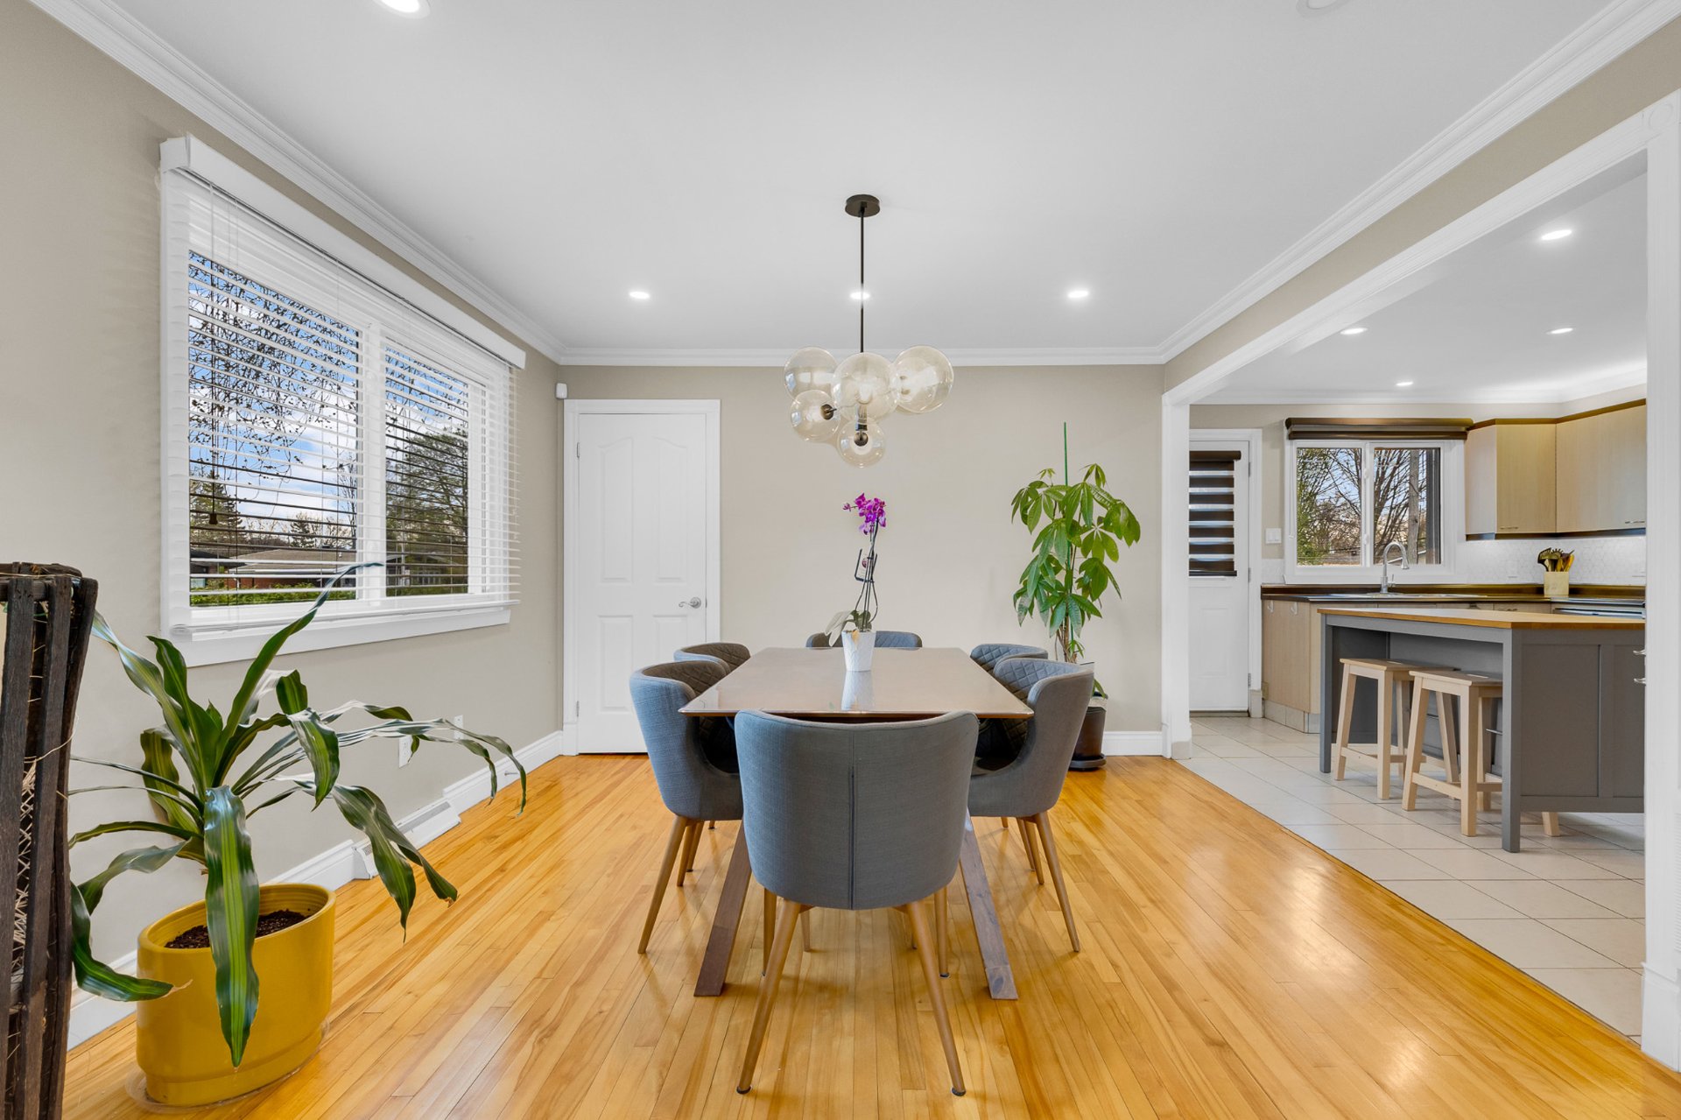 Kitchen
 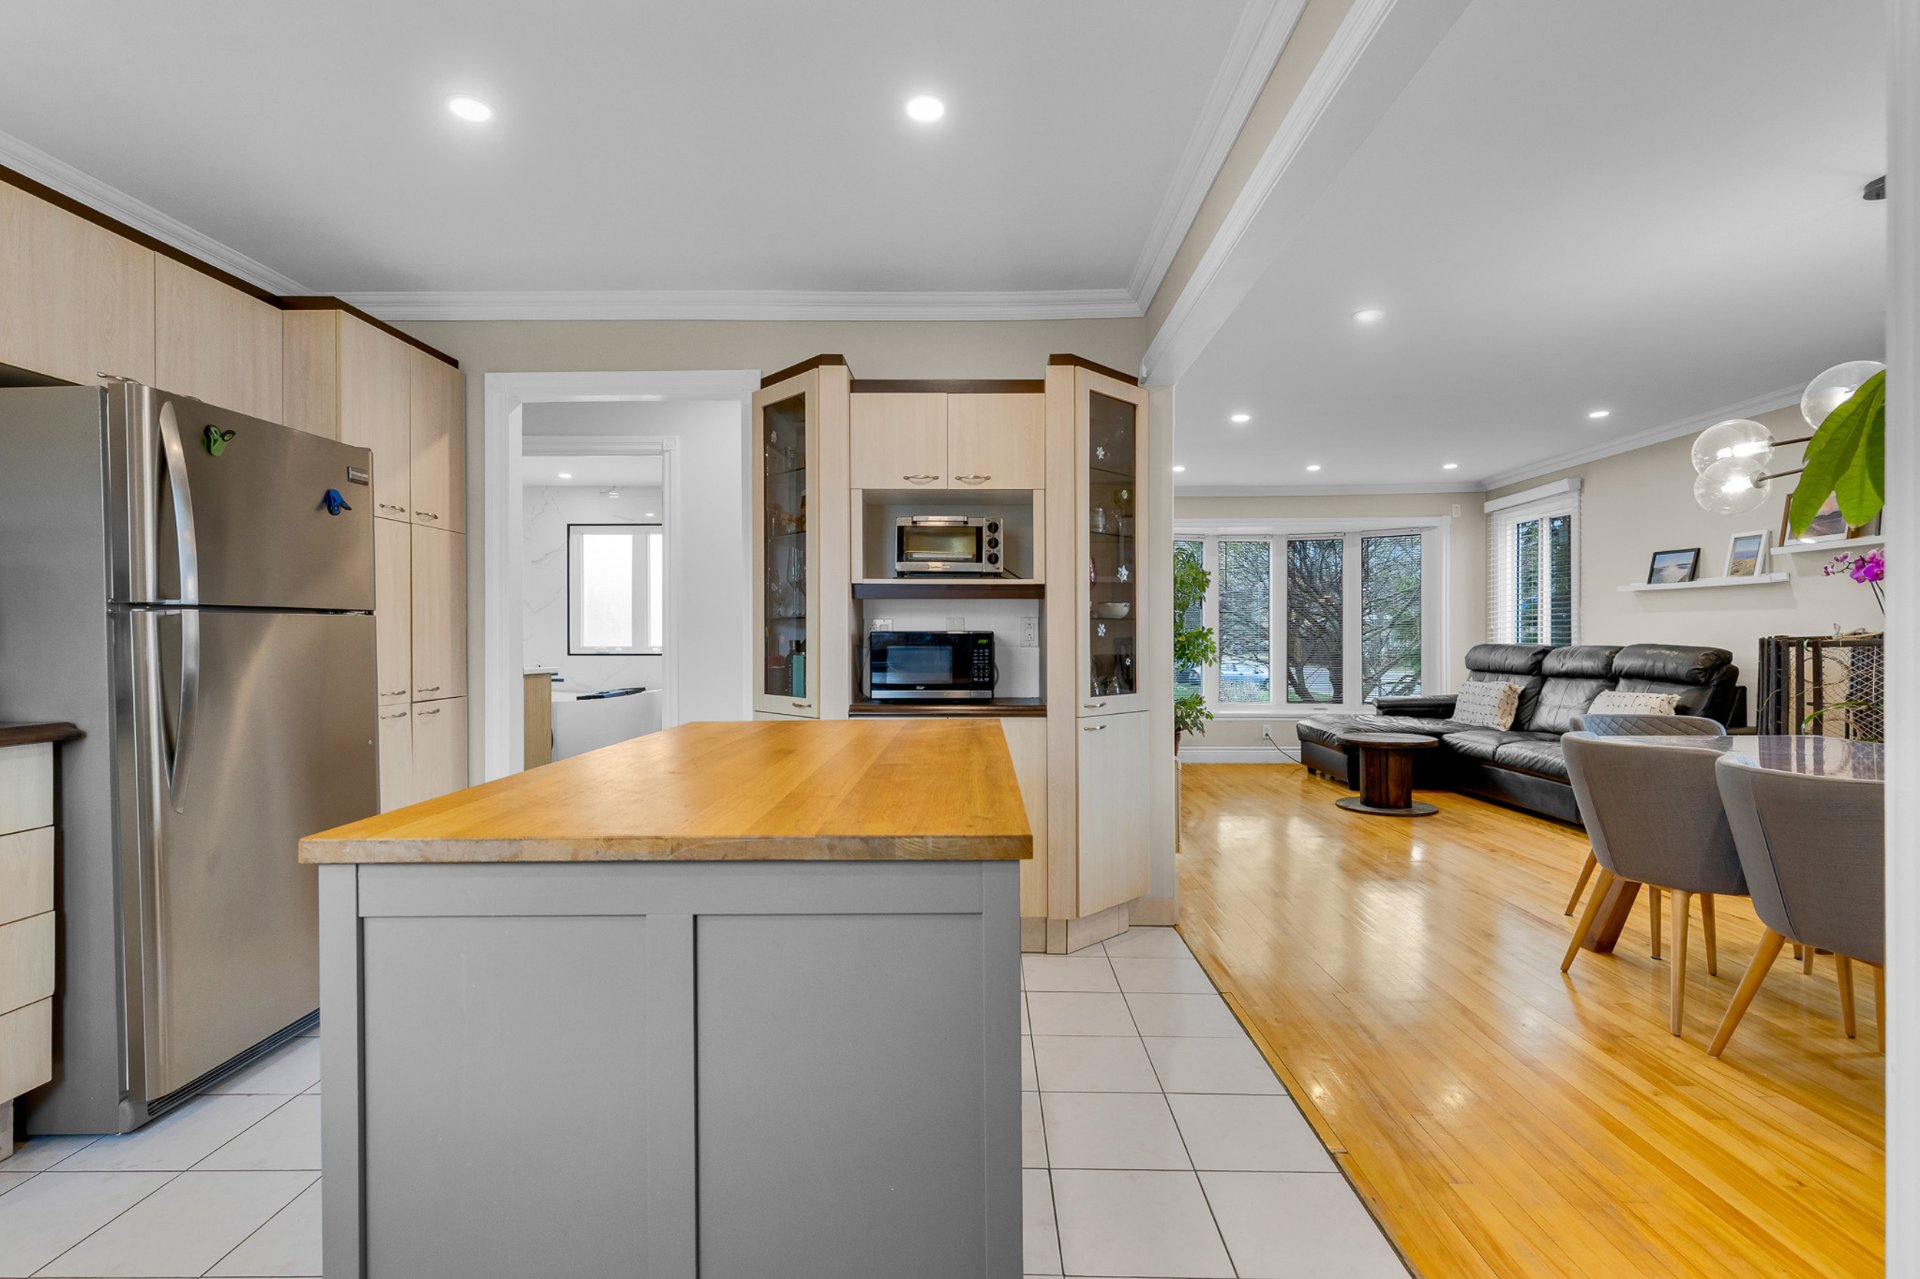 Kitchen
 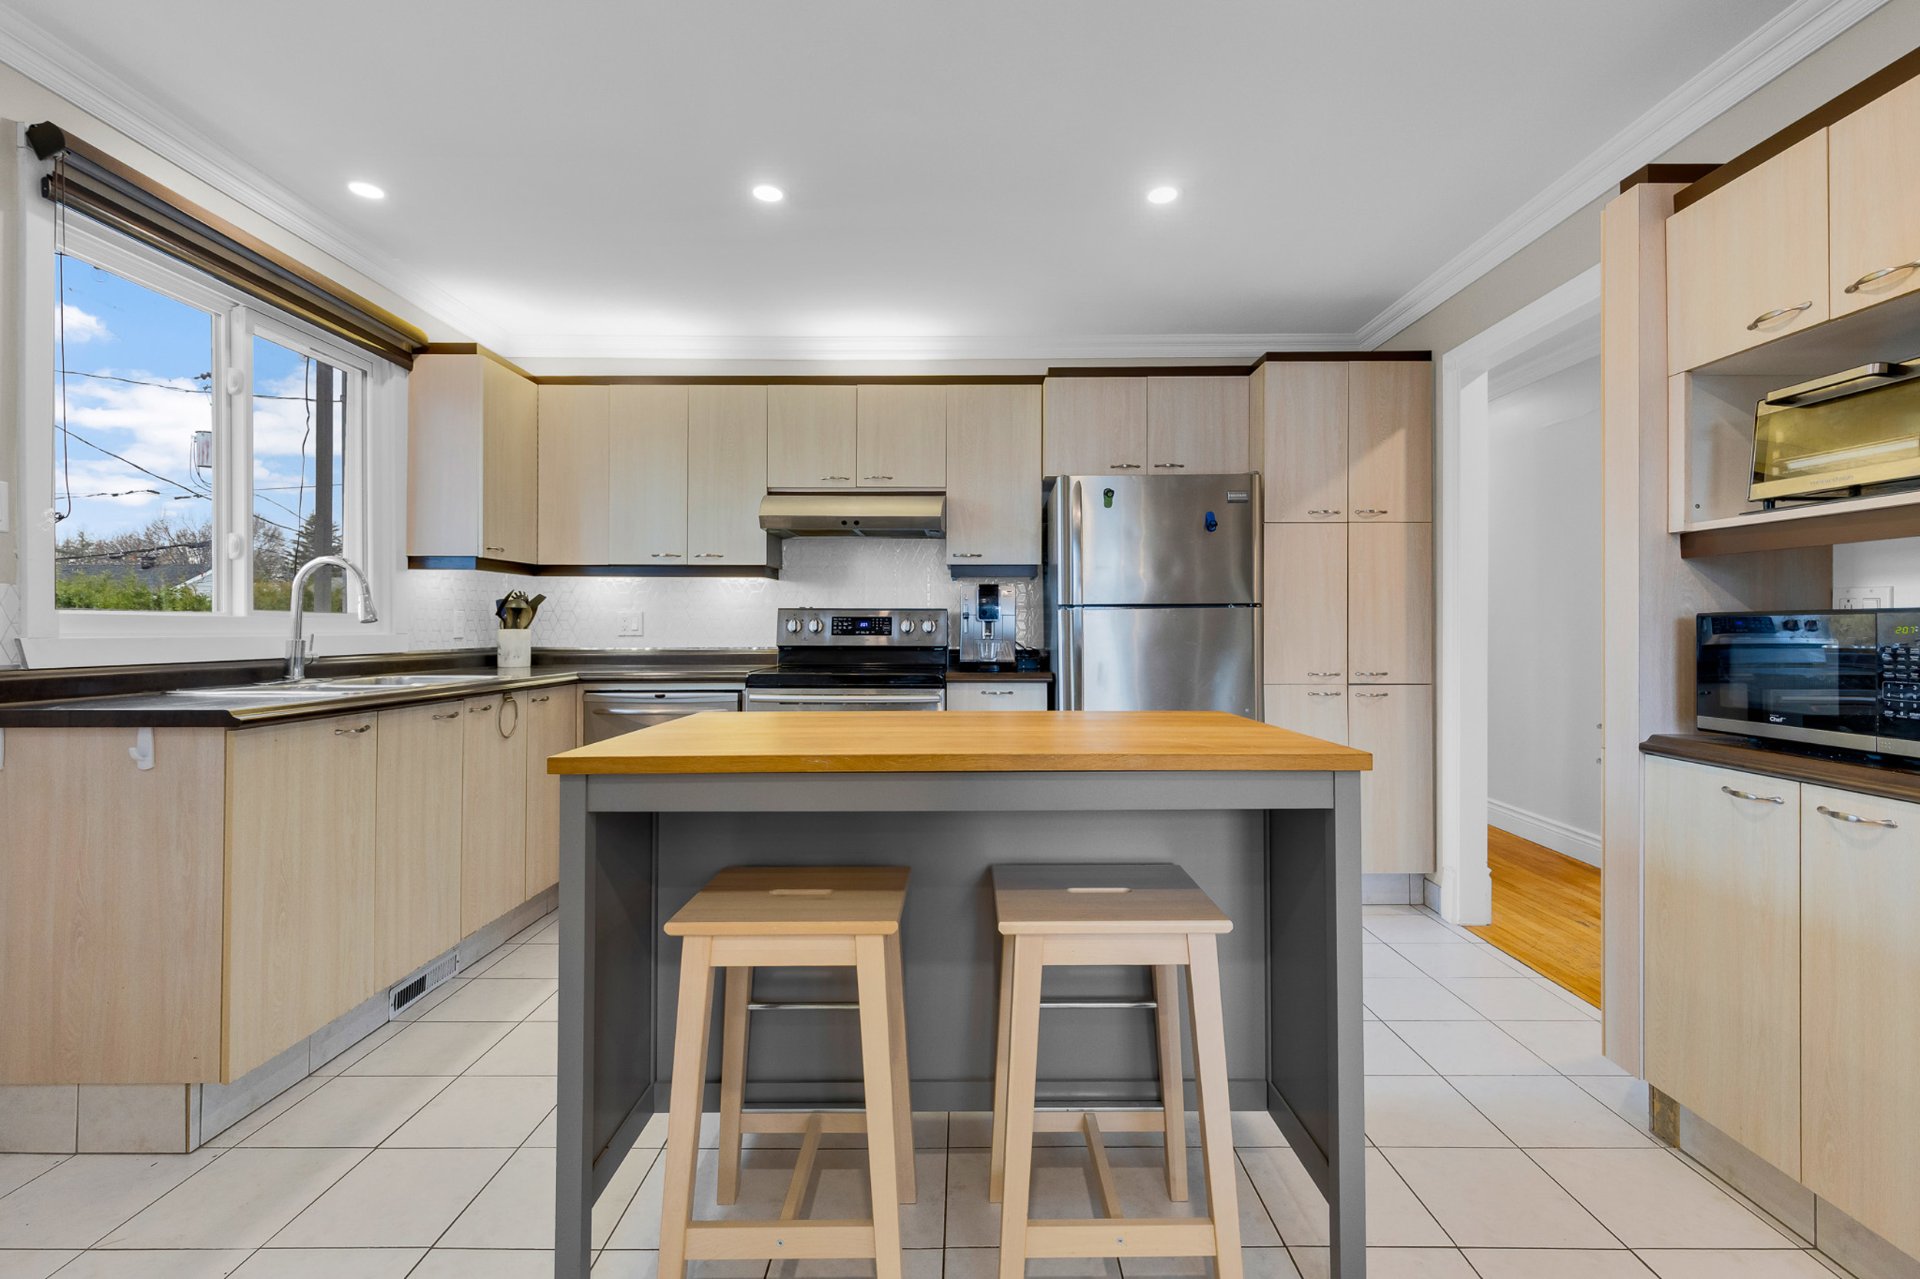 Kitchen
 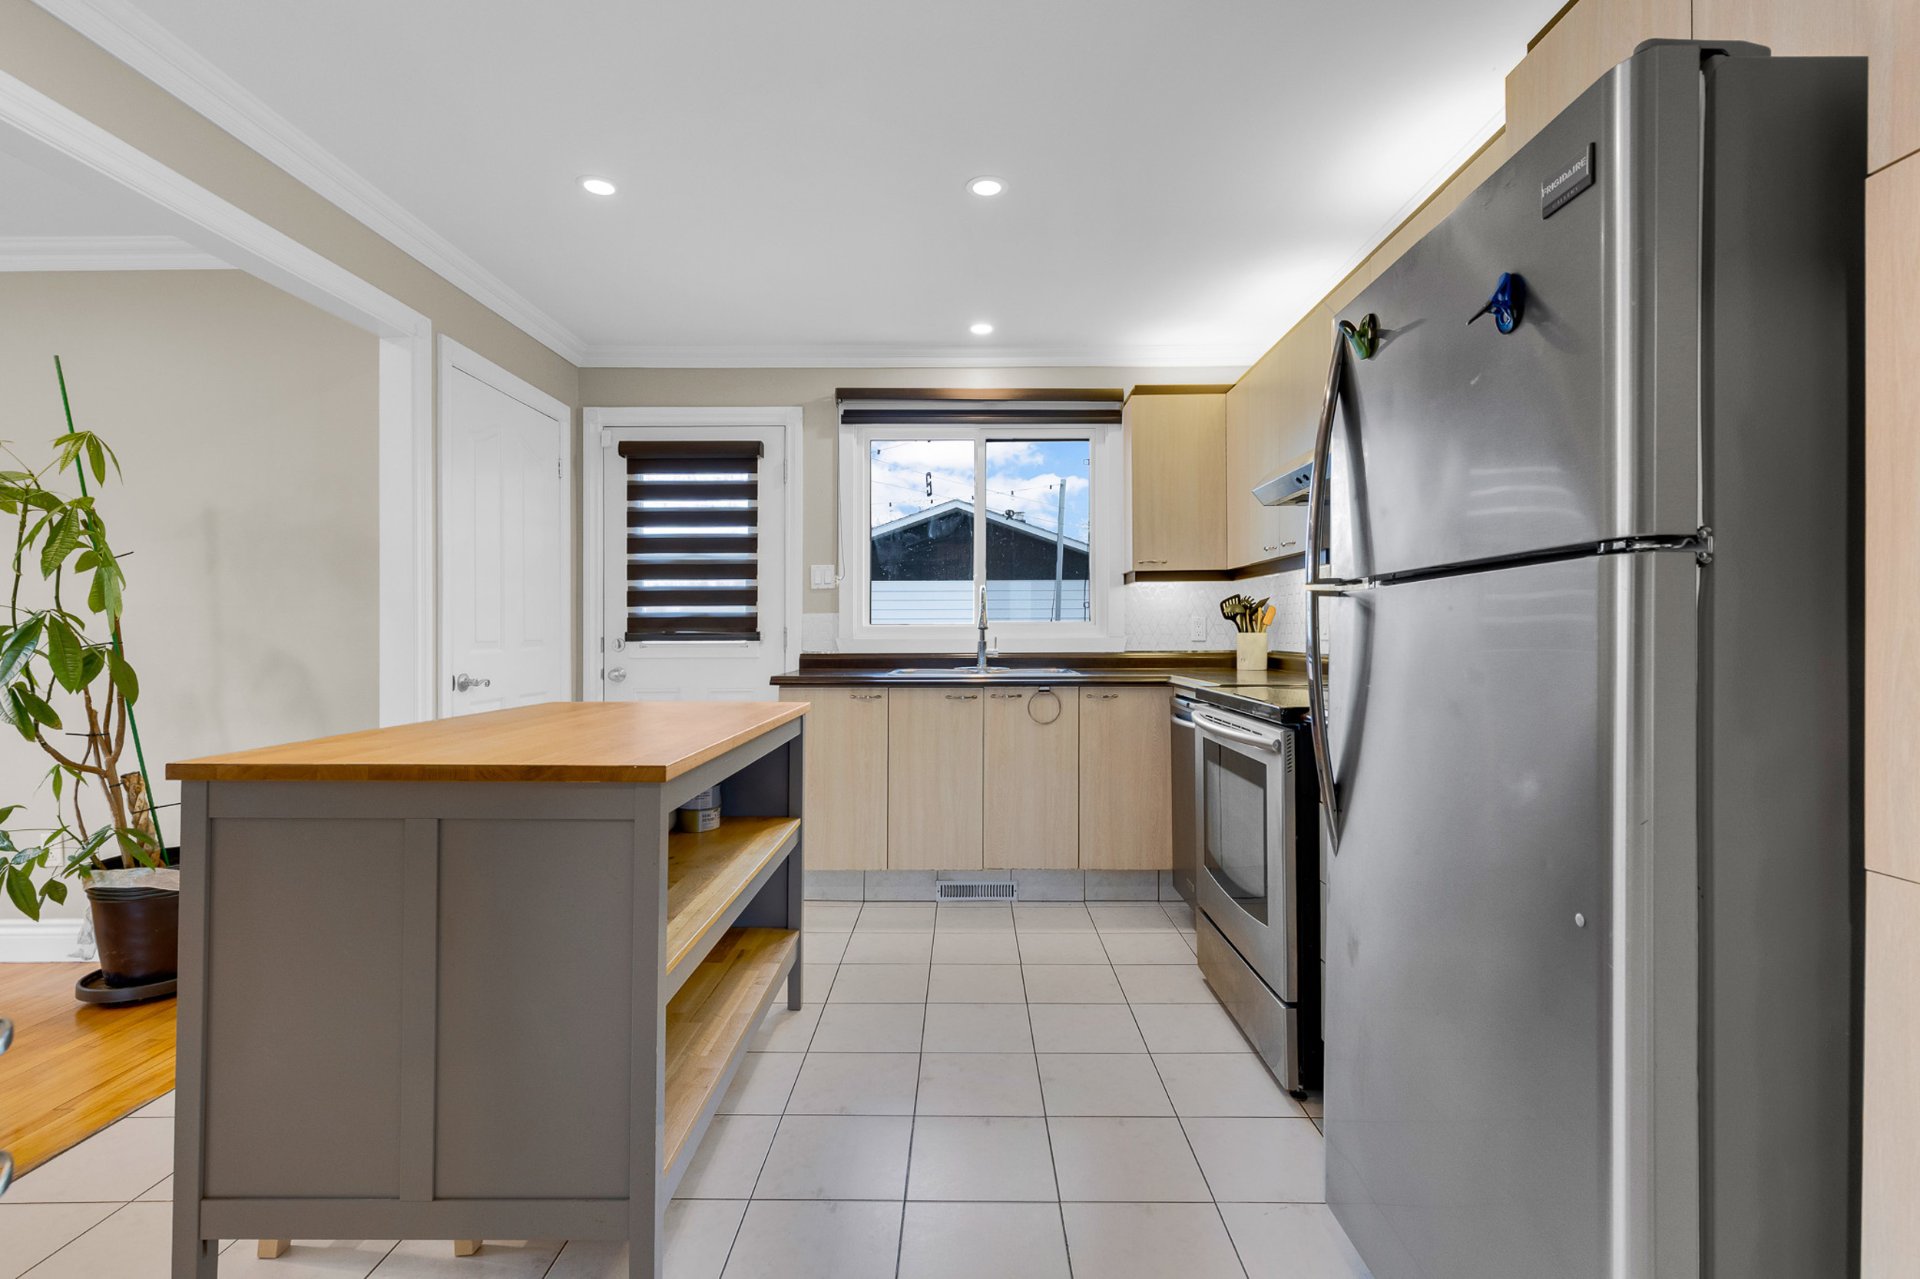 Kitchen
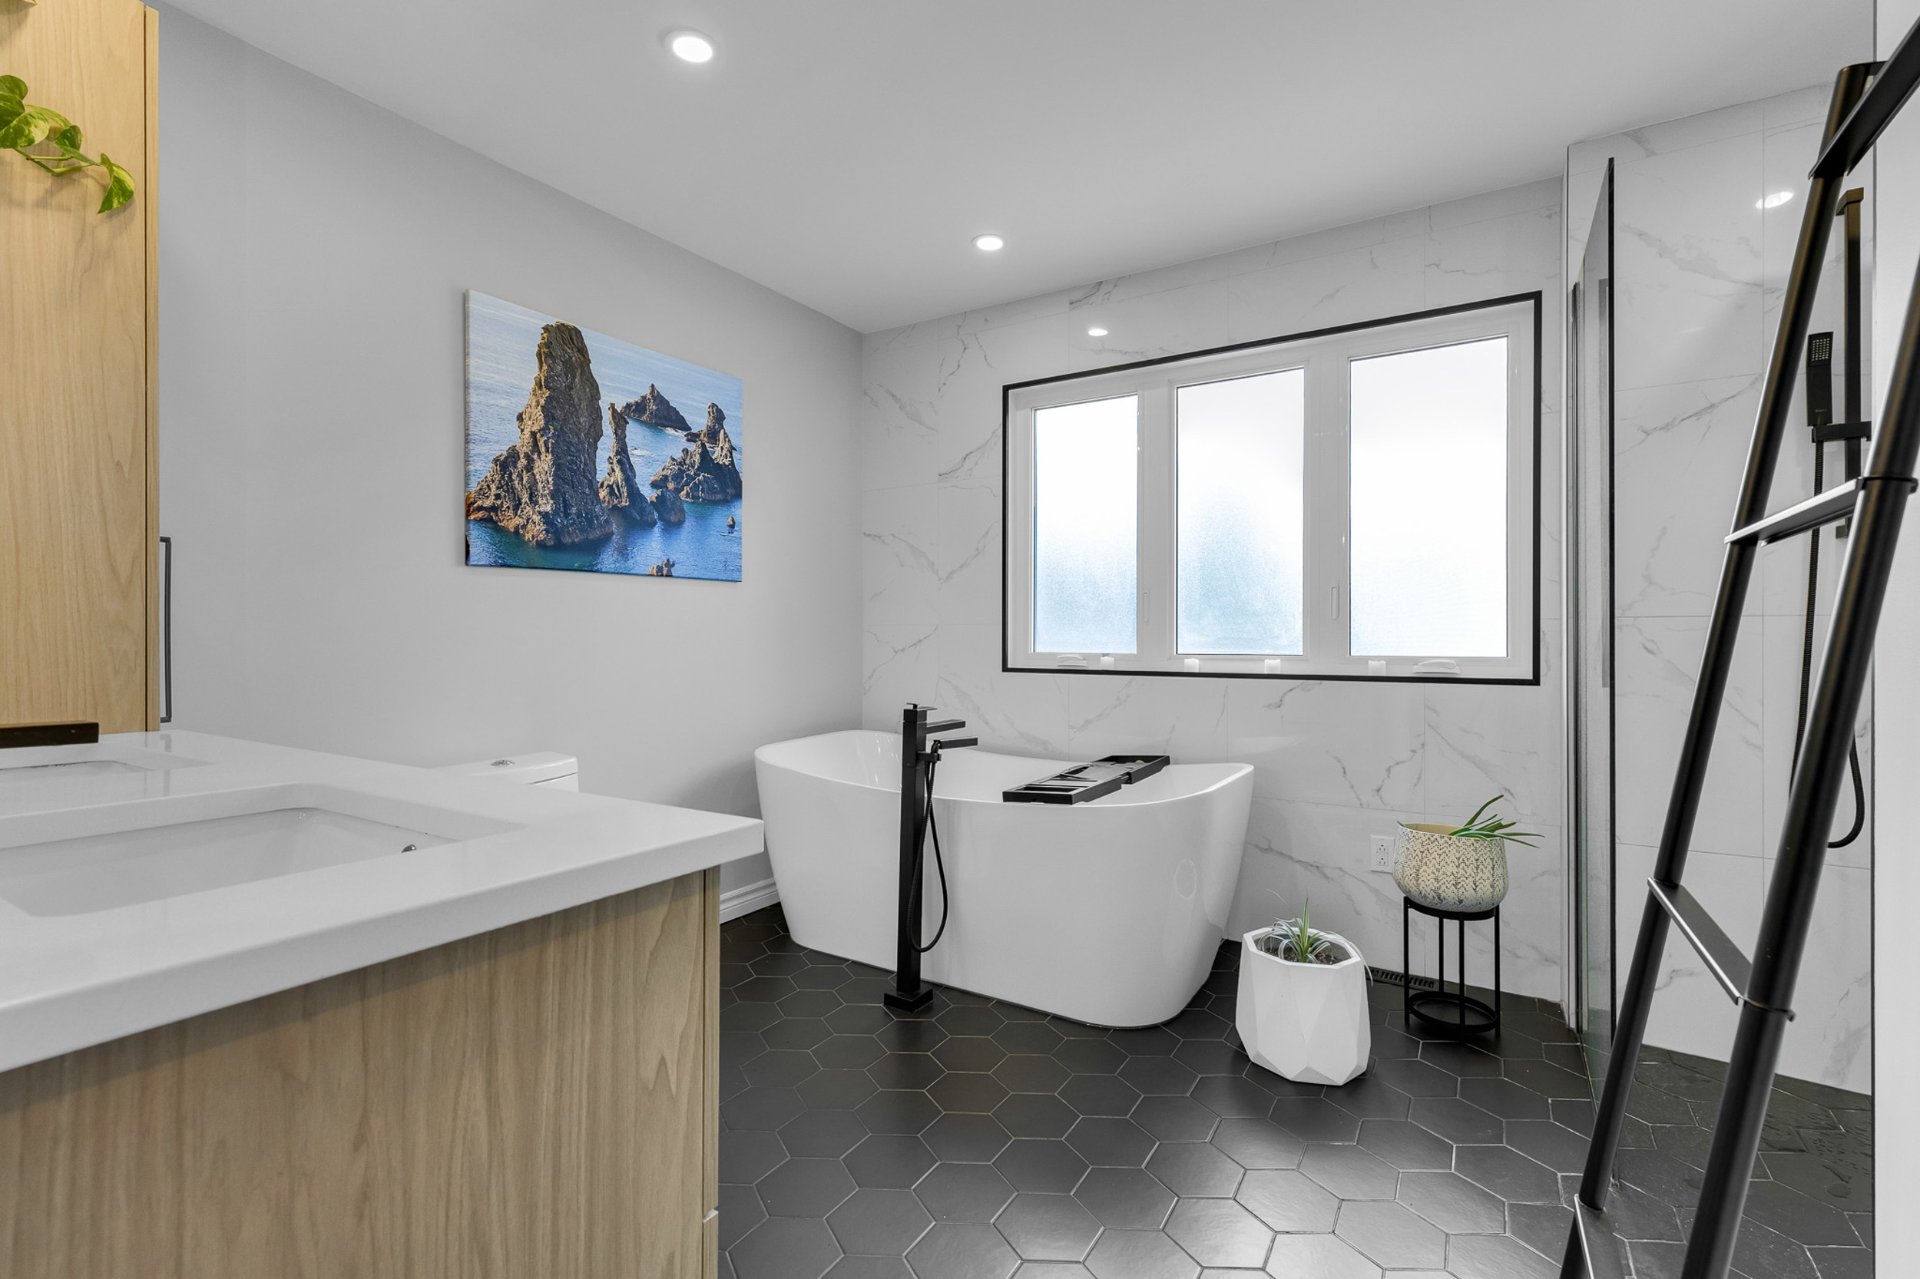
  Bathroom
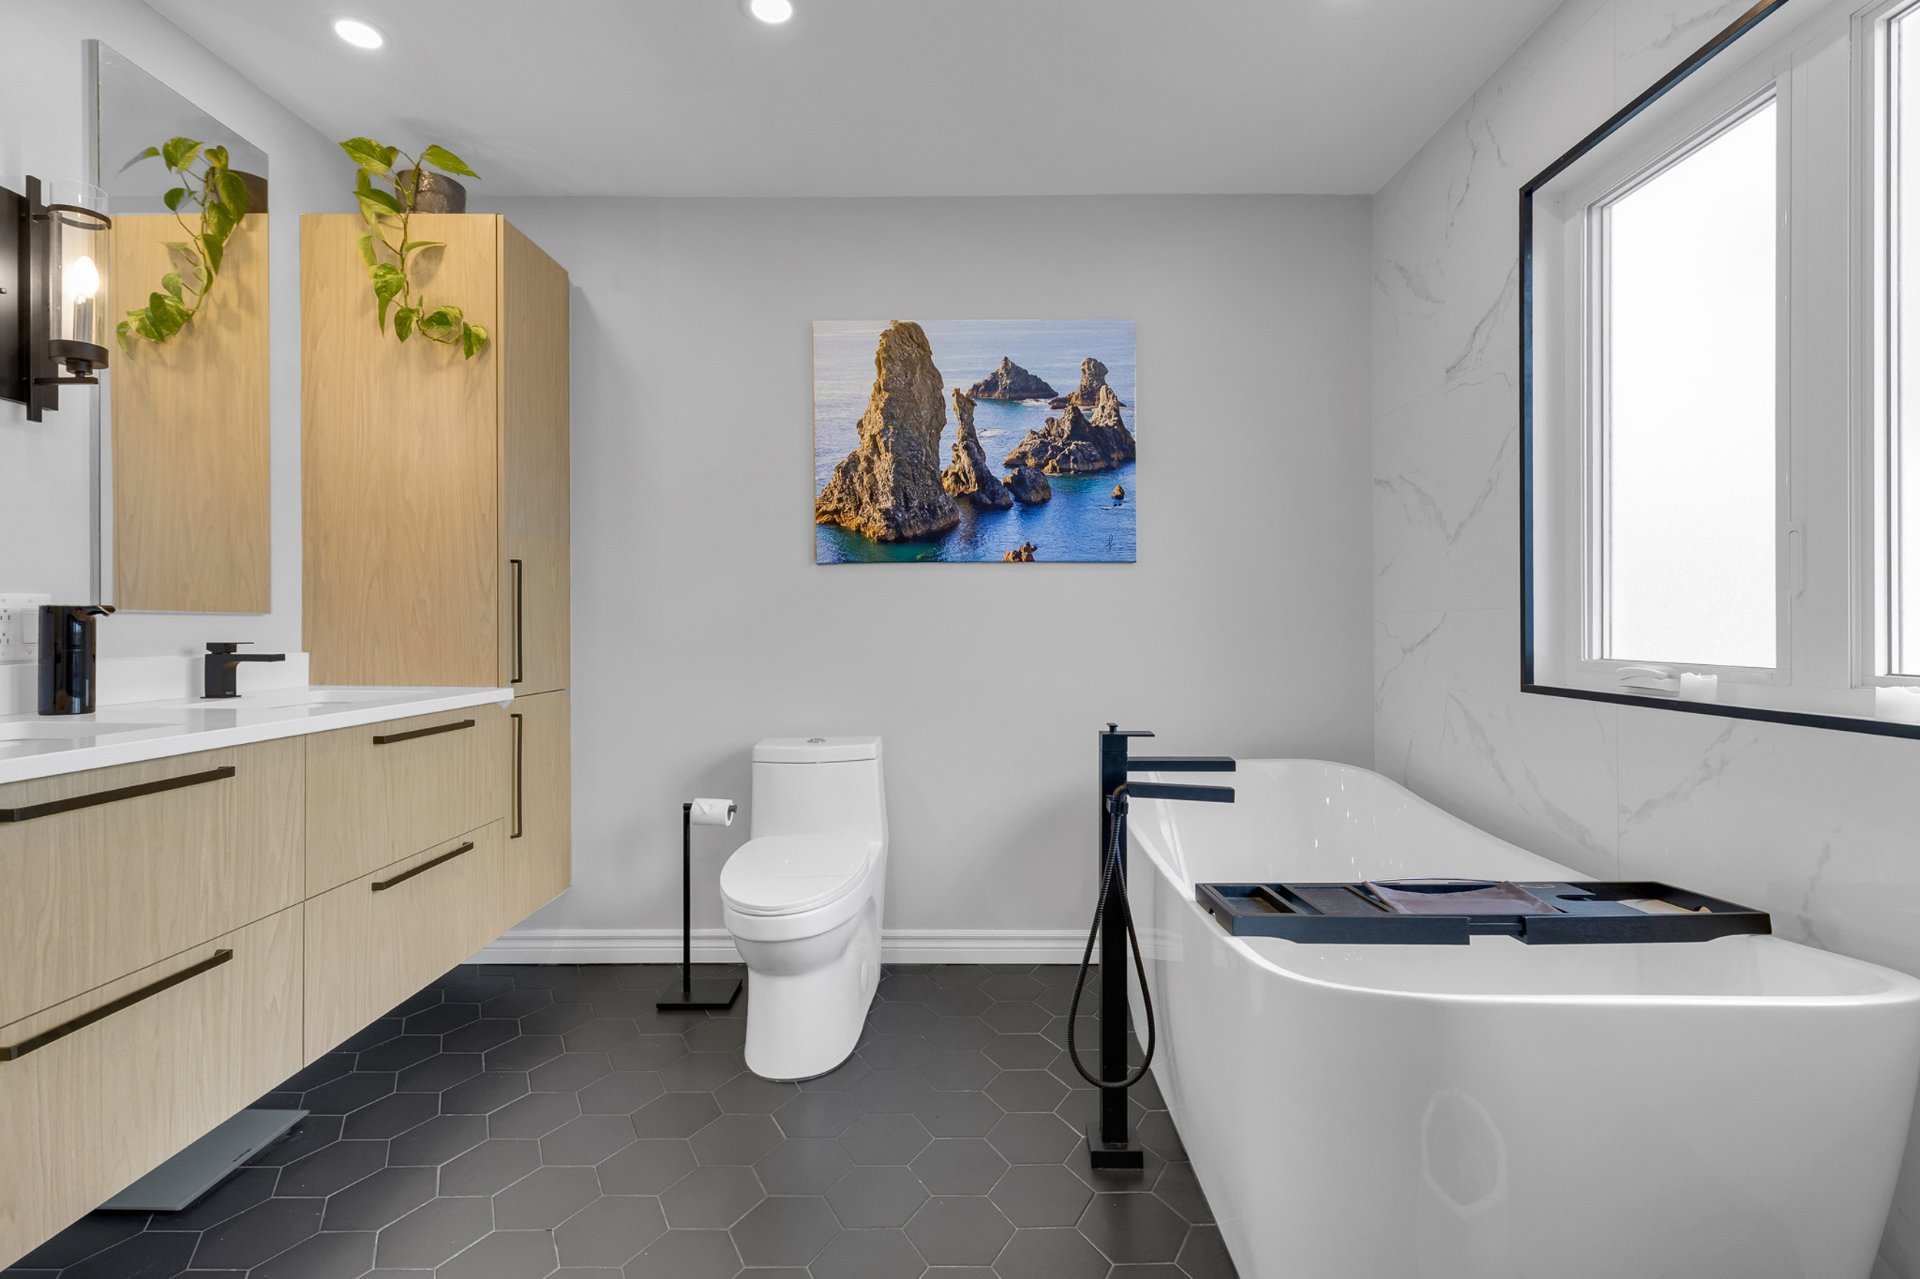
  Bathroom
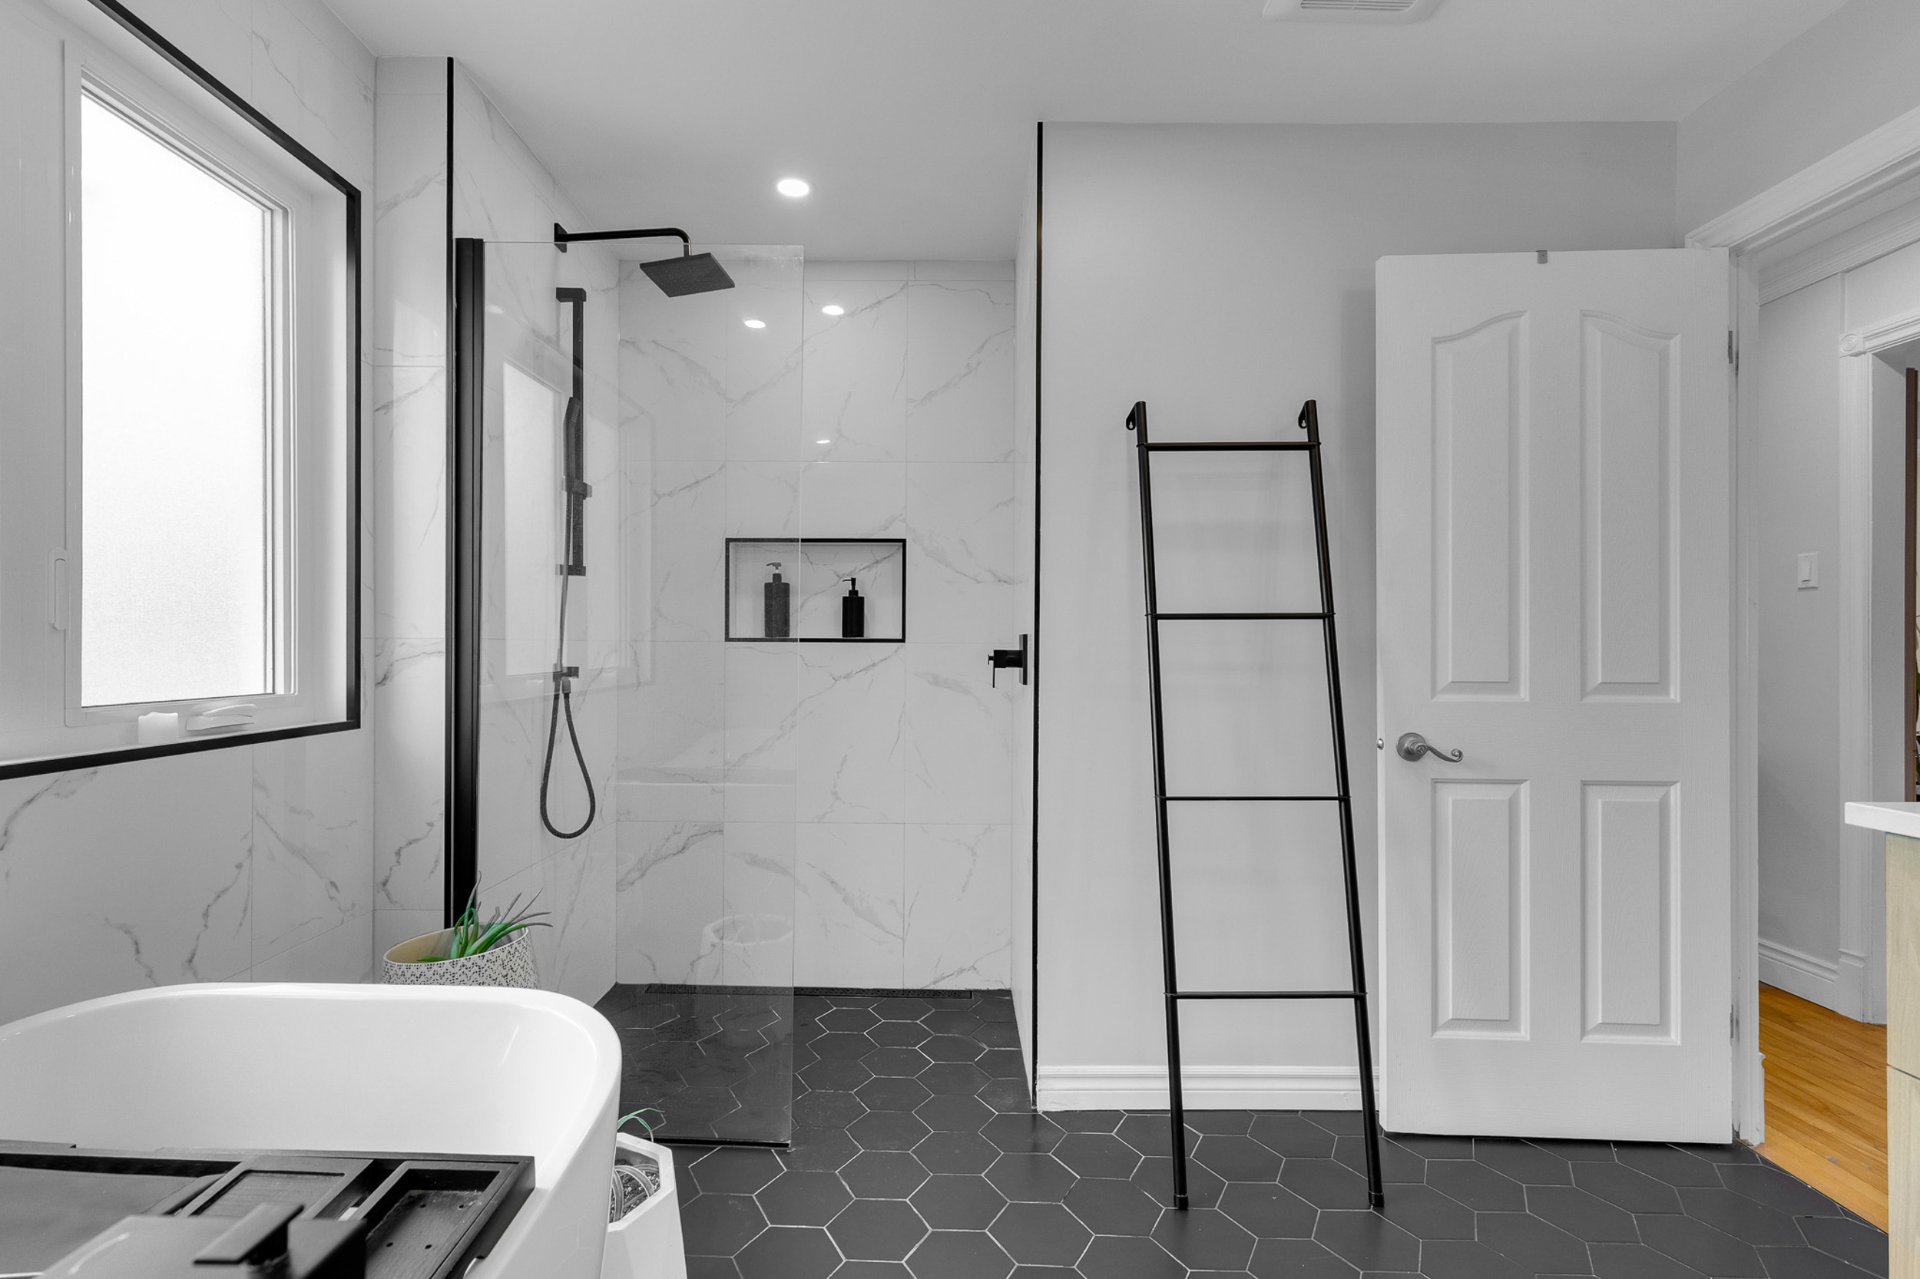
  Bathroom
  Corridor
 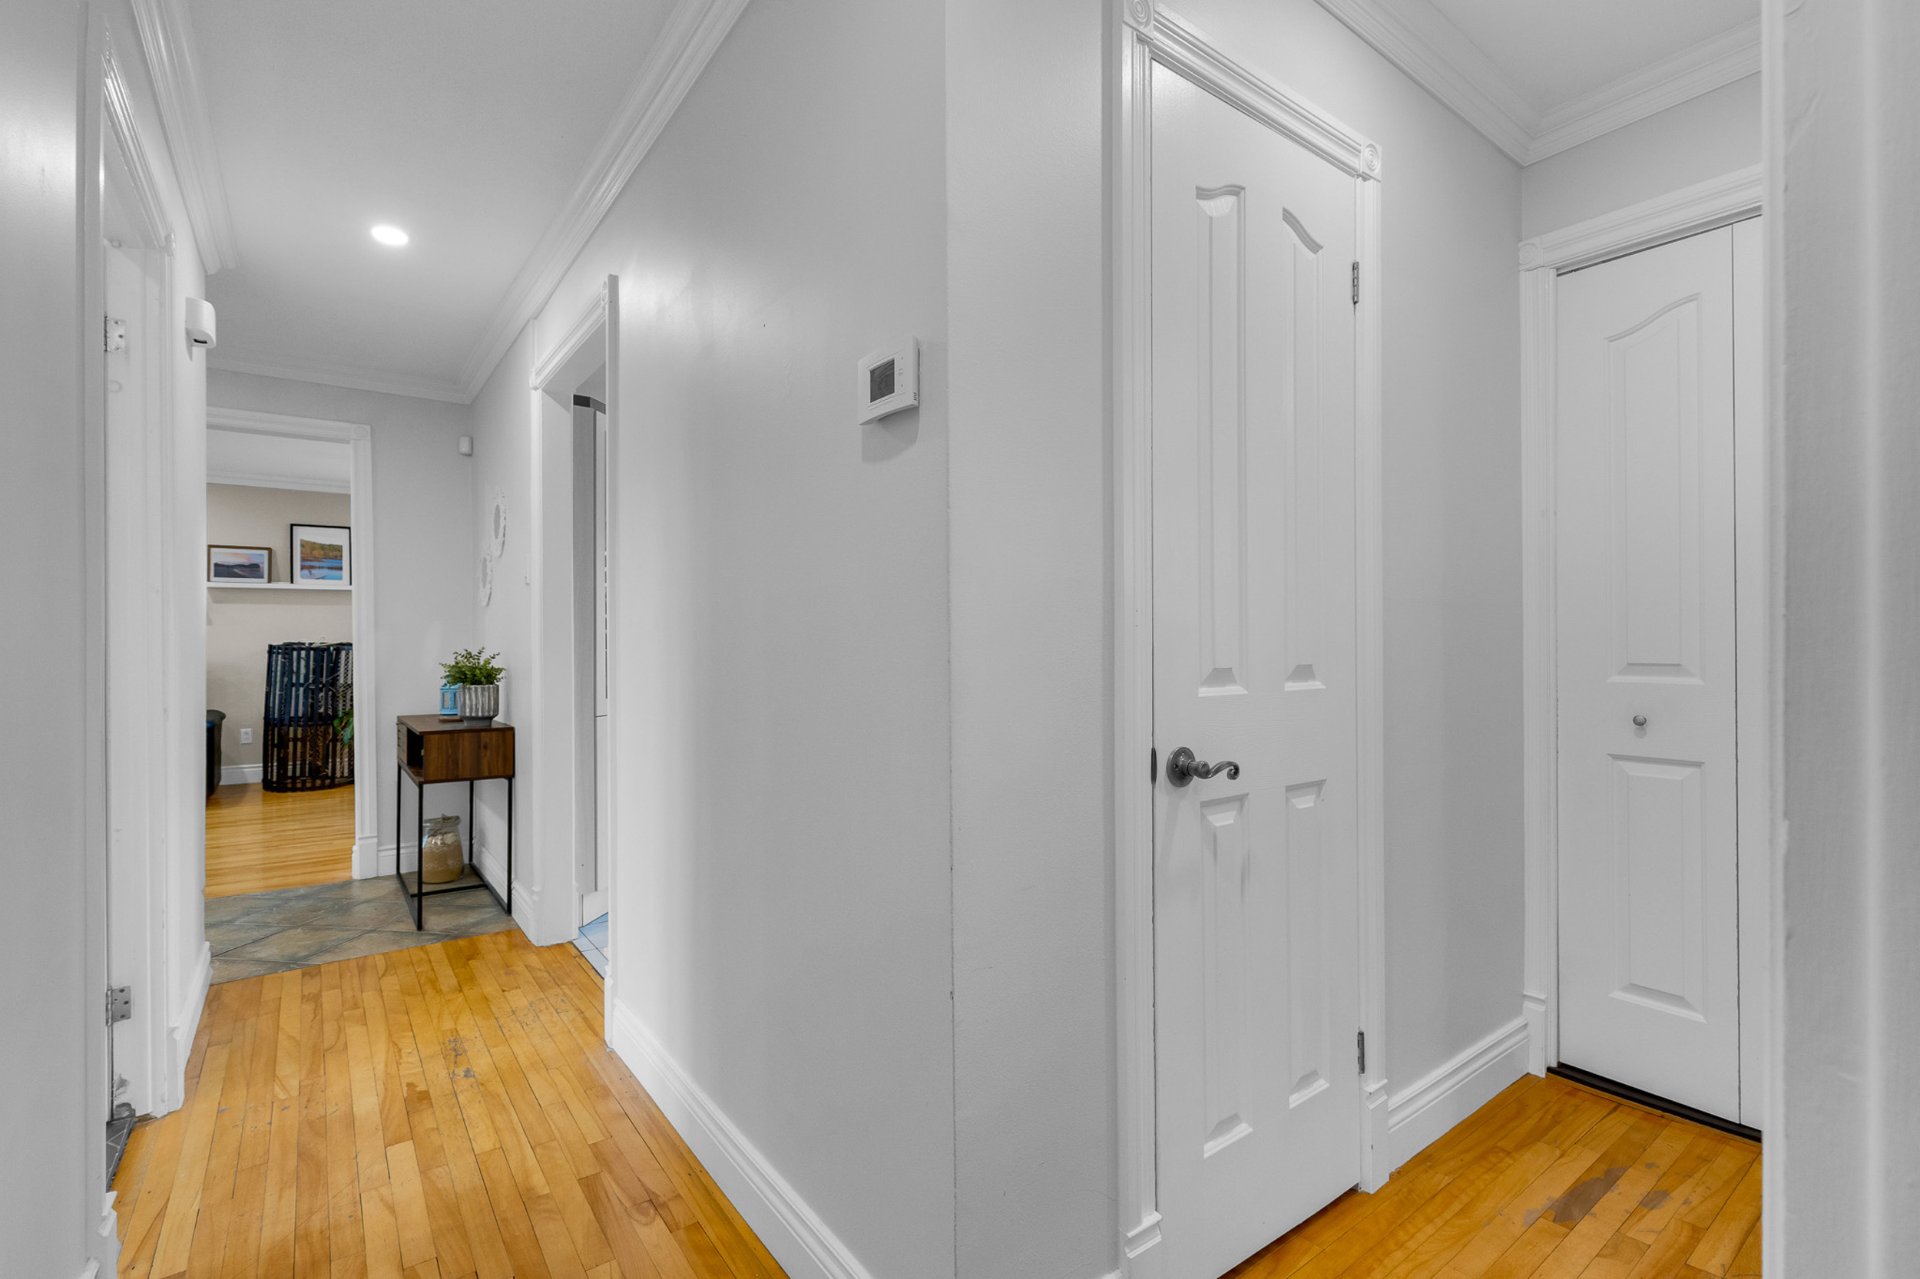 Primary bedroom
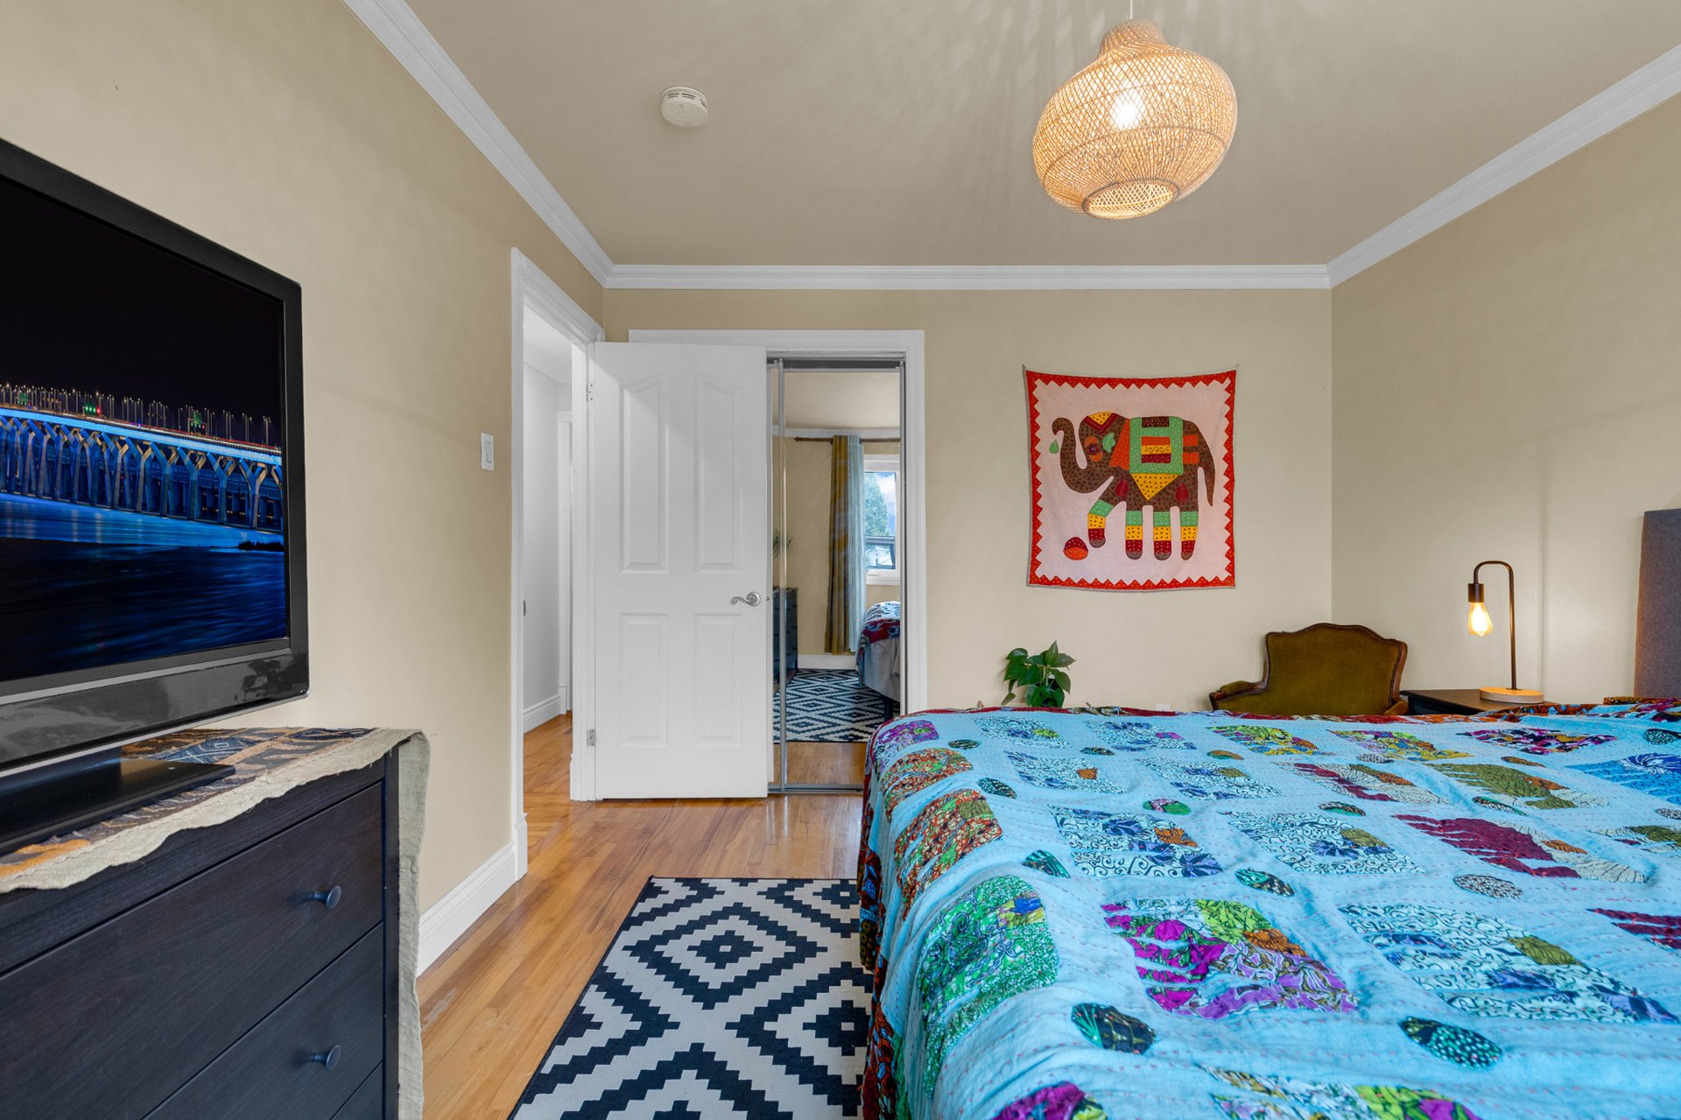
 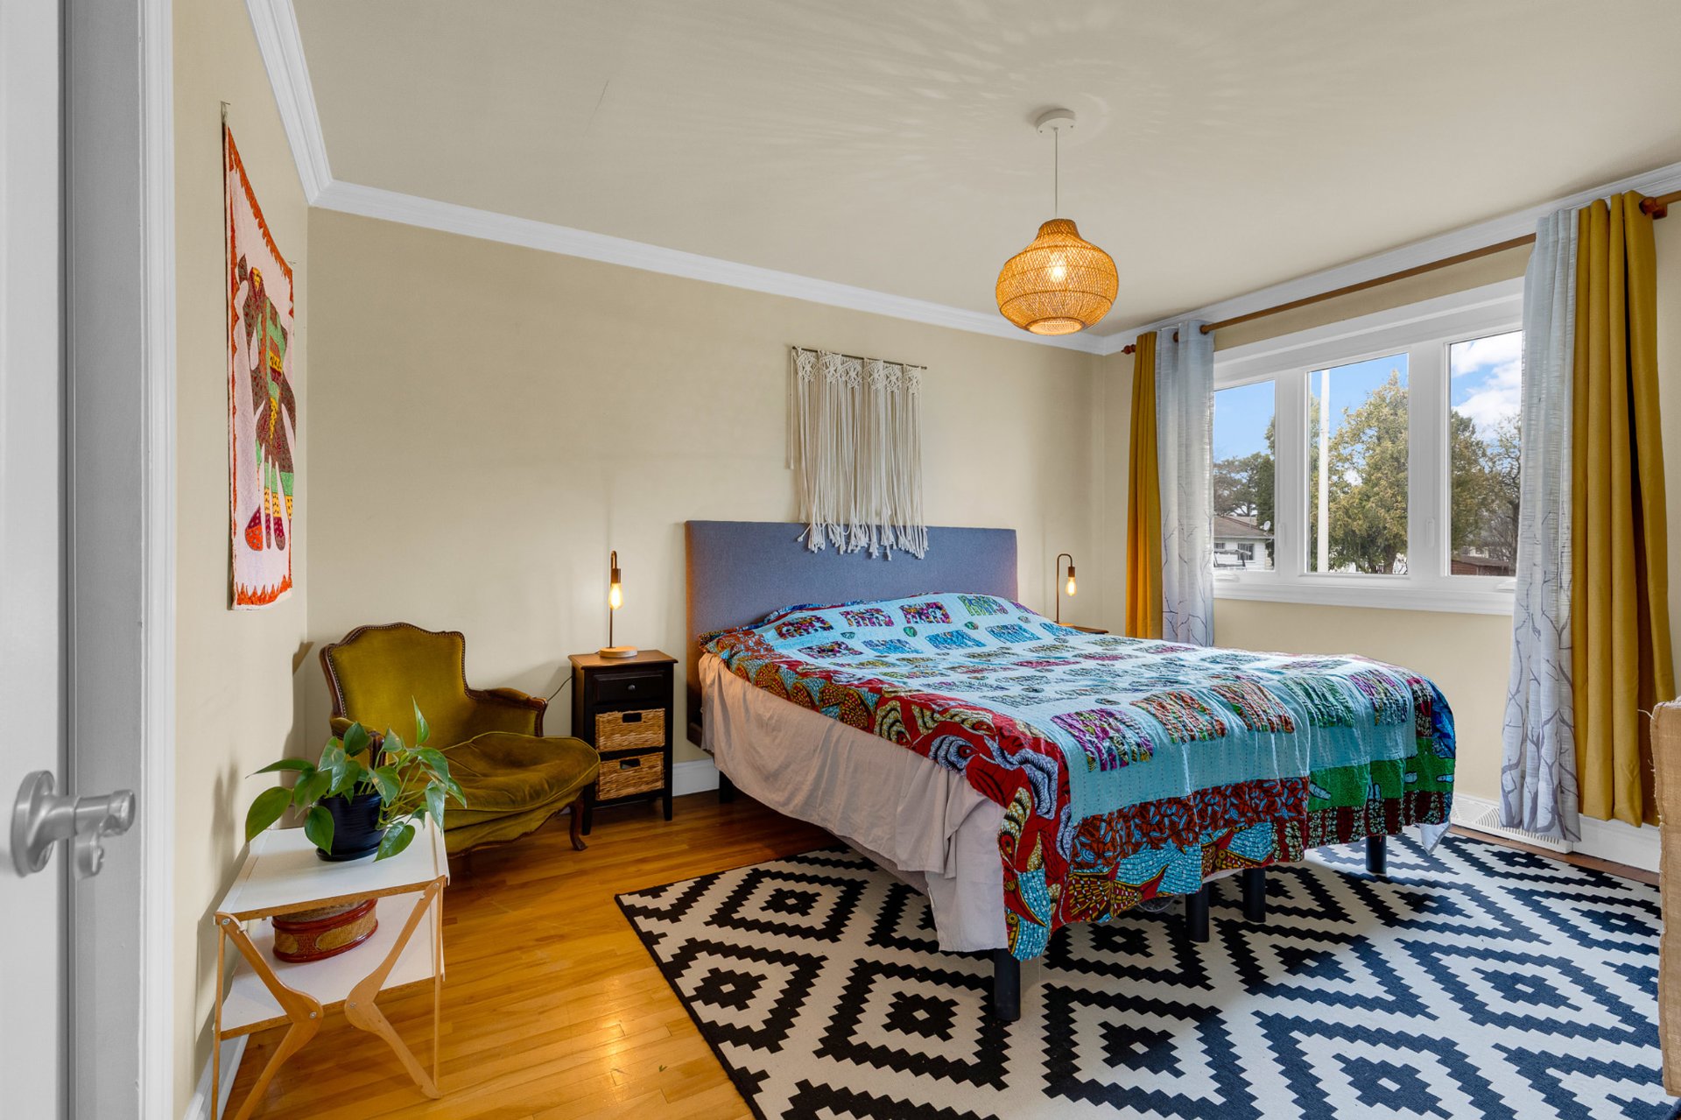 Primary bedroom
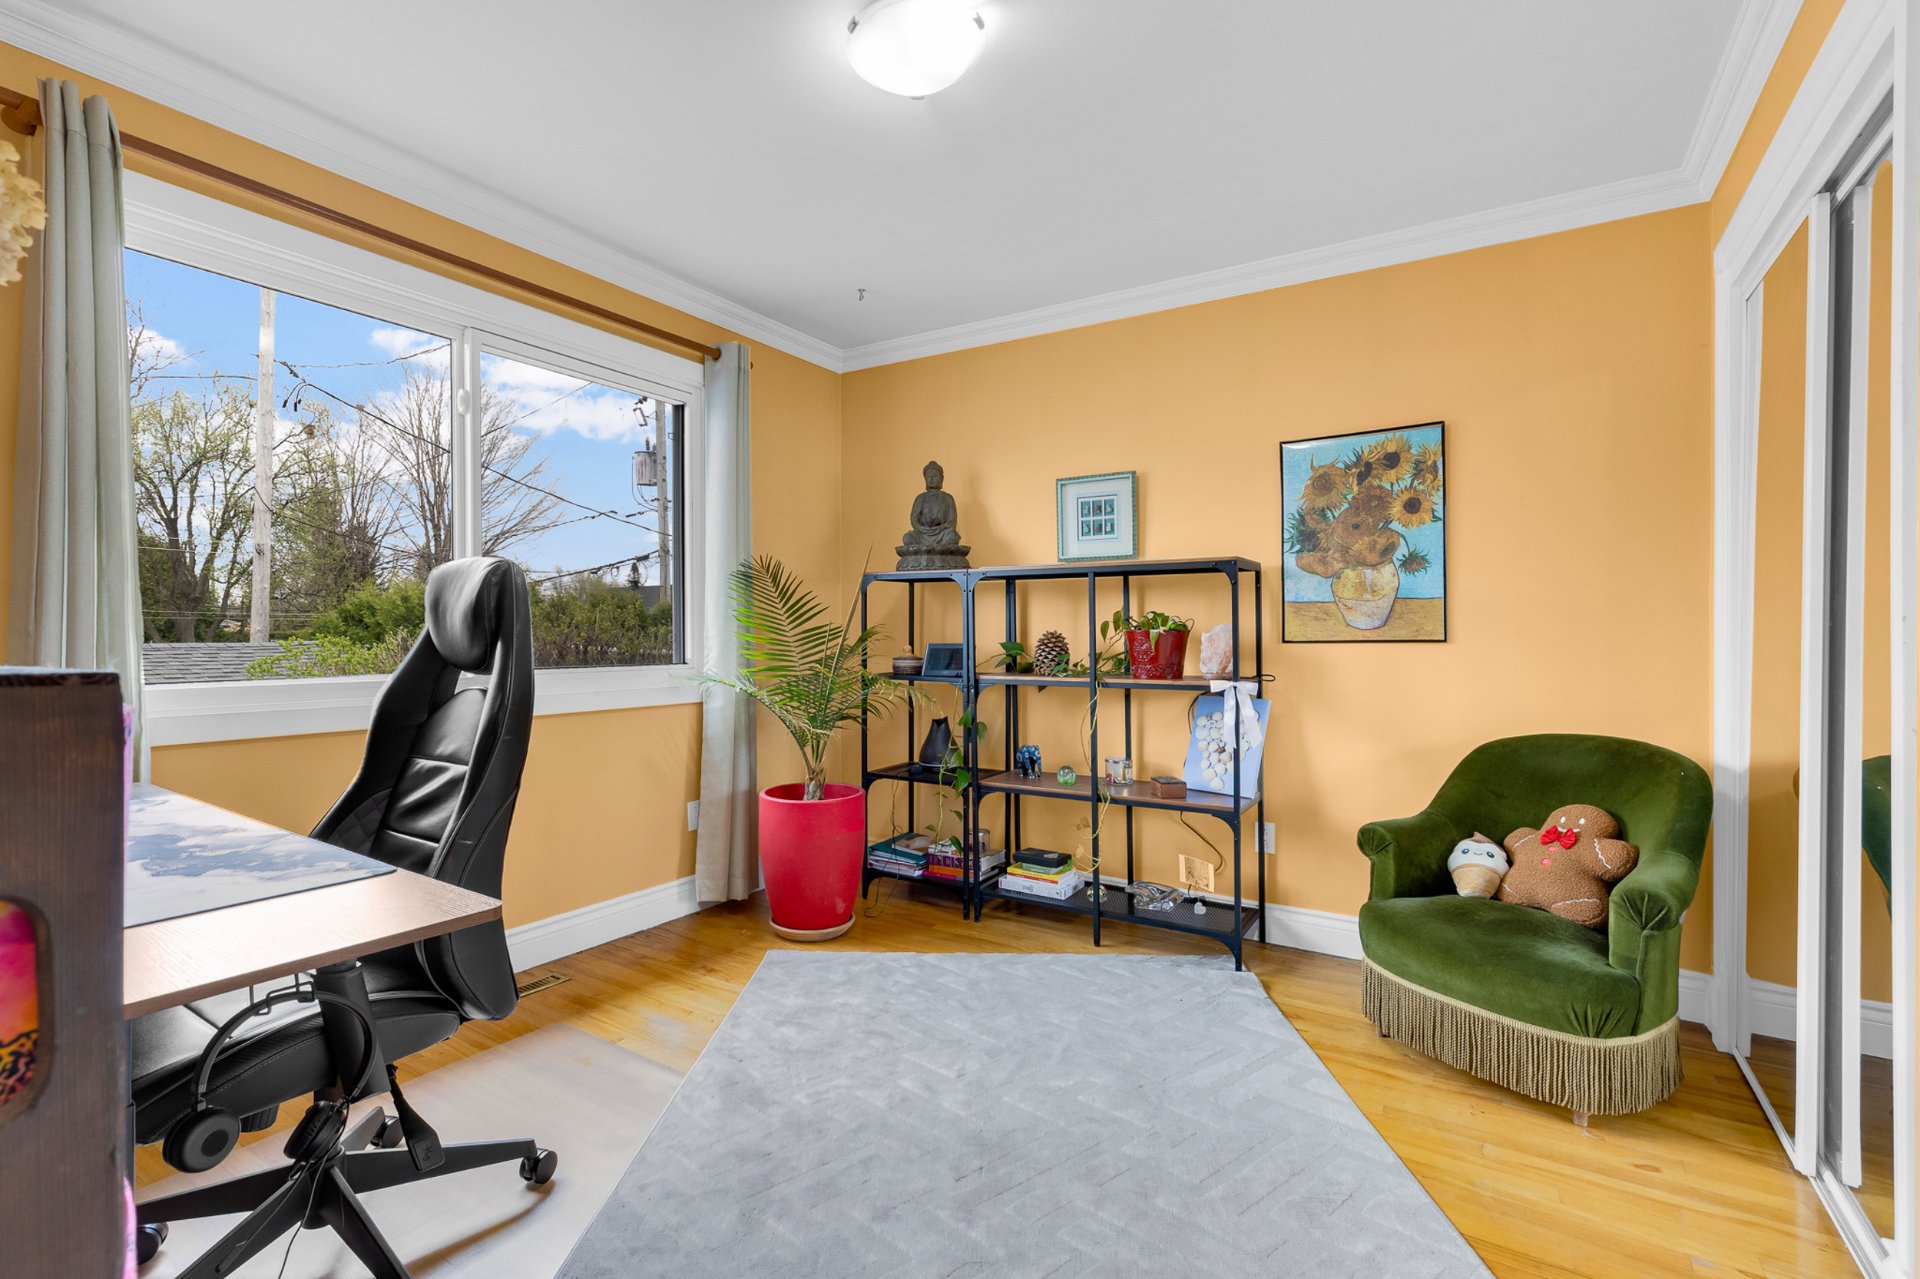
  Bedroom
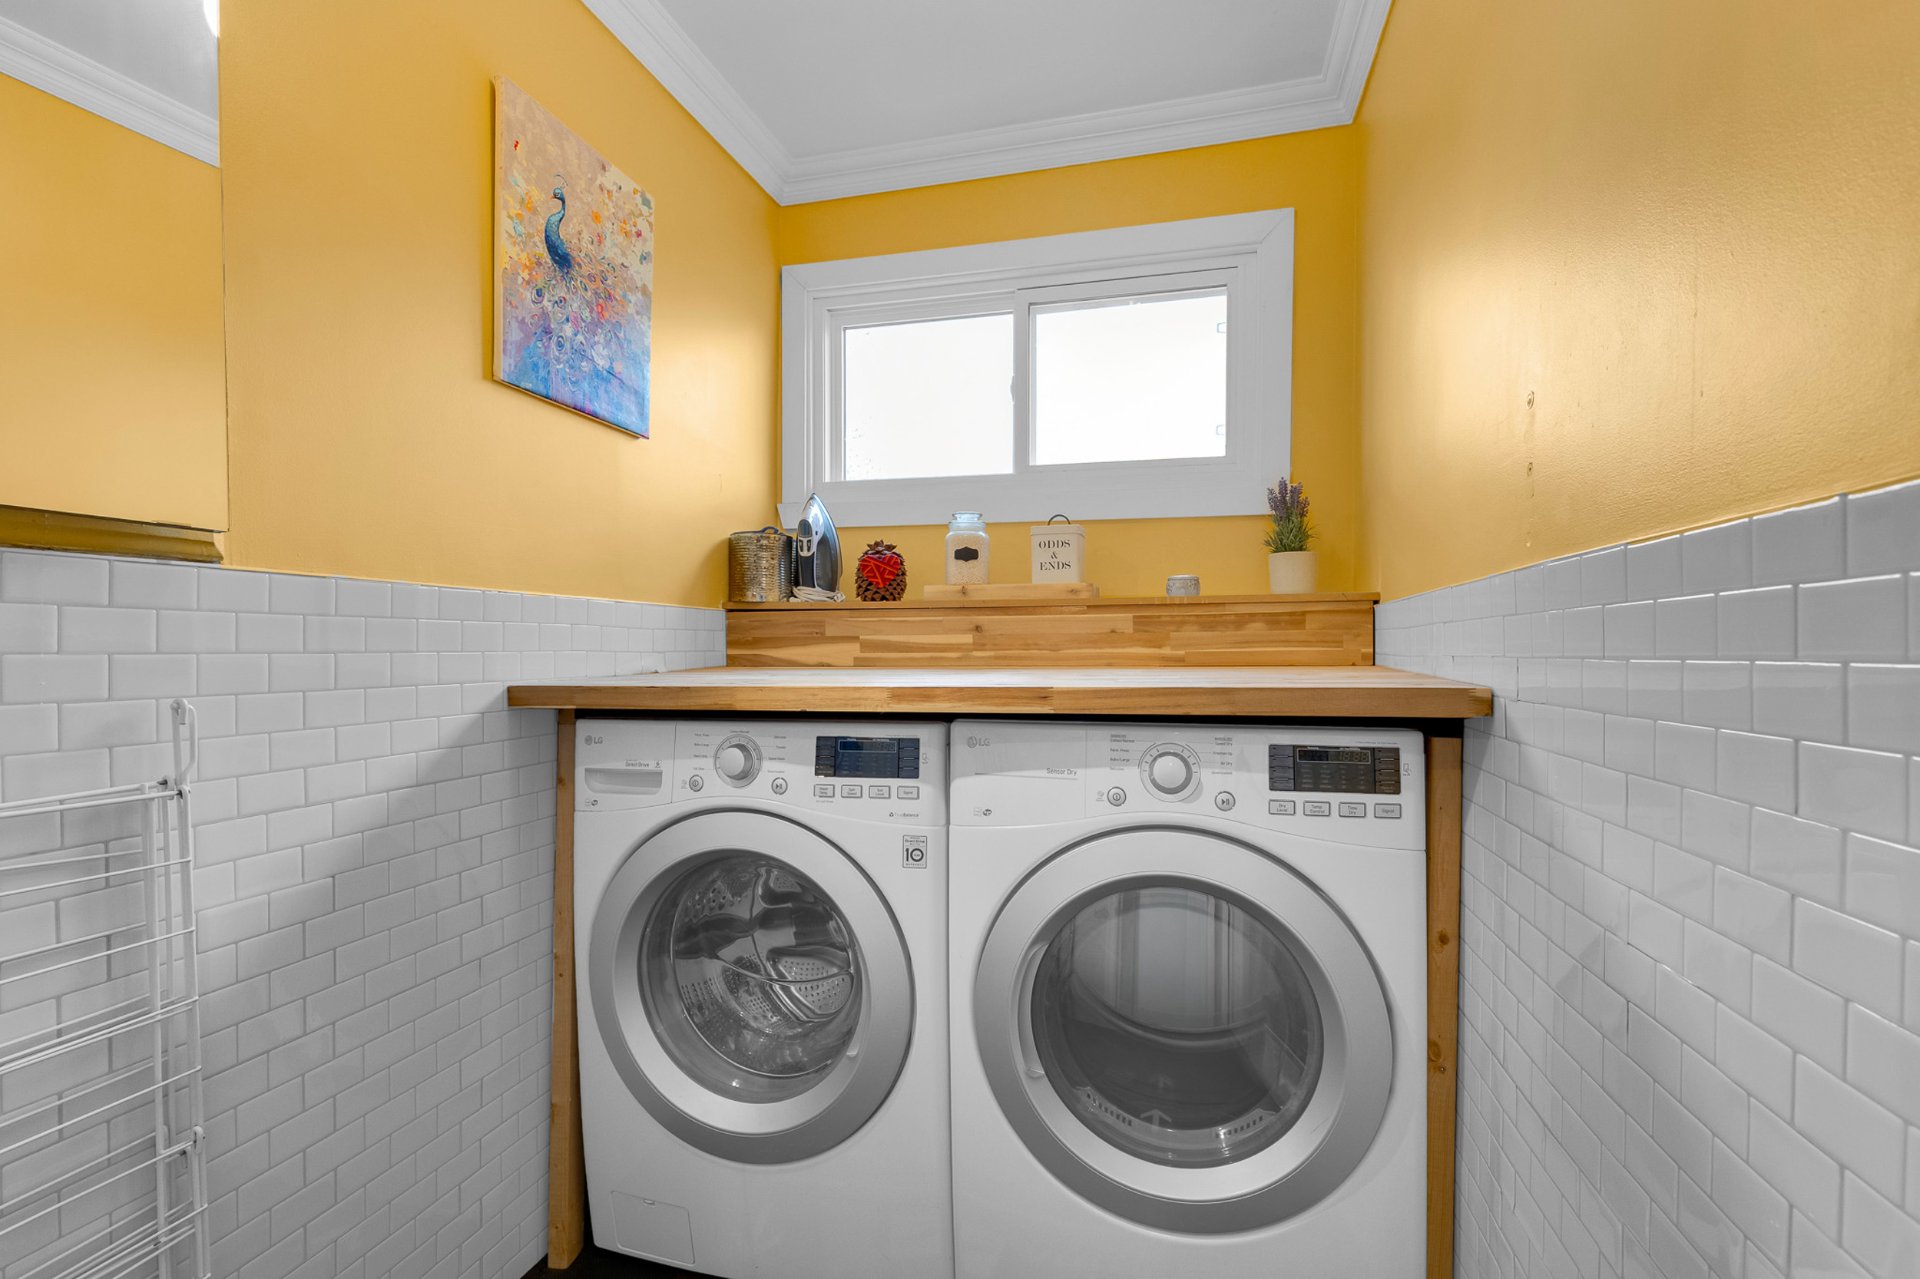
  Laundry room
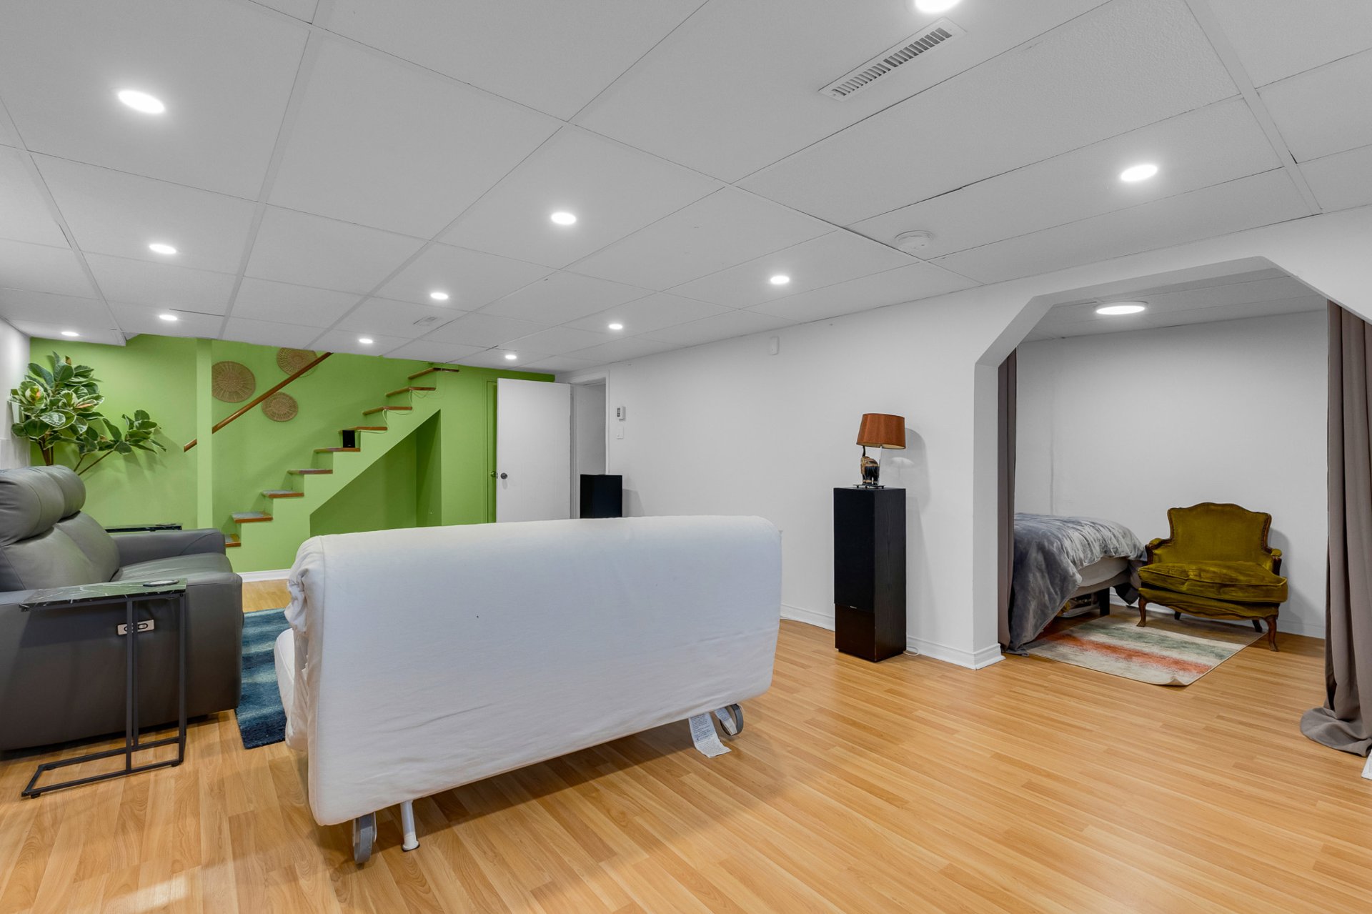
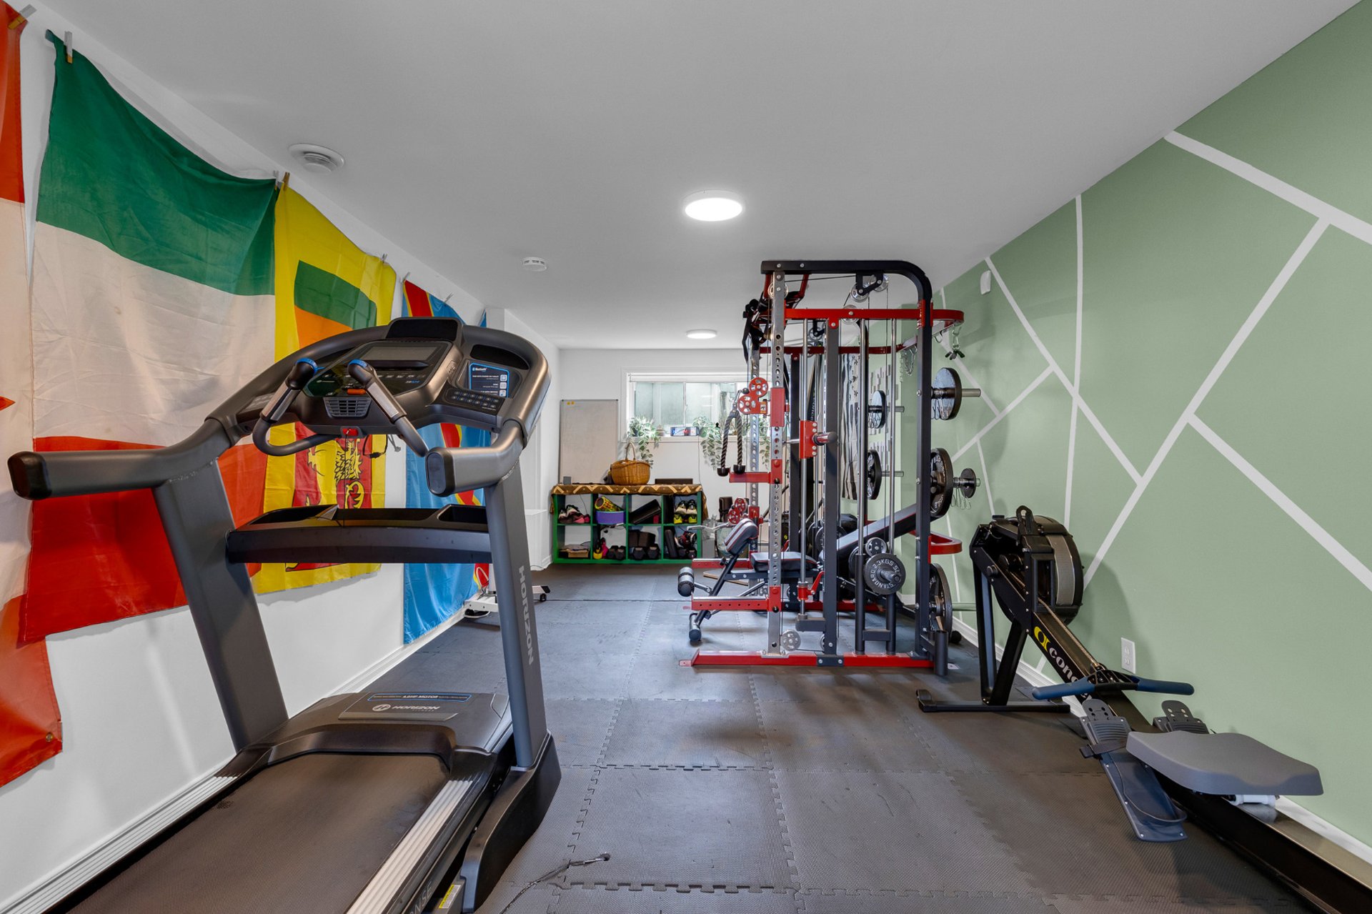
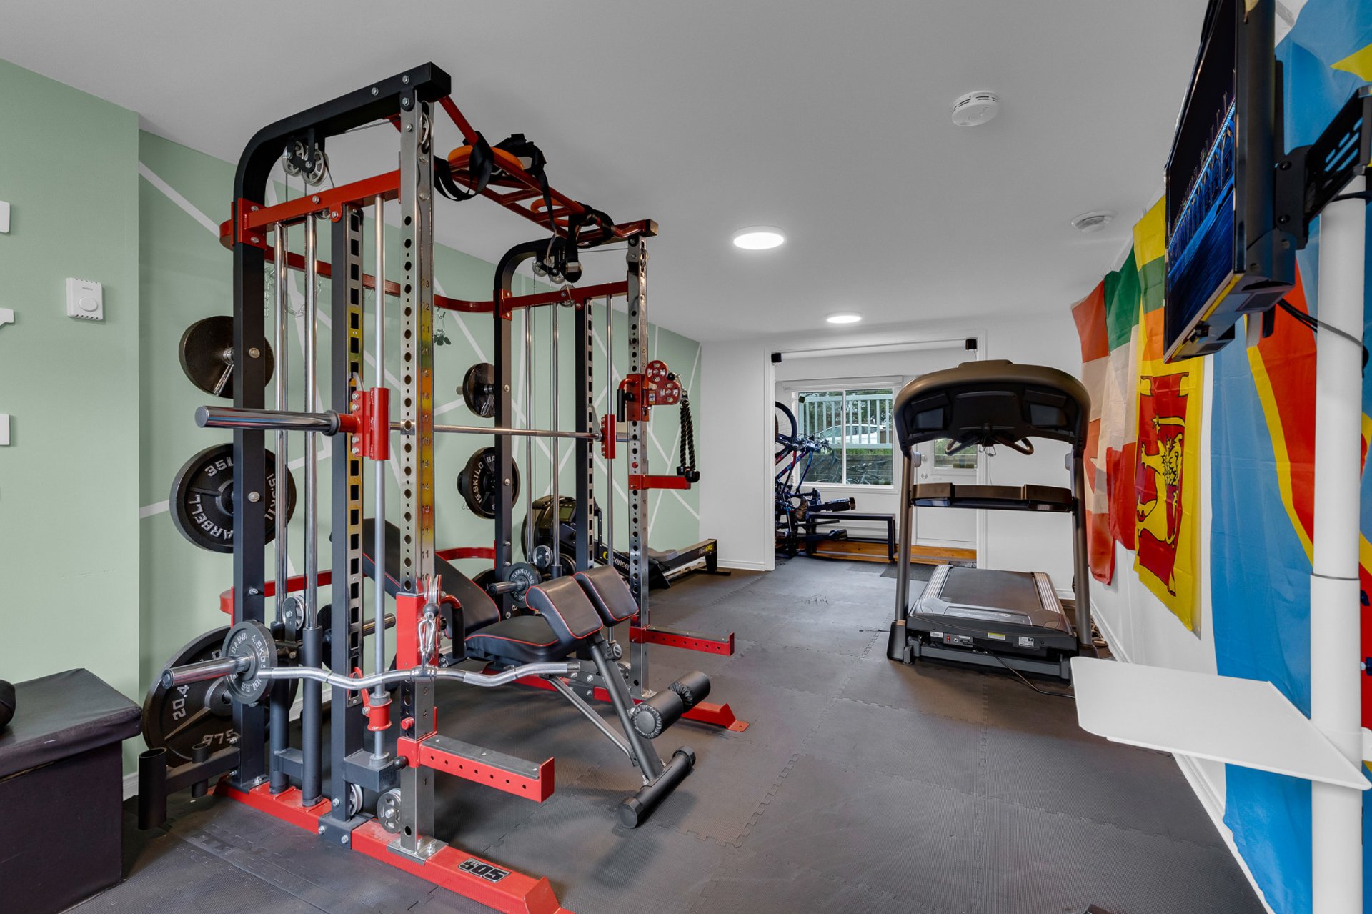
  Basement
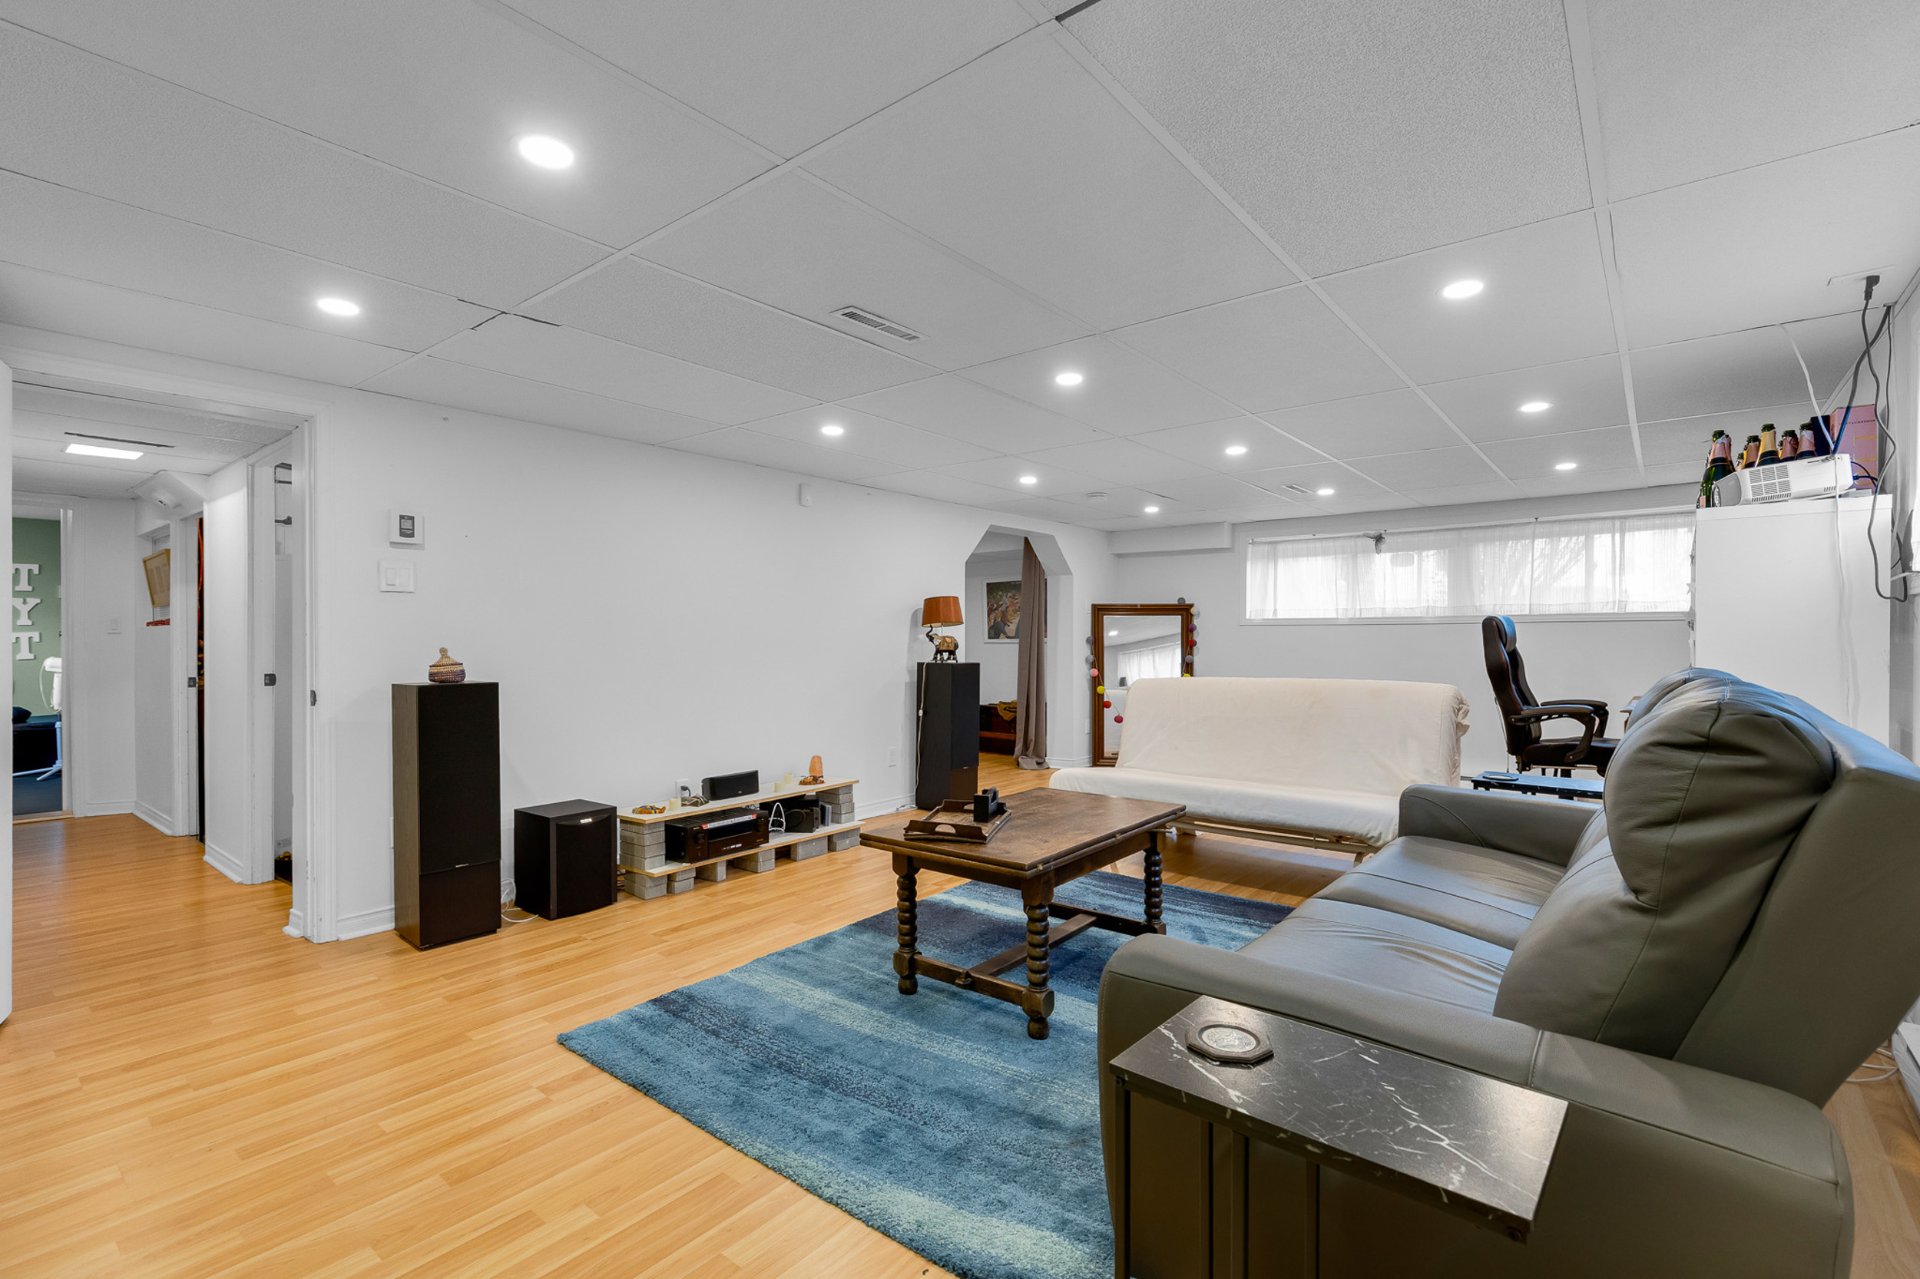
  Basement
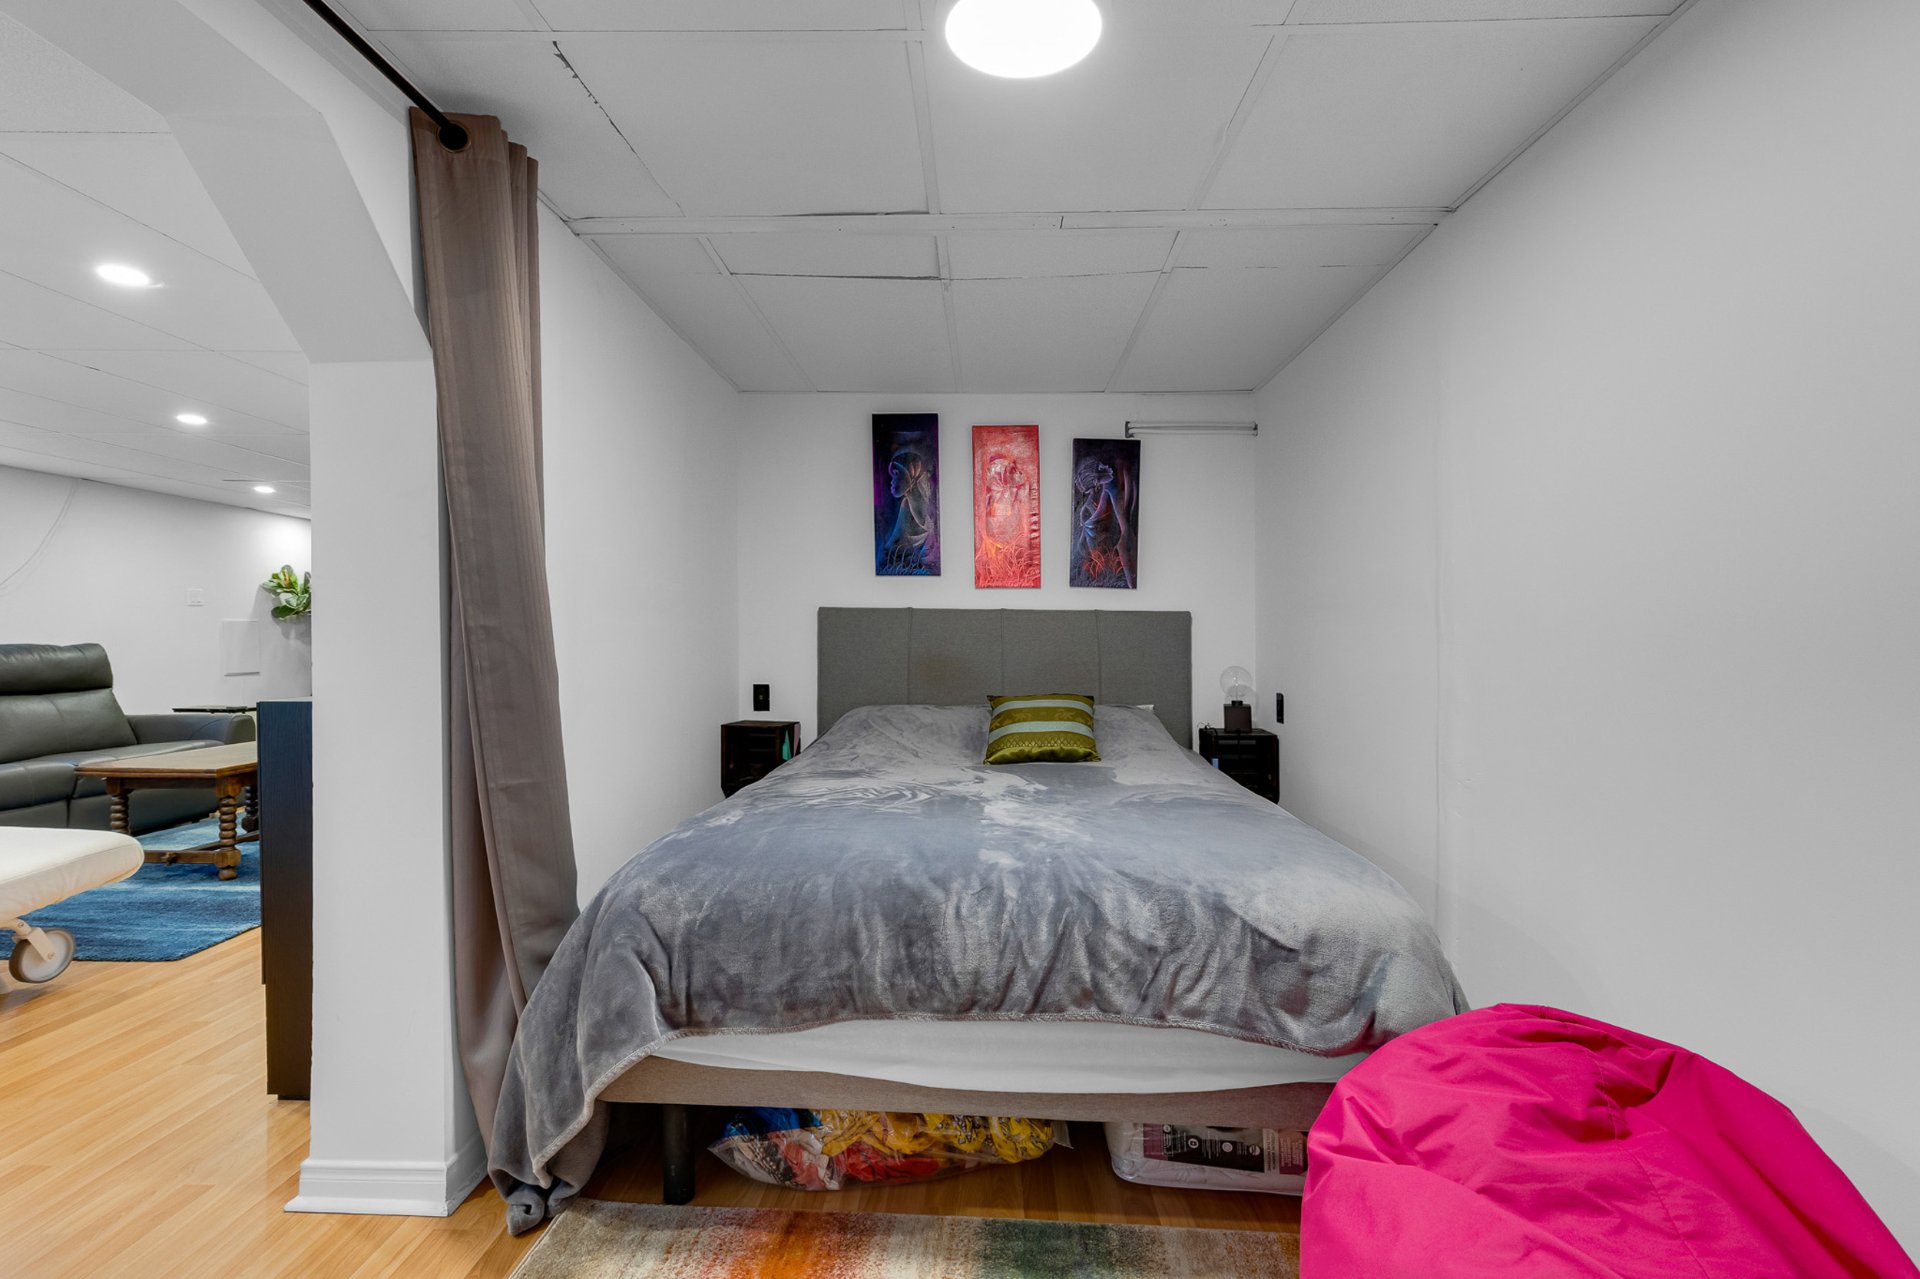
  Basement
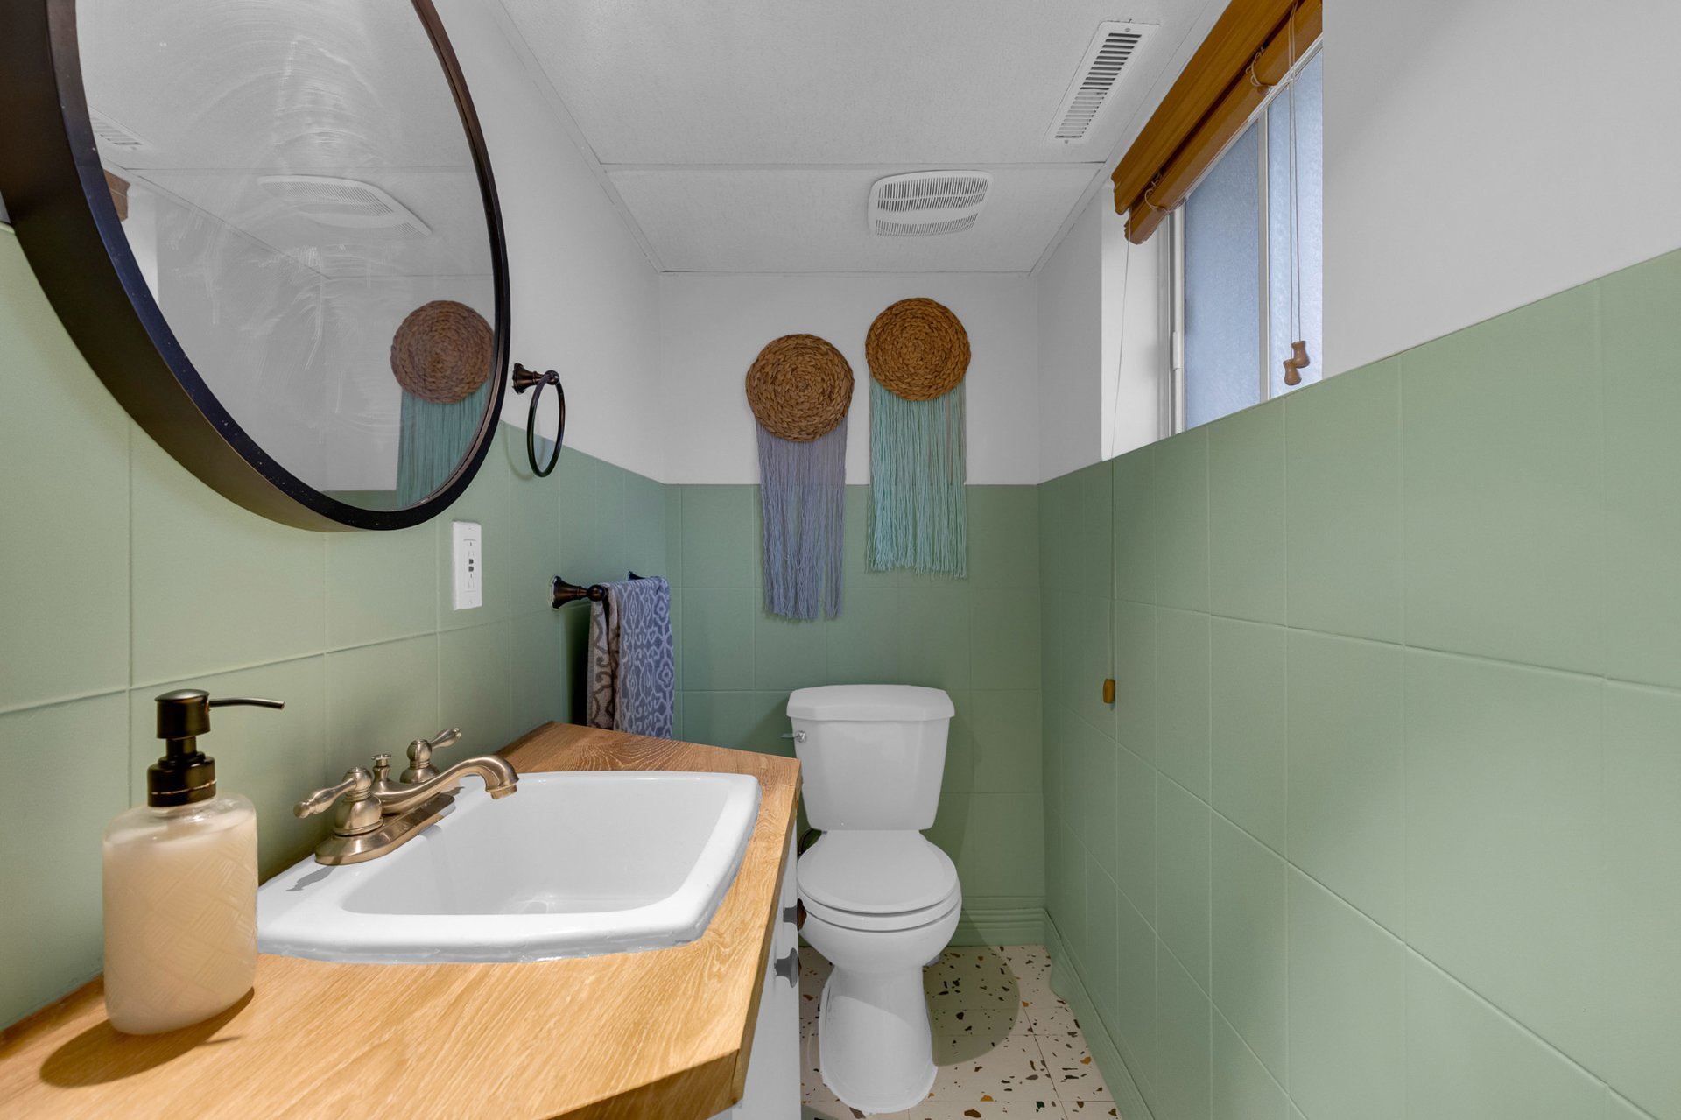
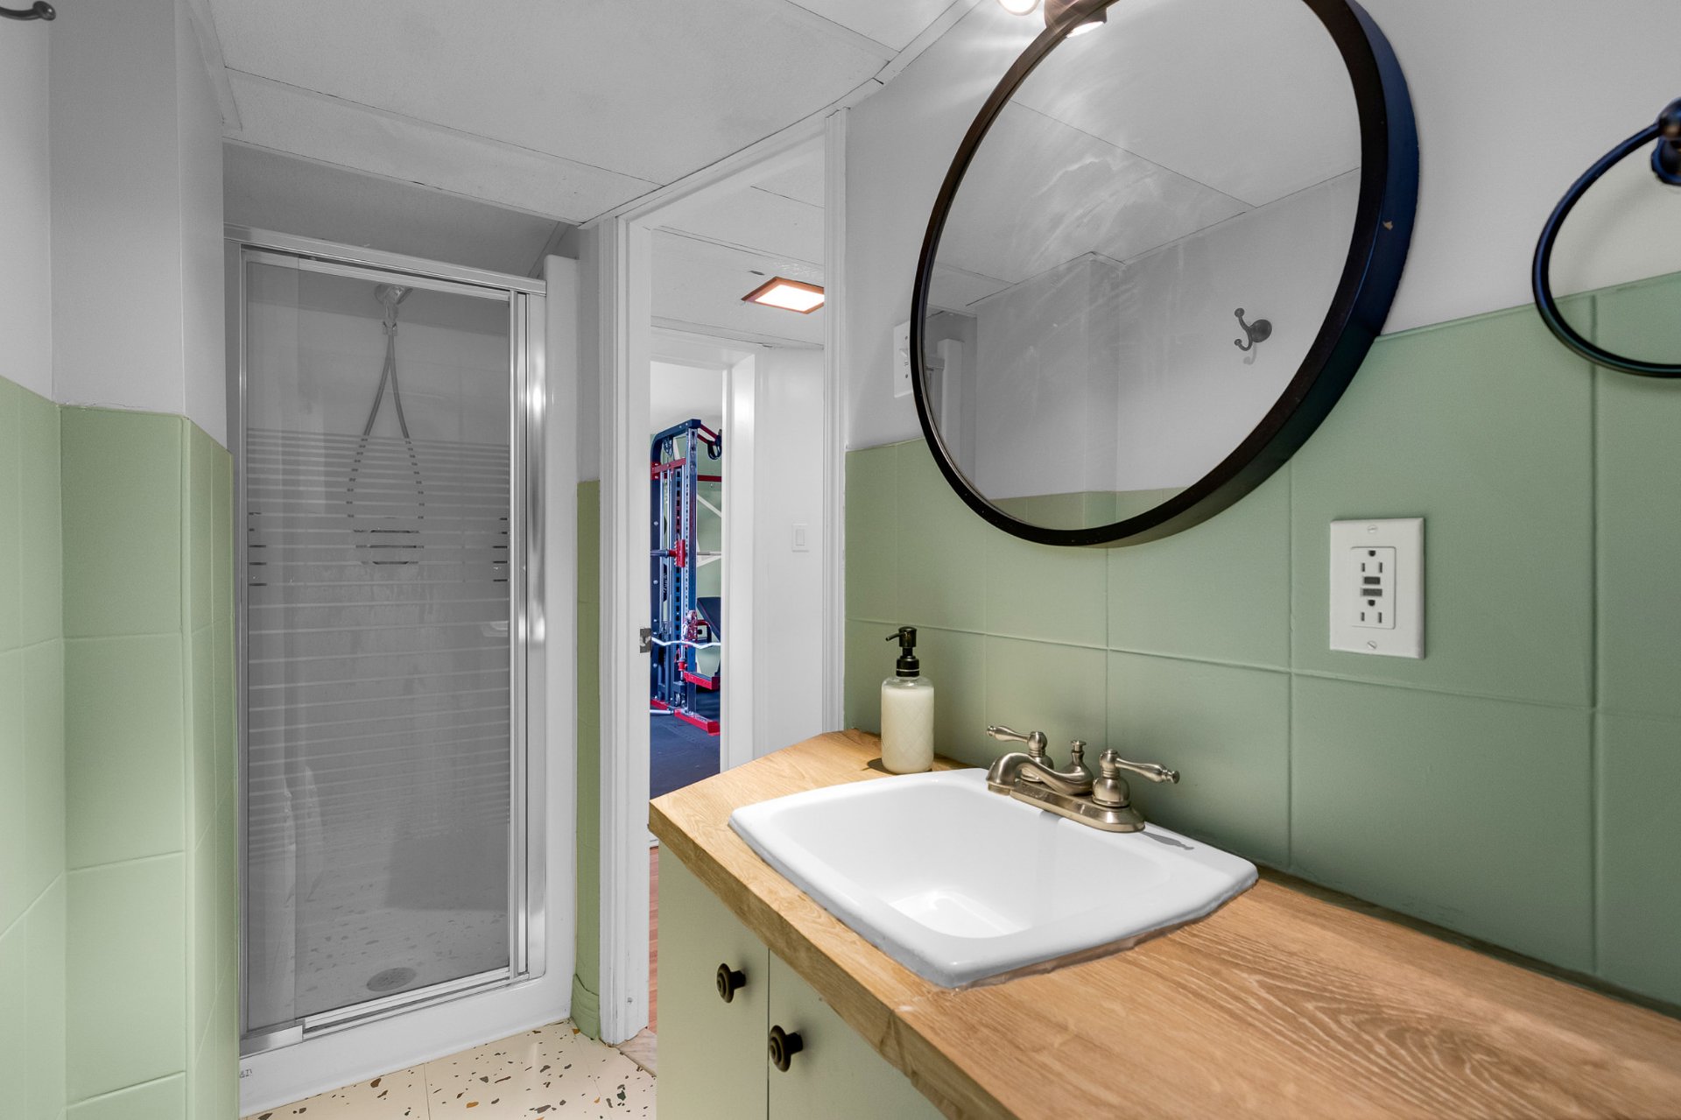
  Bathroom
  Bathroom
  Basement
  Basement
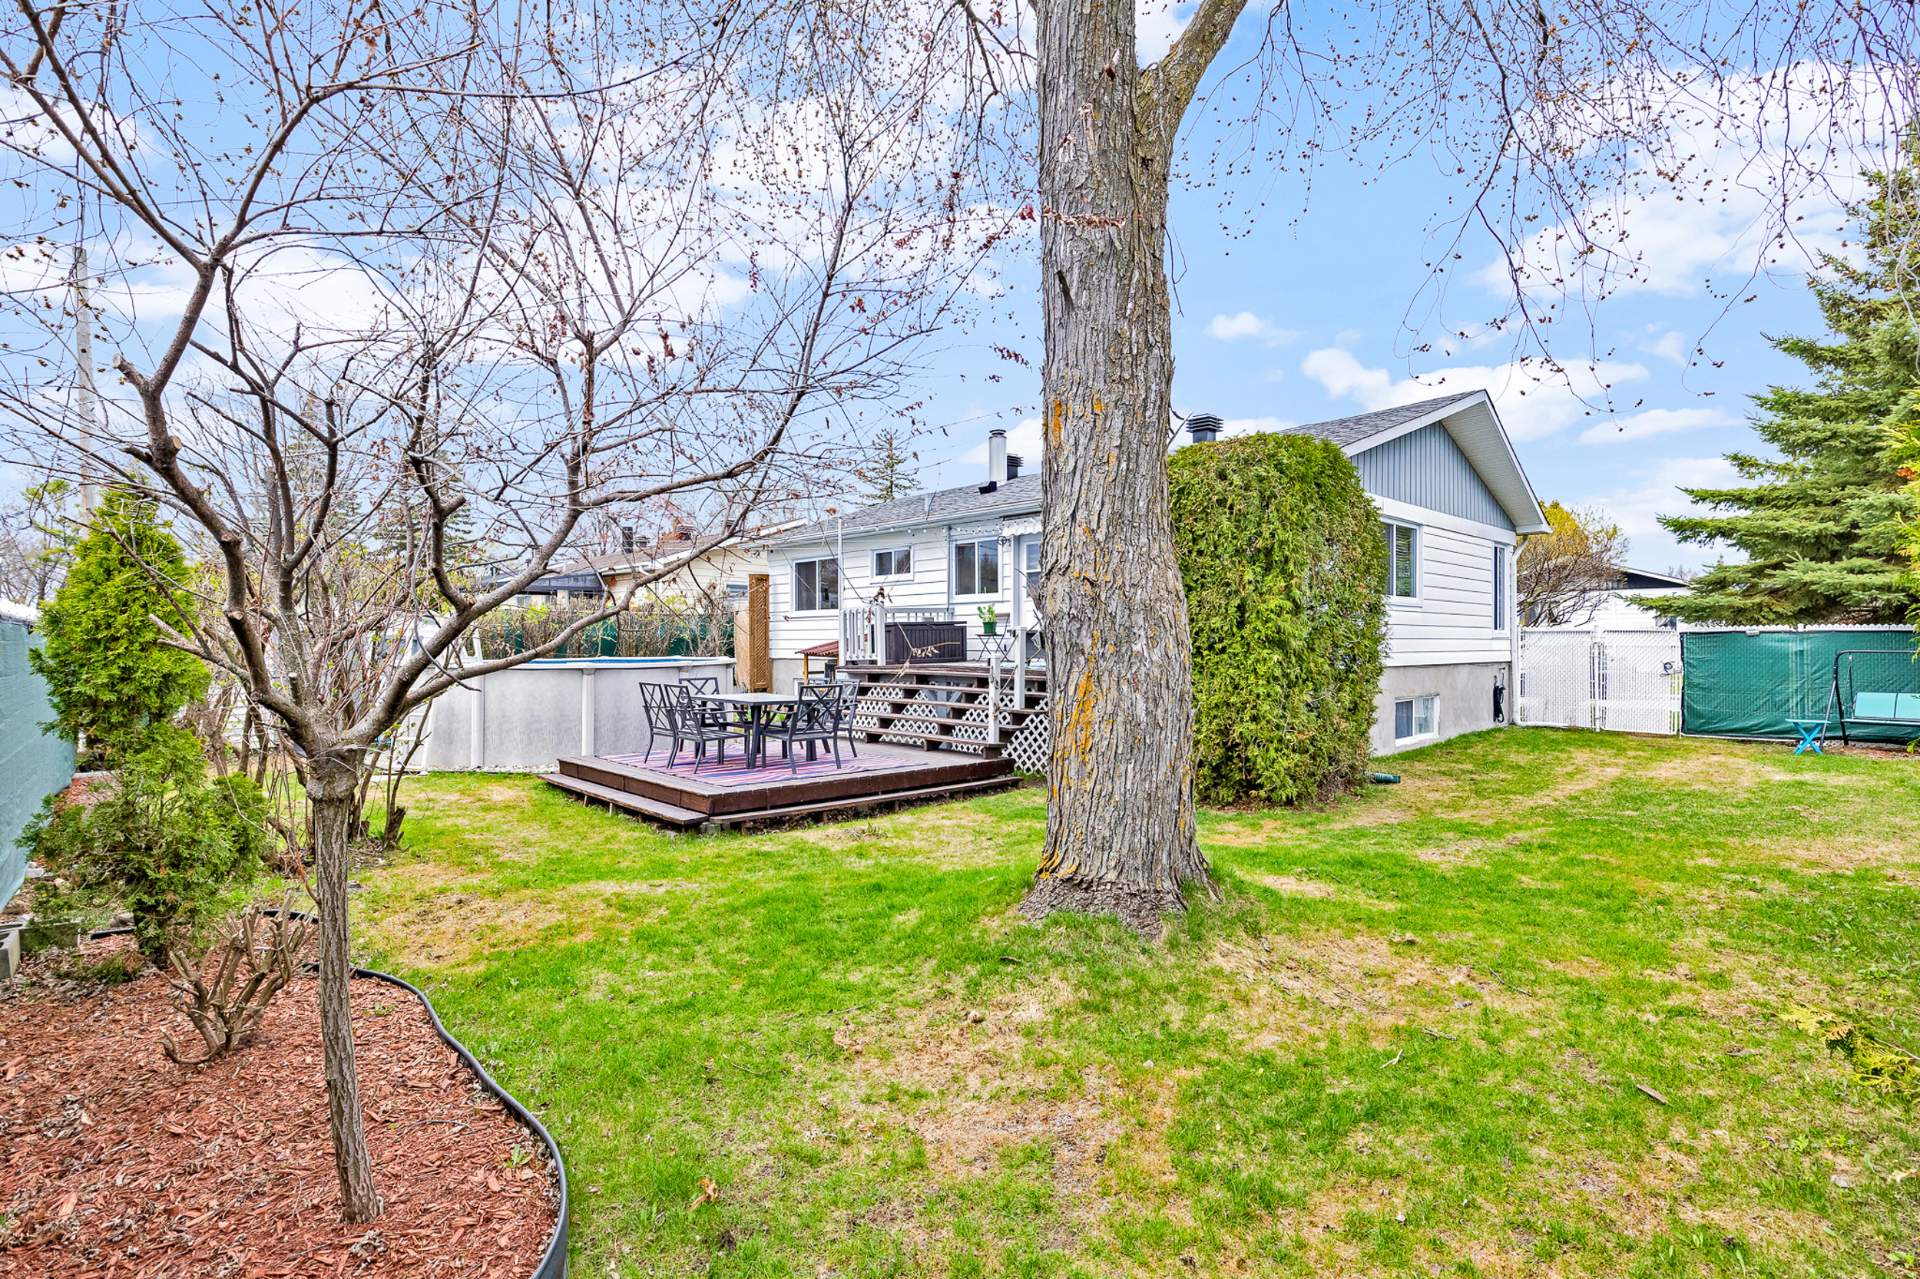
  Backyard
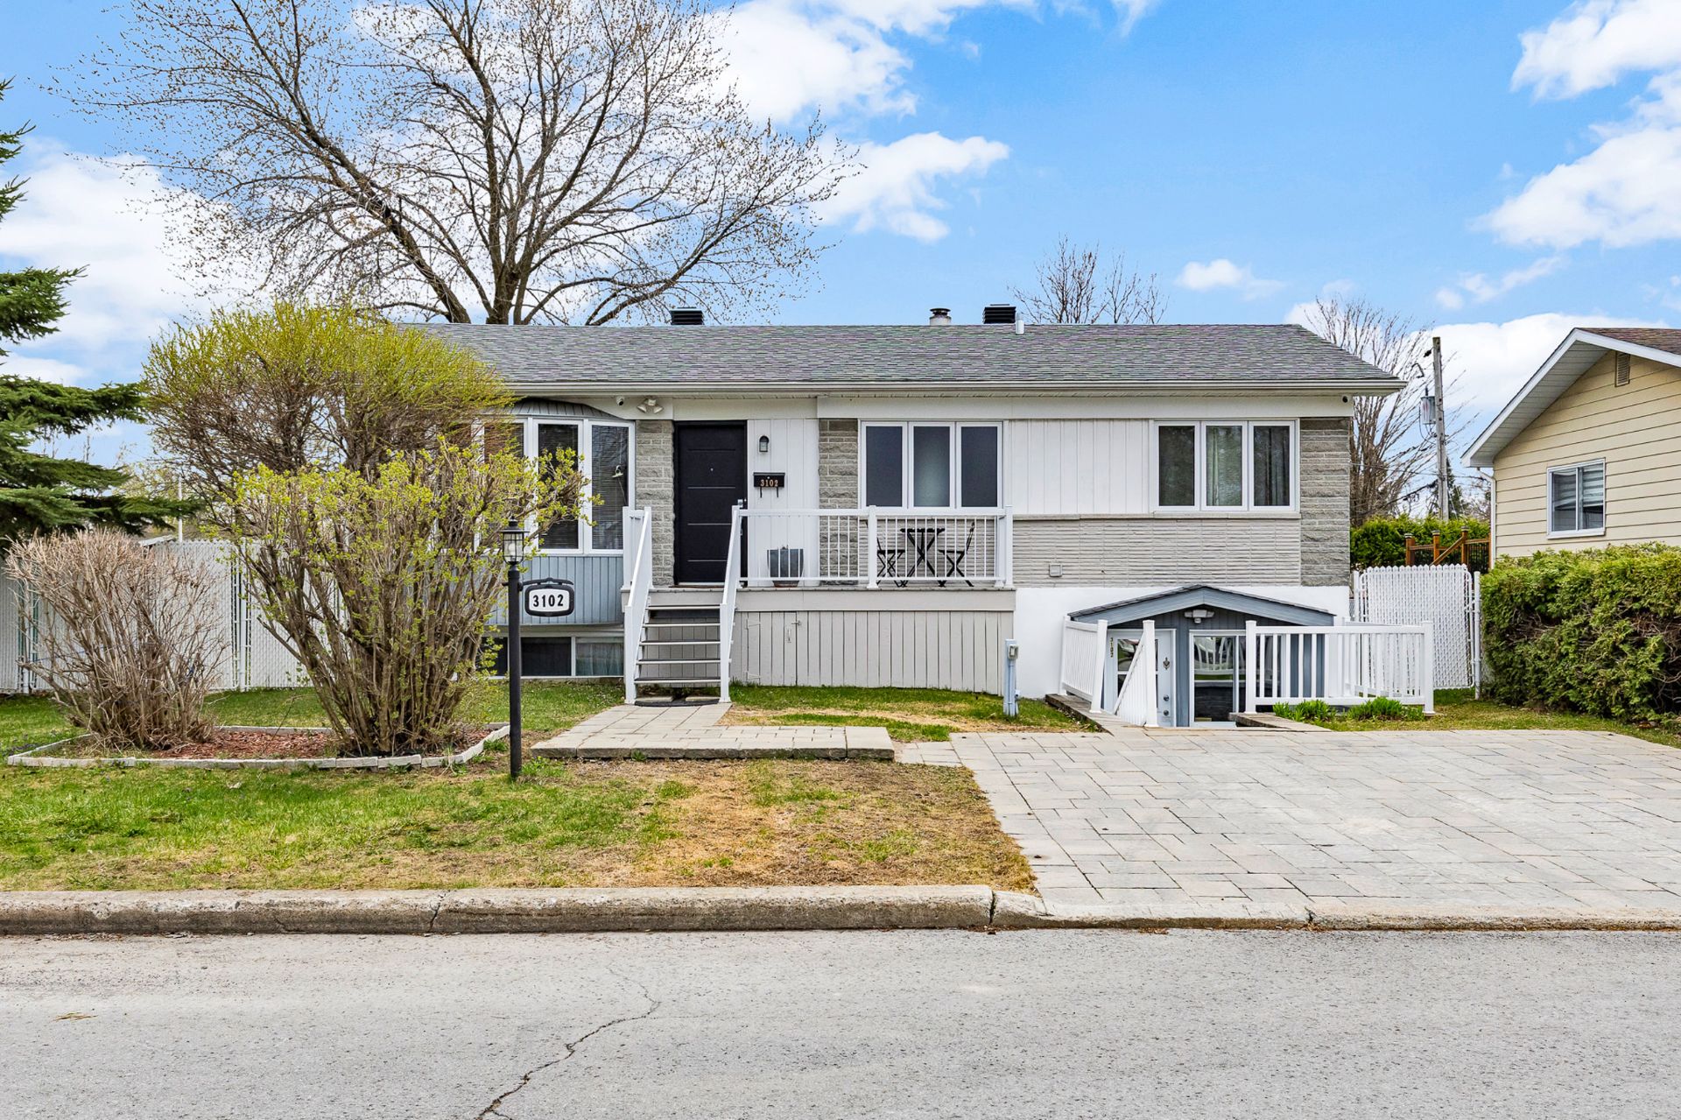
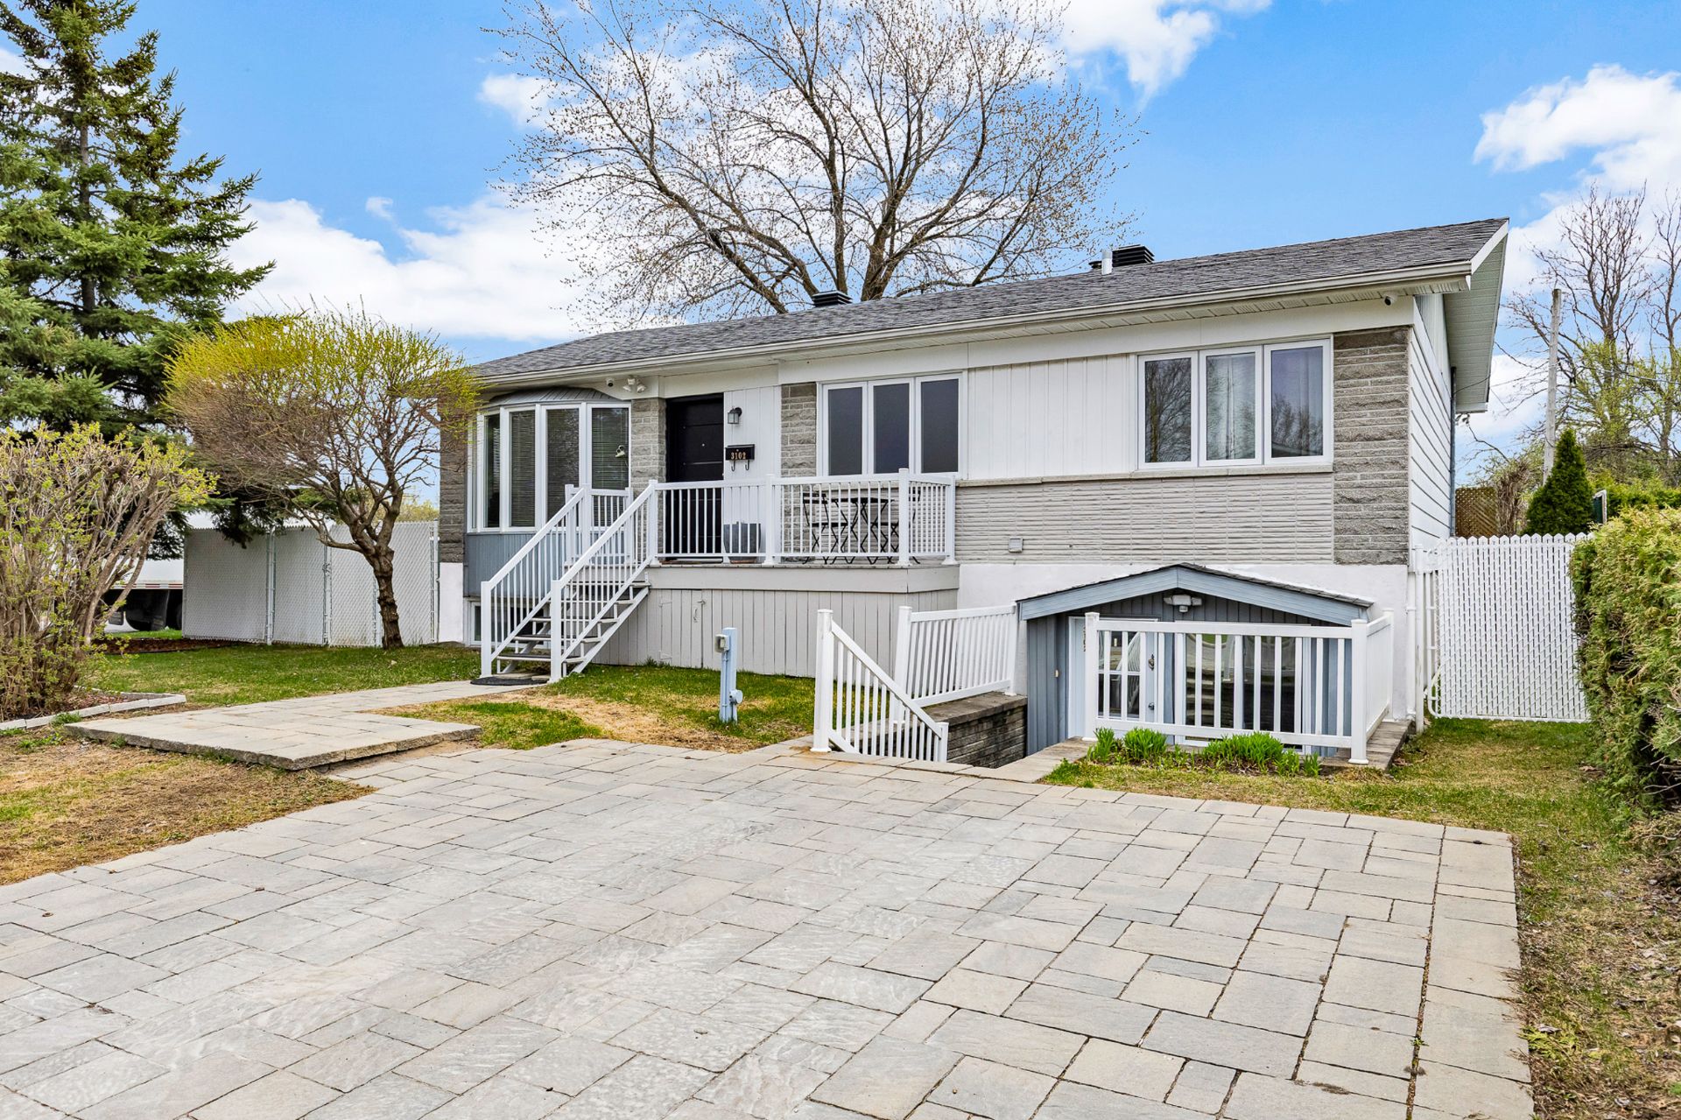
  Frontage
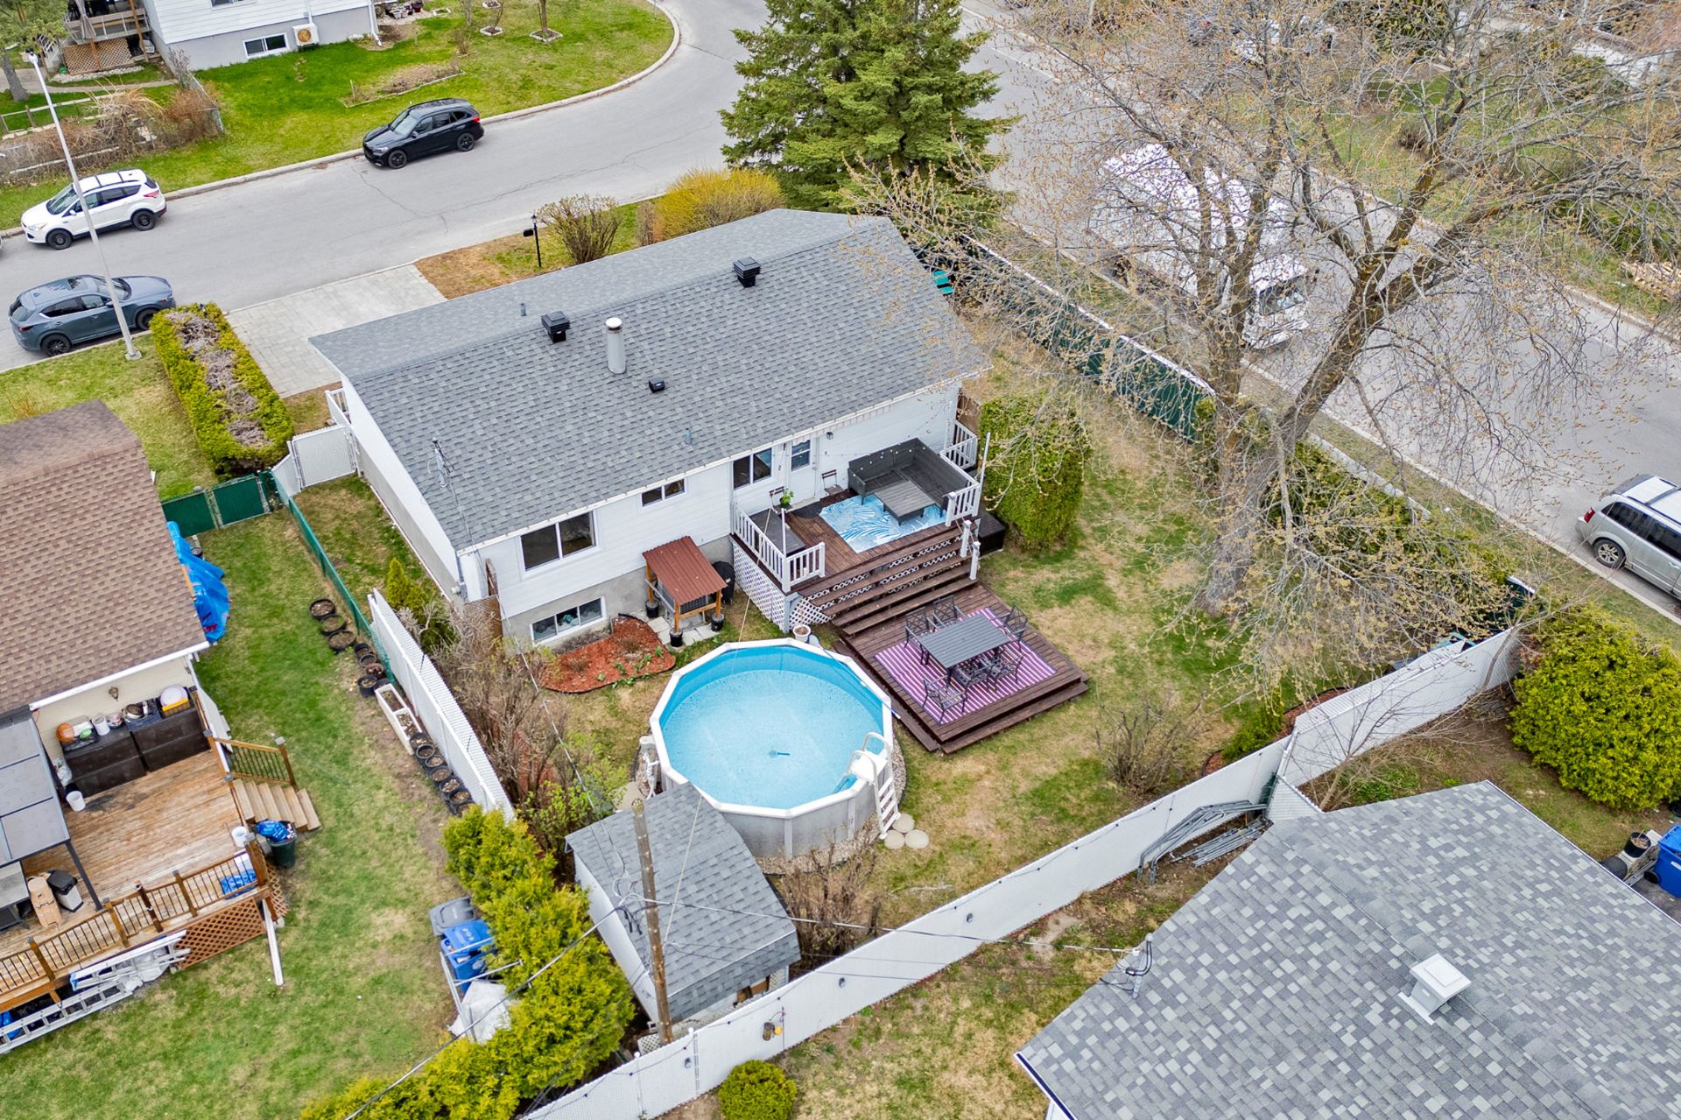
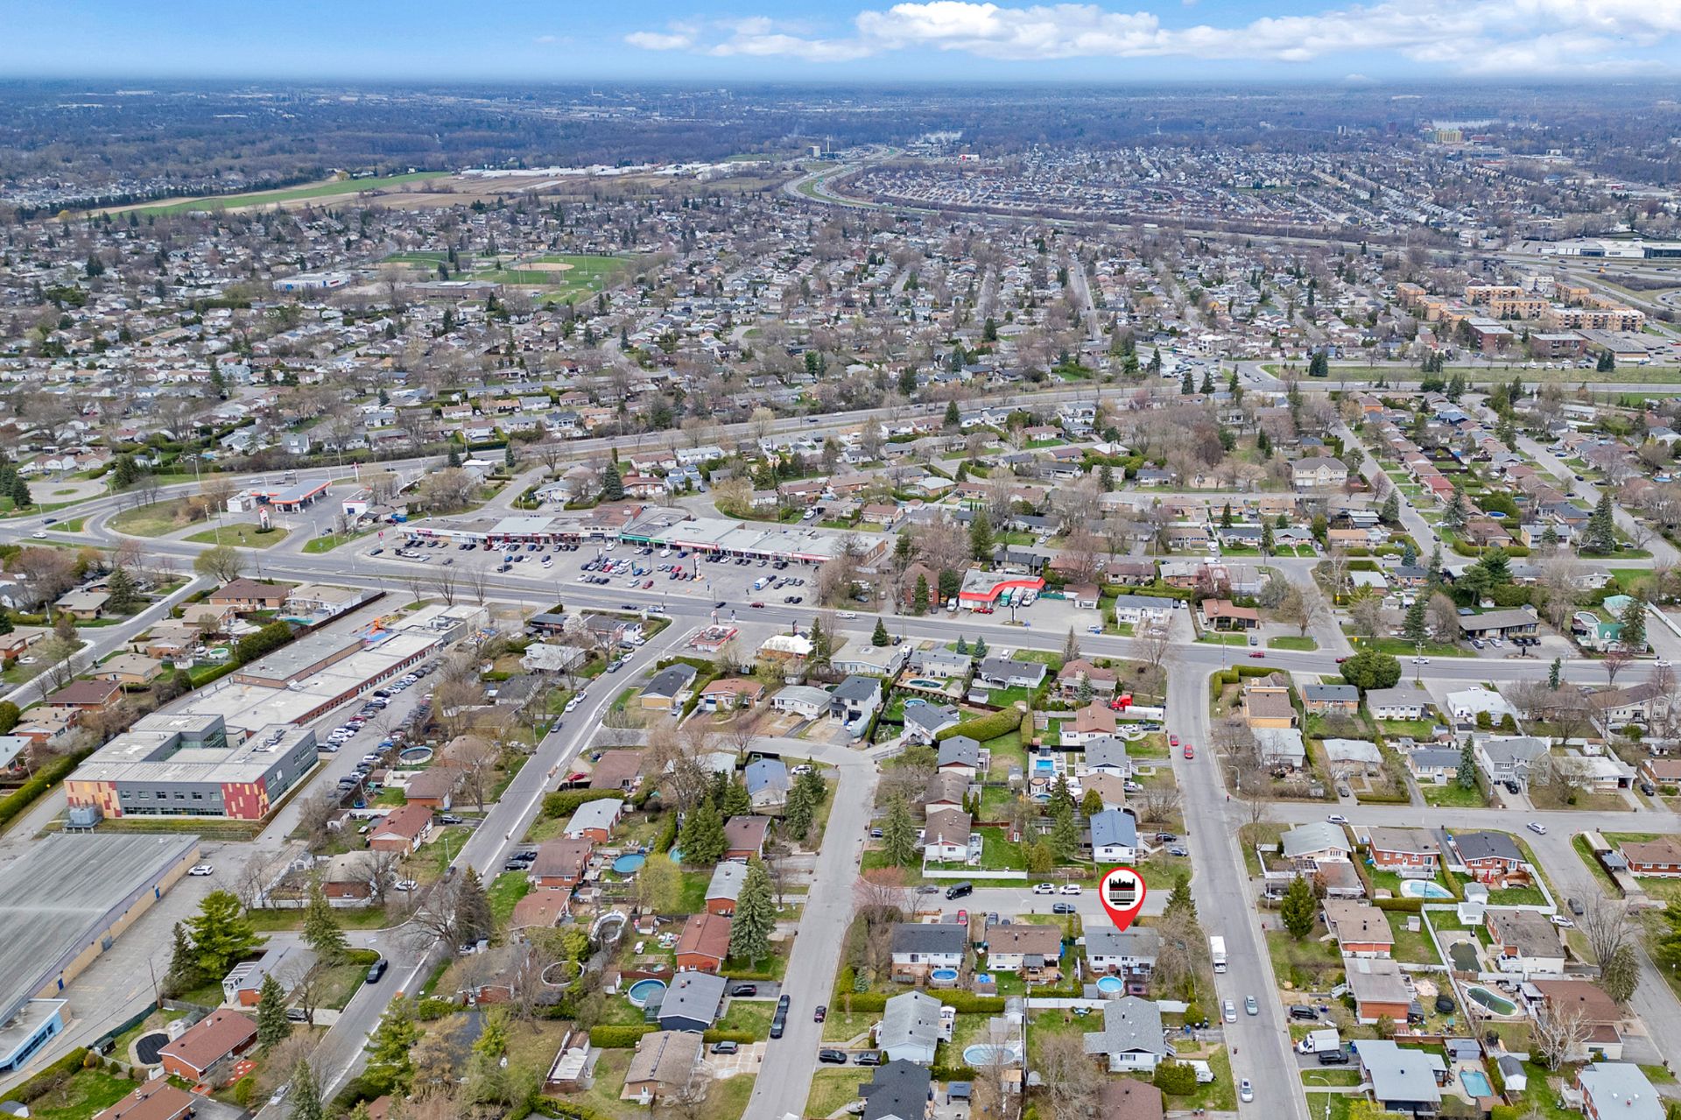
  Aerial photo
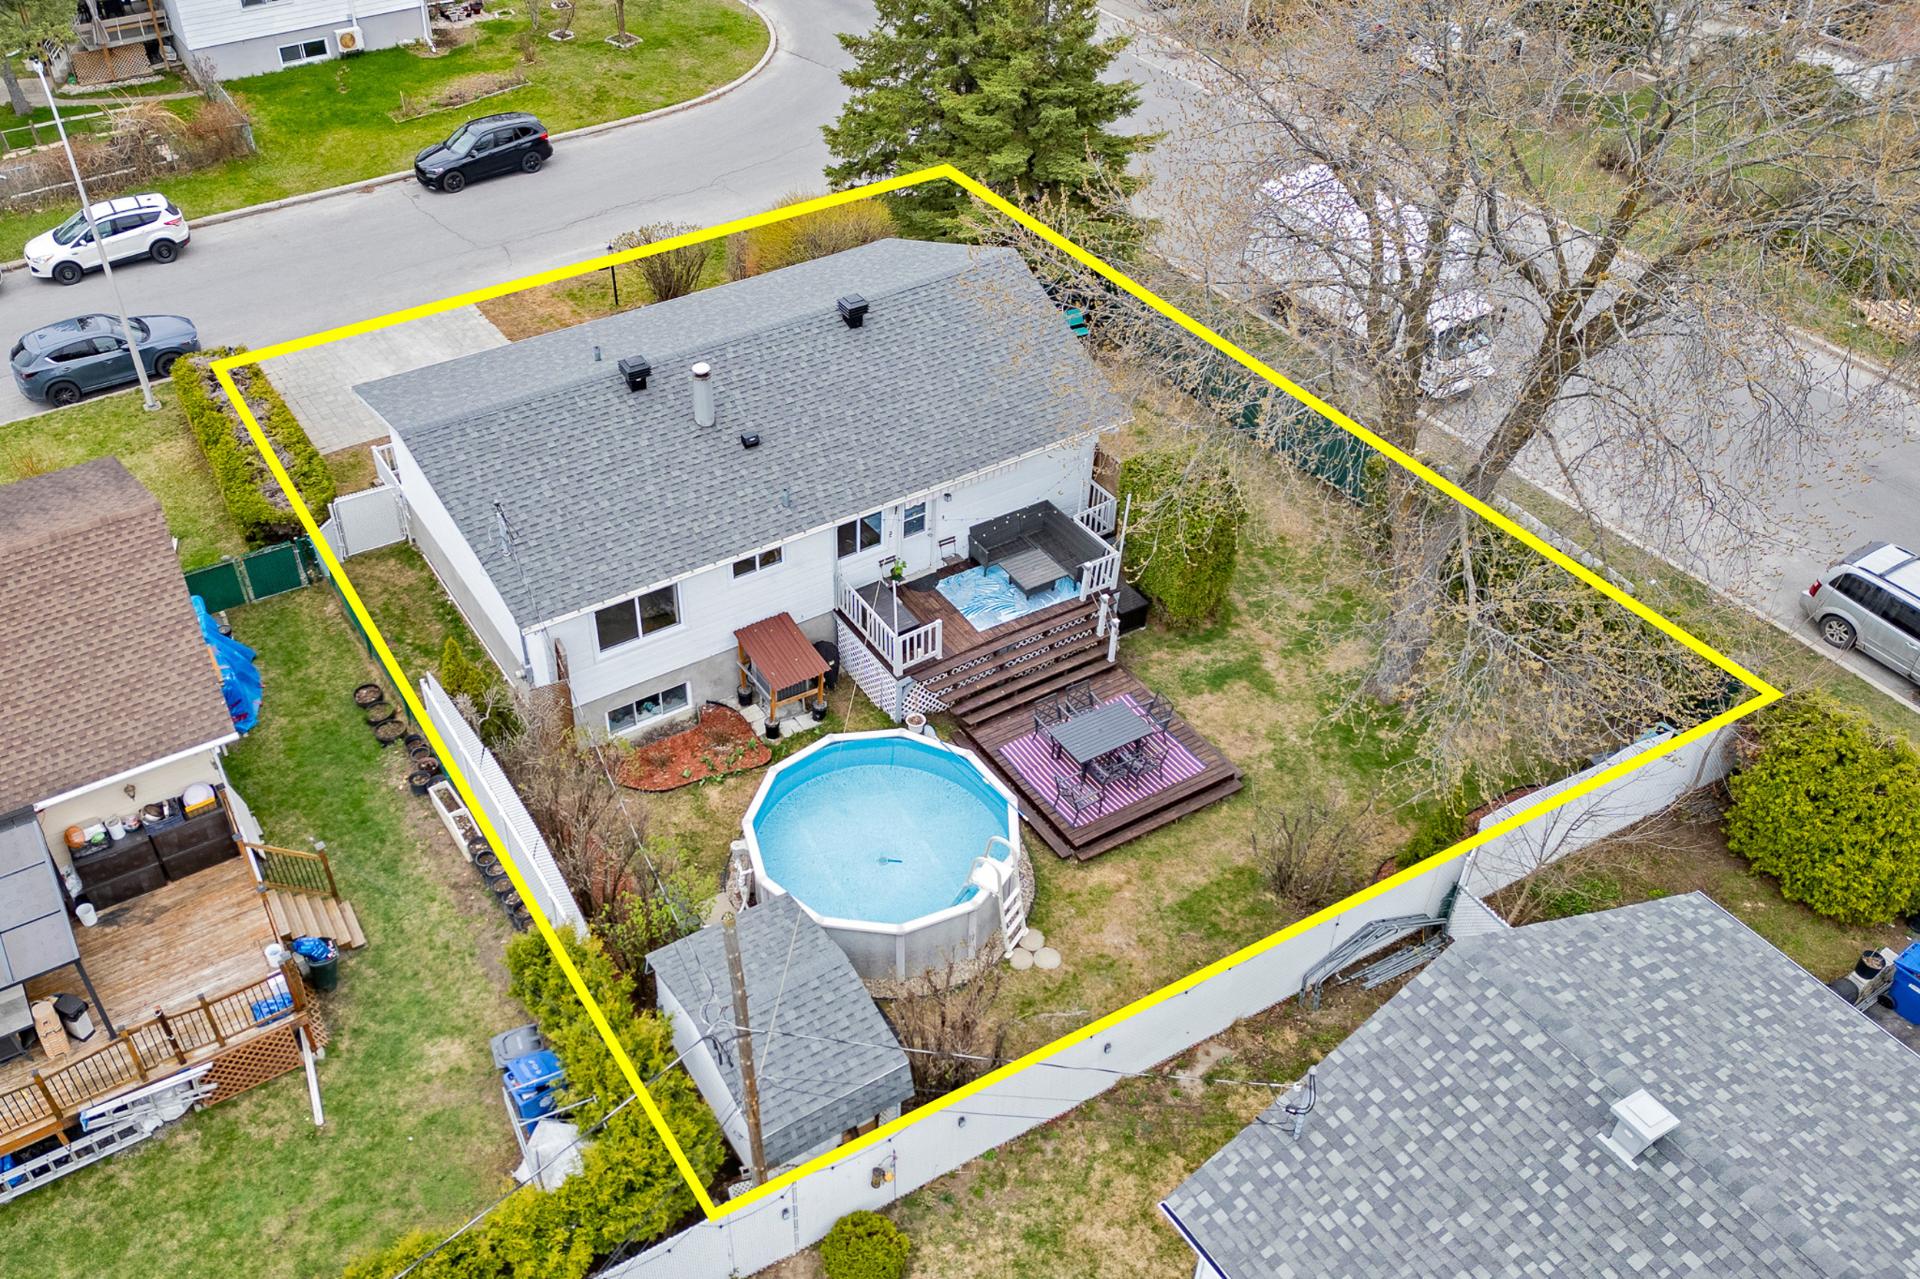
  Aerial photo
  Aerial photo
 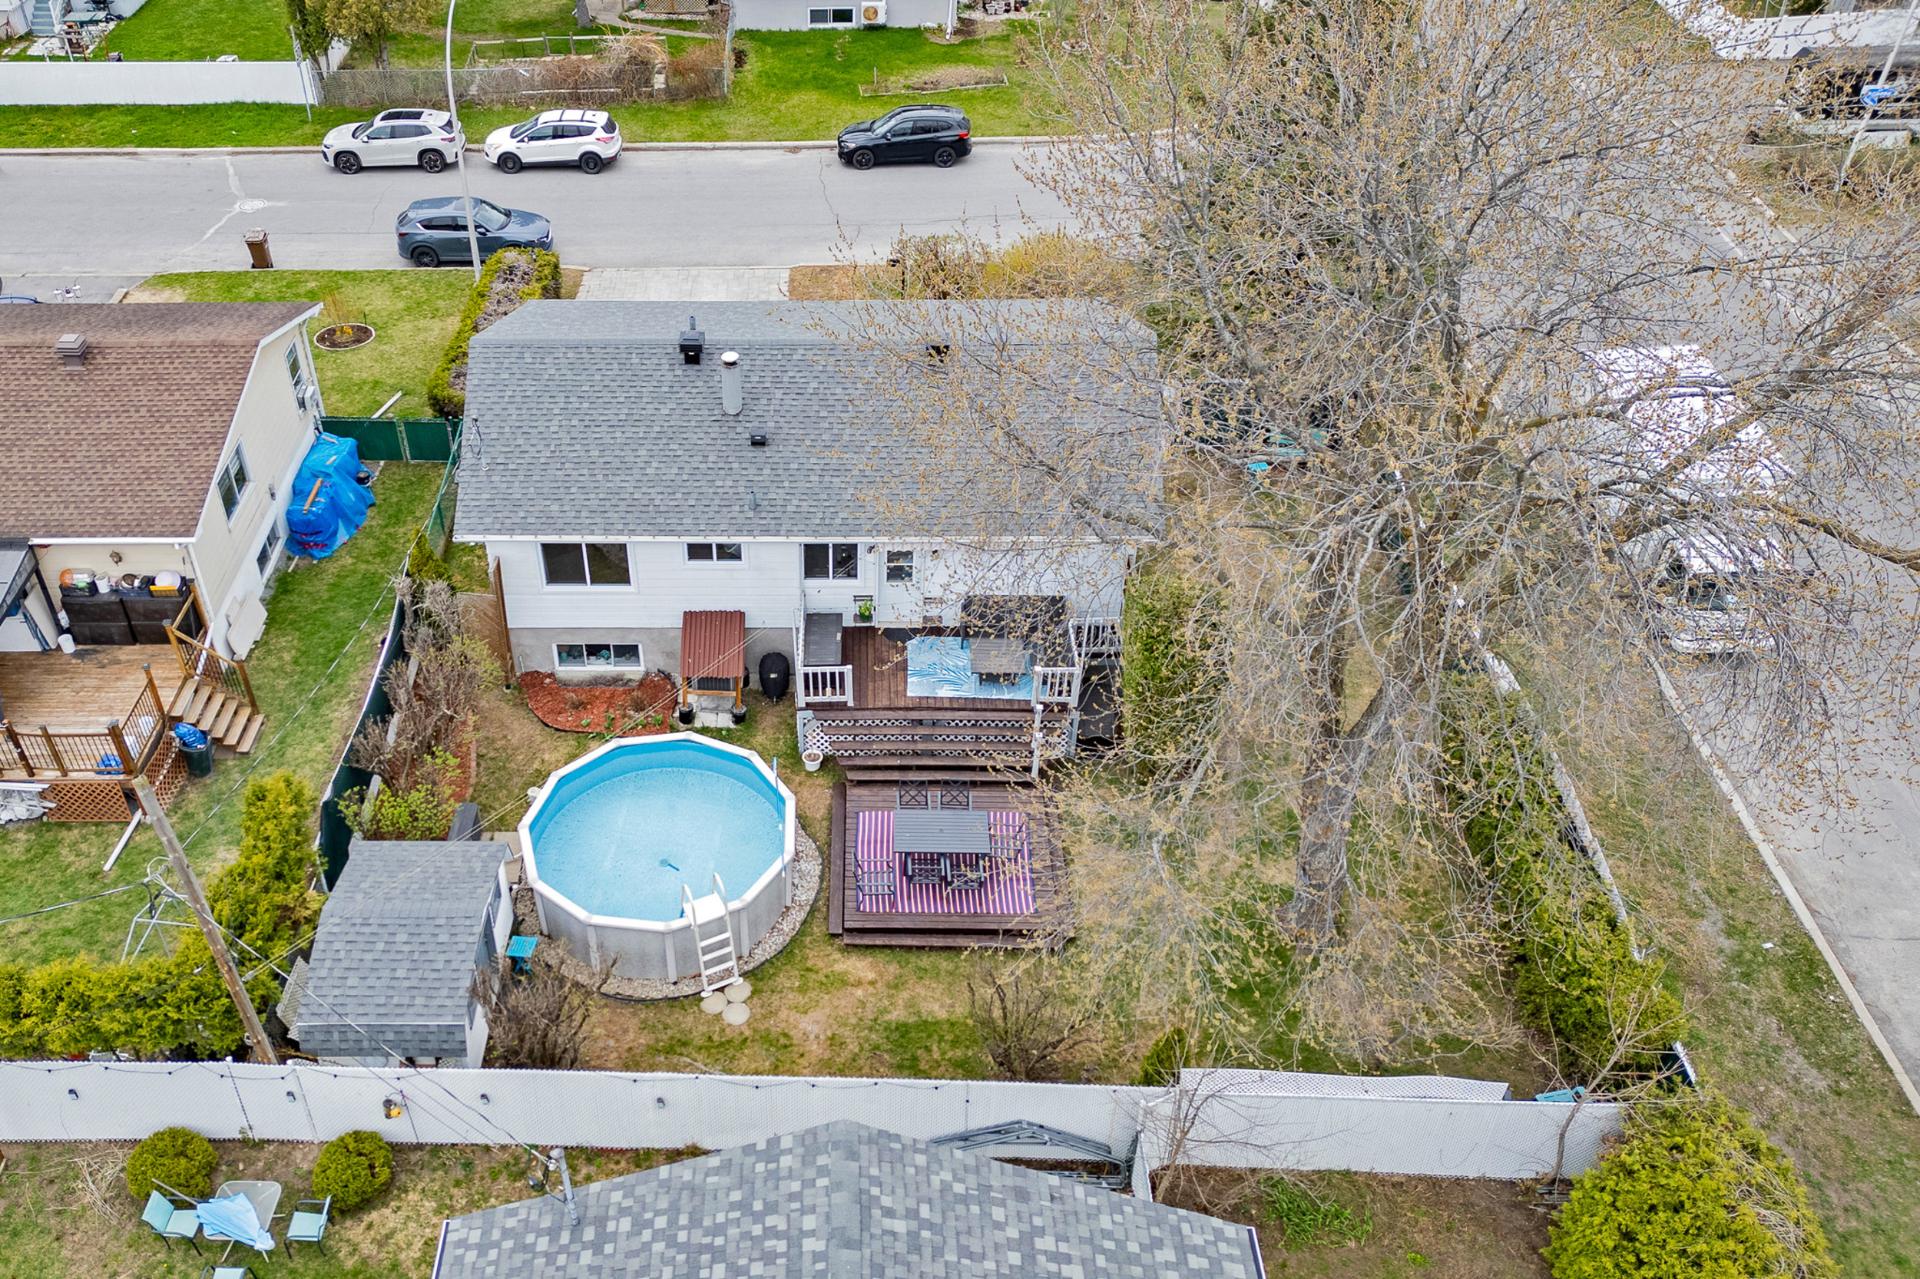 Aerial photo
 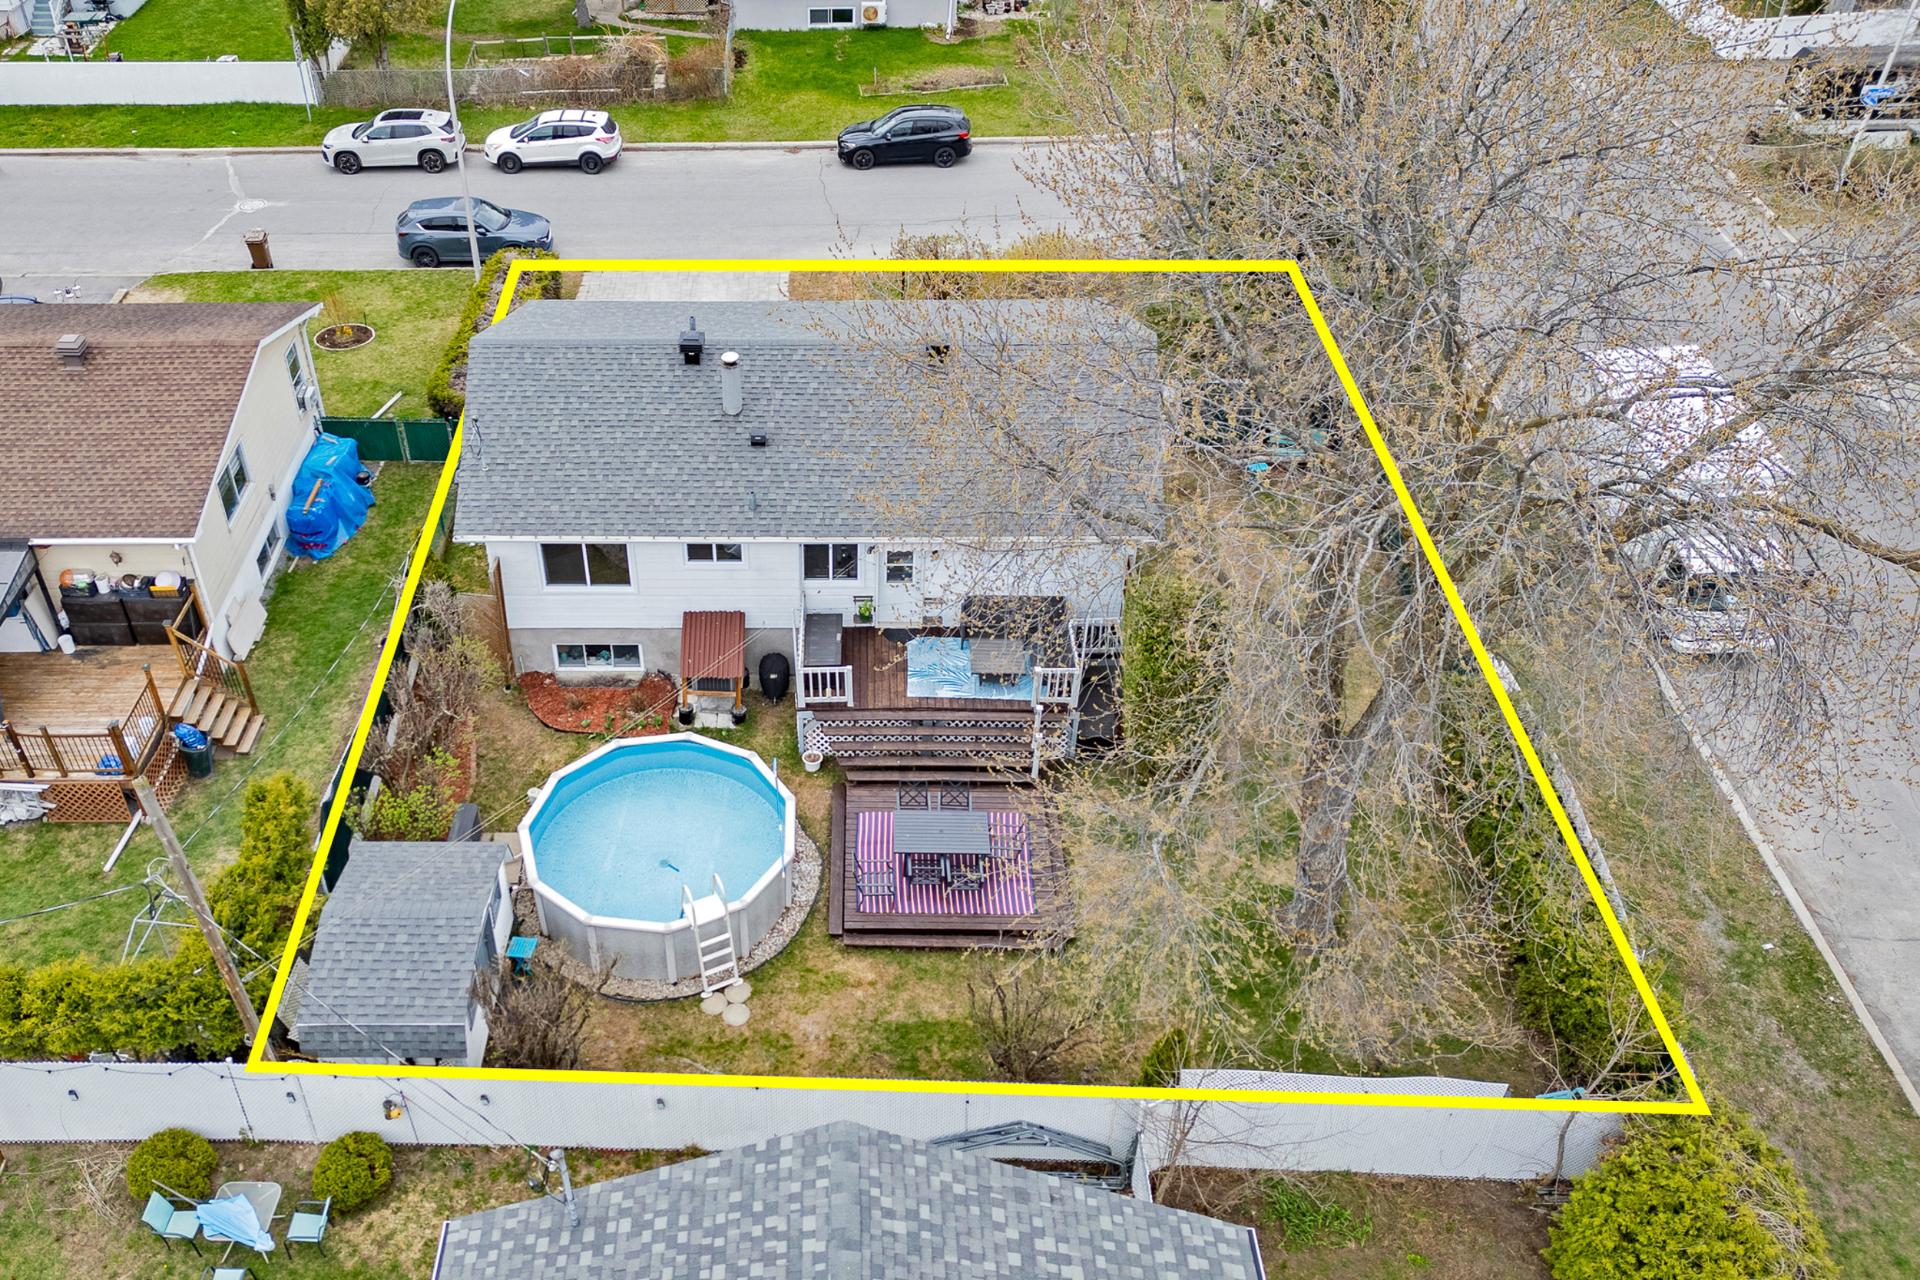 Aerial photo
 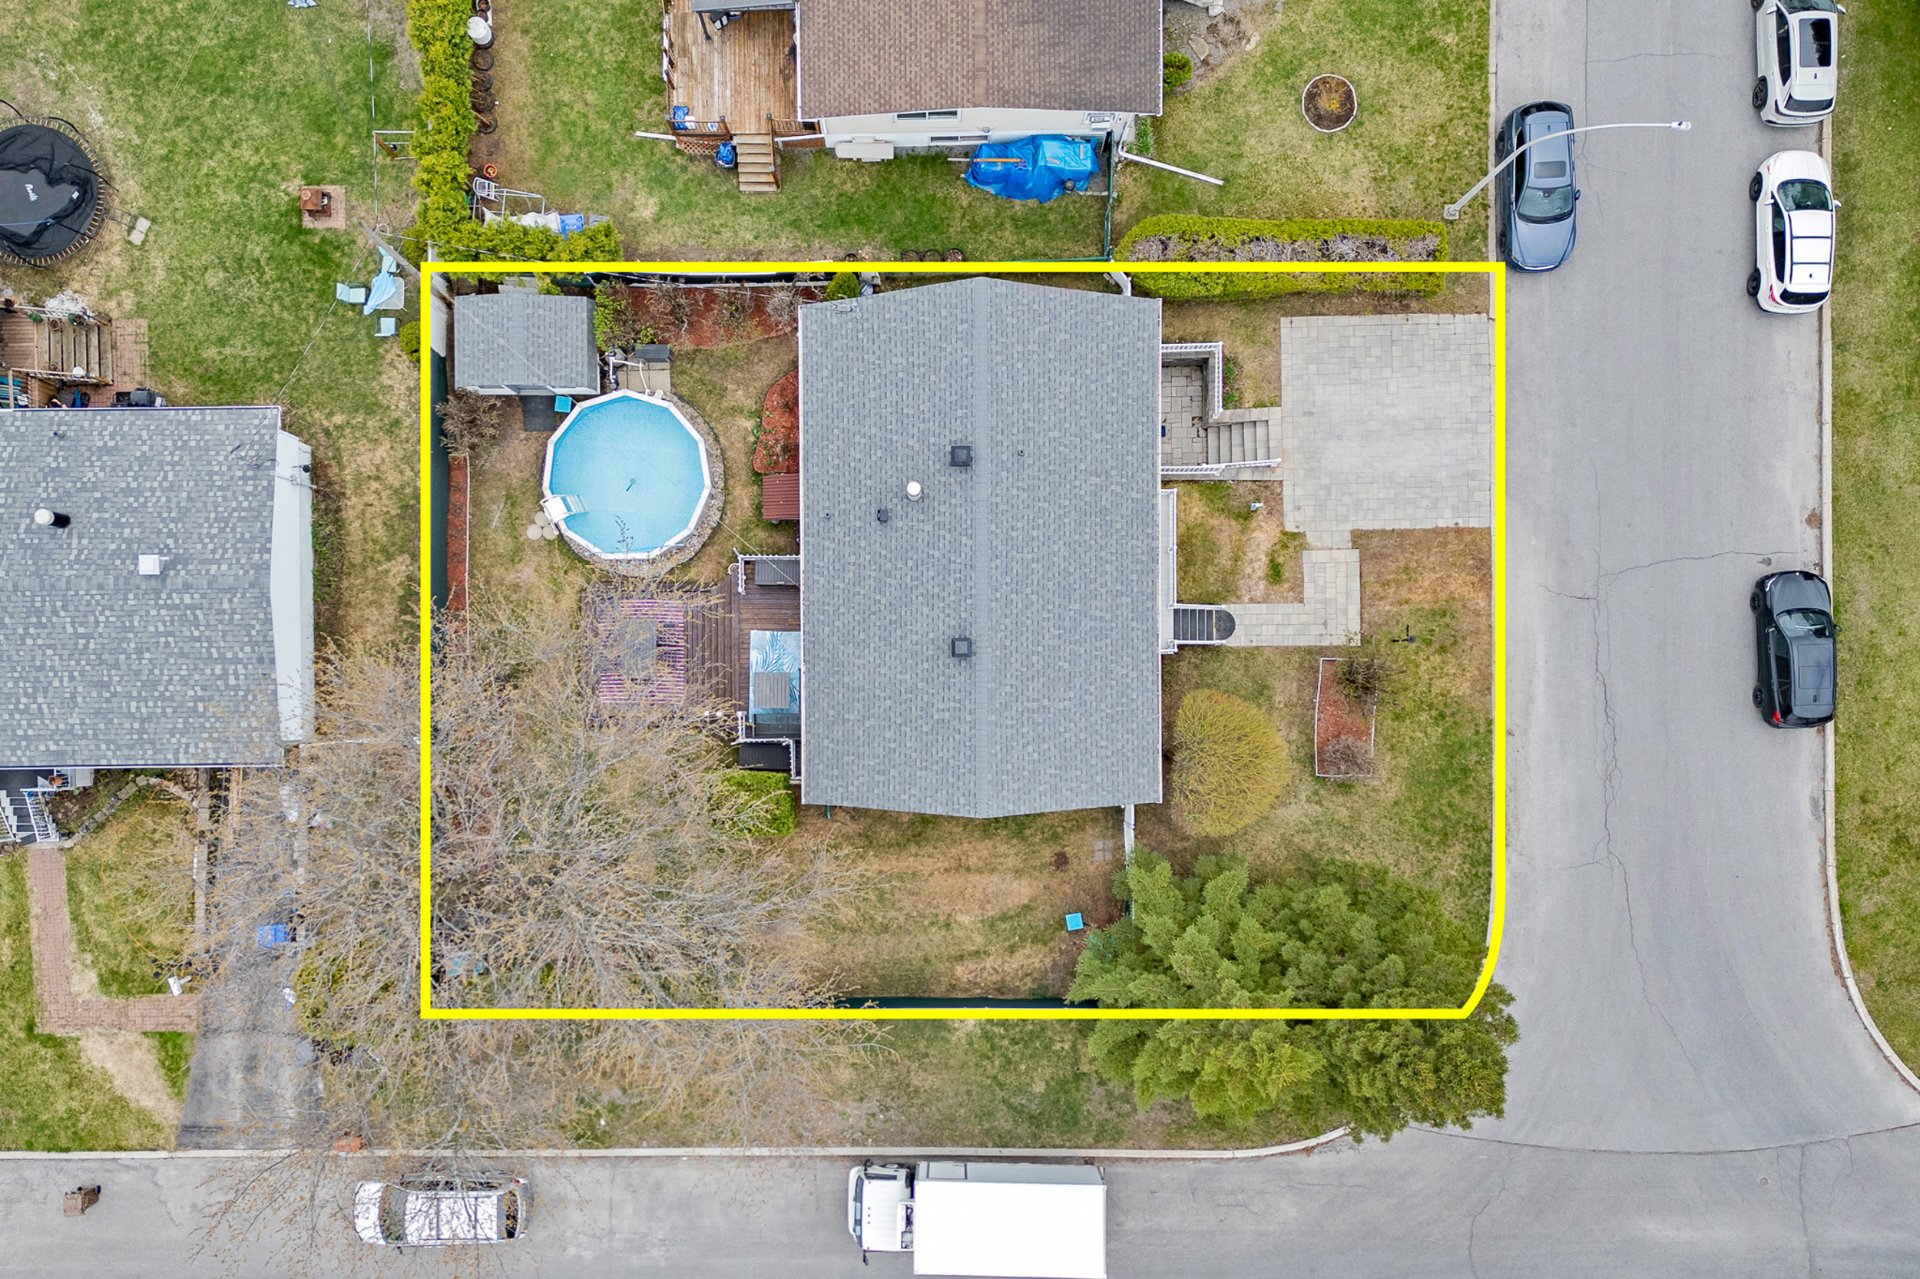 Aerial photo
 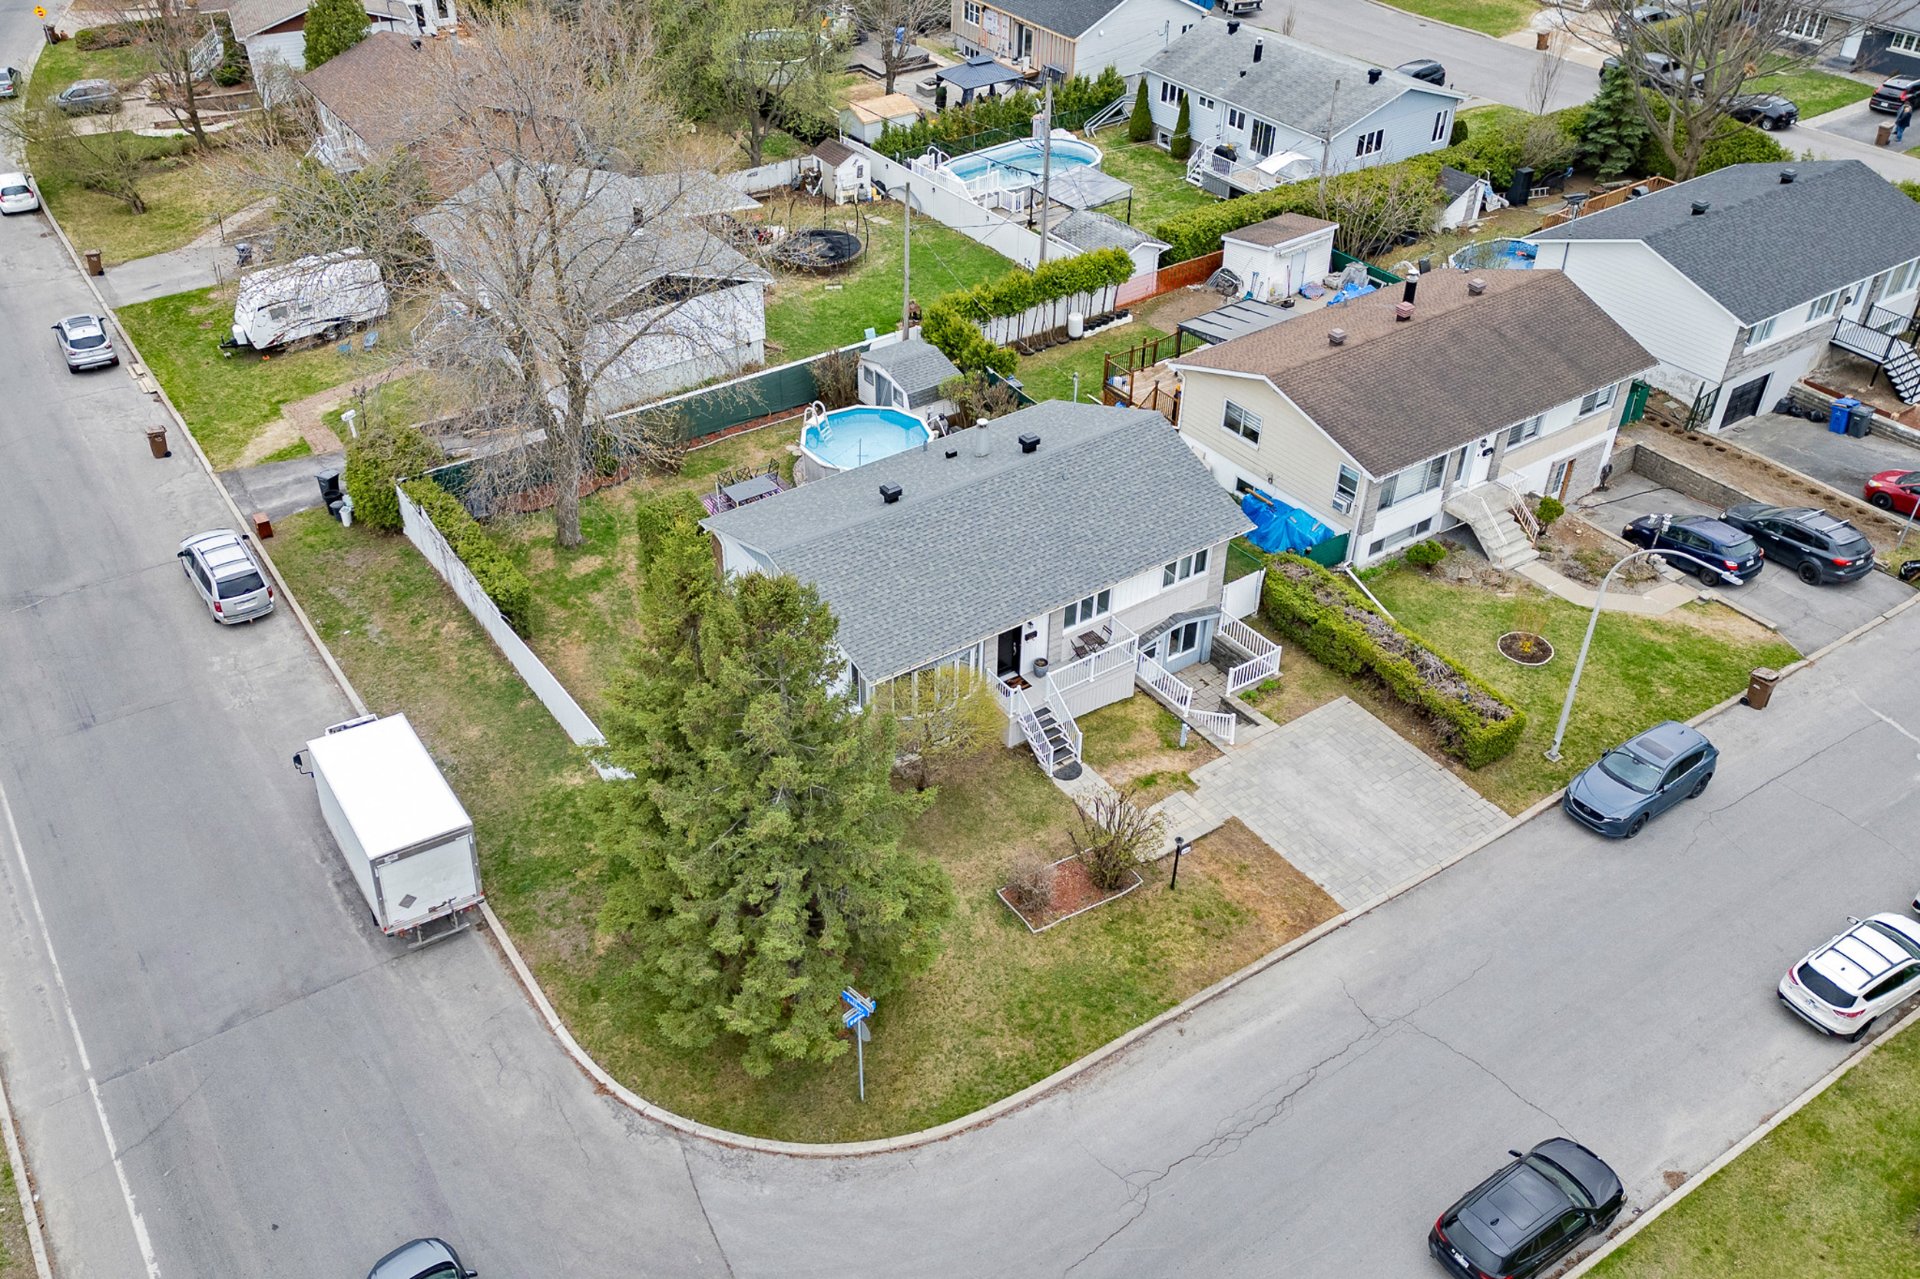 Aerial photo
 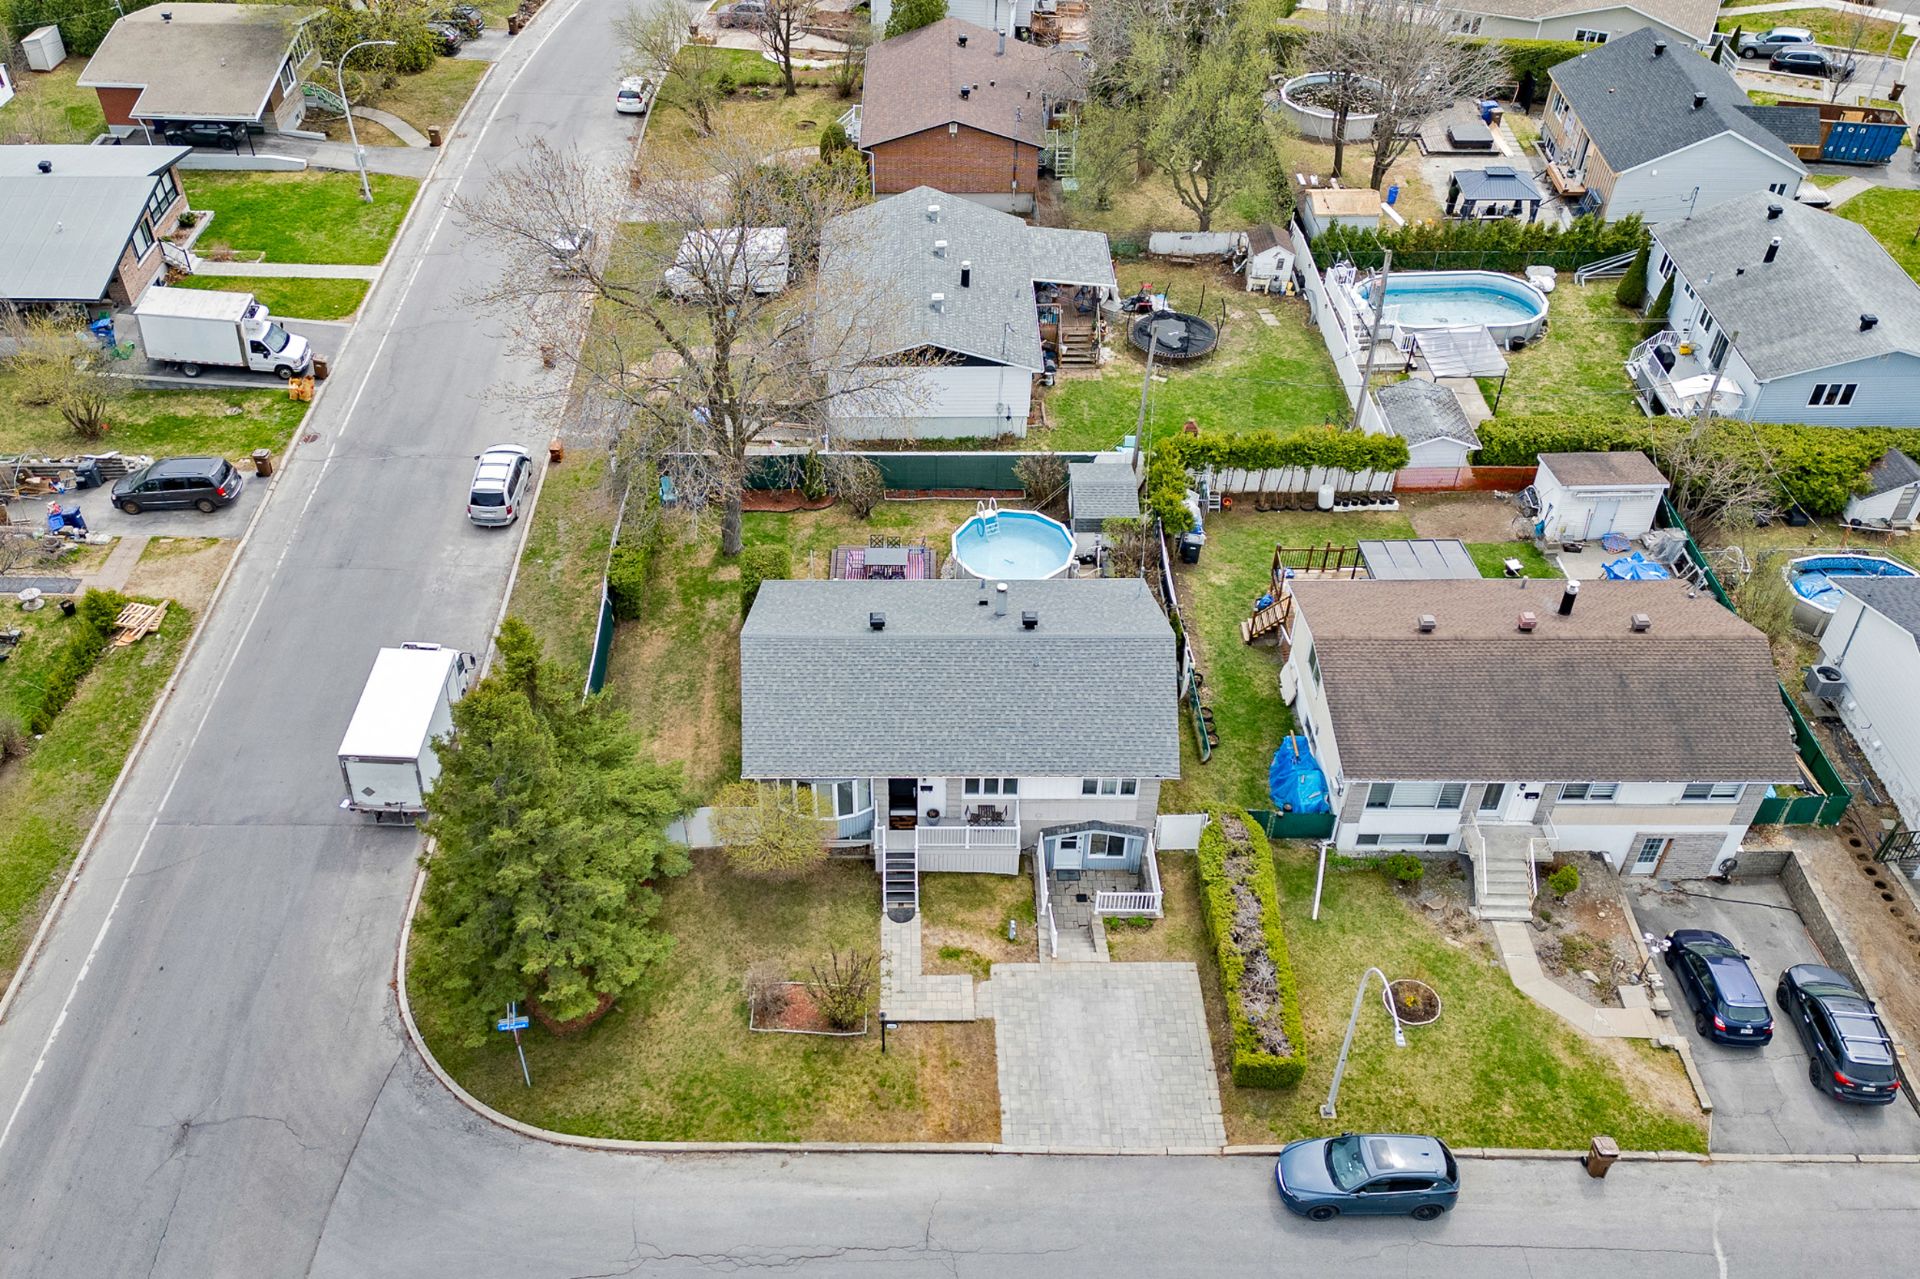 Aerial photo
 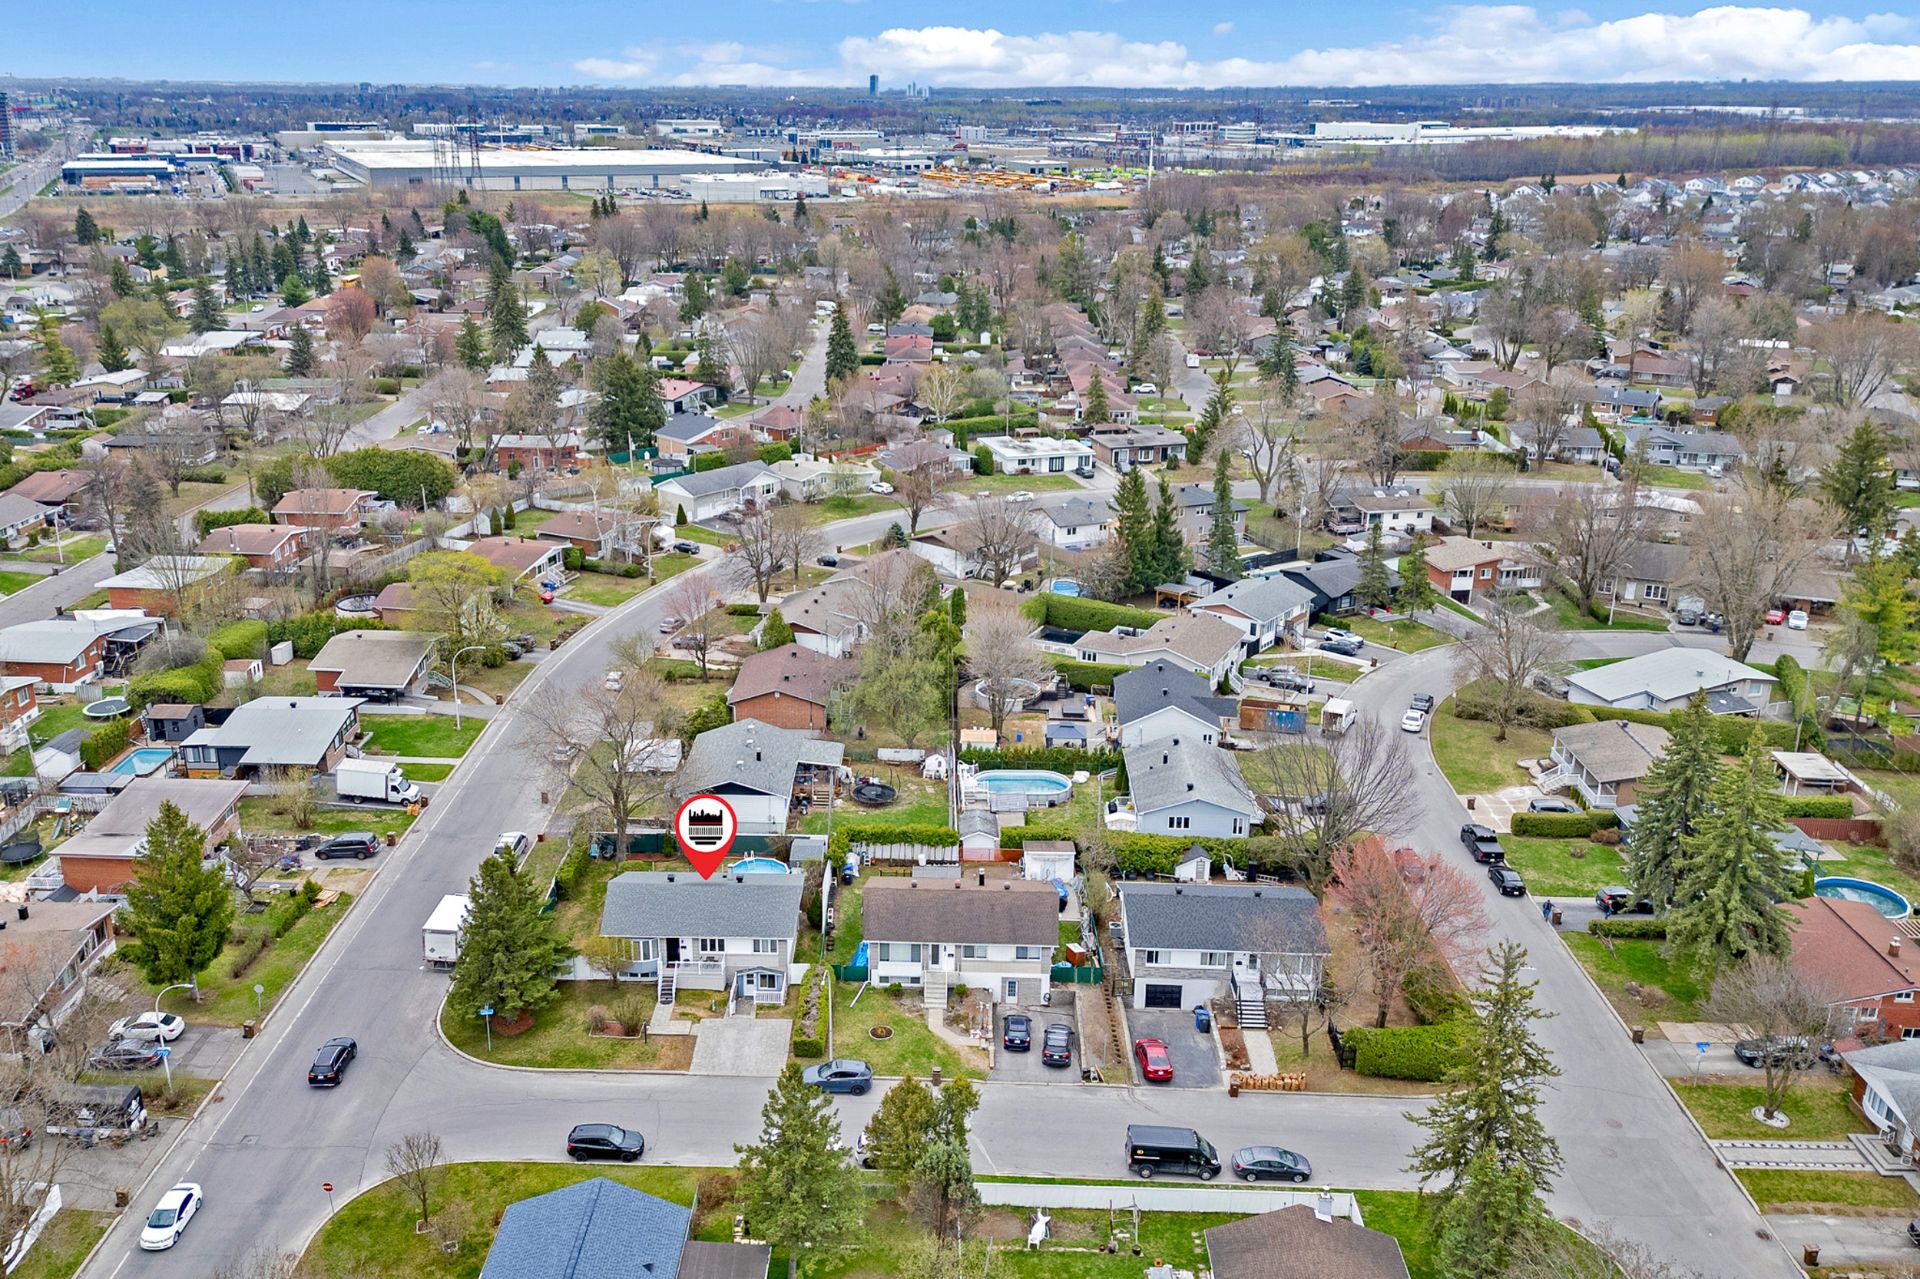 Aerial photo
 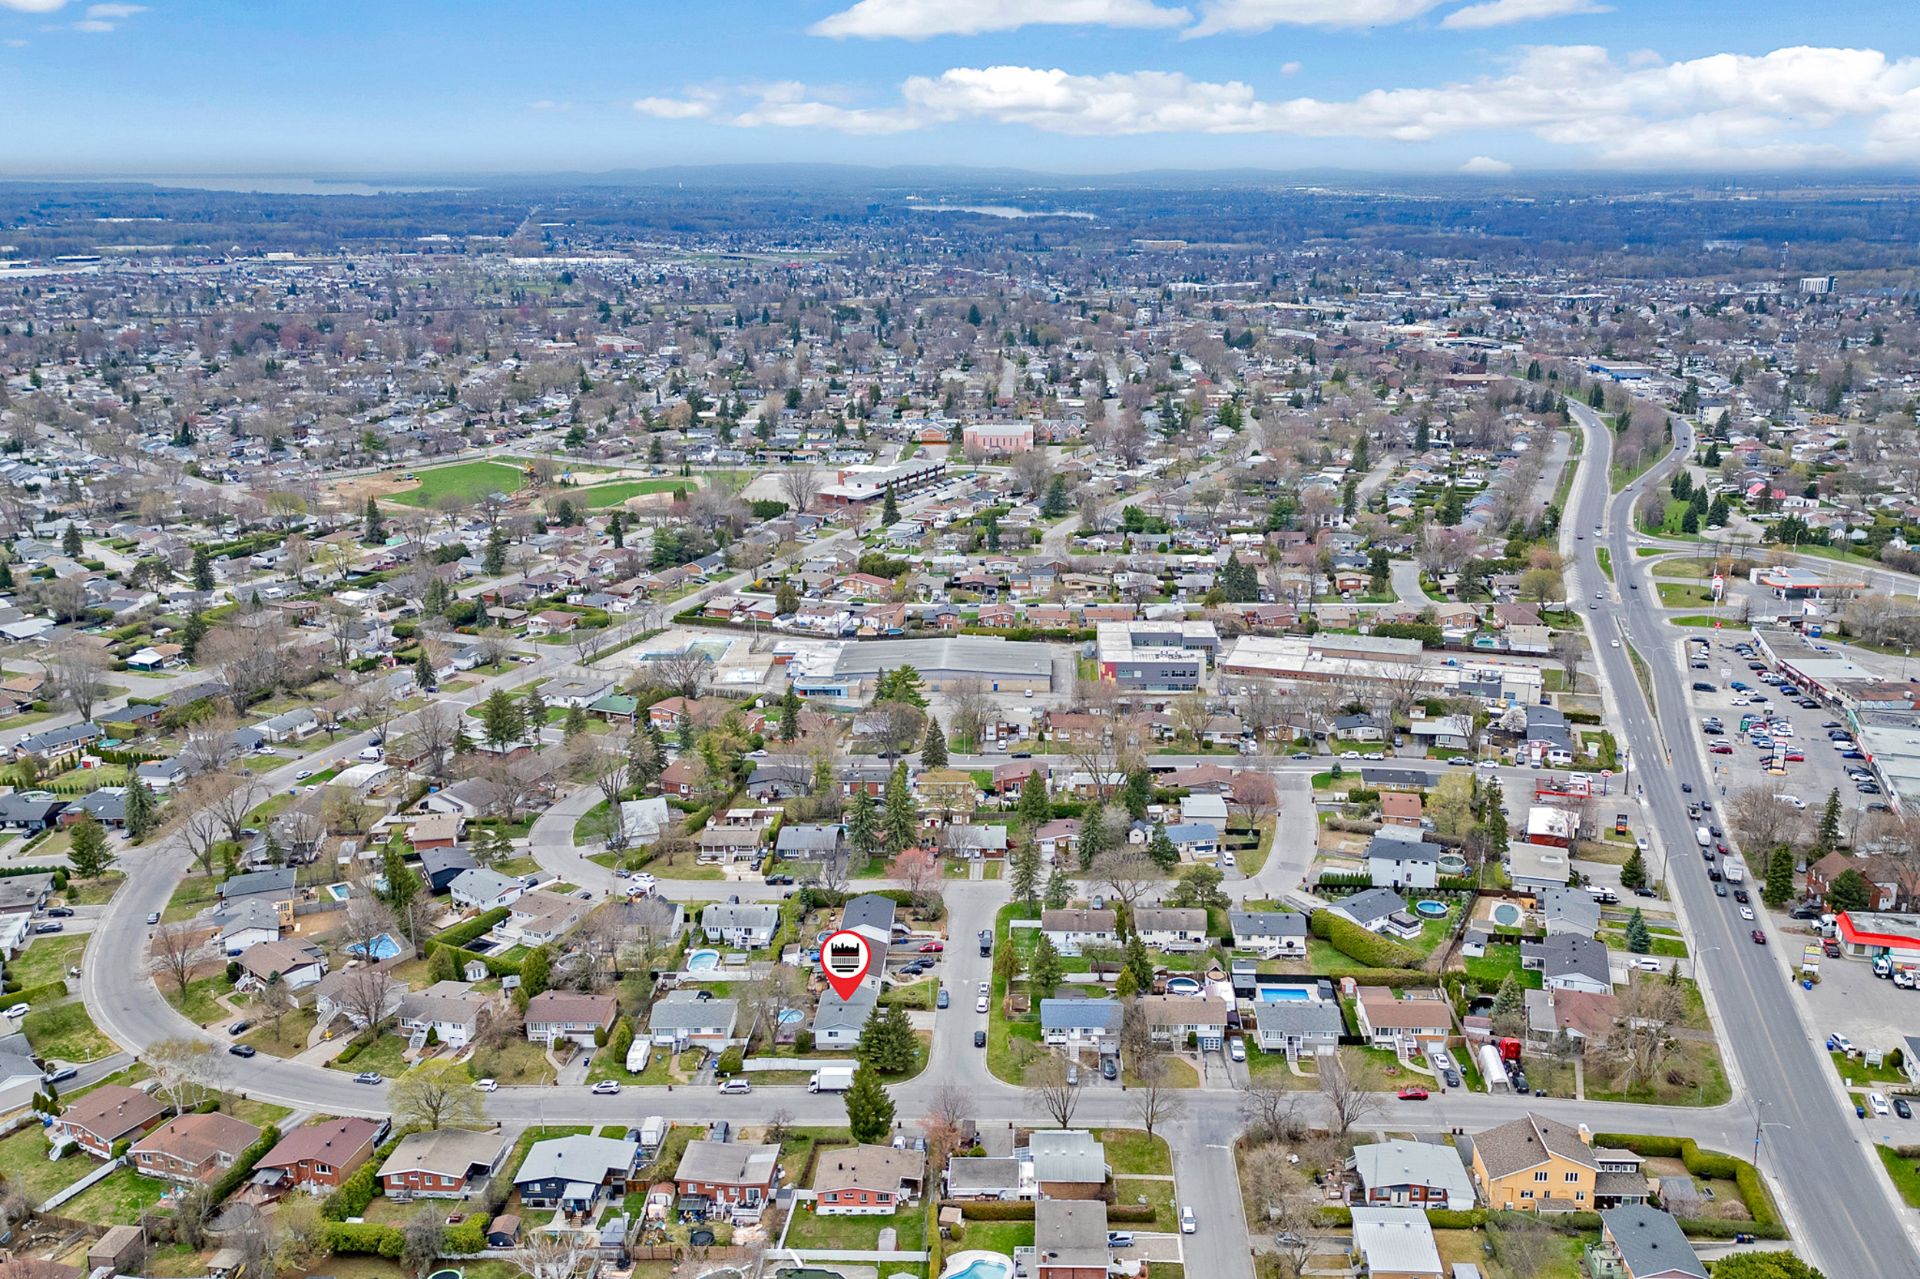 Aerial photo
 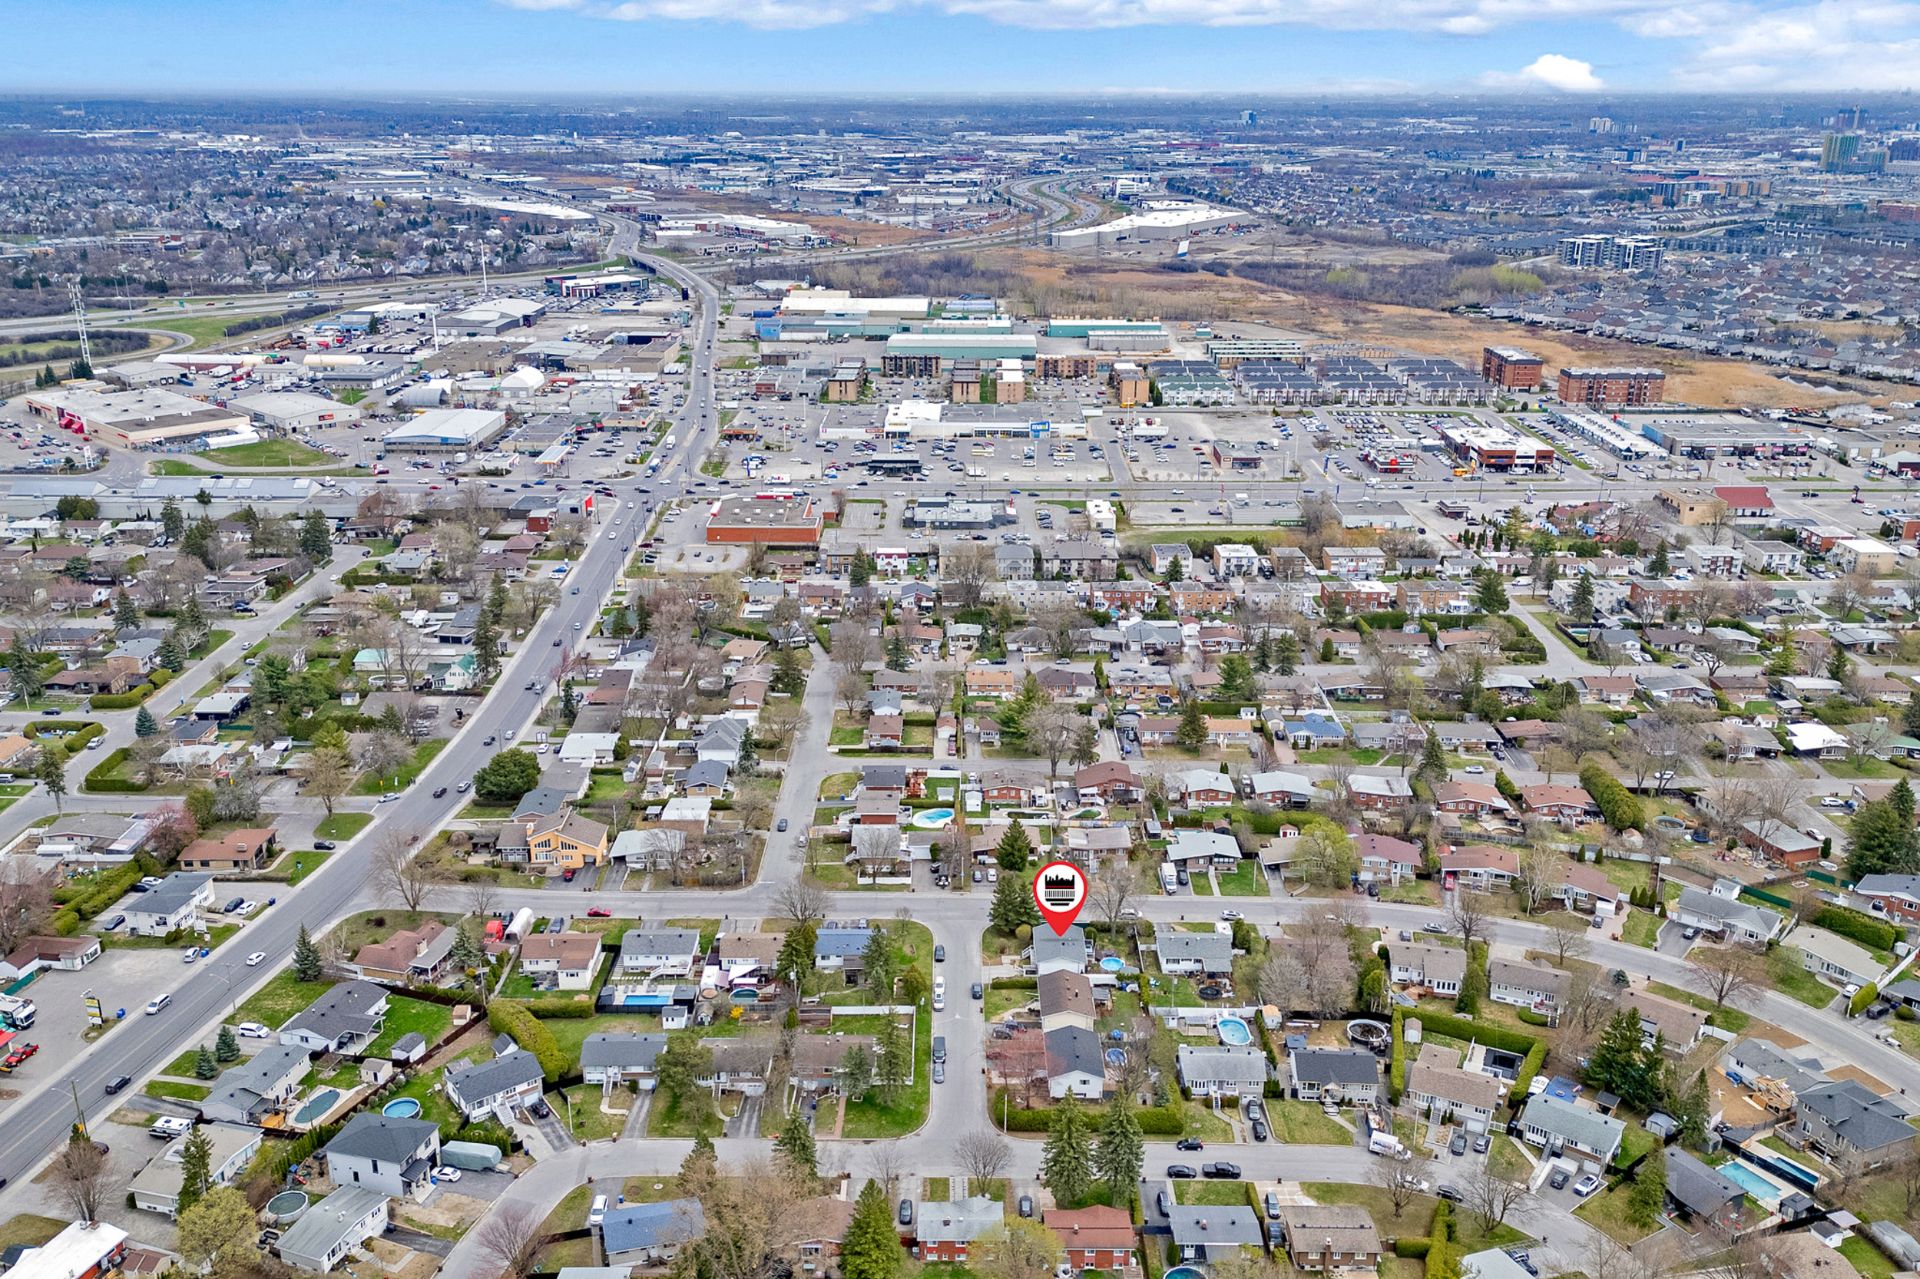 Aerial photo
  Drawing (sketch)
 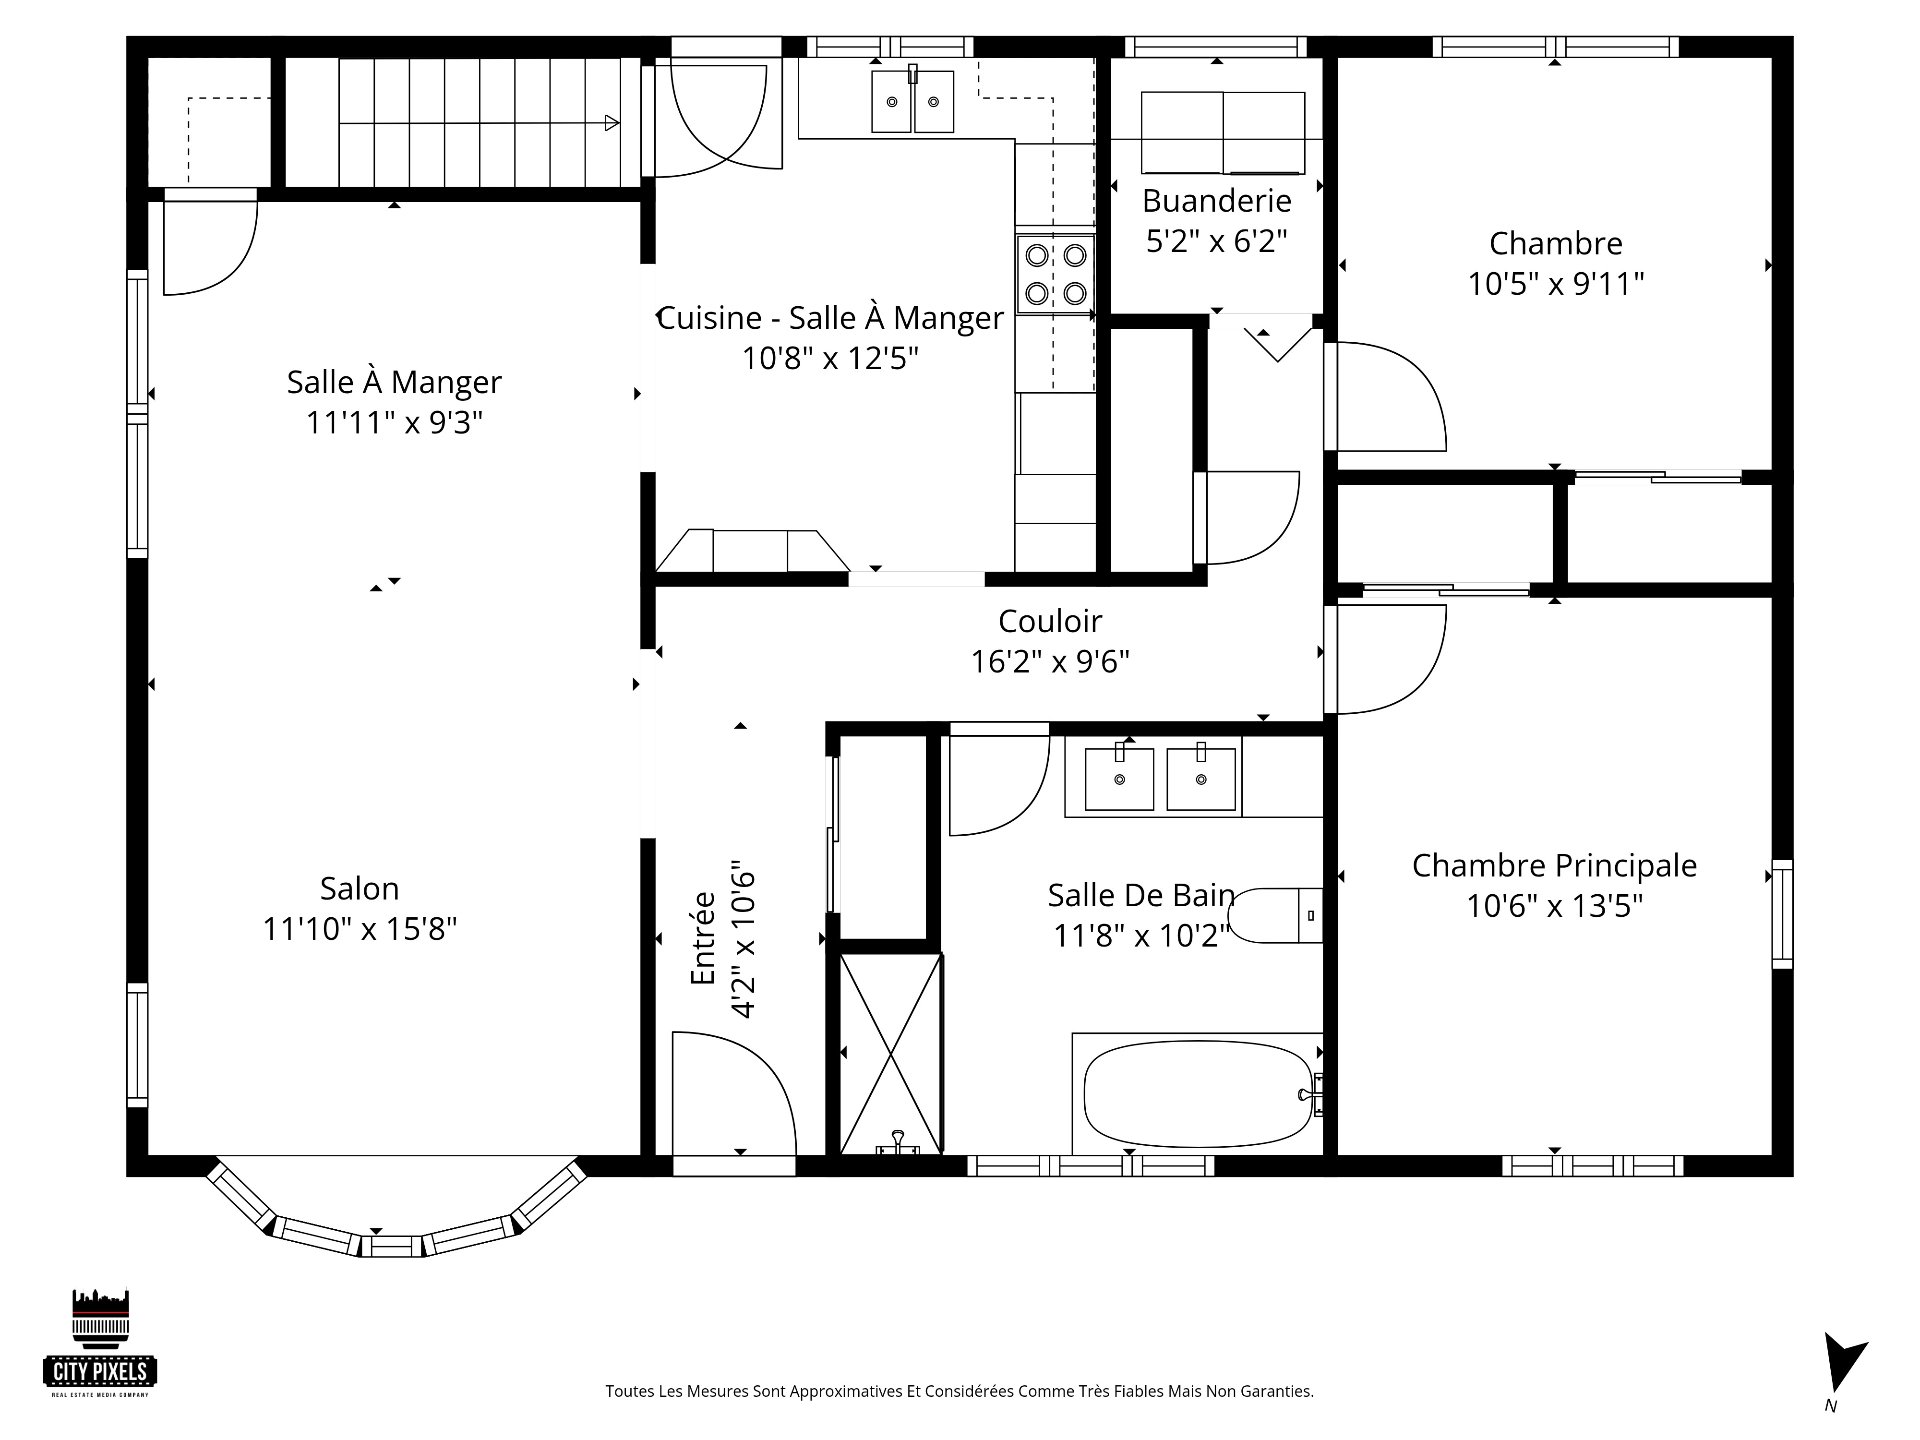 Drawing (sketch)
 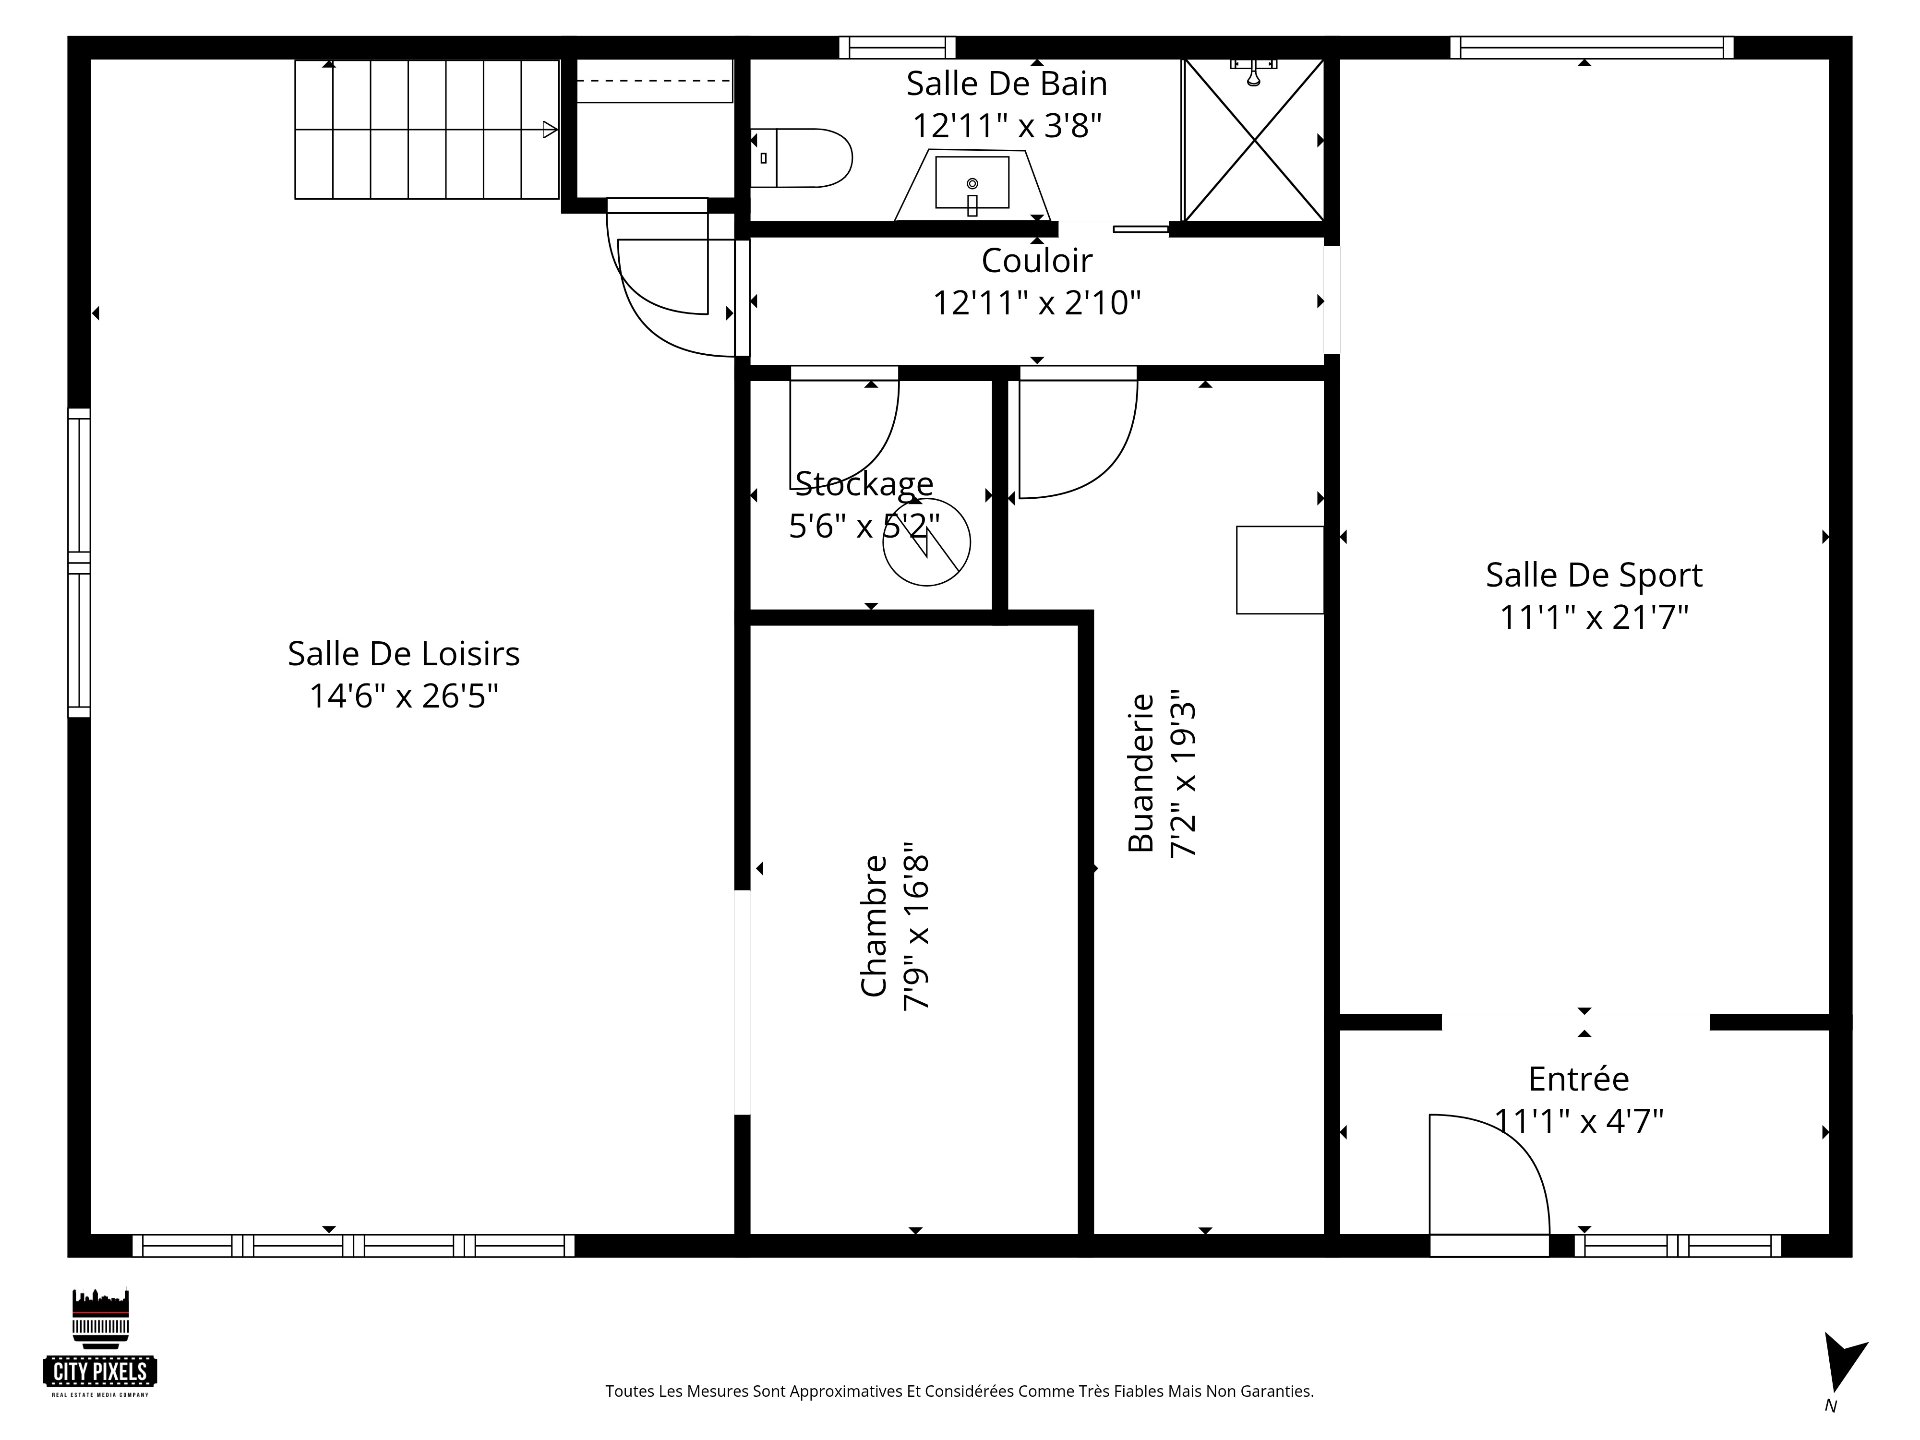 Drawing (sketch)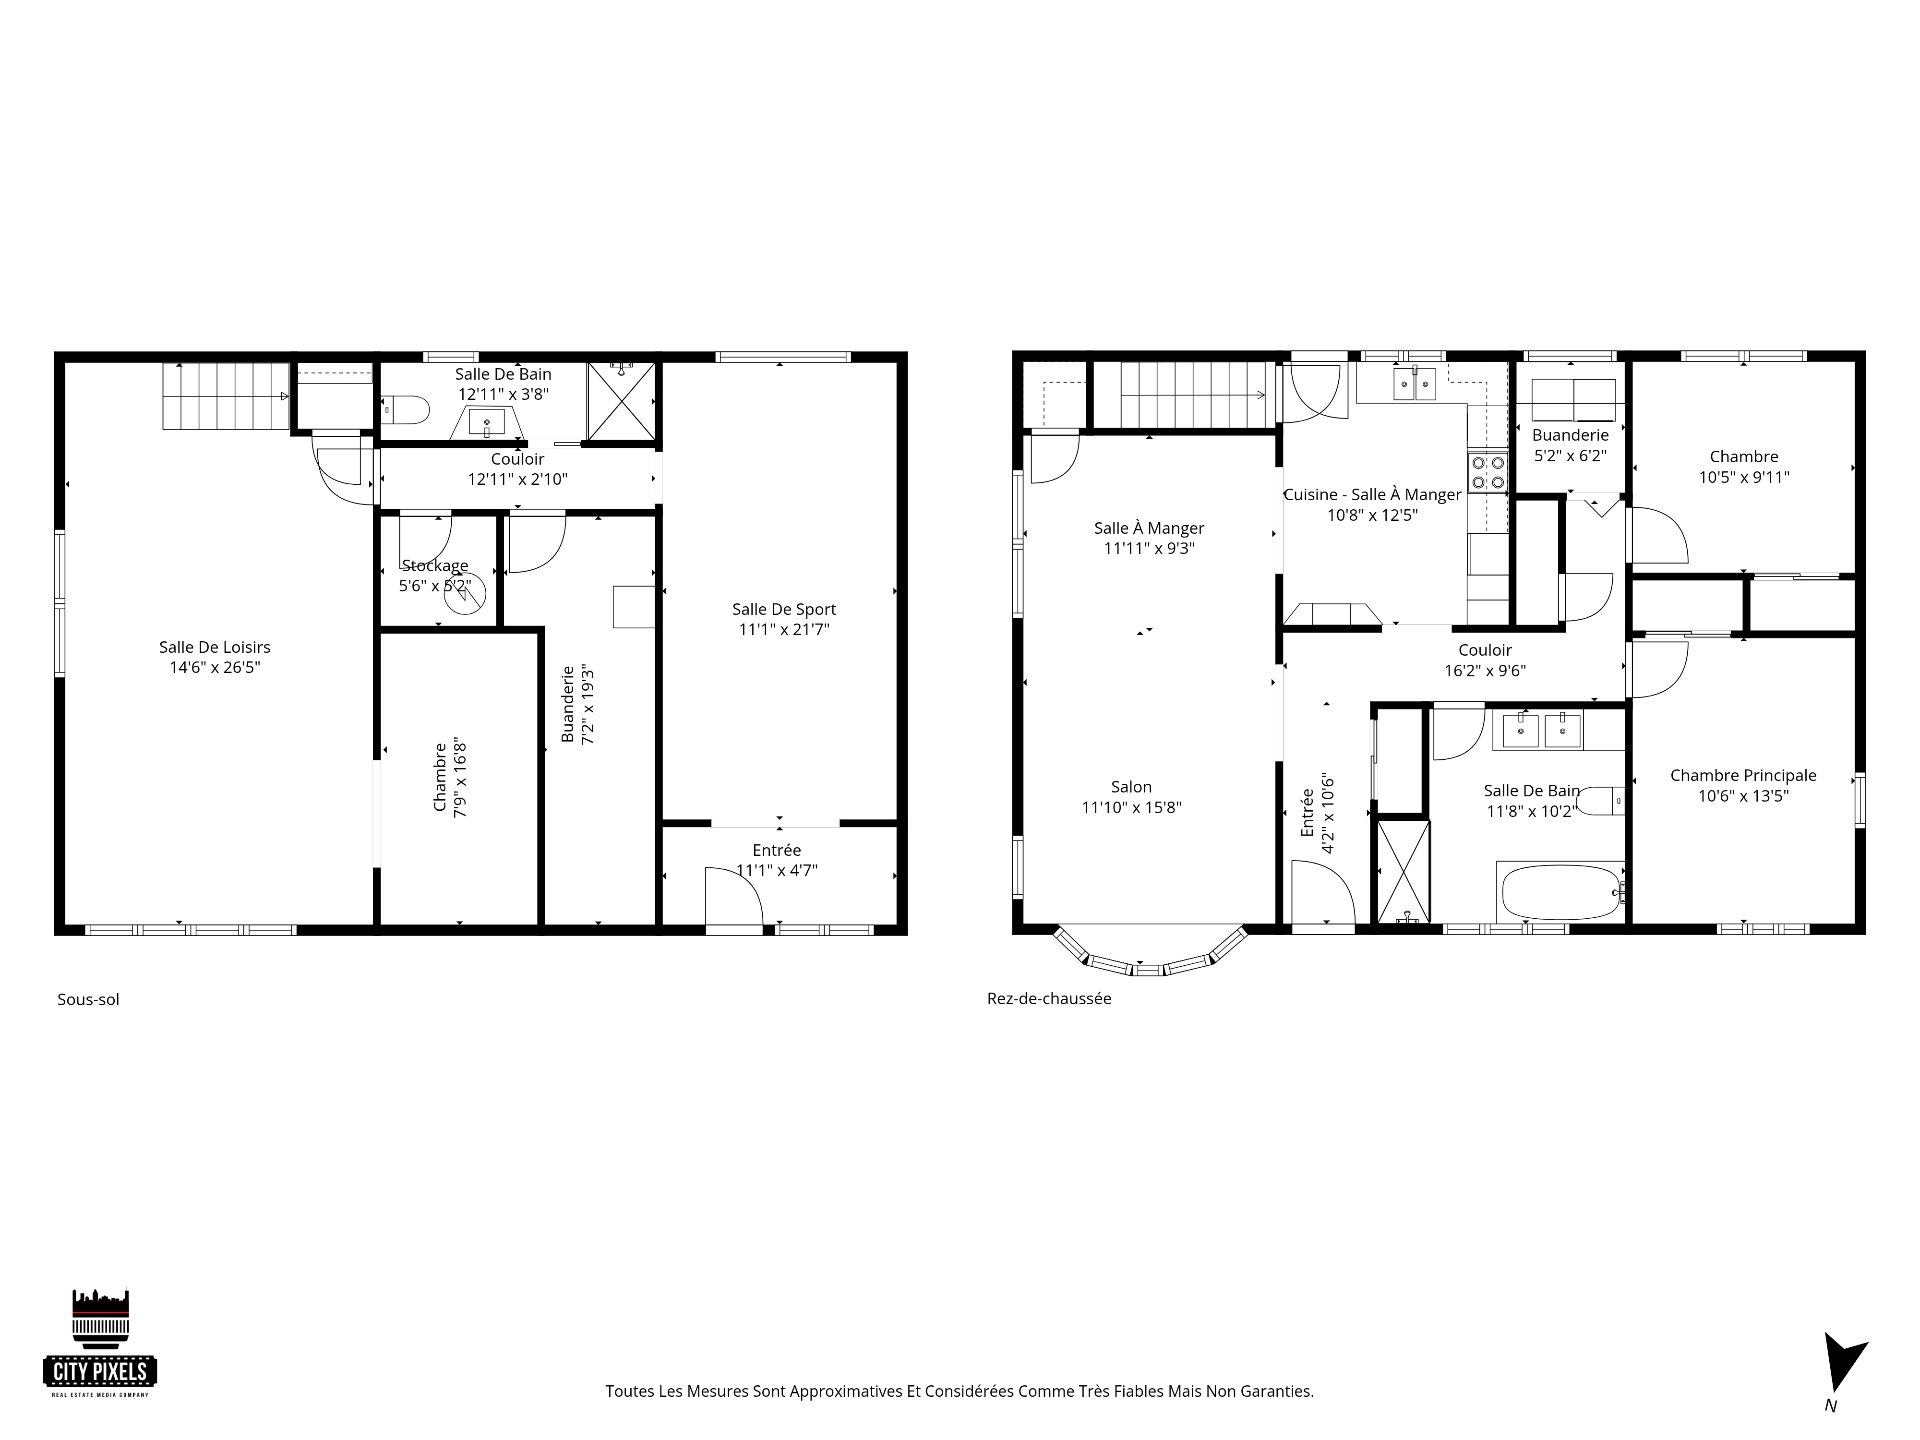
Description
Turnkey 2-bedroom, 2-bathroom bungalow on a corner lot in Fabreville (Laval), flooded with natural light from large windows. Open-concept living area, spa-inspired bathroom with separate glass shower and freestanding tub. Finished basement with versatile space and laundry room on the ground floor. Backyard features a heated above-ground pool. Located in a quiet, family-friendly neighborhood close to schools, parks, shops, and all services!
** OPEN HOUSE SATURDAY MAY 9, 2-4PM **
Bright, refined, and thoughtfully designed, this turnkey bungalow offers 2 bedrooms (with possibility of a 3rd) and 2 bathrooms, ideally located on a sought-after corner lot in Fabreville (Laval). Flooded with natural light from expansive windows, the open-concept living space is both inviting and functional, perfect for everyday living and entertaining.
The spa-inspired main bathroom features a sleek glass shower and a freestanding soaking tub, adding a touch of luxury to your daily routine. The laundry room is conveniently located on the main floor for added ease.
The fully finished basement, with its own private entrance, offers exceptional versatility: ideal for a home office, additional living space, or even a potential intergenerational suite. The basement bedroom is currently open-concept but can easily be enclosed to suit your needs.
Outside, enjoy a private backyard complete with a heated above-ground pool--perfect for relaxing or hosting throughout the summer.
Nestled in a quiet, family-friendly neighborhood close to schools, parks, shops, and all essential services, this beautifully maintained property is sure to impress.
Inclusions : Light fixtures, dishwasher, kitchen hut, blinds and poles, pool heat pump and accessories, outdoor surveillance cameras.
Exclusions : Curtains, fridge, stove, washer, dryer, kitchen island, personal belongings.
Location
Room Details
| Room | Dimensions | Level | Flooring |
|---|---|---|---|
| Hallway | 4.2 x 10.6 P | Ground Floor | |
| Living room | 11.10 x 15.8 P | Ground Floor | |
| Dining room | 11.11 x 9.3 P | Ground Floor | |
| Kitchen | 10.8 x 12.5 P | Ground Floor | |
| Bathroom | 11.8 x 10.2 P | Ground Floor | |
| Laundry room | 5.2 x 6.2 P | Ground Floor | |
| Bedroom | 10.5 x 9.11 P | Ground Floor | |
| Primary bedroom | 10.6 x 13.5 P | Ground Floor | |
| Hallway | 11.1 x 4.7 P | Basement | |
| Fitness room | 11.1 x 21.7 P | Basement | |
| Bedroom | 7.9 x 16.8 P | Basement | |
| Bathroom | 12.11 x 3.8 P | Basement | |
| Family room | 14.6 x 26.5 P | Basement |
Characteristics
| Basement | 6 feet and over, Finished basement, Separate entrance |
|---|---|
| Pool | Above-ground, Heated |
| Heating system | Air circulation |
| Siding | Aluminum, Brick |
| Roofing | Asphalt shingles |
| Proximity | Bicycle path, Daycare centre, Elementary school, High school, Highway, Park - green area, Public transport |
| Equipment available | Central air conditioning, Central heat pump |
| Driveway | Double width or more, Plain paving stone |
| Heating energy | Electricity |
| Landscaping | Fenced, Landscape |
| Available services | Fire detector |
| Sewage system | Municipal sewer |
| Water supply | Municipality |
| Parking | Outdoor |
| Zoning | Residential |
| Bathroom / Washroom | Seperate shower |
| Distinctive features | Street corner |
This property is presented in collaboration with RE/MAX DYNASTIE