Property
Property
1345 Rue du Clos-des-Artisans
Two or more storey | MLS: 24565374
$799,900
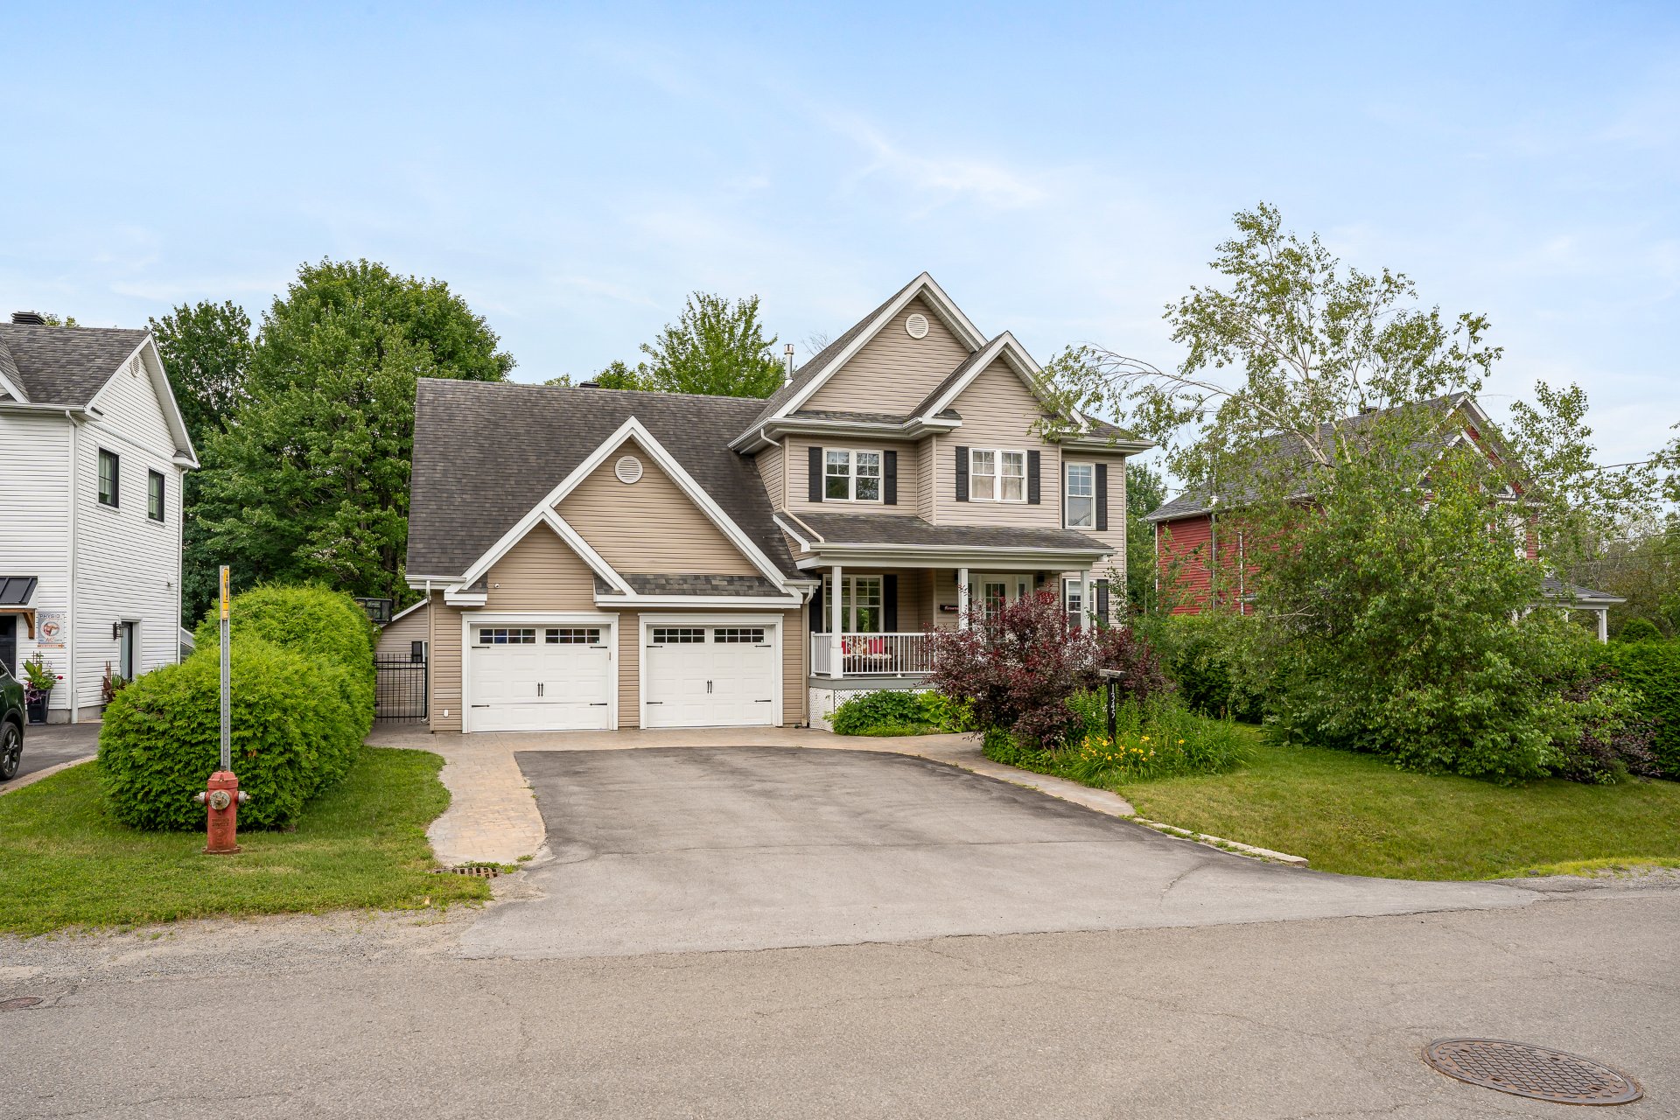
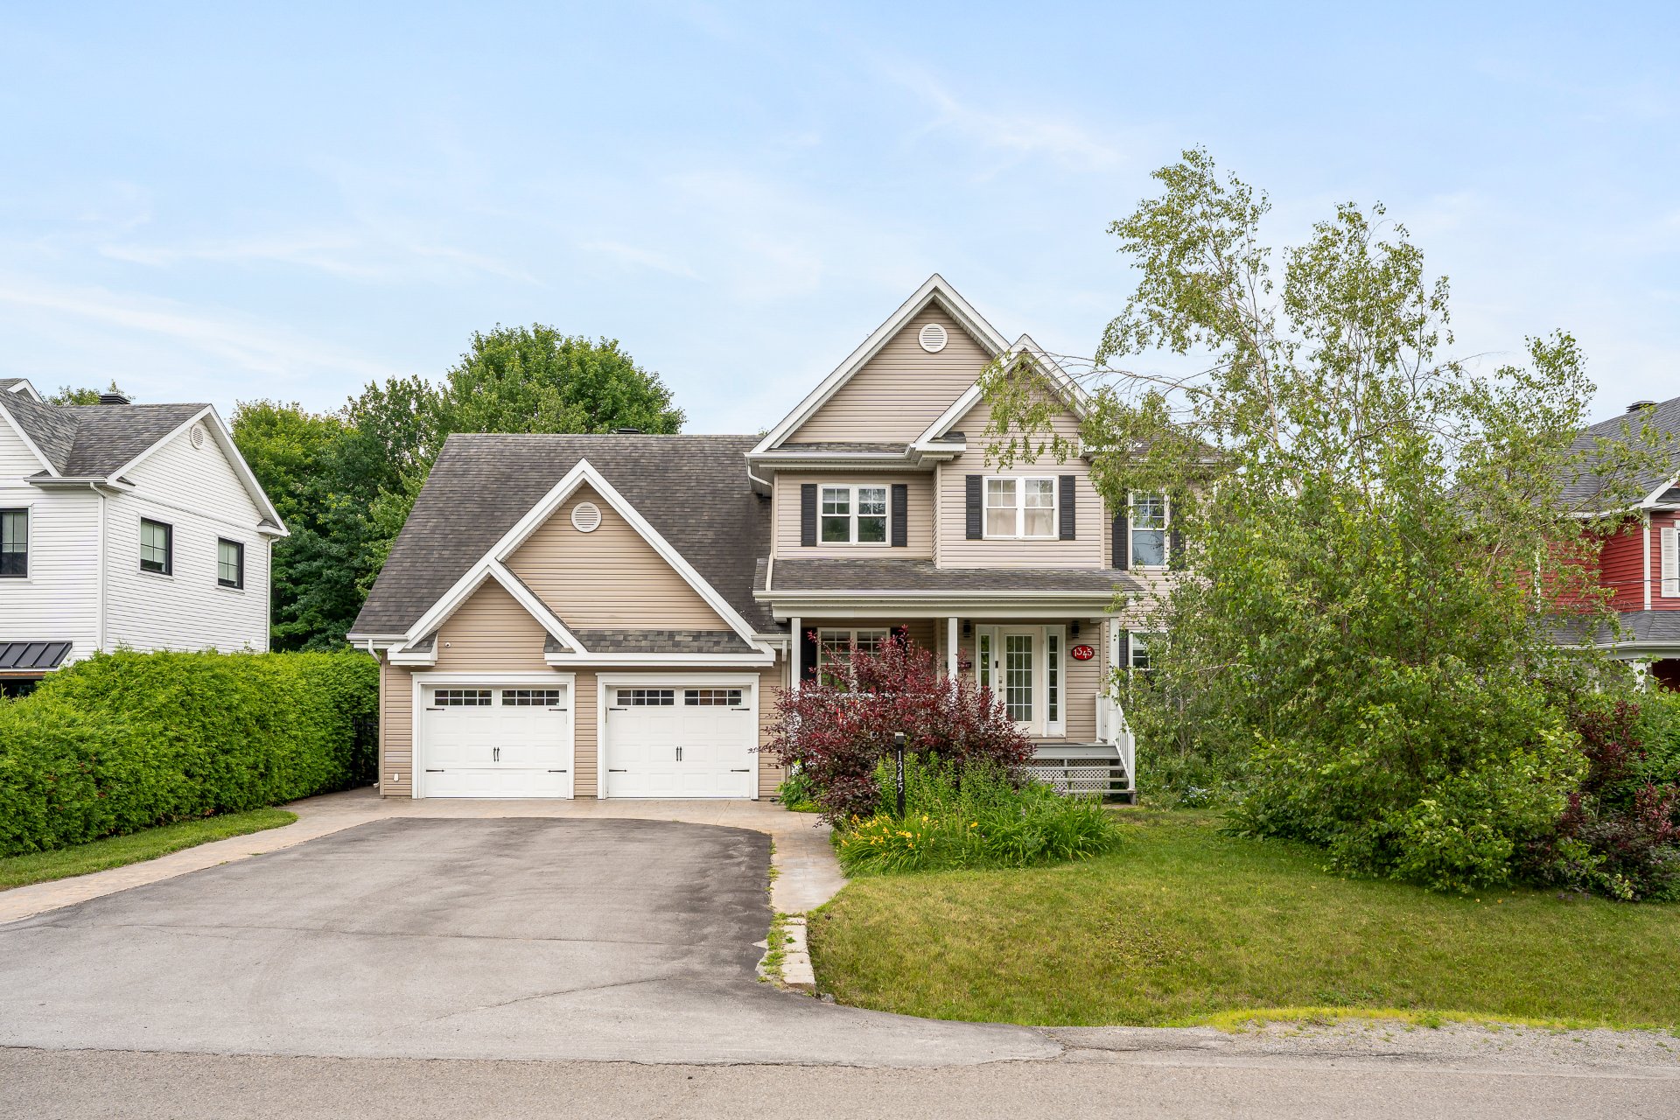 Exterior entrance
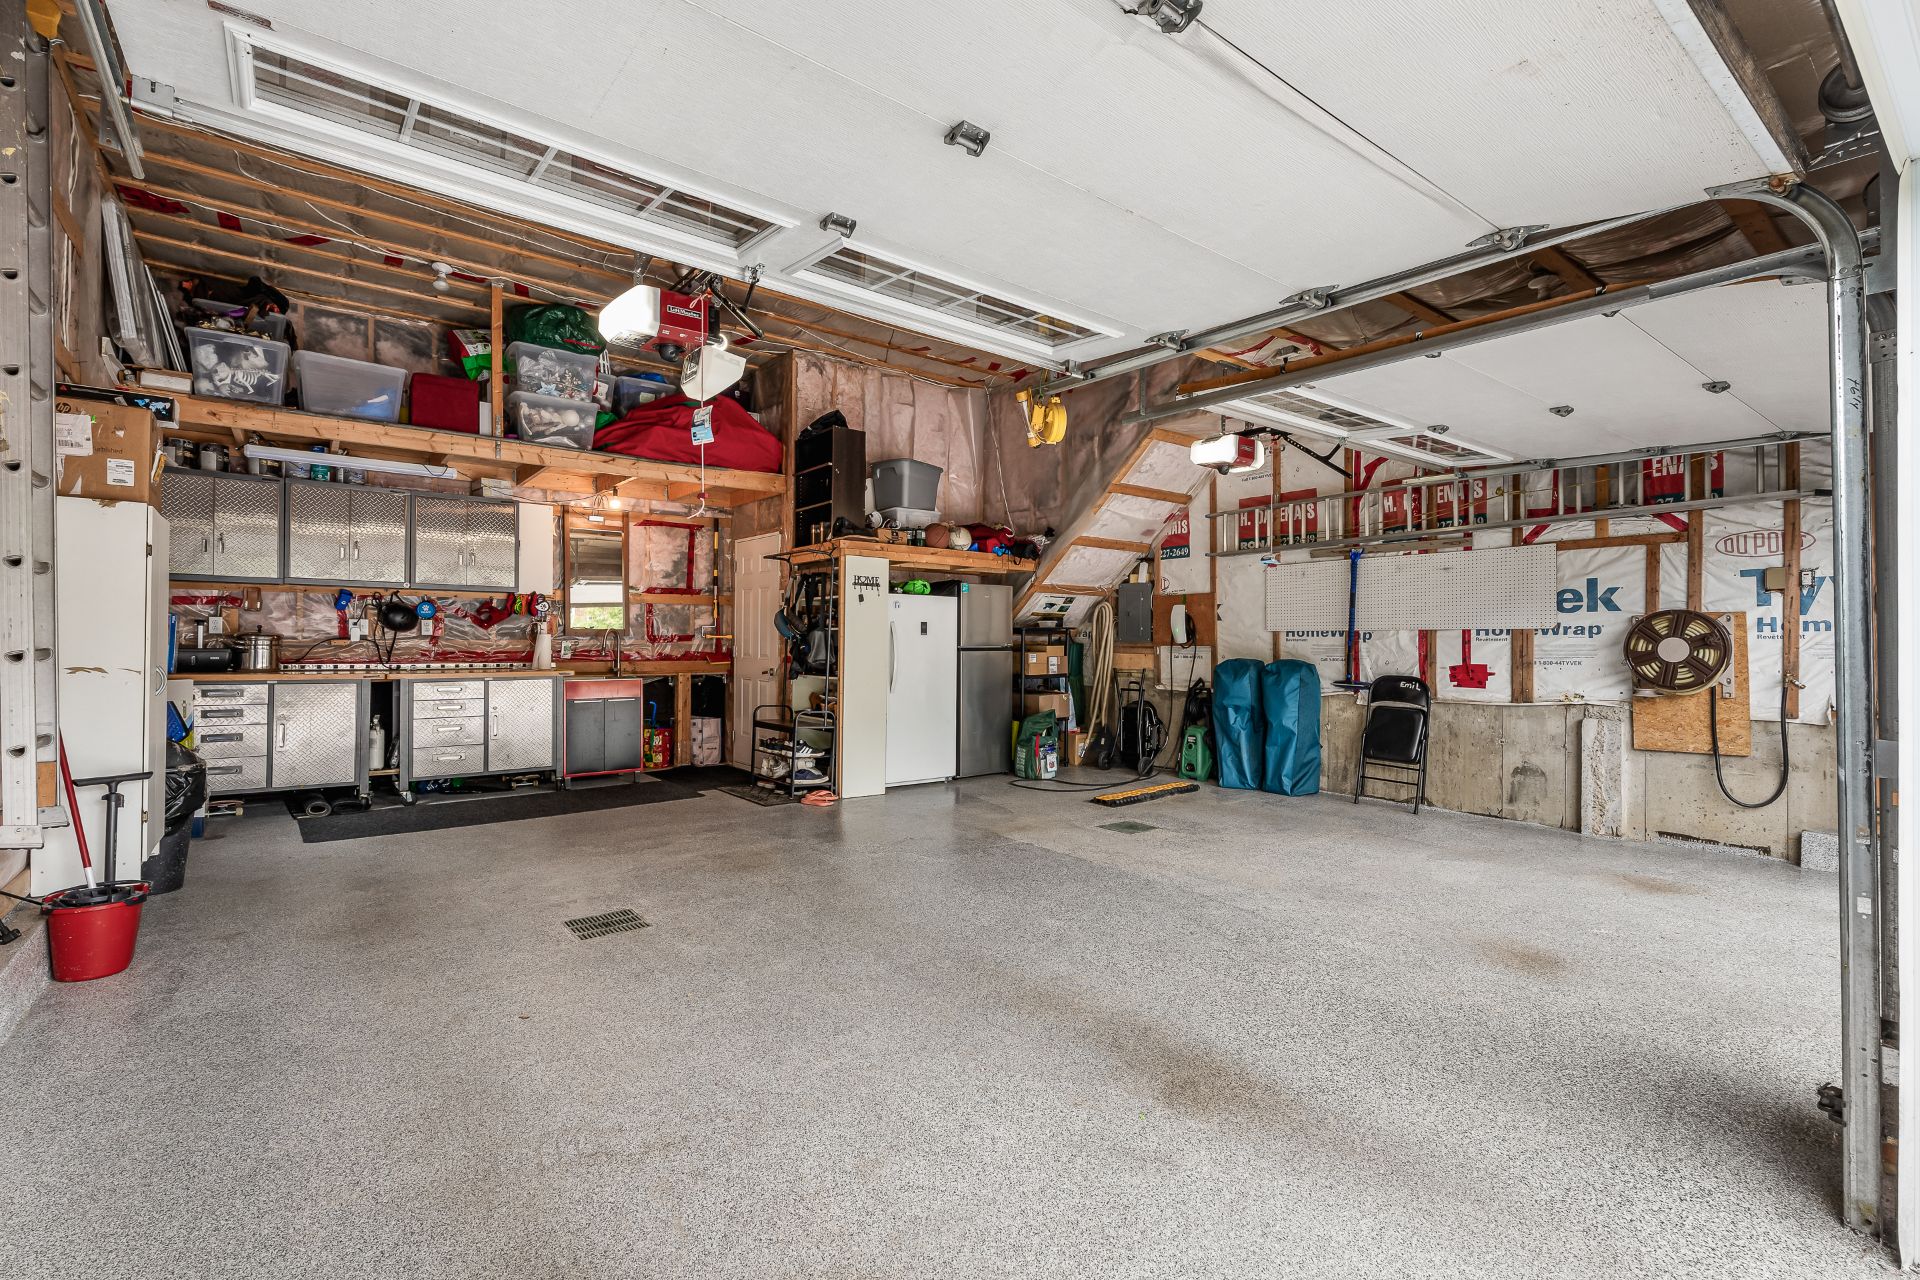
  Garage
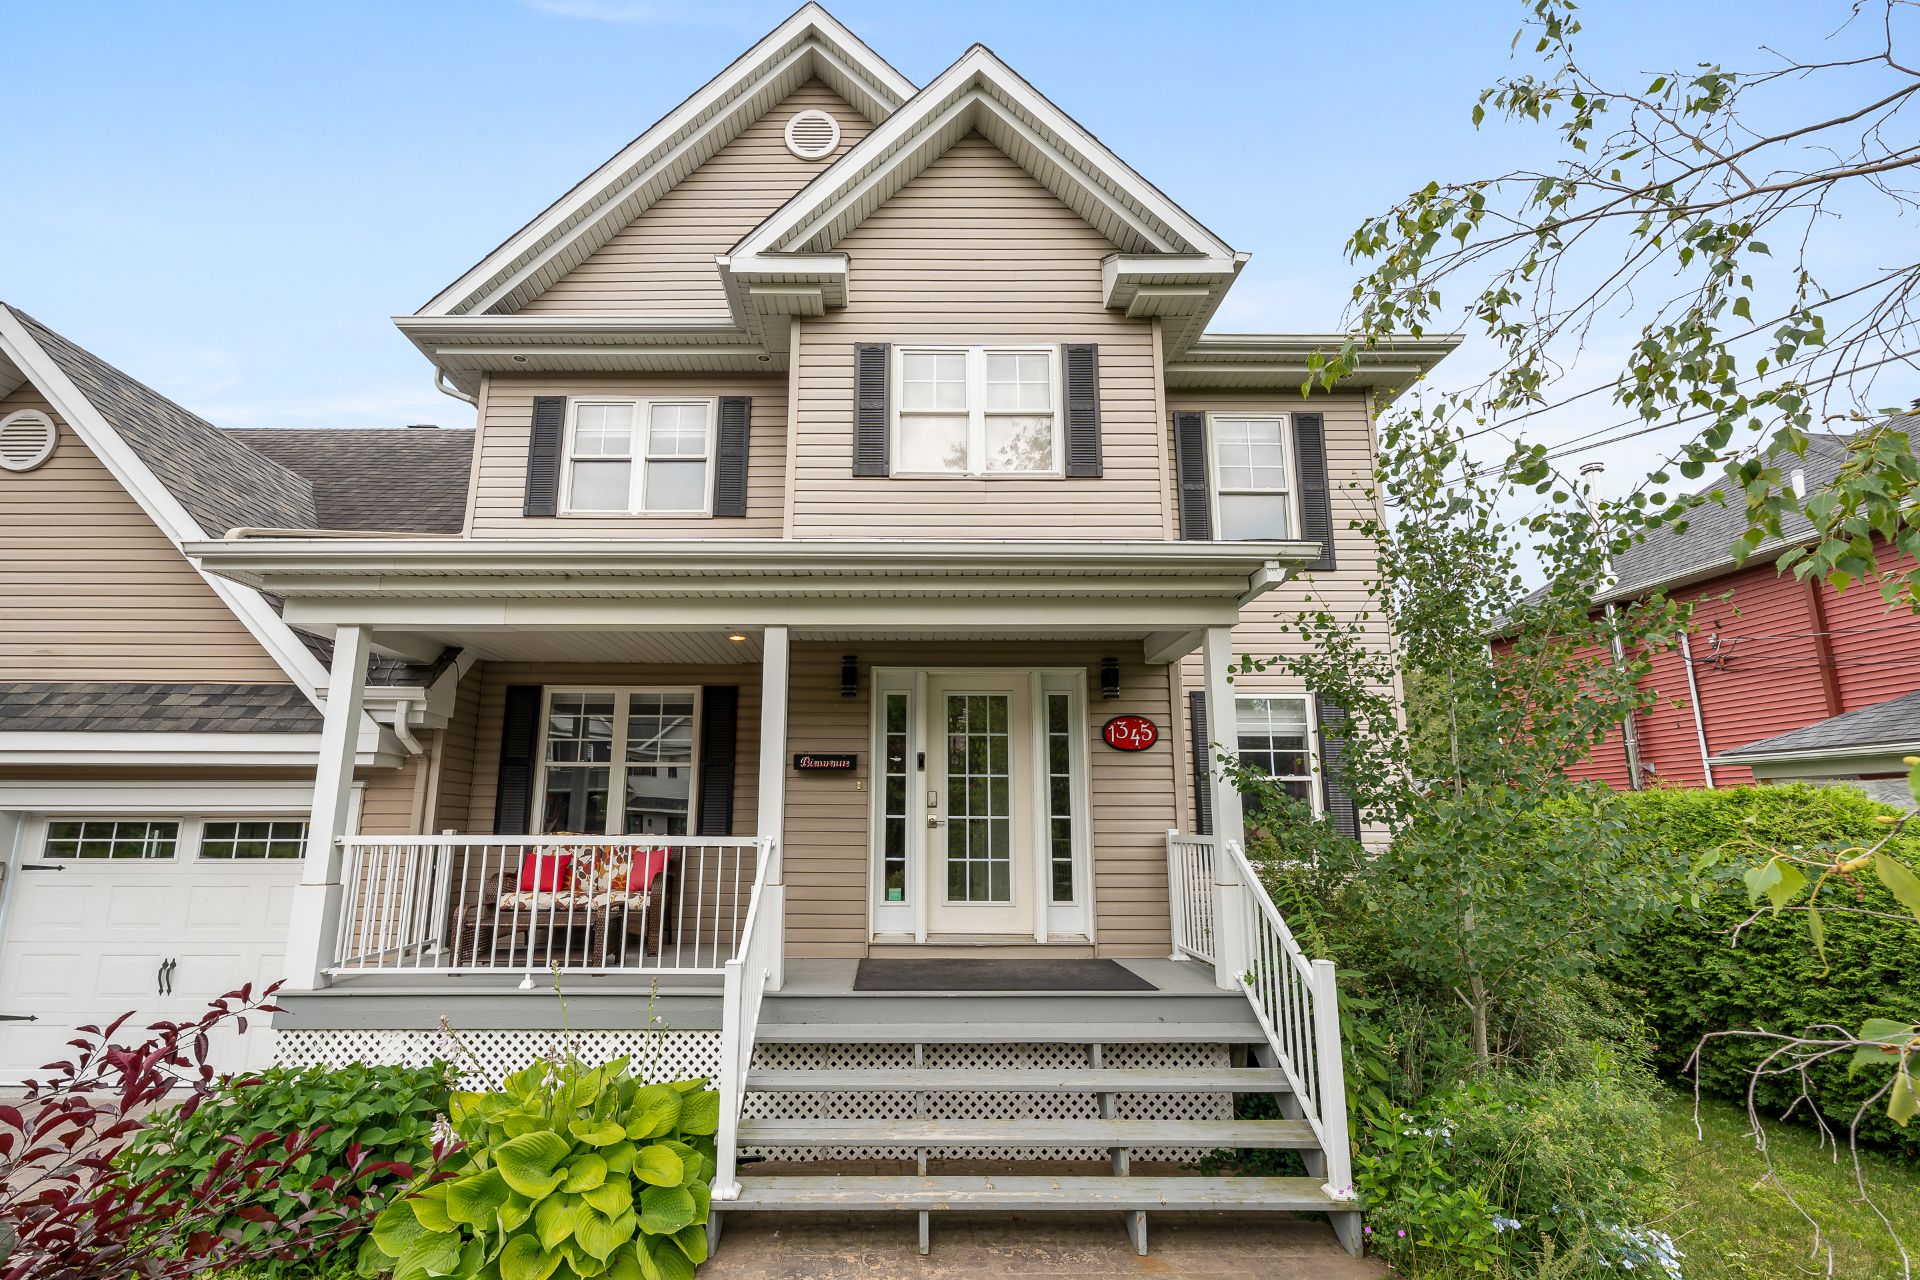
  Exterior entrance
  Dining room
 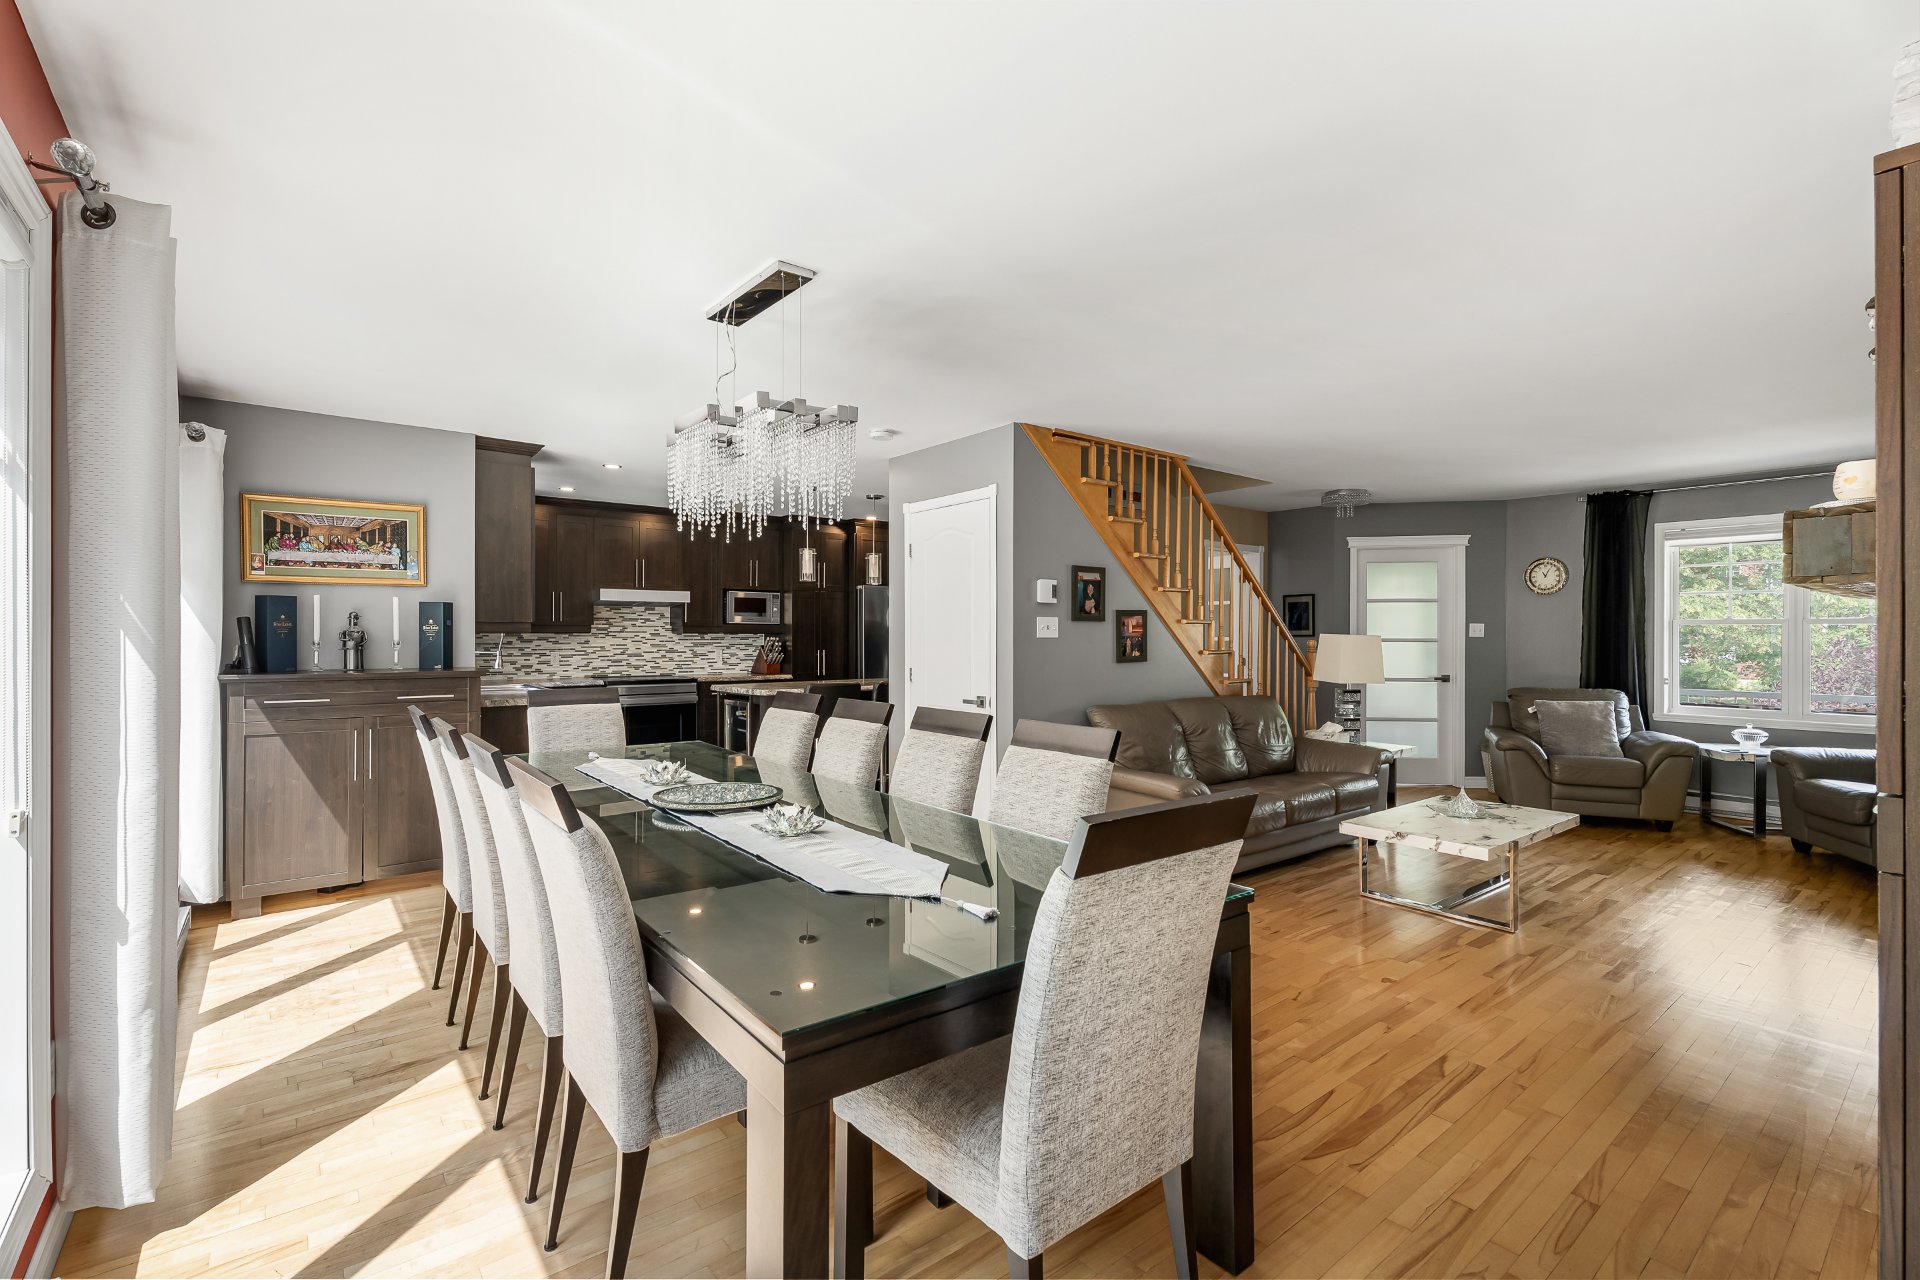 Living room
 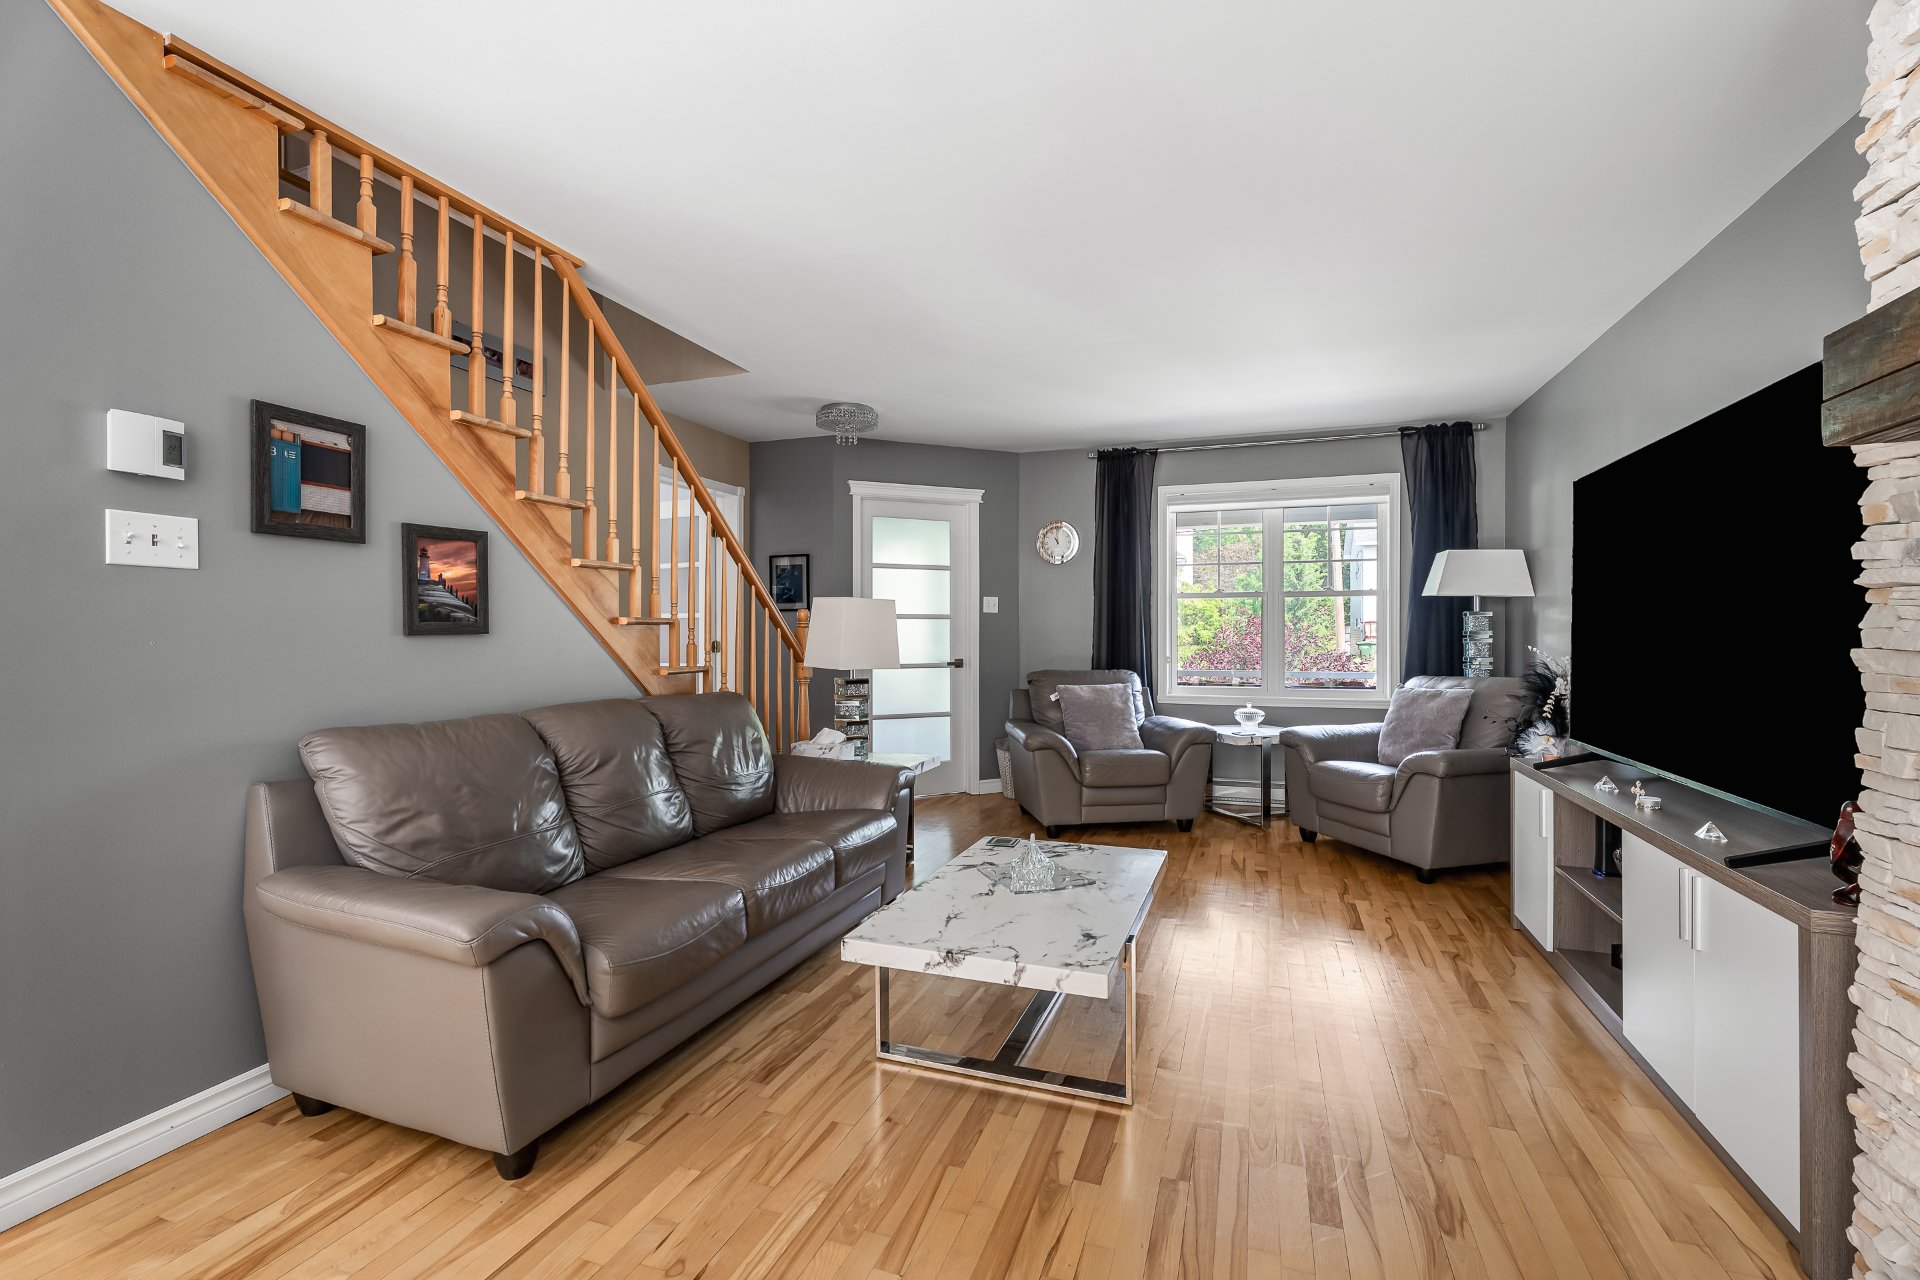 Living room
 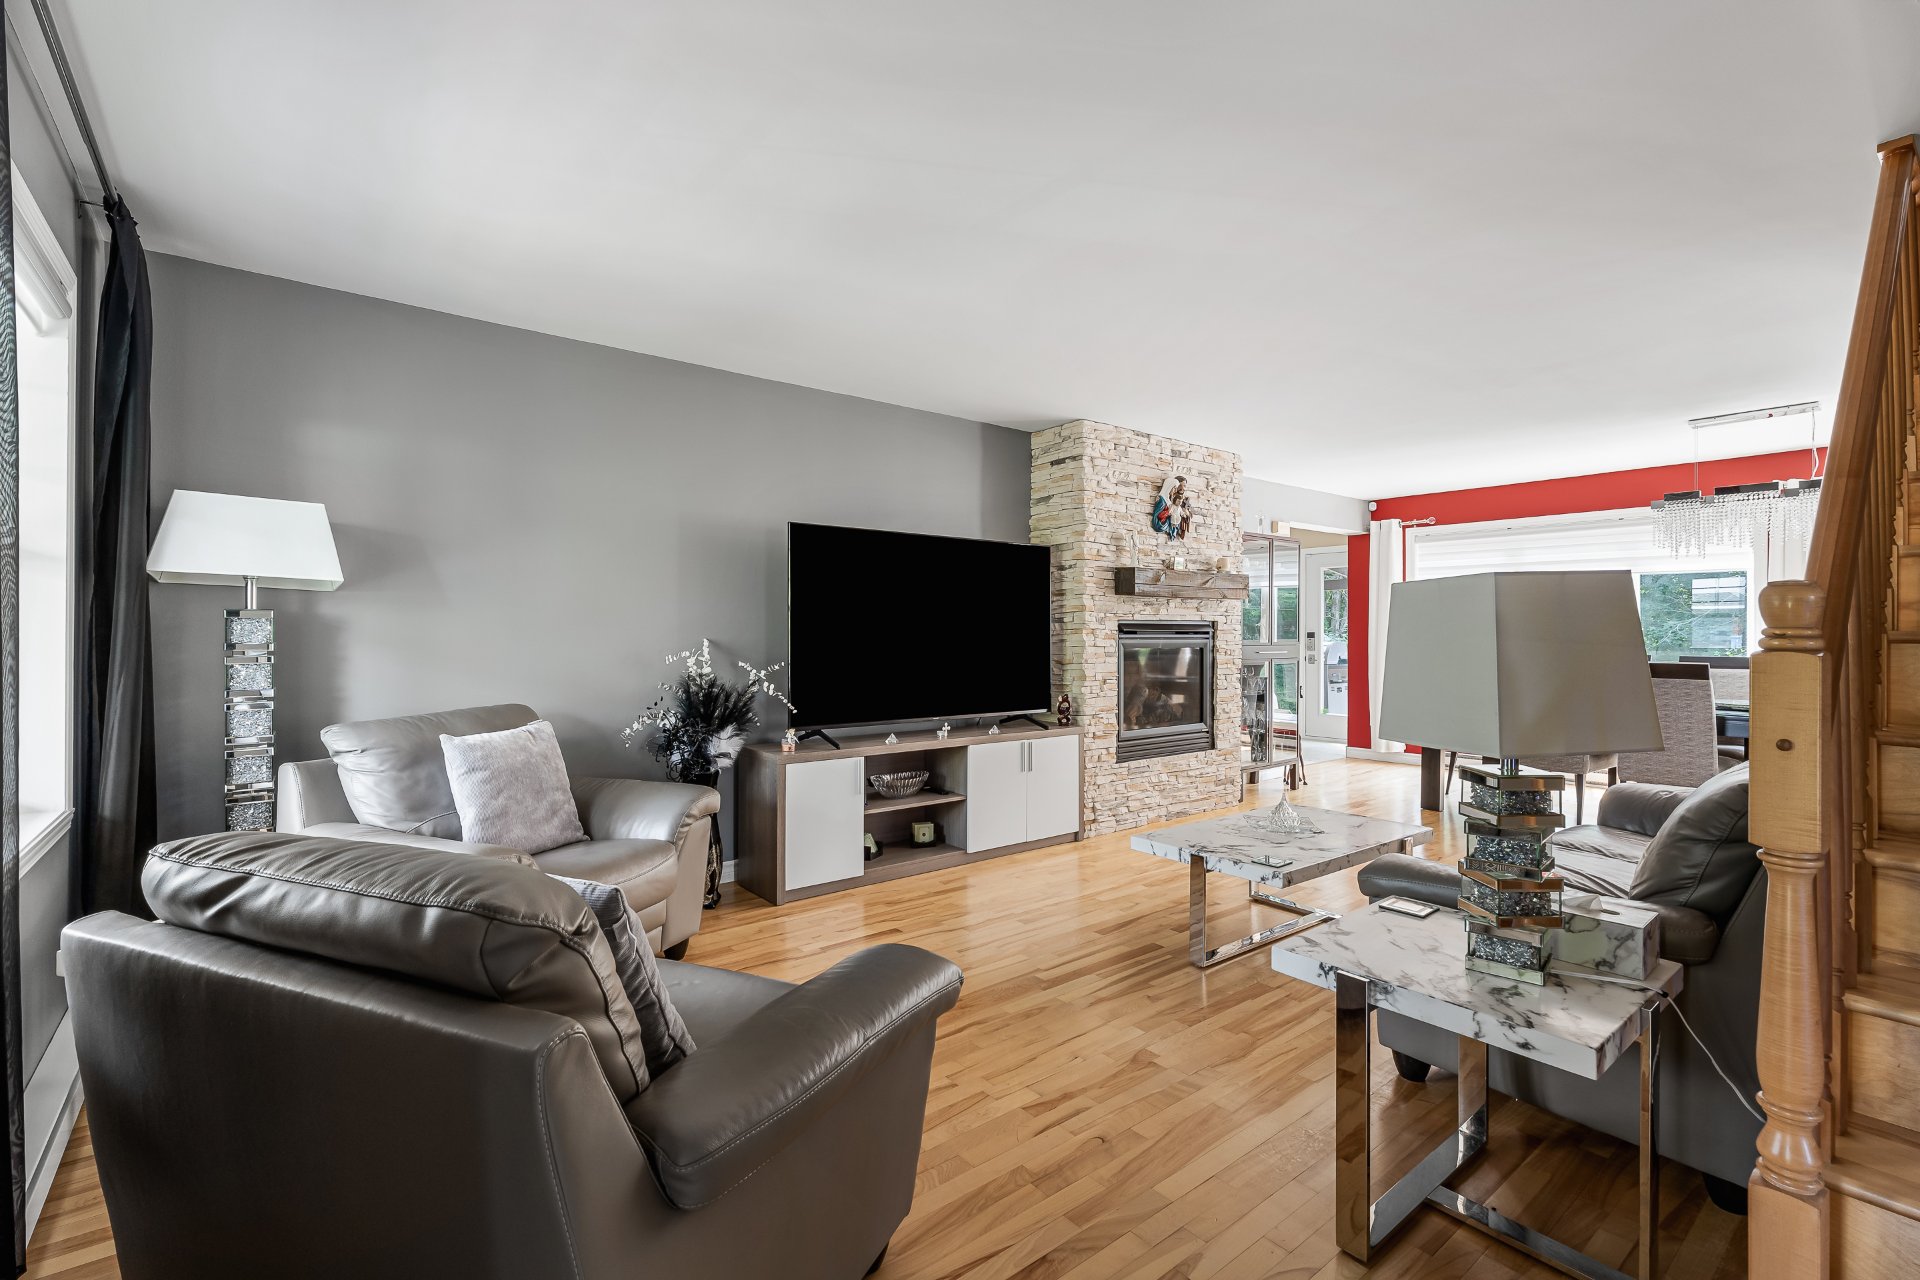 Living room
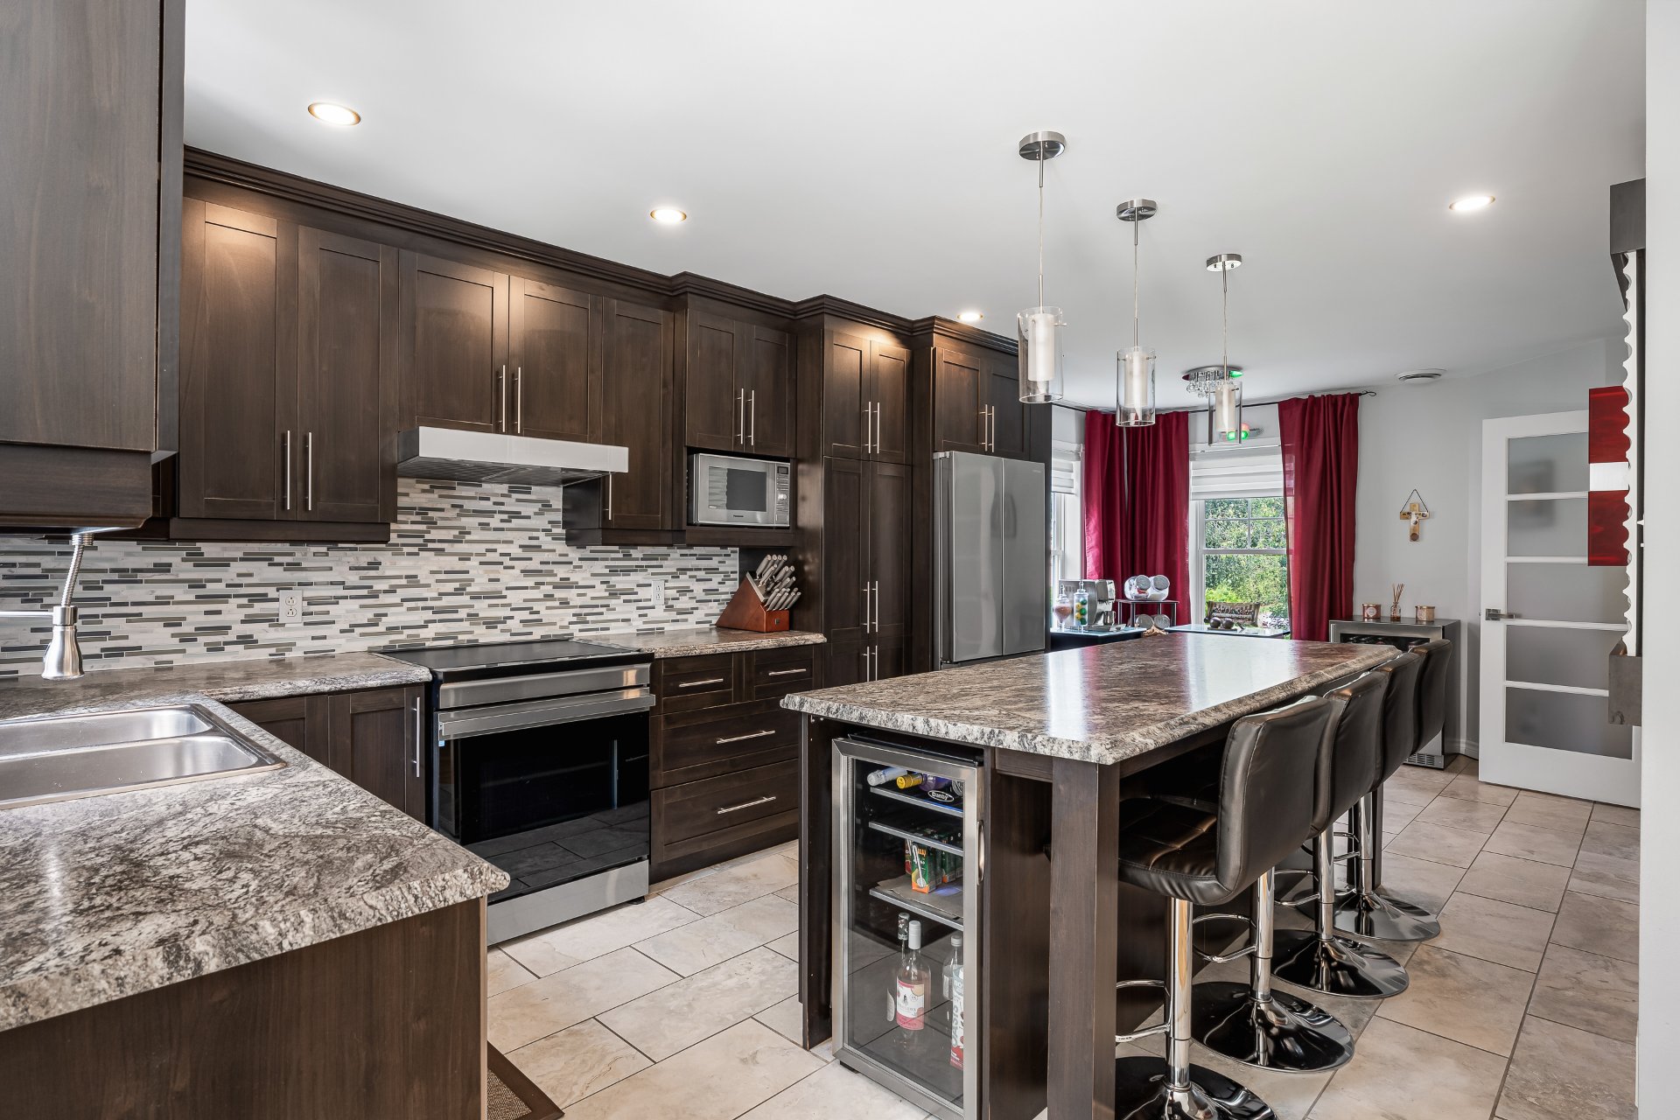
 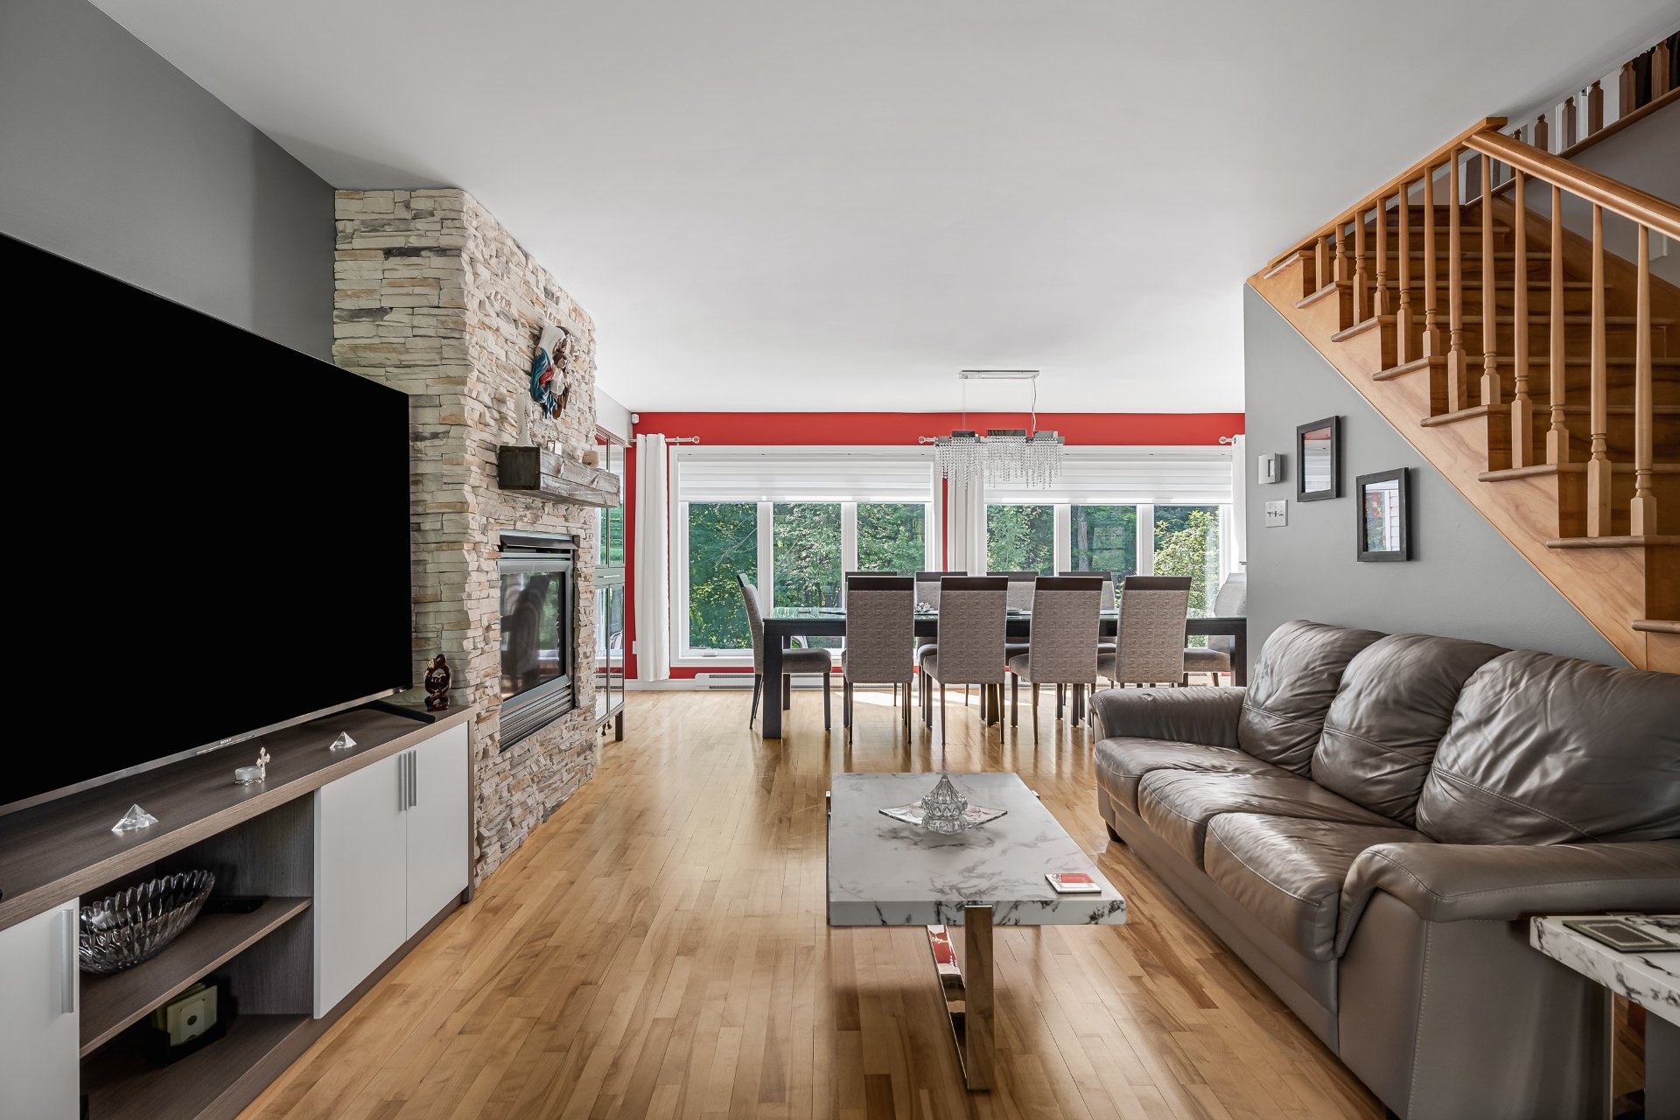 Kitchen
 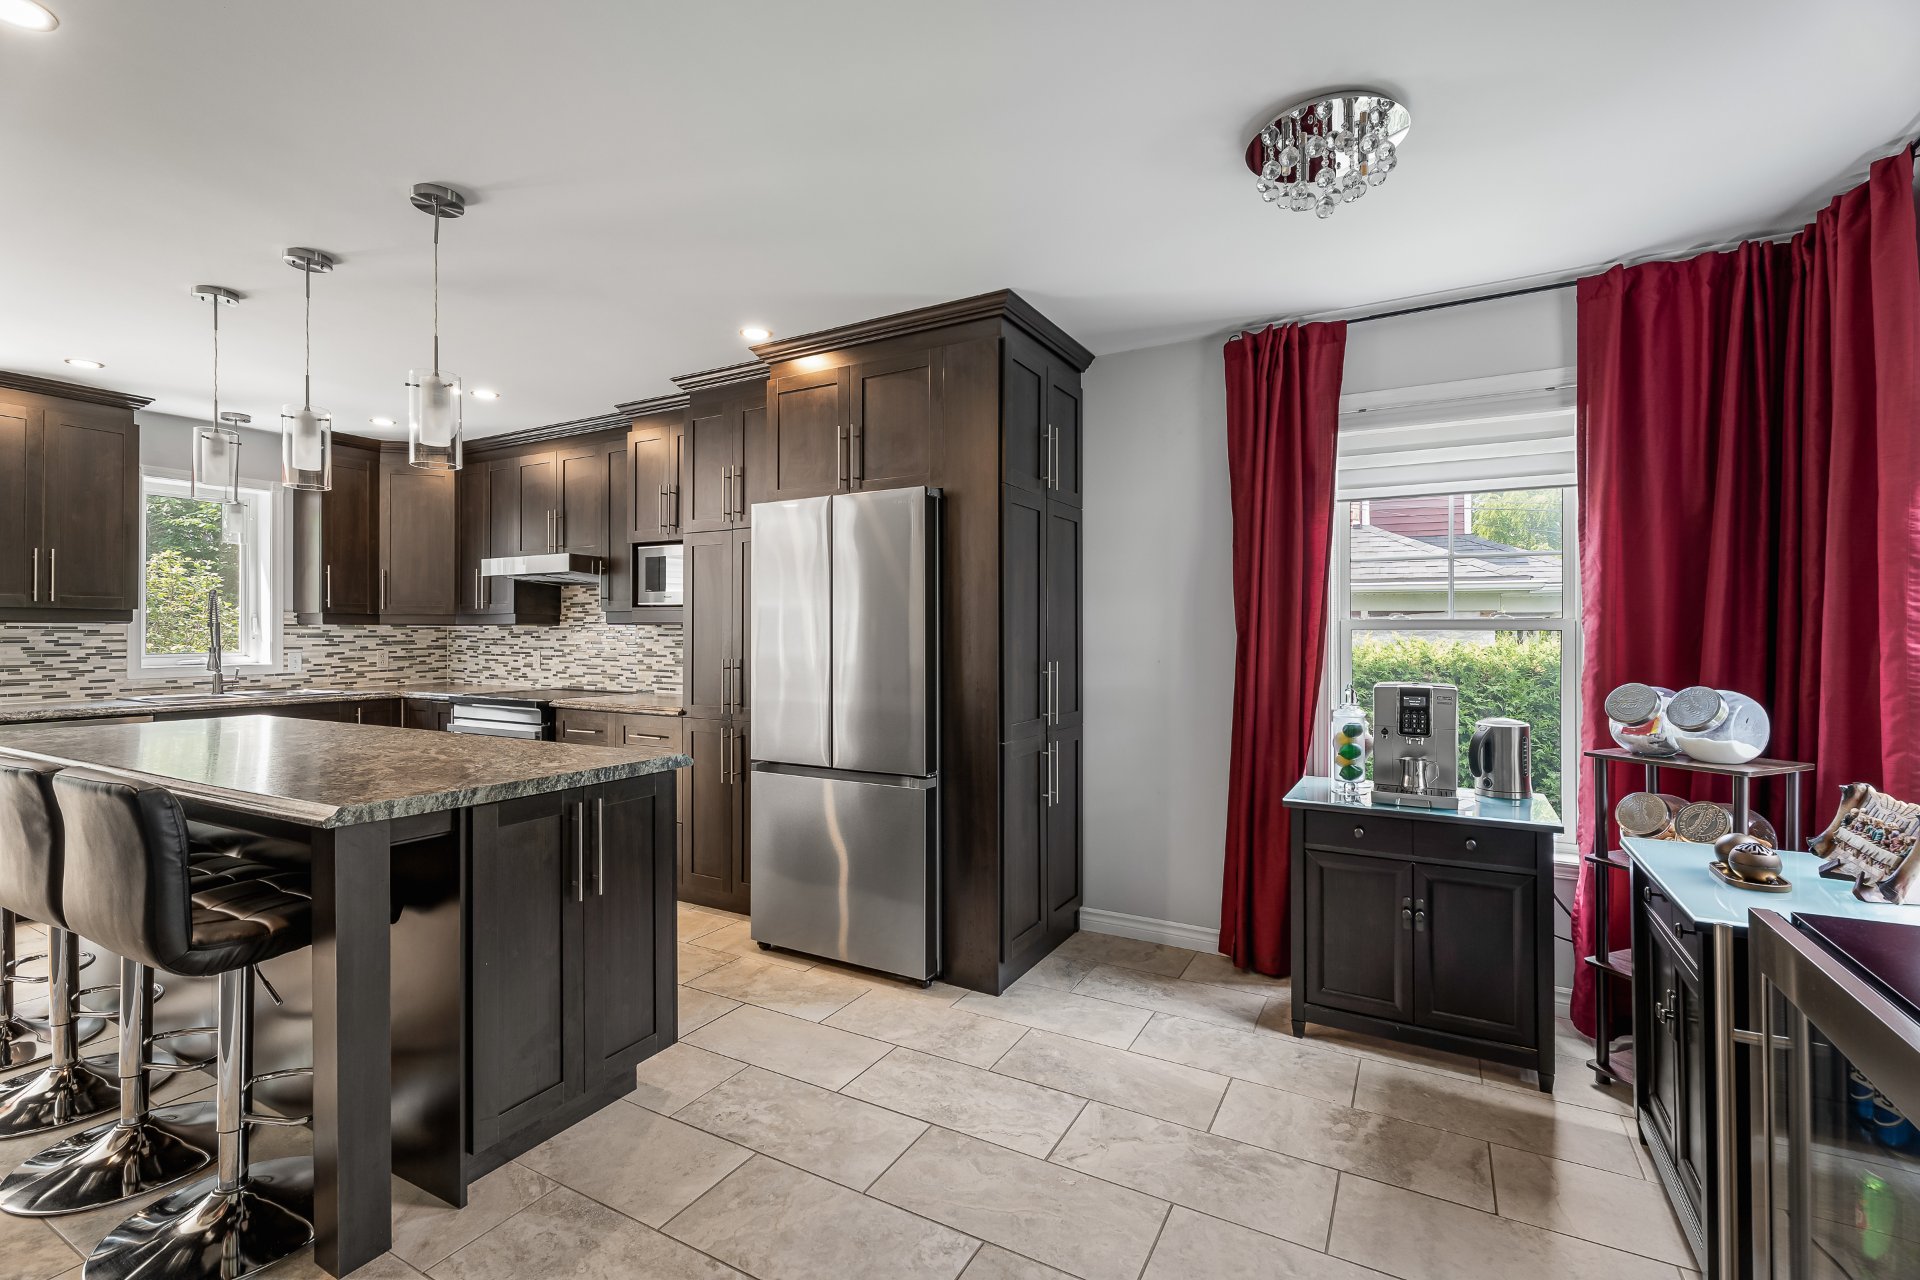 Kitchen
 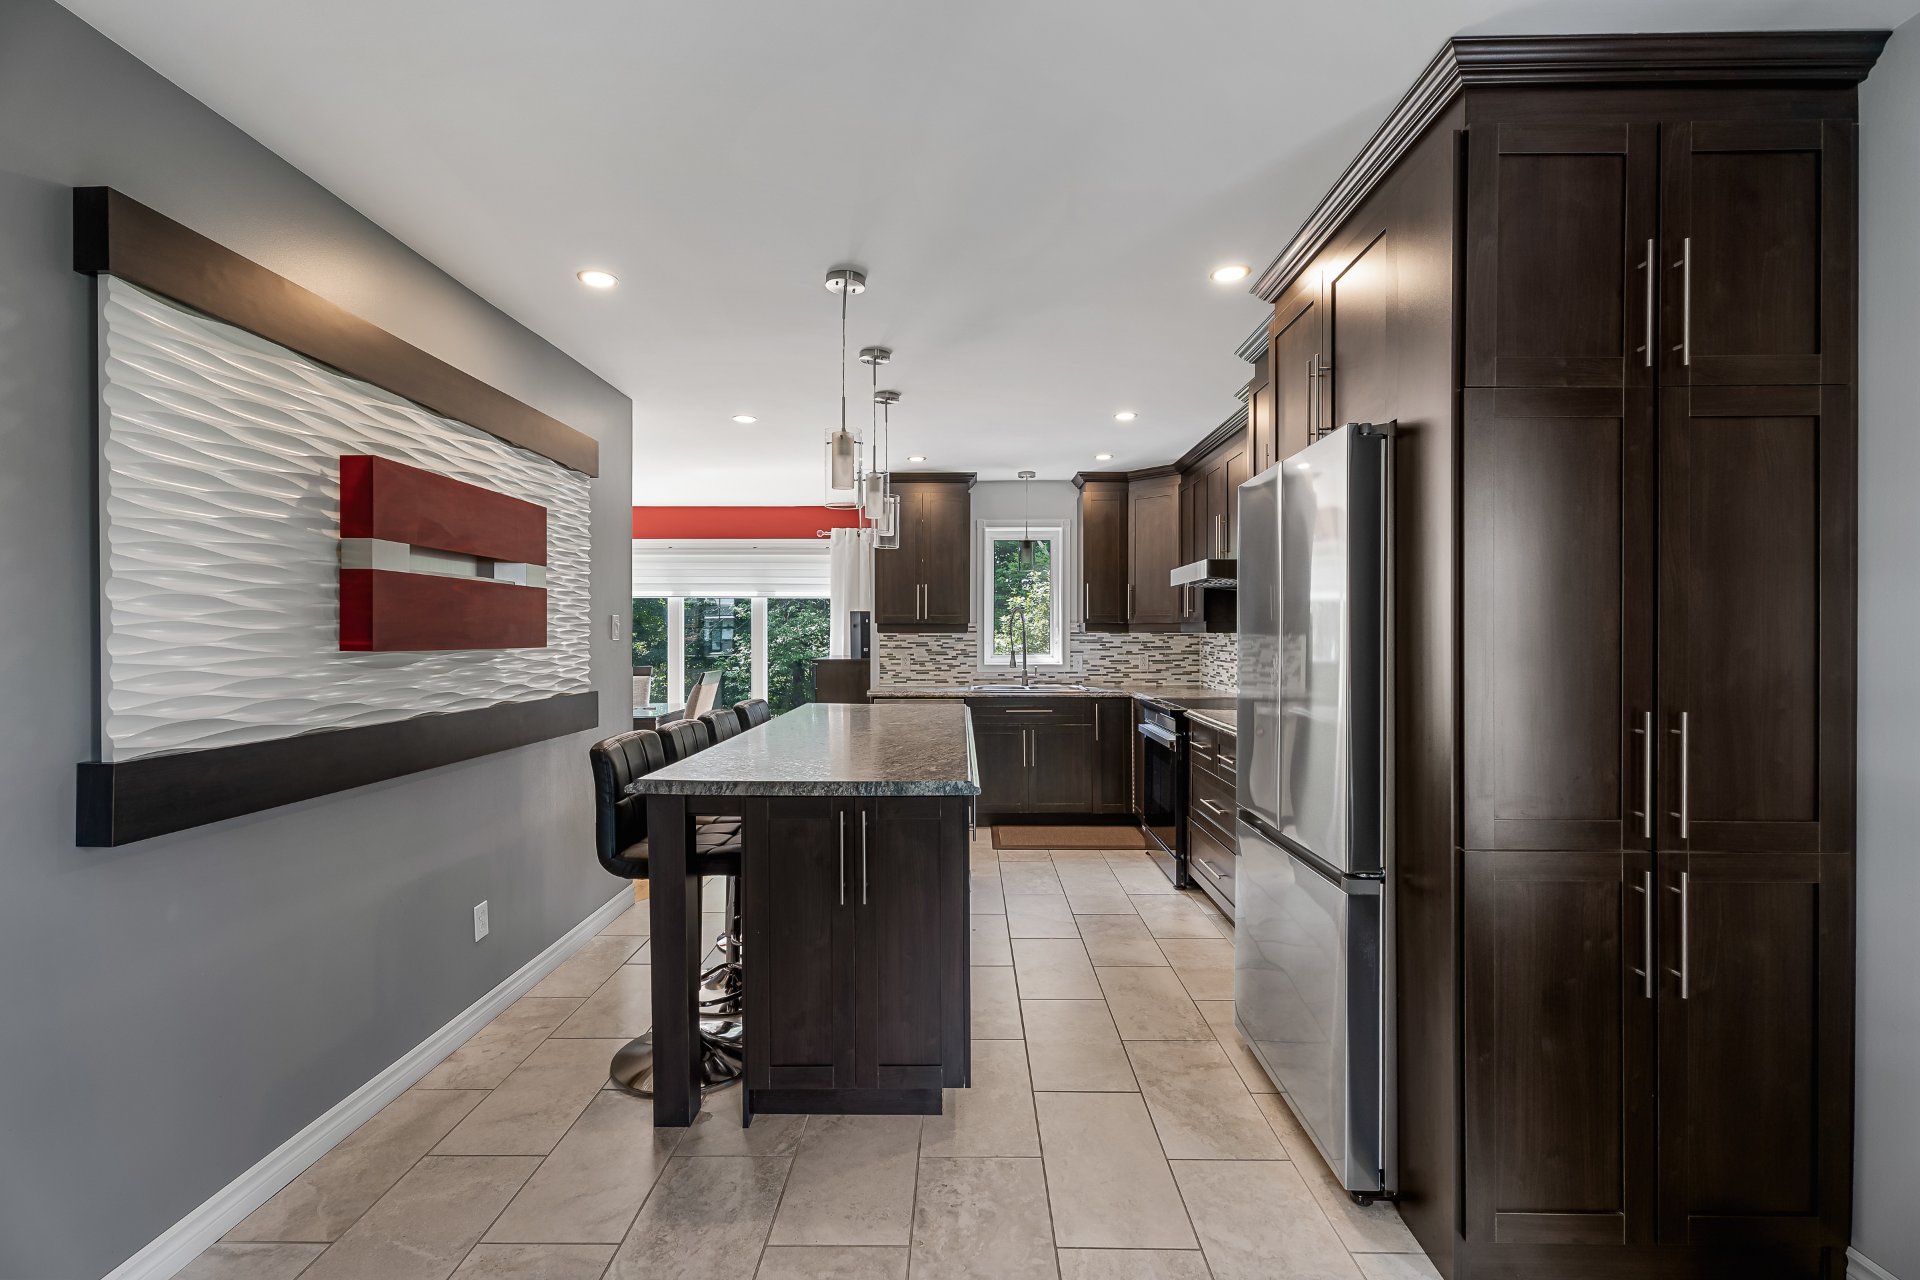 Kitchen
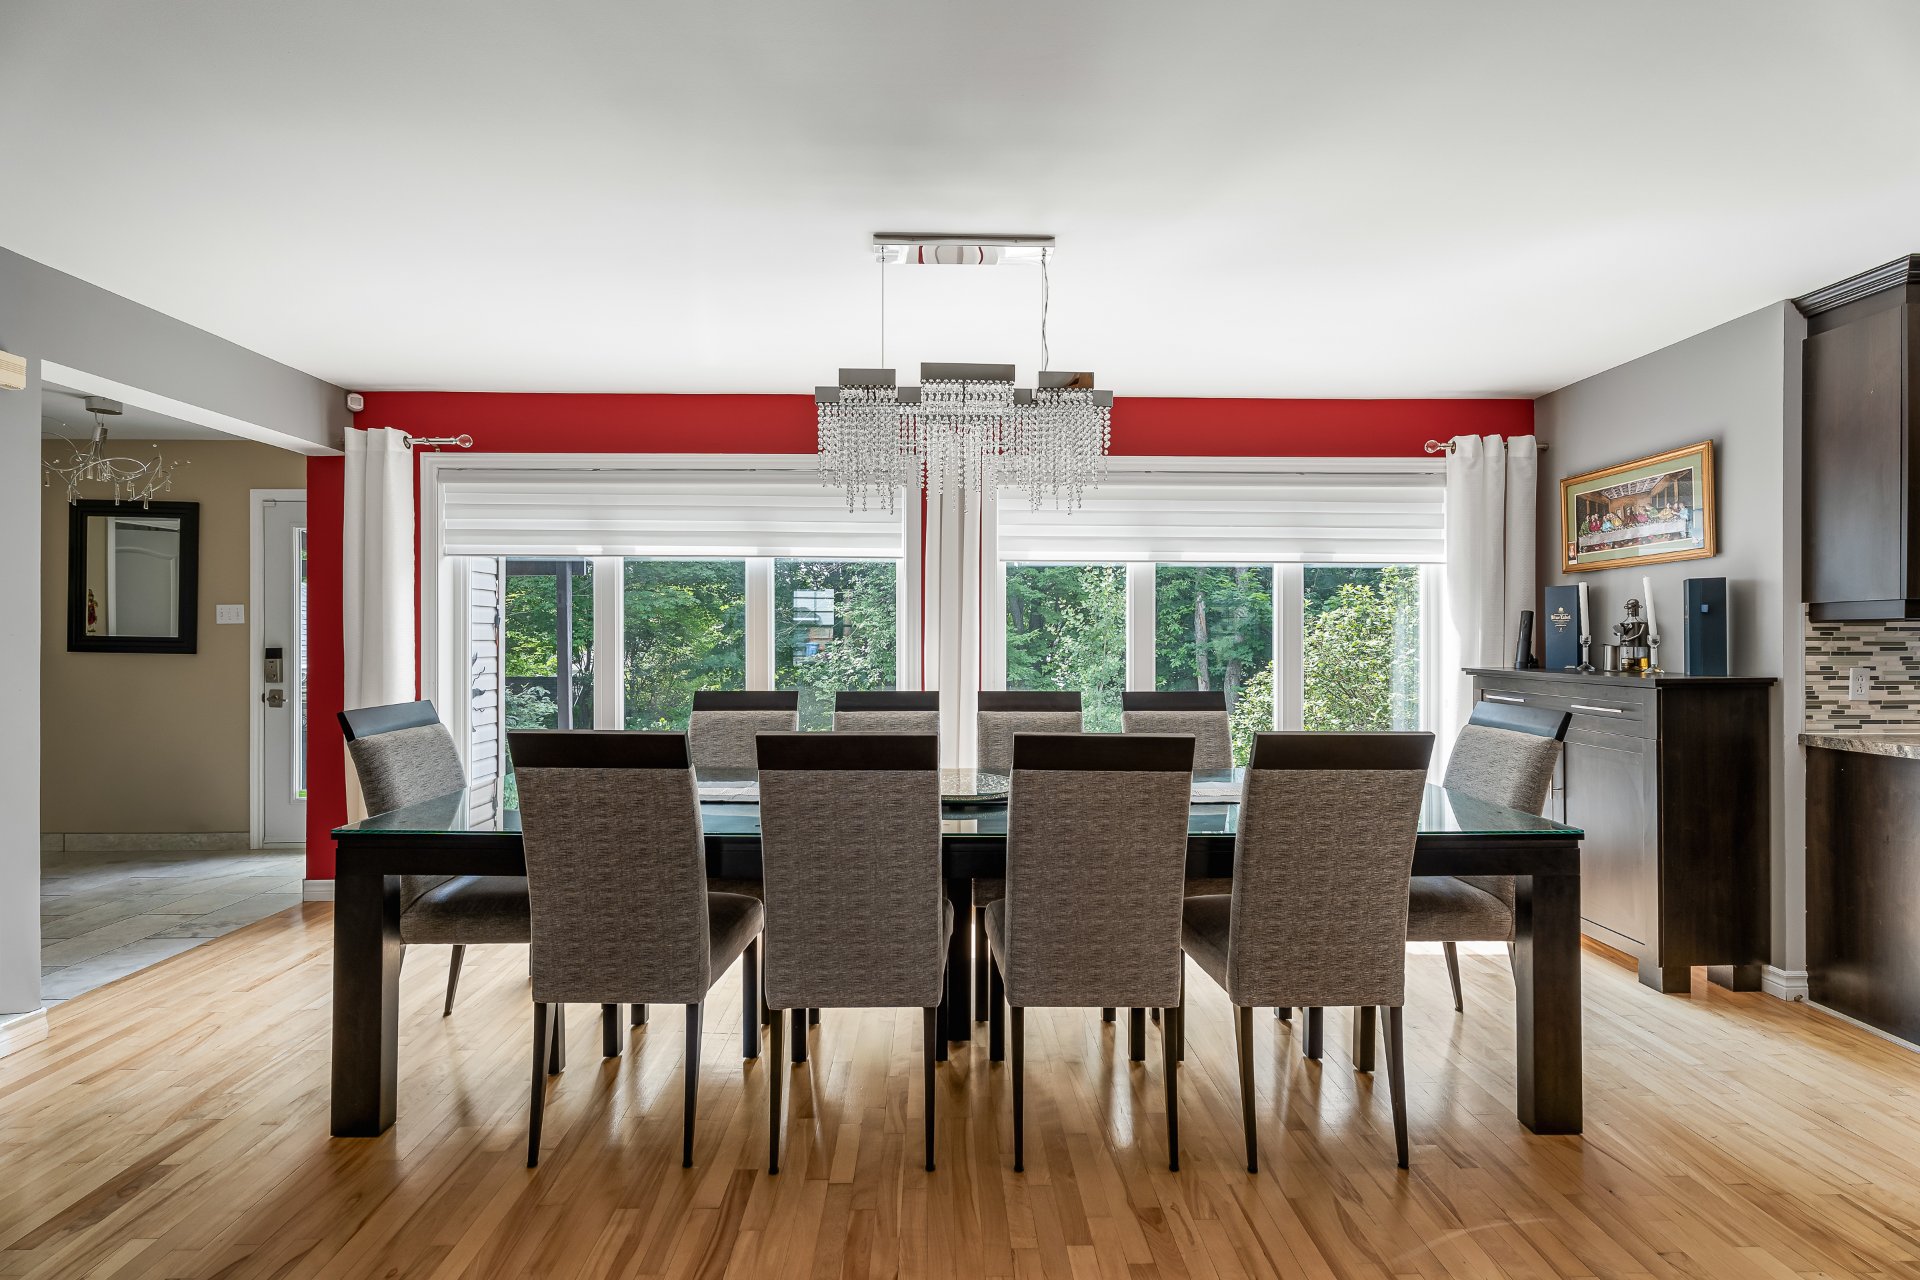
  Dining room
  Hallway
 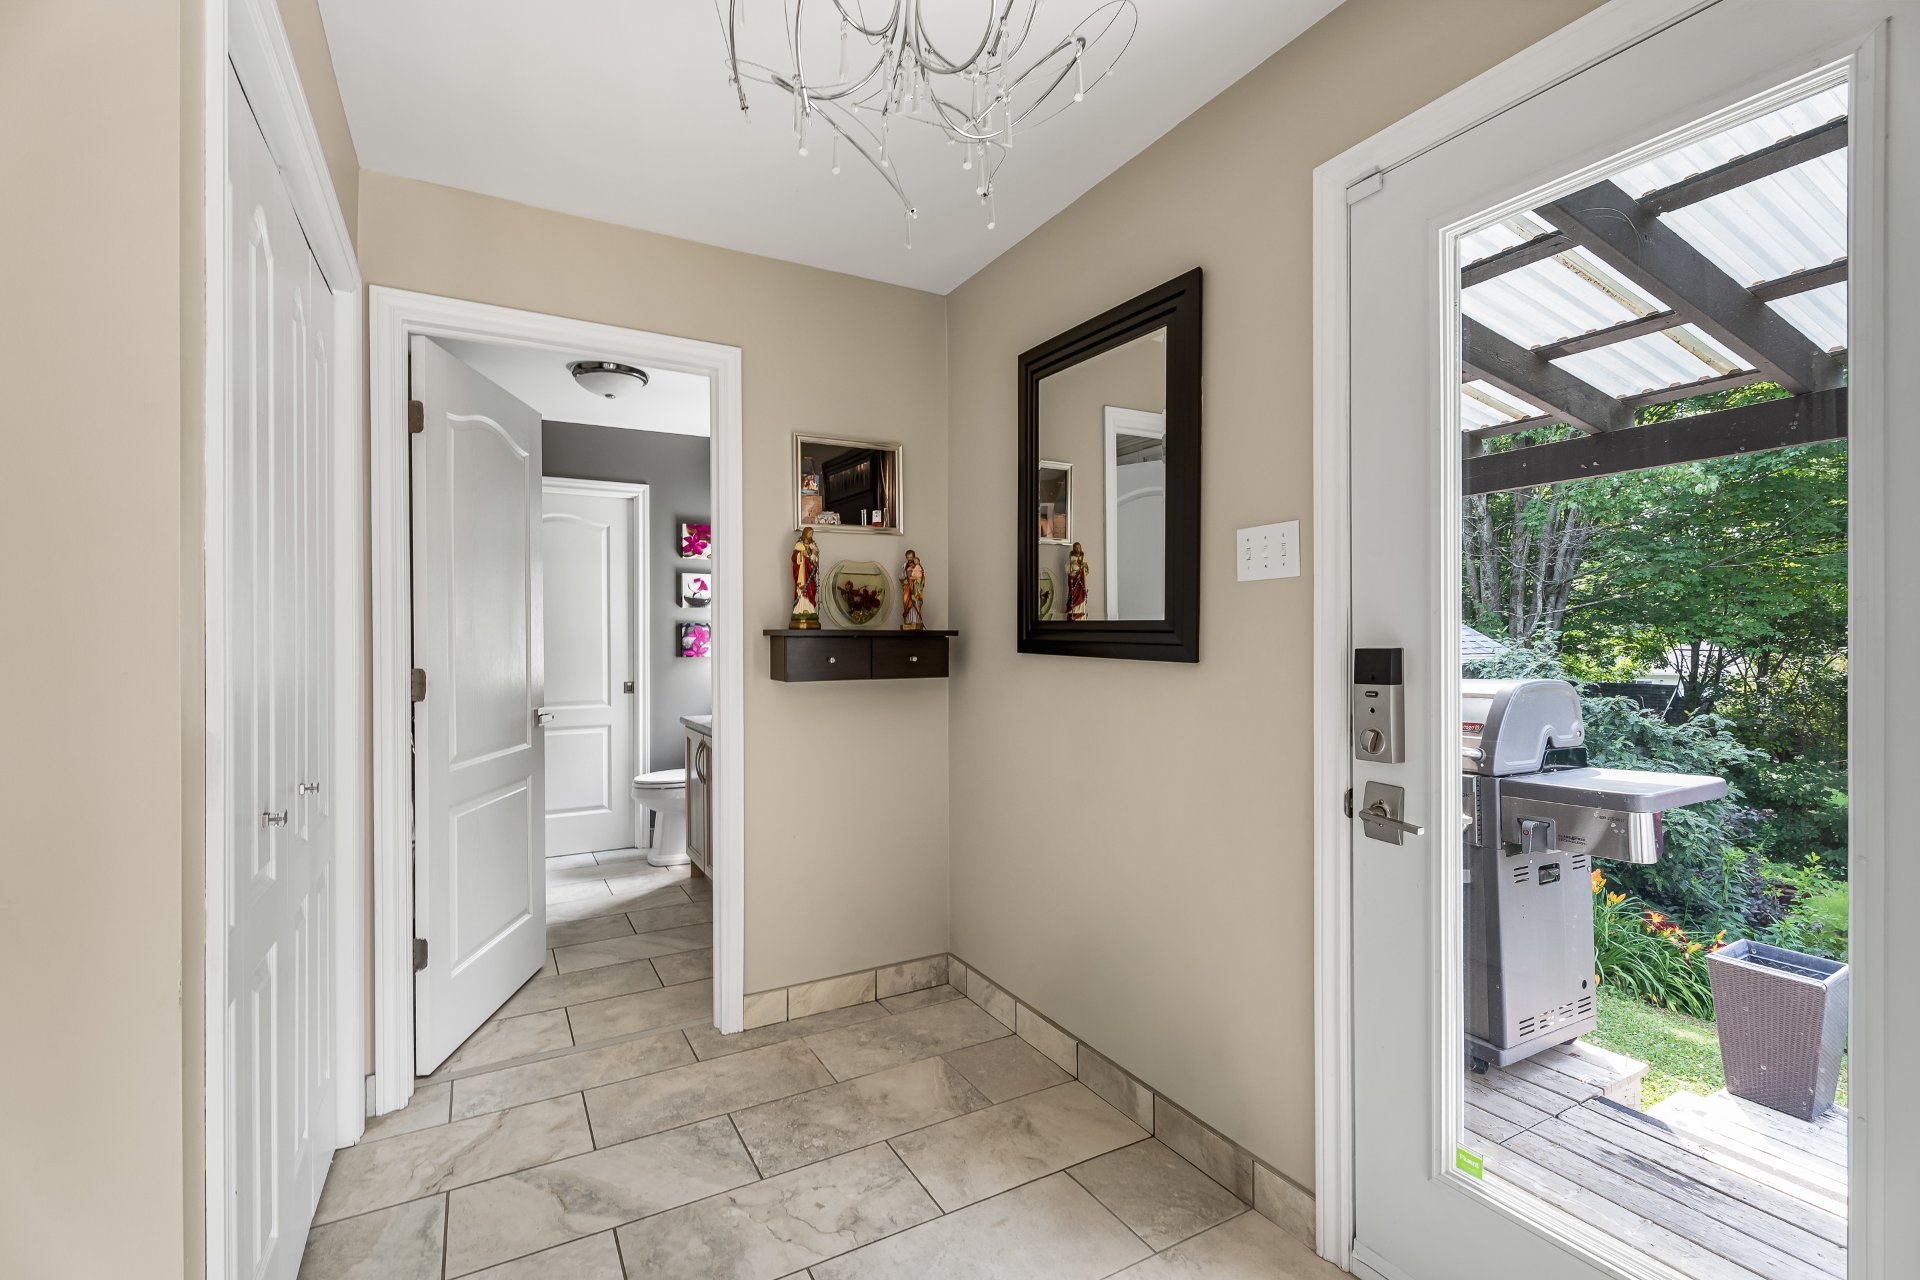 Bathroom
 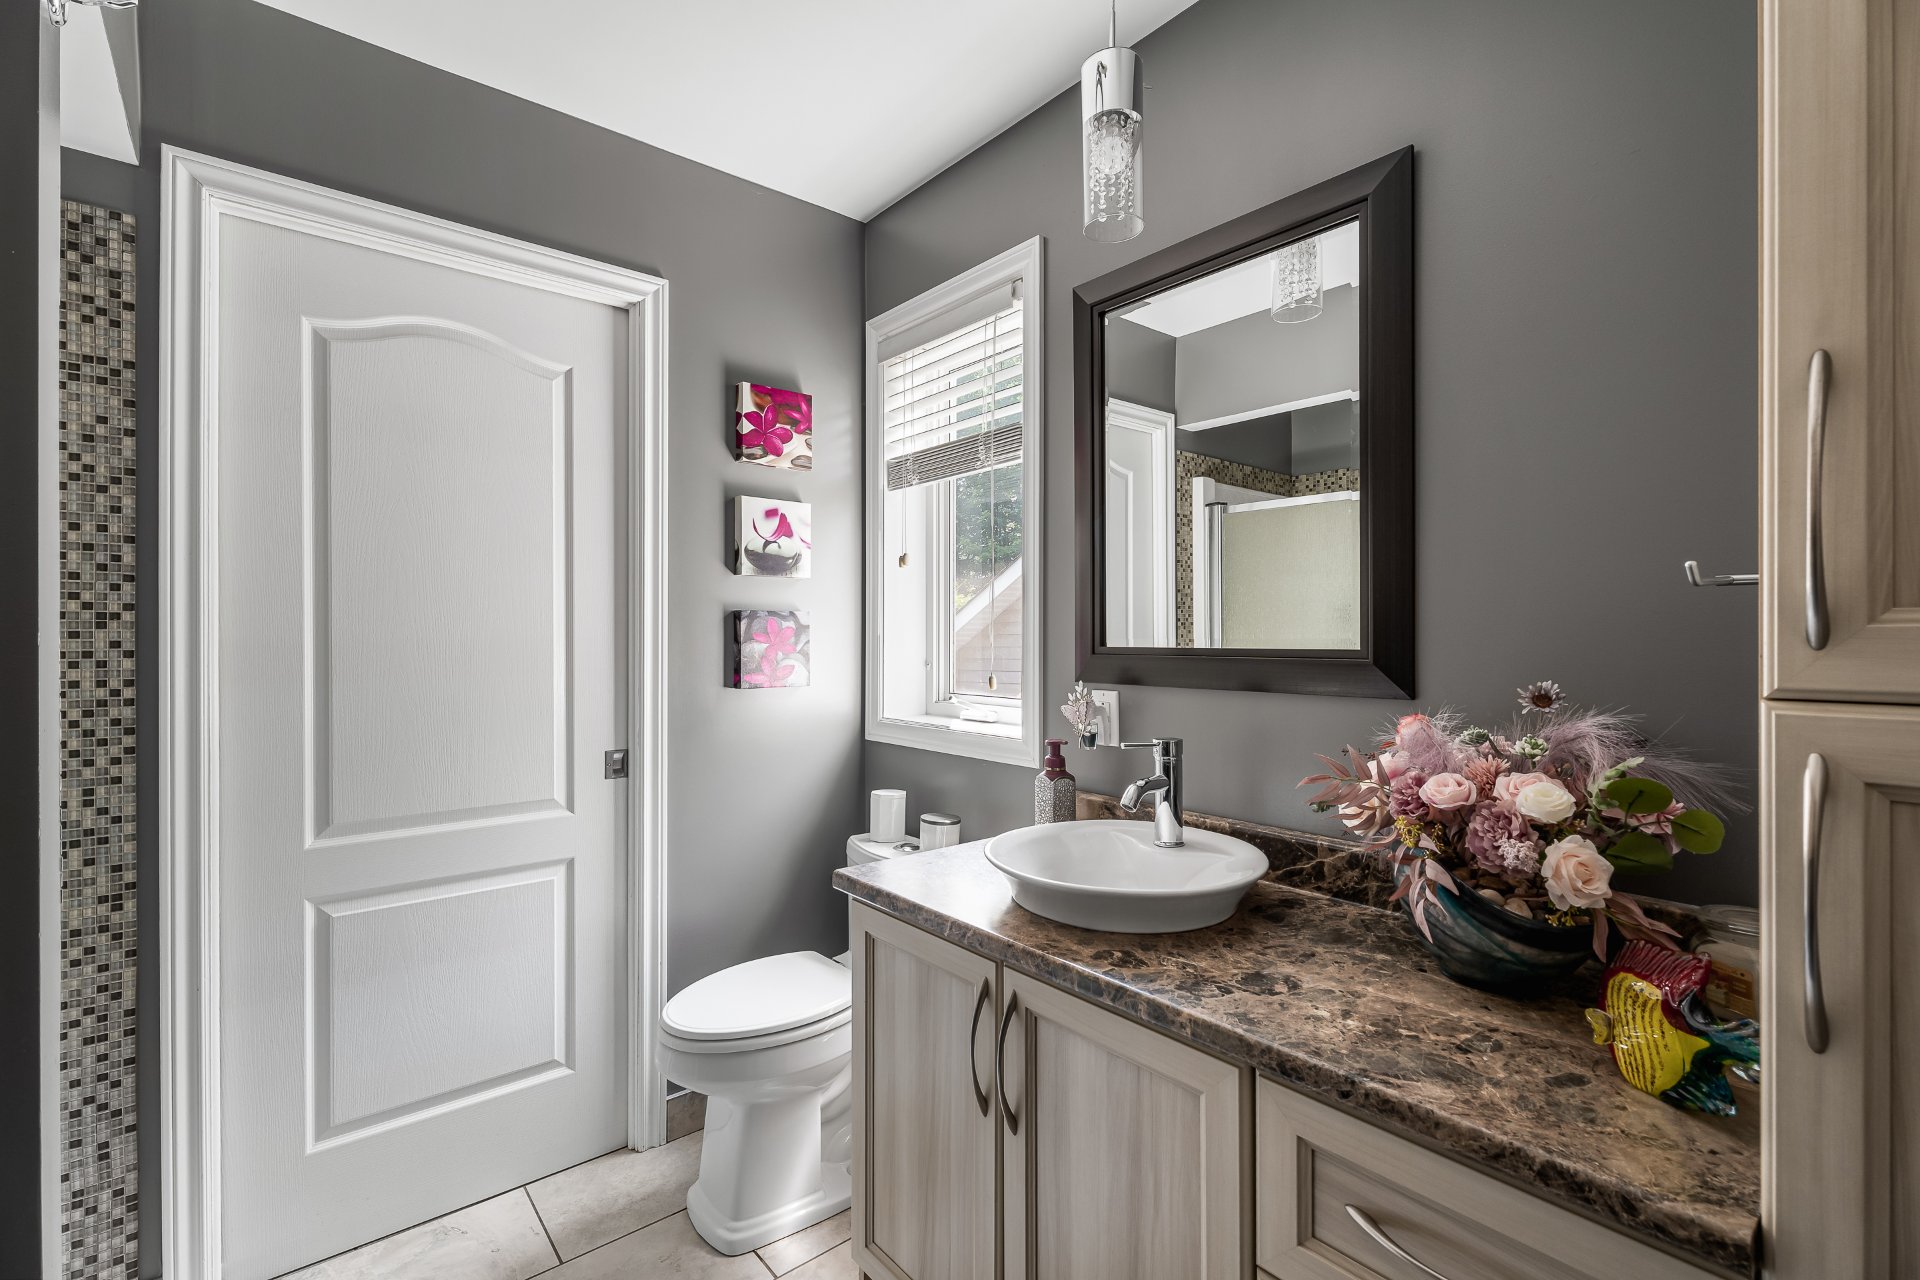 Laundry room
 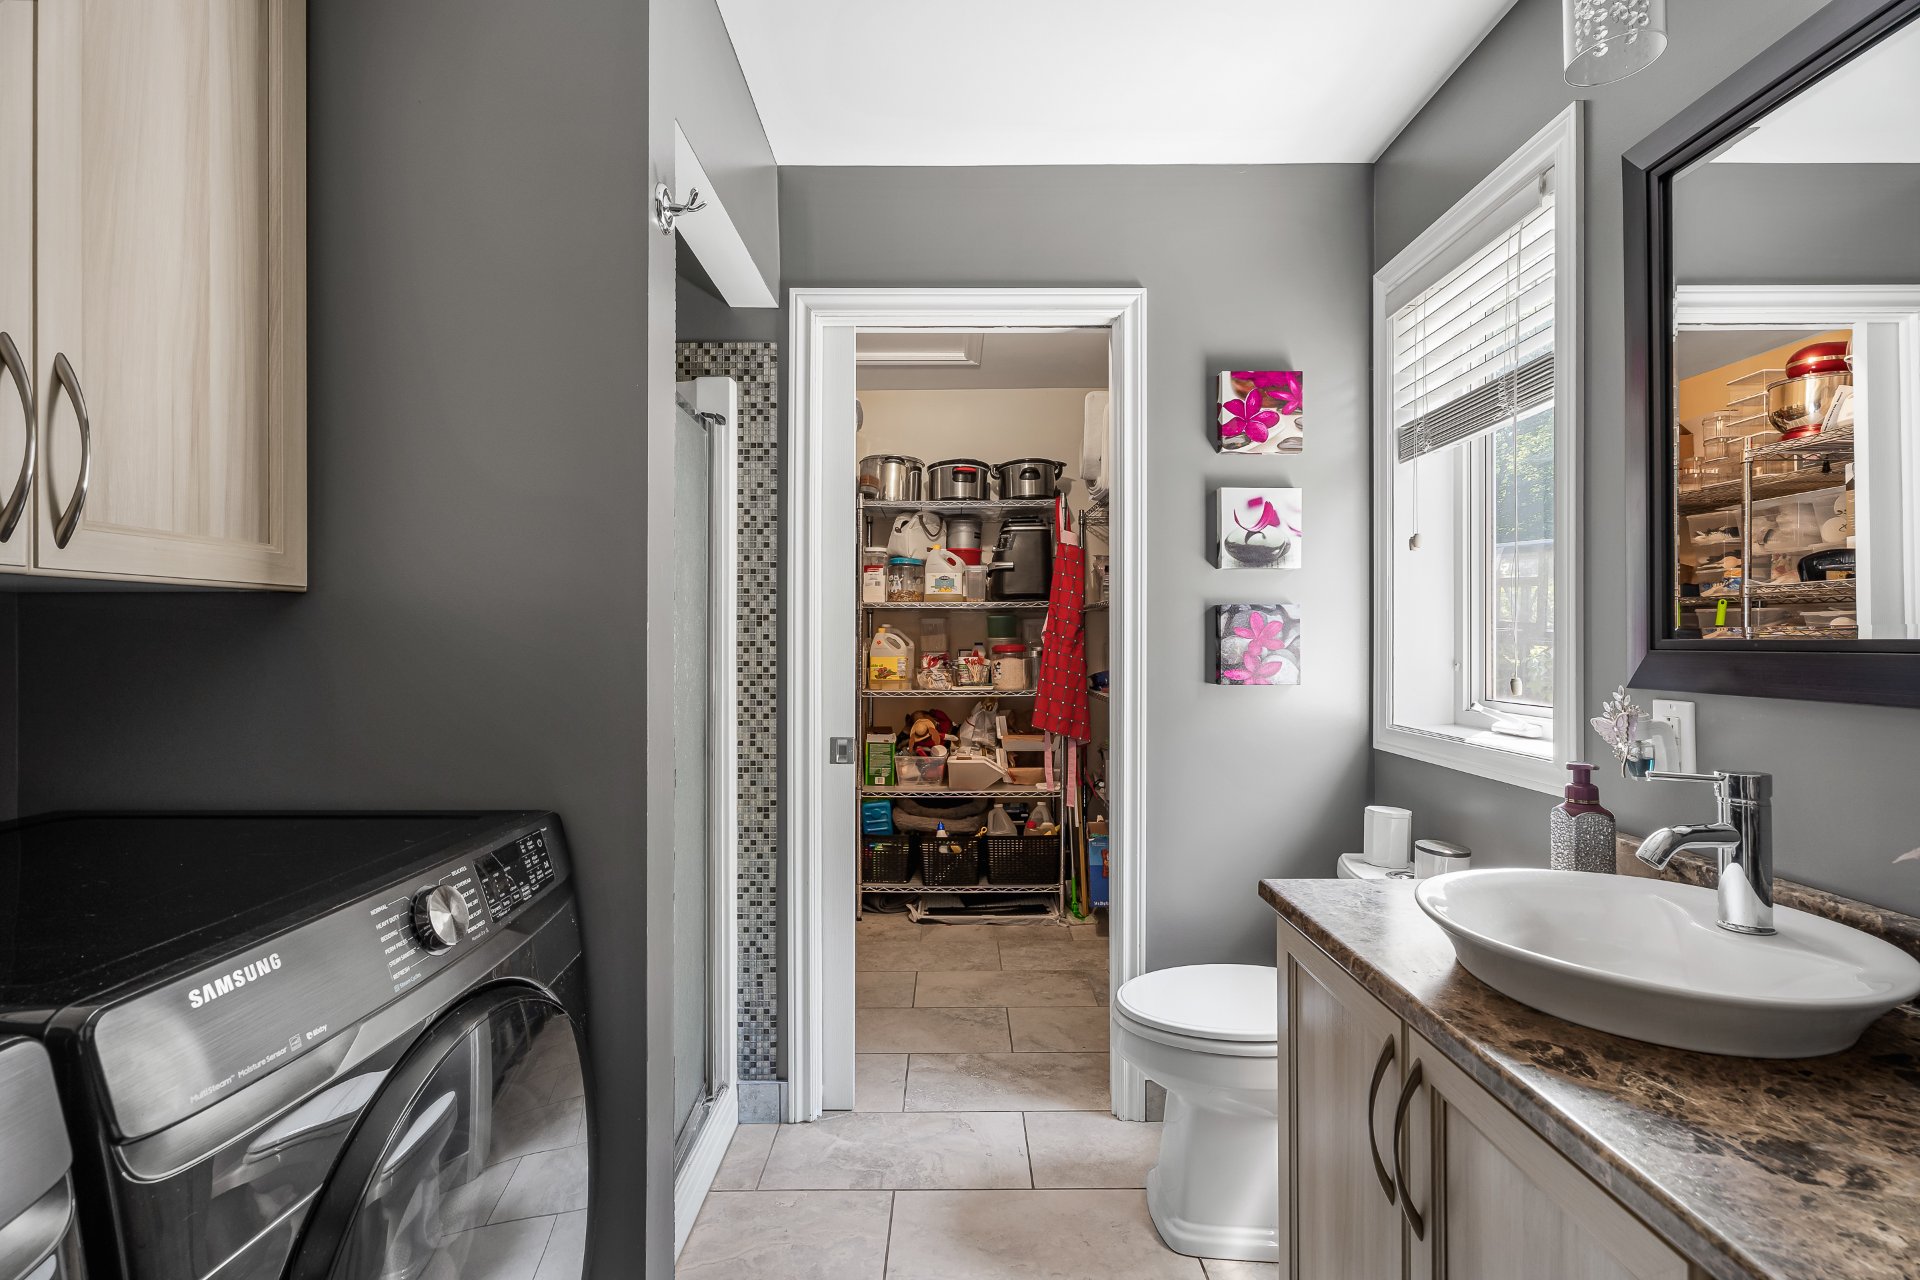 Other
Other 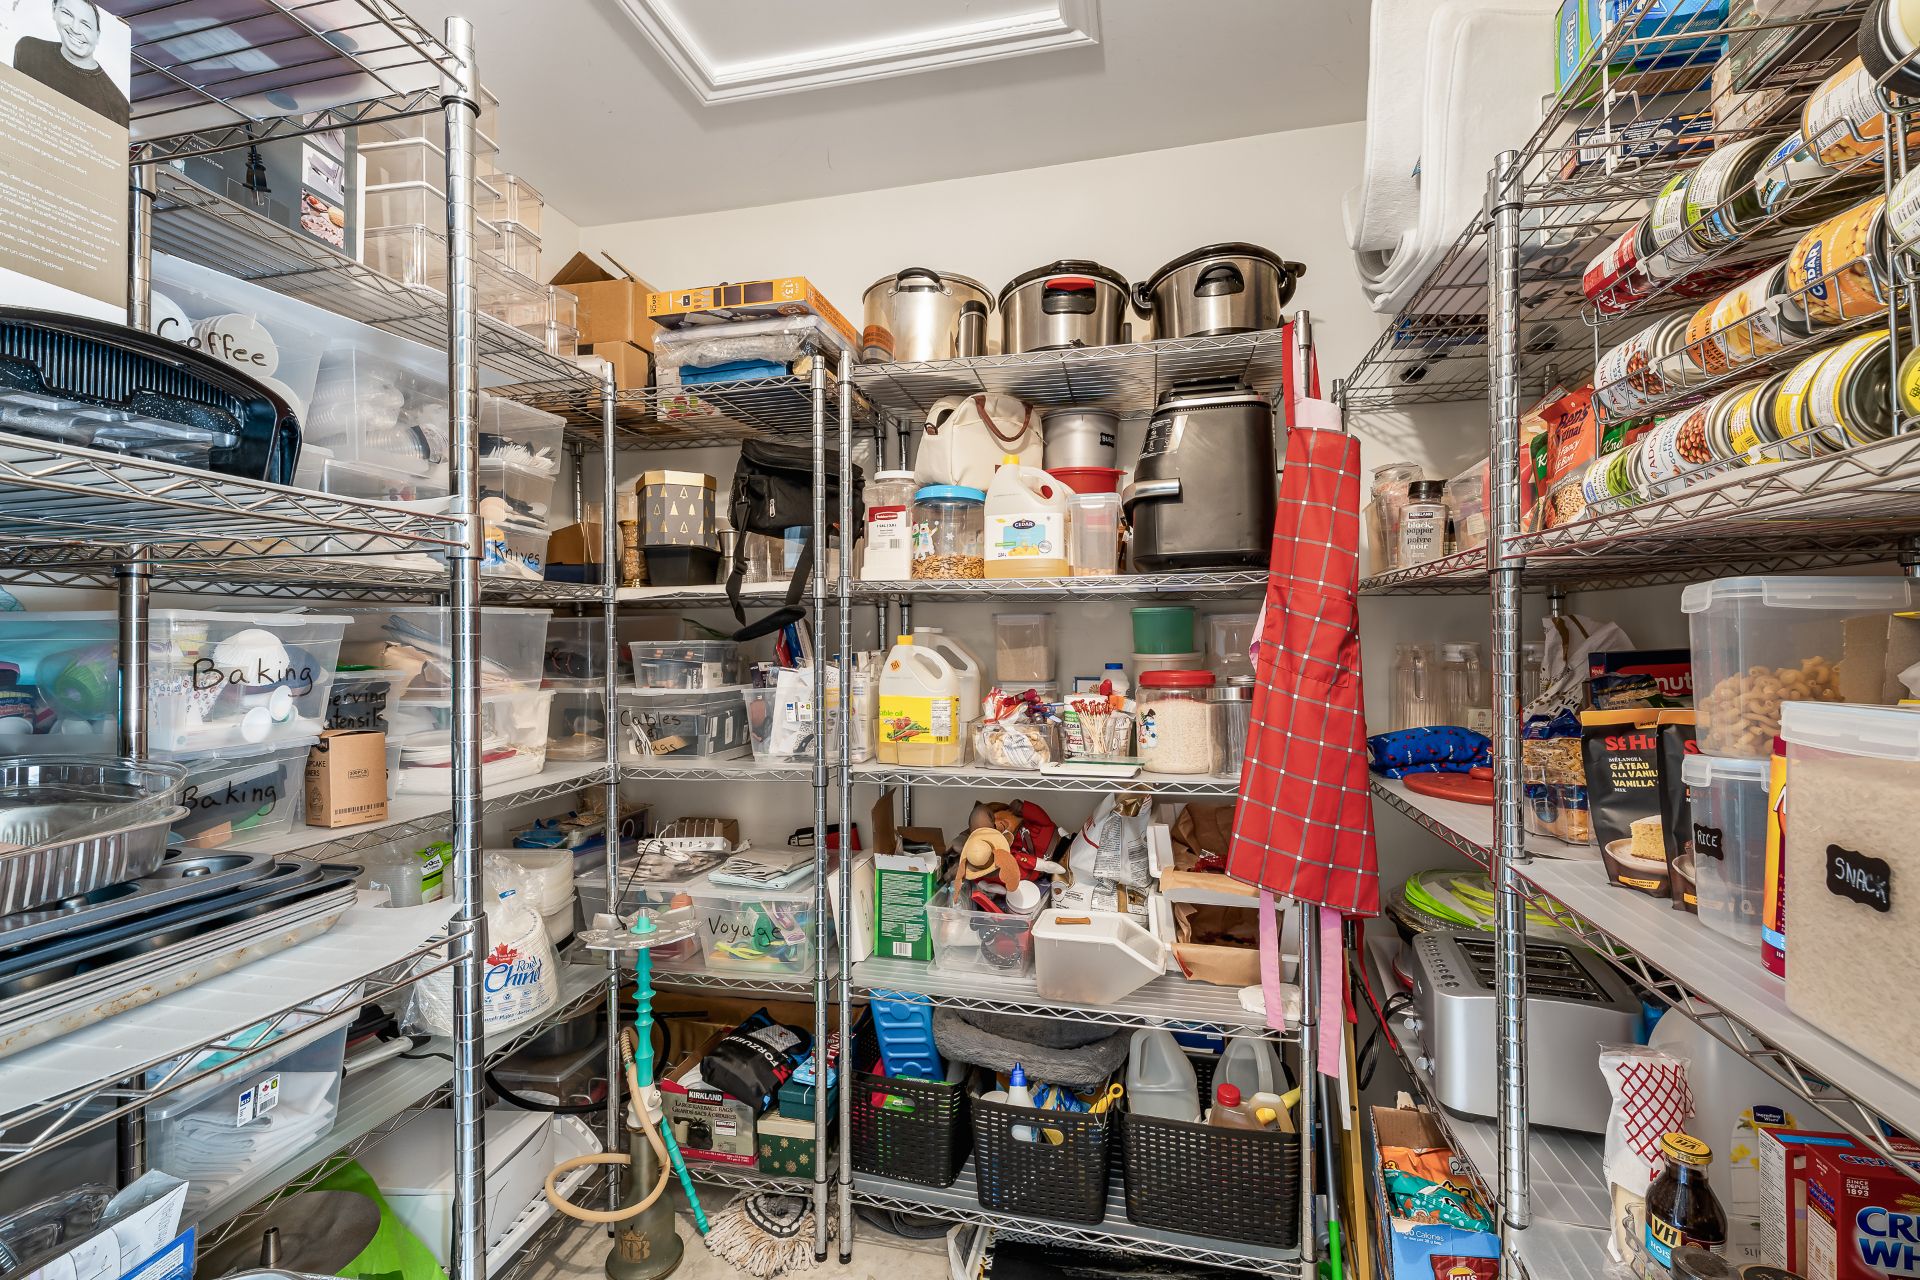 Playroom
 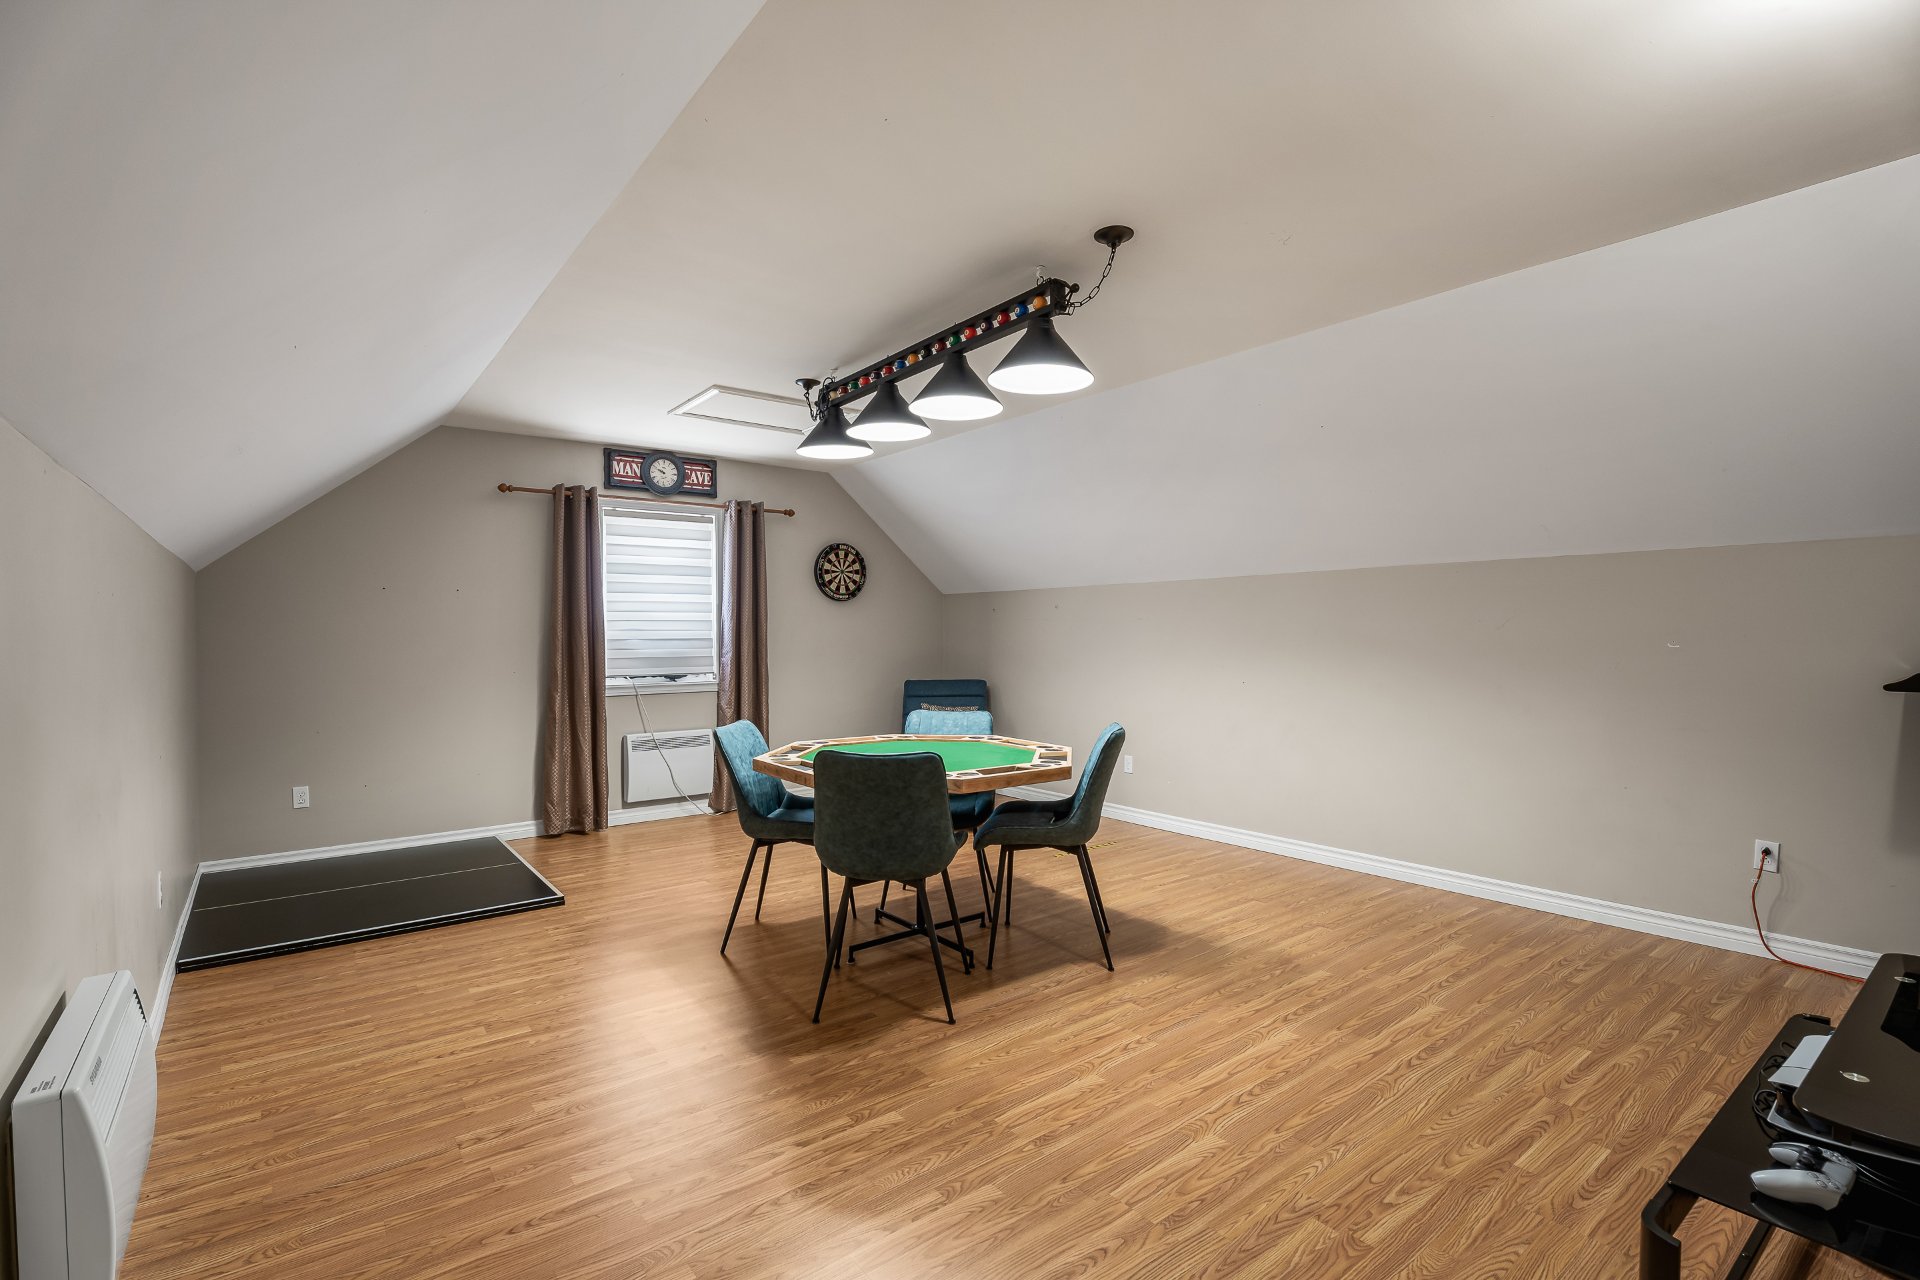 Playroom
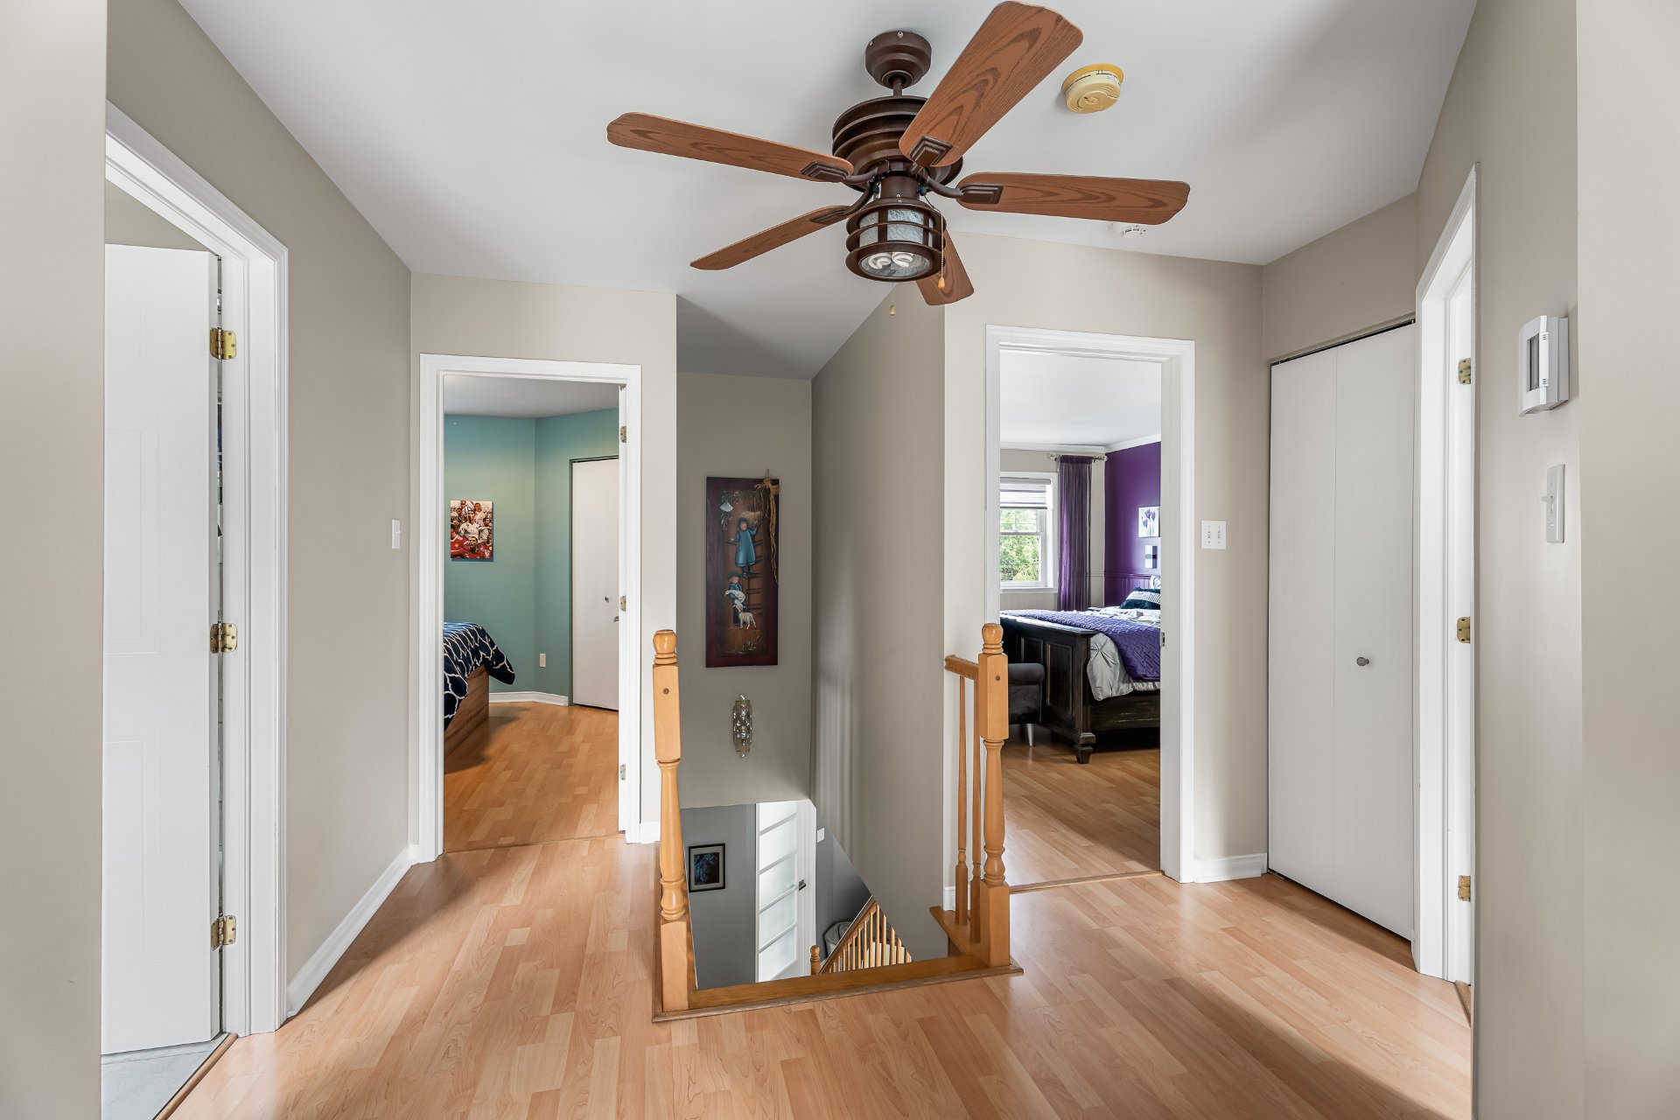
 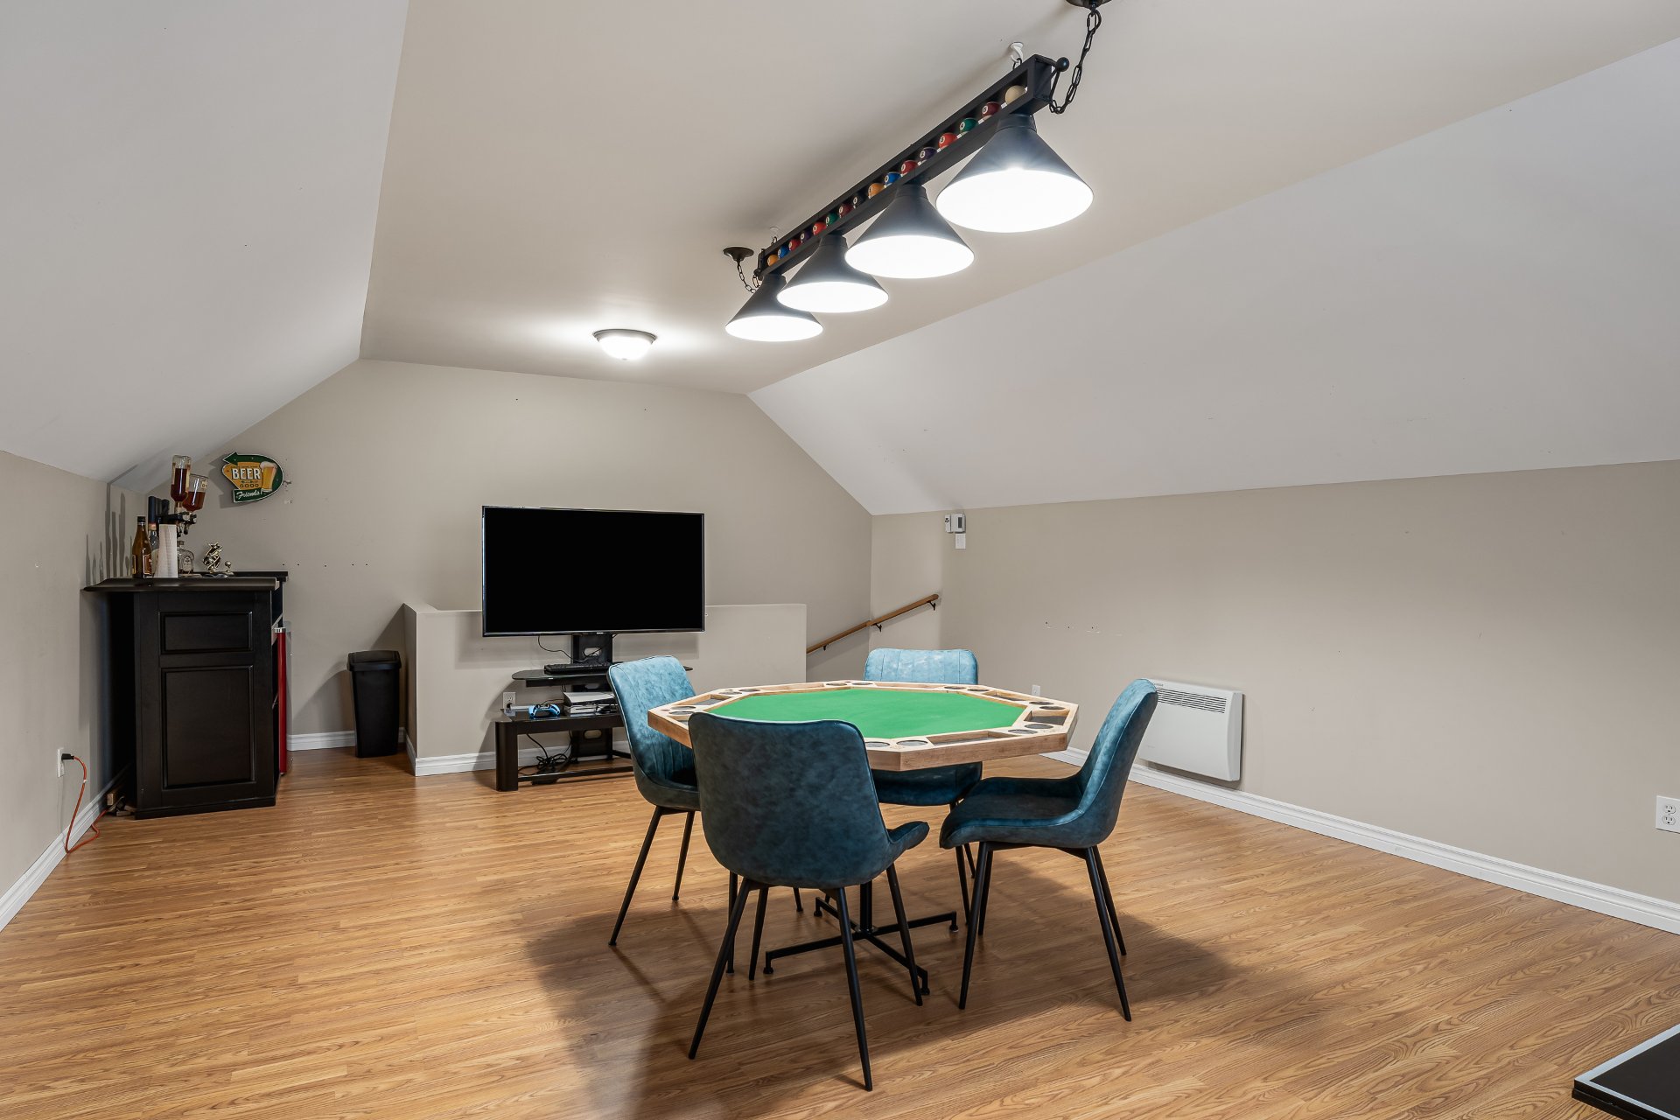 Hallway
  Den
Den 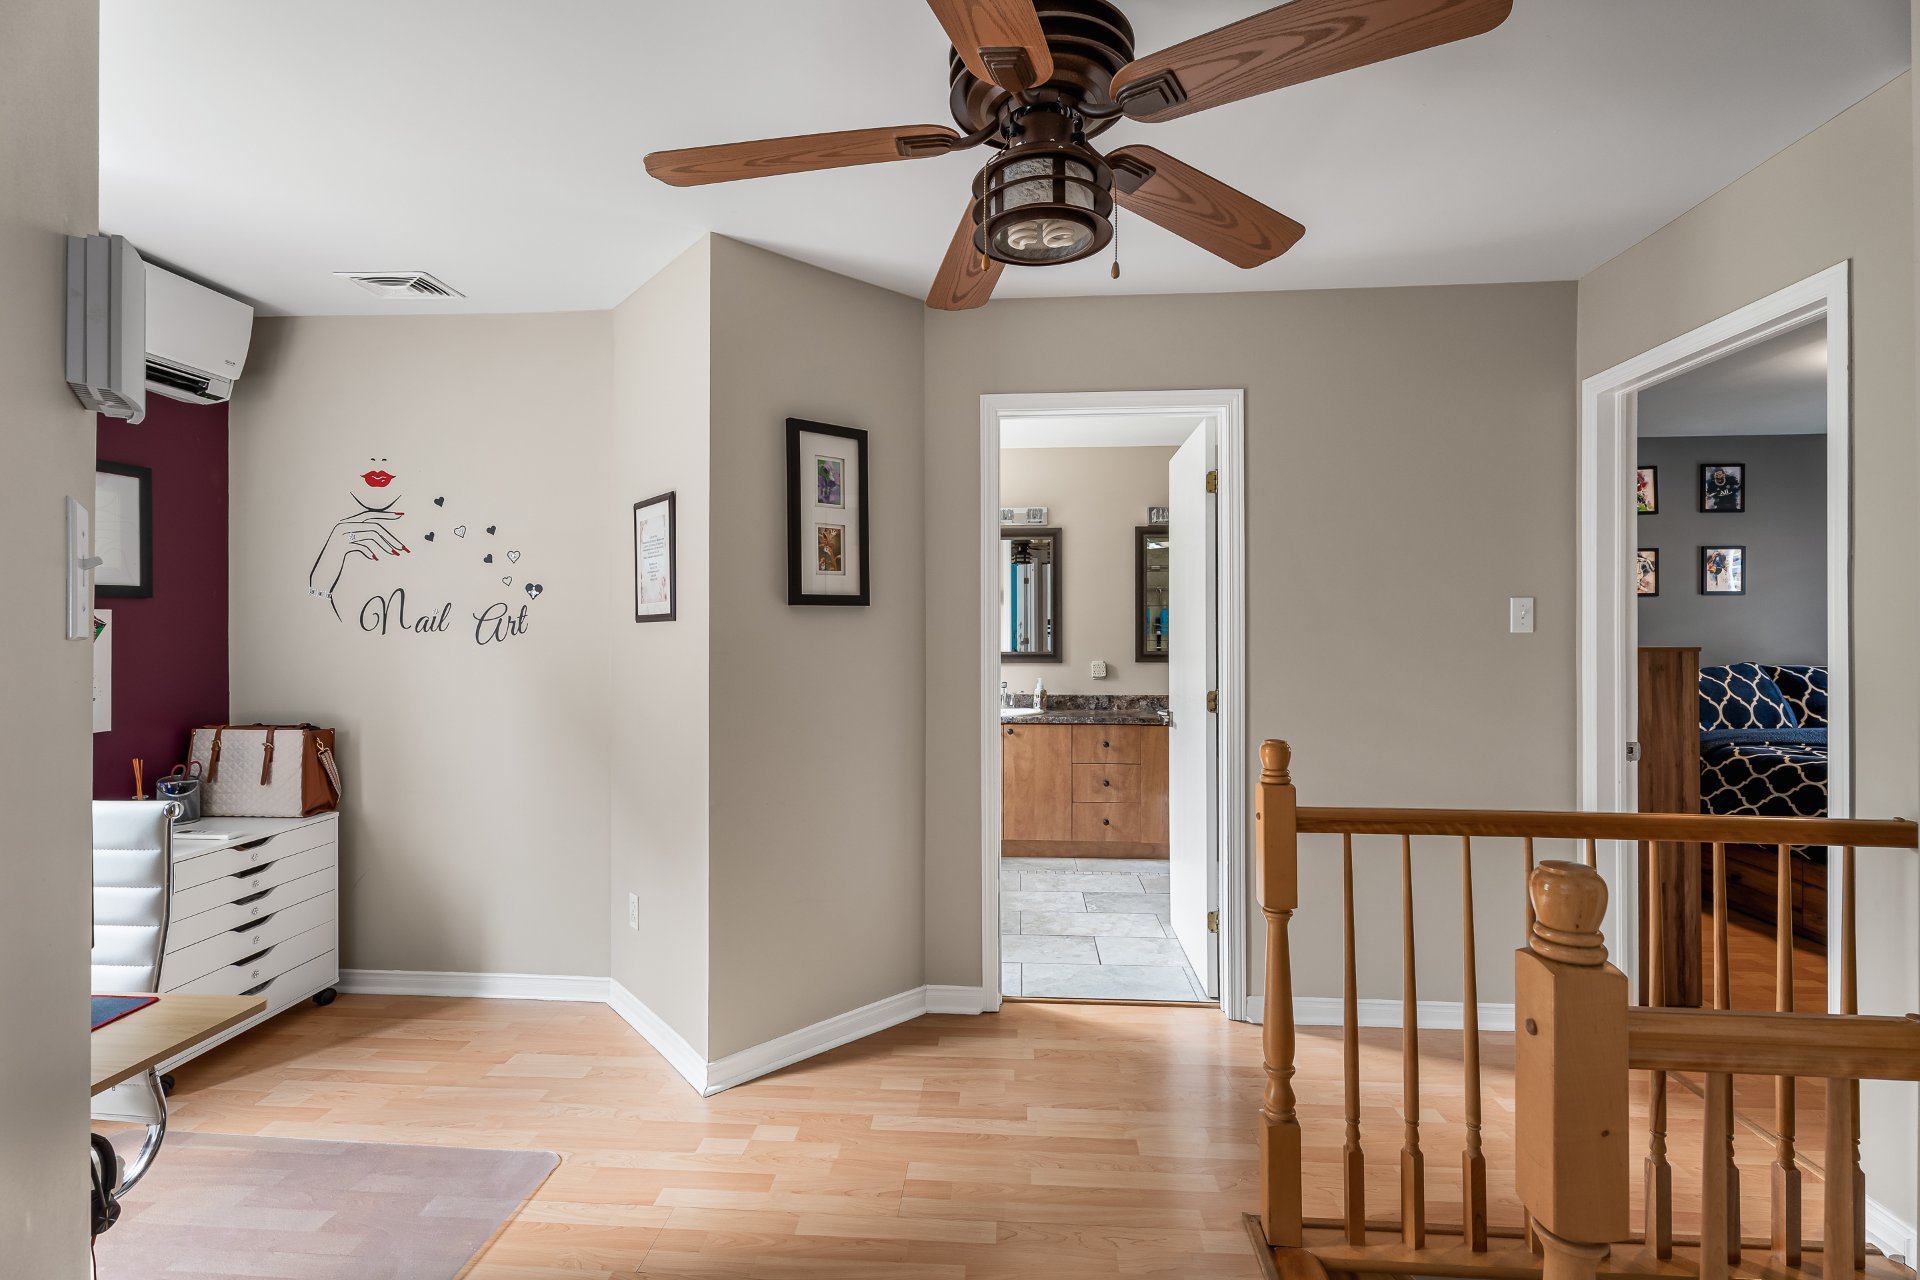 Bathroom
 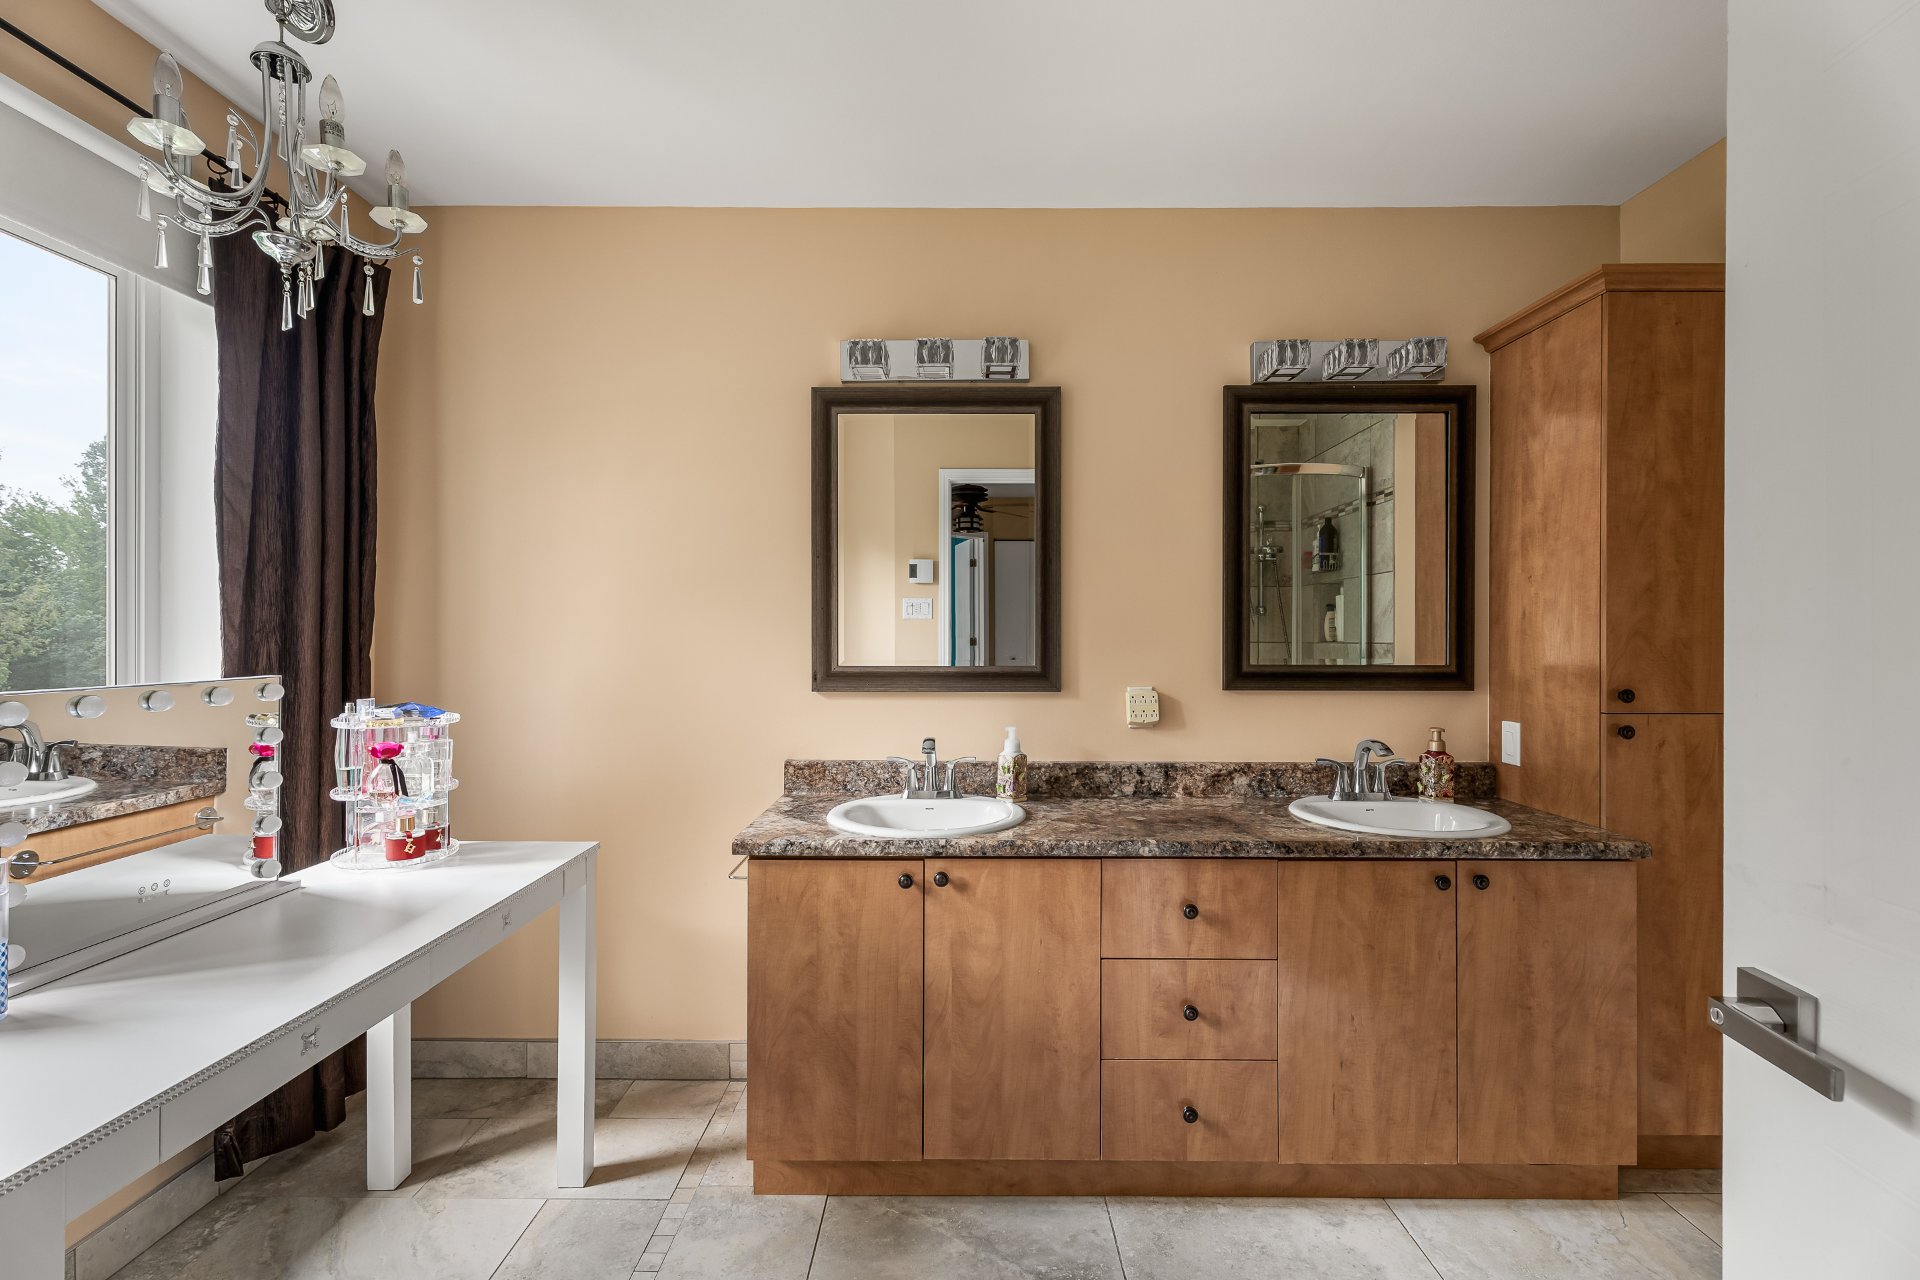 Bathroom
 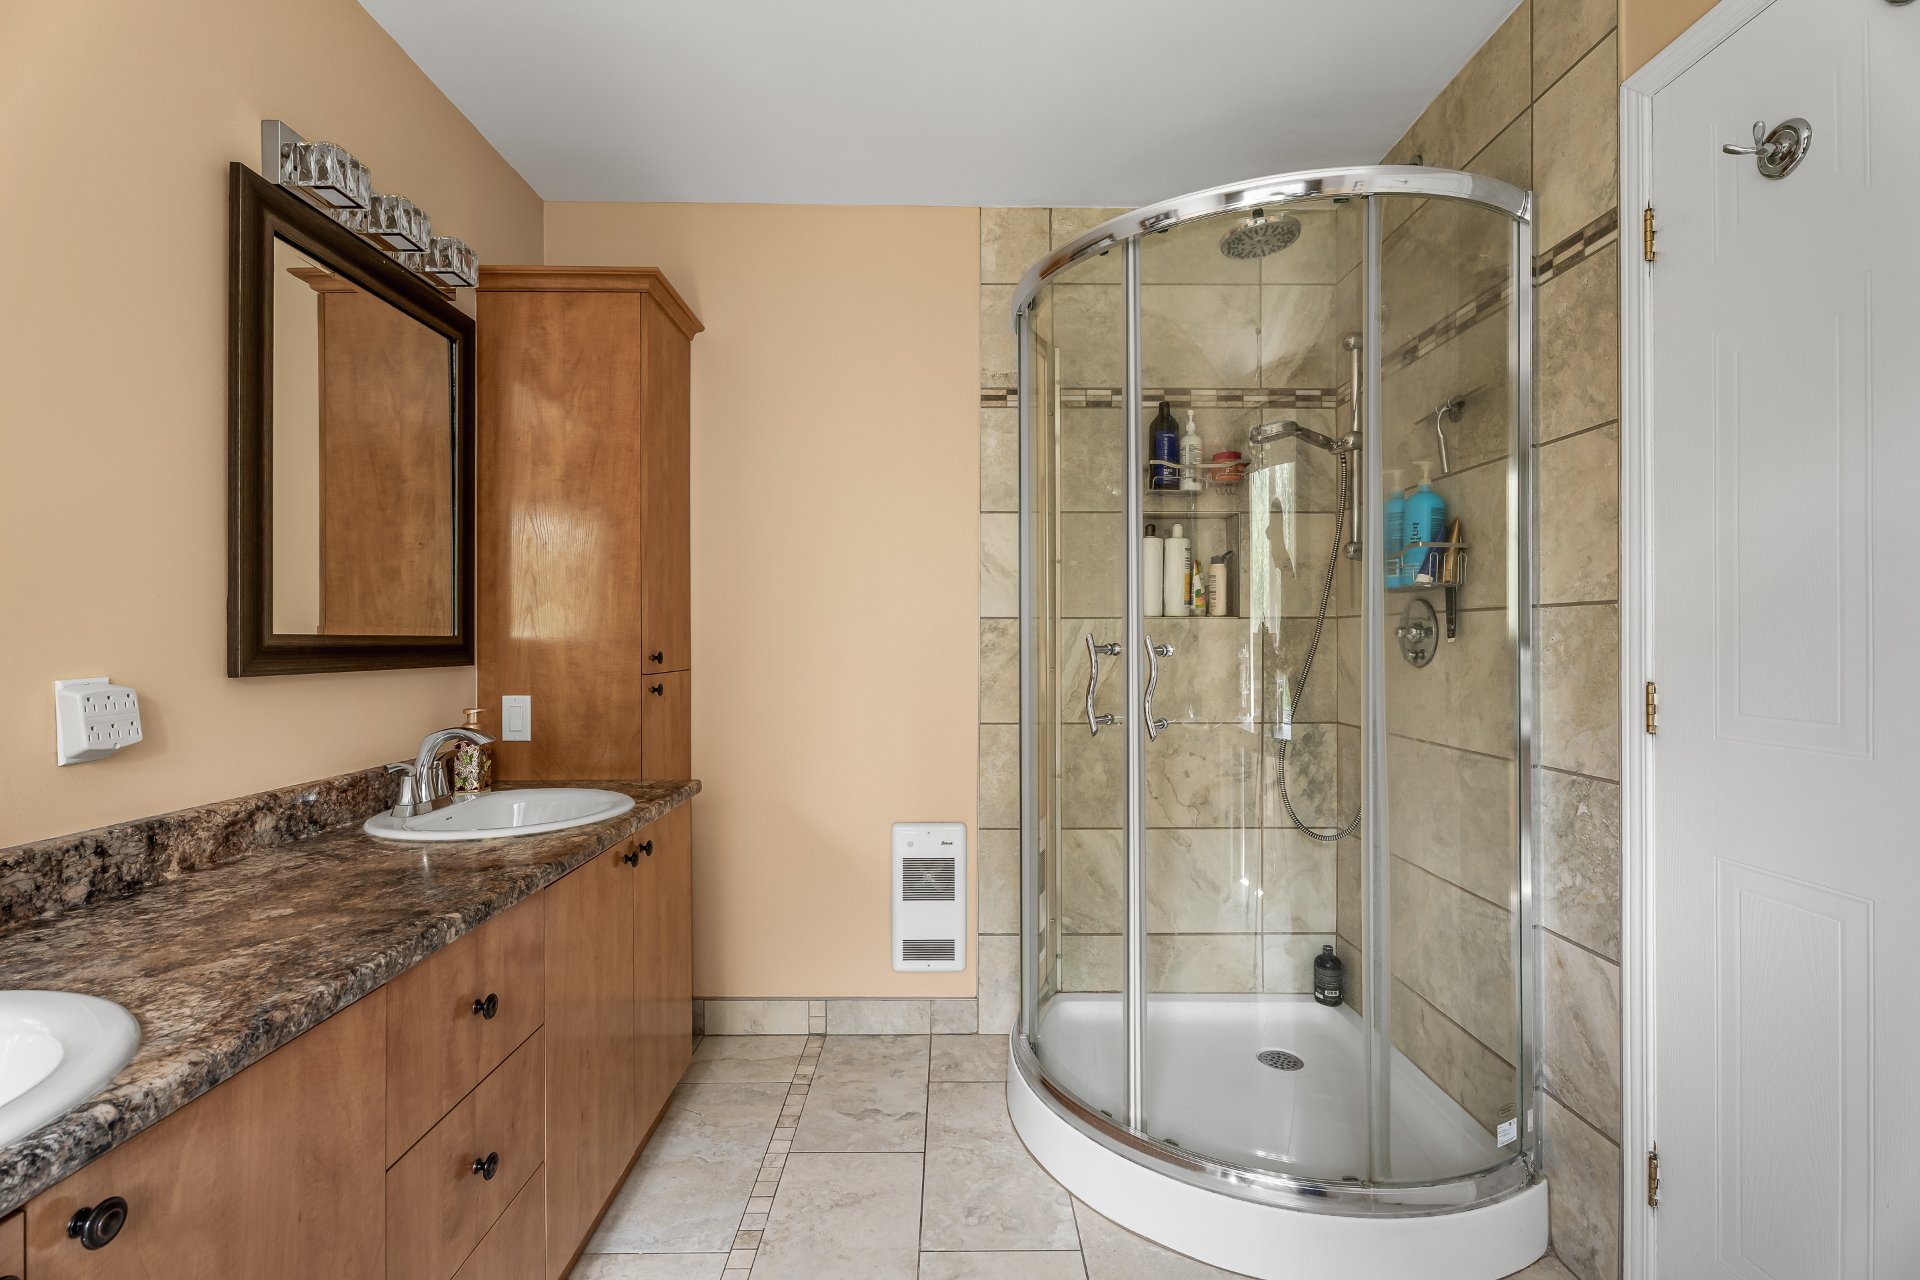 Bedroom
 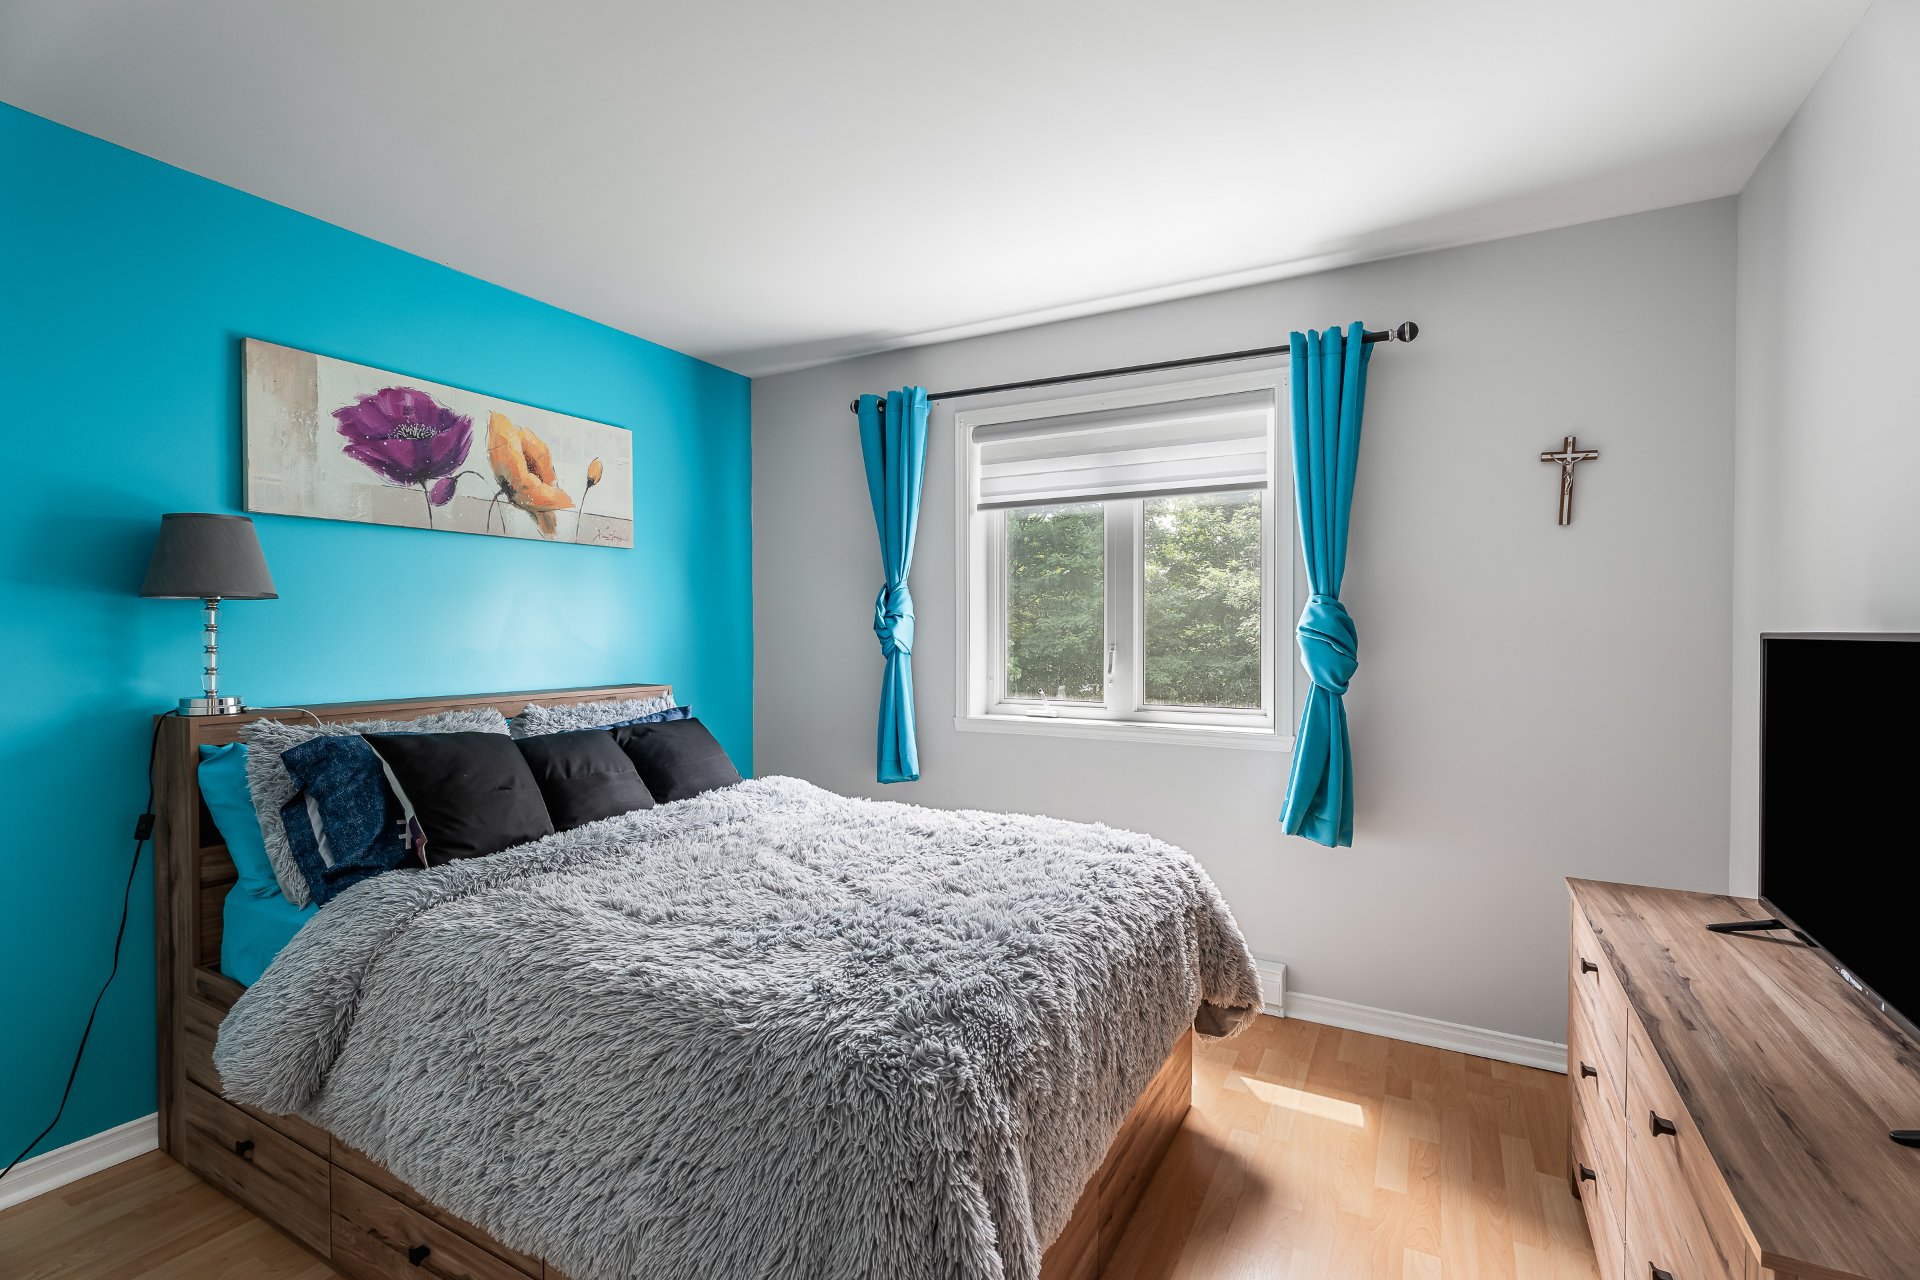 Bedroom
 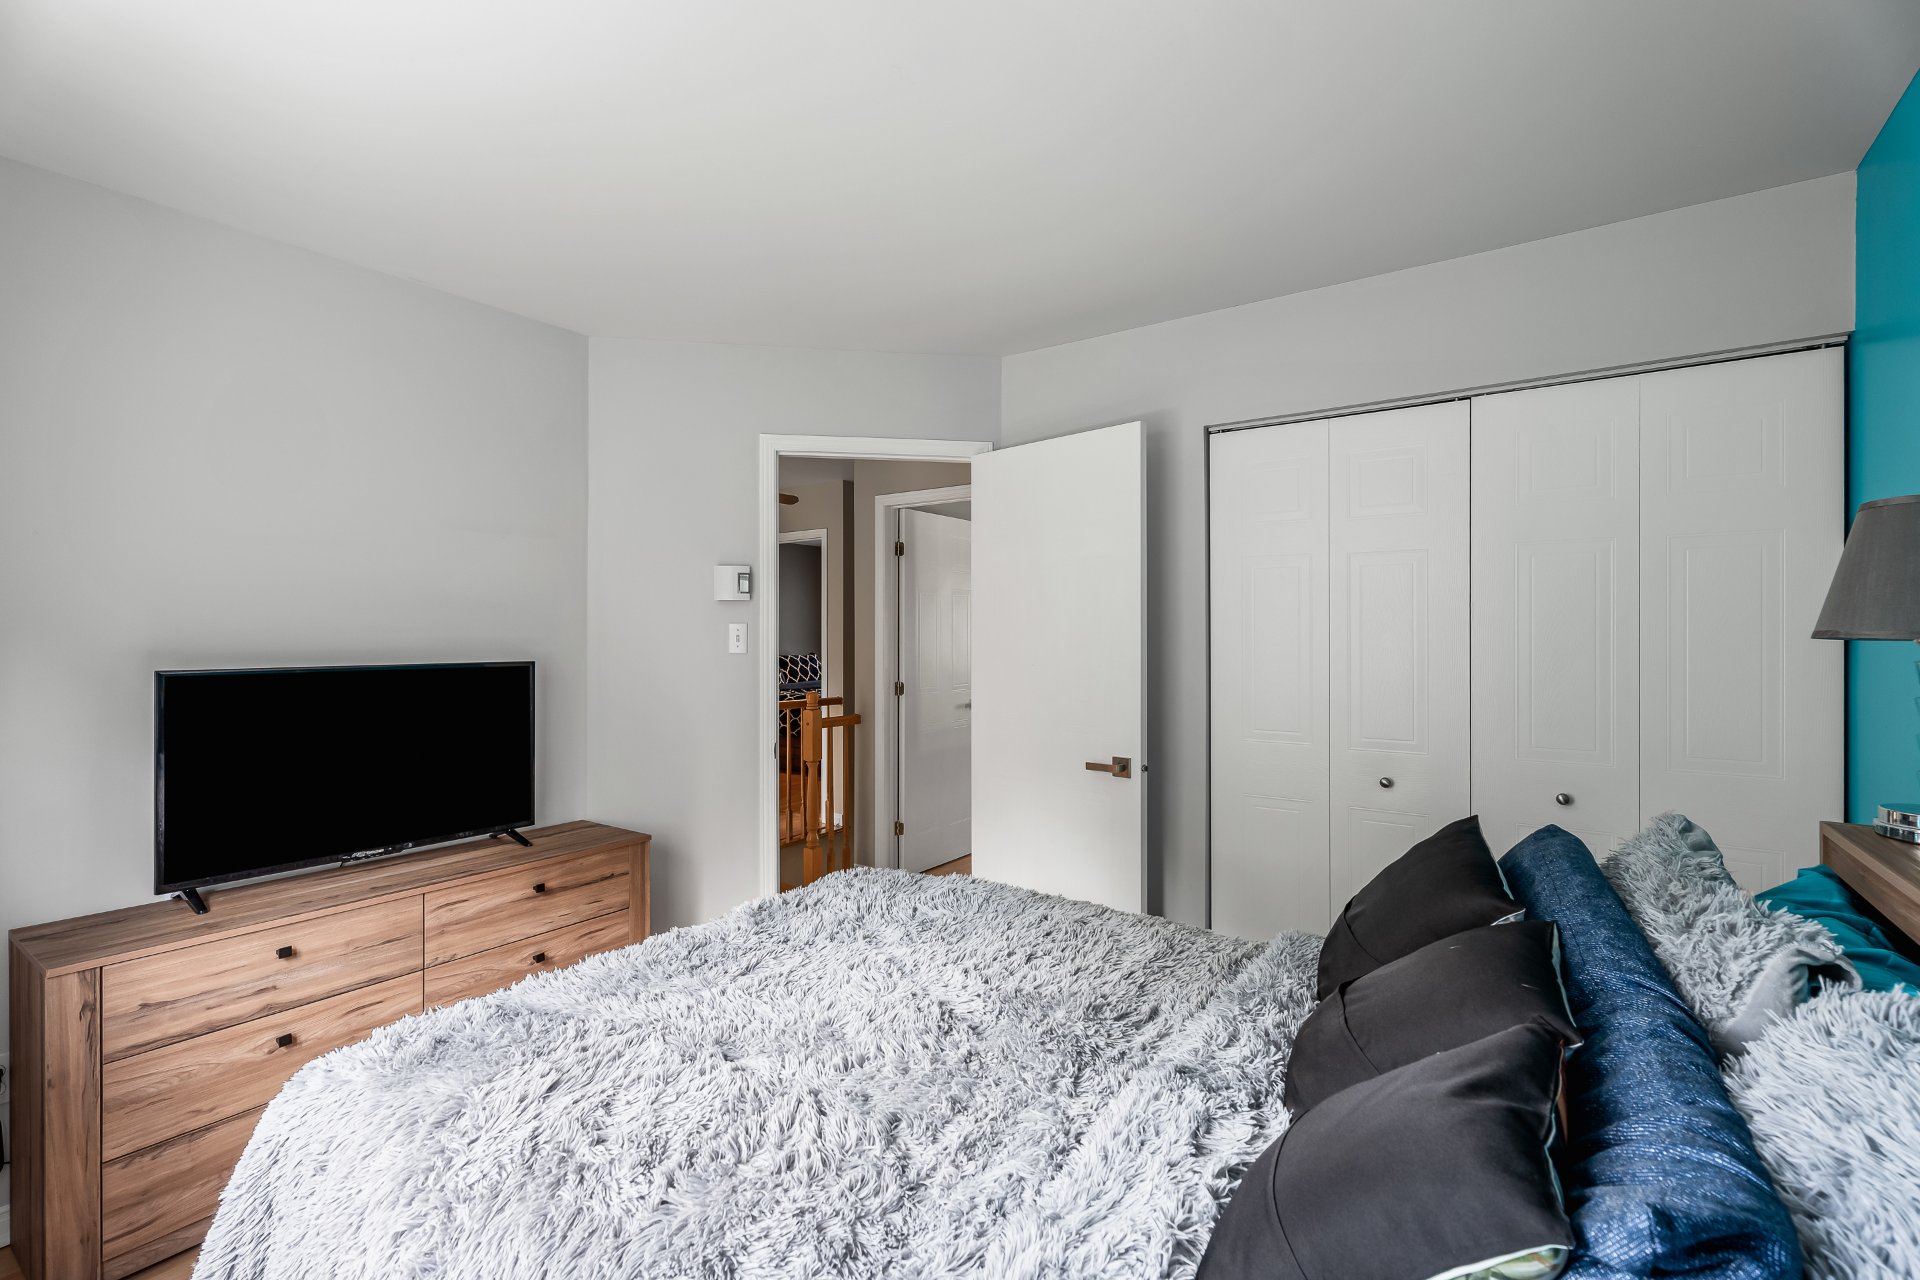 Bathroom
 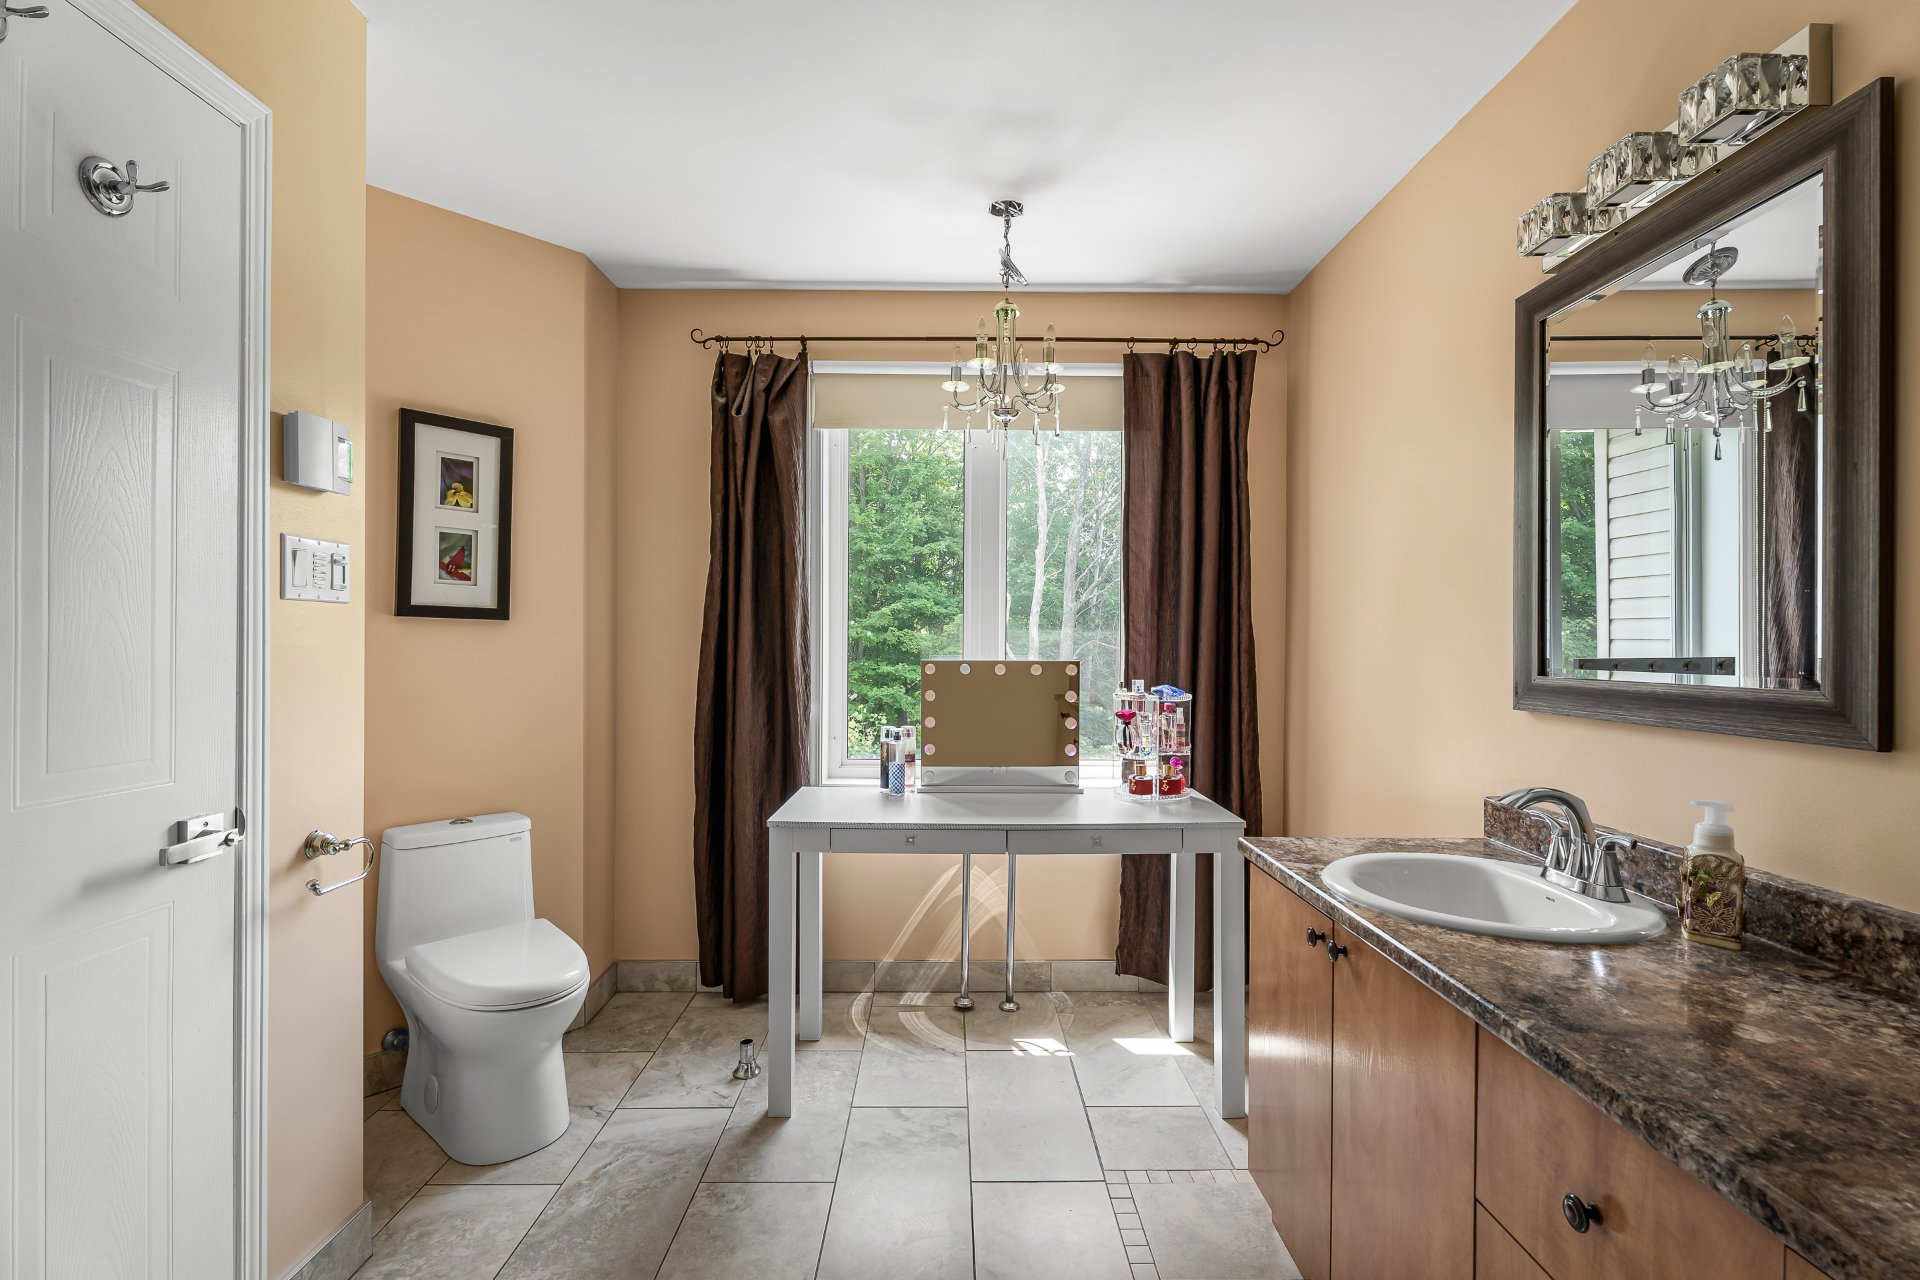 Bedroom
 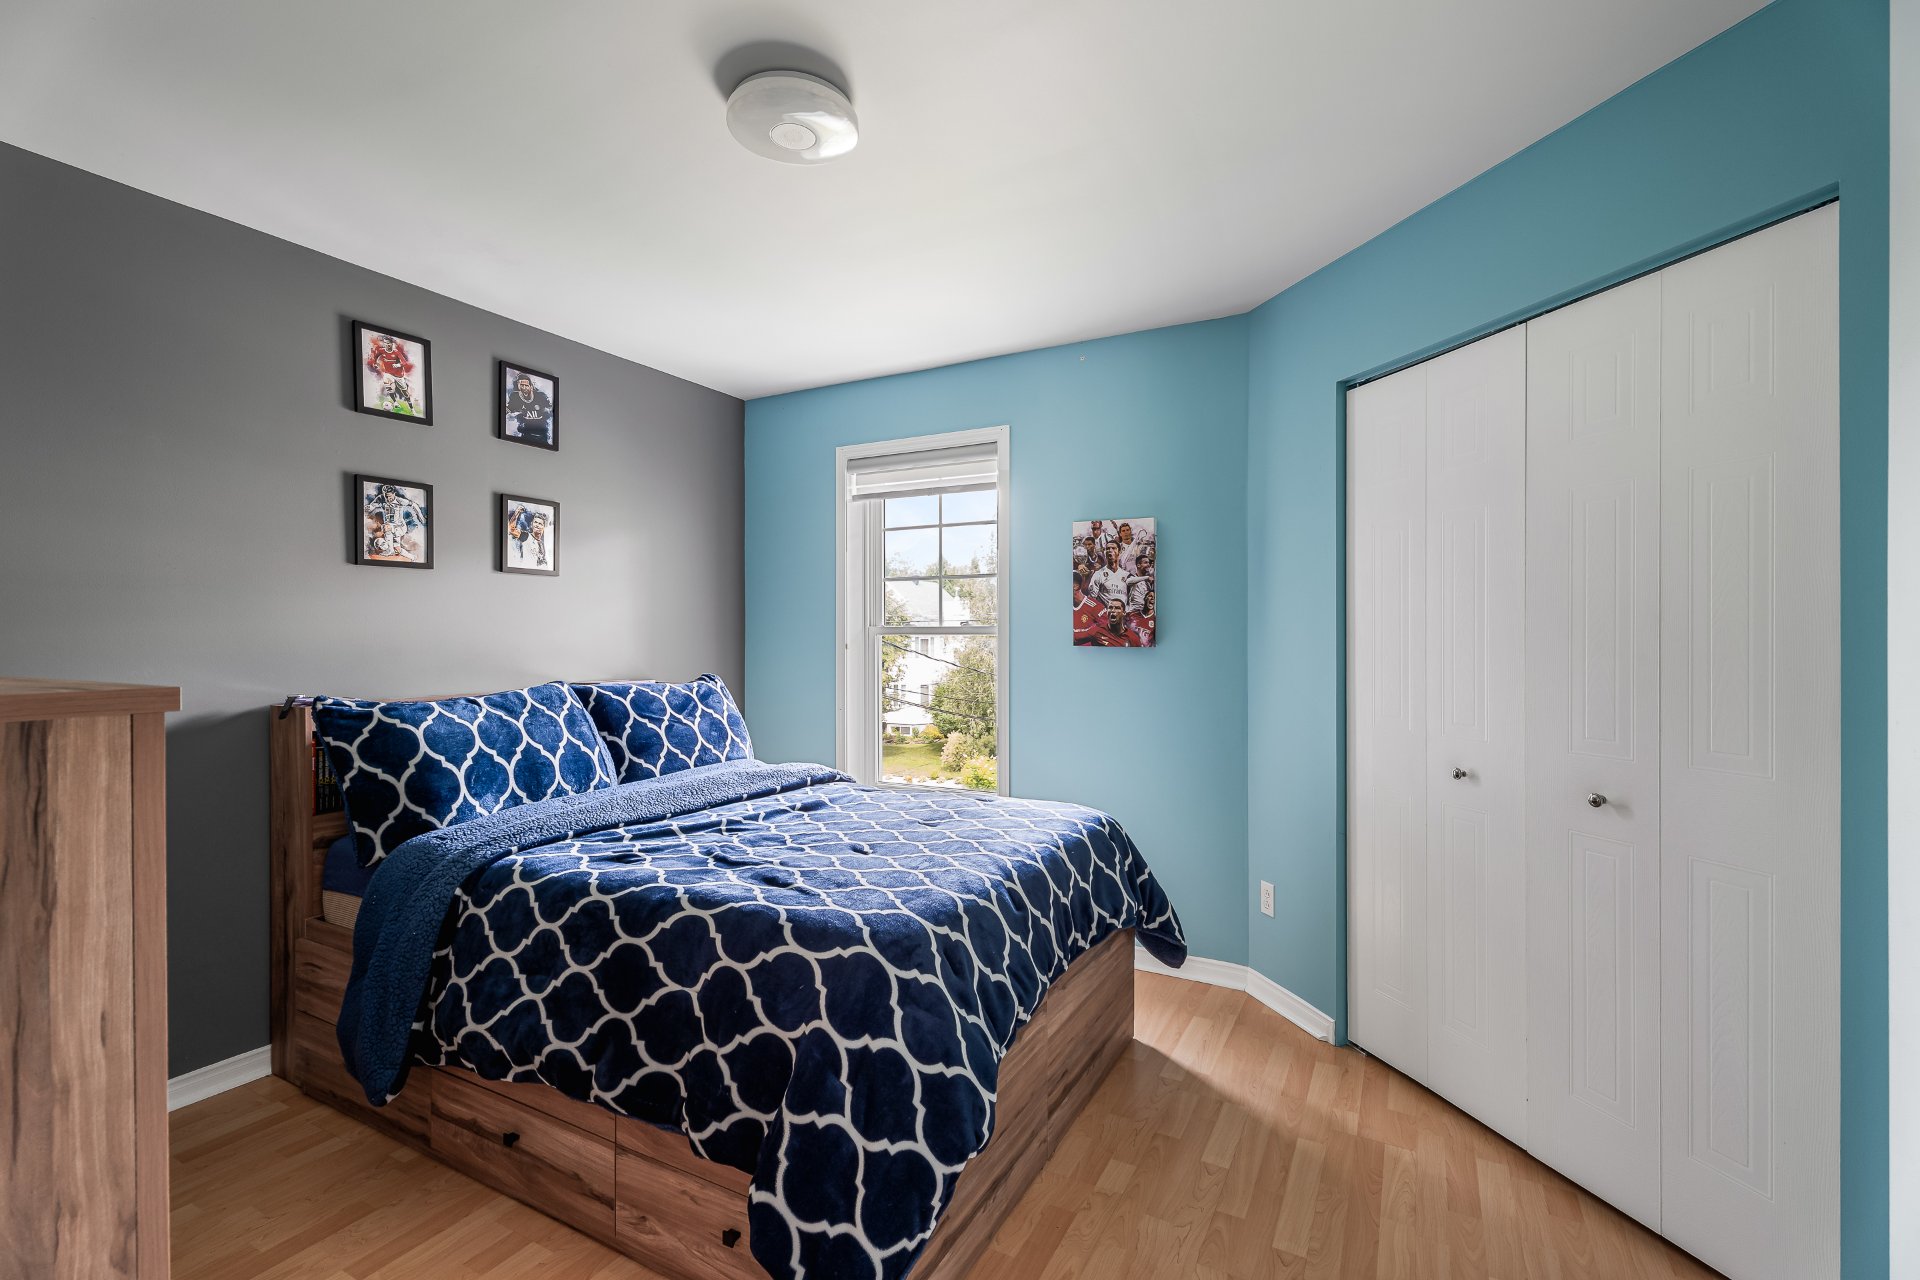 Bedroom
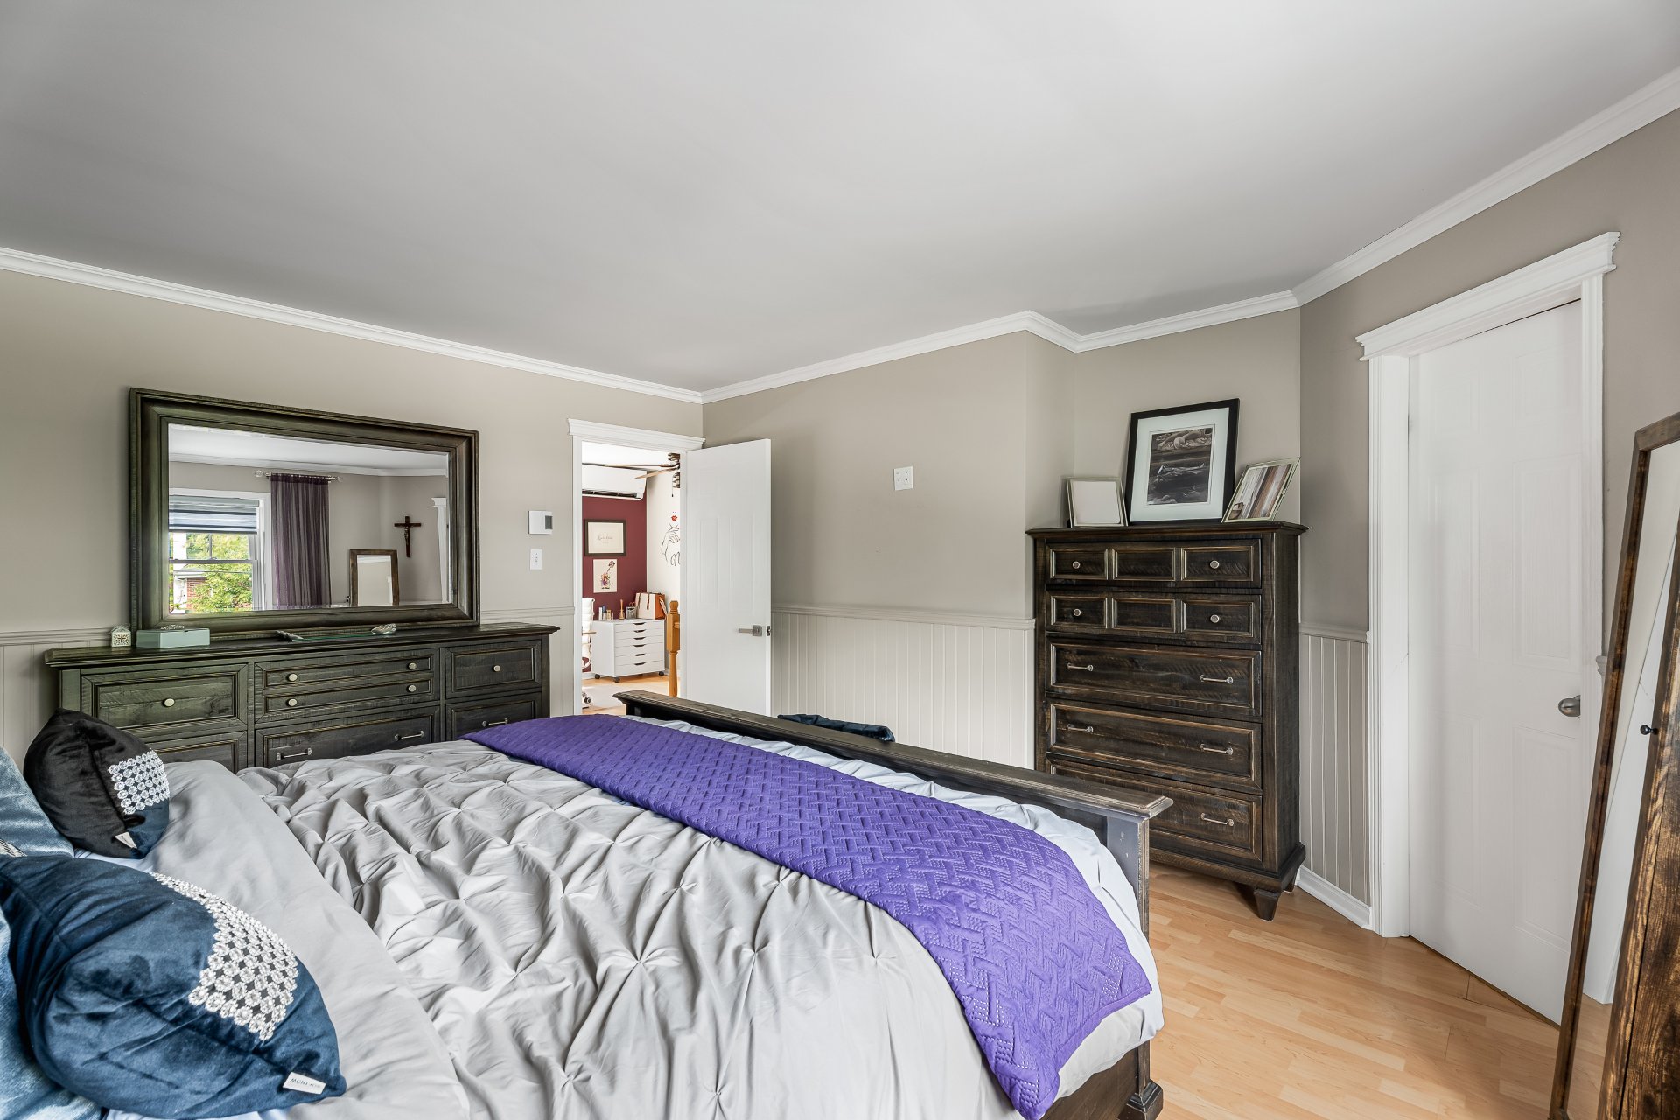
 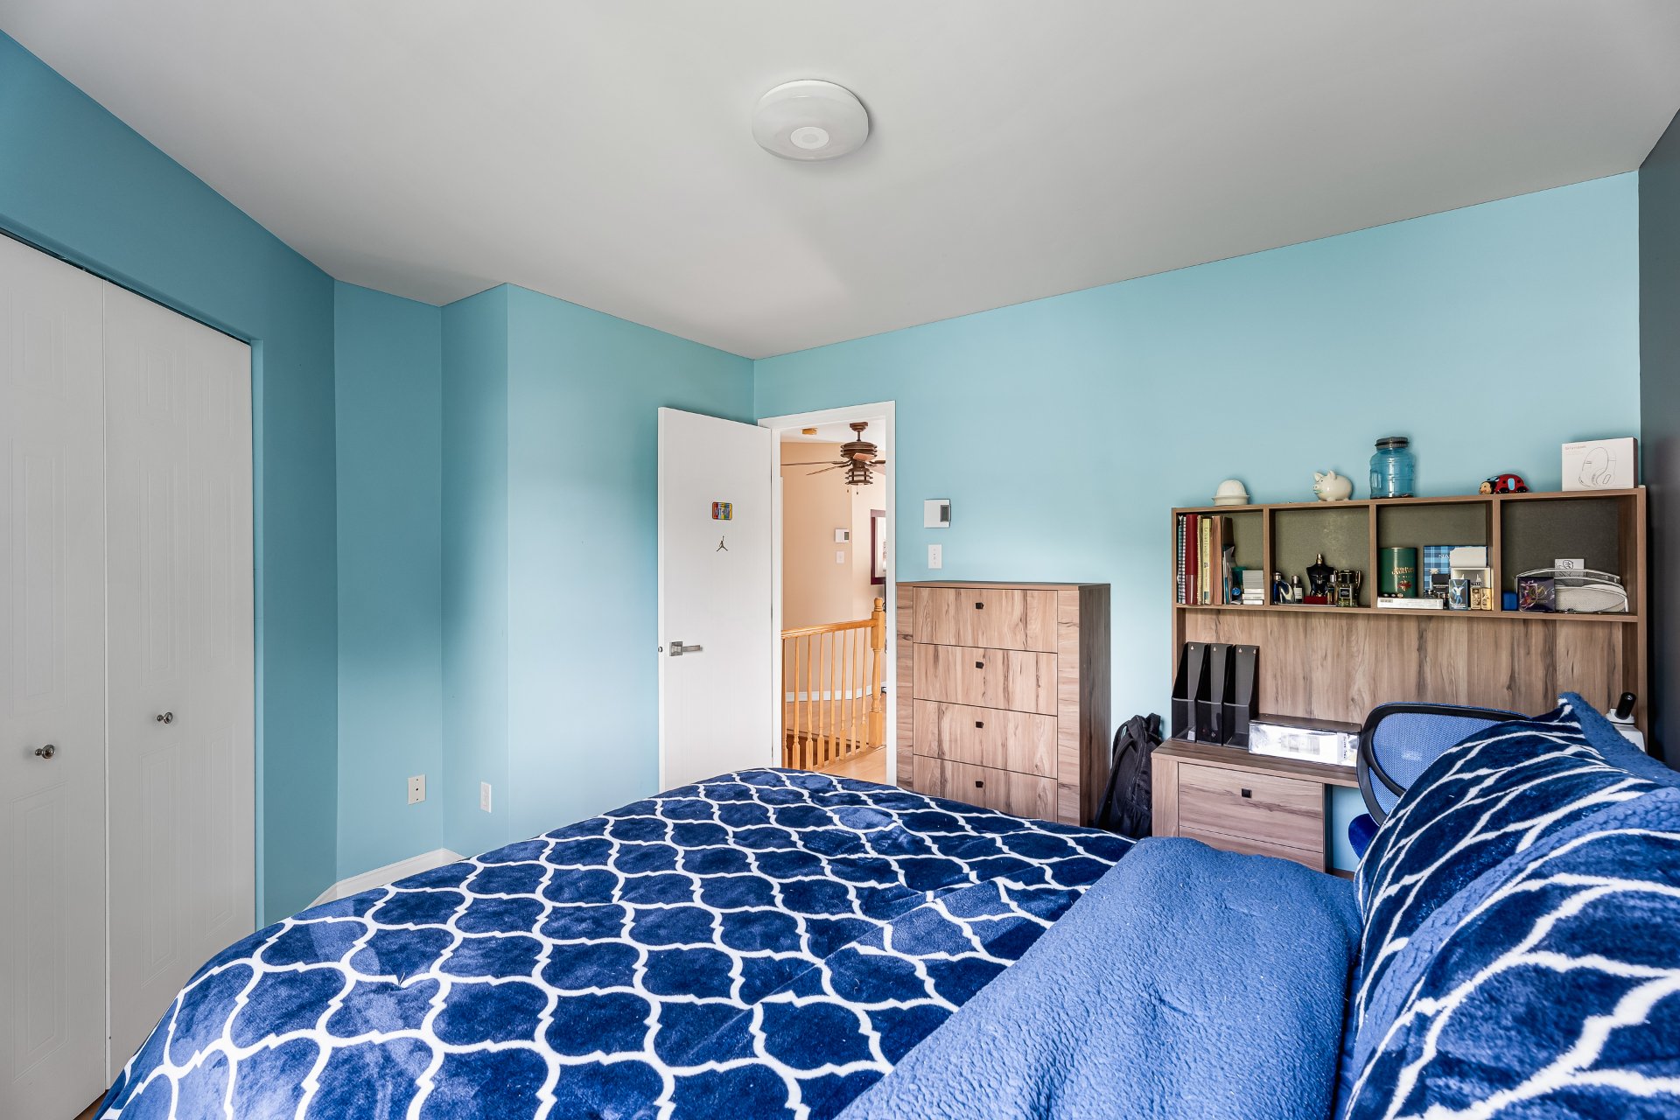 Primary bedroom
 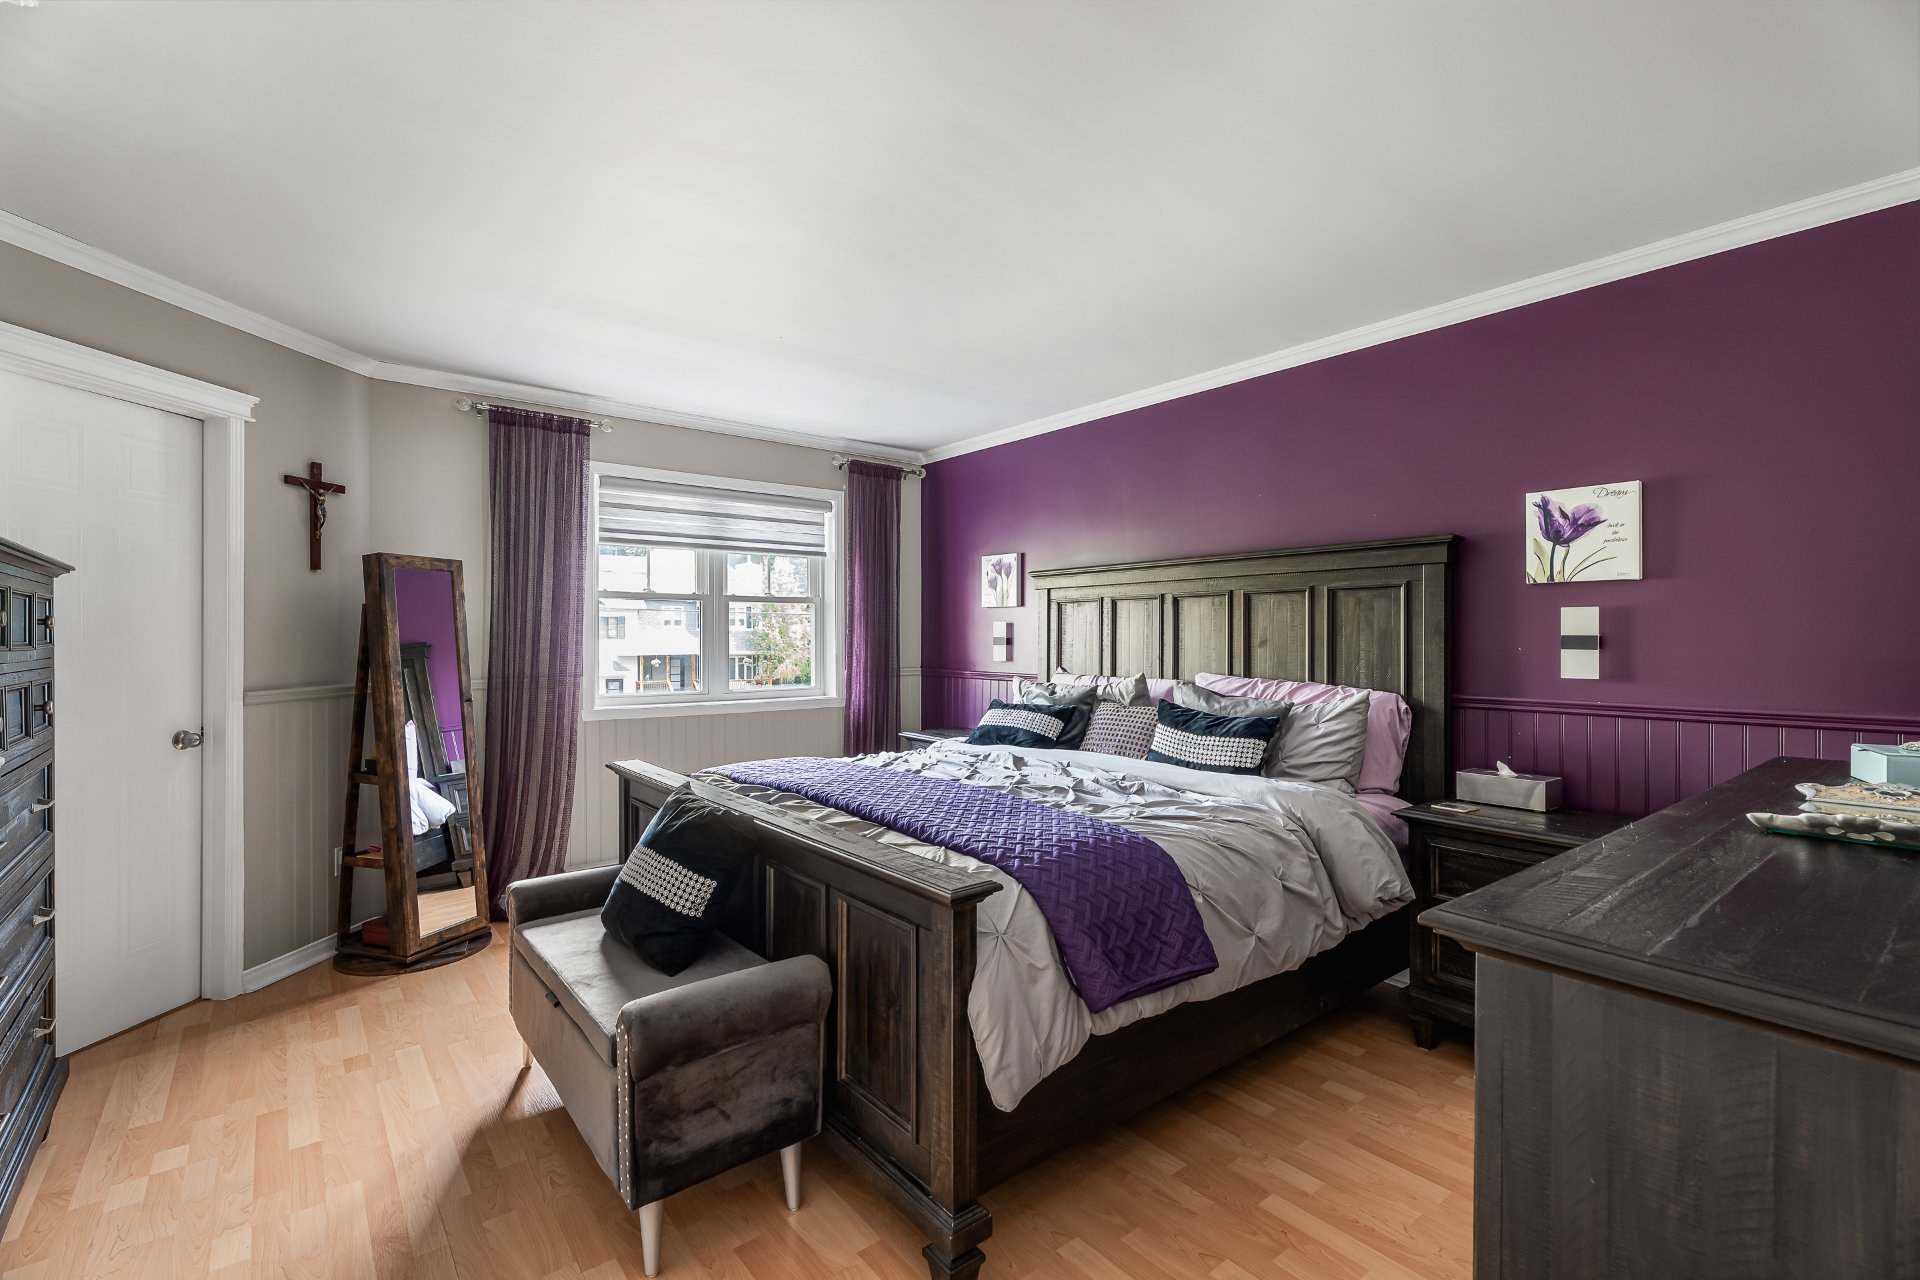 Primary bedroom
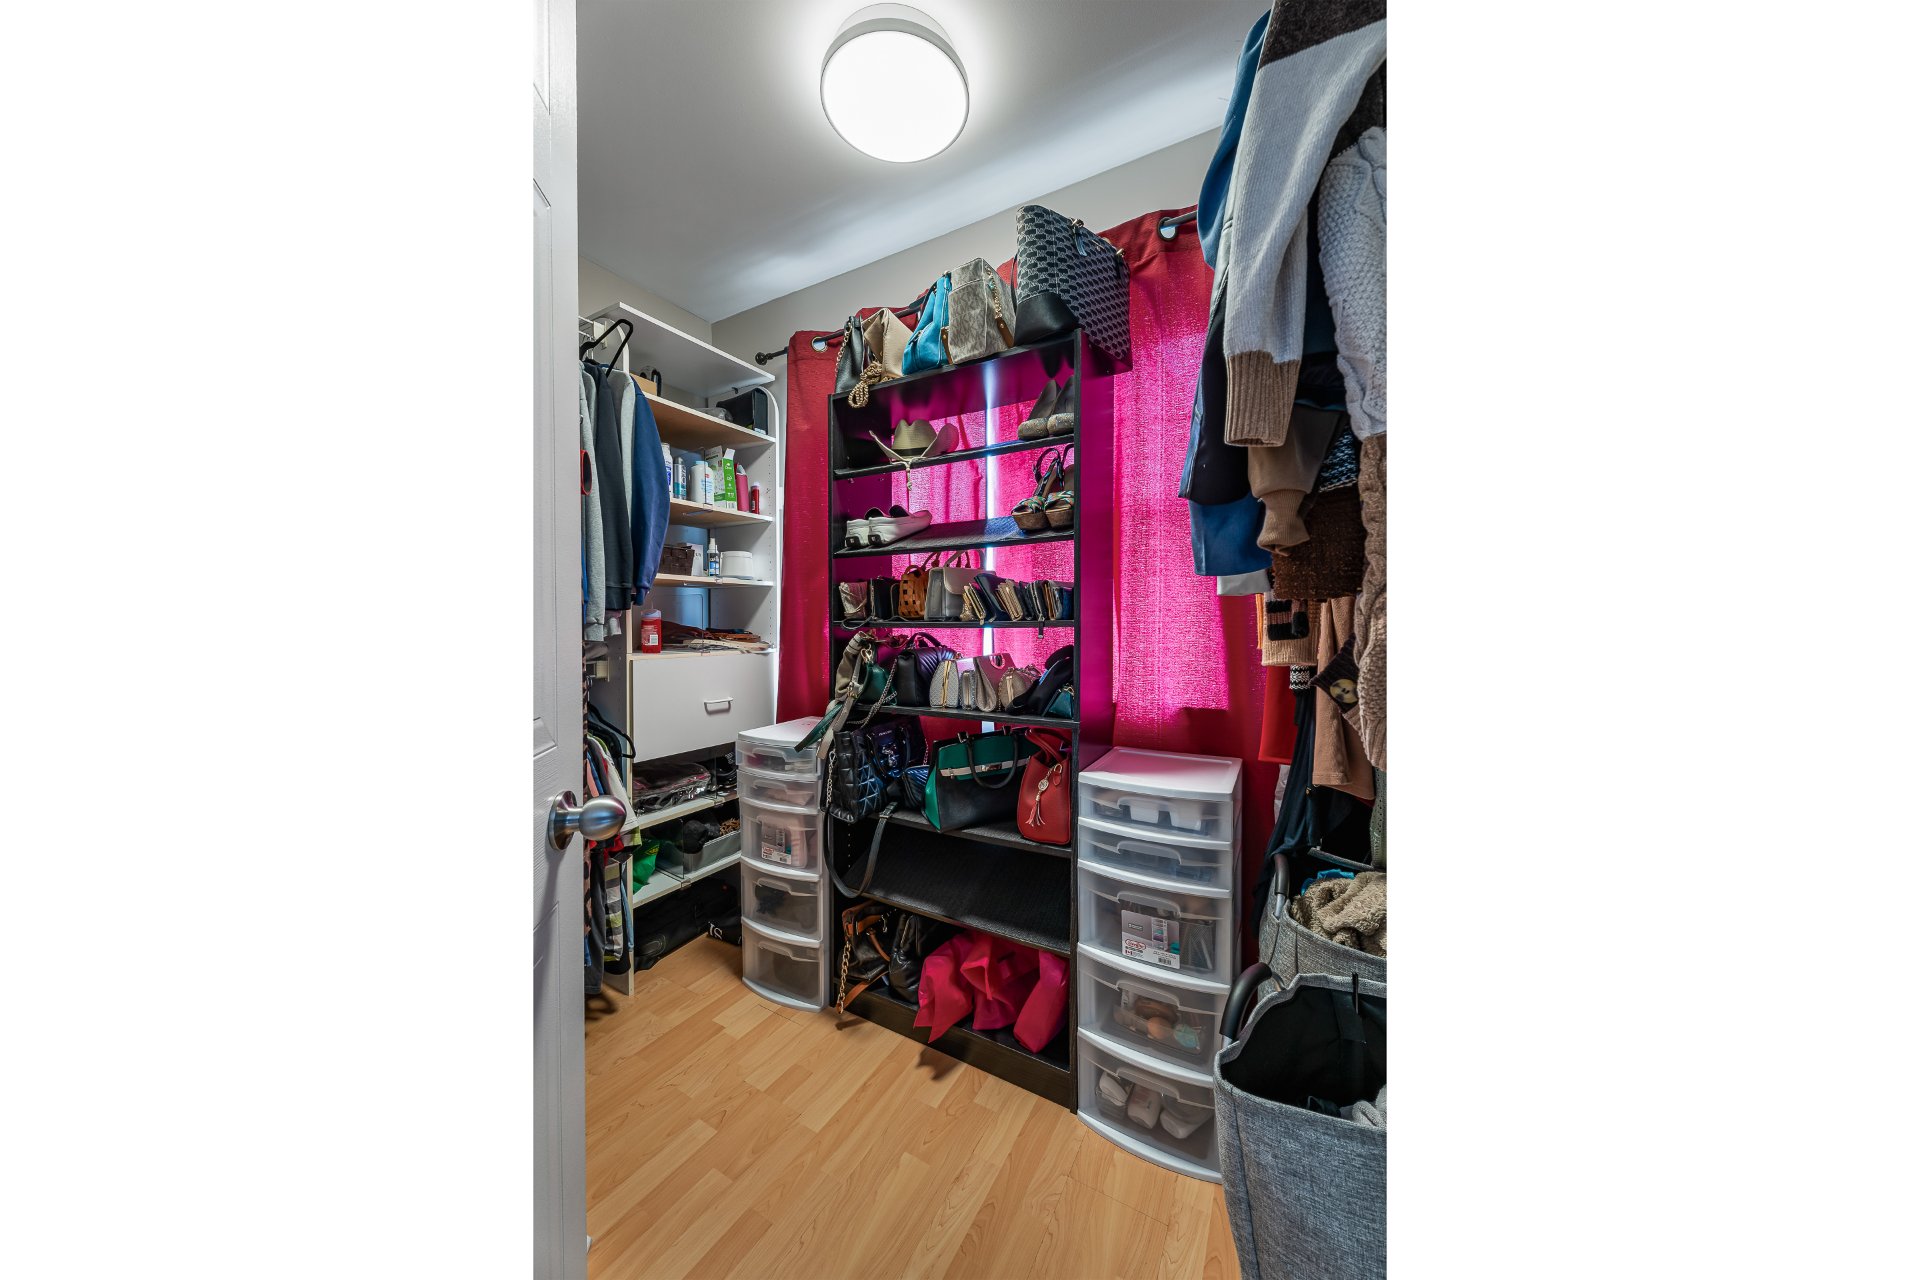
  Walk-in closet
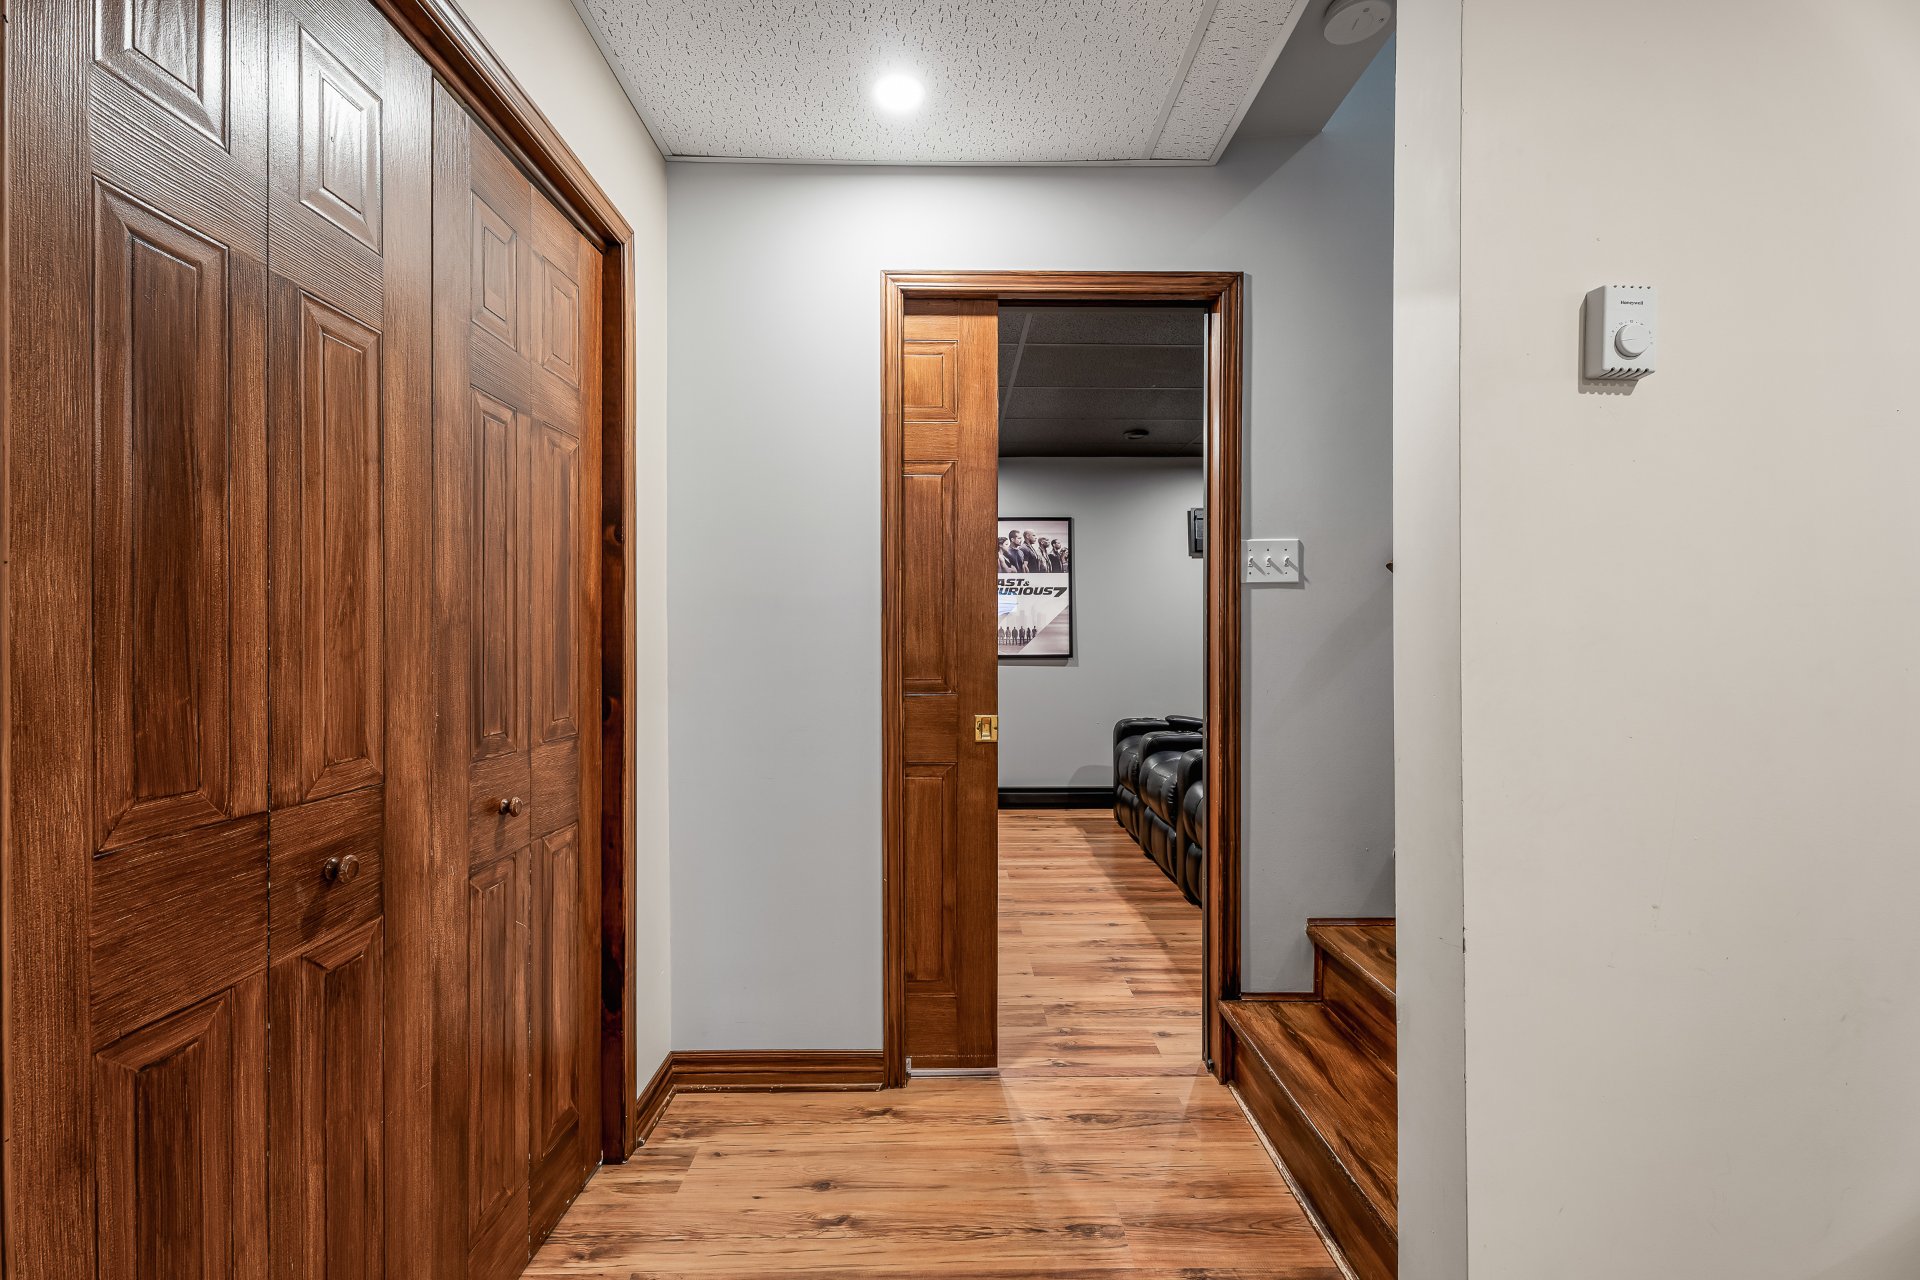
  Basement
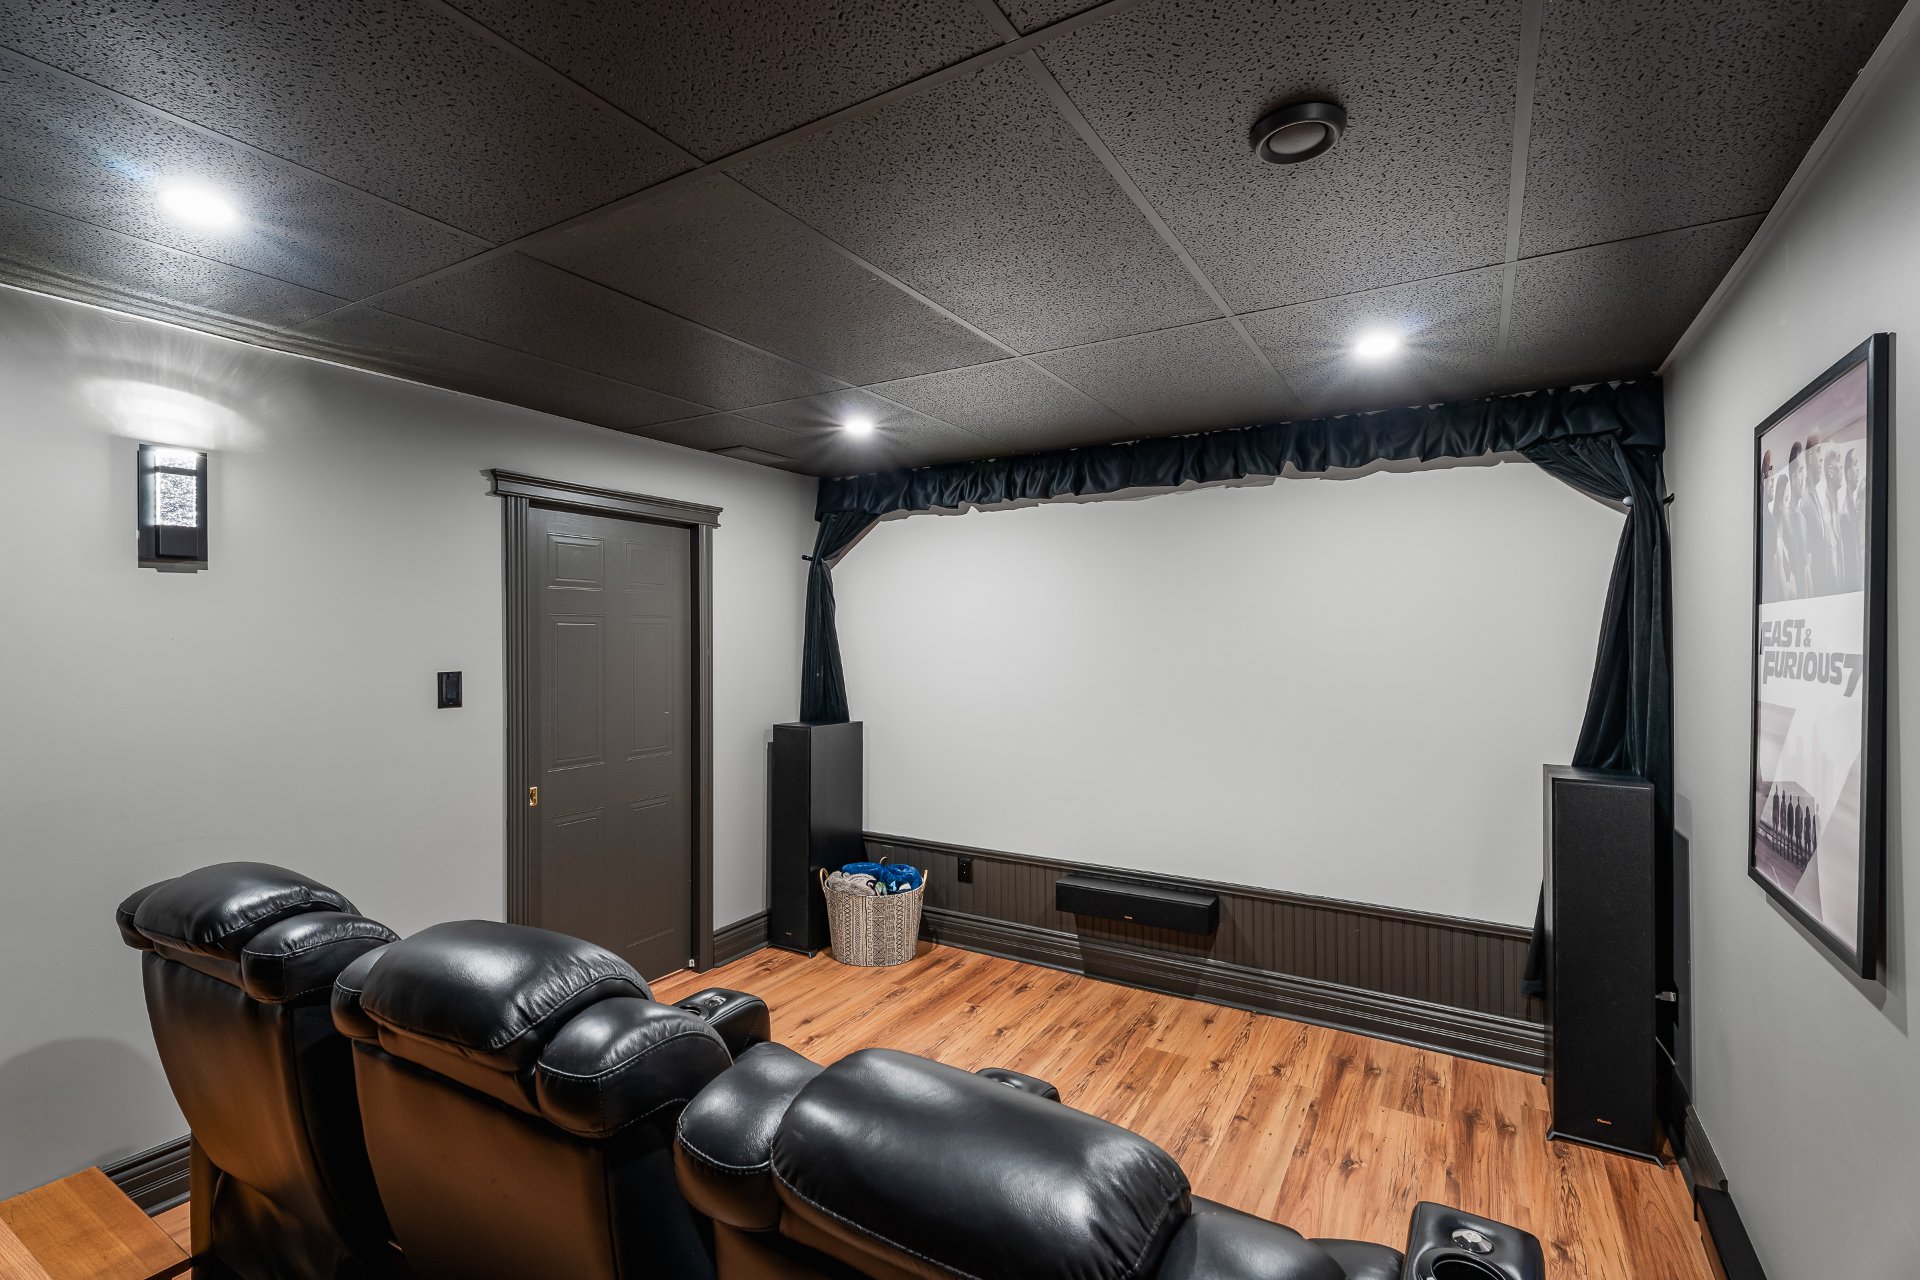
  Home theatre
 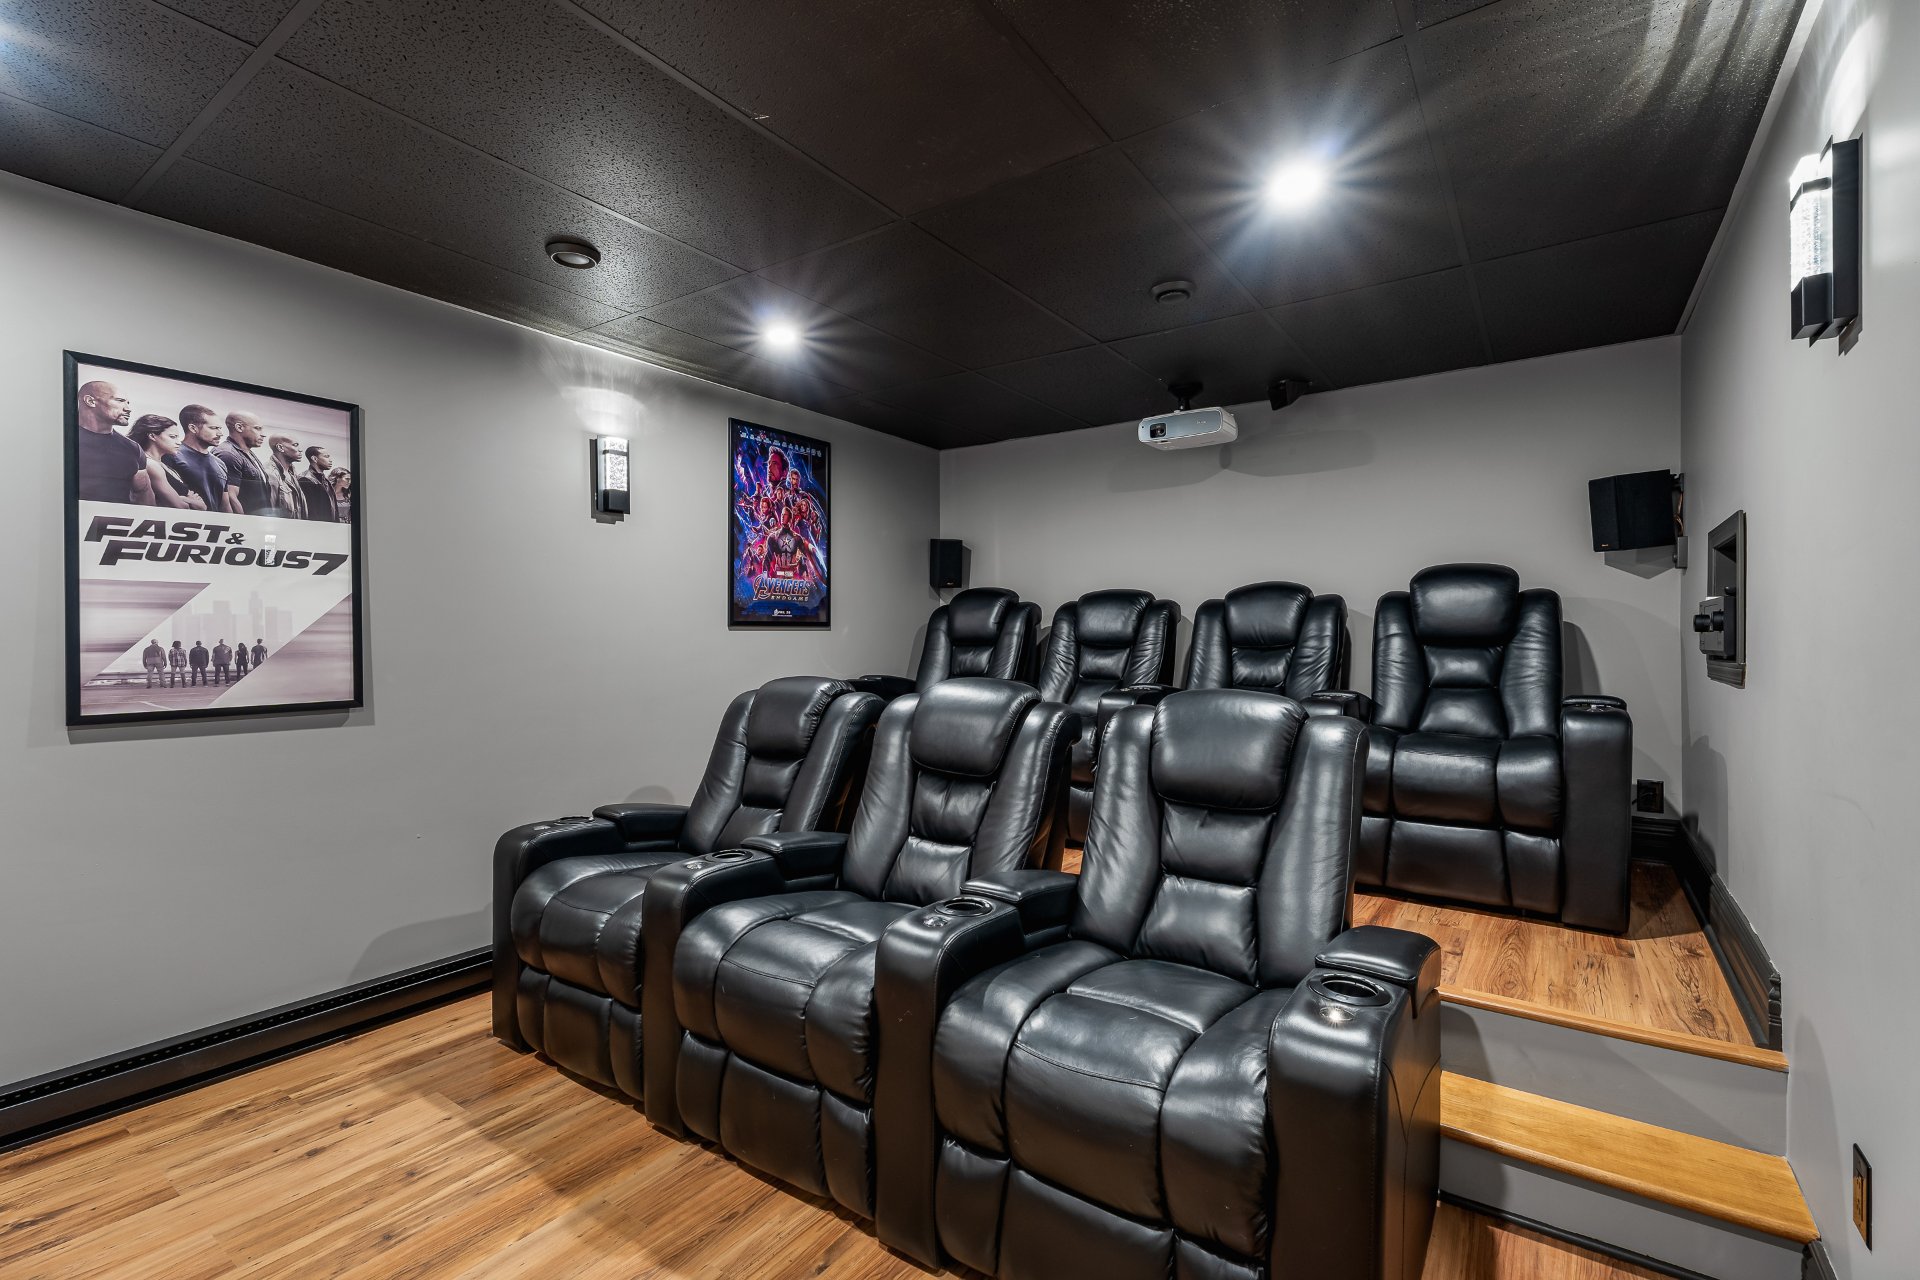 Home theatre
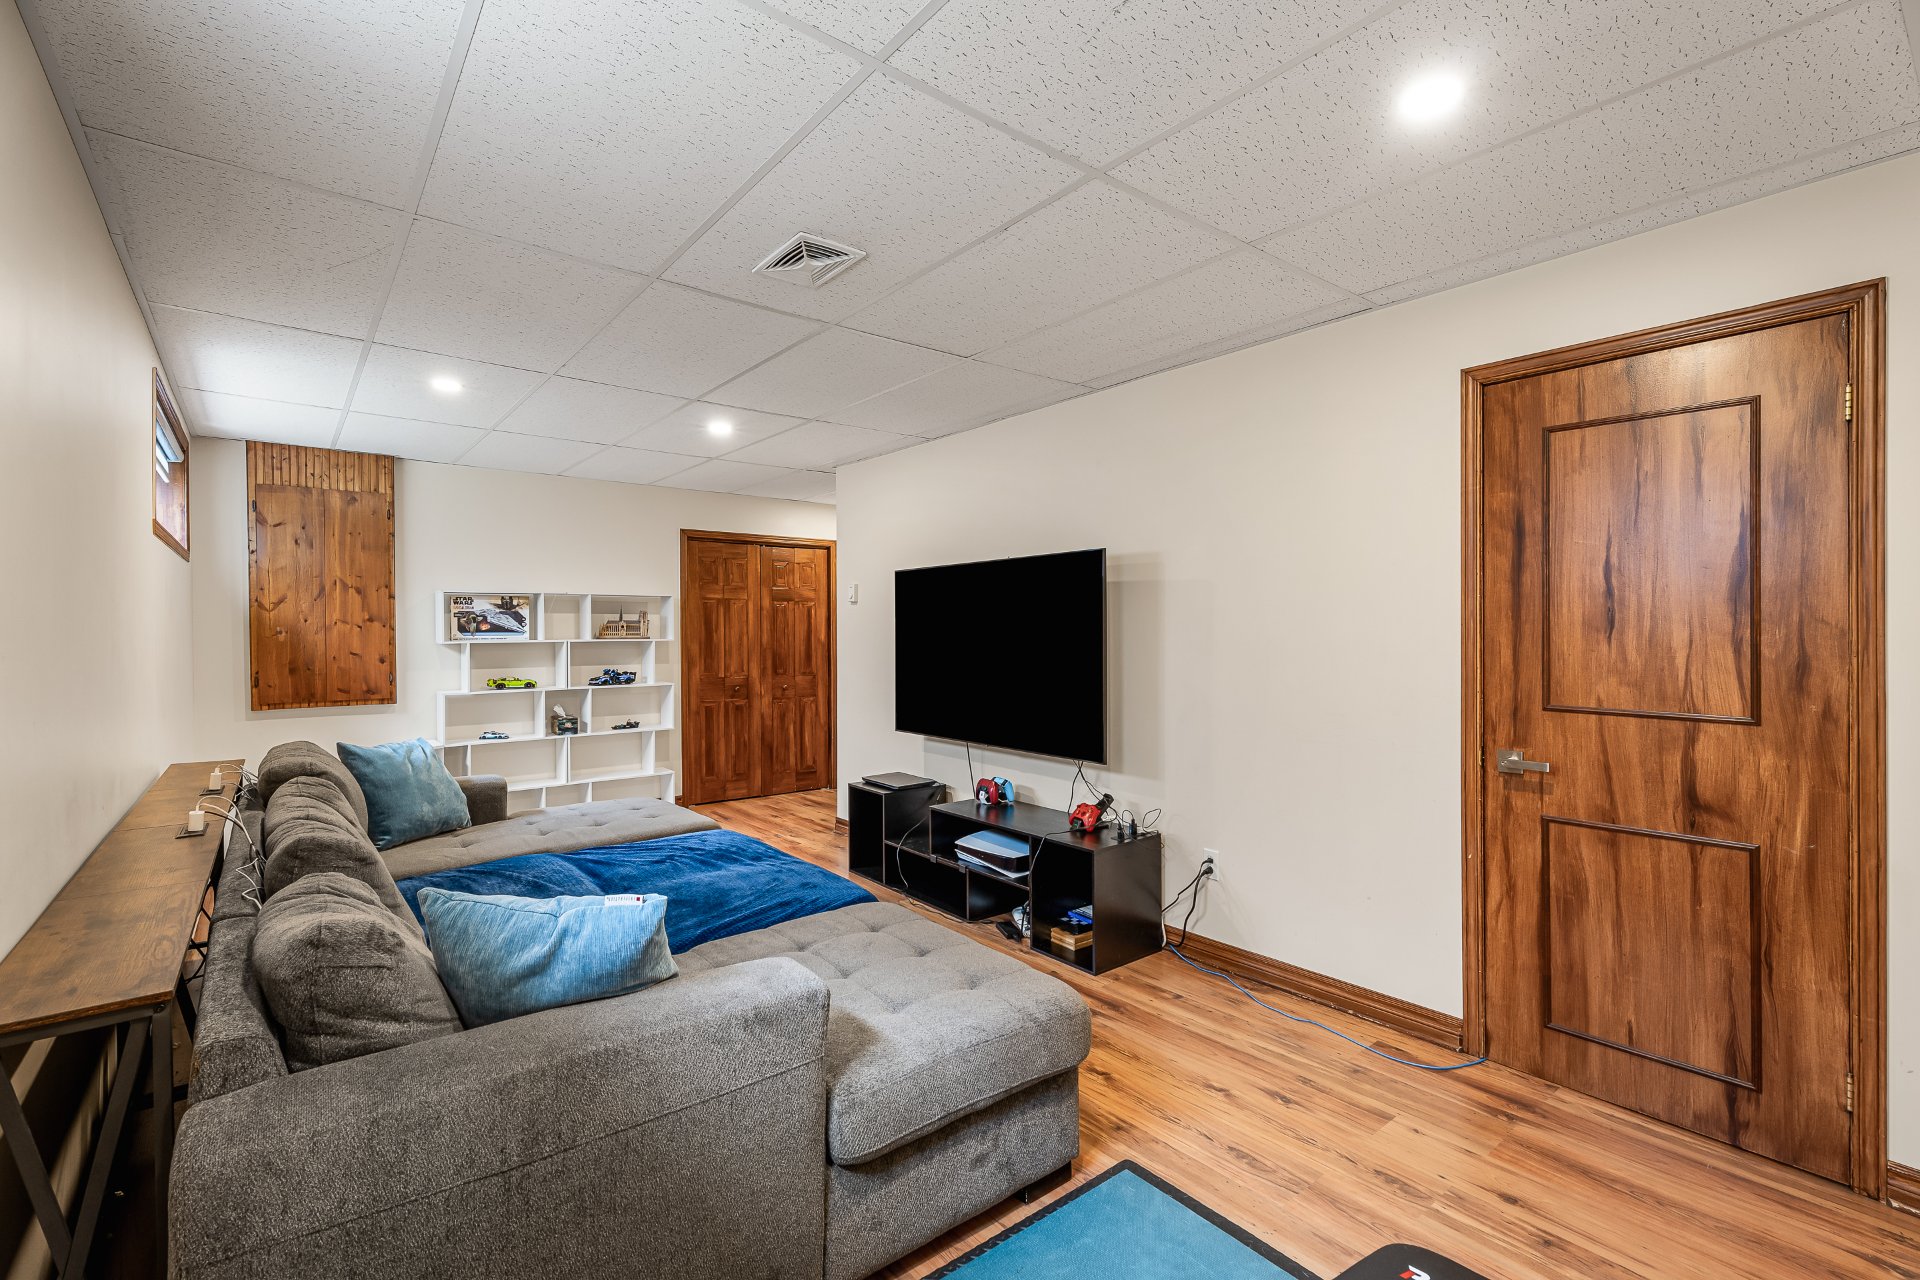
  Family room
 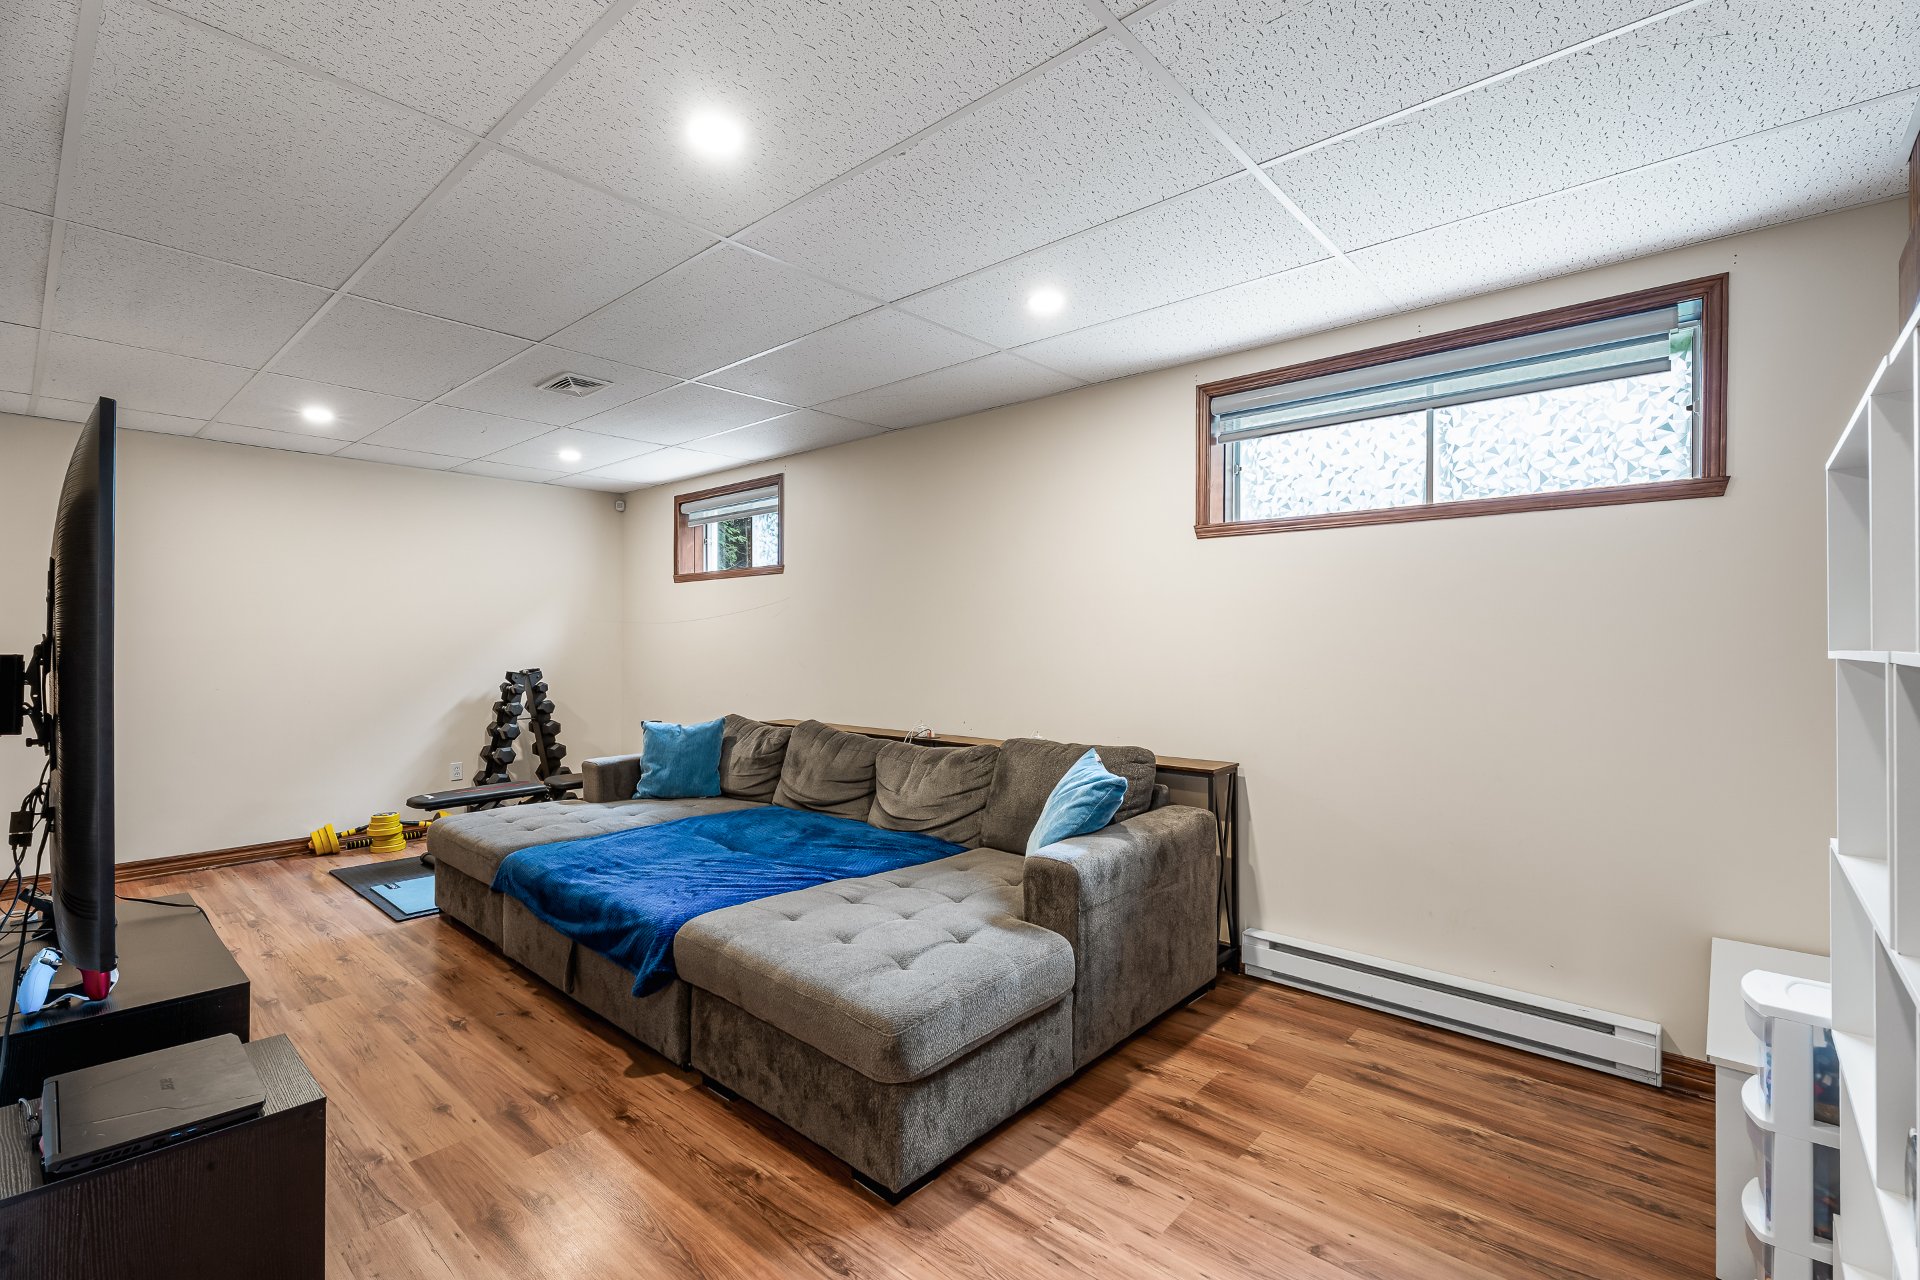 Family room
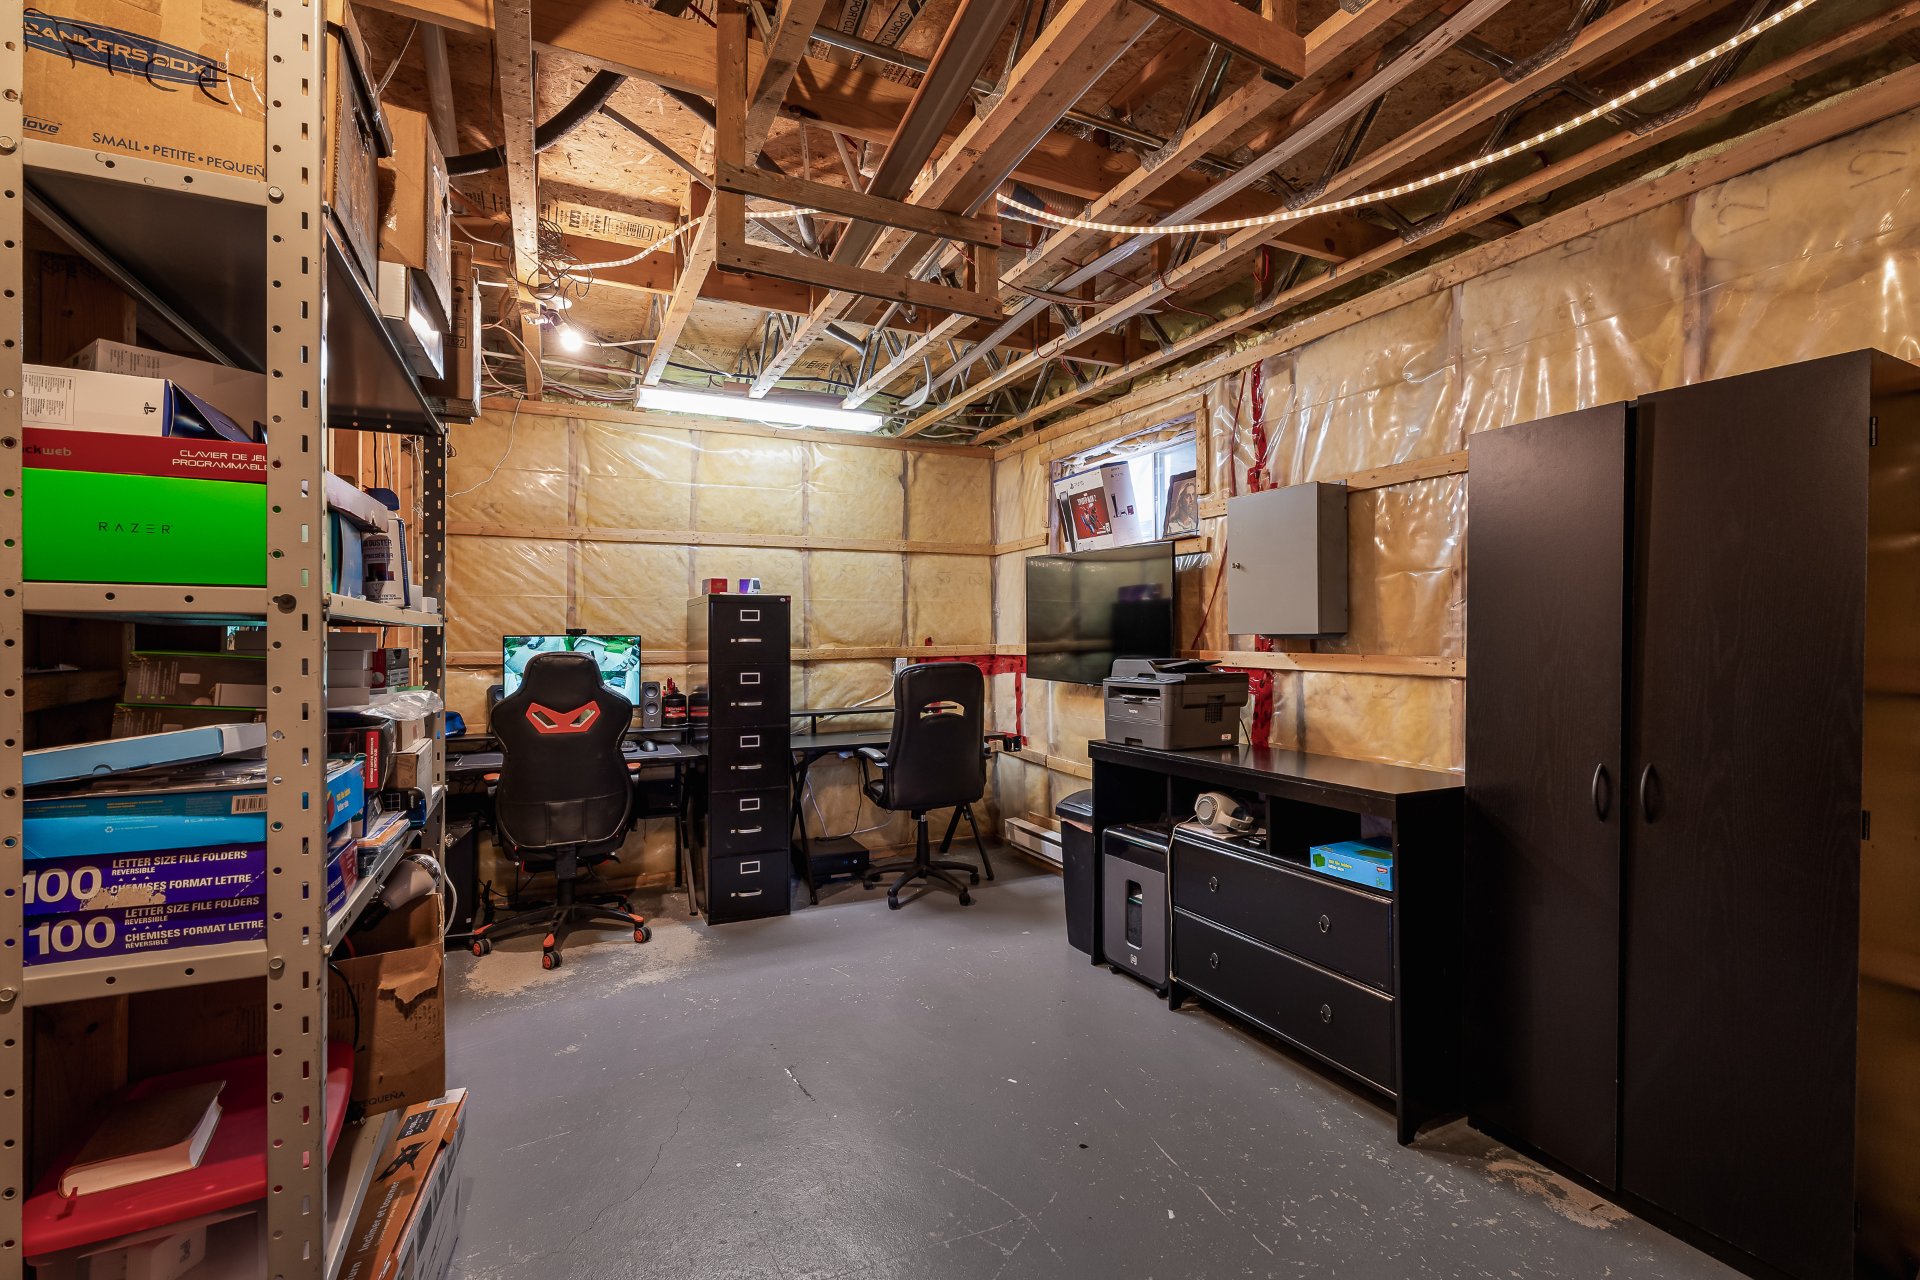
  Workshop
  Backyard
 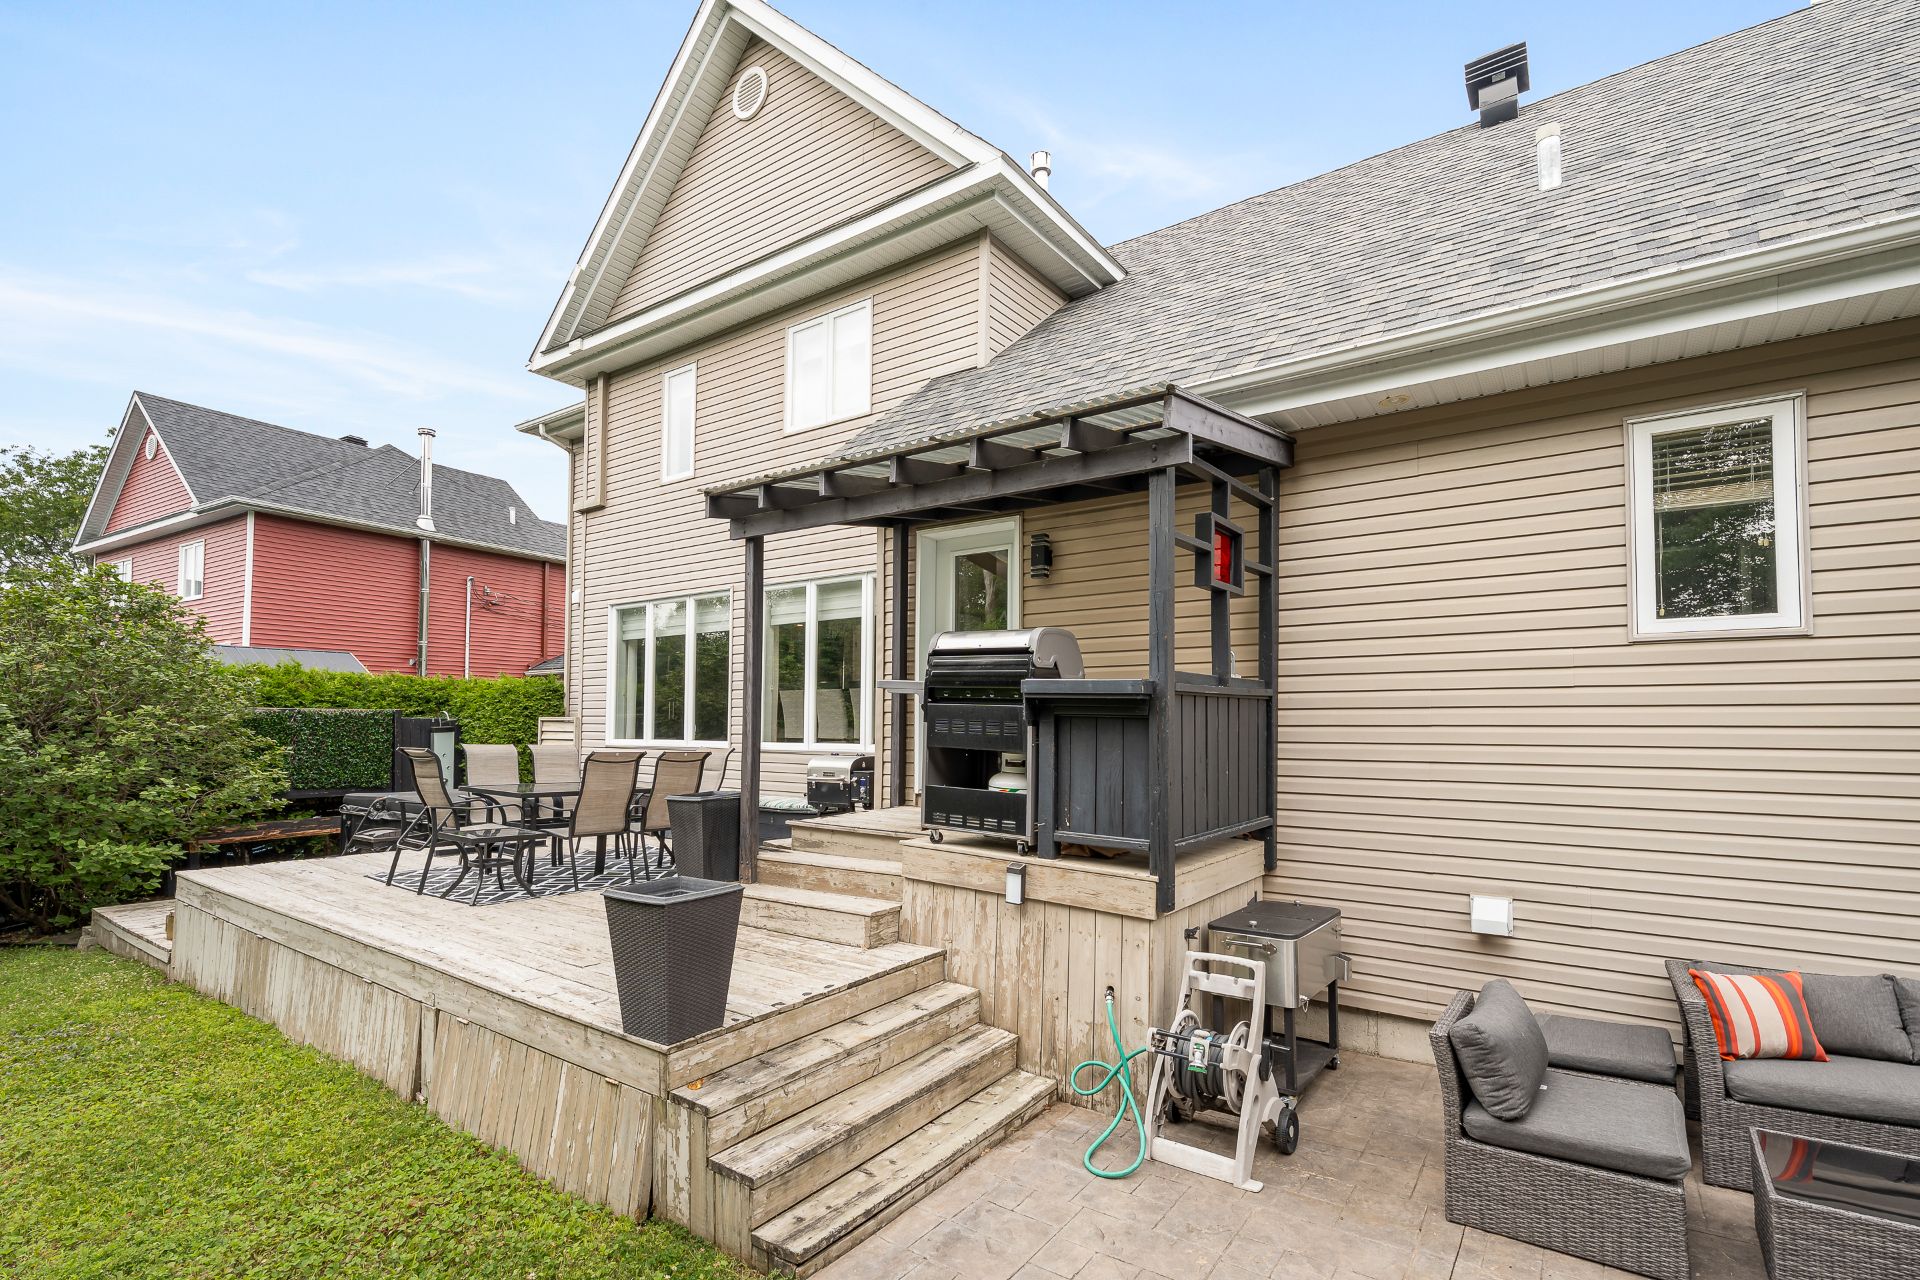 Backyard
 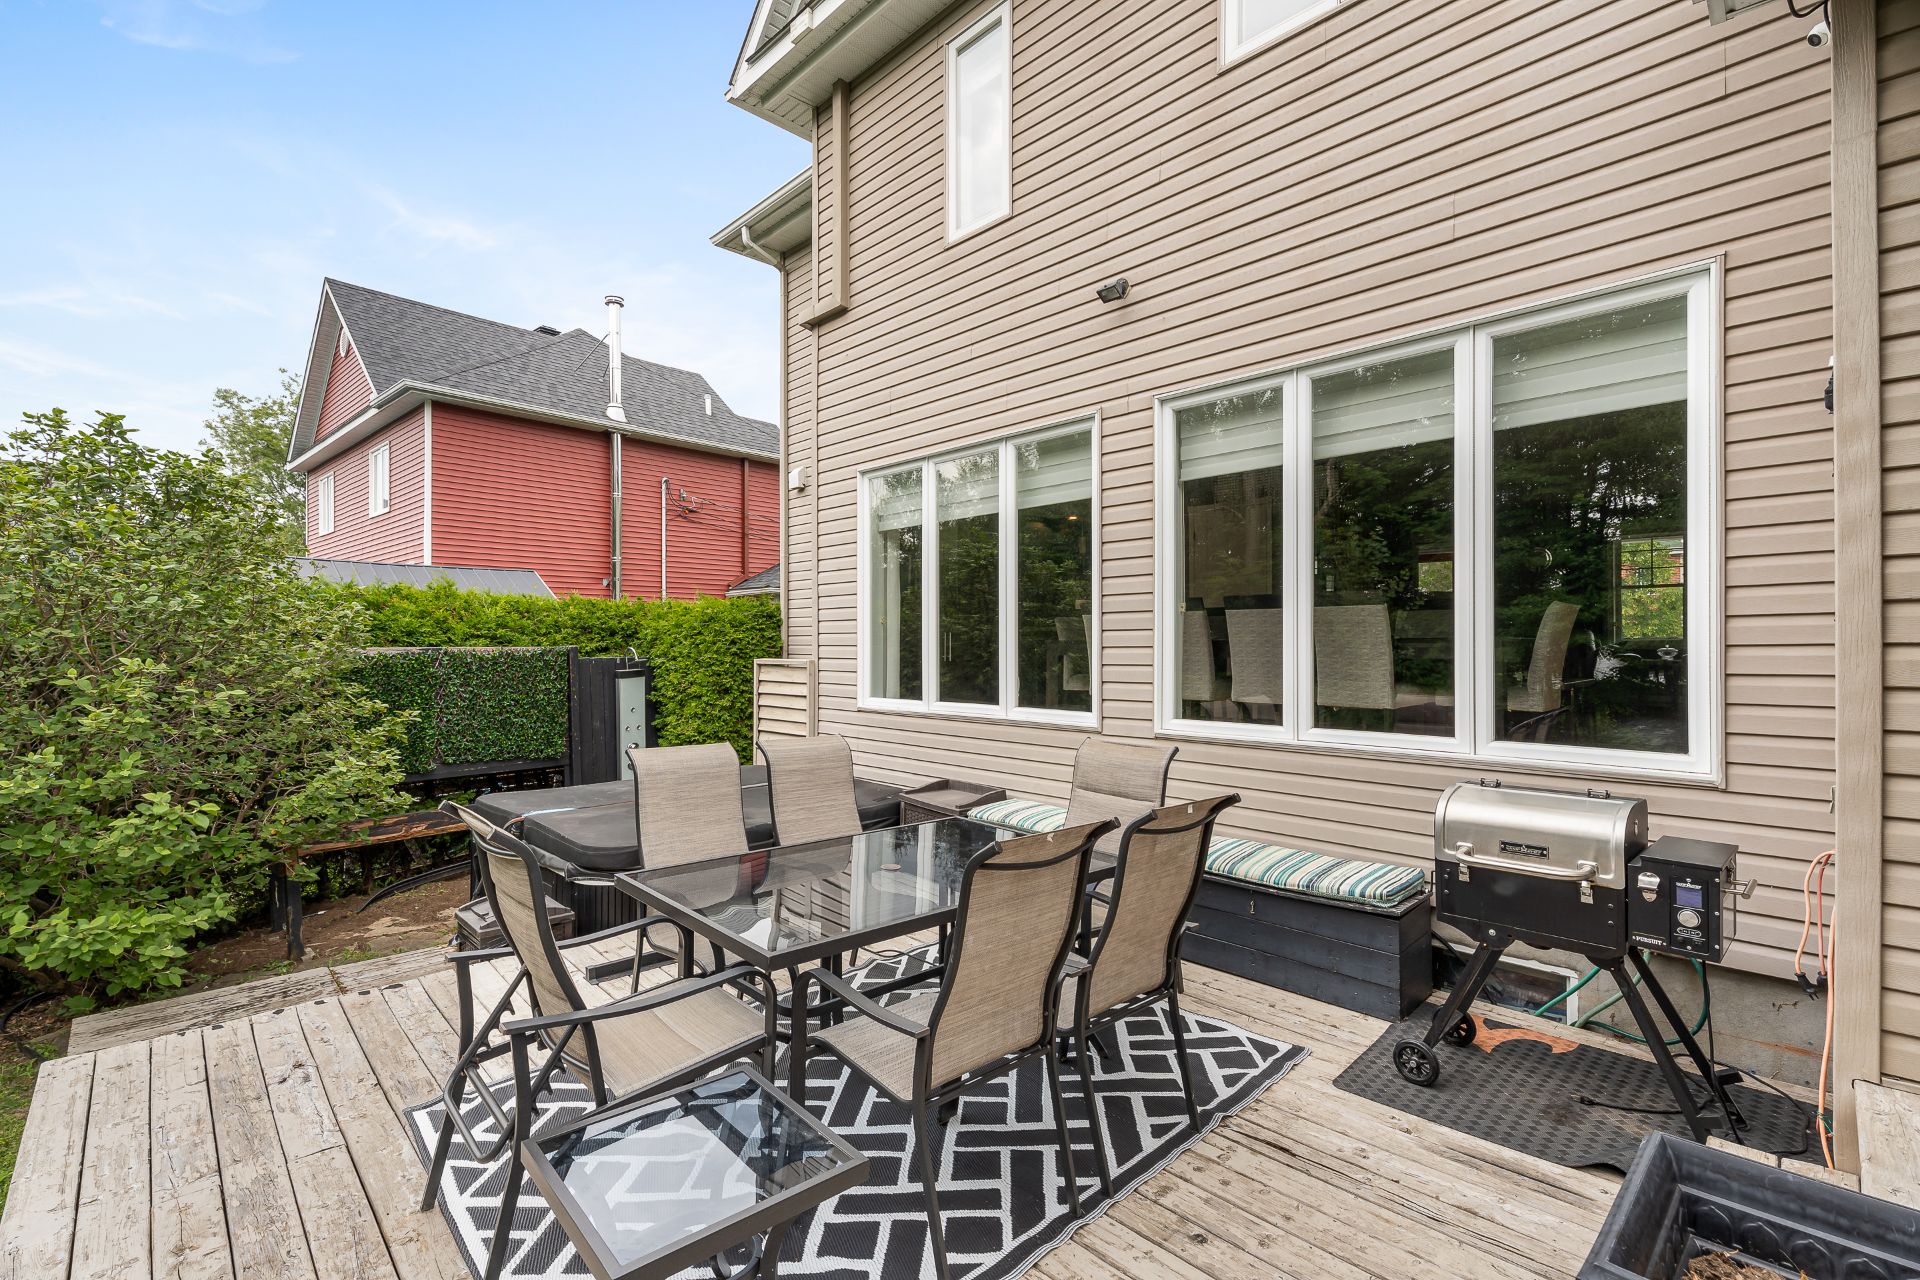 Storage
 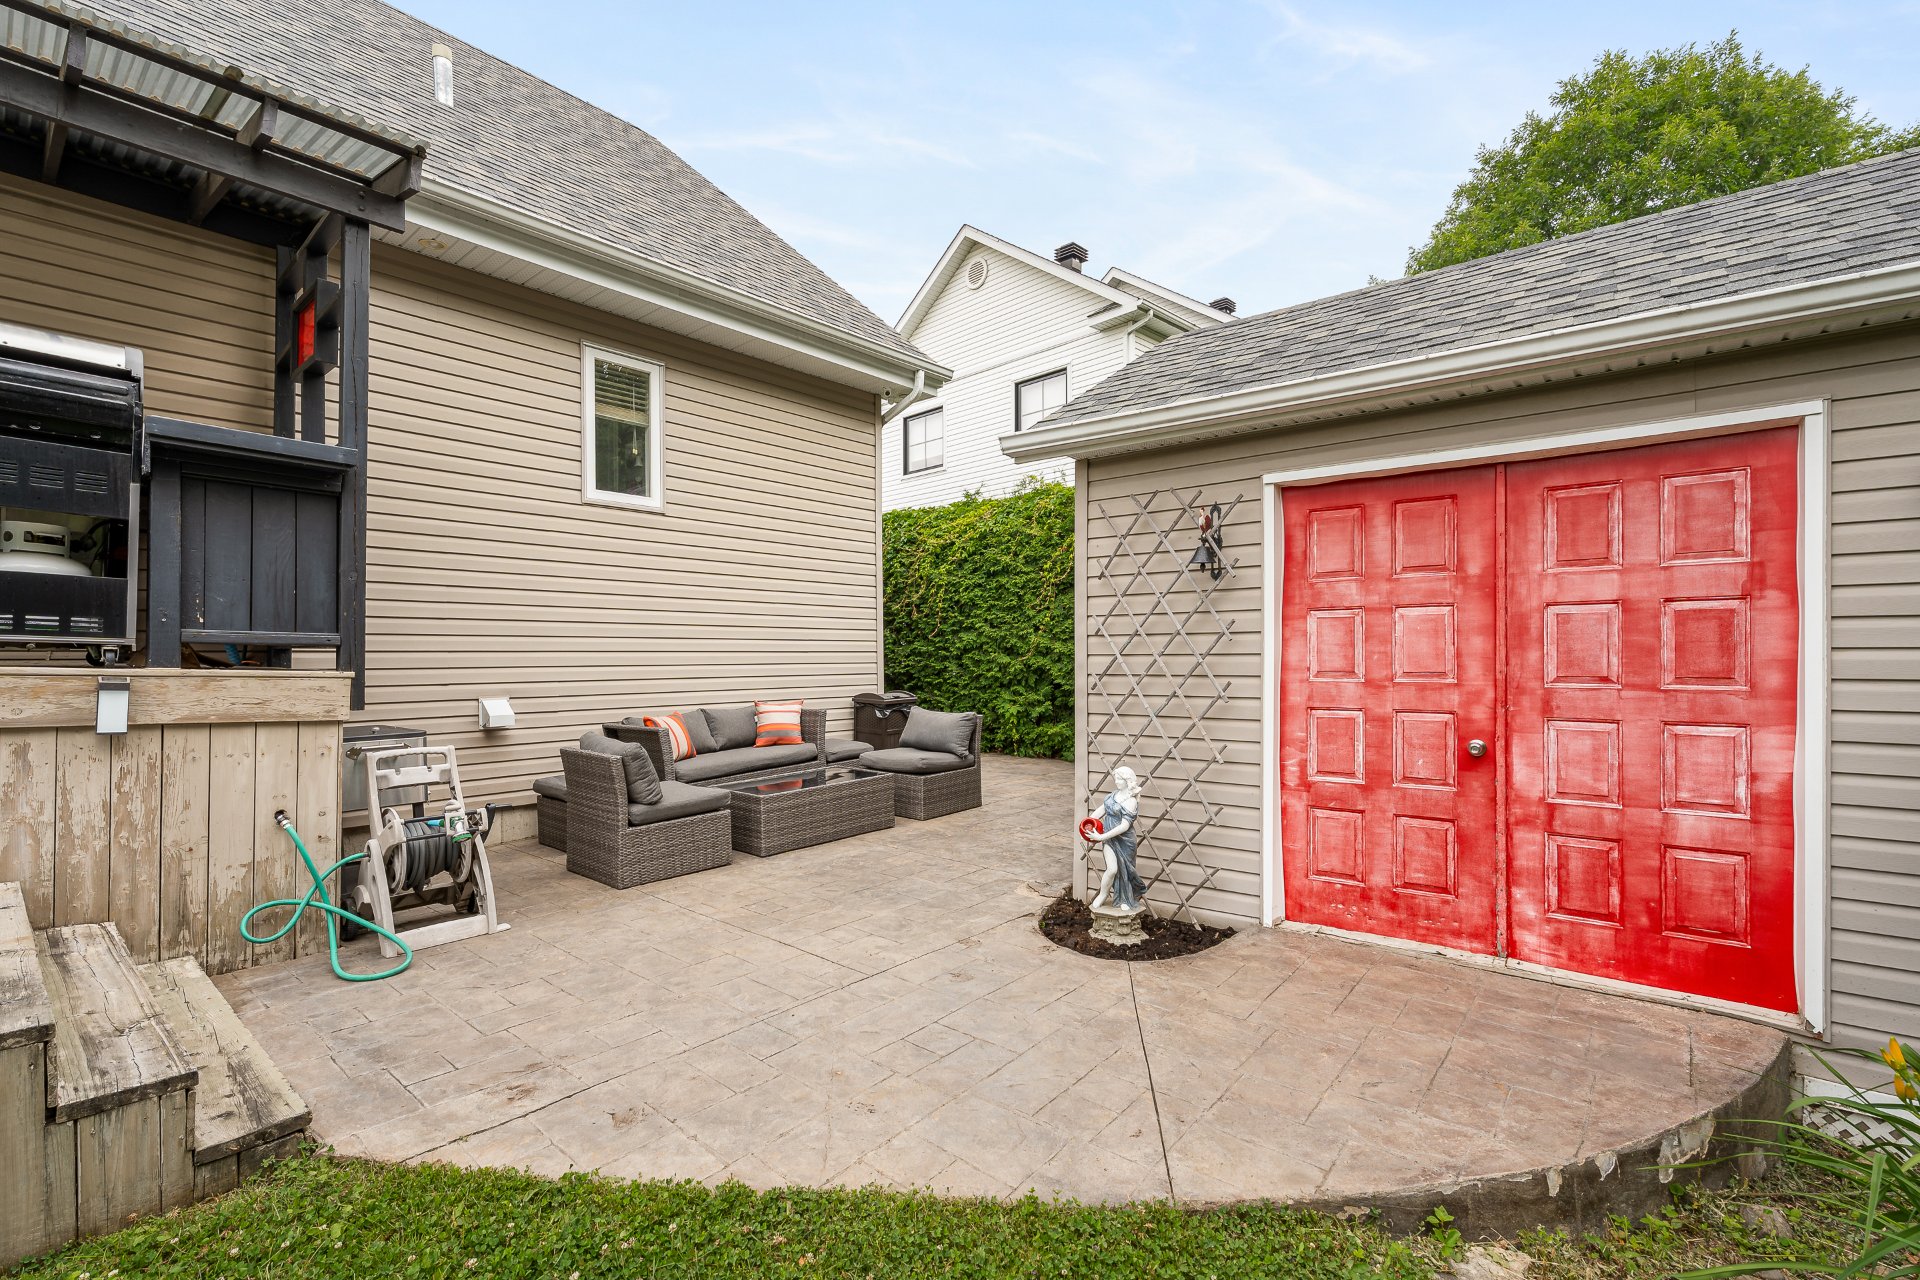 Backyard
 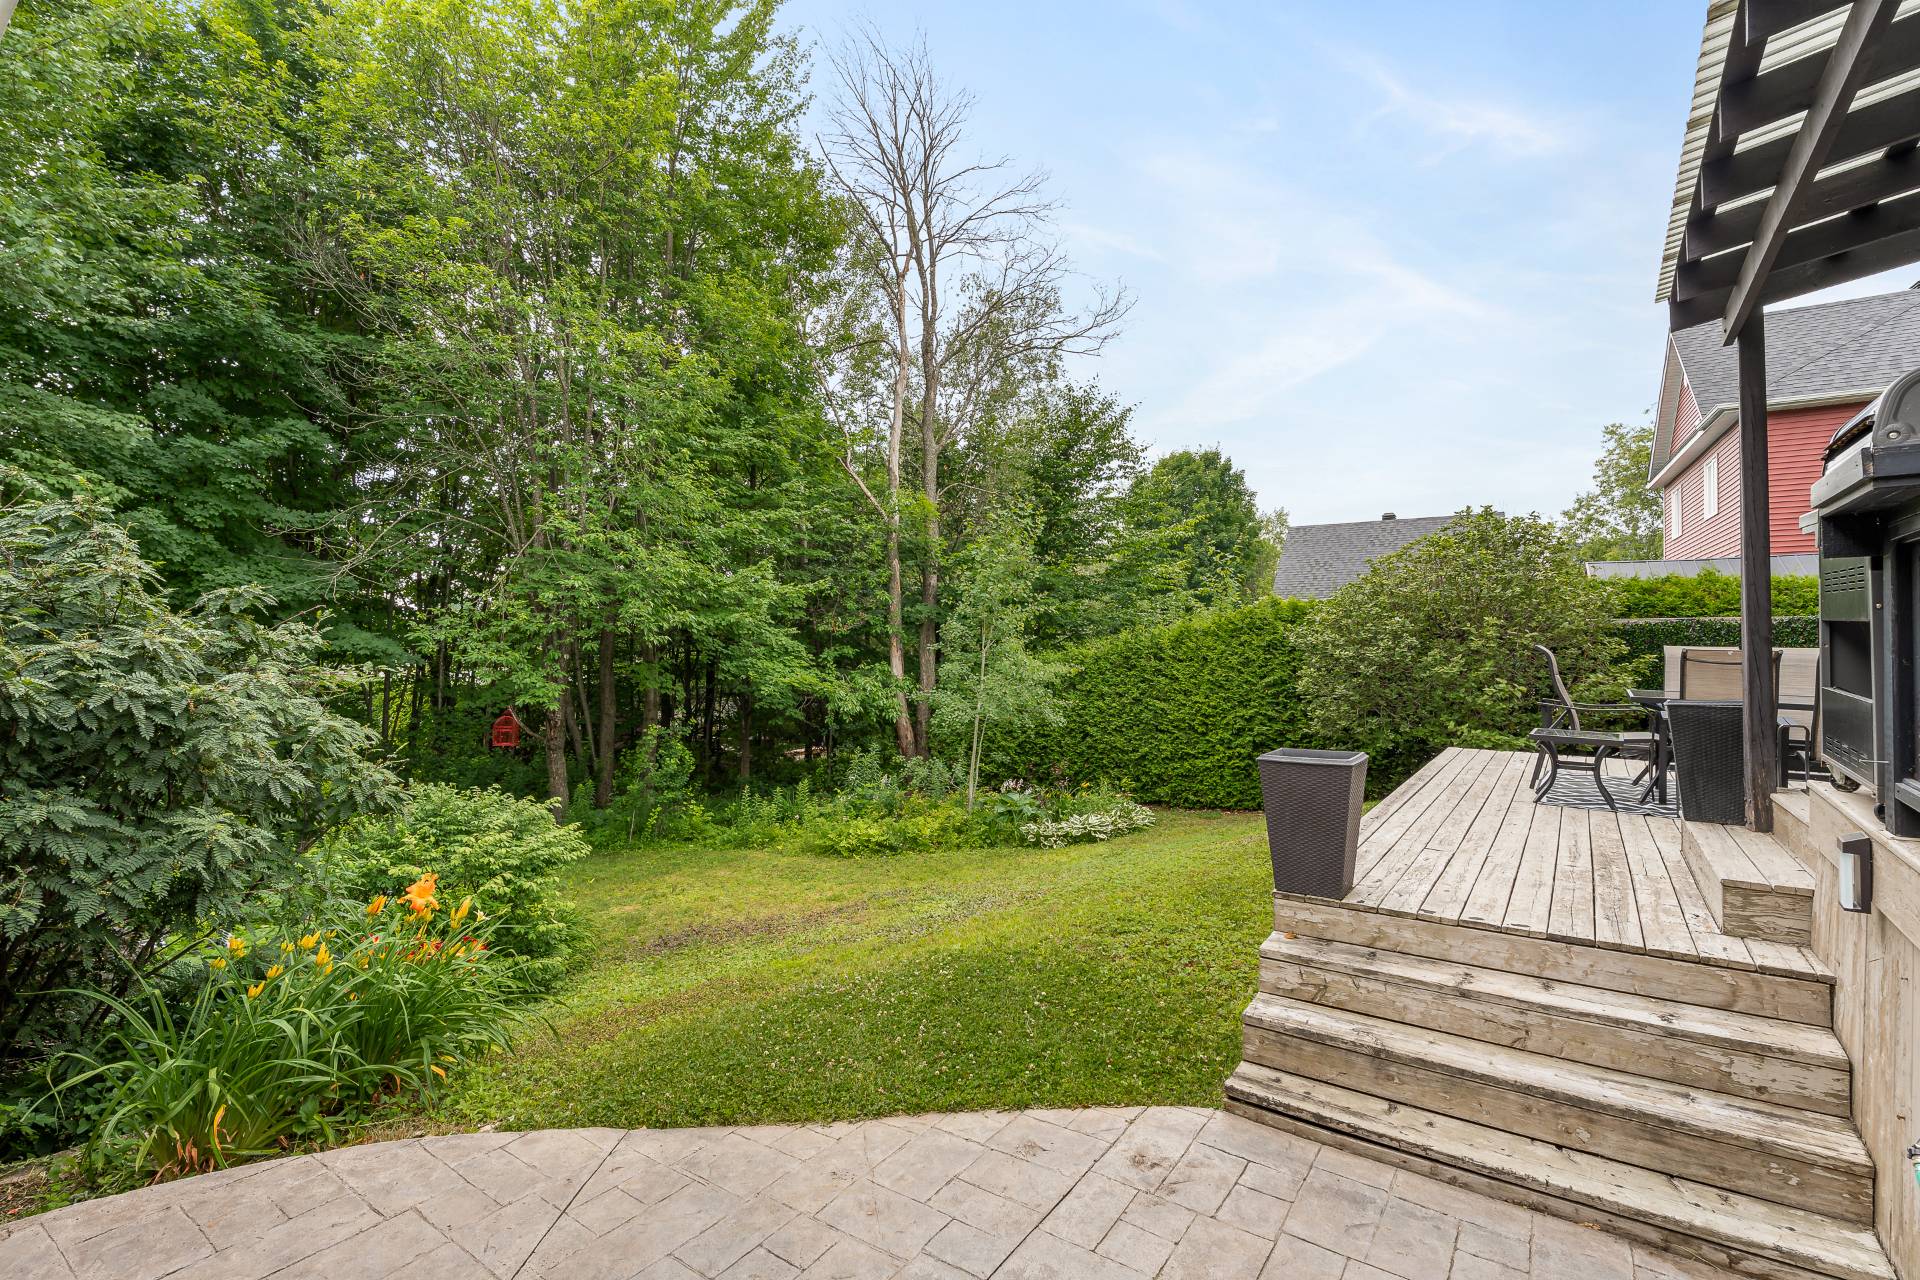 Back facade
 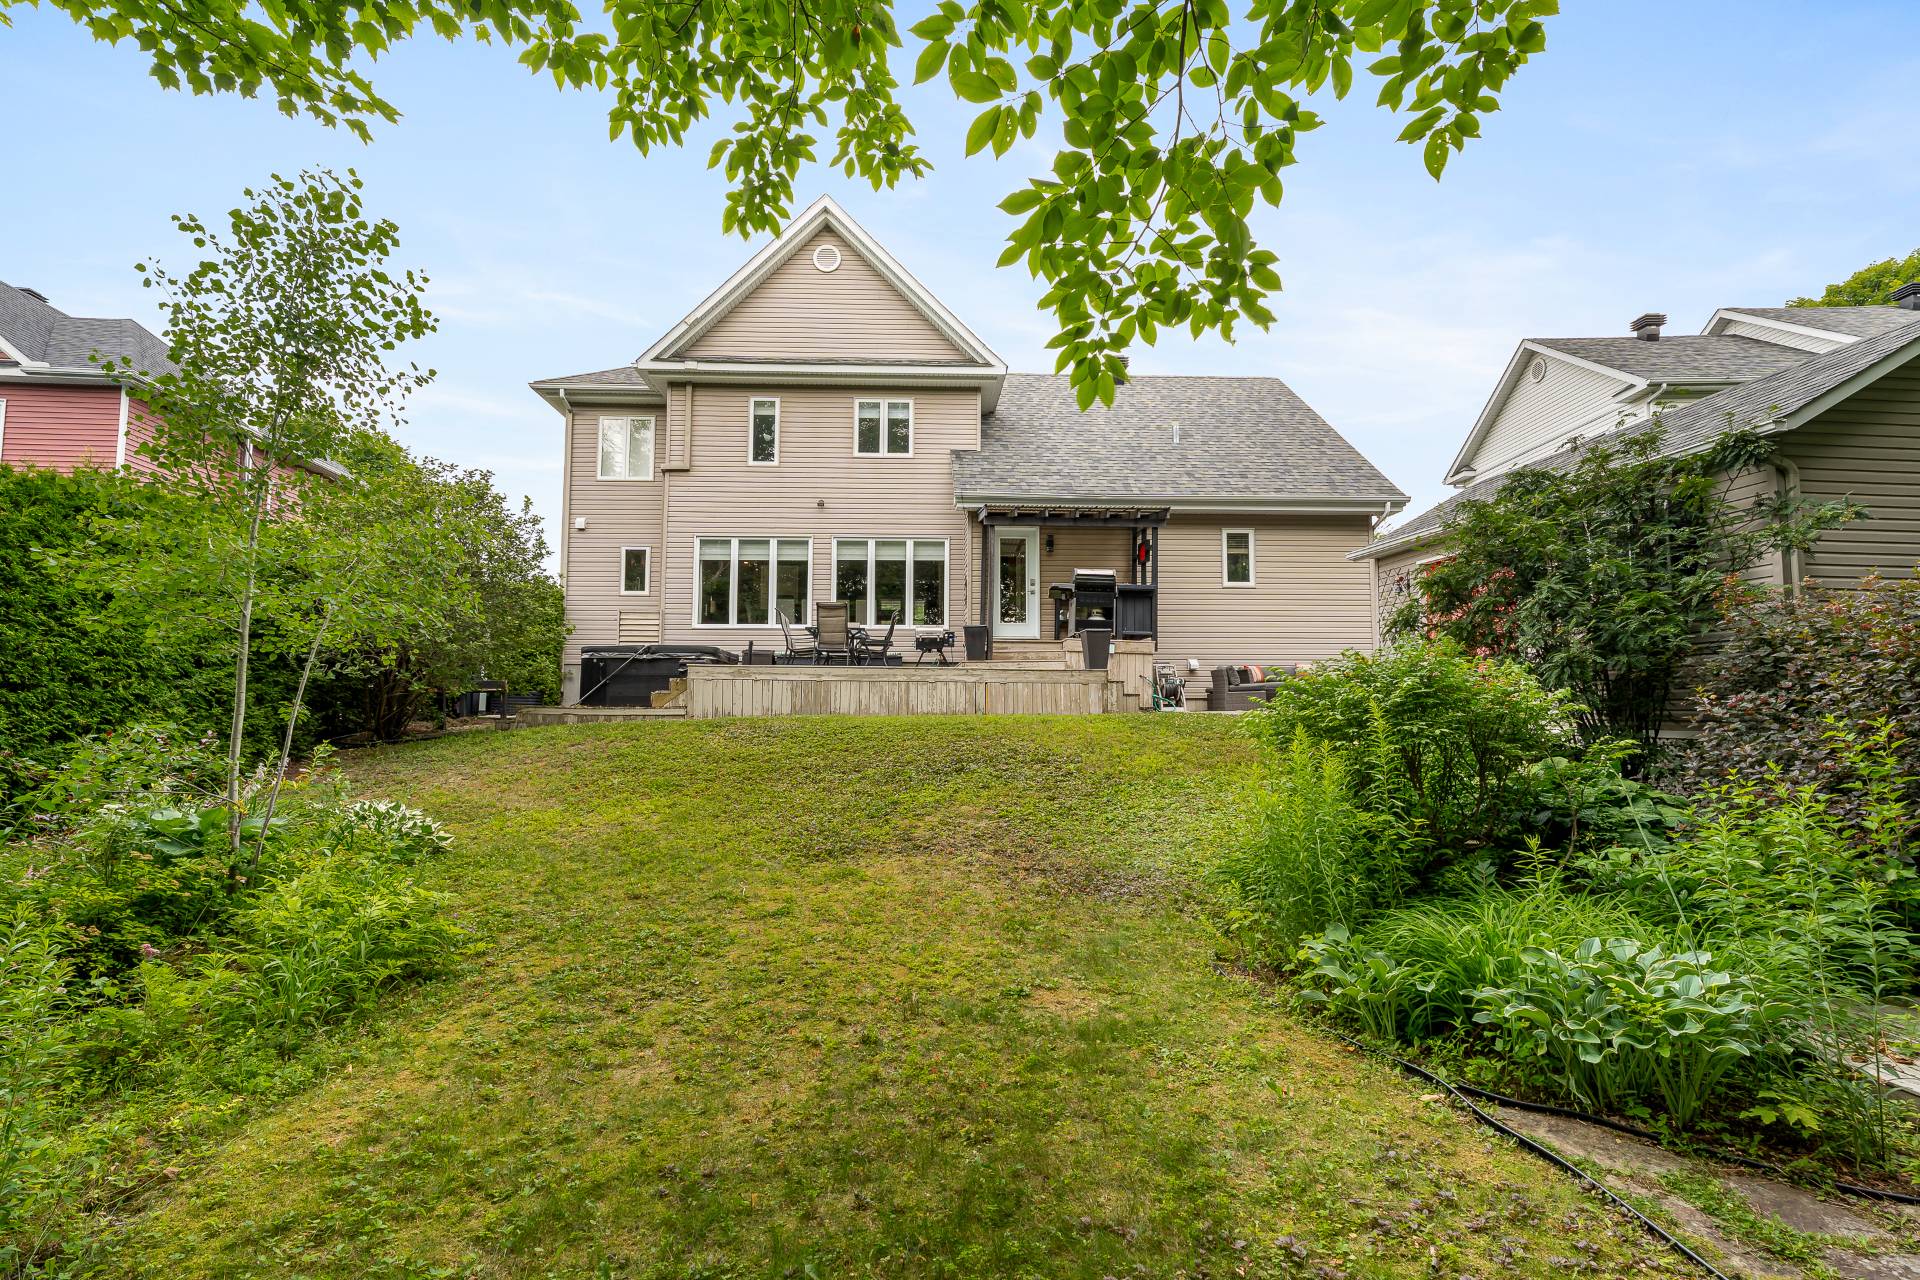 Backyard
 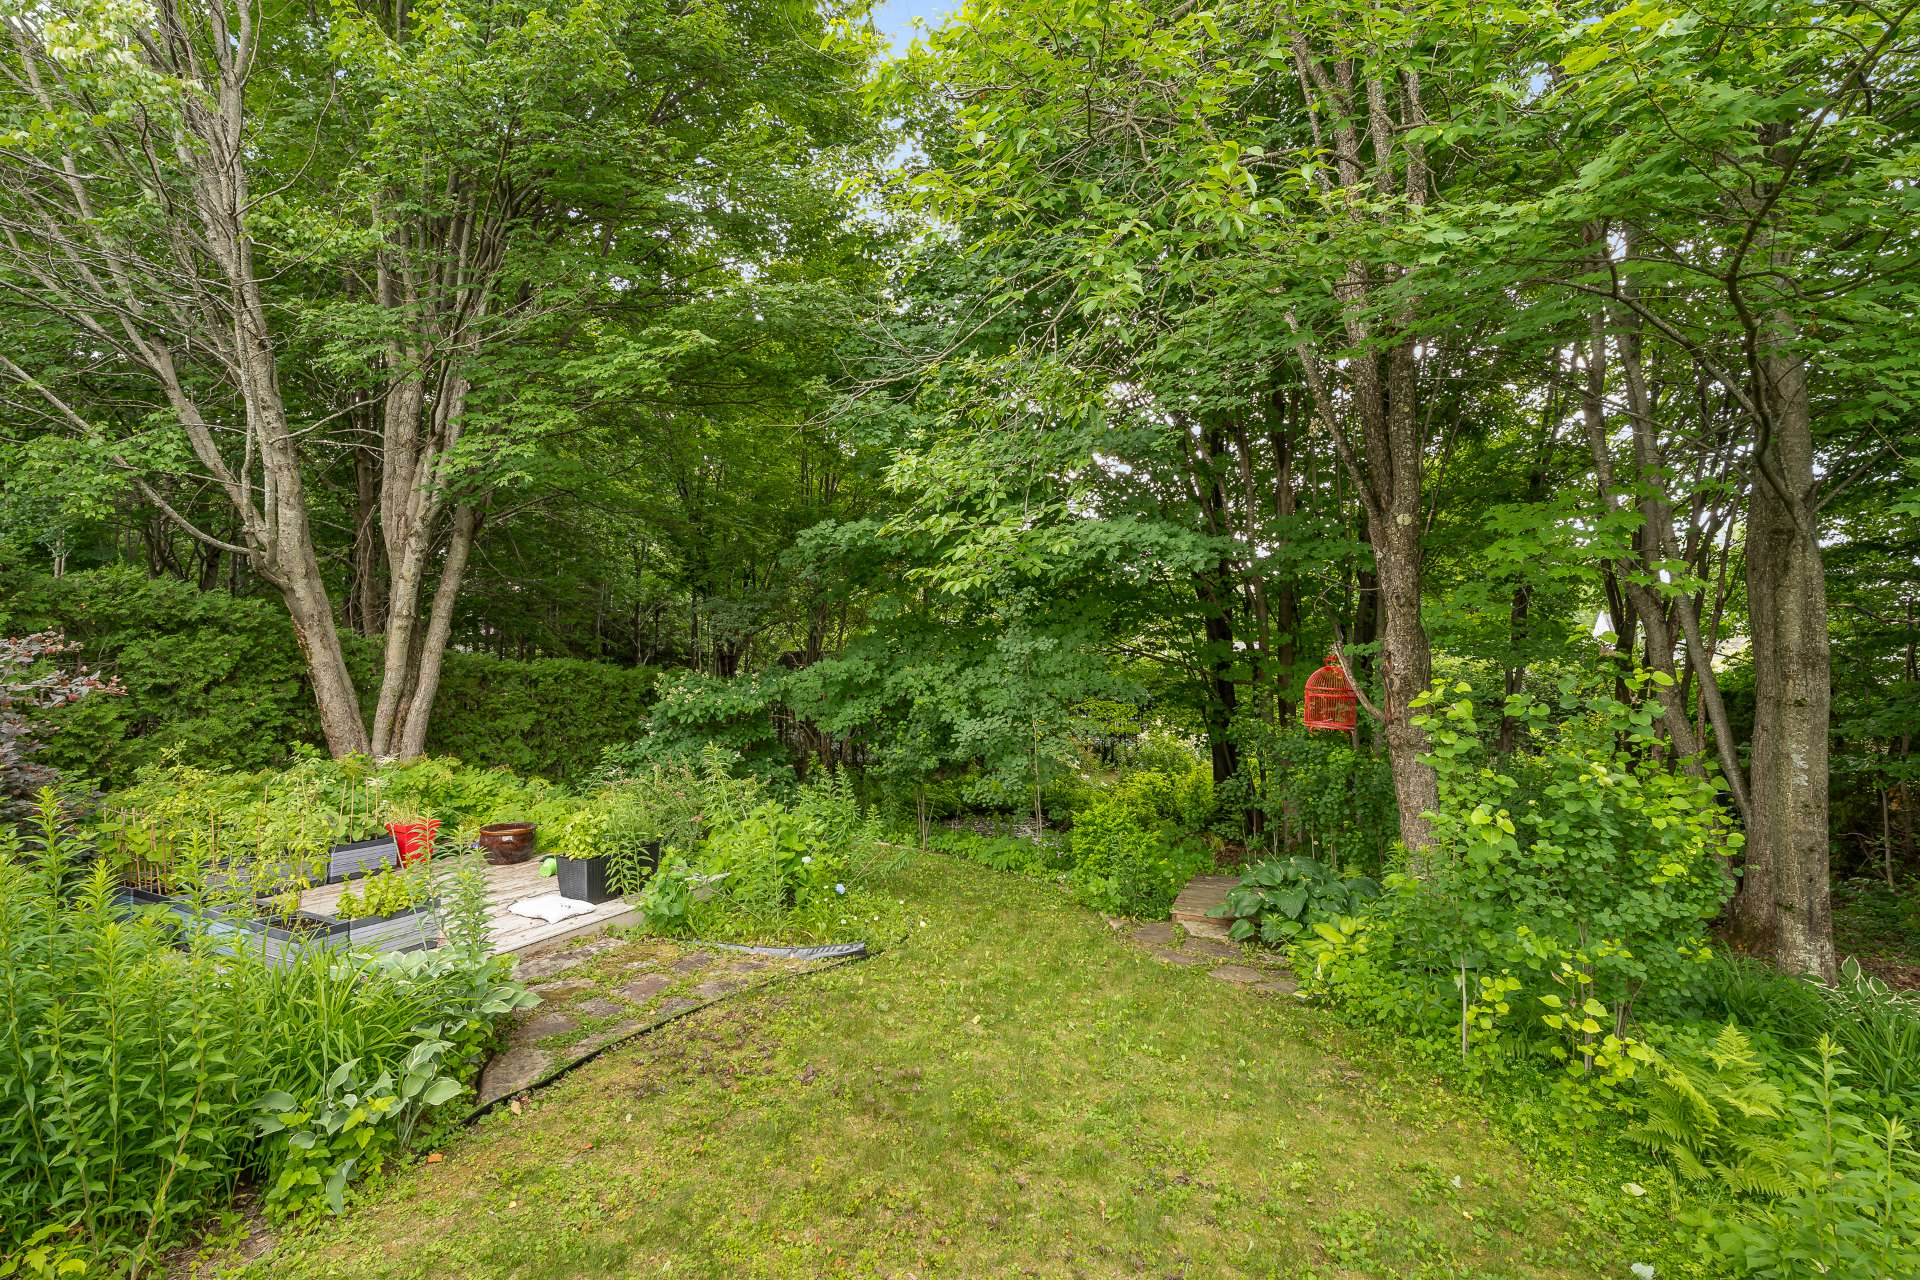 Backyard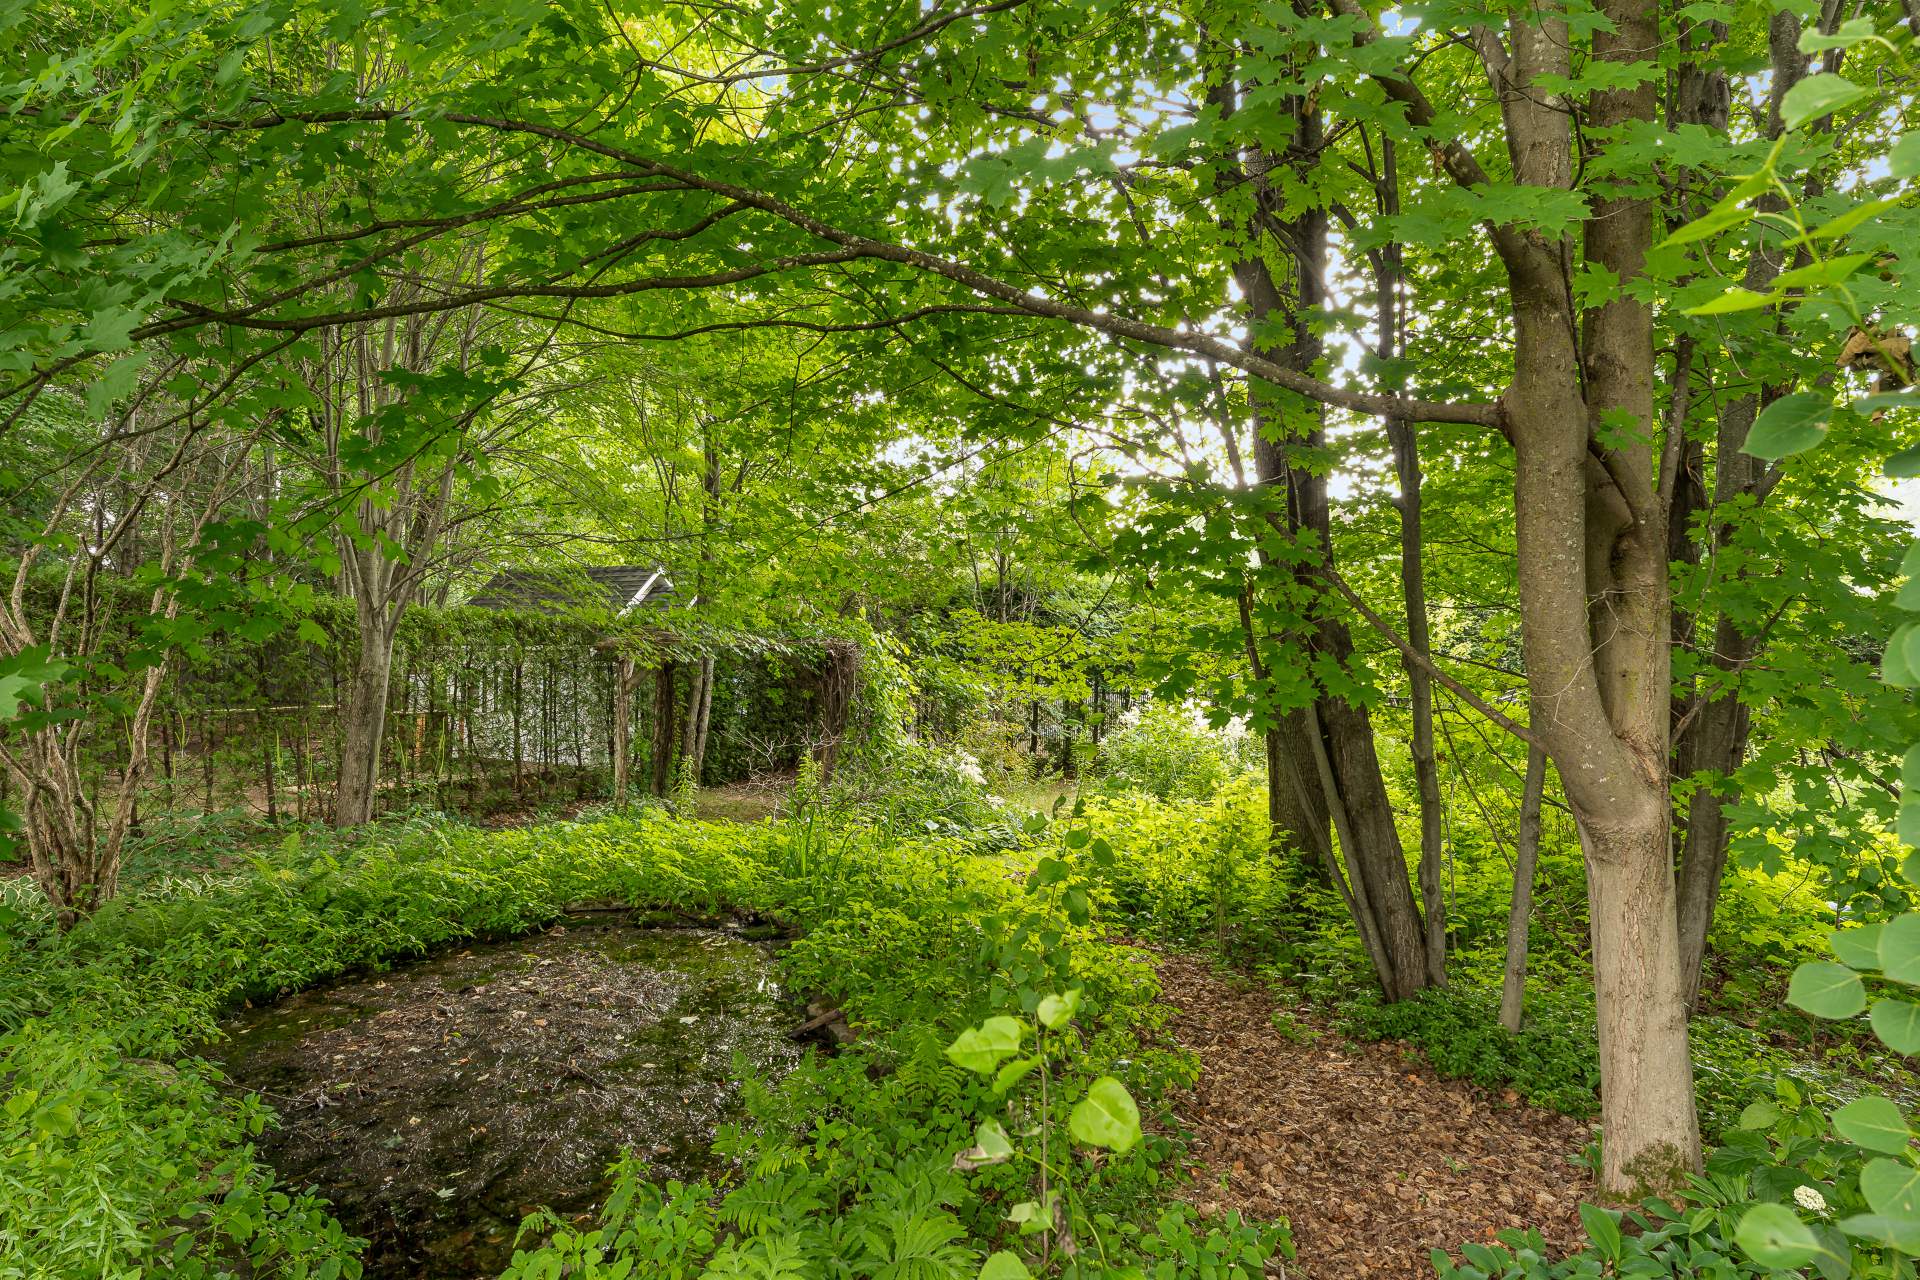
Description
Discover a lifestyle where nature, privacy, and comfort come together in the sought-after Clos-Prévostois neighborhood. Set on a magnificent lot of over 13,778 sq. ft., this move-in-ready home, bathed in natural light, features 3 bedrooms, 2 bathrooms, a double garage, a home theater, and a game room, with the option to add a 4th bedroom or a 3rd bathroom in the basement. Outside, enjoy a true haven of peace featuring a hot tub, outdoor kitchen and shower, pond, and stream. A place designed for entertaining, relaxing, and creating memories.
Located in the sought-after Clos-Prévostois neighborhood, this property enjoys a peaceful, family-friendly setting, close to schools, parks, sports fields, walking trails, the P'tit Train du Nord bike path, and all essential amenities.
Built on a lot of over 13,778 sq ft, the backyard has been landscaped to make the most of the warmer months. You'll find a custom-built outdoor kitchen, a hot tub with a bar, an outdoor shower, an artificial pond and stream, several landscaped gardens, and spaces perfect for relaxation and entertaining.
Inside, the ground floor features inviting living areas bathed in natural light, a propane fireplace, a functional kitchen with ample storage, a full bathroom, and a separate laundry room.
Upstairs, the master bedroom features a walk-in closet, while two additional bedrooms, a bathroom with a glass-enclosed shower and double sinks, and a spacious multipurpose room complete the floor plan. This multipurpose room can easily serve as a workout room, home office, playroom, or relaxation area.
The basement includes a home theater and a family room, and offers the possibility of adding a fourth bedroom or a third bathroom, depending on the future owners' needs.
The double garage includes a workshop with a sink, convenient storage spaces, keypad access, and a large storage shed with a mezzanine.
Other features: Two electrical panels (200 A and 100 A in the garage) Central vacuum system Air exchanger Heating cables installed on the roof as a preventive measure
Inclusions : Light fixtures, curtains, blinds, bar (playroom), security cameras, central vacuum and accessories, shelves (second-floor bedroom closets and master bedroom walk-in closet), cabinet in the dining room, 2 electric garage door openers, 2 workbenches, hot tub, heat pump, storage bench, and front patio sofa
Exclusions : refrigerator, stove, dishwasher, washer and dryer, projector, sofas and speakers in the home theatre
Location
Room Details
| Room | Dimensions | Level | Flooring |
|---|---|---|---|
| Living room | 16.6 x 12 P | Ground Floor | Wood |
| Dining room | 19 x 11.2 P | Ground Floor | Wood |
| Kitchen | 15 x 11 P | Ground Floor | Ceramic tiles |
| Dinette | 7.8 x 11 P | Ground Floor | Ceramic tiles |
| Hallway | 8.11 x 5.3 P | Ground Floor | Ceramic tiles |
| Bathroom | 8 x 8 P | Ground Floor | Ceramic tiles |
| Storage | 8 x 6 P | Ground Floor | Ceramic tiles |
| Hallway | 8 x 8.5 P | Ground Floor | Ceramic tiles |
| Playroom | 23.6 x 15.9 P | 2nd Floor | Floating floor |
| Primary bedroom | 14.10 x 11.10 P | 2nd Floor | Floating floor |
| Bedroom | 11.5 x 11 P | 2nd Floor | Floating floor |
| Bedroom | 10 x 10 P | 2nd Floor | Floating floor |
| Den | 12.4 x 7.3 P | 2nd Floor | Floating floor |
| Bathroom | 11 x 9.4 P | 2nd Floor | Ceramic tiles |
| Home theatre | 11.10 x 16.6 P | Basement | Floating floor |
| Family room | 10.6 x 21.11 P | Basement | Floating floor |
| Workshop | 10 x 15 P | Basement | Concrete |
| Storage | 8 x 24 P | Basement | Concrete |
Characteristics
| Basement | 6 feet and over, Finished basement, Other |
|---|---|
| Driveway | Asphalt |
| Roofing | Asphalt shingles |
| Proximity | Bicycle path, Cross-country skiing, Daycare centre, Elementary school, Park - green area, Public transport |
| Equipment available | Central vacuum cleaner system installation, Electric garage door, Private yard, Ventilation system, Wall-mounted air conditioning |
| Window type | Crank handle, Hung, Sliding |
| Garage | Double width or more, Fitted, Heated |
| Heating system | Electric baseboard units |
| Heating energy | Electricity |
| Landscaping | Fenced, Land / Yard lined with hedges, Landscape |
| Available services | Fire detector |
| Parking | Garage, Outdoor |
| Hearth stove | Gaz fireplace |
| Cupboard | Melamine |
| Sewage system | Municipal sewer |
| Water supply | Municipality |
| Foundation | Poured concrete |
| Windows | PVC |
| Zoning | Residential |
| Bathroom / Washroom | Seperate shower |
| Siding | Vinyl |
| Distinctive features | Wooded lot: hardwood trees |
This property is presented in collaboration with RE/MAX DYNASTIE