Property
Property
7317 Av. Victoria #504
Apartment | MLS: 20186817
$650,000
Description
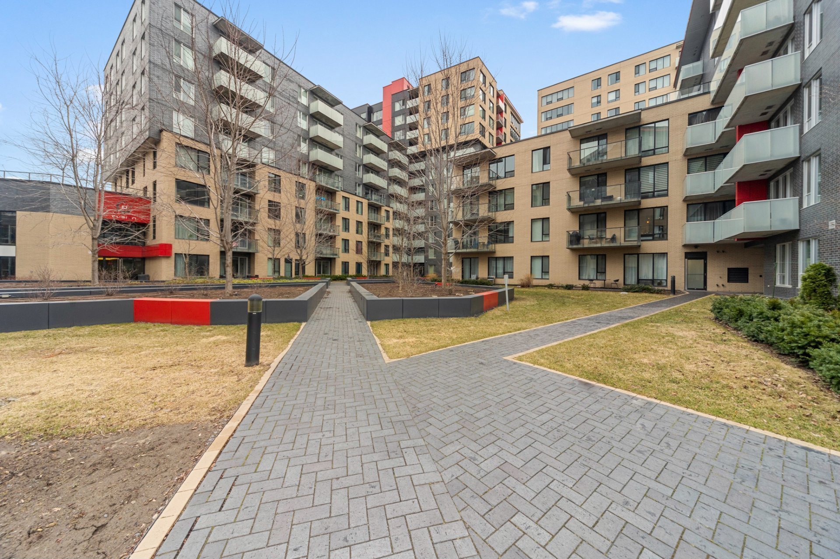
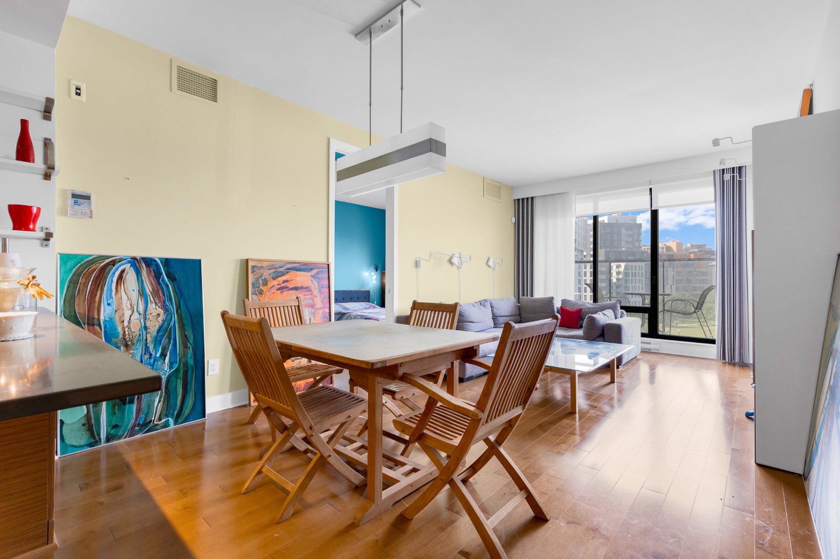
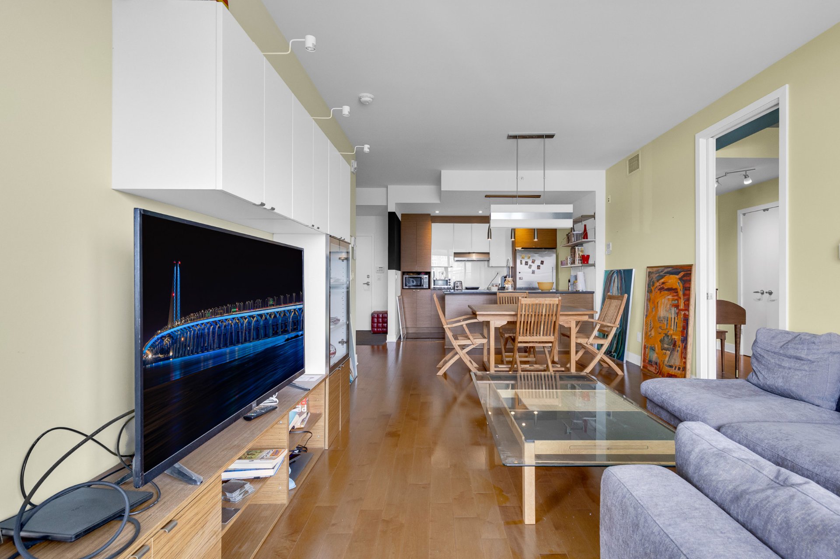
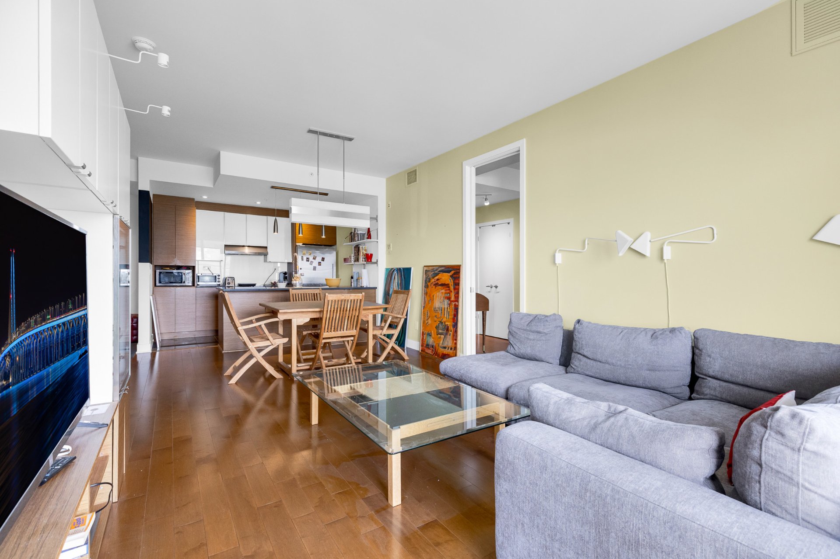
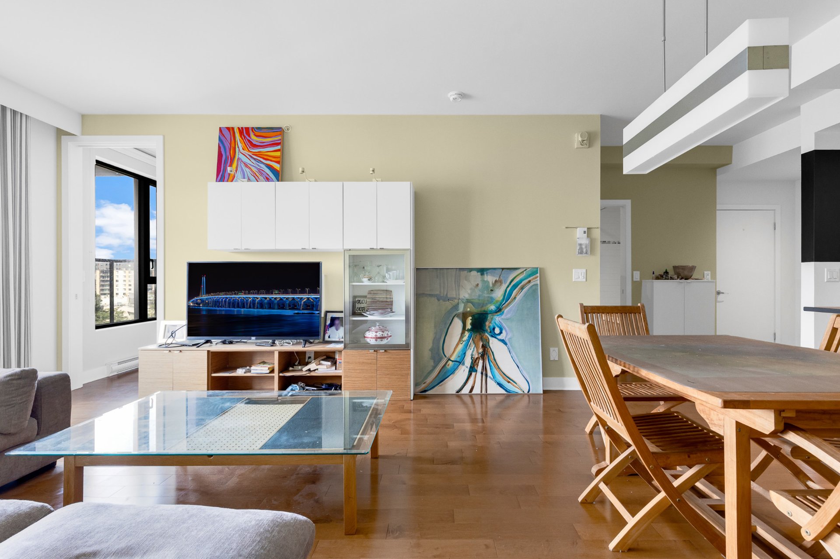
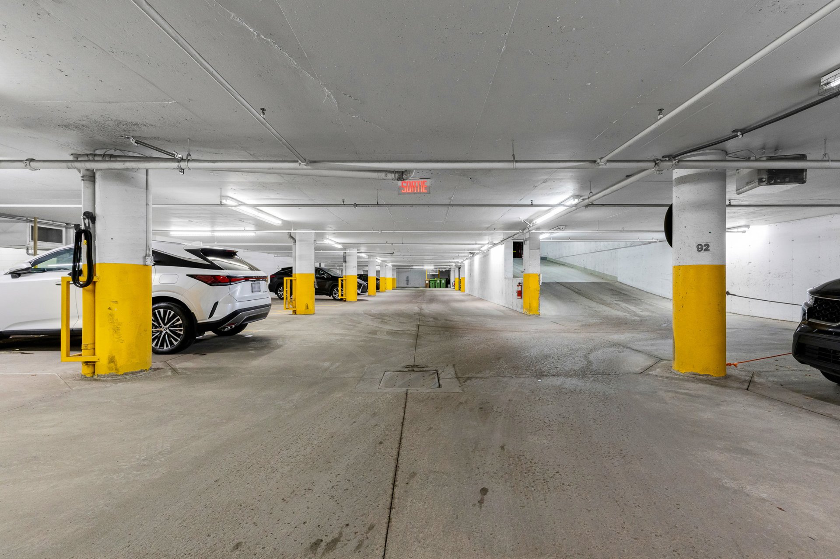
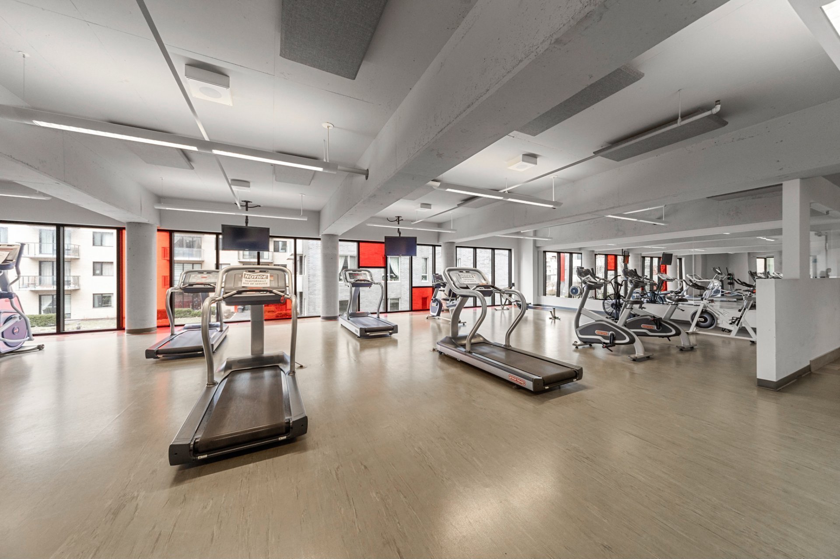
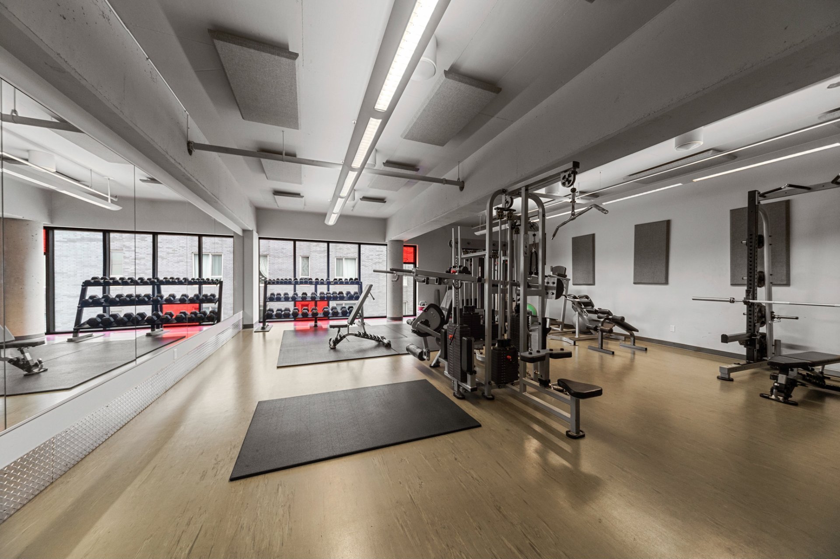
Modern, refined, and exceptionally well located. This two-bedroom, two-bathroom condo at Rouge Condominiums Phase III offers an ideal balance of style and functionality, featuring 9-foot ceilings, generous windows, quartz countertops, indoor parking, and a bright open-concept living space. Residents enjoy premium amenities including a pool, gym, sauna, rooftop terrace, and 24-hour security. Located in the heart of the Triangle, just steps from transit, services, and Royalmount, this is turnkey urban living at its finest.
Welcome to Rouge Condominiums Phase III, where comfort, convenience, and modern urban living come together in the heart of the sought-after Triangle district. This beautifully designed two-bedroom, two-bathroom residence offers a thoughtful layout enhanced by 9-foot ceilings, expansive windows, and an abundance of natural light throughout.
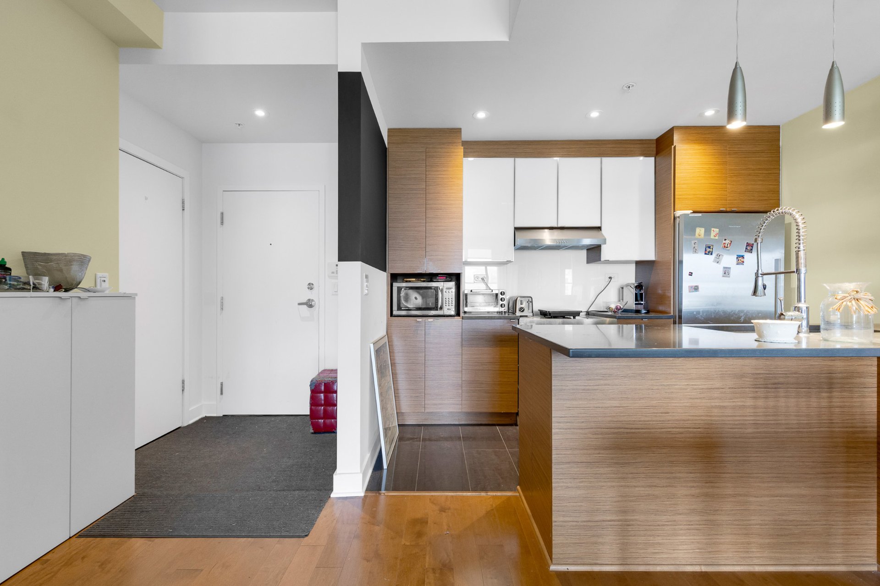
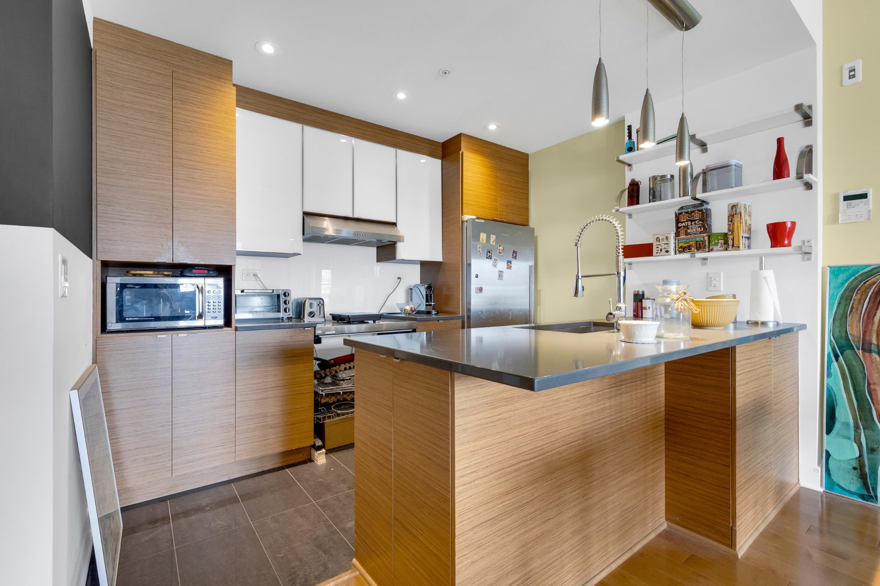
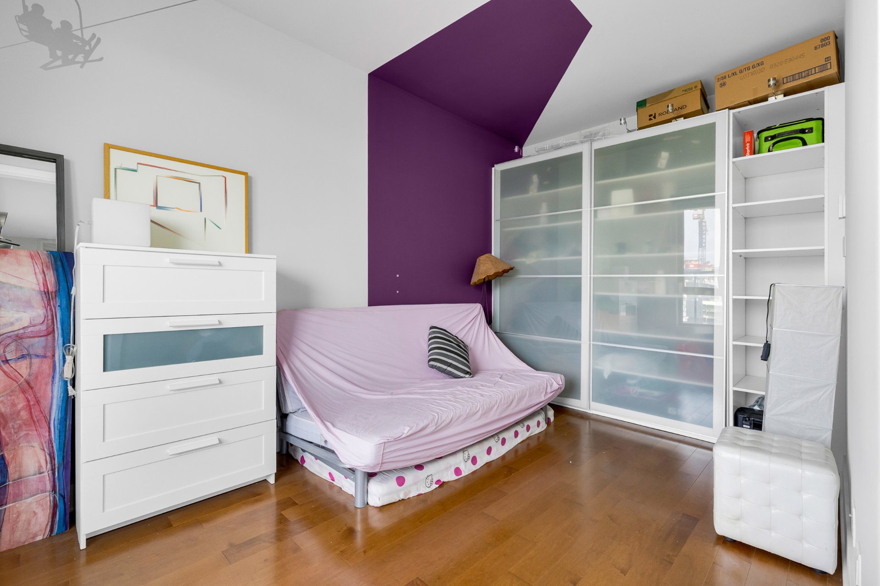
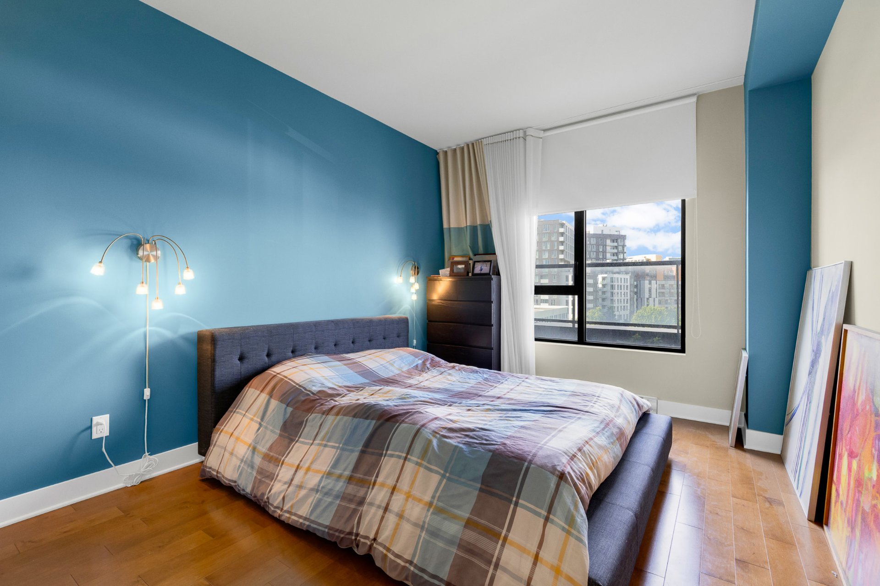
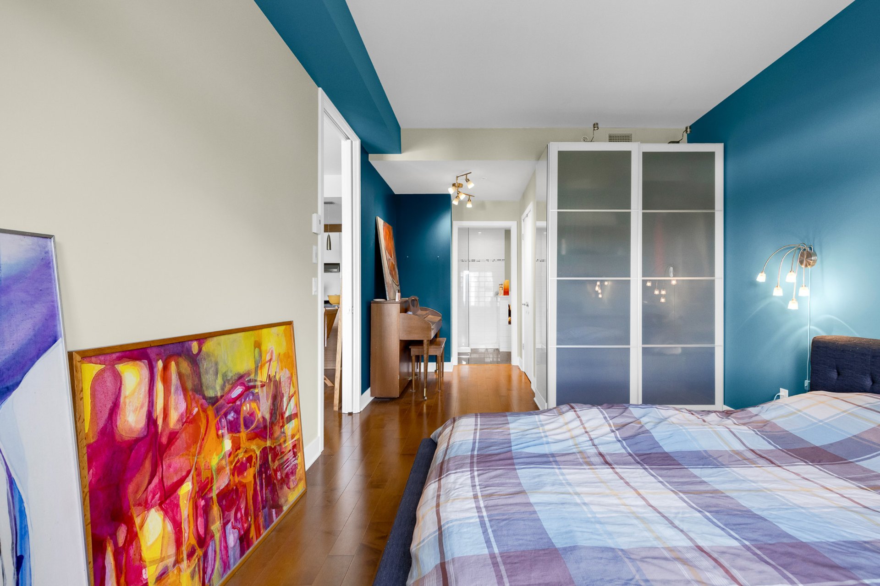
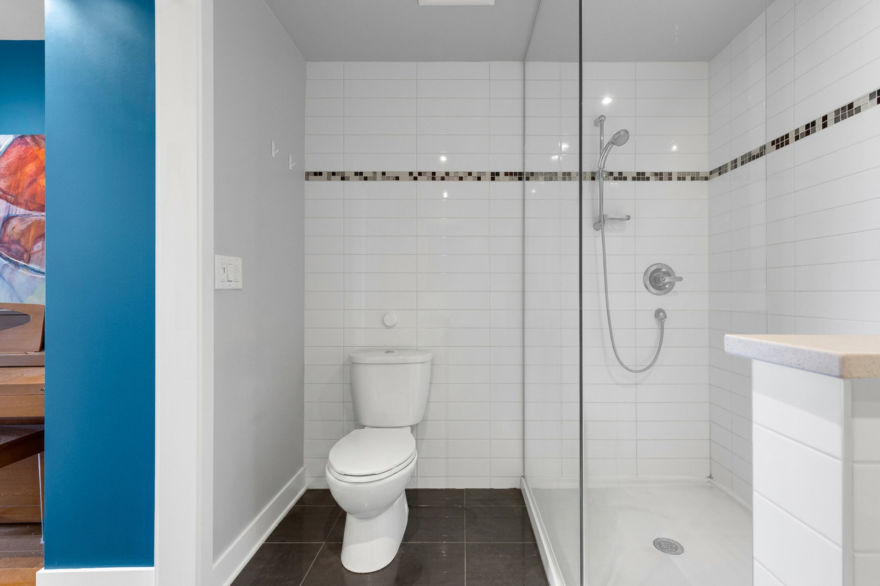
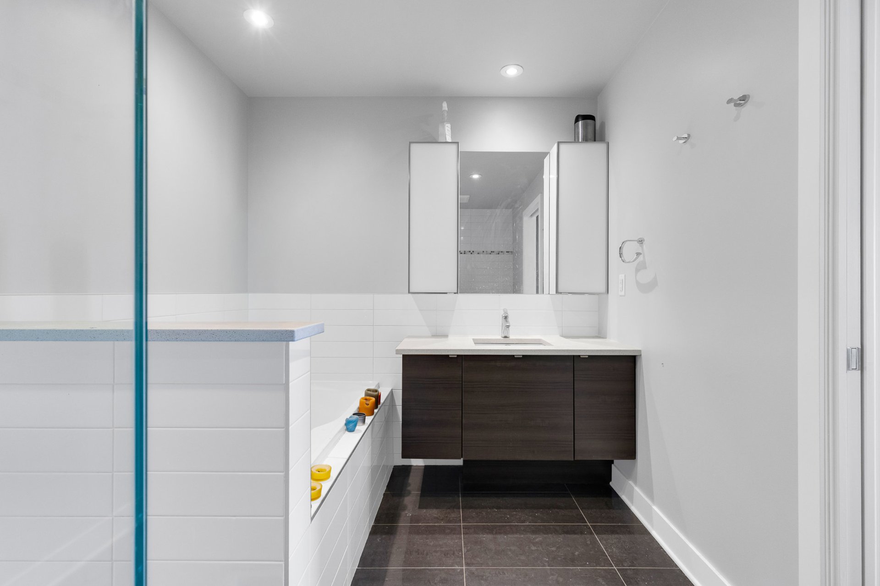
The open-concept living space is both inviting and functional, seamlessly connecting the kitchen, dining, and living areas--ideal for everyday living and entertaining alike. The contemporary kitchen features quartz countertops, ample cabinetry, and a clean, timeless design. The spacious primary suite offers the privacy of an ensuite bathroom and generous closet space, while the second bedroom easily accommodates guests, family members, or a dedicated home office.
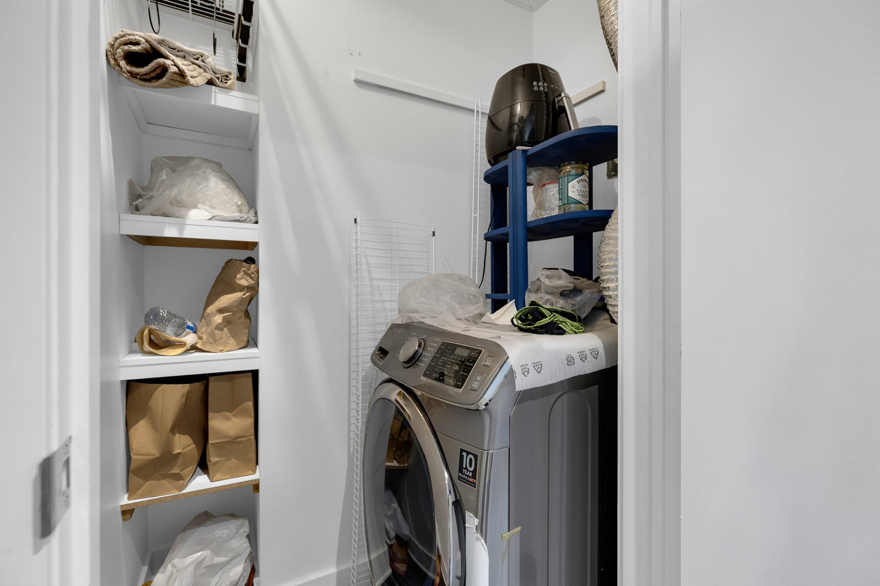
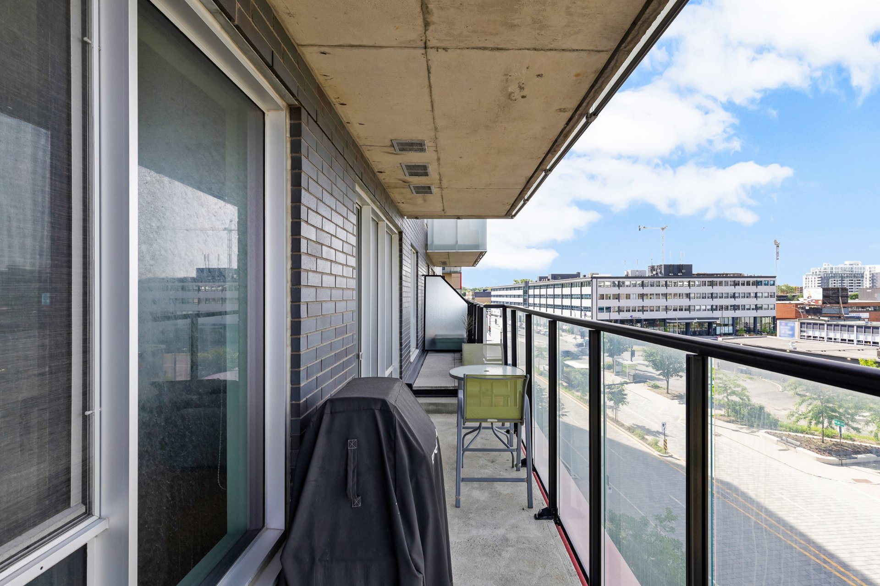
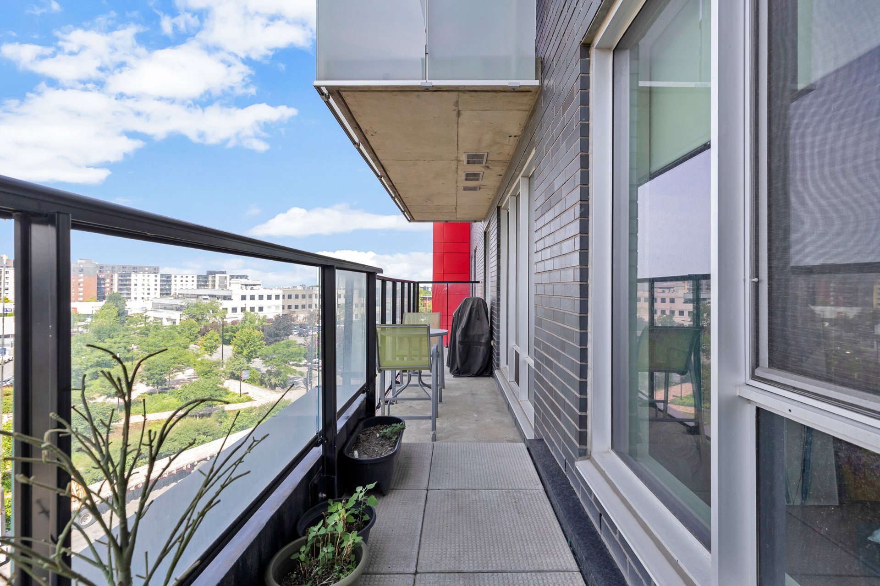
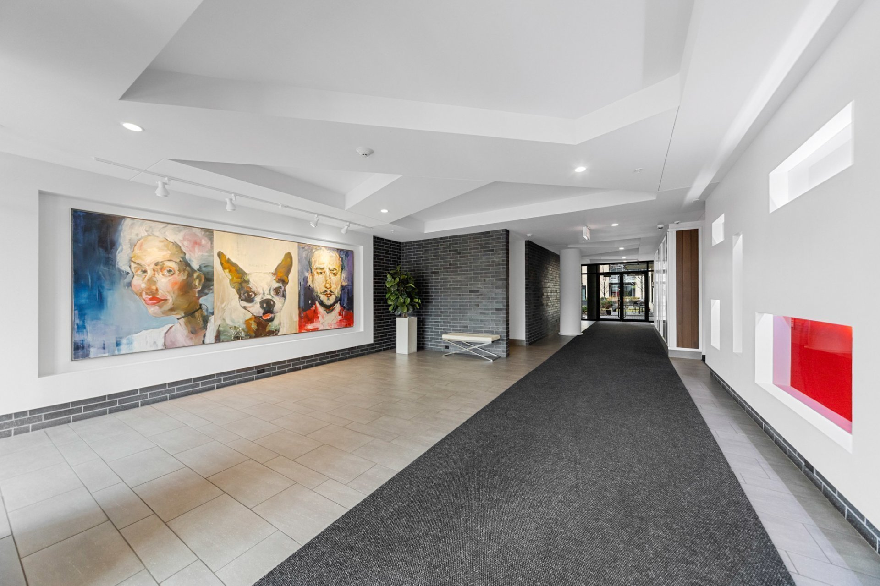
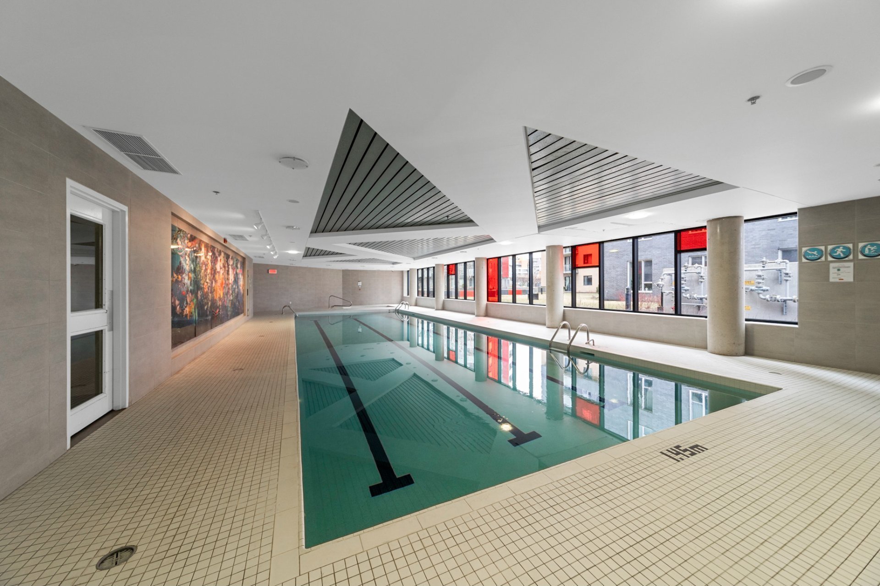
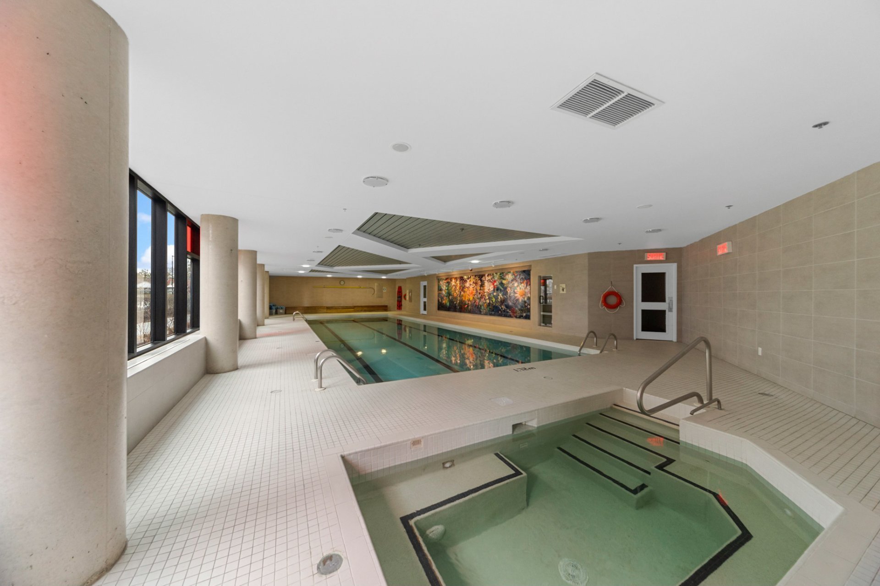
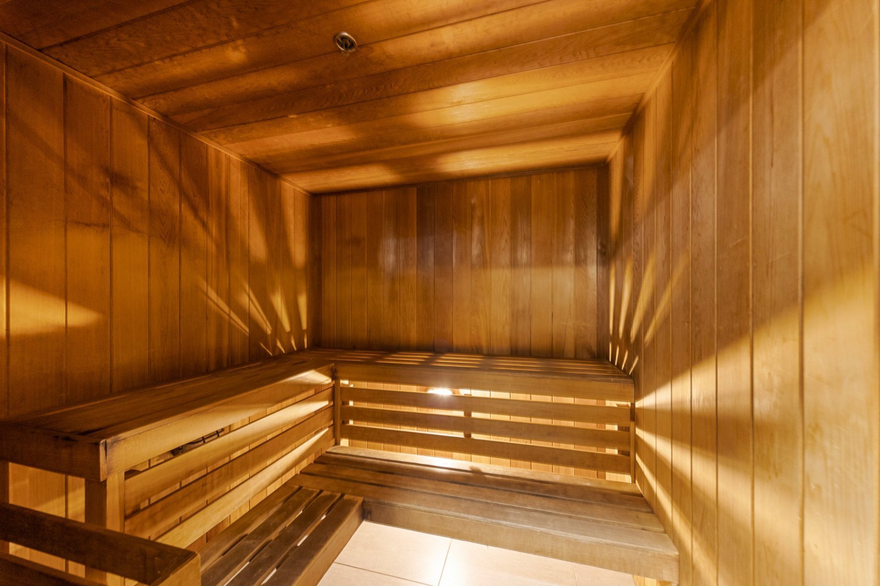
Enjoy the convenience of indoor parking, in-suite laundry, and a private balcony overlooking the surrounding neighbourhood. Residents benefit from exceptional building amenities, including 24-hour security, elegant common areas, a reception lounge, and exclusive access to the Fusion Complex, featuring an indoor pool, fitness centre, sauna, jacuzzi, rooftop terrace, and BBQ area.
Perfectly positioned near Namur and De la Savane metro stations, major highways, parks, restaurants, shopping, and the vibrant Royalmount district, this address places the very best of Montreal within easy reach.
Location
Room Details
| Room | Dimensions | Level | Flooring |
|---|---|---|---|
| Bedroom | 8.7 x 14.10 P | AU | Wood |
| Living room | 11.10 x 11.6 P | AU | Wood |
| Dining room | 11.10 x 9.8 P | AU | Wood |
| Kitchen | 10.6 x 8.8 P | AU | Ceramic tiles |
| Hallway | 4.7 x 5.1 P | AU | Wood |
| Laundry room | 4.1 x 2.9 P | AU | Ceramic tiles |
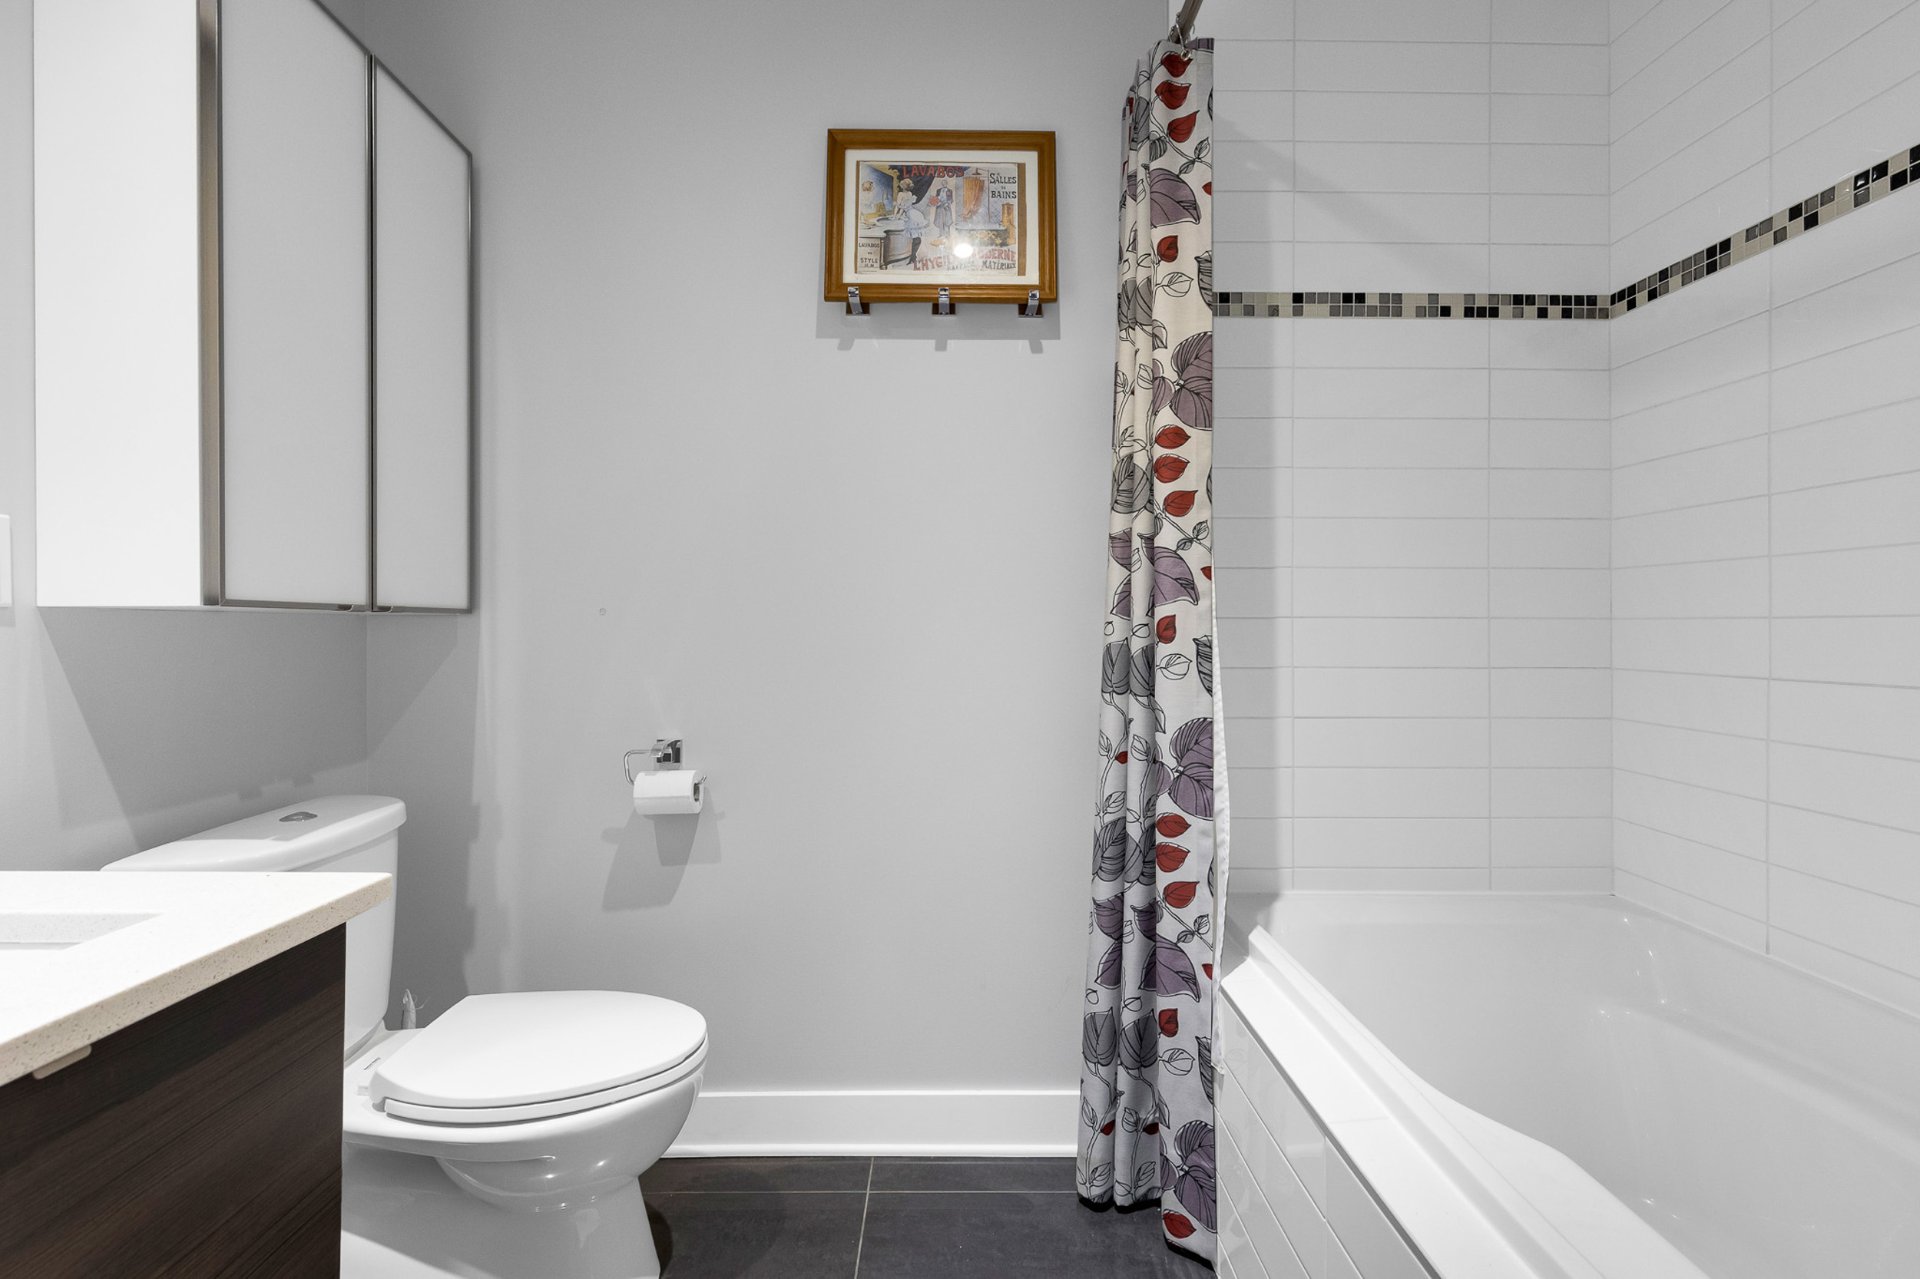
| Bathroom | 4.11 x 8.3 P | AU | Ceramic tiles |
| Primary bedroom | 21.4 x 10.6 P | AU | Wood |
| Bathroom | 7.4 x 10.8 P | AU | Ceramic tiles |
| Walk-in closet | 5.9 x 4.5 P | AU | Wood |
Characteristics
| Mobility impared accessible | Adapted entrance, Exterior access ramp |
|---|---|
| Bathroom / Washroom | Adjoining to primary bedroom, Seperate shower |
| Heating system | Air circulation, Electric baseboard units |
| Available services | Bicycle storage area, Common areas, Exercise room, Fire detector, Garbage chute, Hot tub/Spa, Indoor pool, Roof terrace |
| Siding | Brick |
| Equipment available | Central air conditioning, Central vacuum cleaner system installation, Electric garage door, Entry phone, Private balcony, Sauna |
| View | City, Panoramic |
| Proximity | Daycare centre, Elementary school, High school, Highway, Hospital, Park - green area, Public transport, University |
| Heating energy | Electricity |
| Easy access | Elevator |
| Garage | Fitted, Heated |
| Topography | Flat |
| Parking | Garage |
| Pool | Indoor, Inground |
| Landscaping | Landscape |
| Sewage system | Municipal sewer |
| Water supply | Municipality |
| Zoning | Residential |
This property is presented in collaboration with RE/MAX DYNASTIE