Property
Property
OPEN HOUSE
2026-Nov-22 | 11:00 - 13:00
Frontage 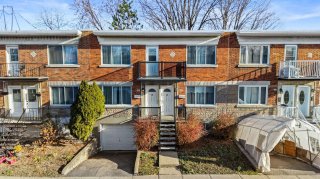 Dwelling
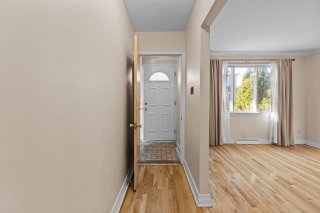
 Hallway
 Living room
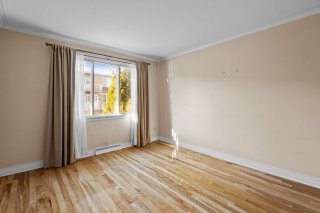 Living room
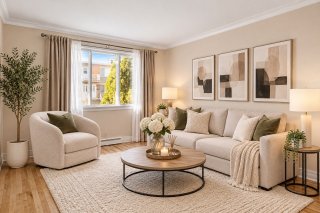 Living room
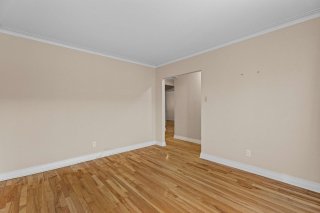 Corridor
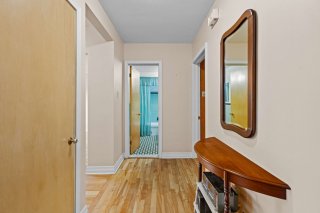 Bathroom
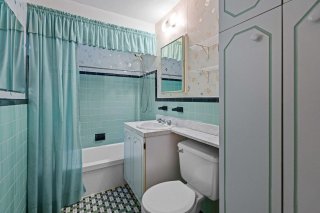 Bathroom
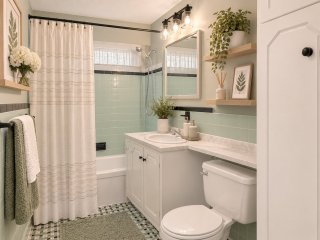 Kitchen
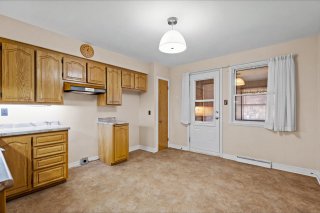 Kitchen
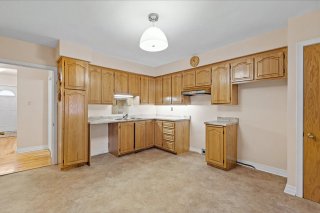 Kitchen
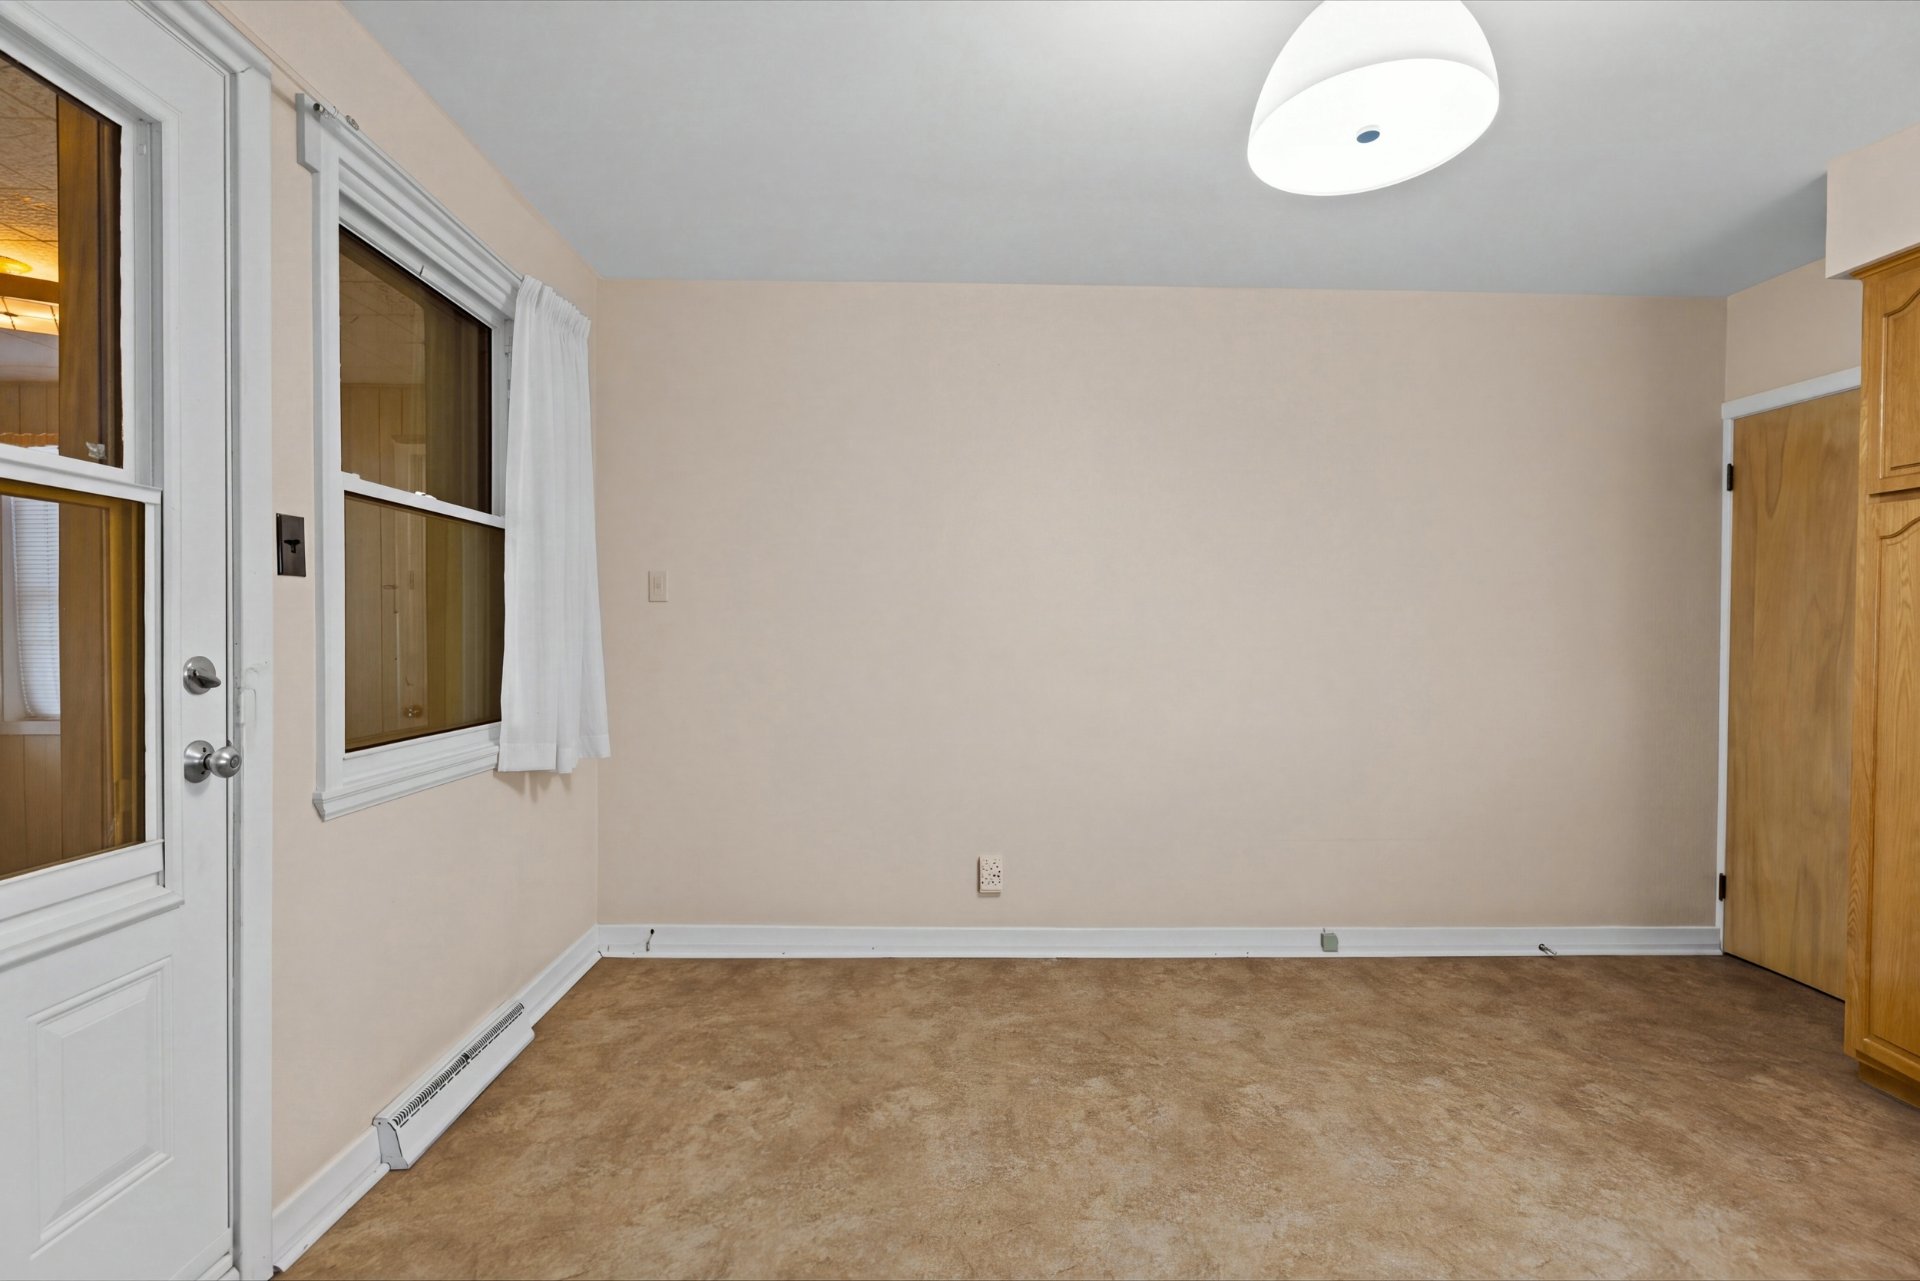
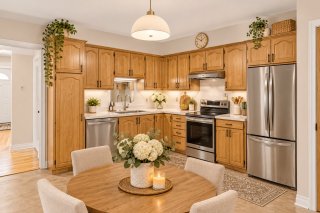 Dinette
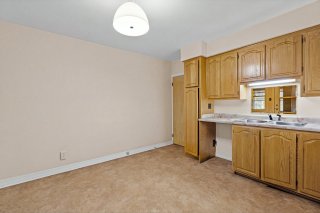 Dinette
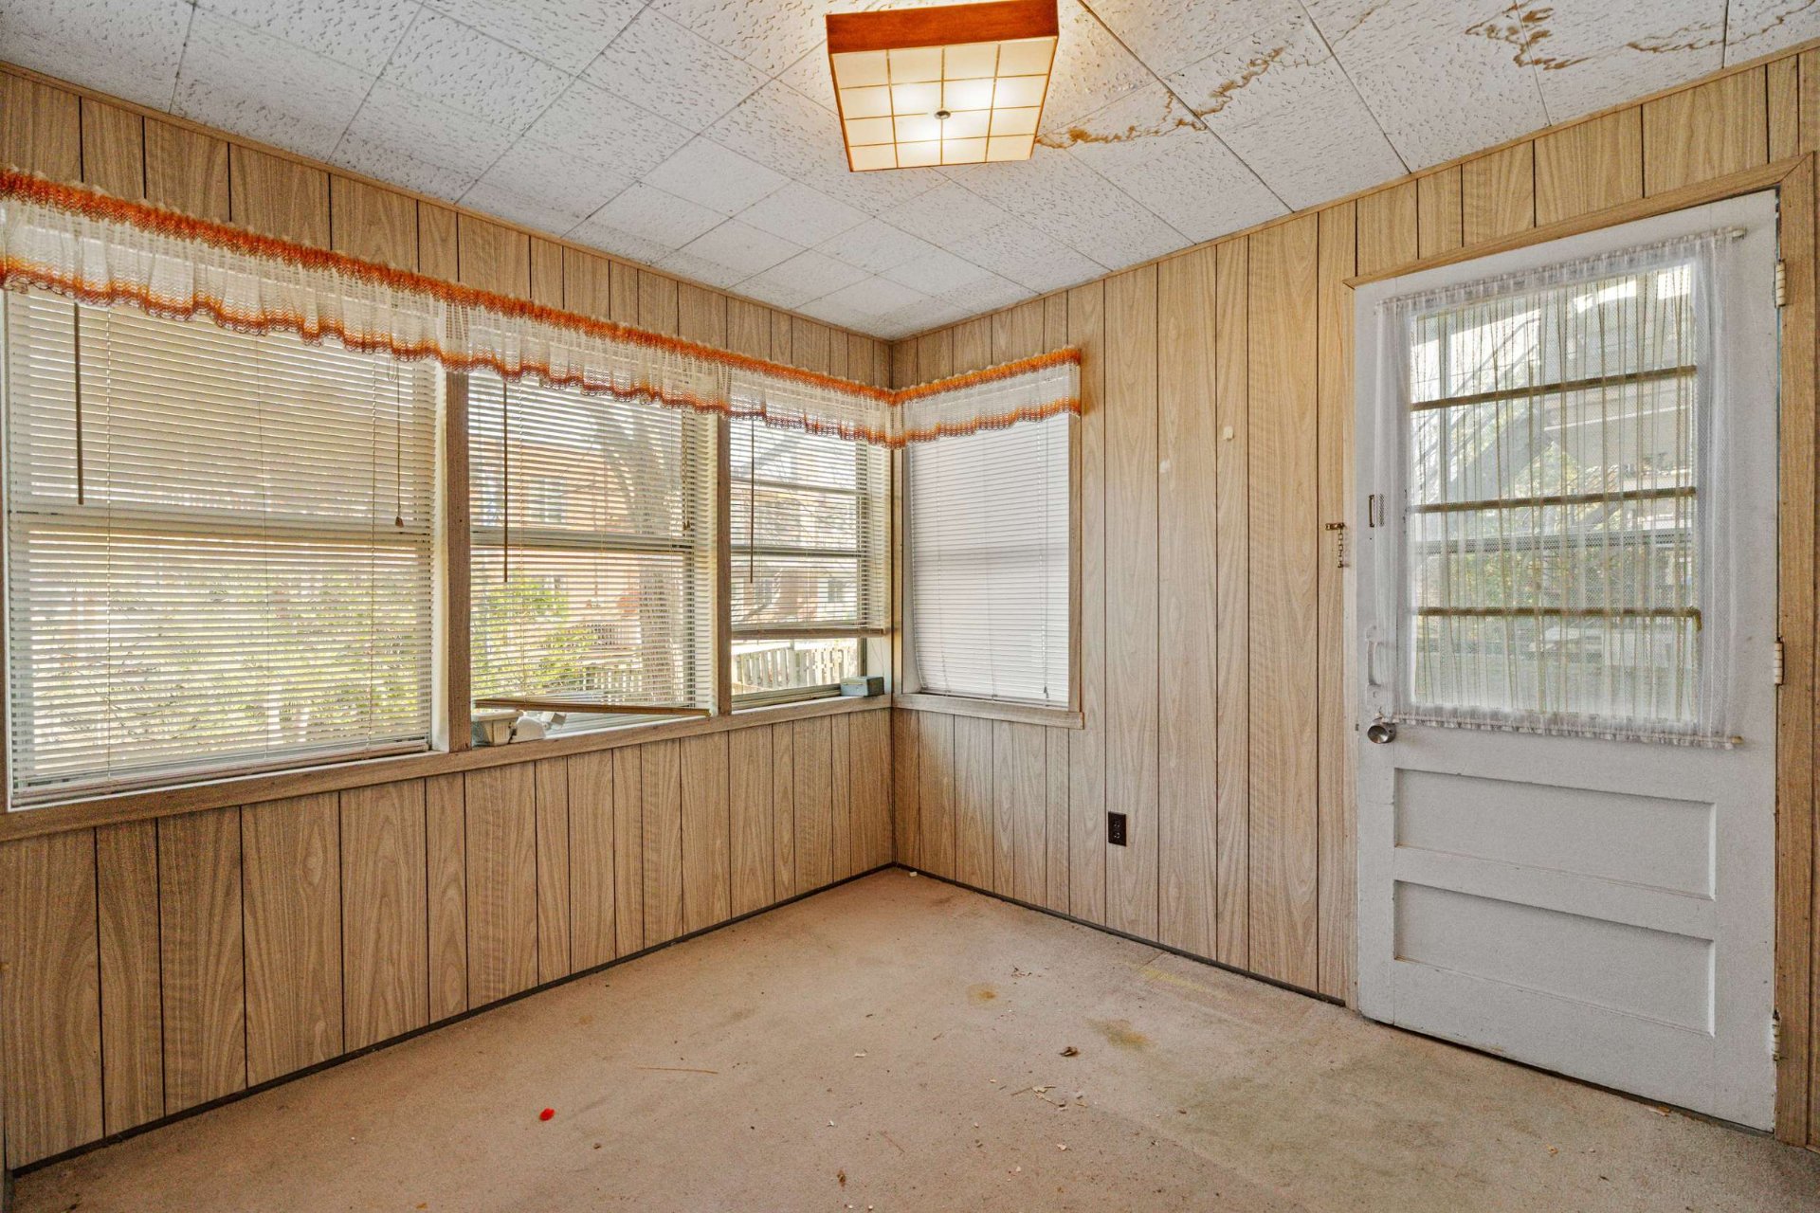
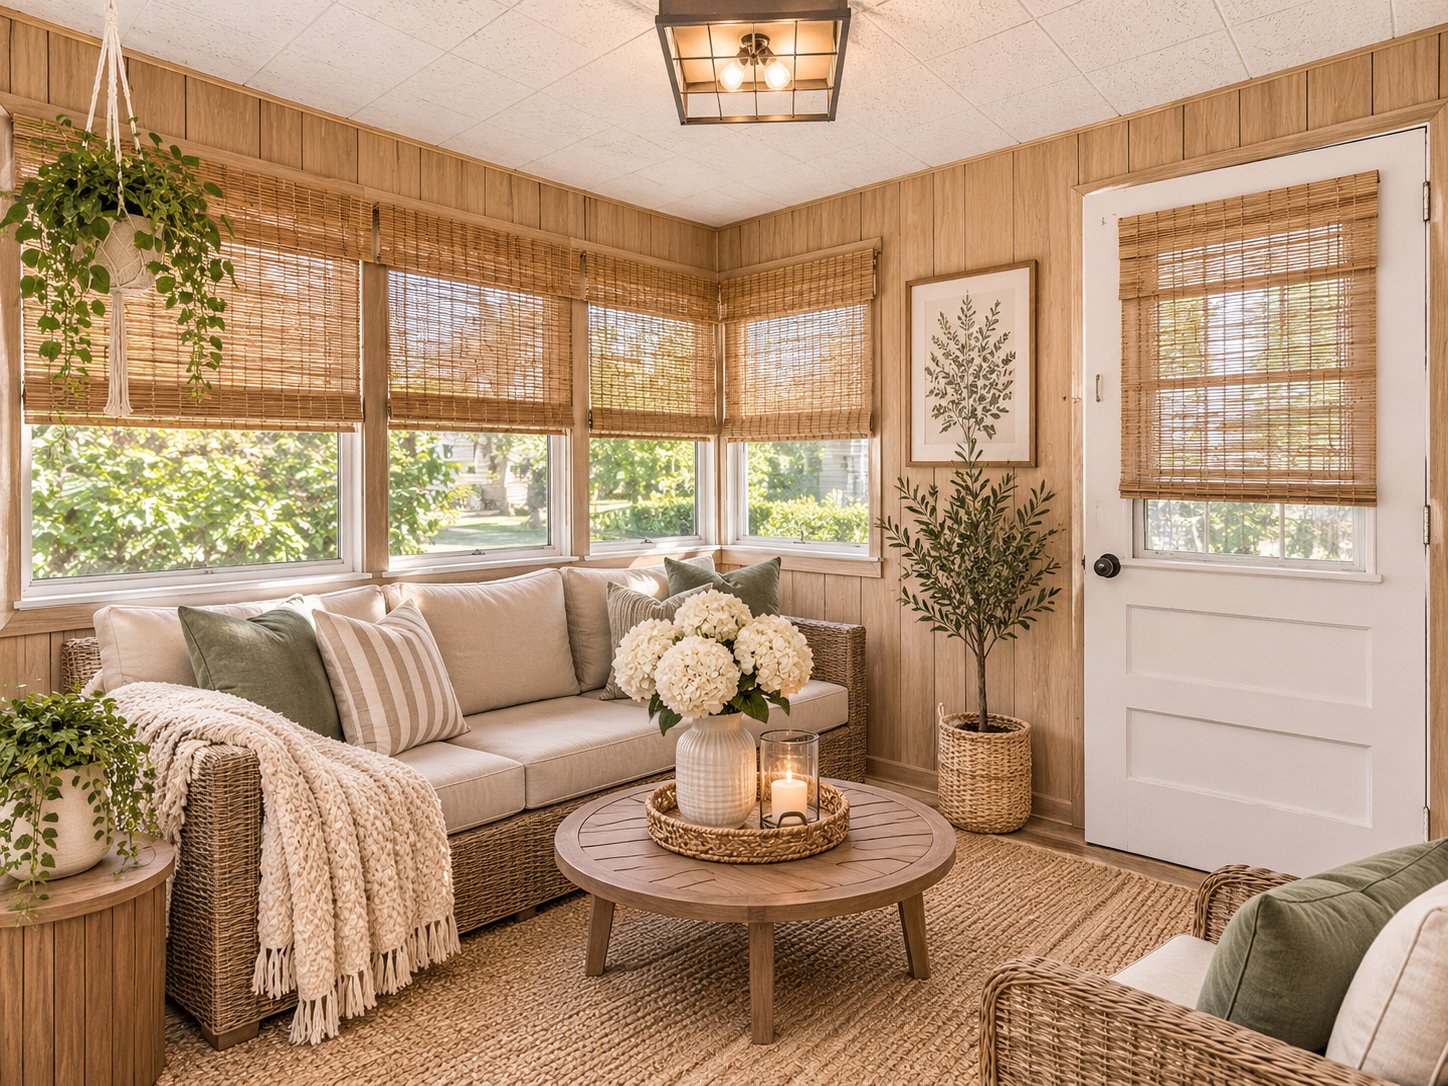
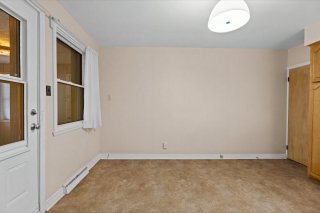 Veranda
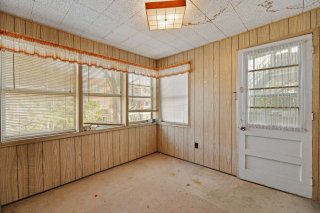 Veranda
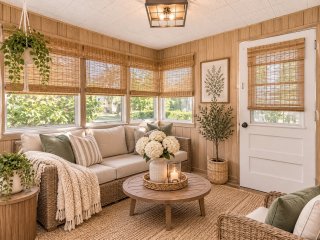 Veranda
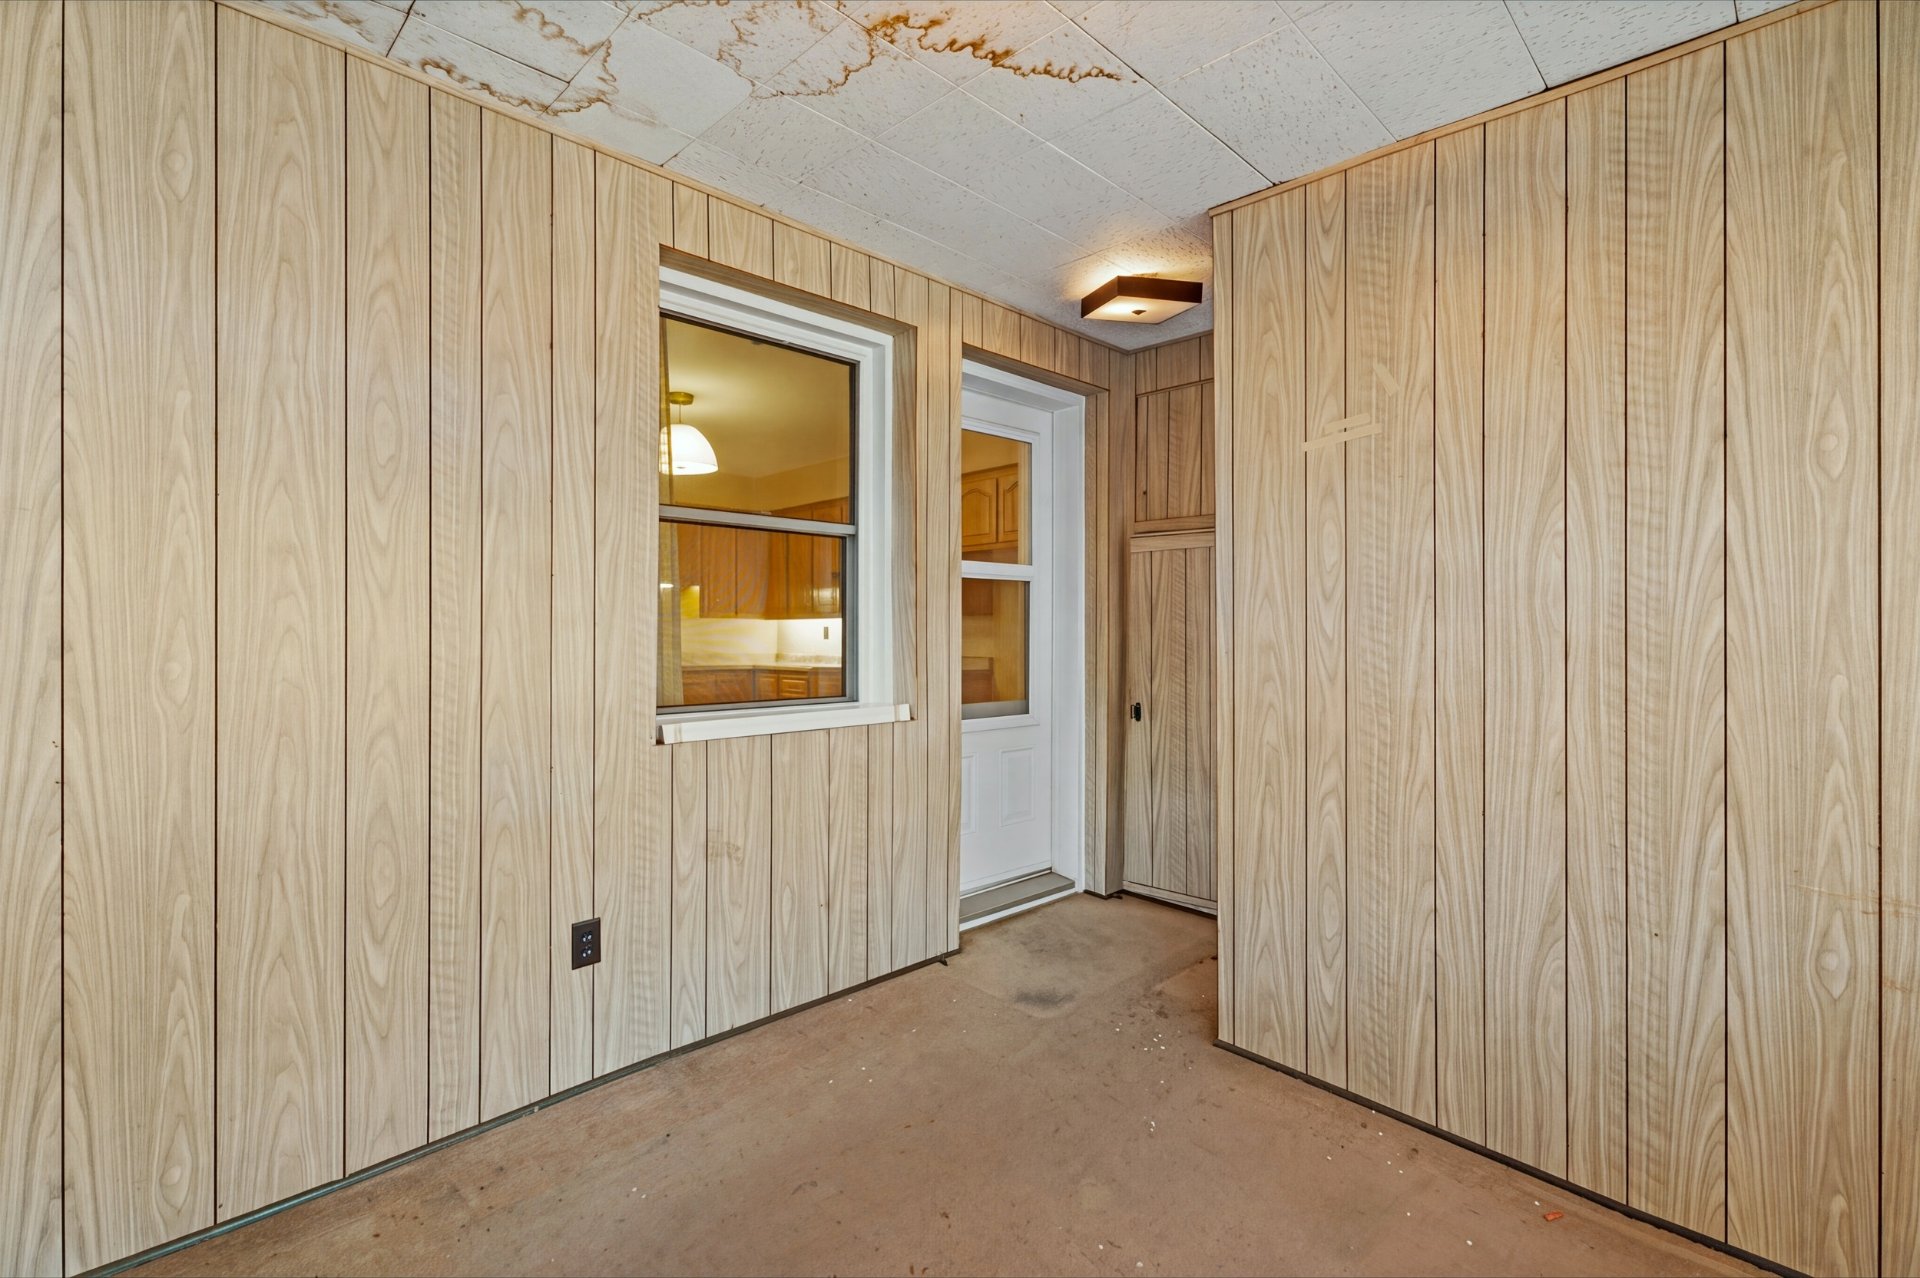
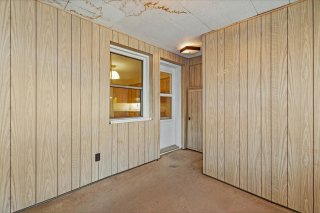 Corridor
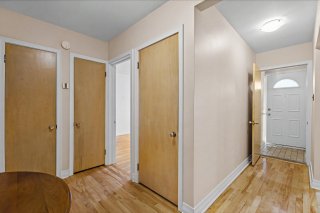 Primary bedroom
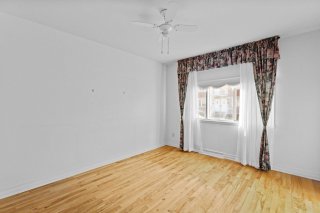 Primary bedroom
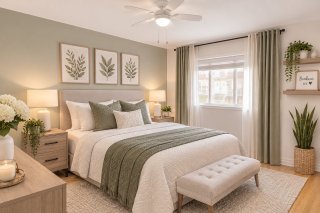 Primary bedroom
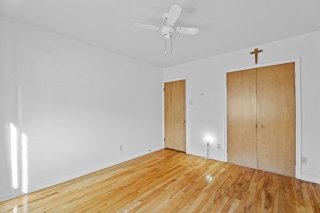 Bedroom
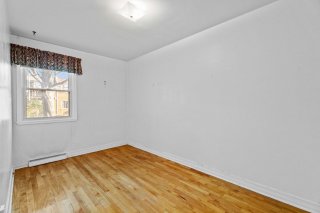 Bedroom
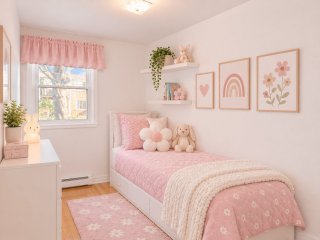 Bedroom
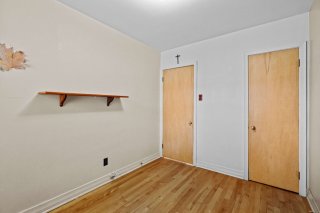
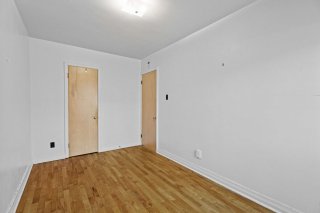 Bedroom
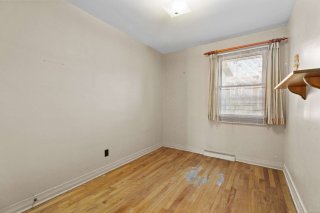 Bedroom
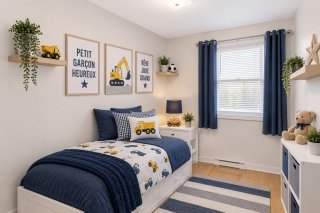 Bedroom
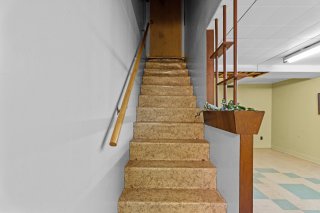
 Staircase
 Family room
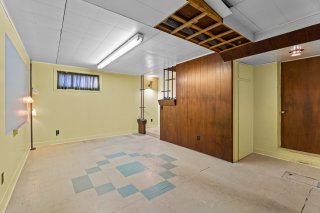 Family room
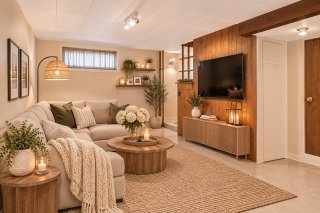 Family room
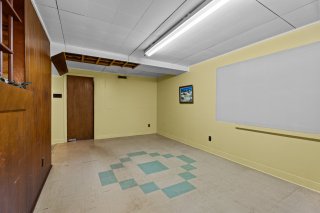 Office
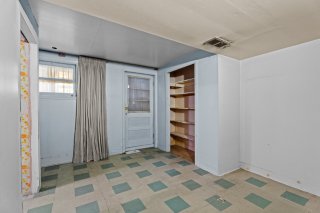 Office
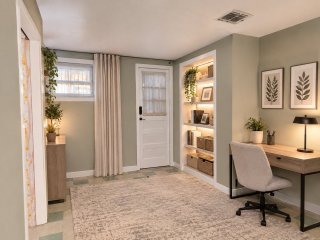 Office
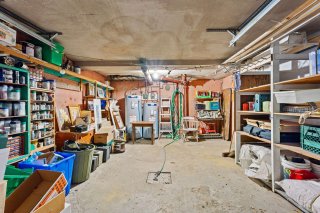
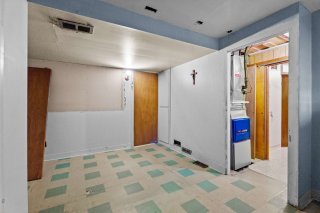 Storage
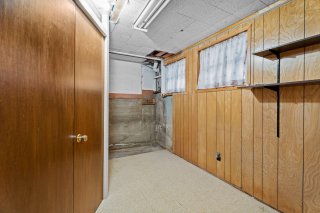 Storage
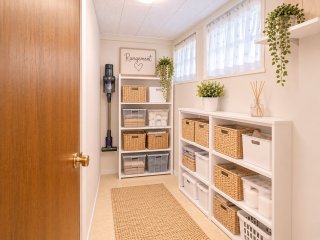 Room
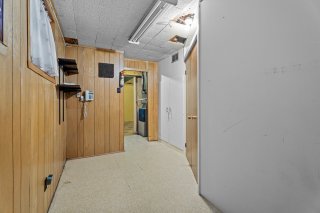 Bathroom
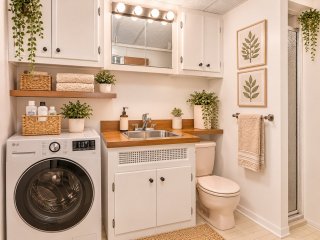
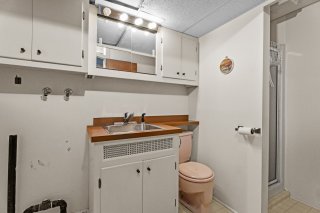 Bathroom
 Garage
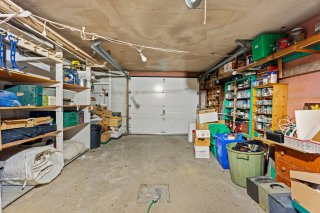 Garage
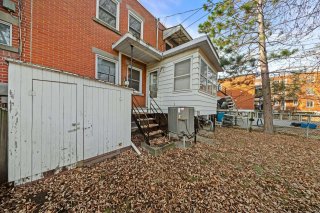
 Backyard
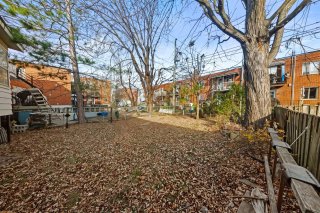 Backyard
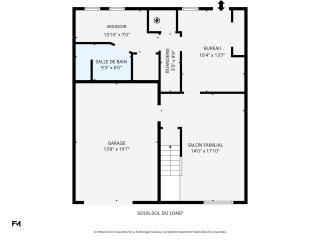
 Drawing (sketch)
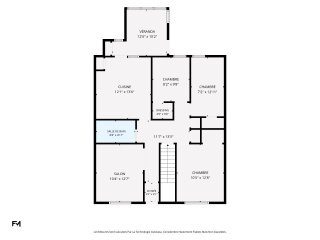 Drawing (sketch)
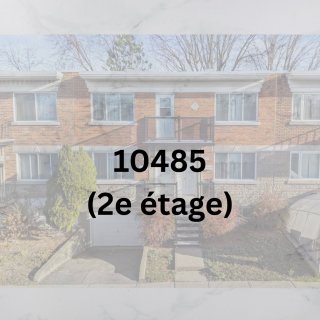
 Dwelling
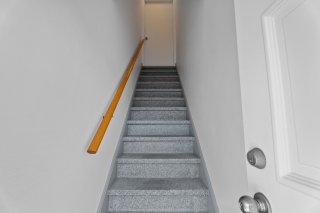
 Staircase
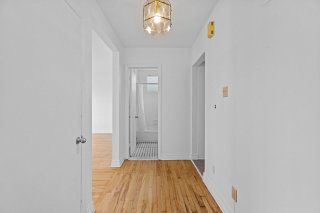
 Corridor
 Living room
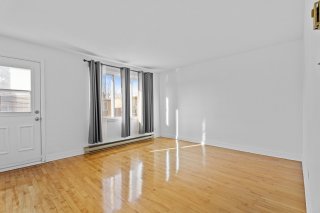 Living room
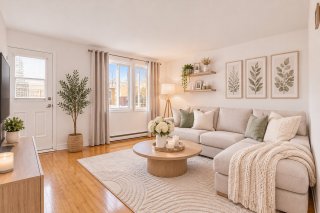 Living room
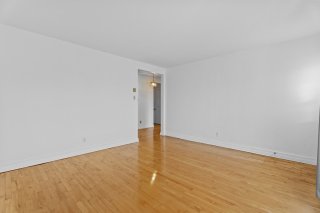 Living room
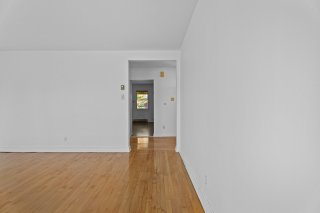 Bathroom
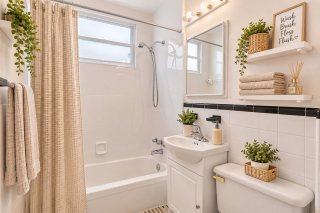
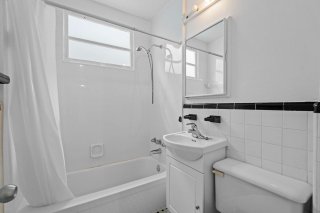 Bathroom
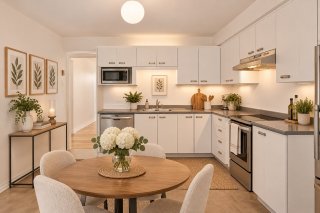
 Kitchen
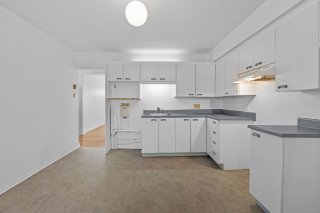 Kitchen
 Dinette
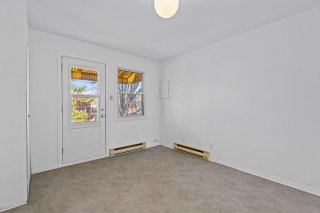 Corridor
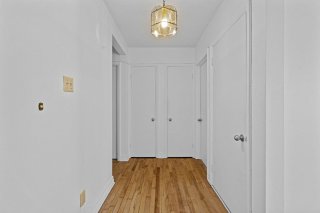 Primary bedroom
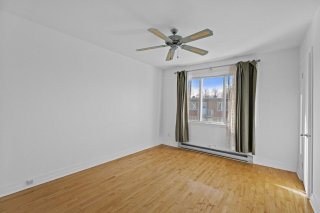 Primary bedroom
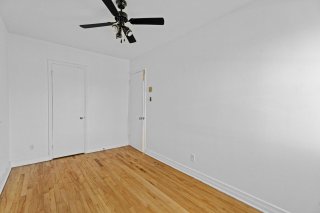
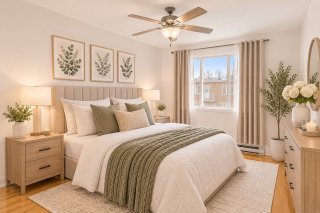 Bedroom
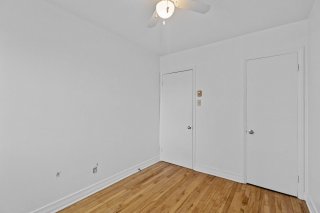 Bedroom
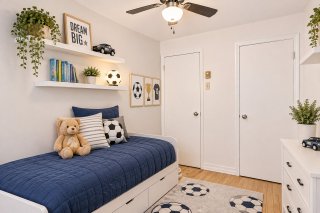 Bedroom
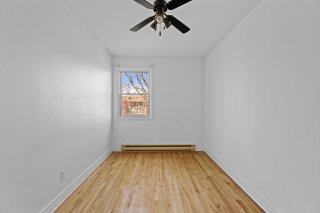 Bedroom
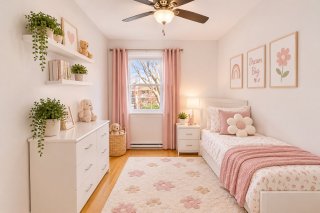 Bedroom
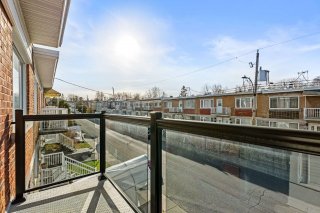
 Balcony
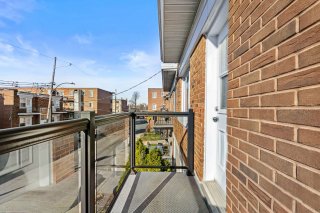
 Balcony
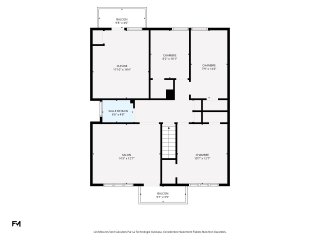
 Drawing (sketch)
 Backyard
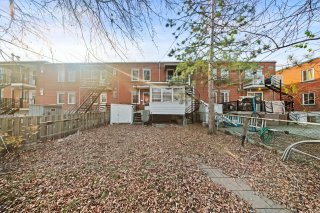 Frontage
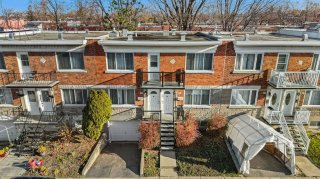 Overall View
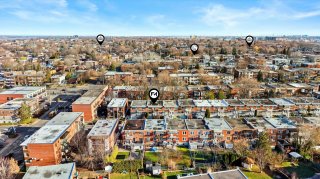 Overall View
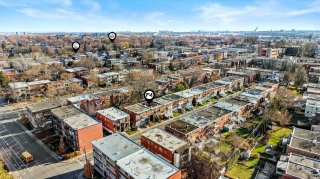 Overall View
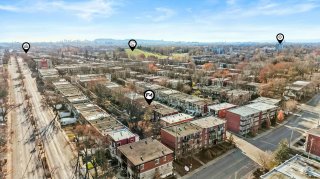 Overall View
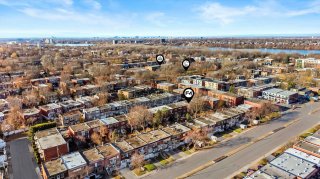 Overall View
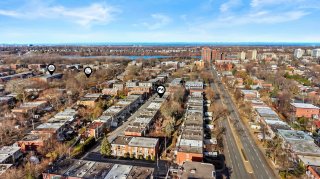 Overall View
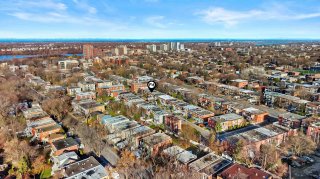 View
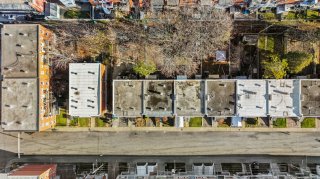 View
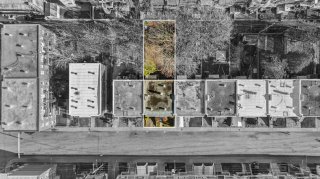 Frontage
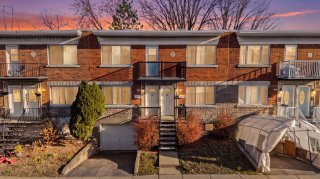
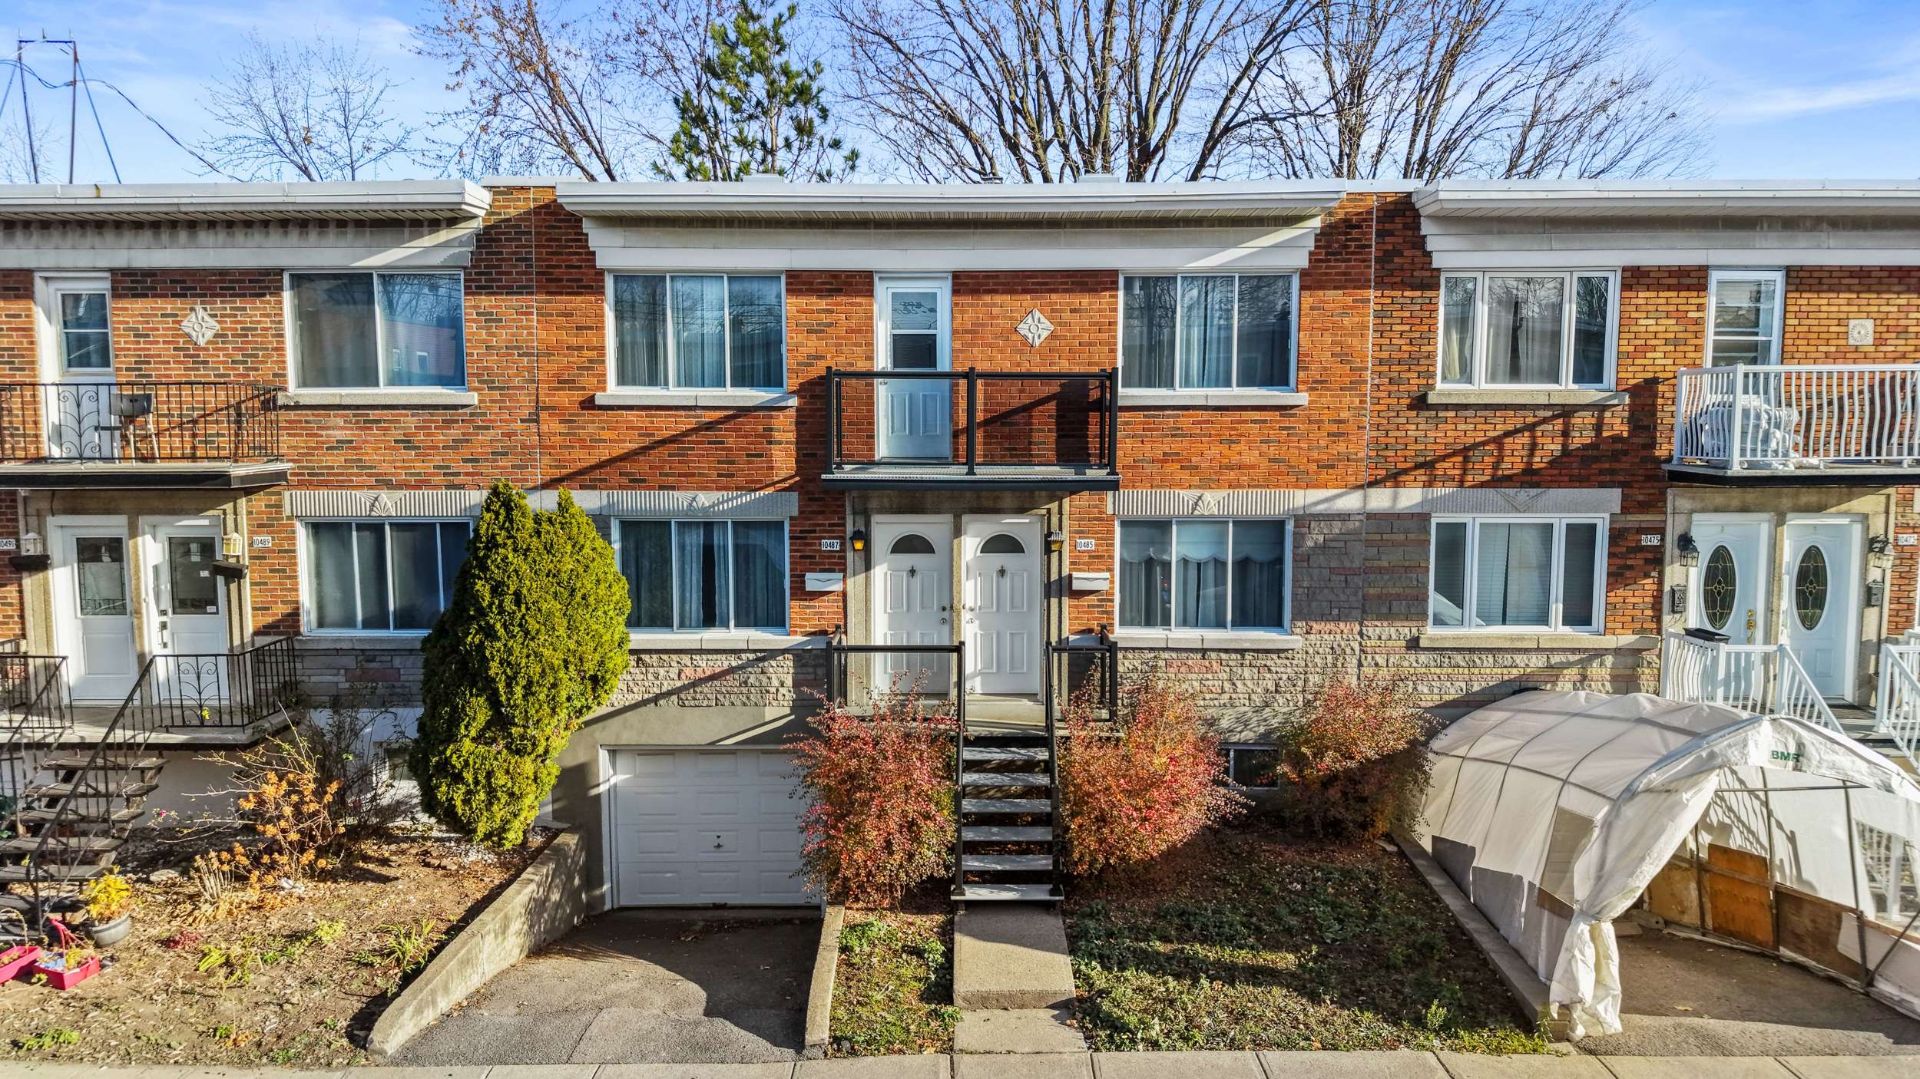 Dwelling
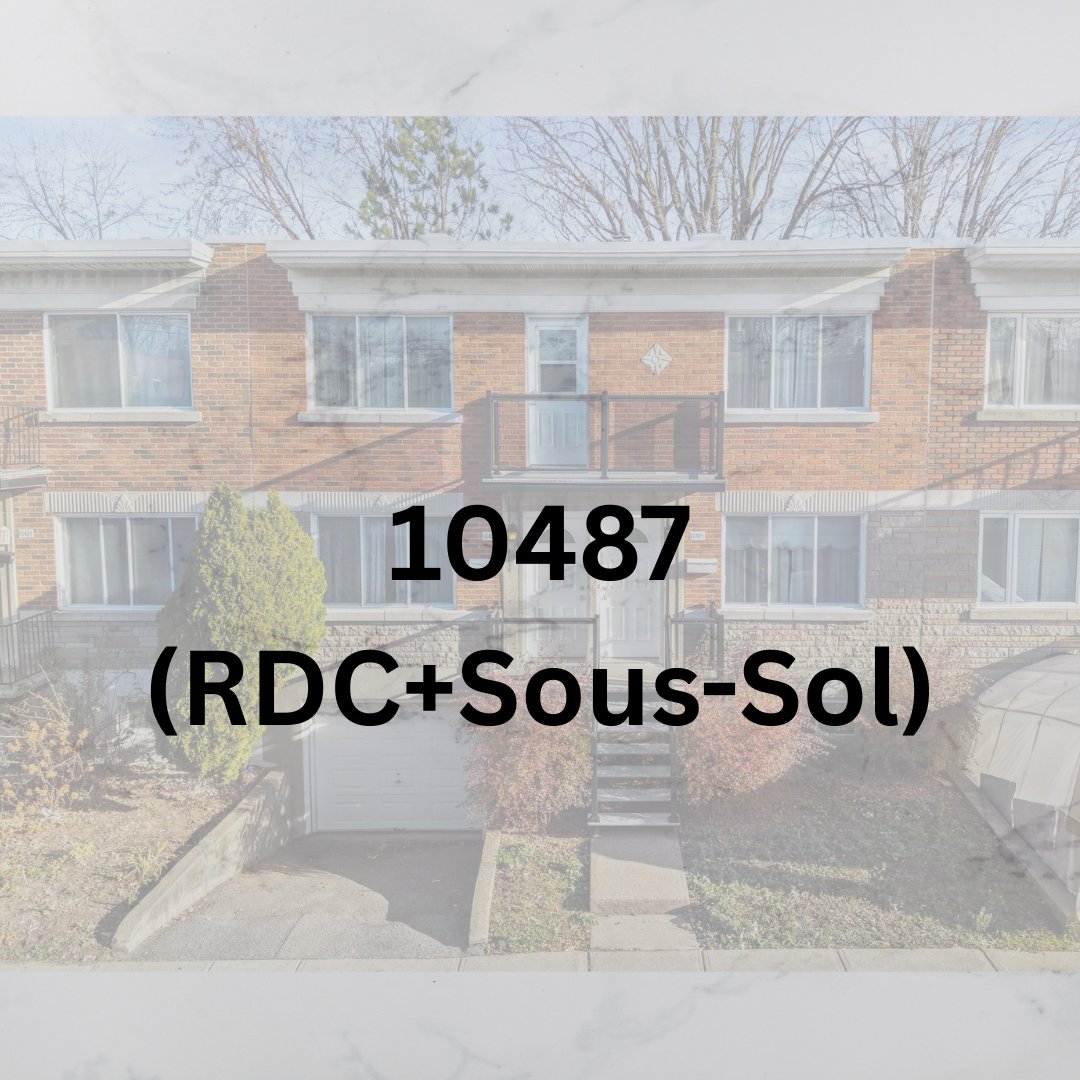 Hallway
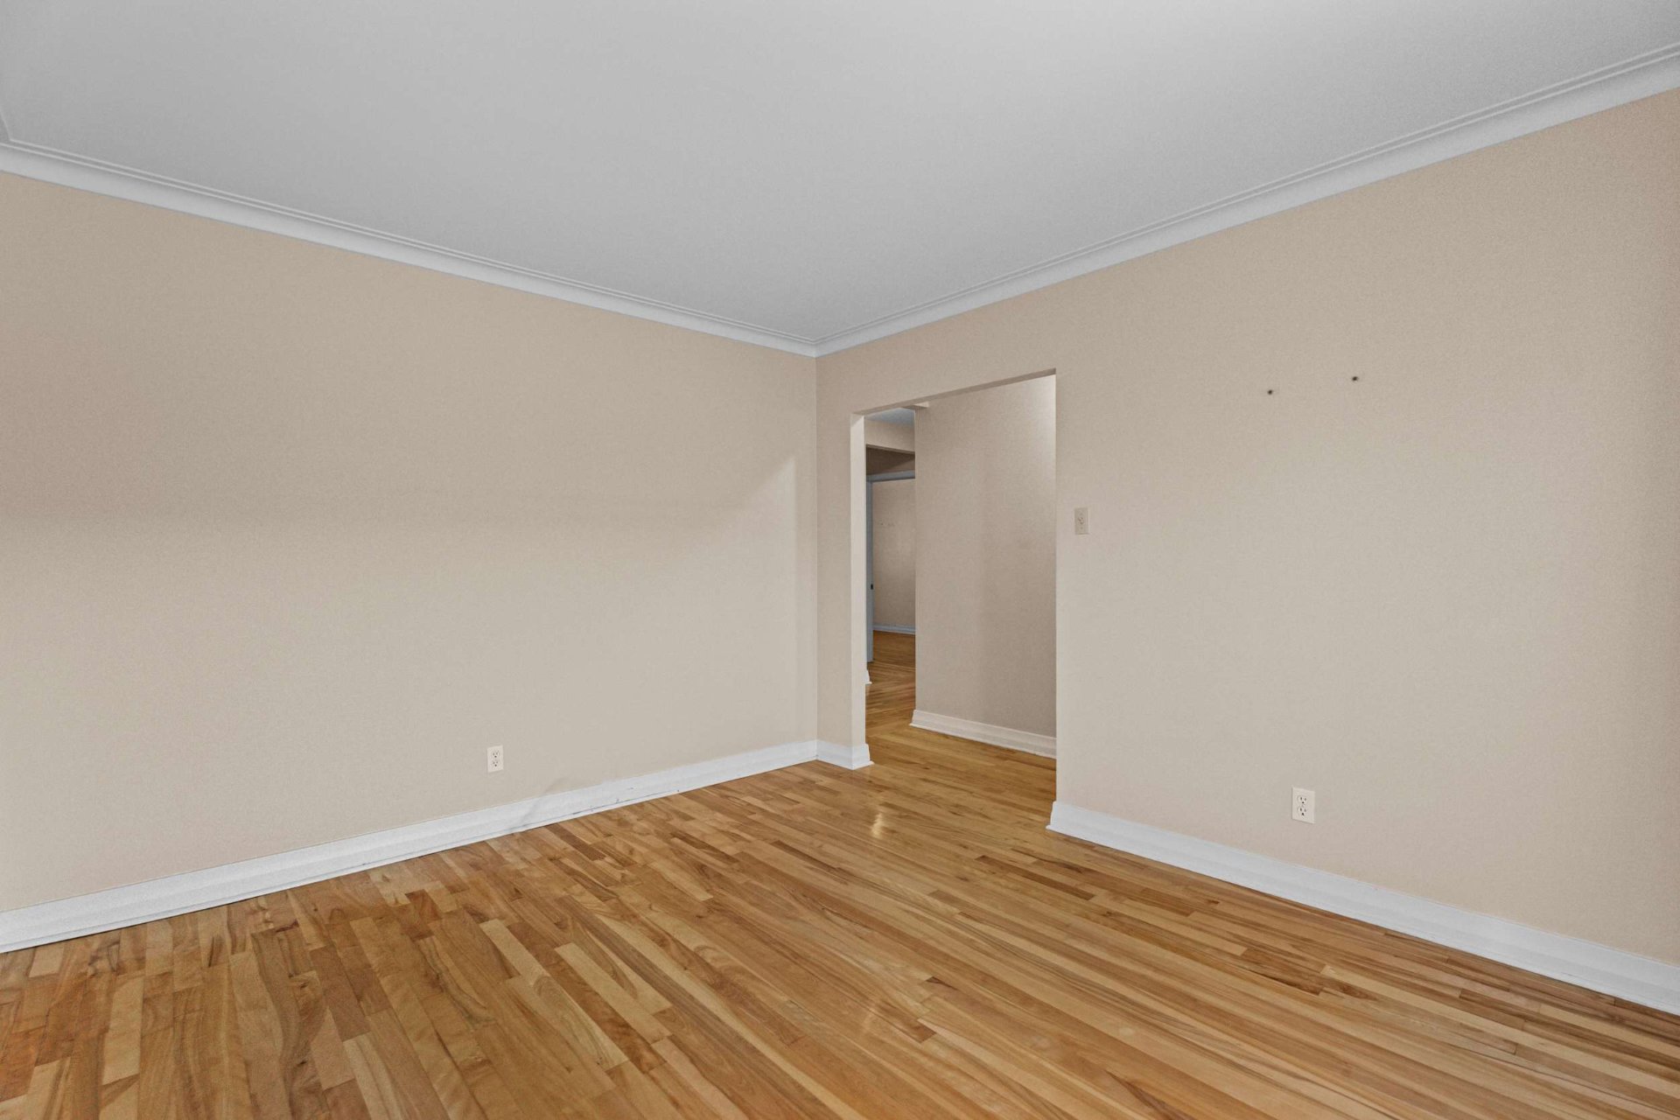
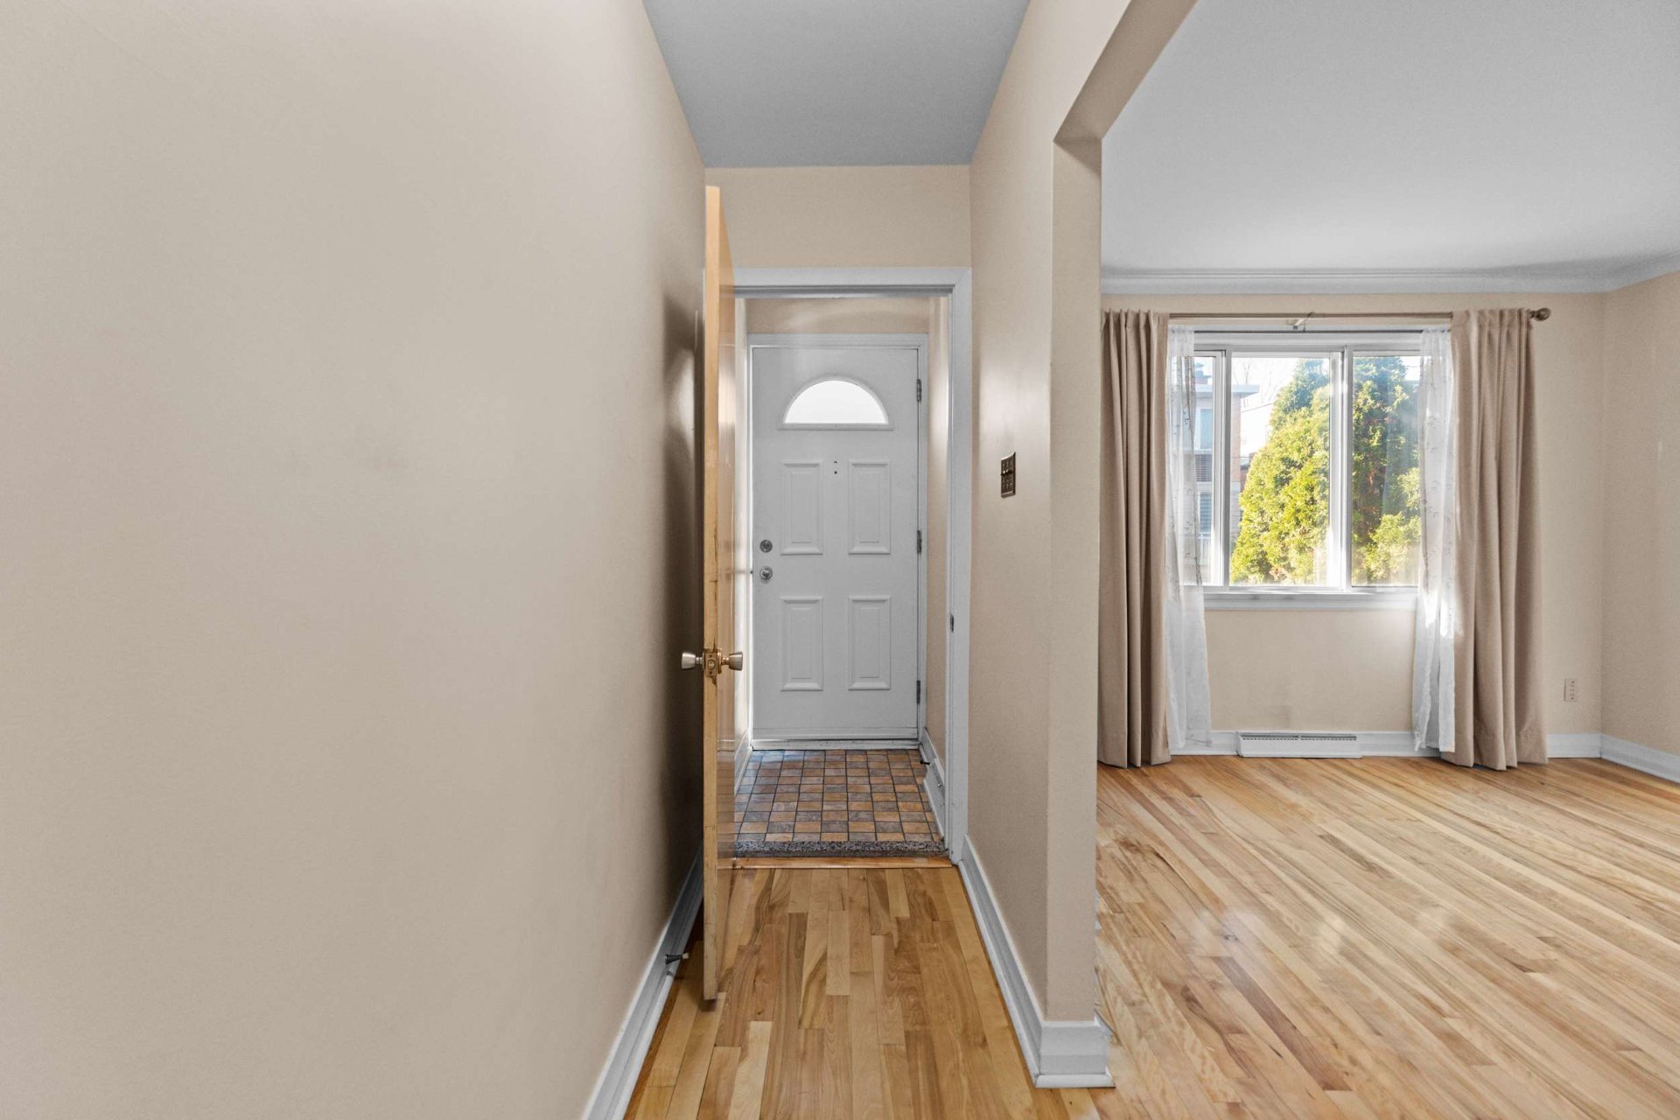 Living room
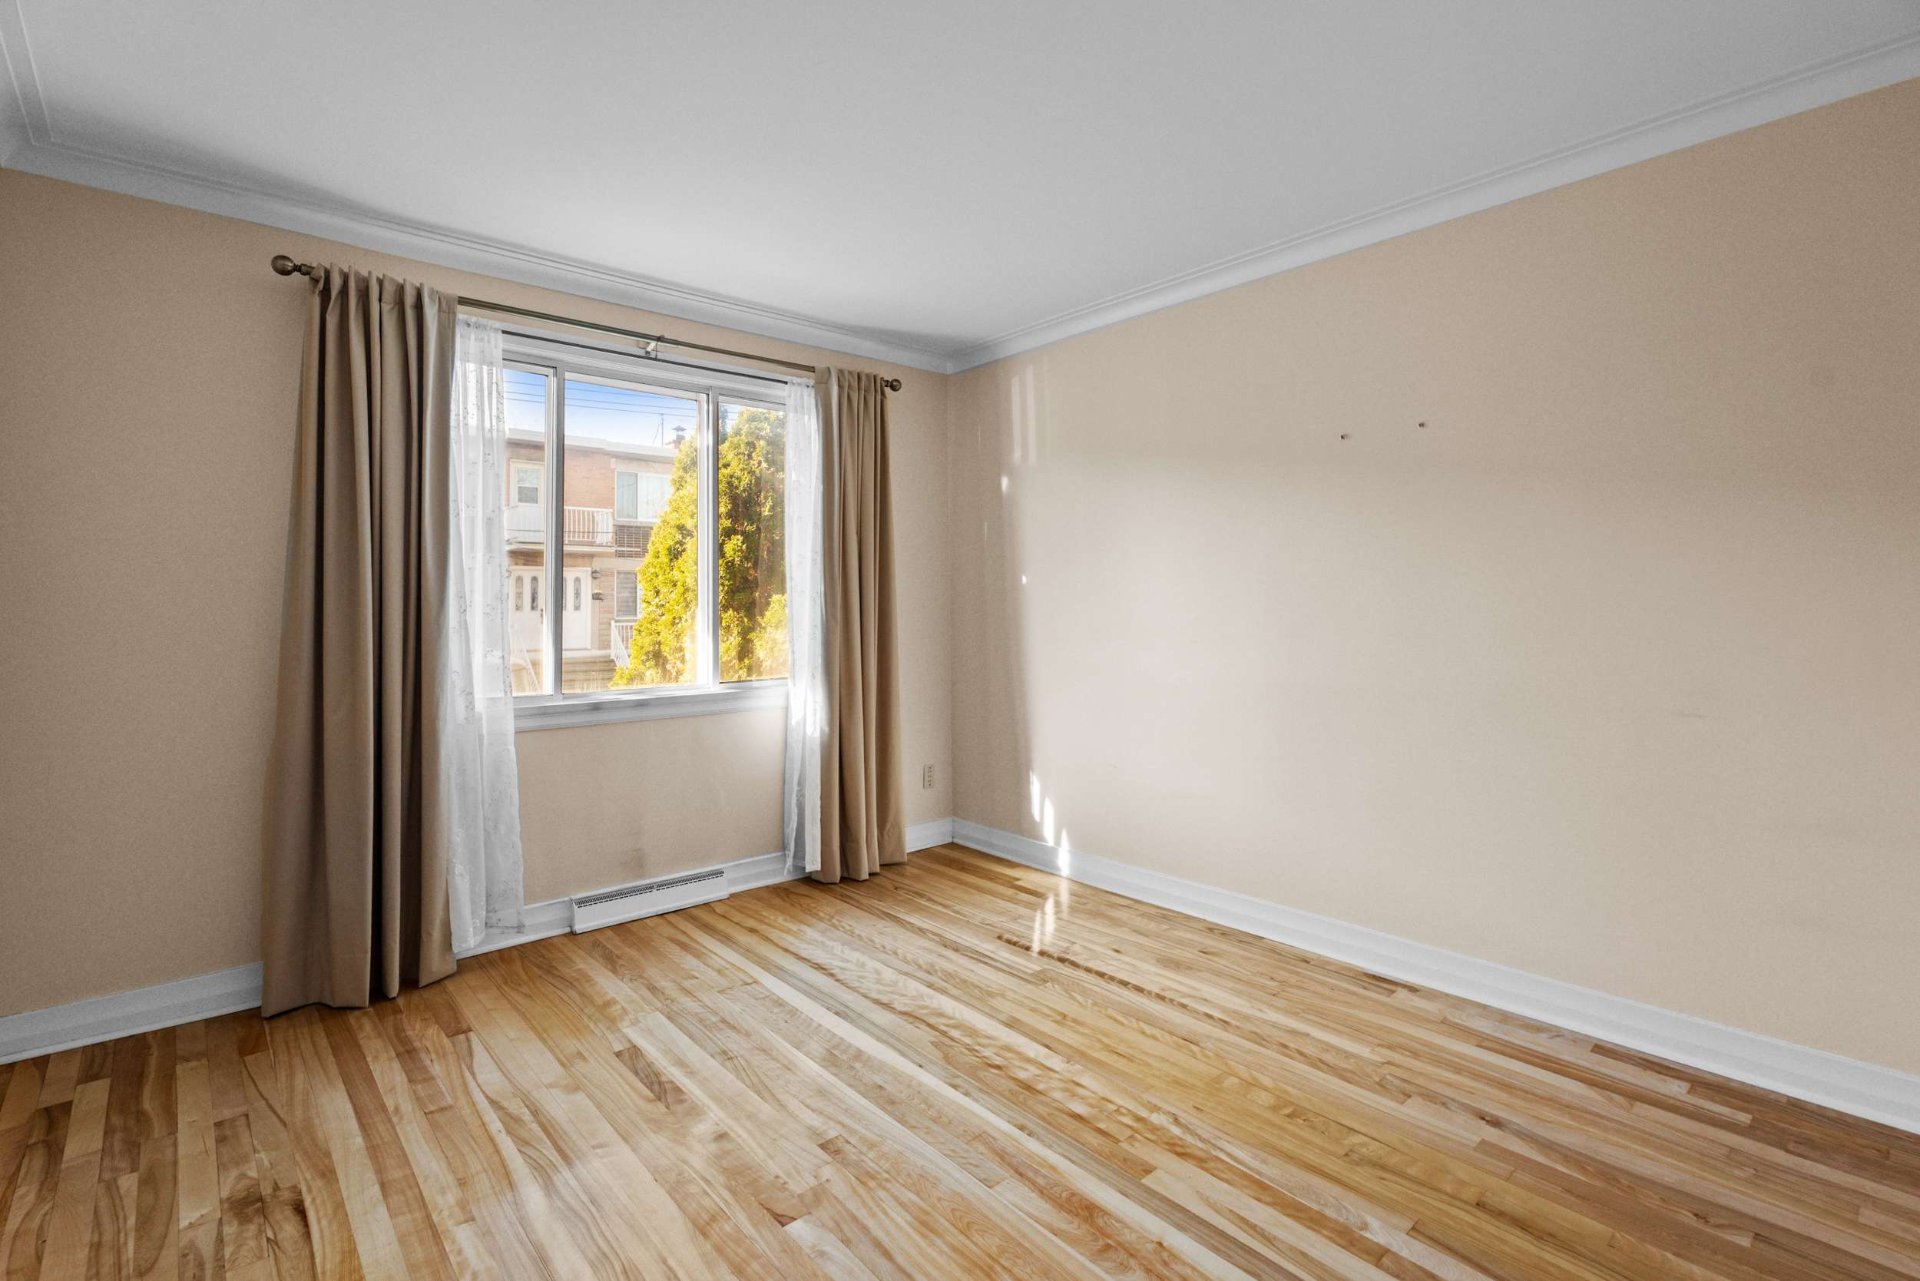 Living room
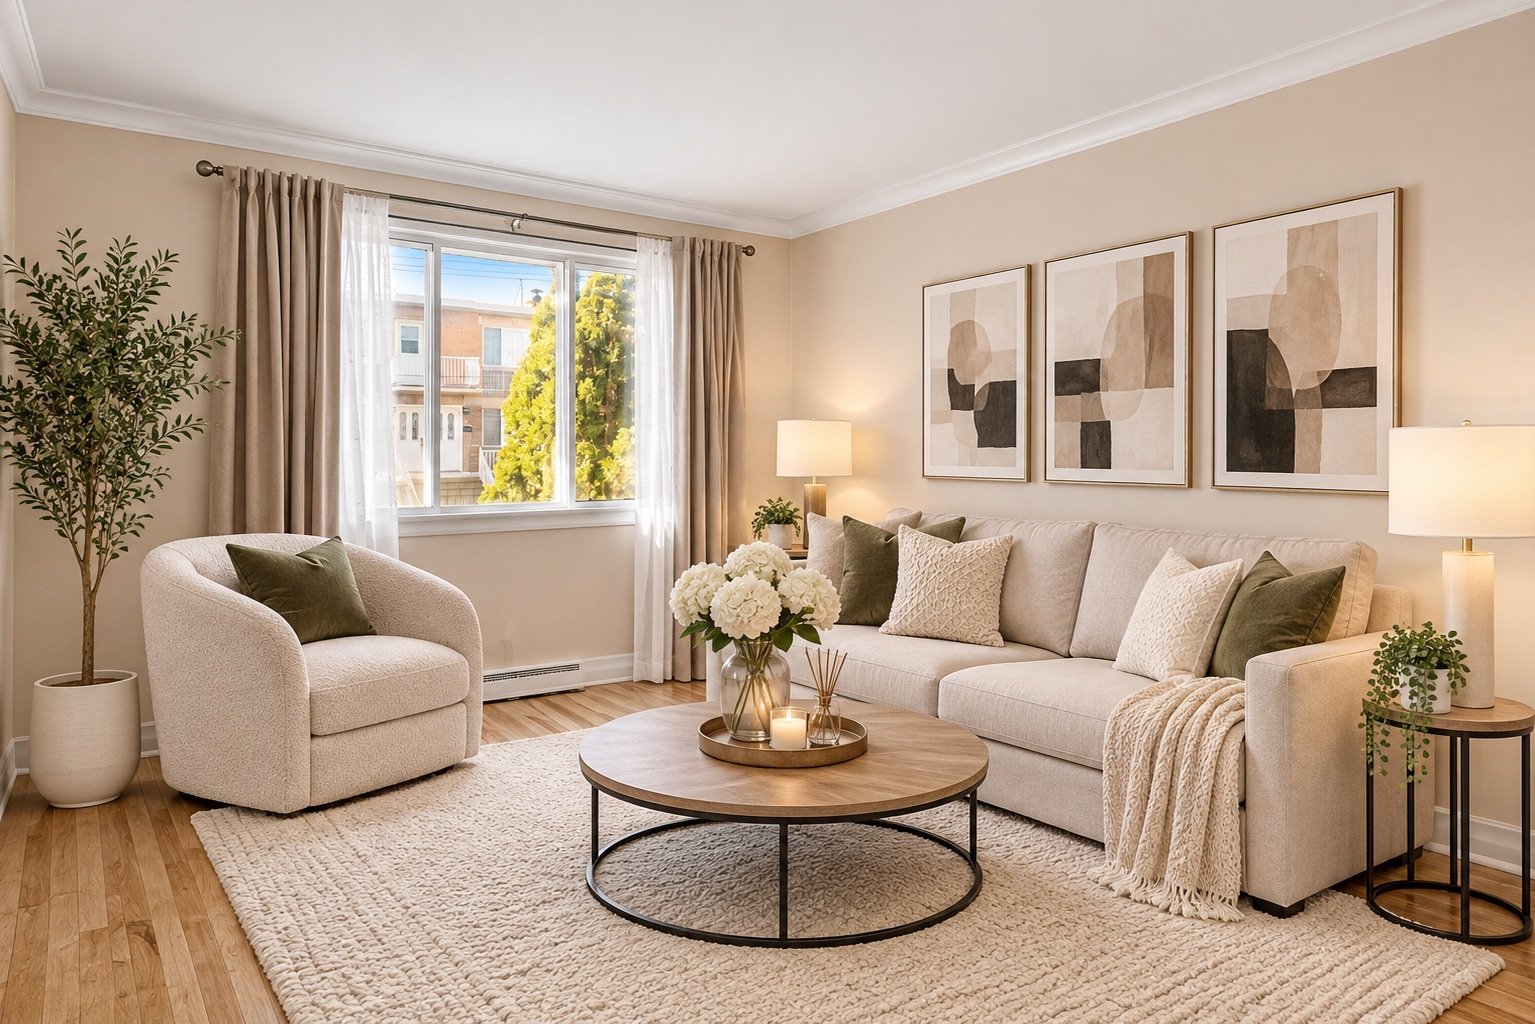 Living room
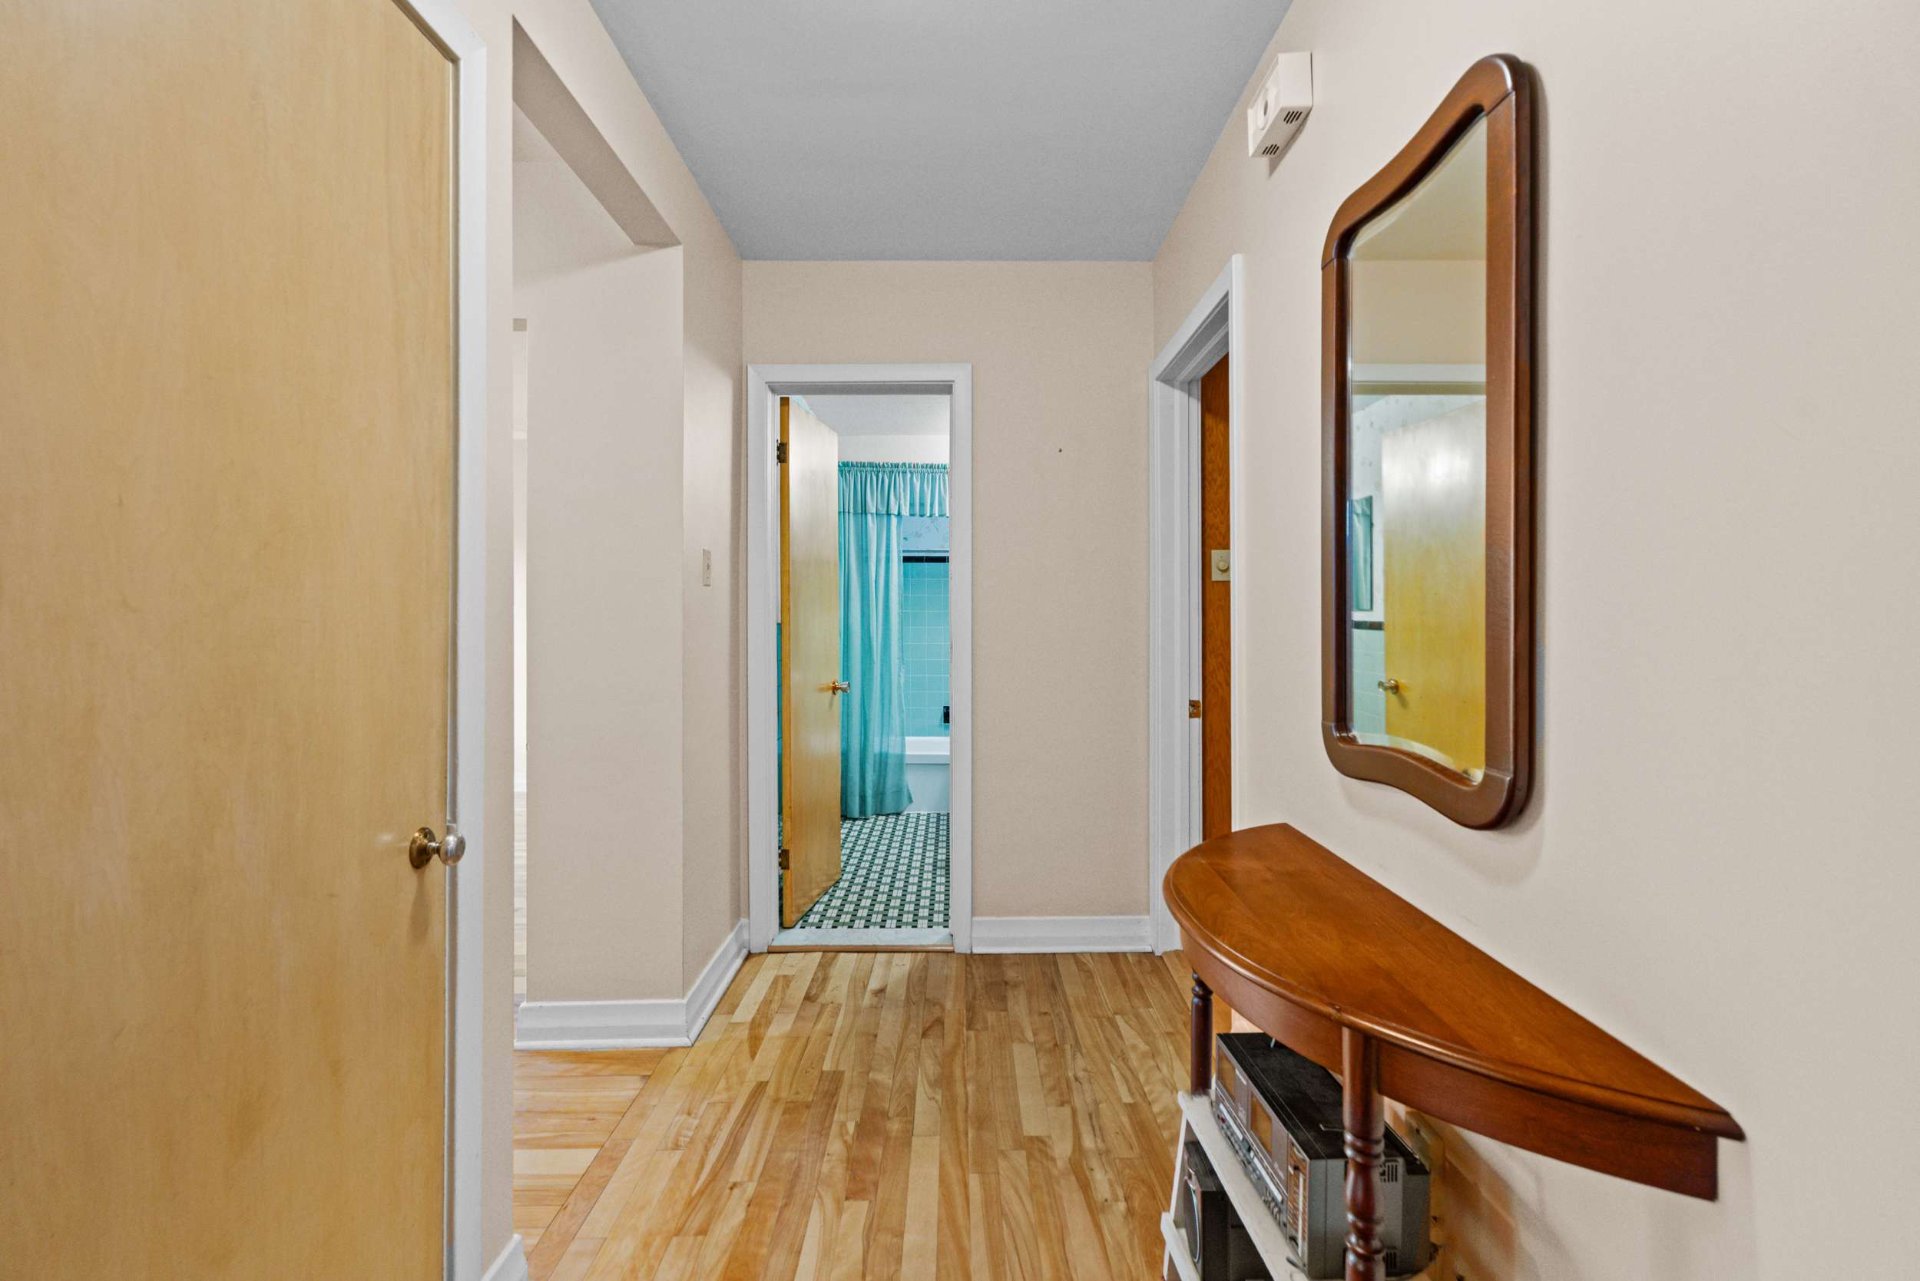
 Corridor
 Bathroom
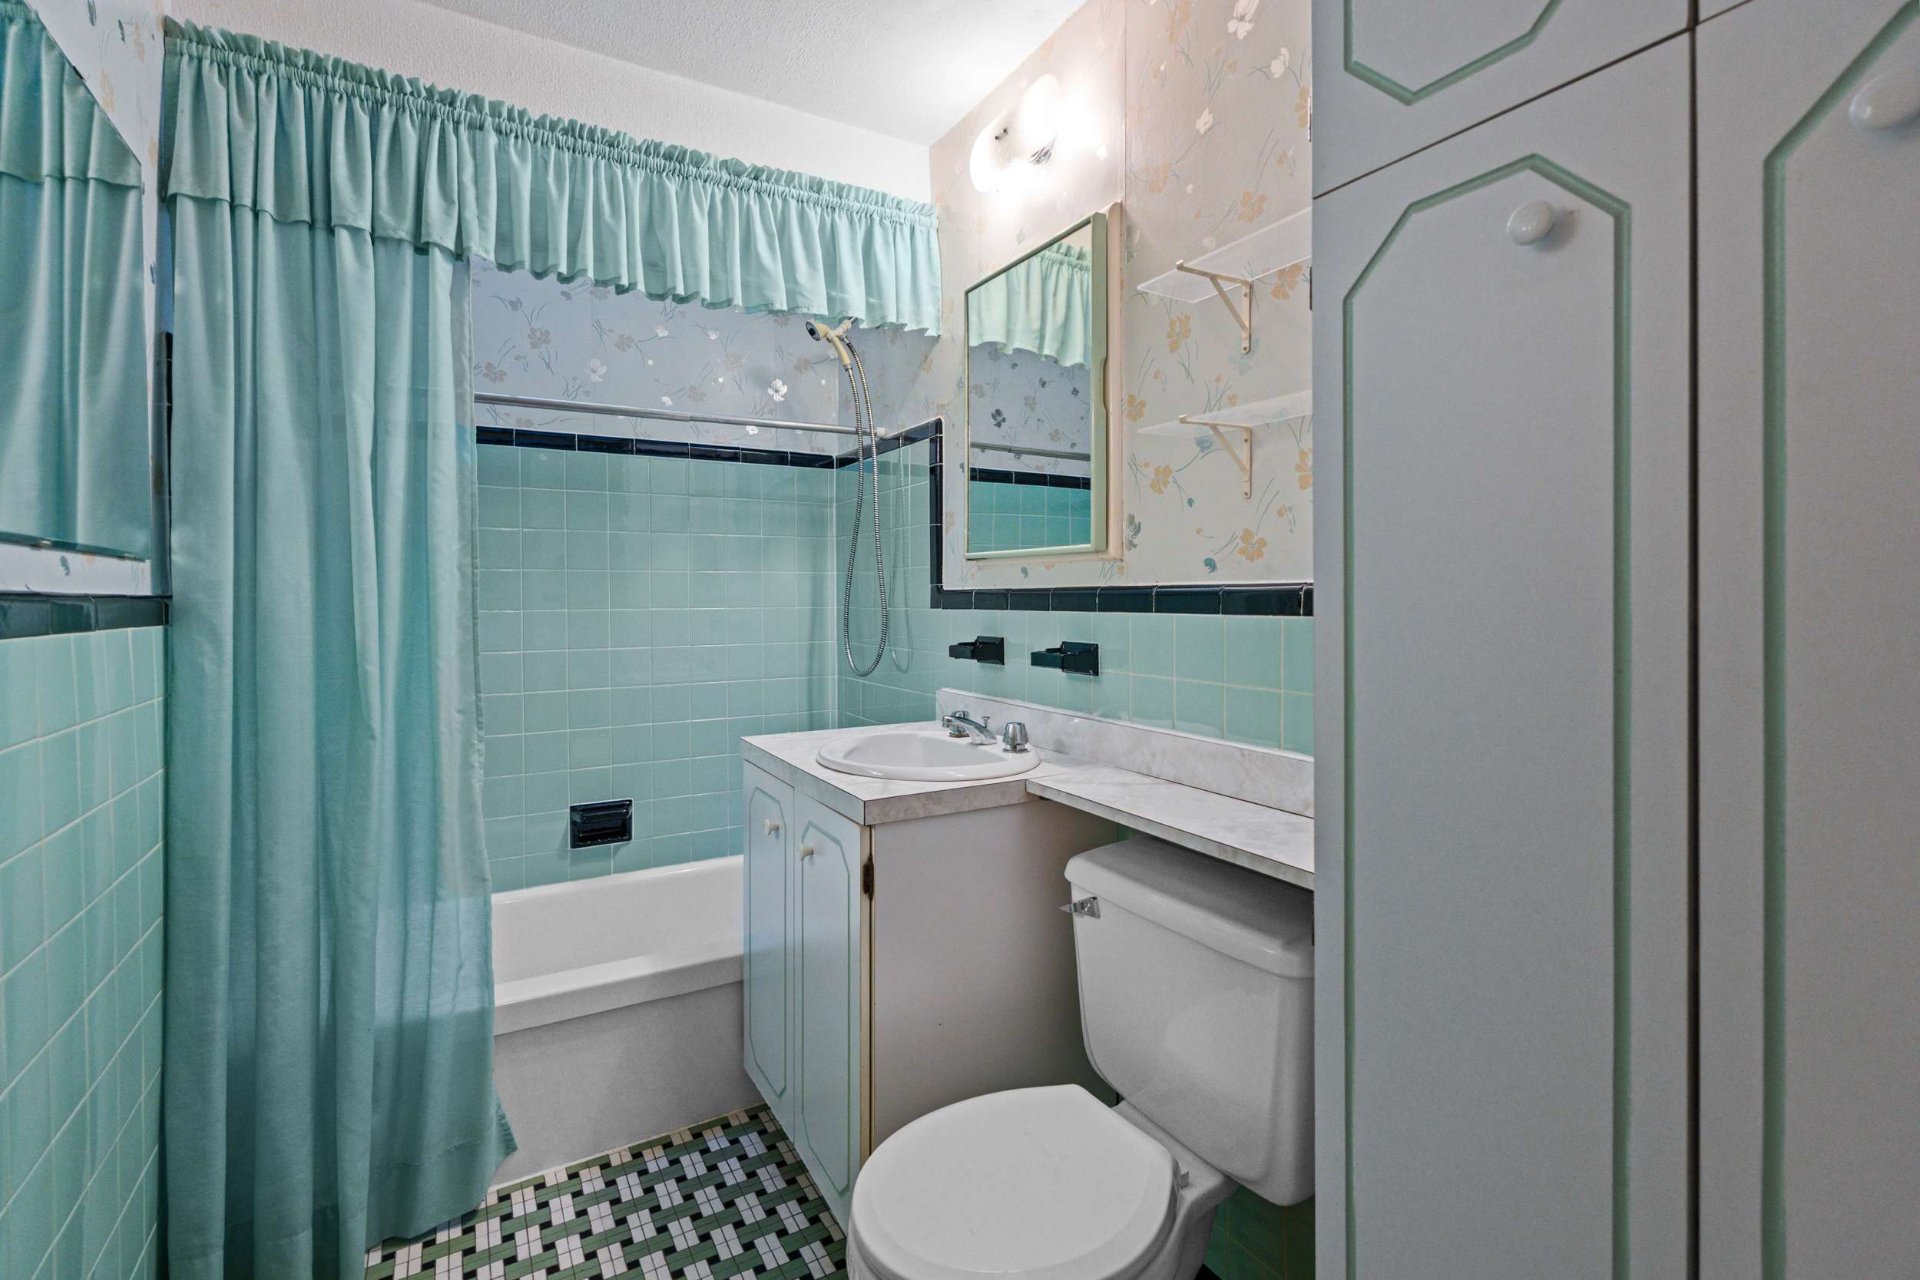 Bathroom
 Kitchen
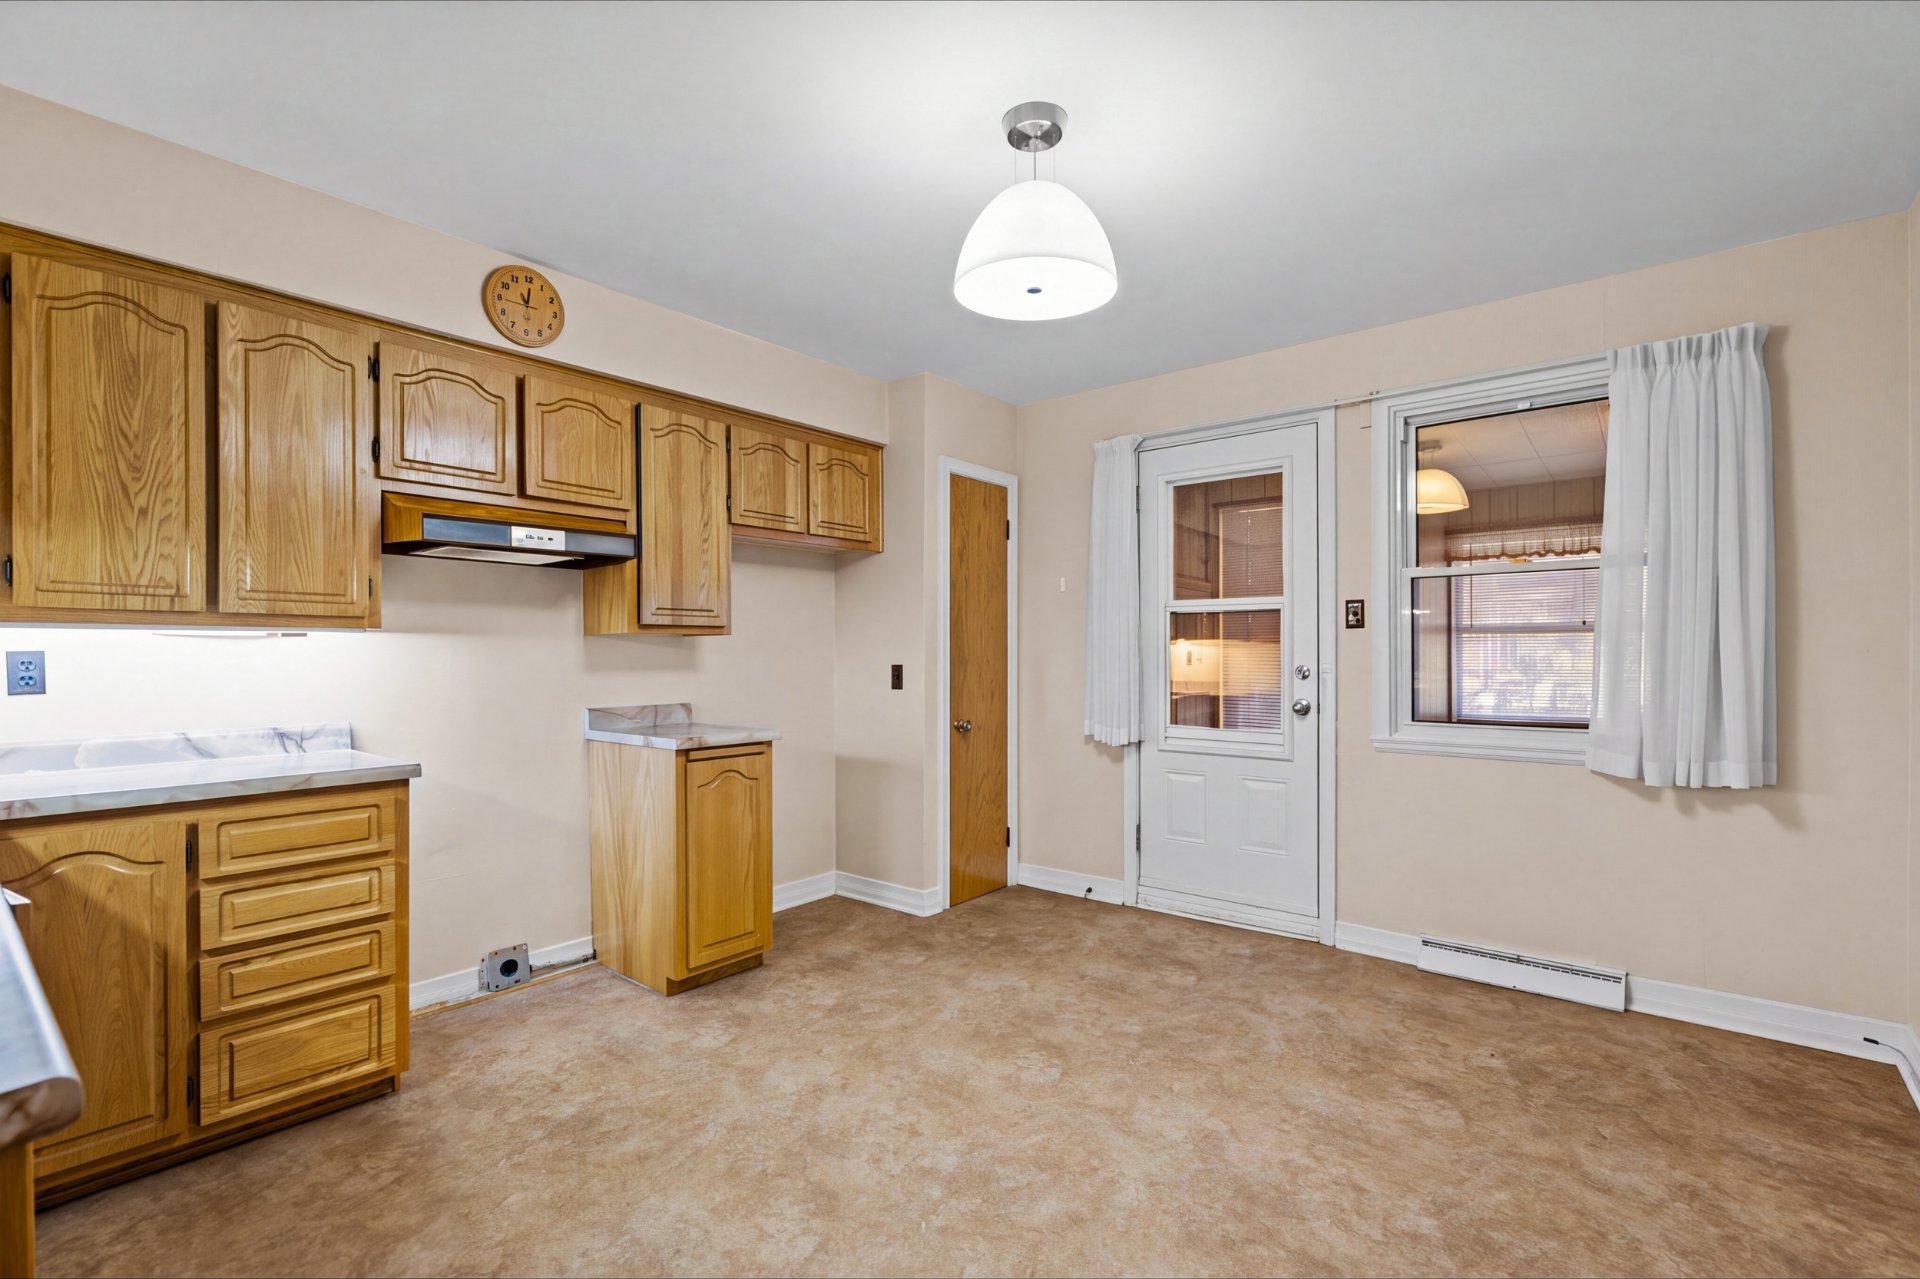 Kitchen
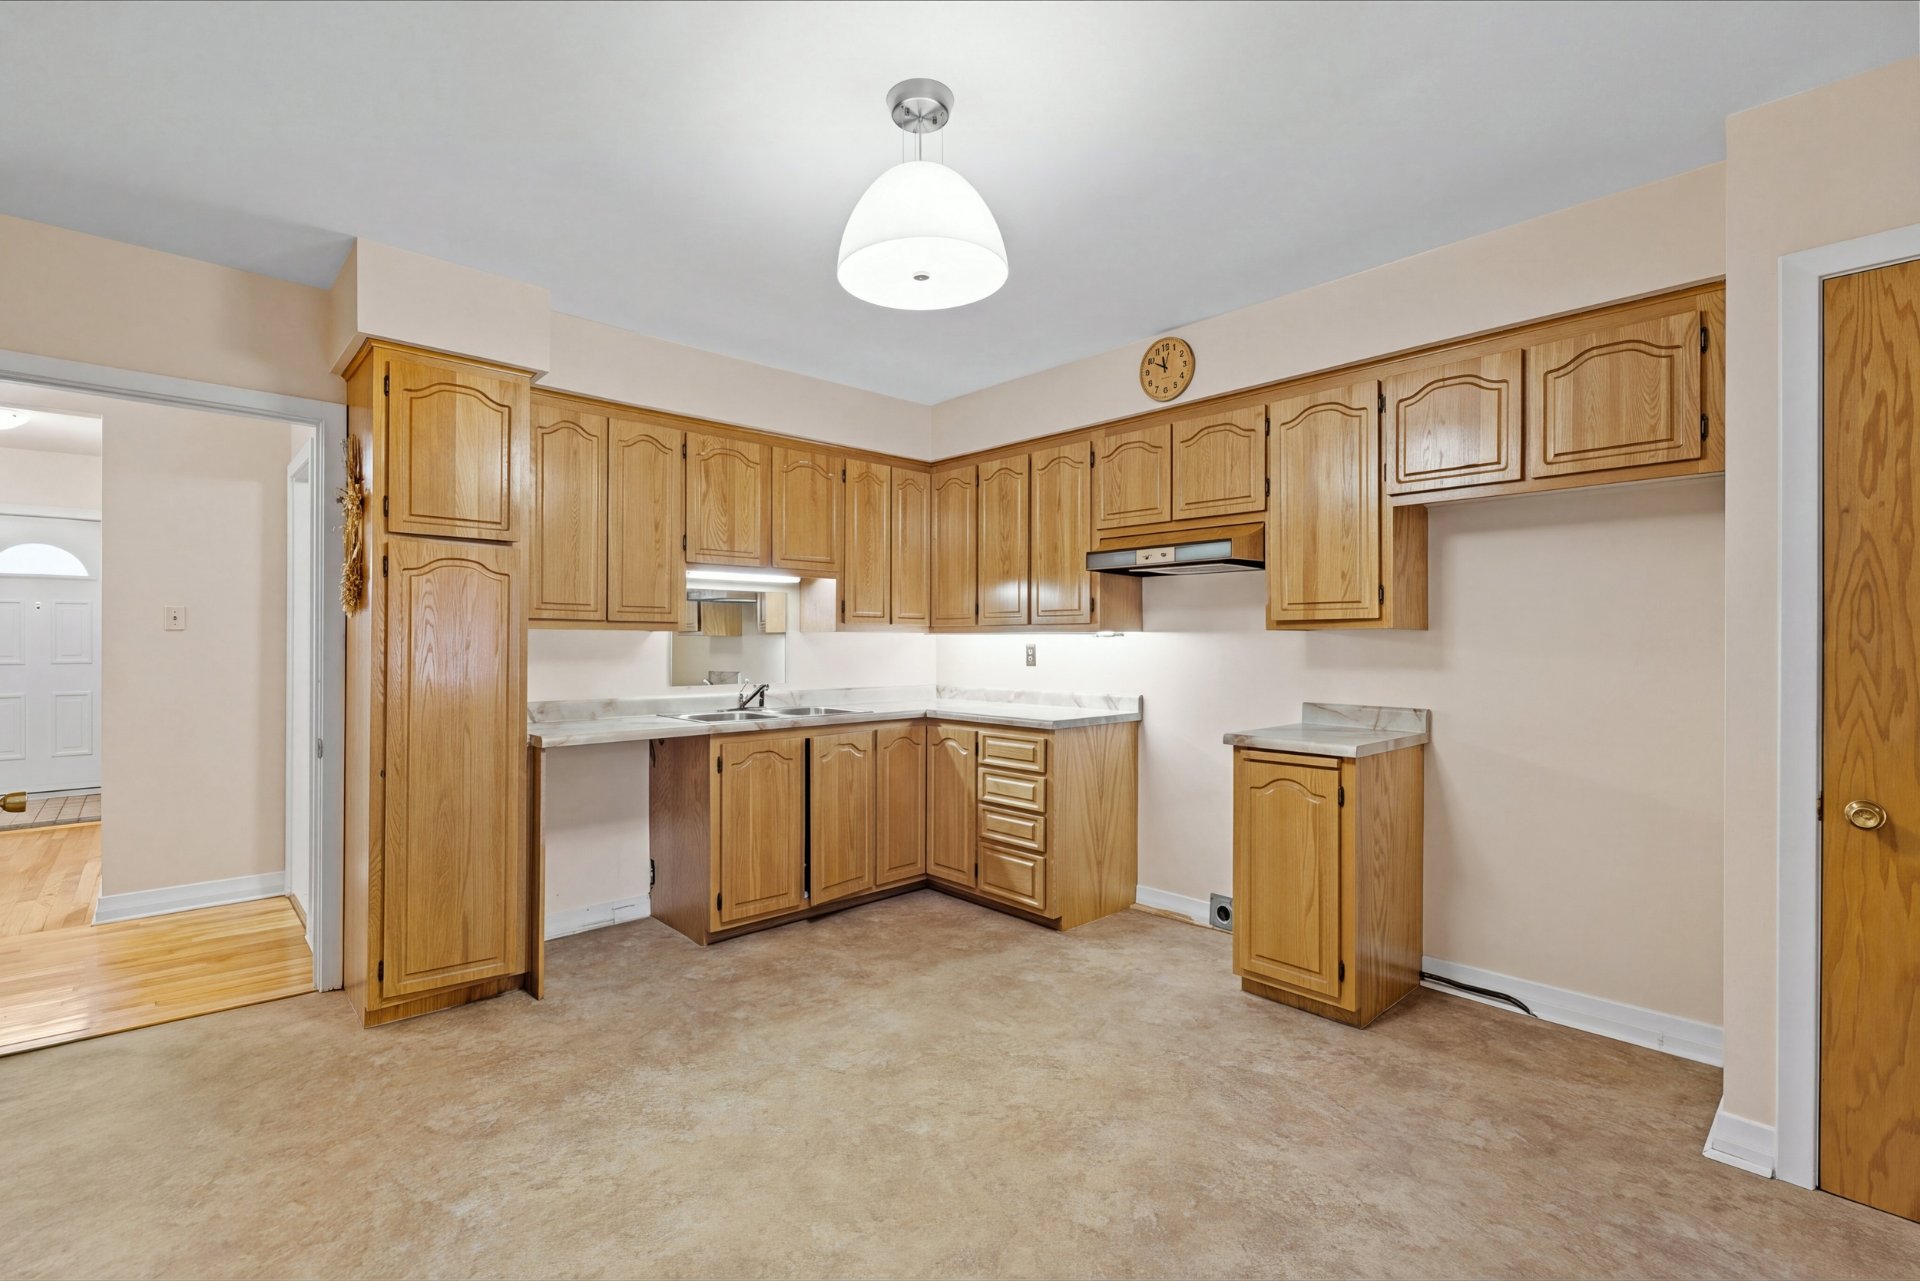 Kitchen
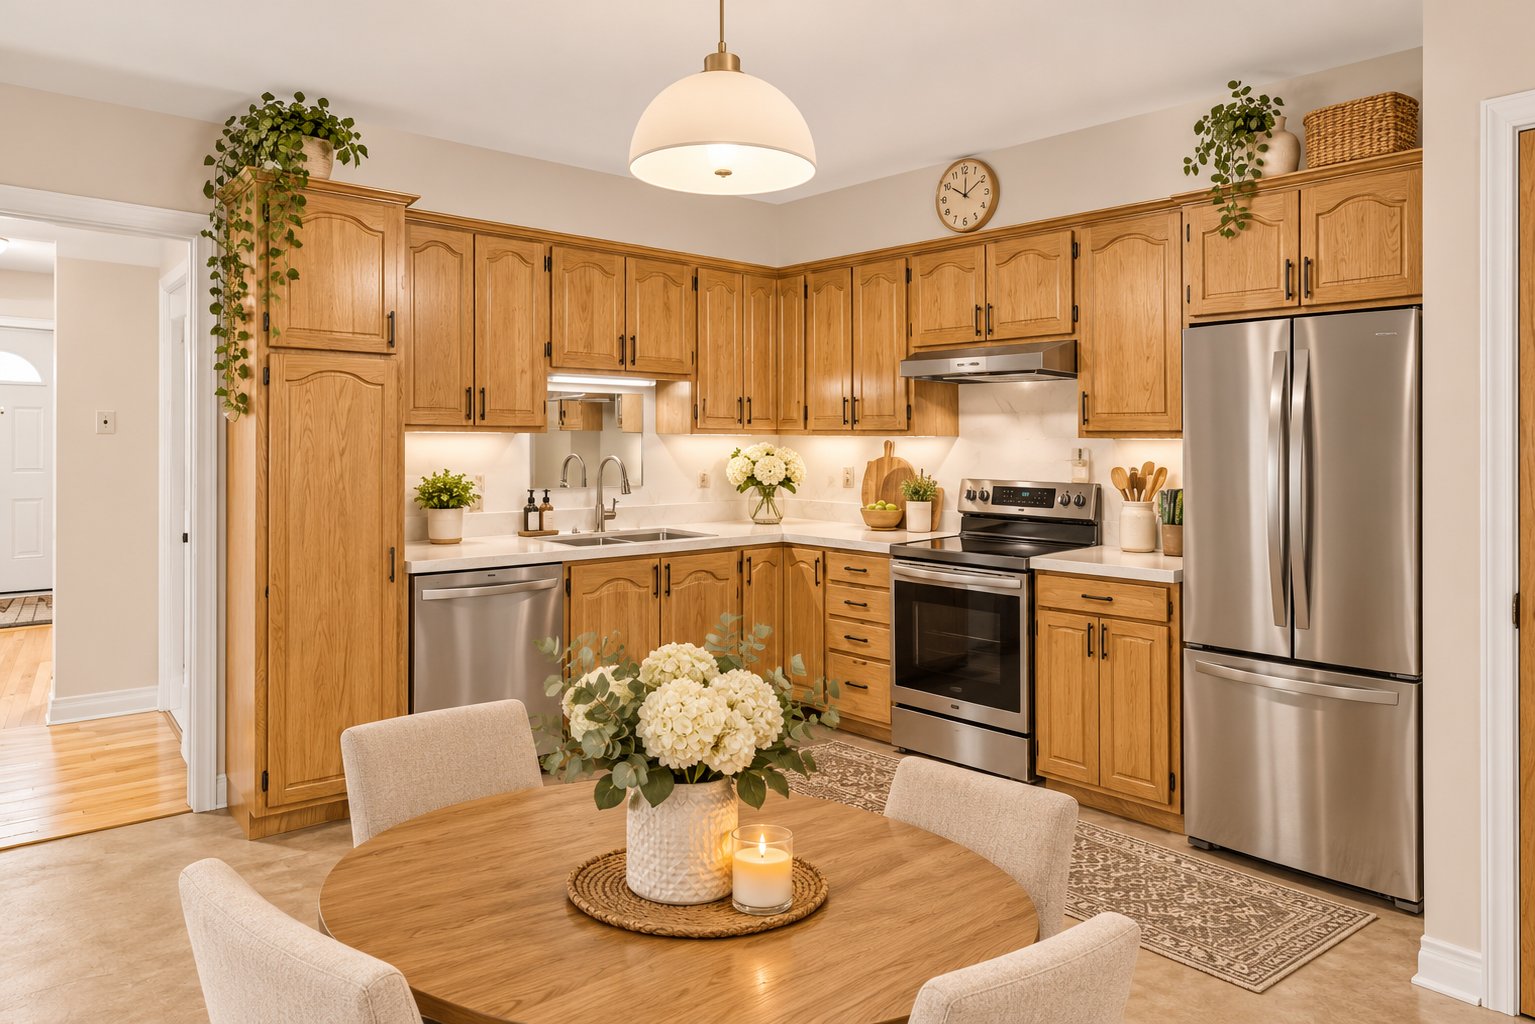 Dinette
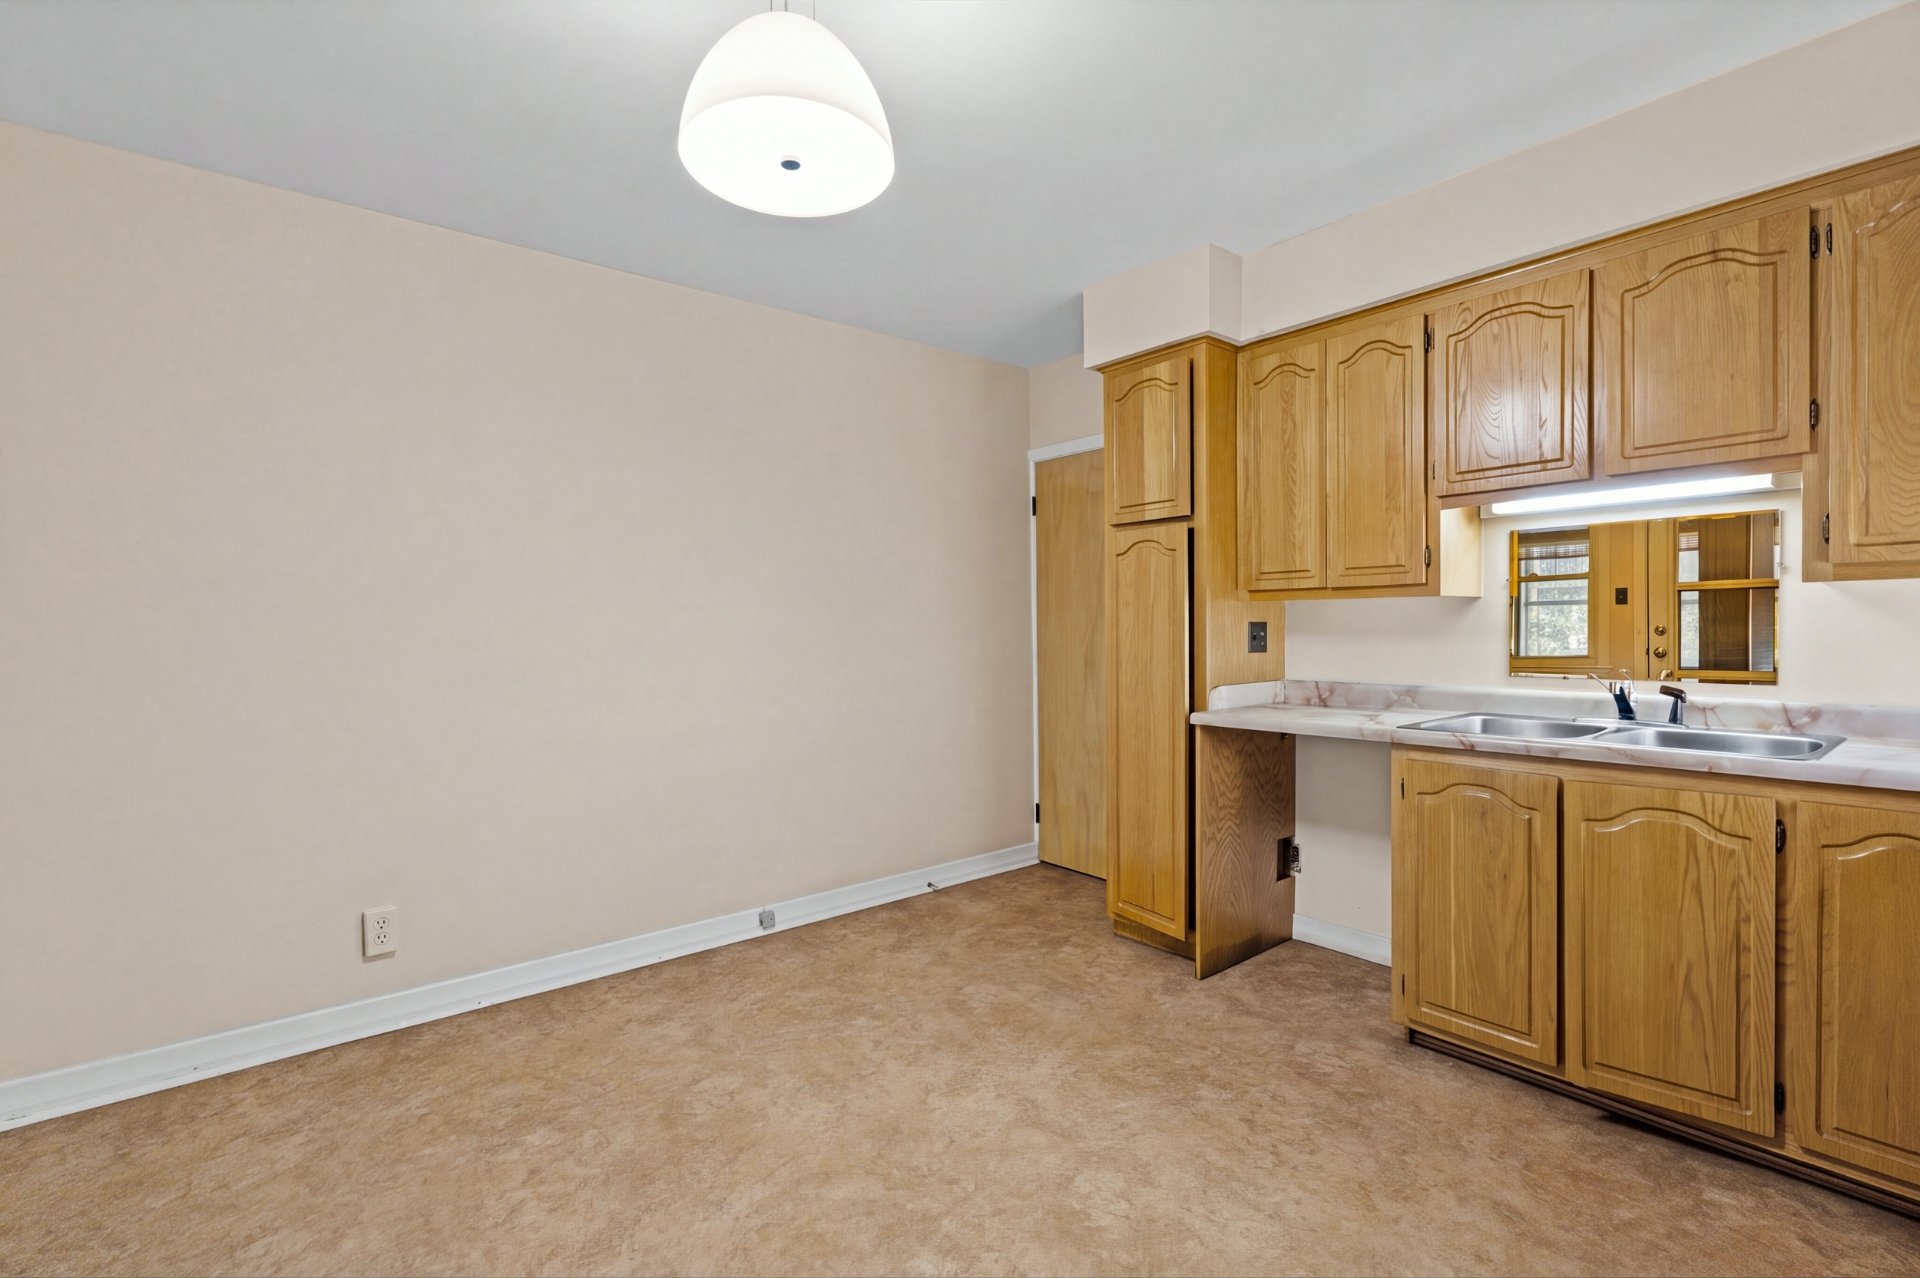 Dinette
 Veranda
 Veranda
 Veranda
 Corridor
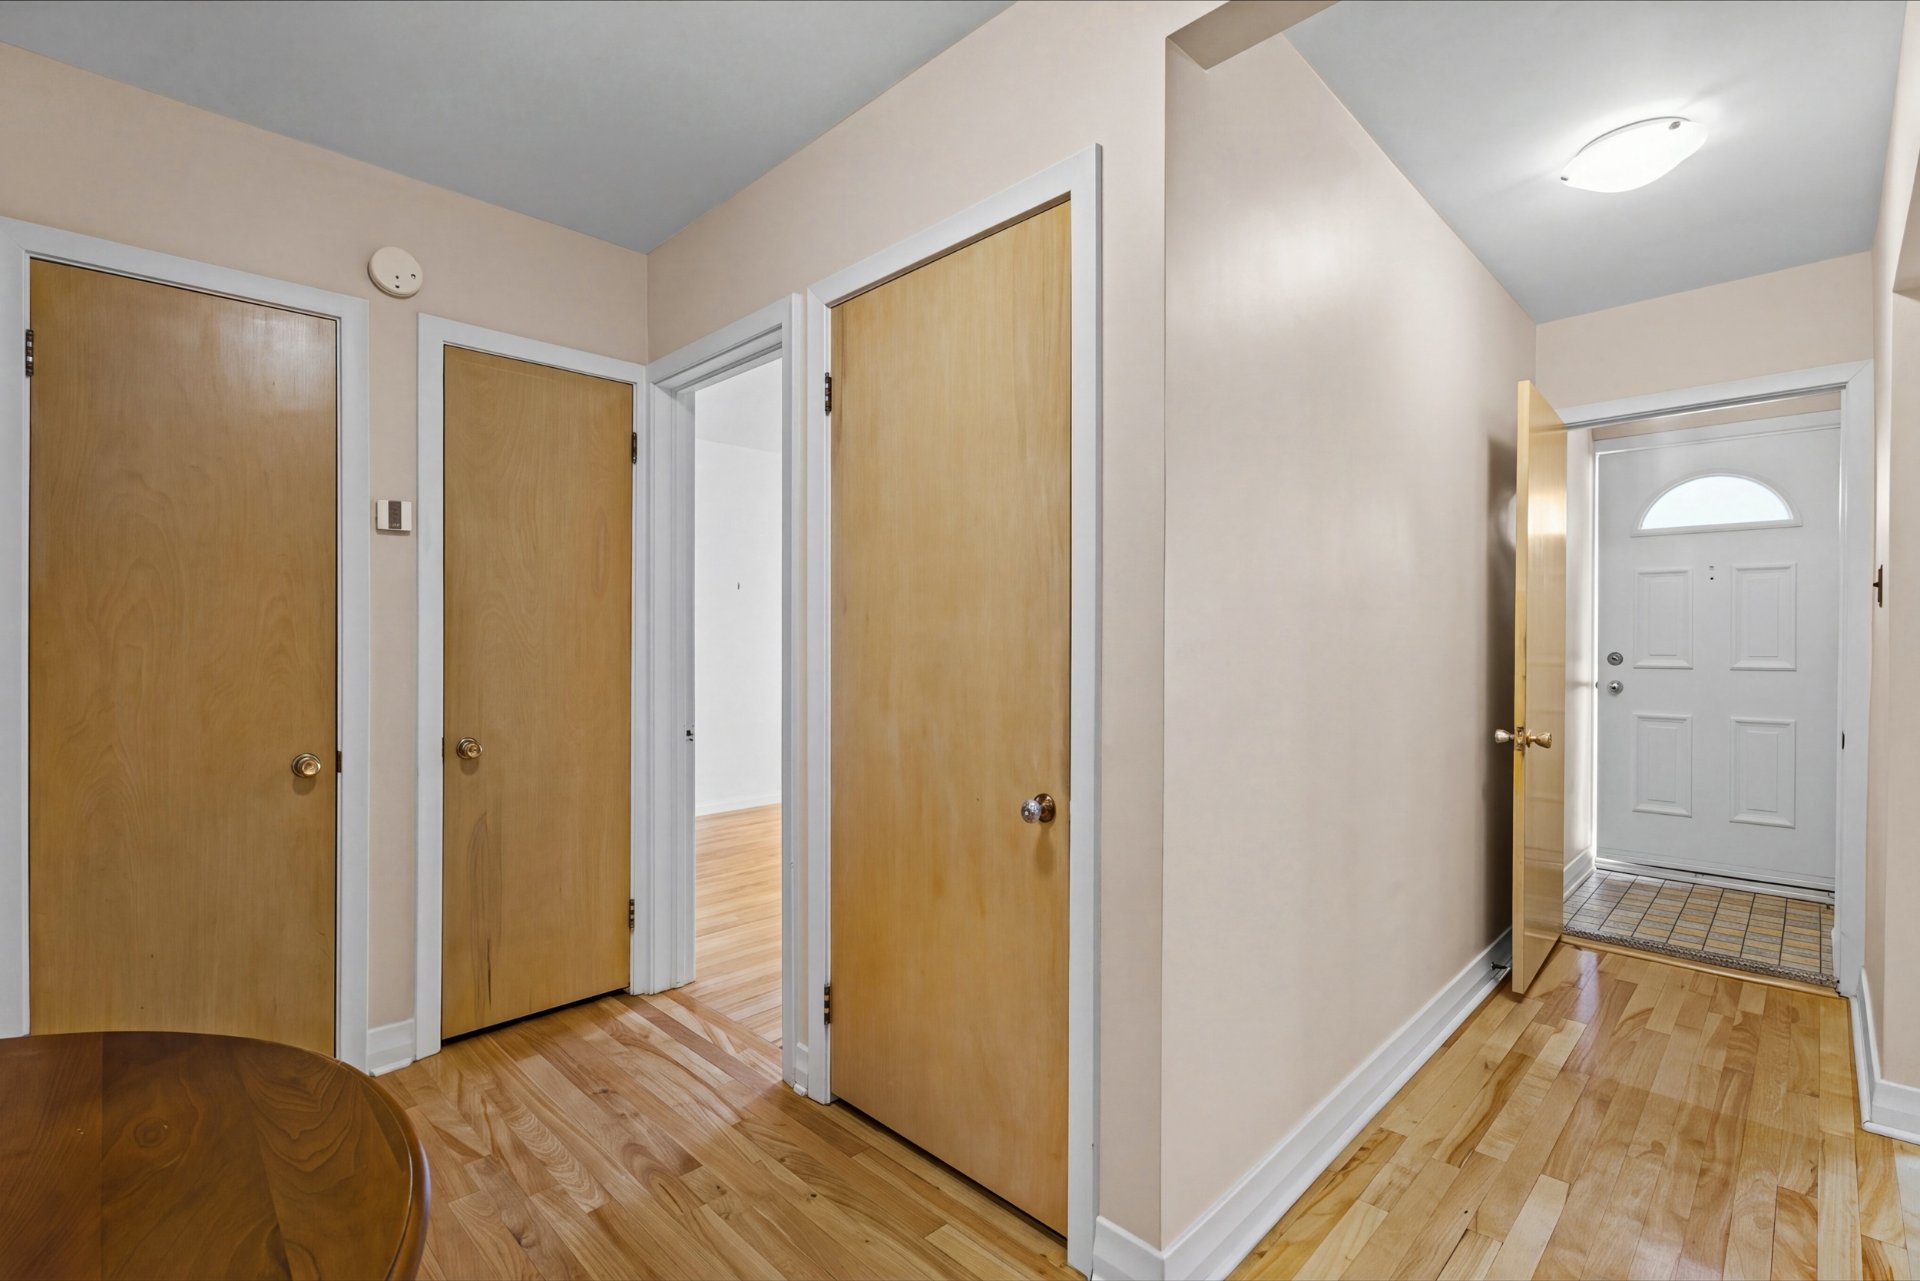 Primary bedroom
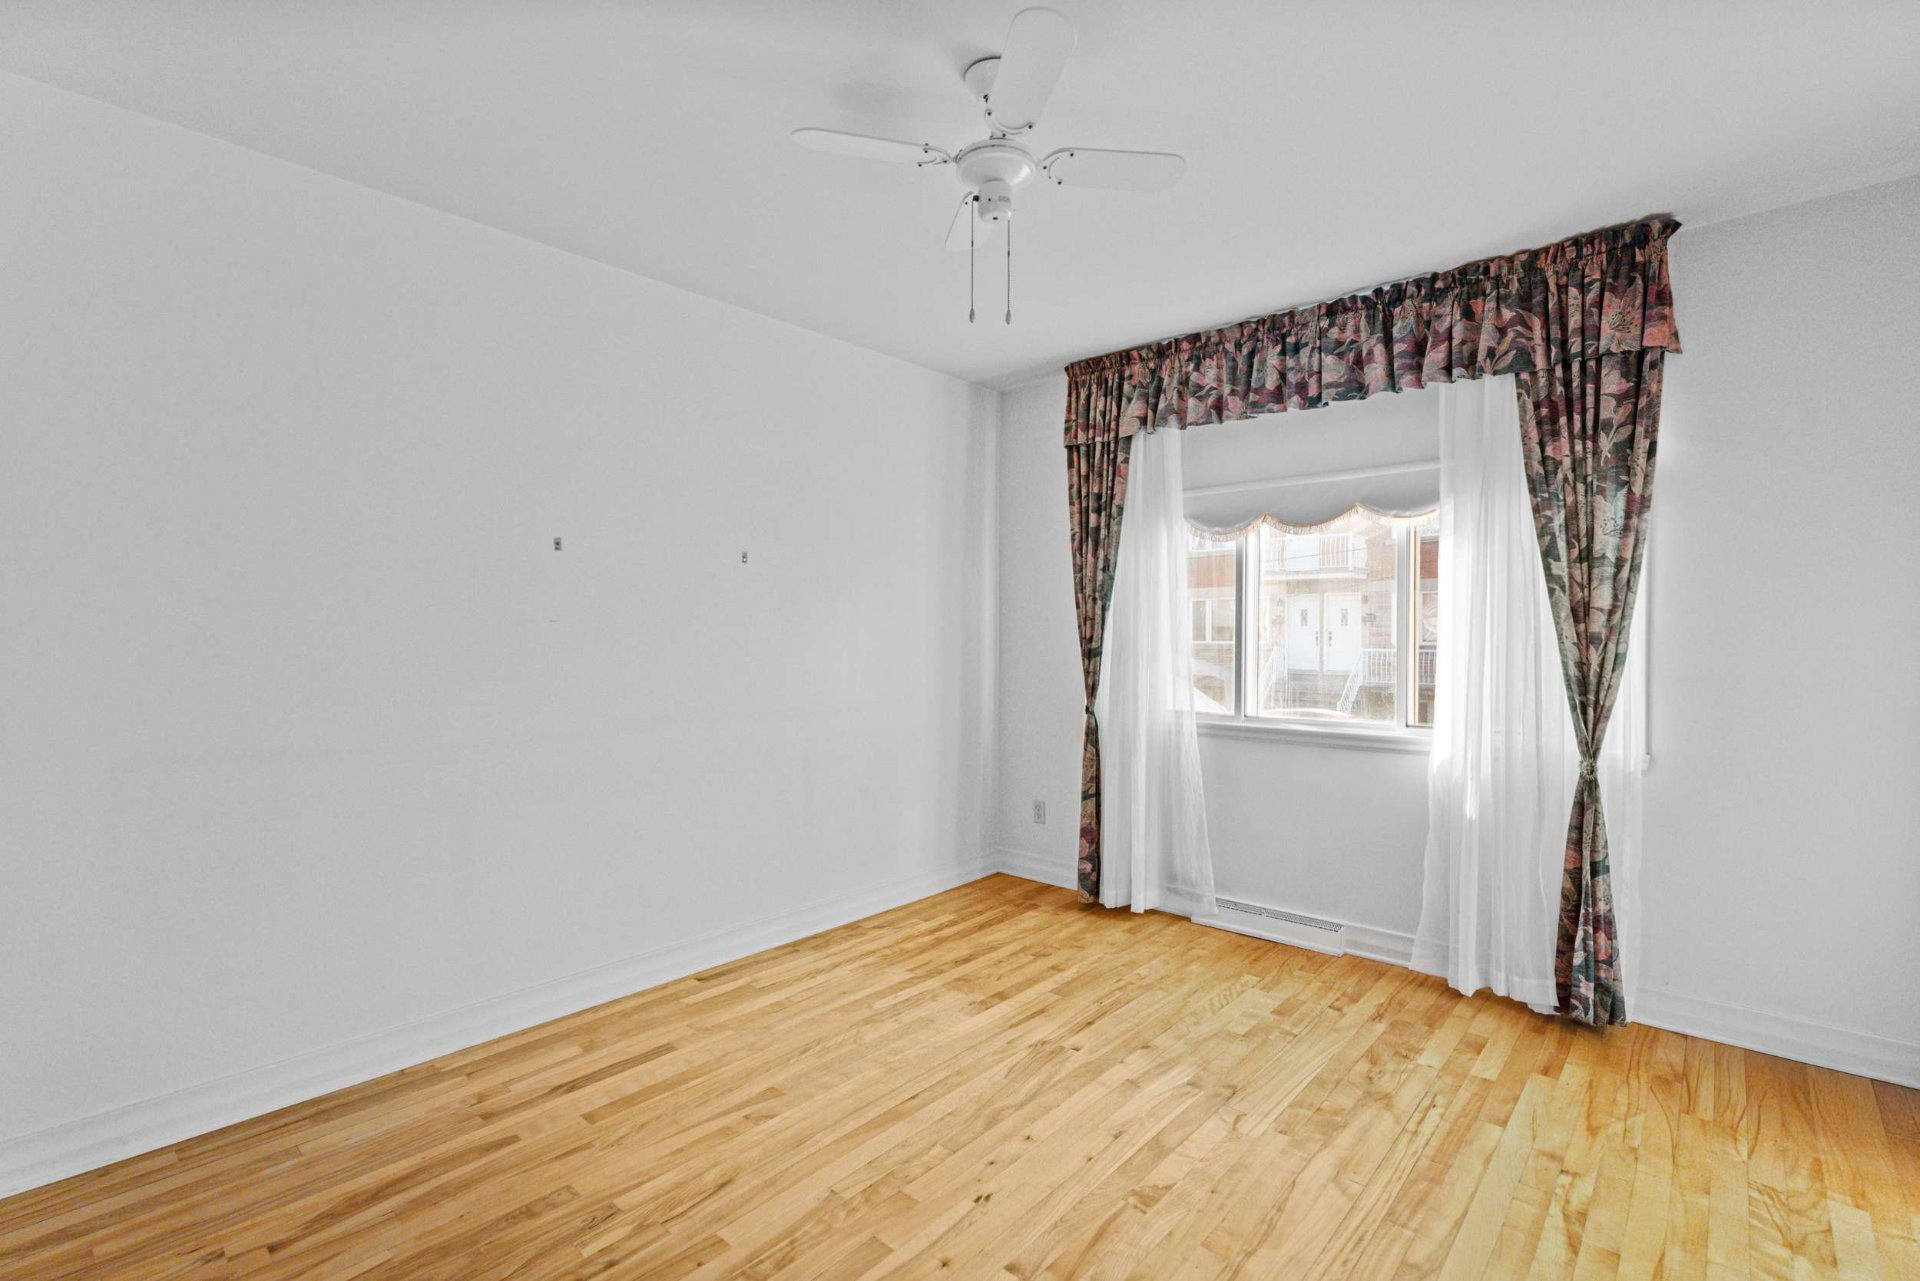 Primary bedroom
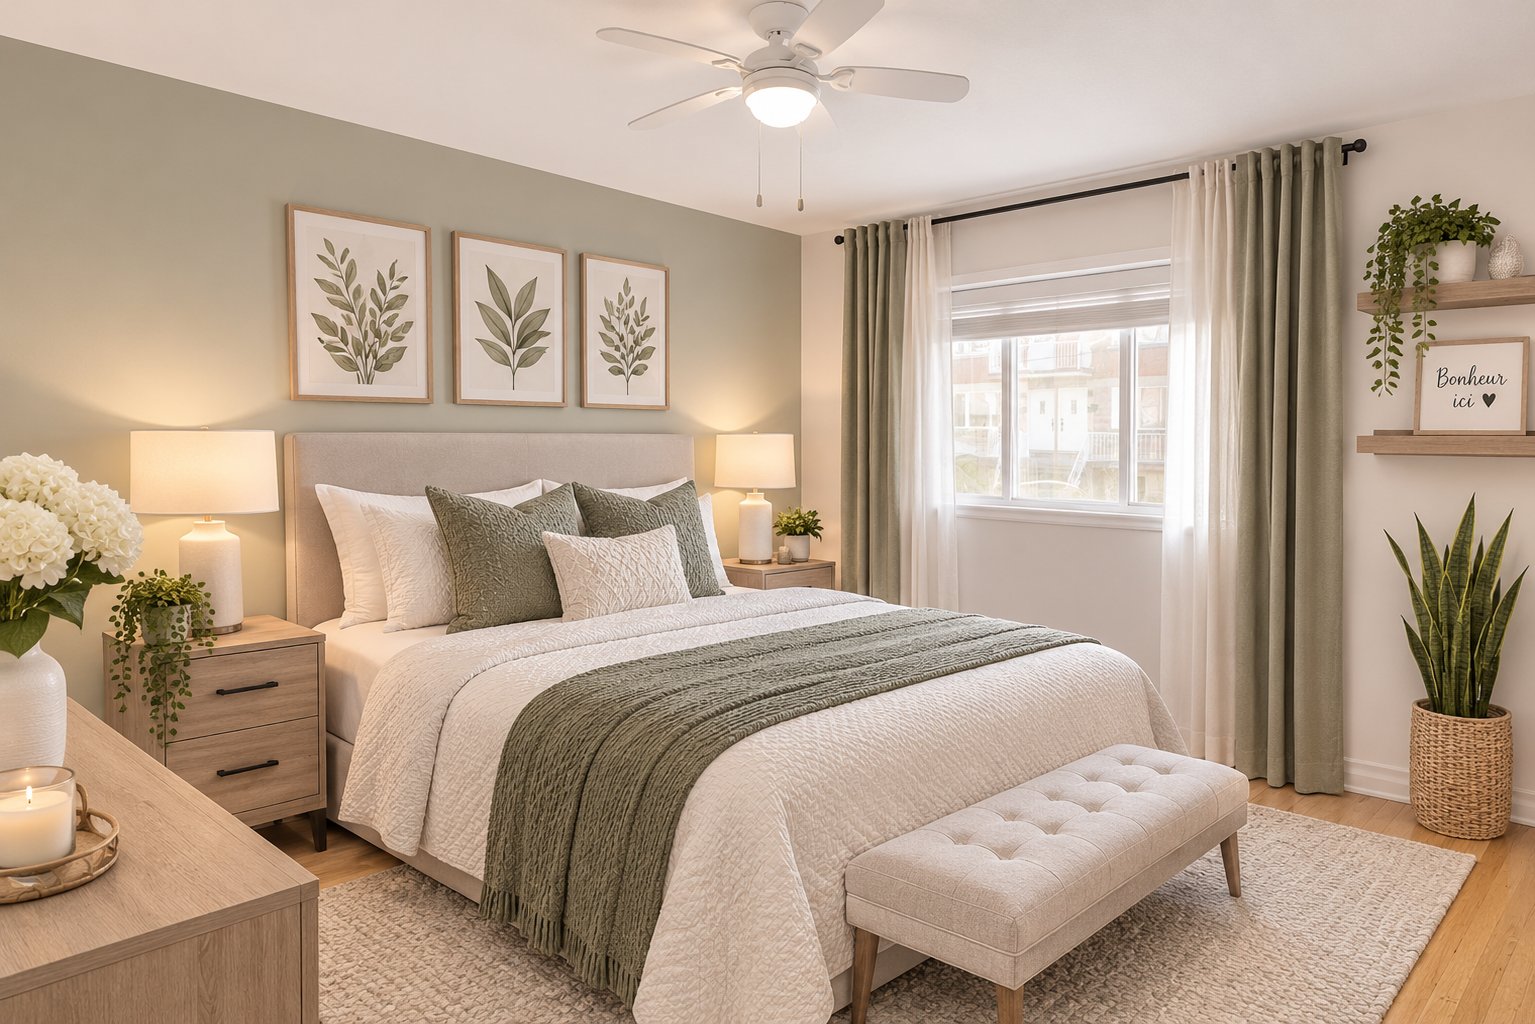 Primary bedroom
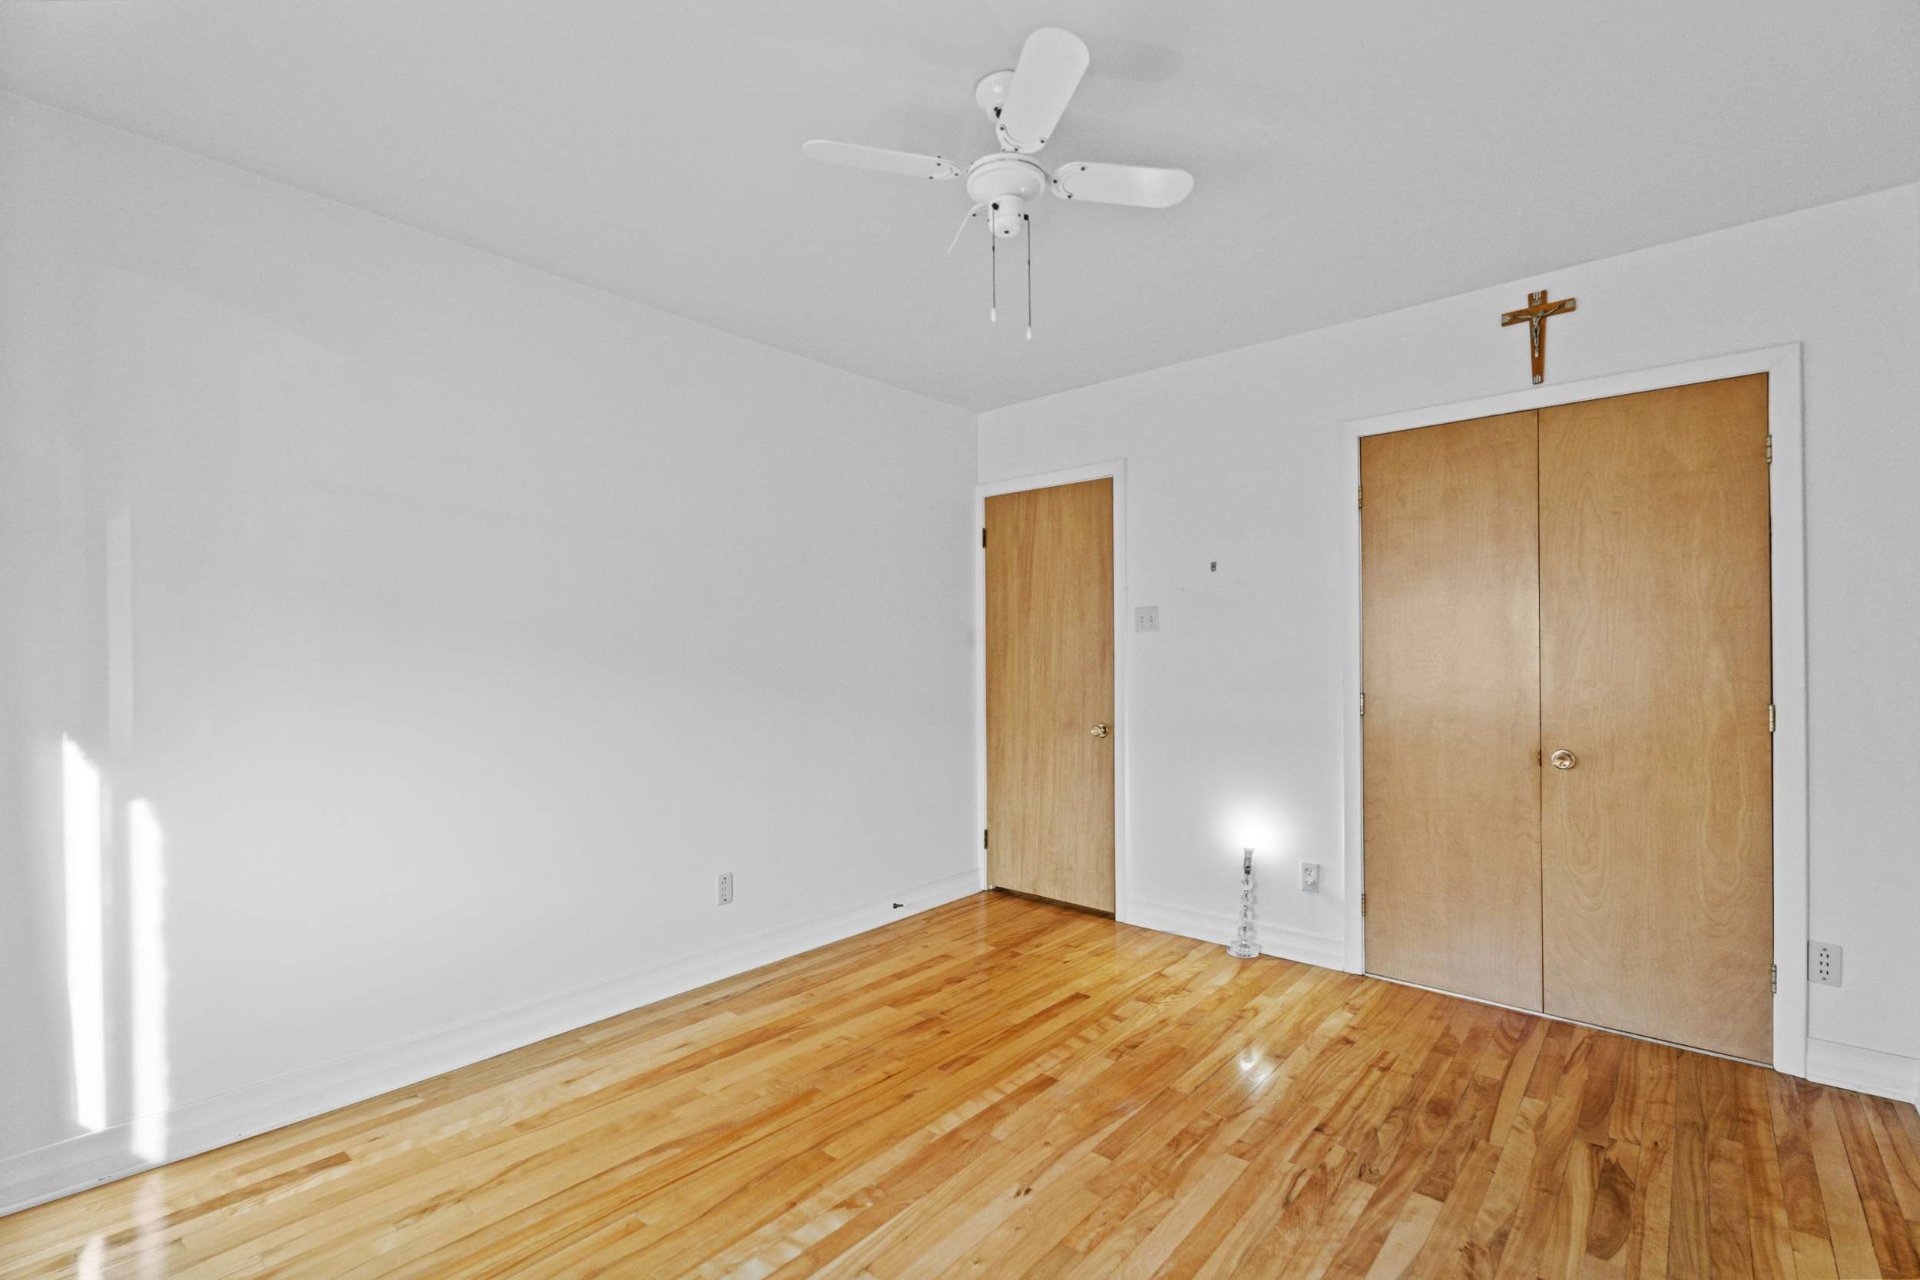 Bedroom
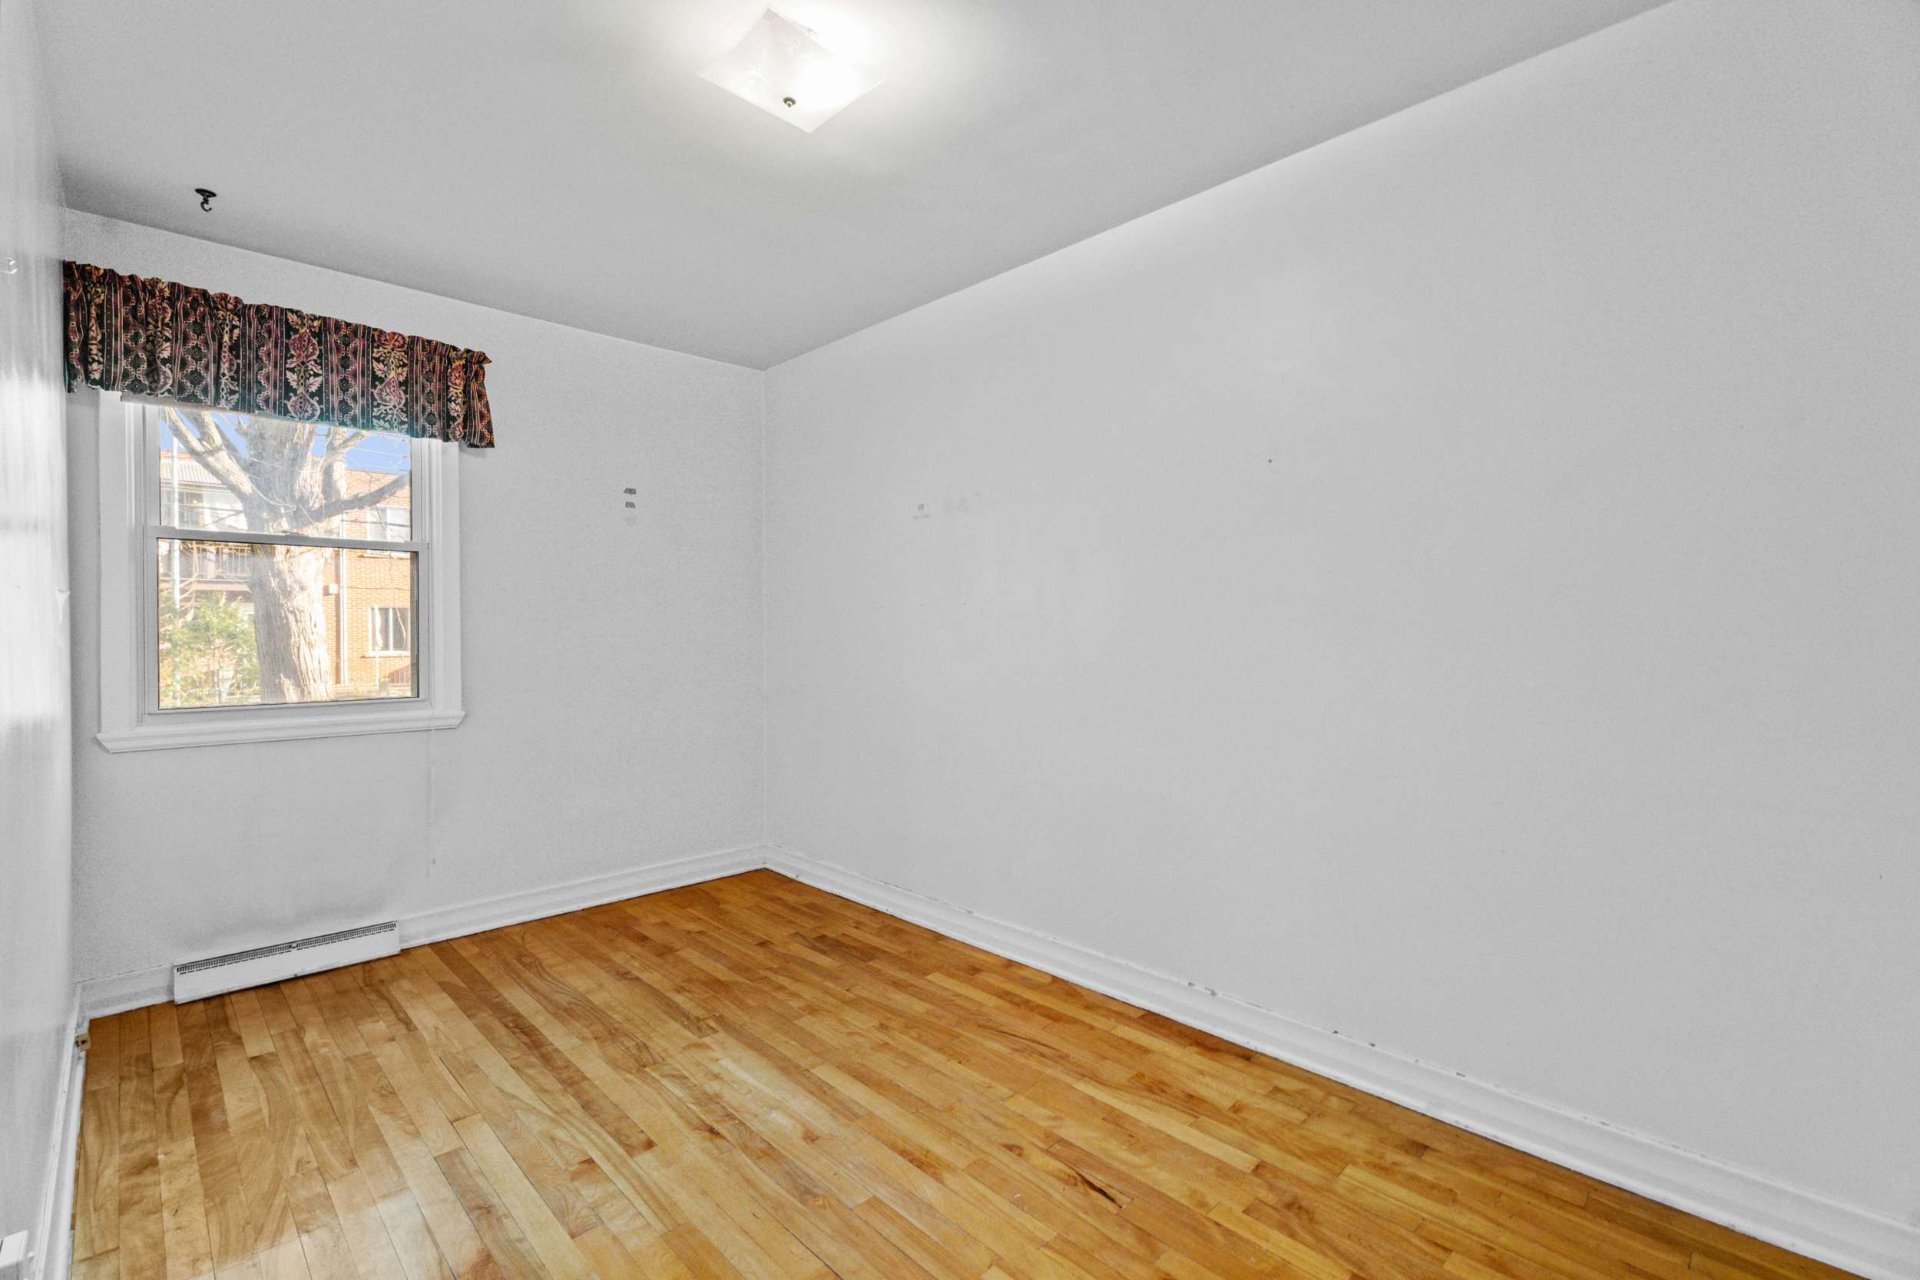 Bedroom
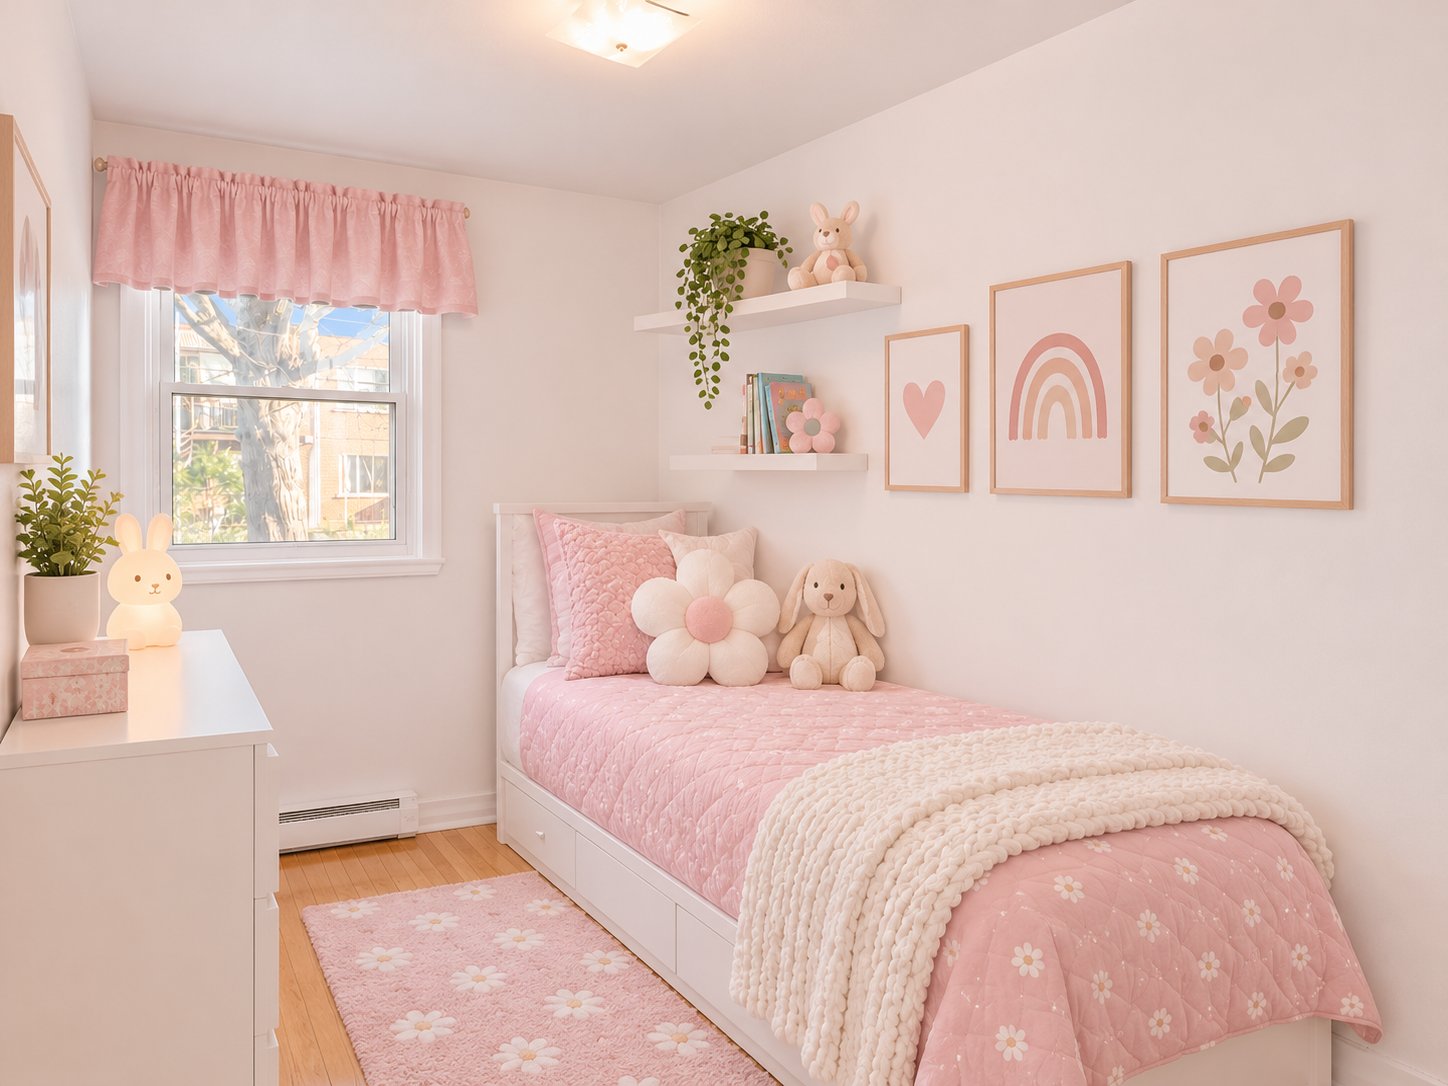 Bedroom
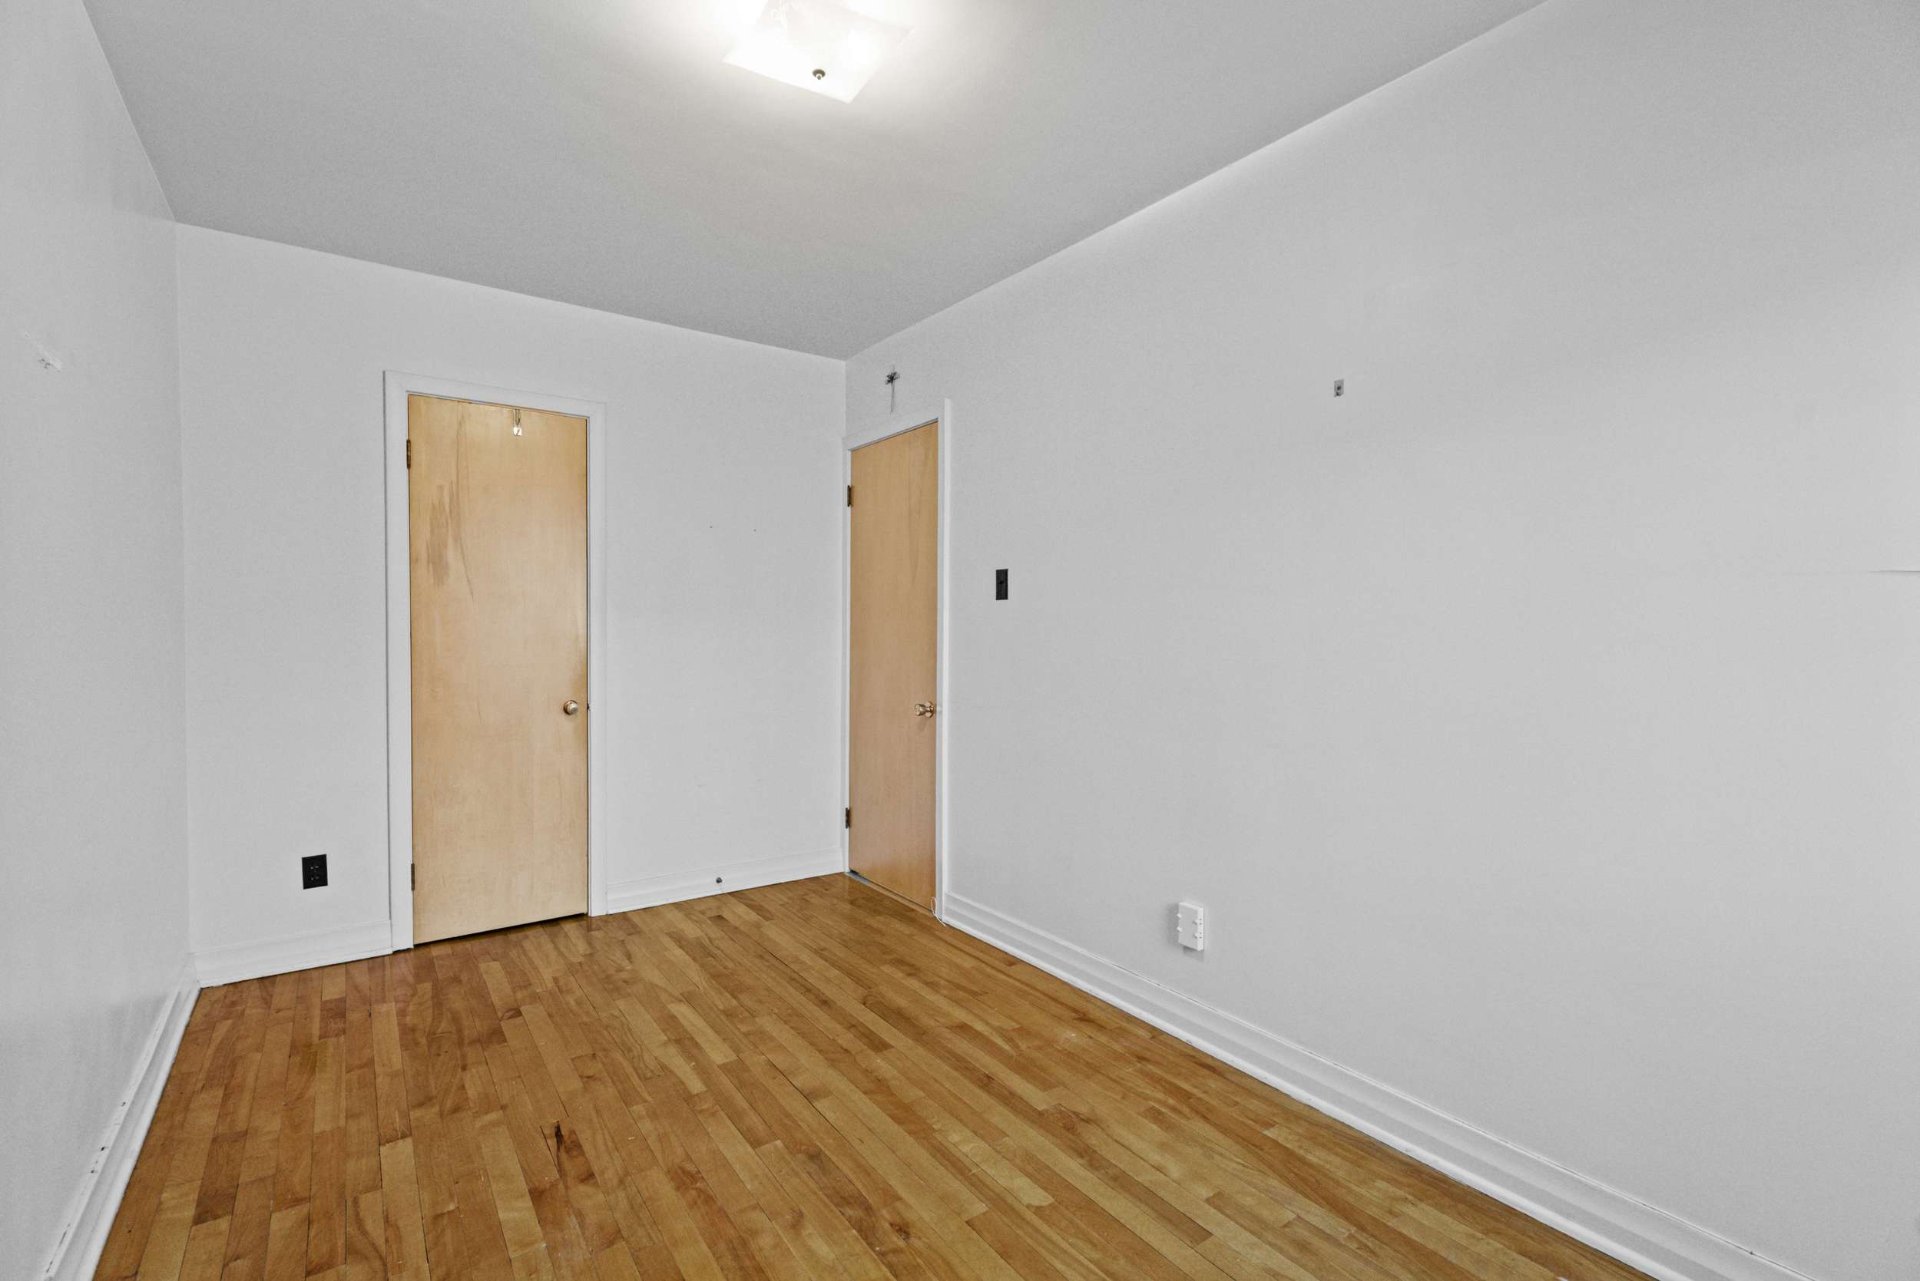 Bedroom
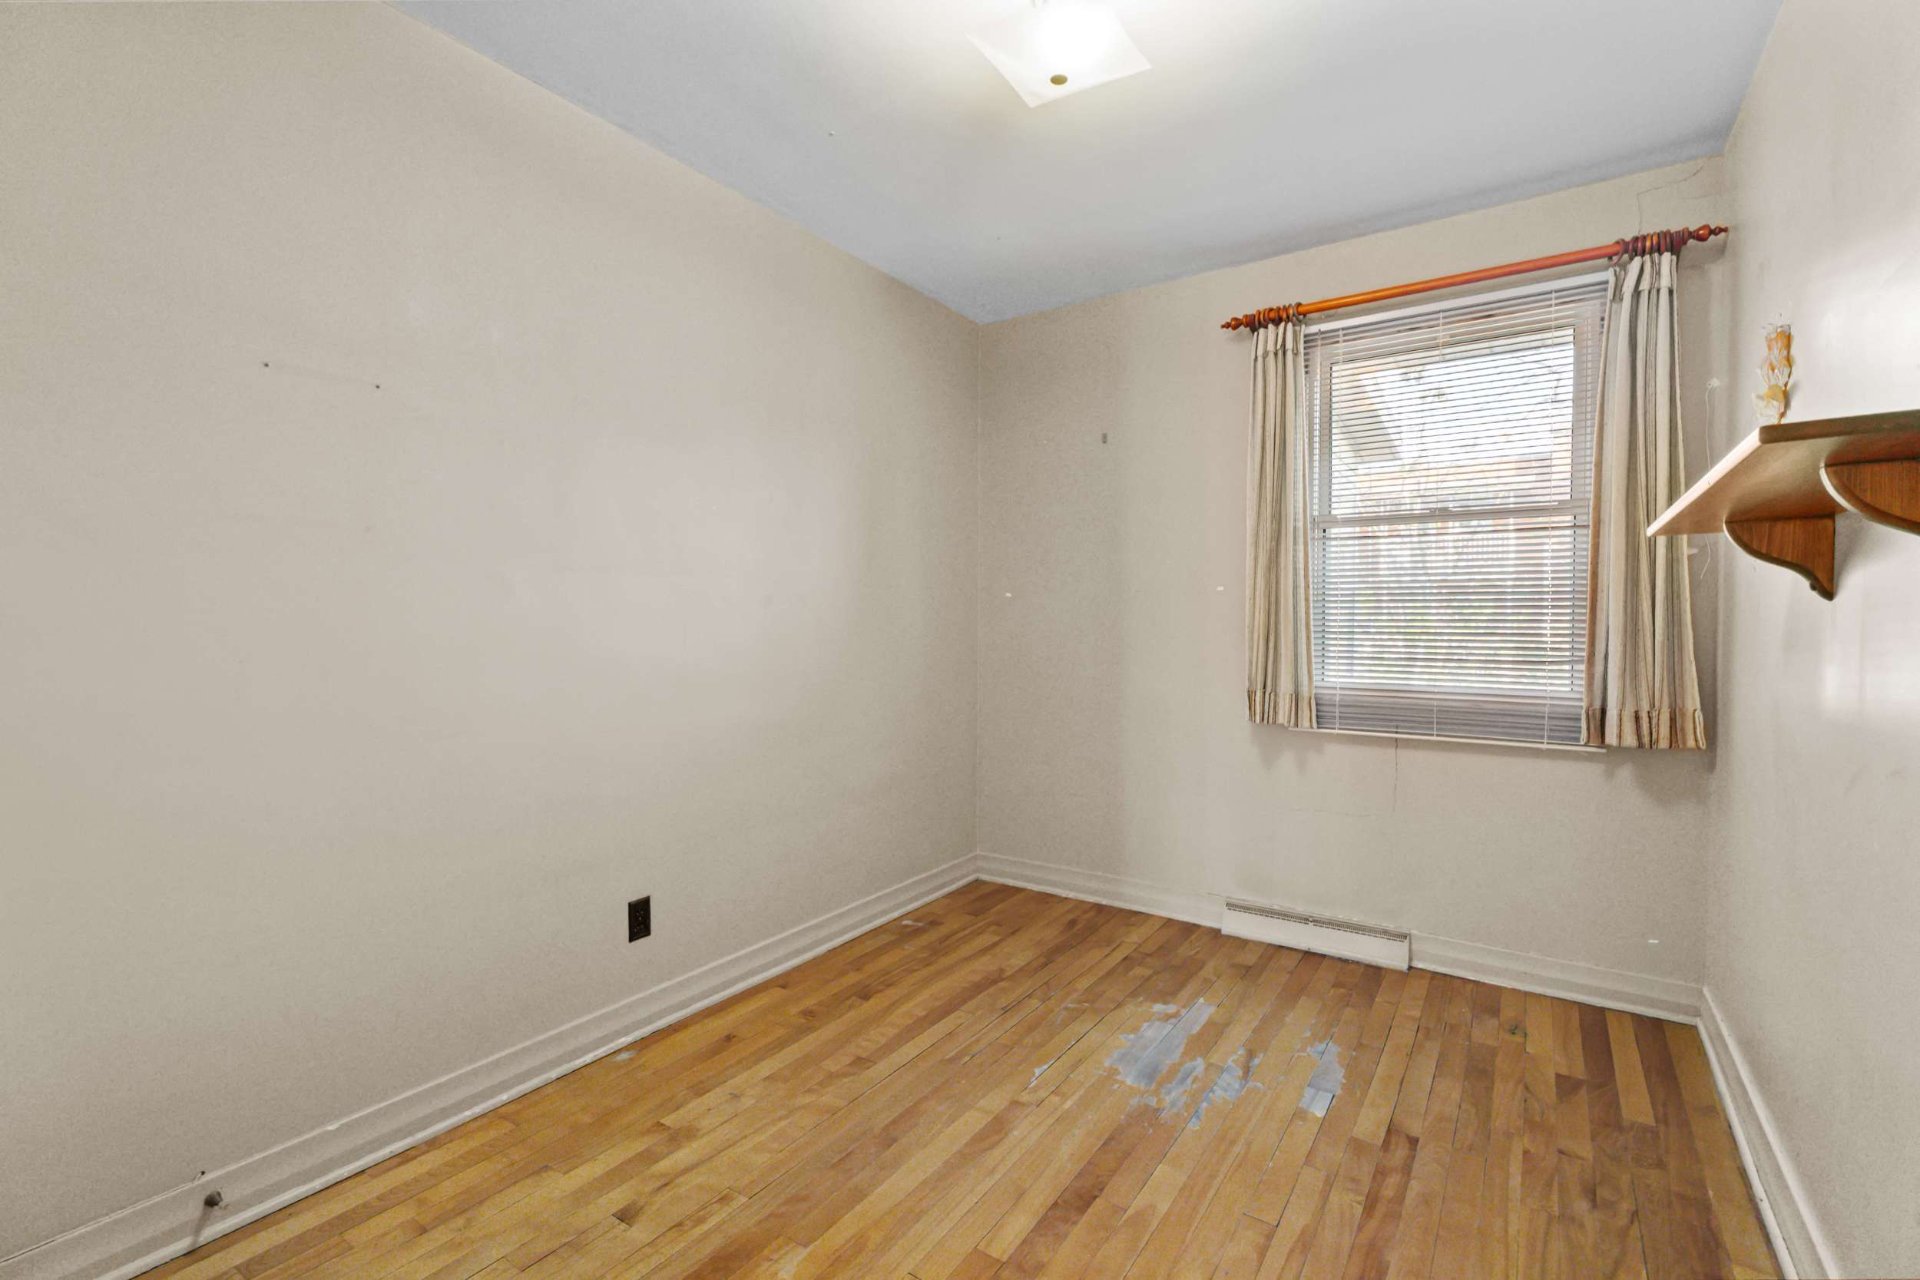 Bedroom
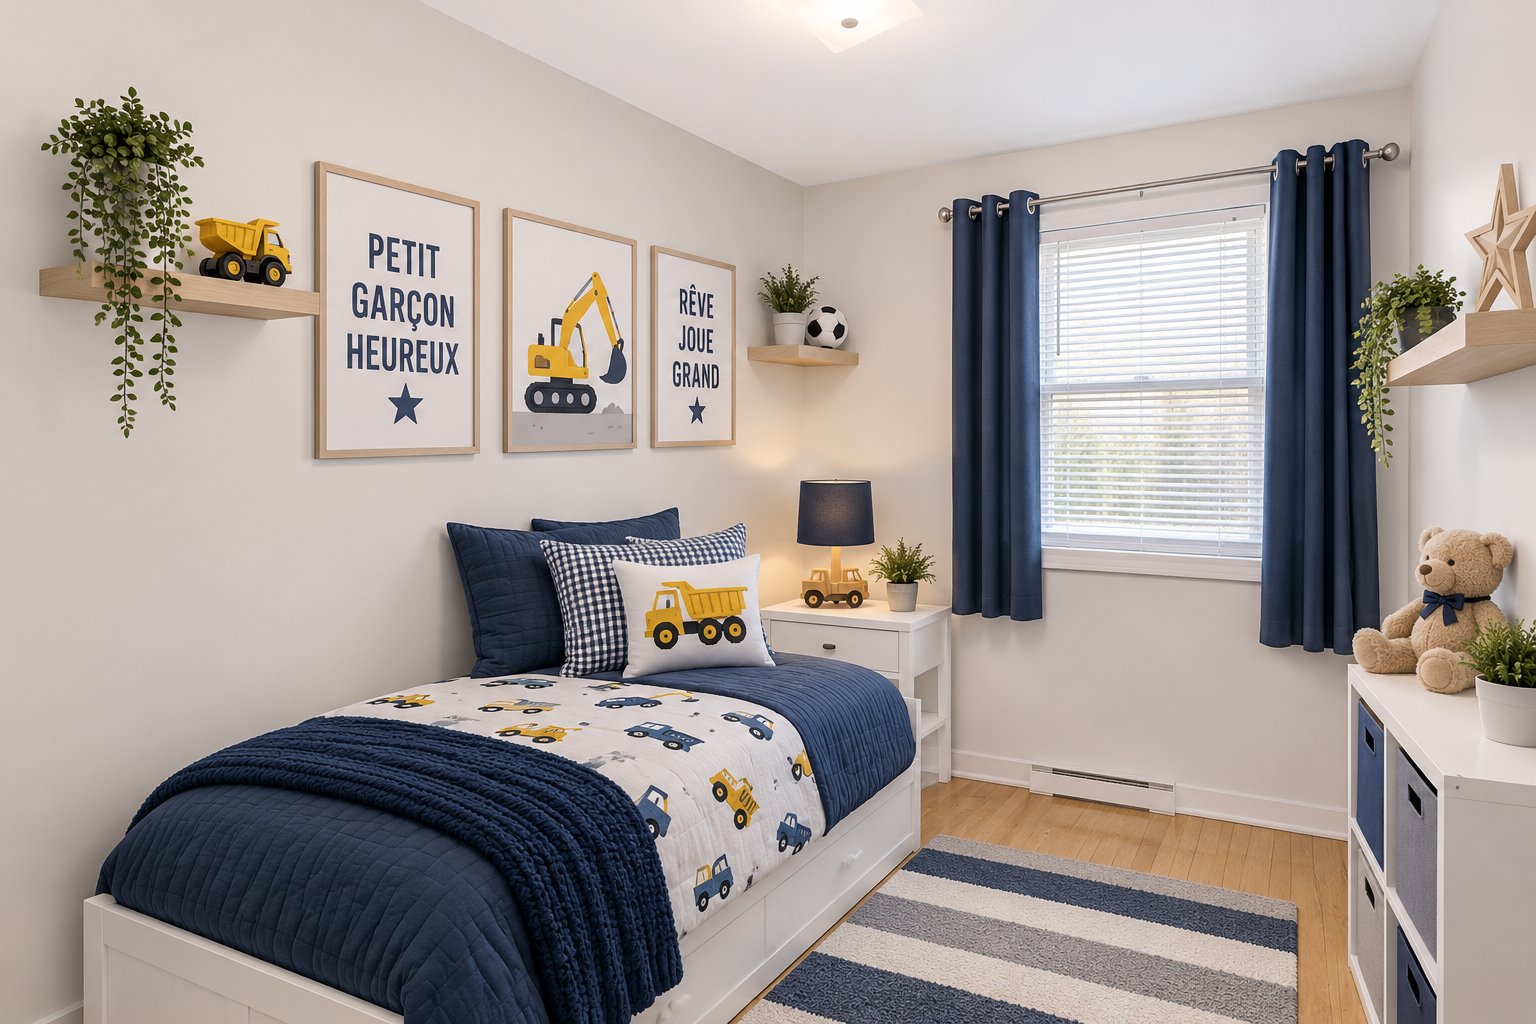 Bedroom
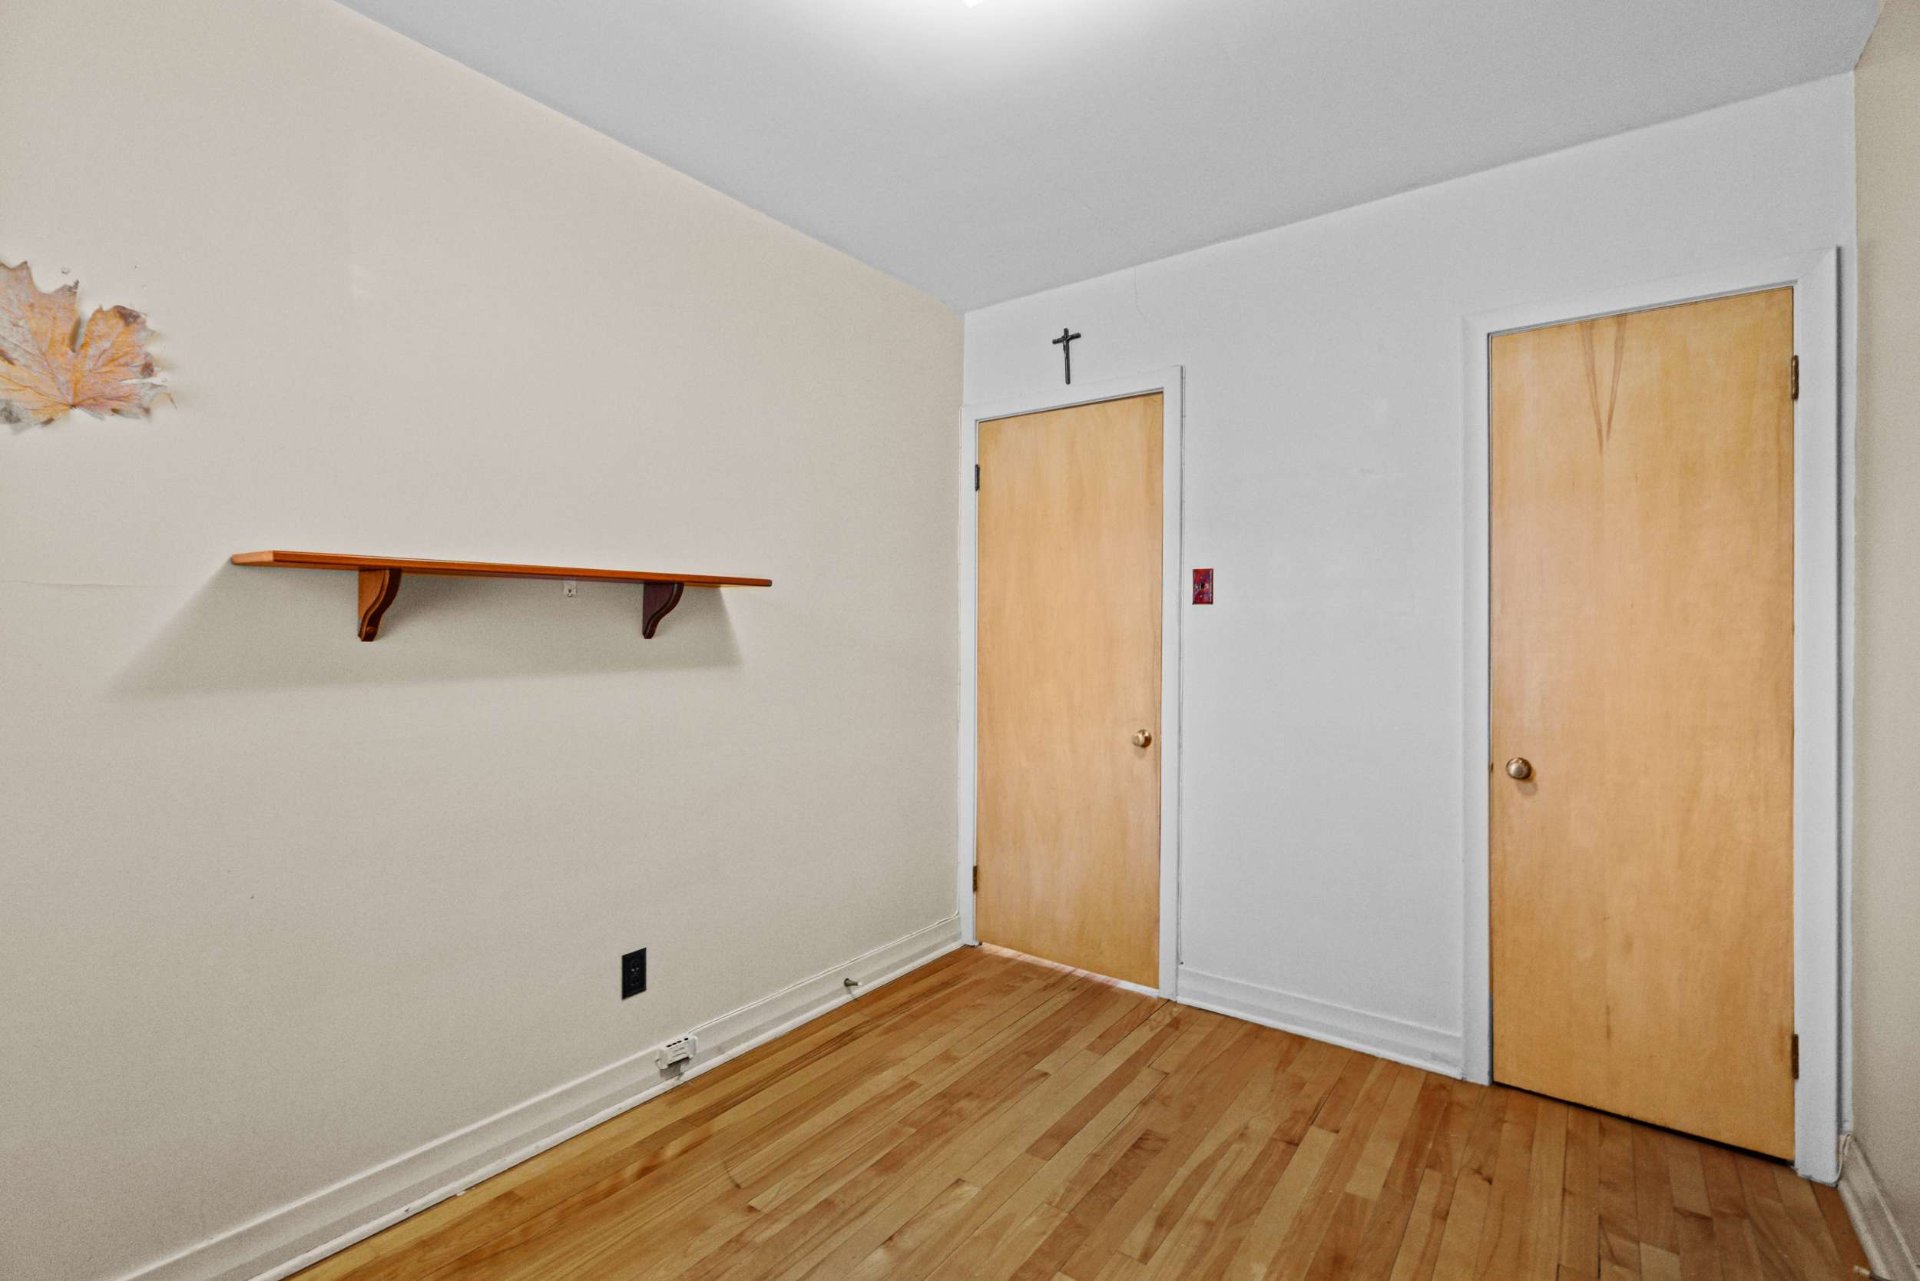 Staircase
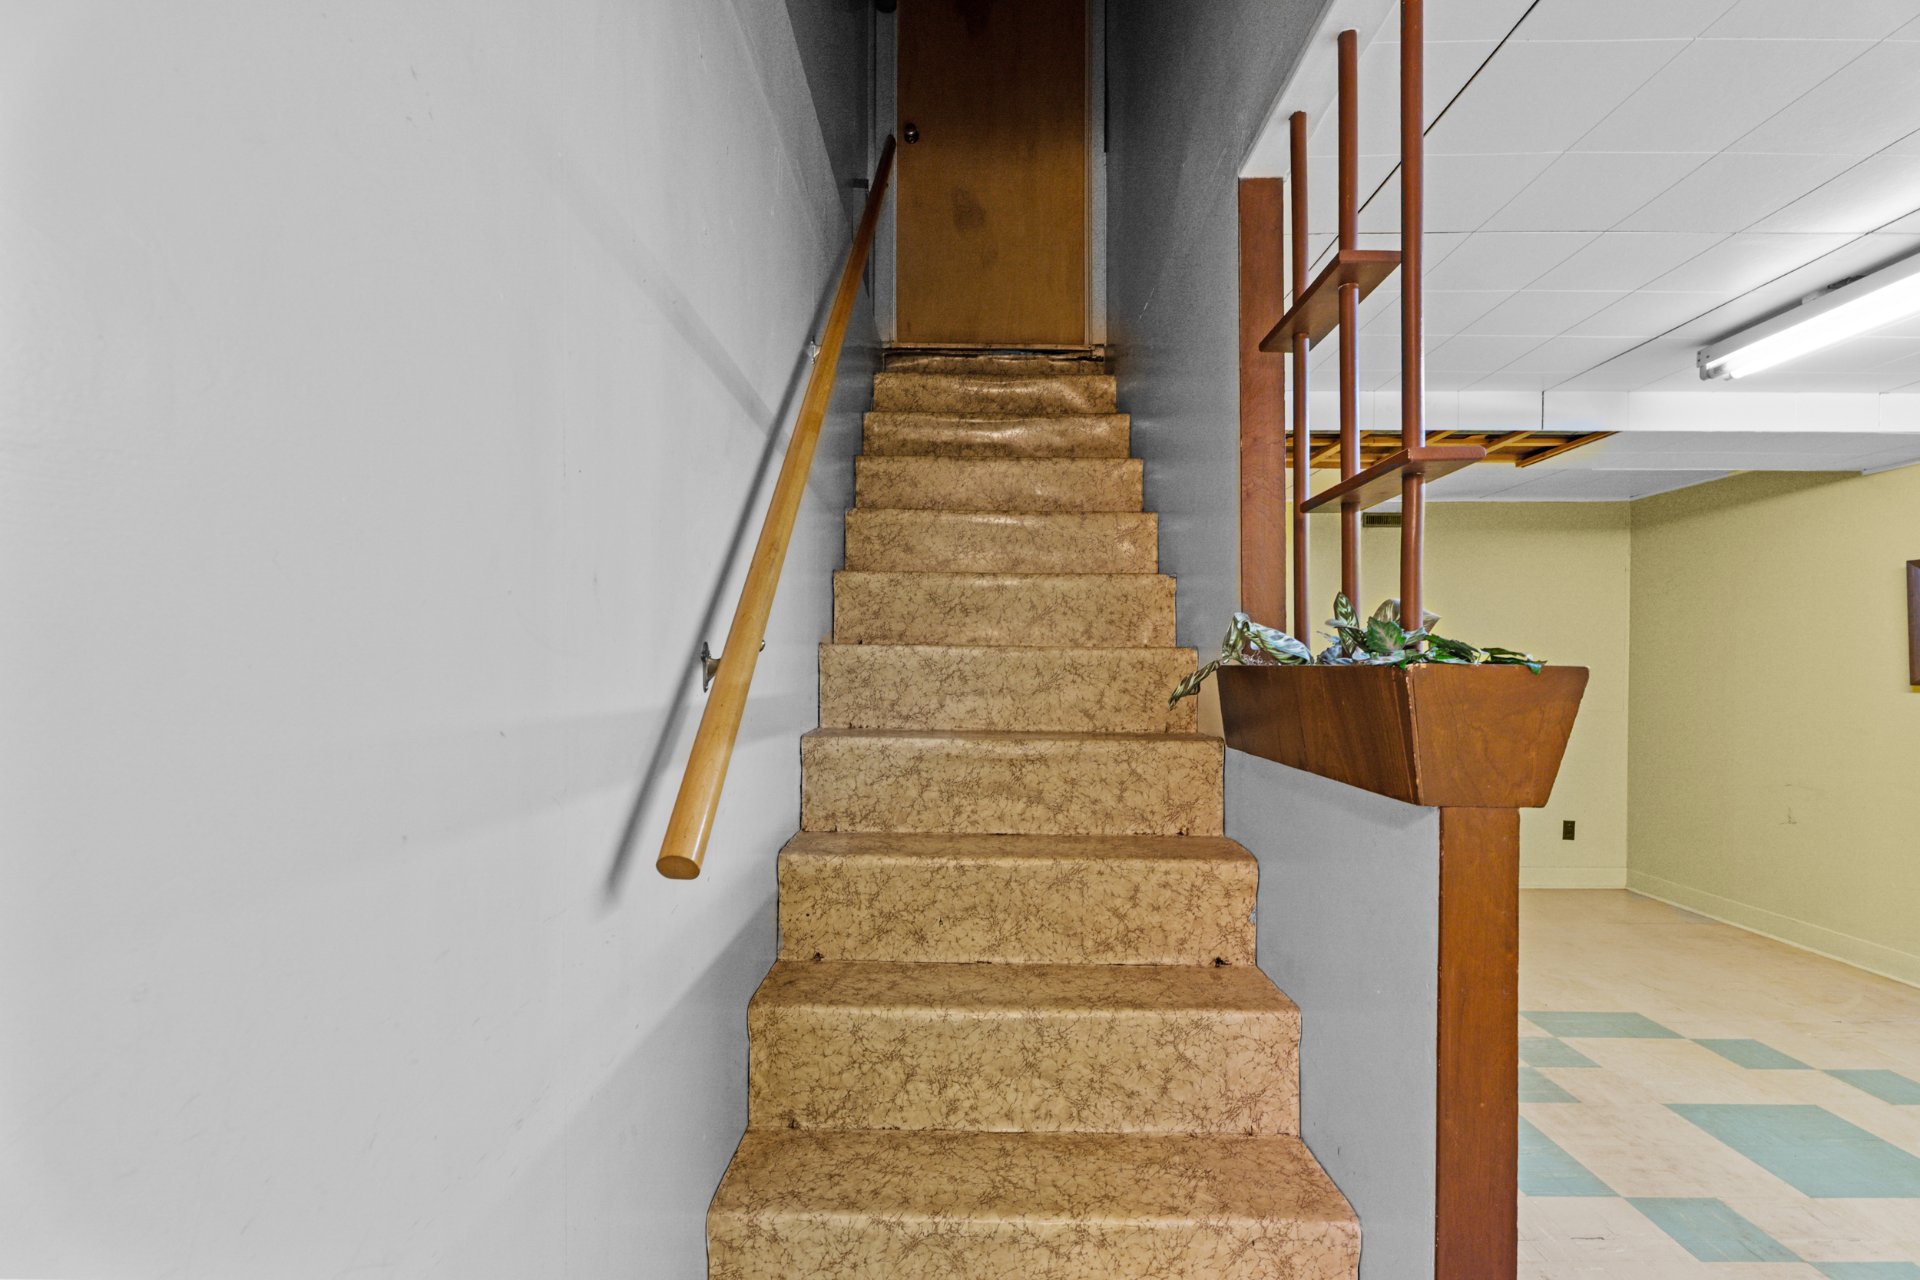 Family room
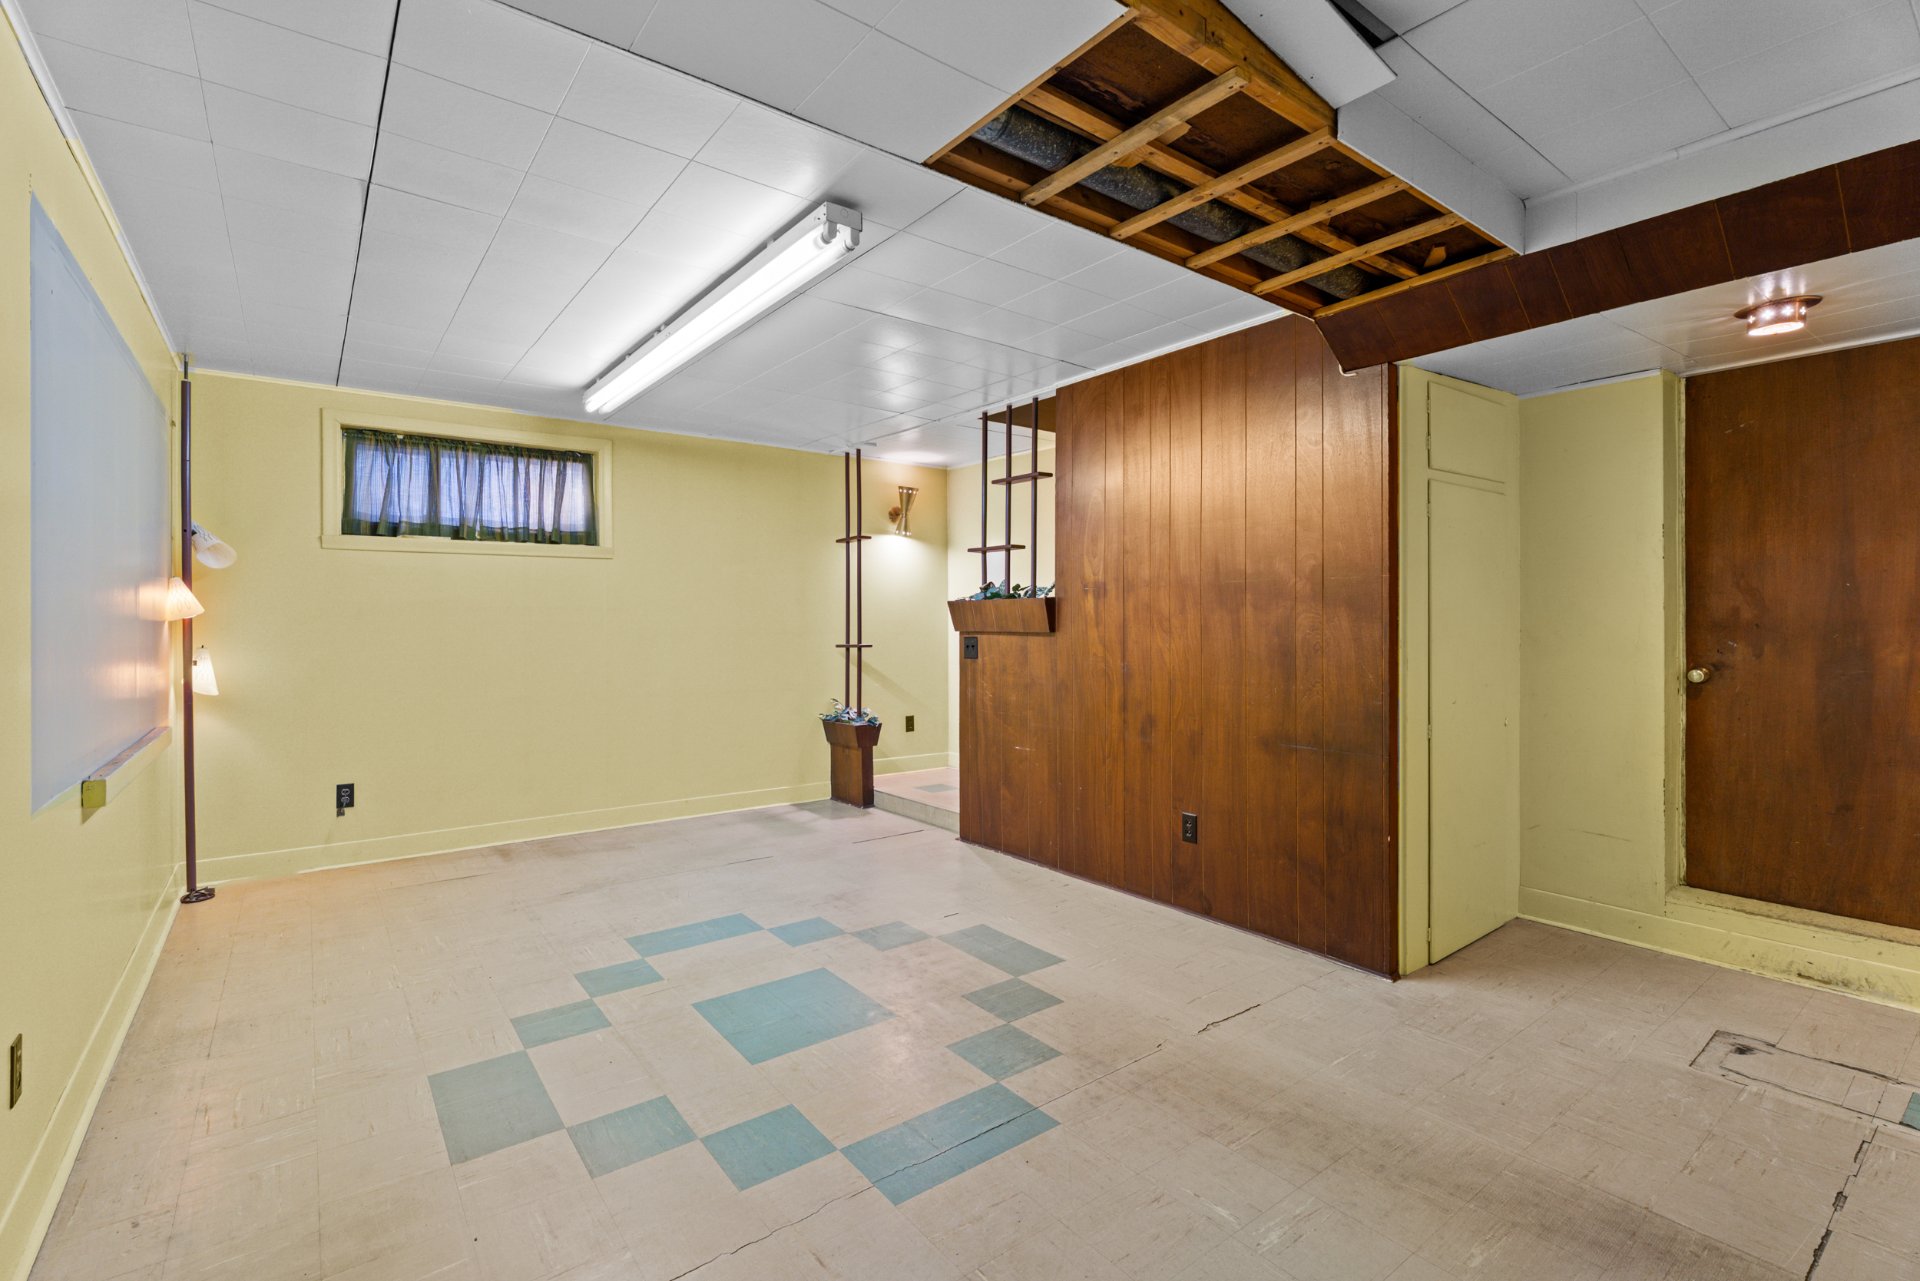 Family room
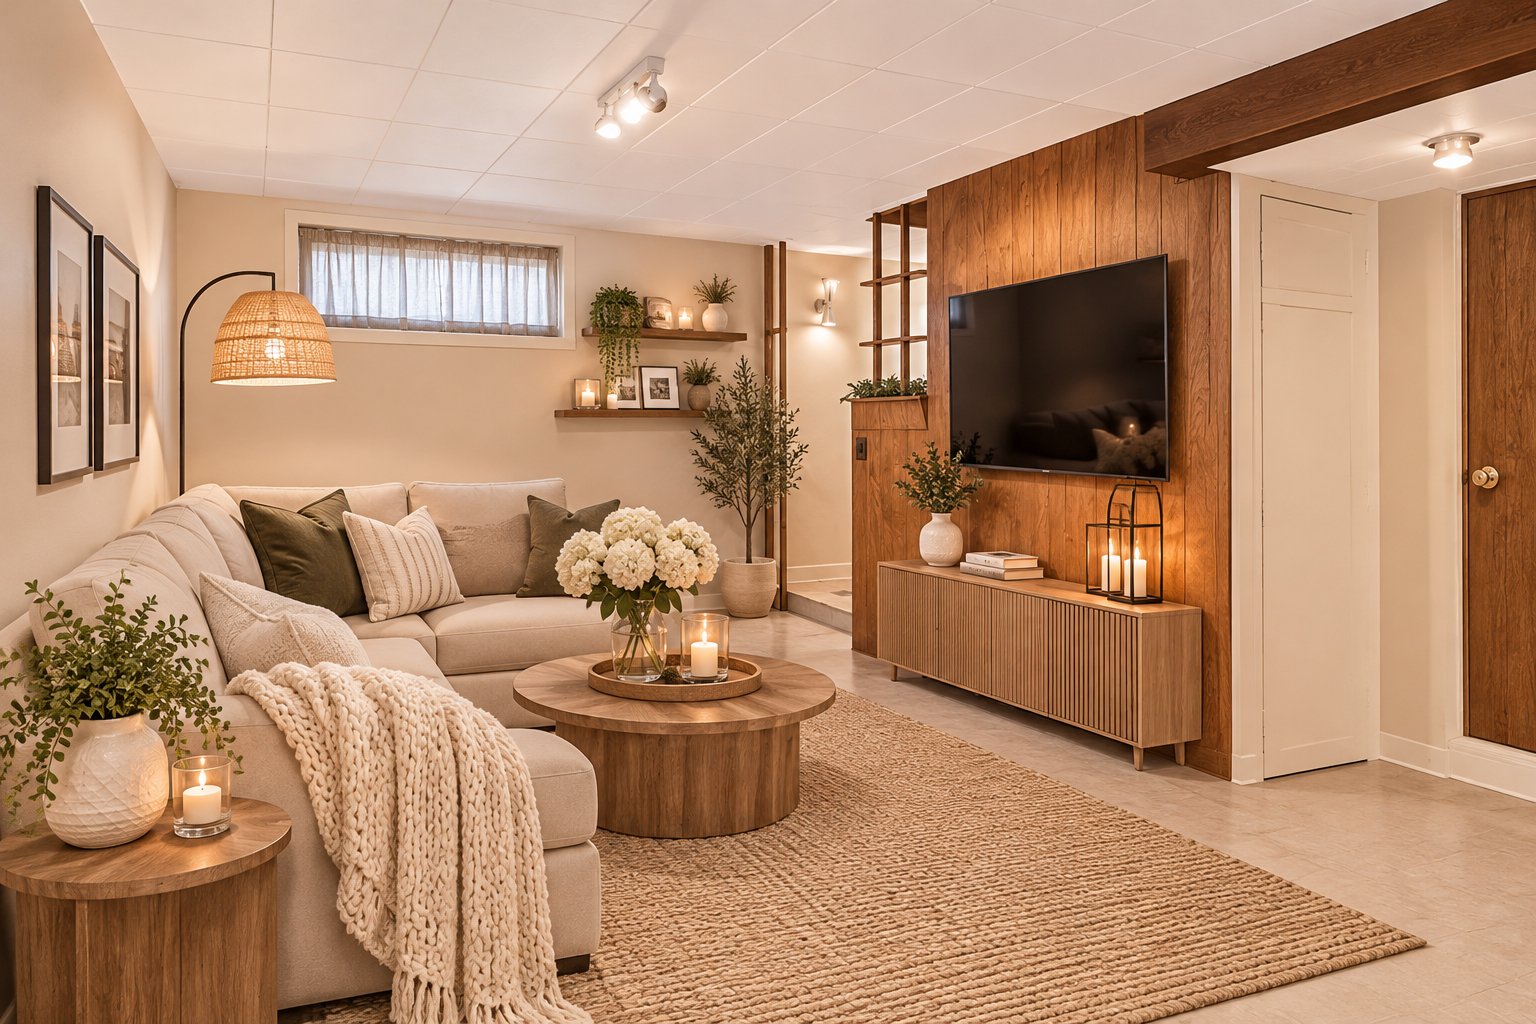 Family room
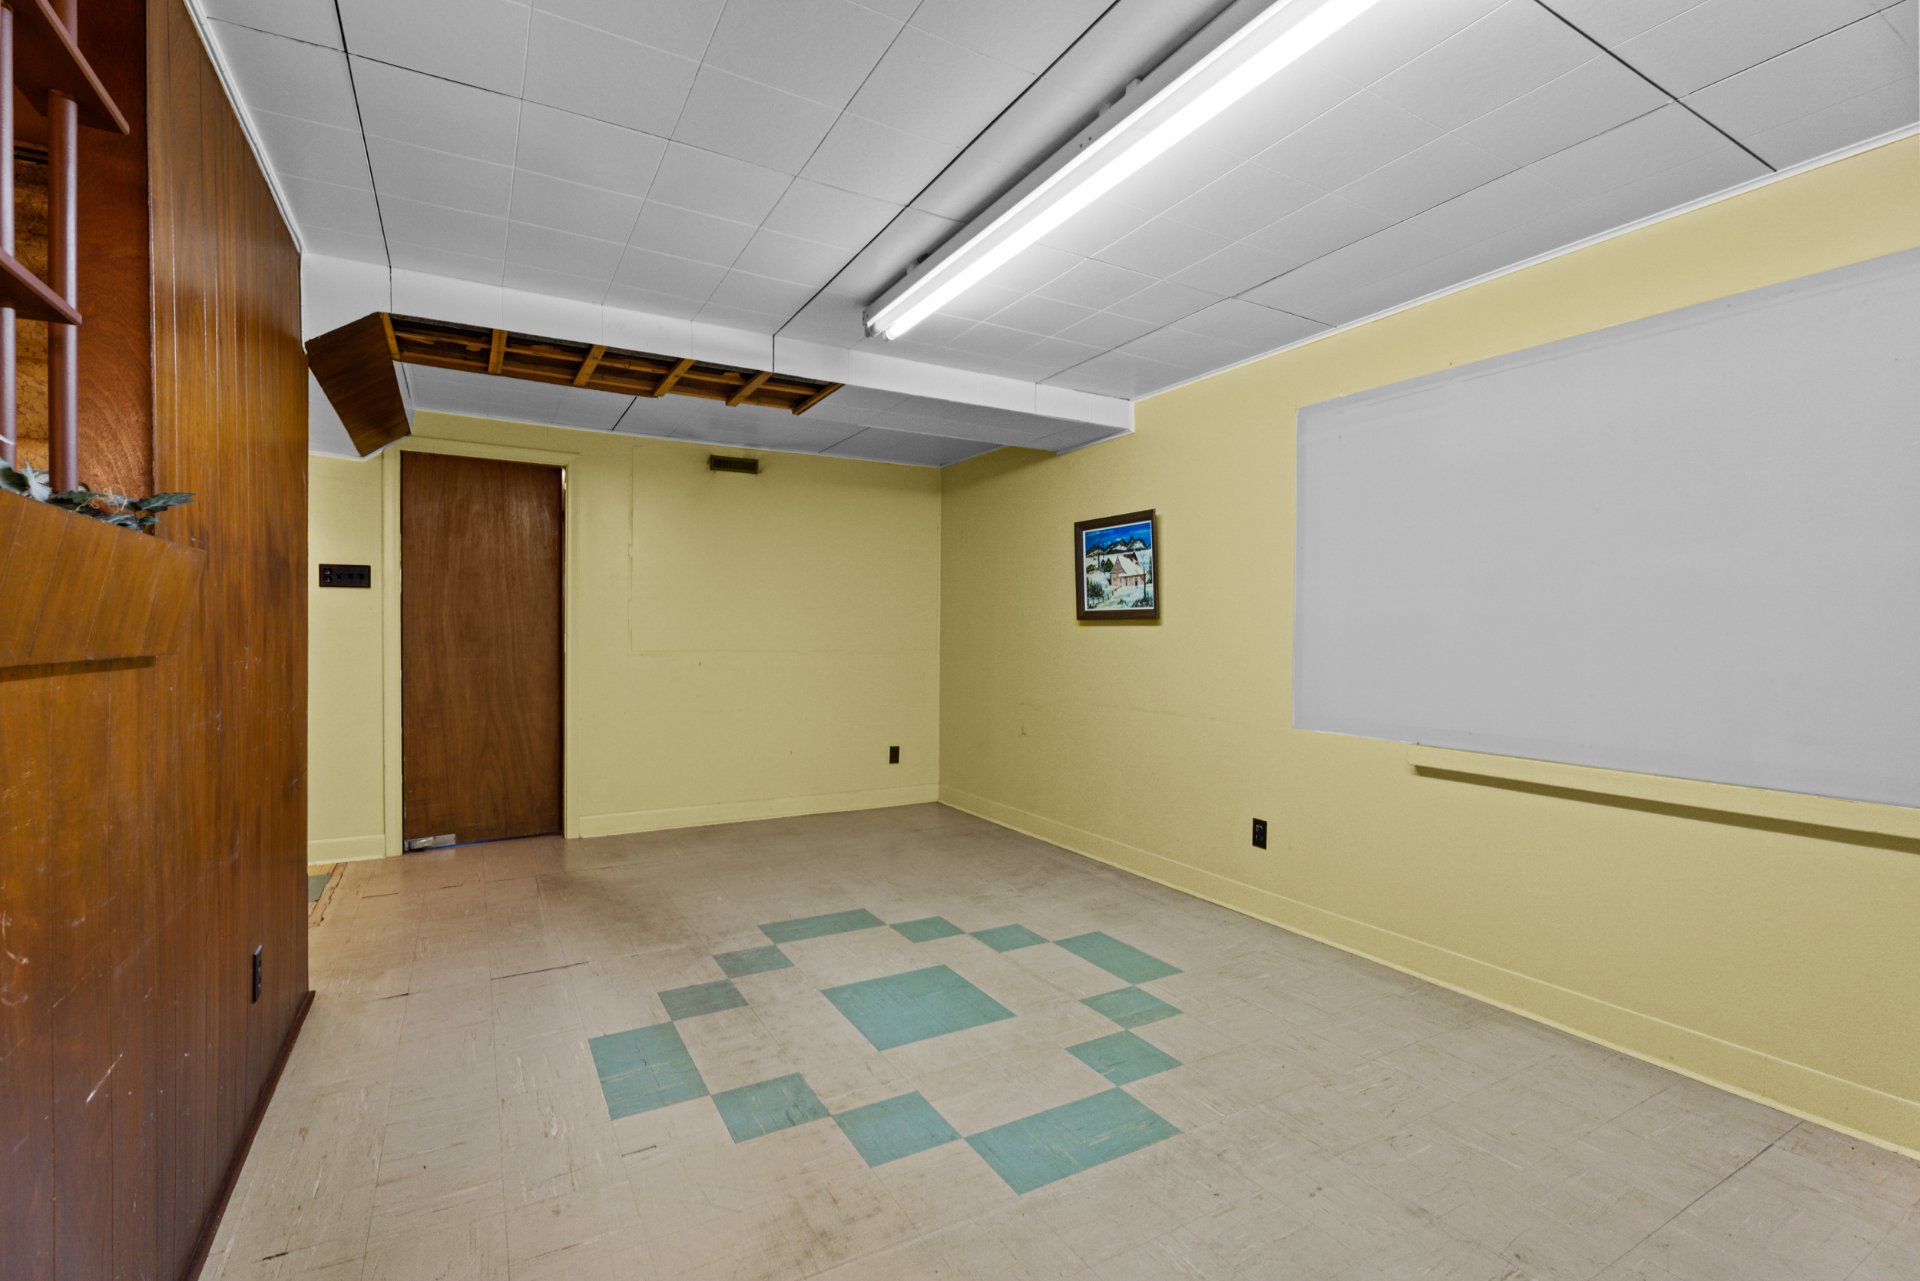 Office
 Office
 Office
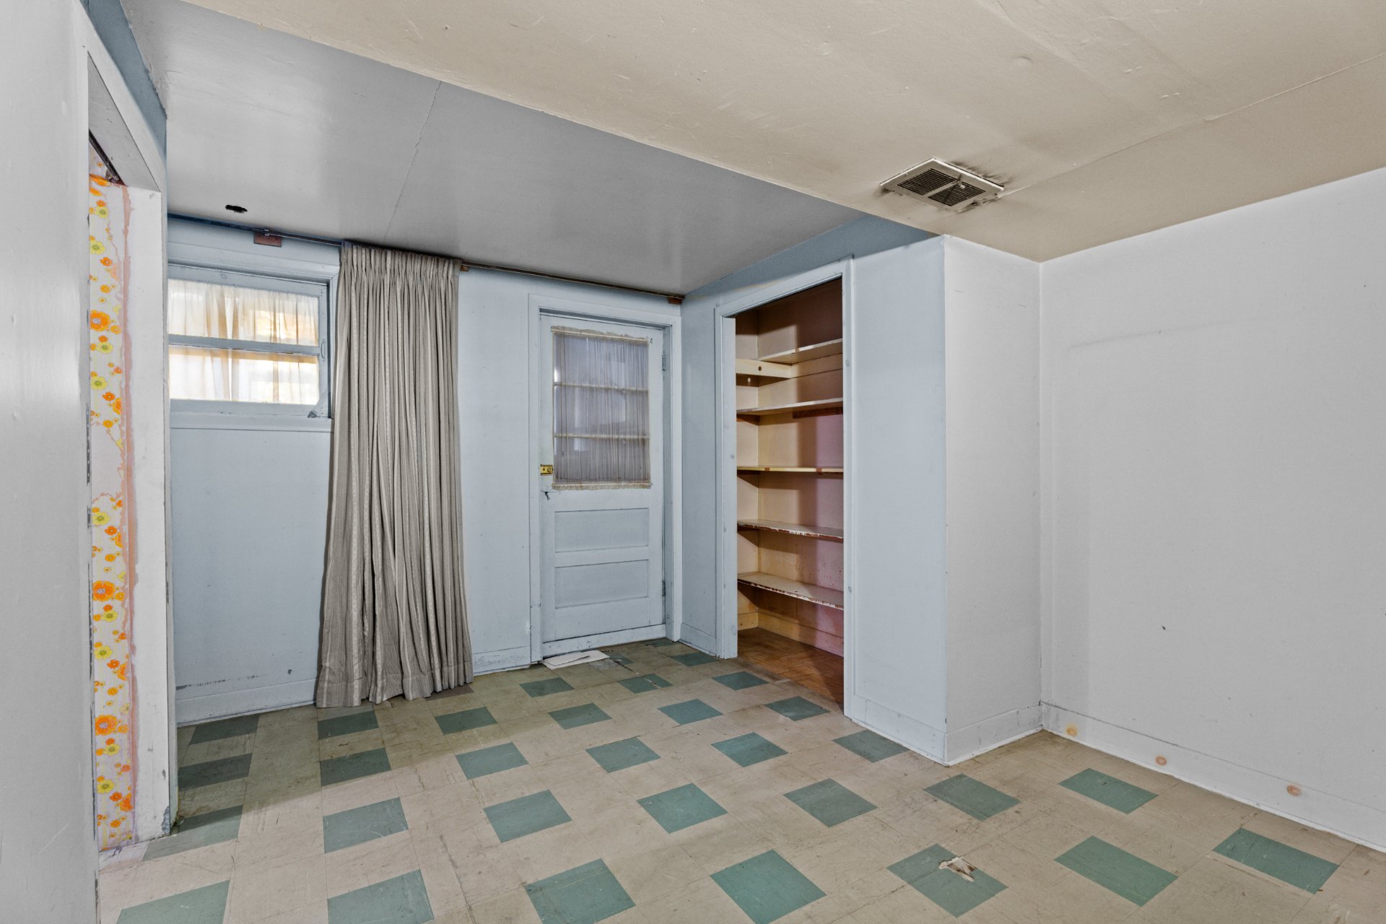
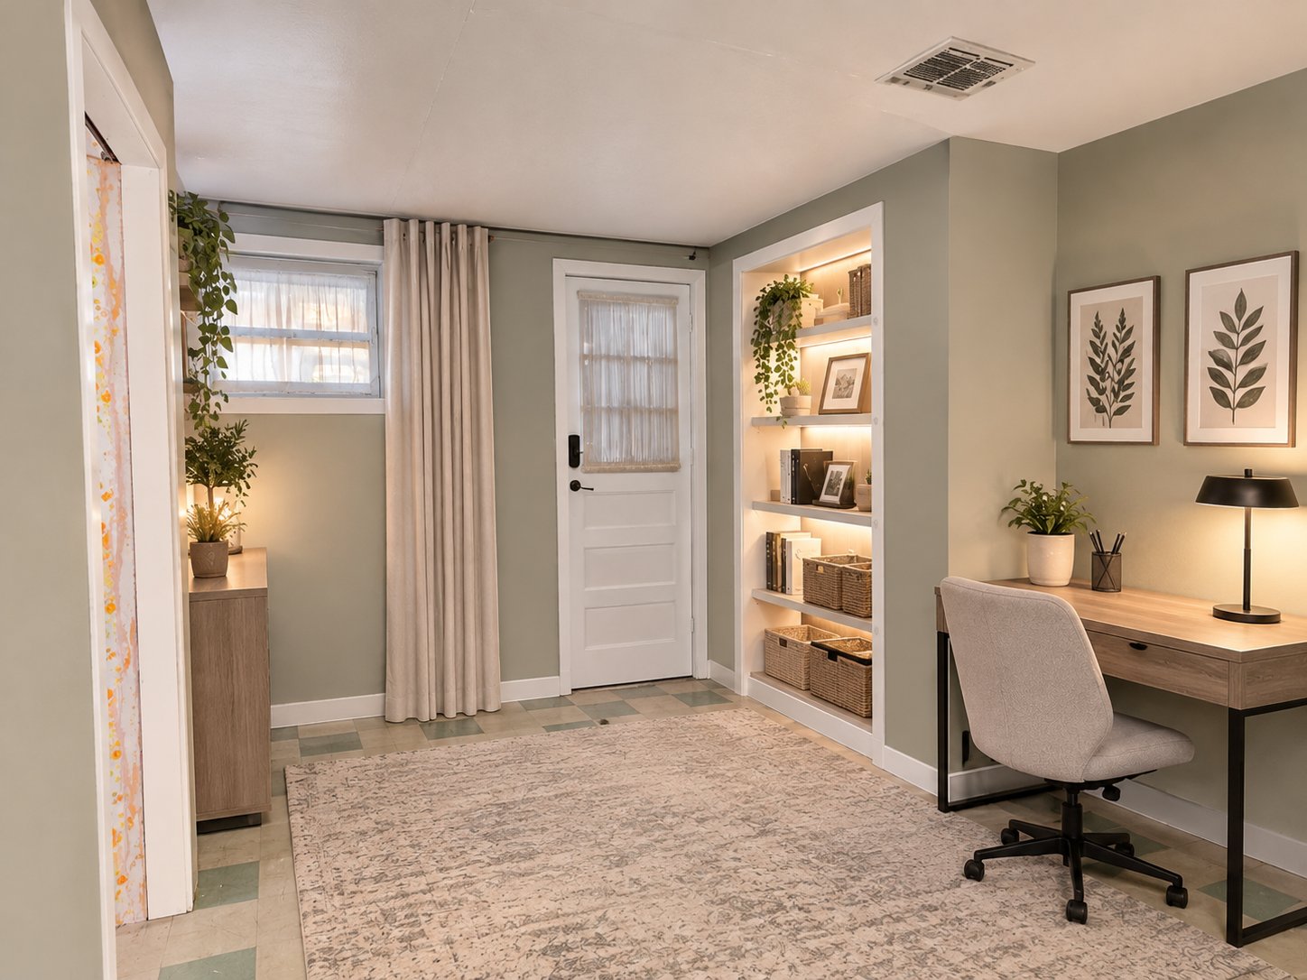
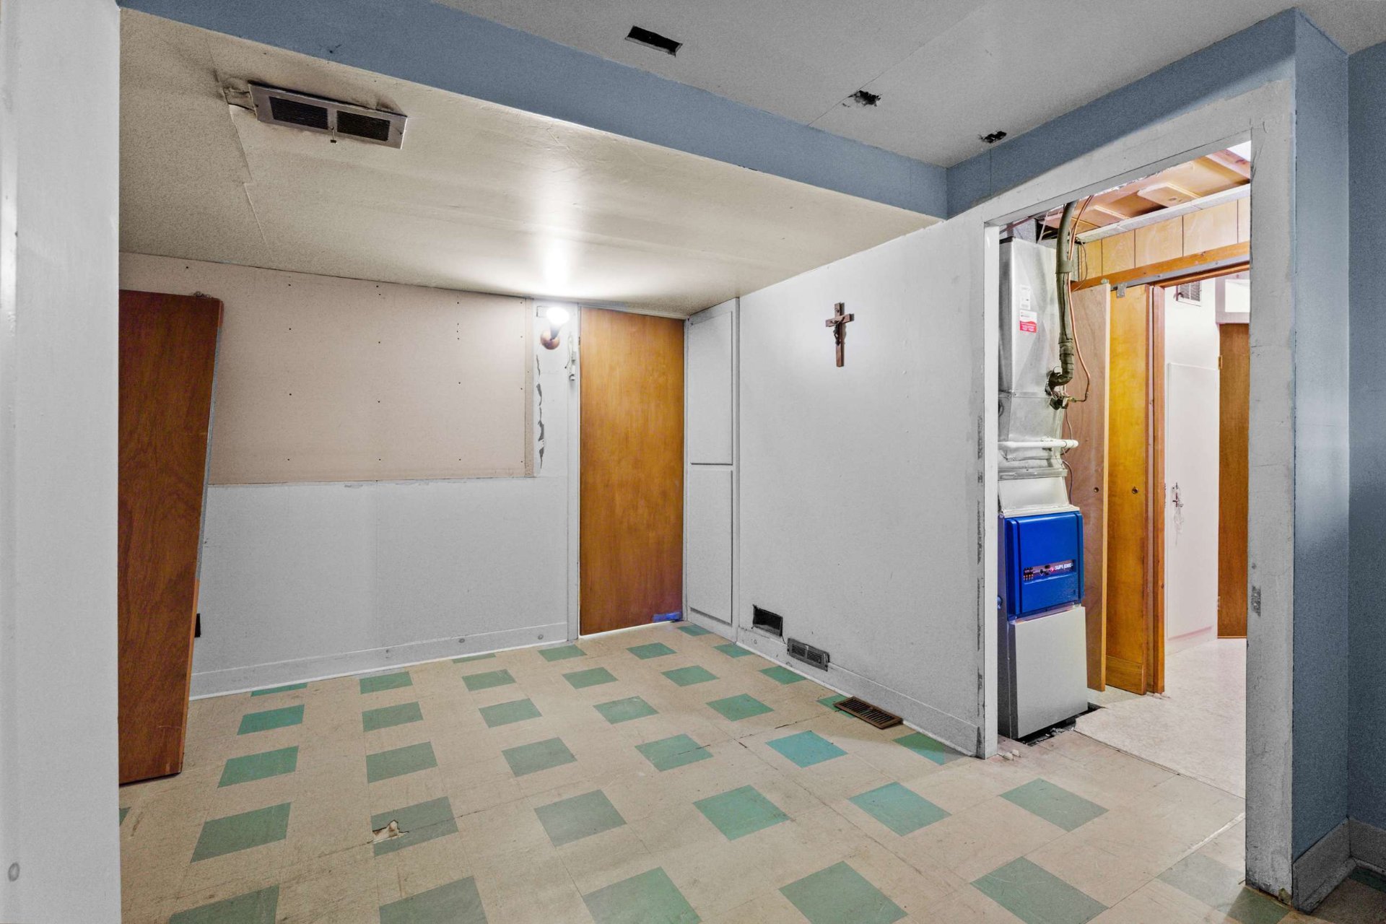 Storage
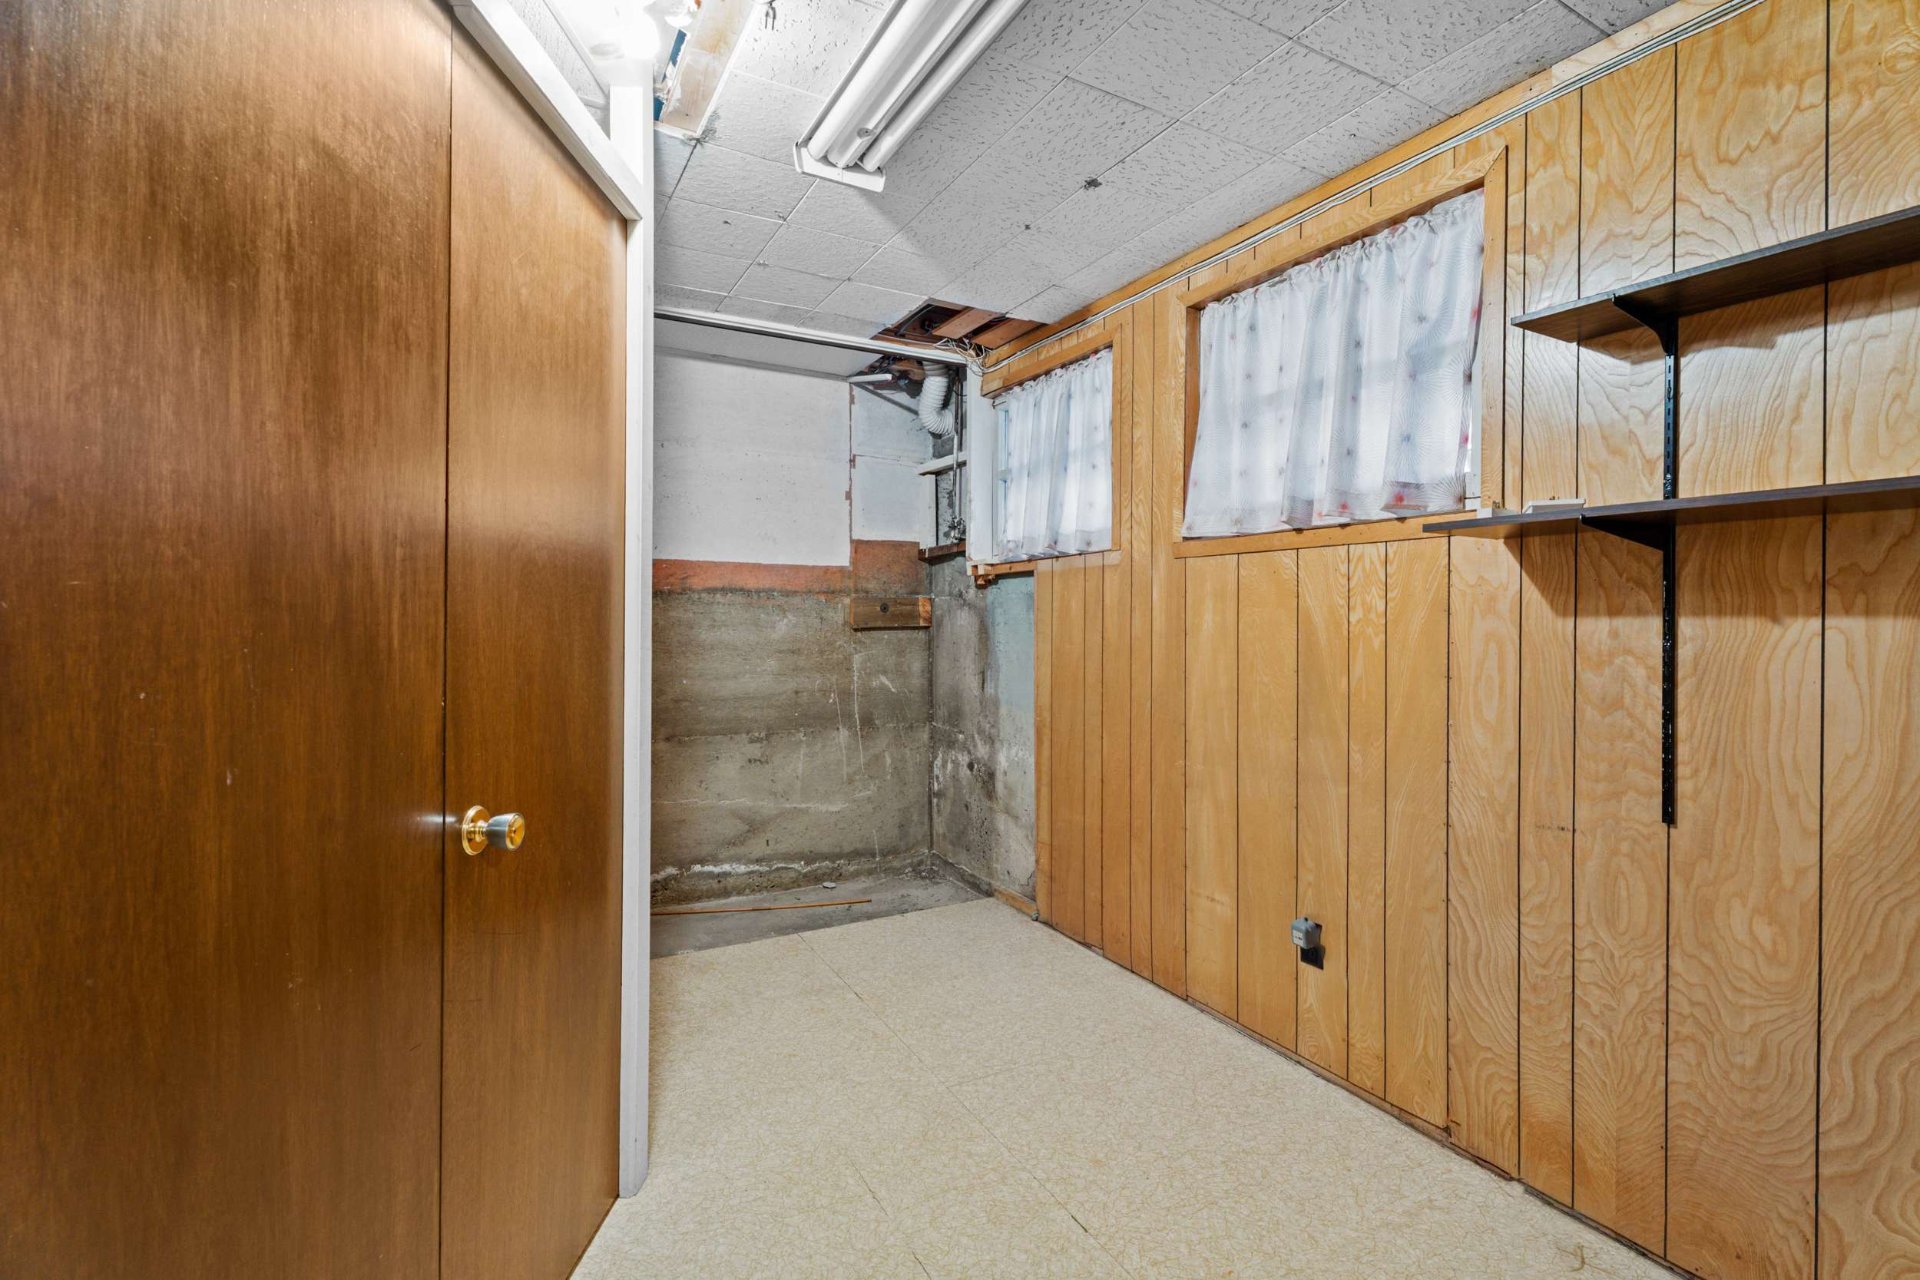 Storage
 Room
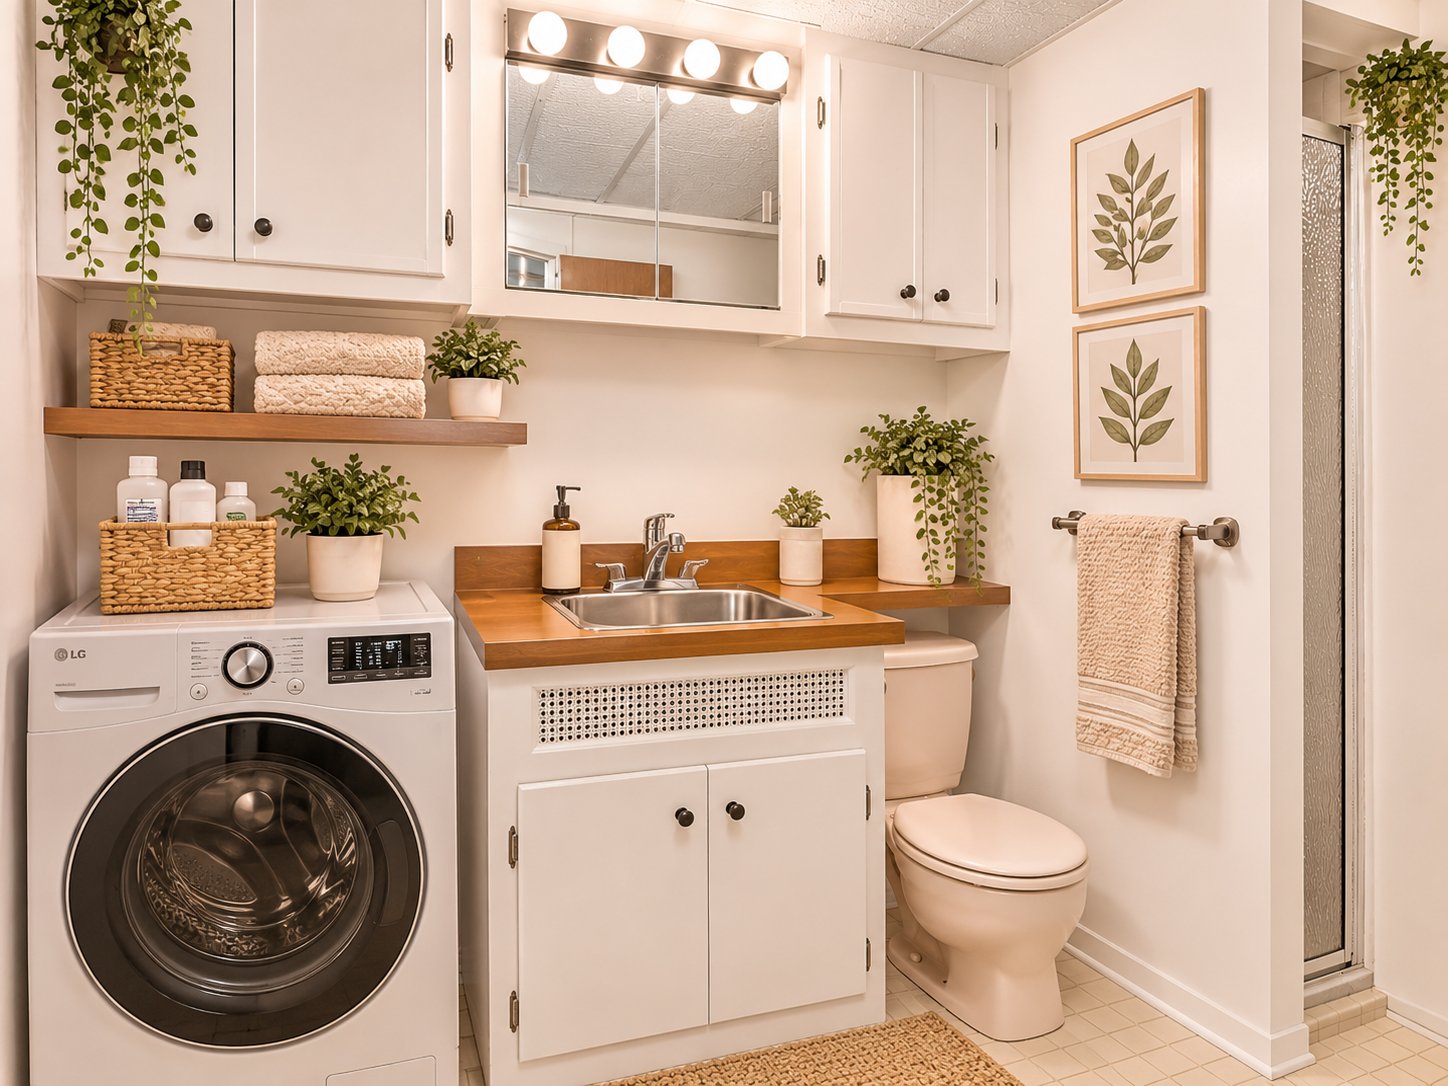
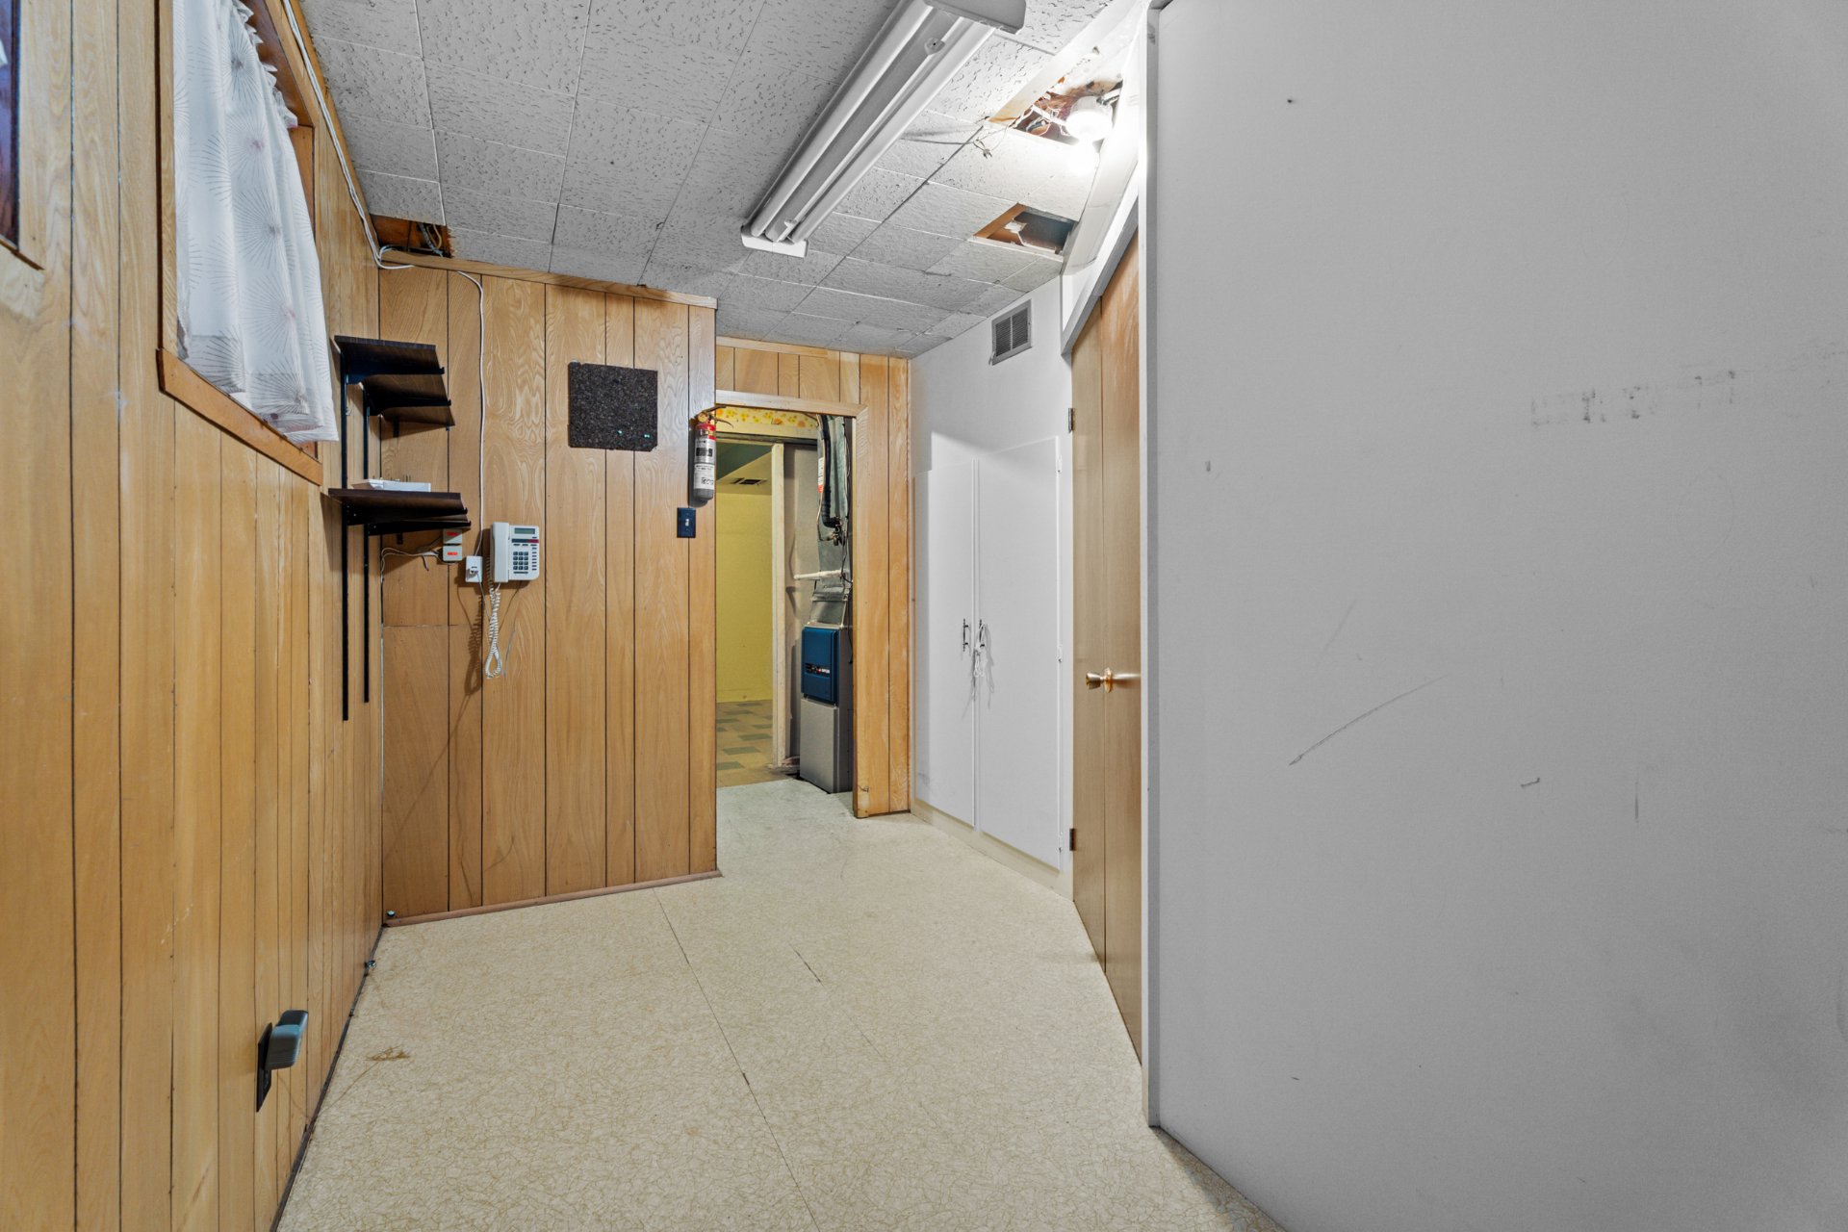 Bathroom
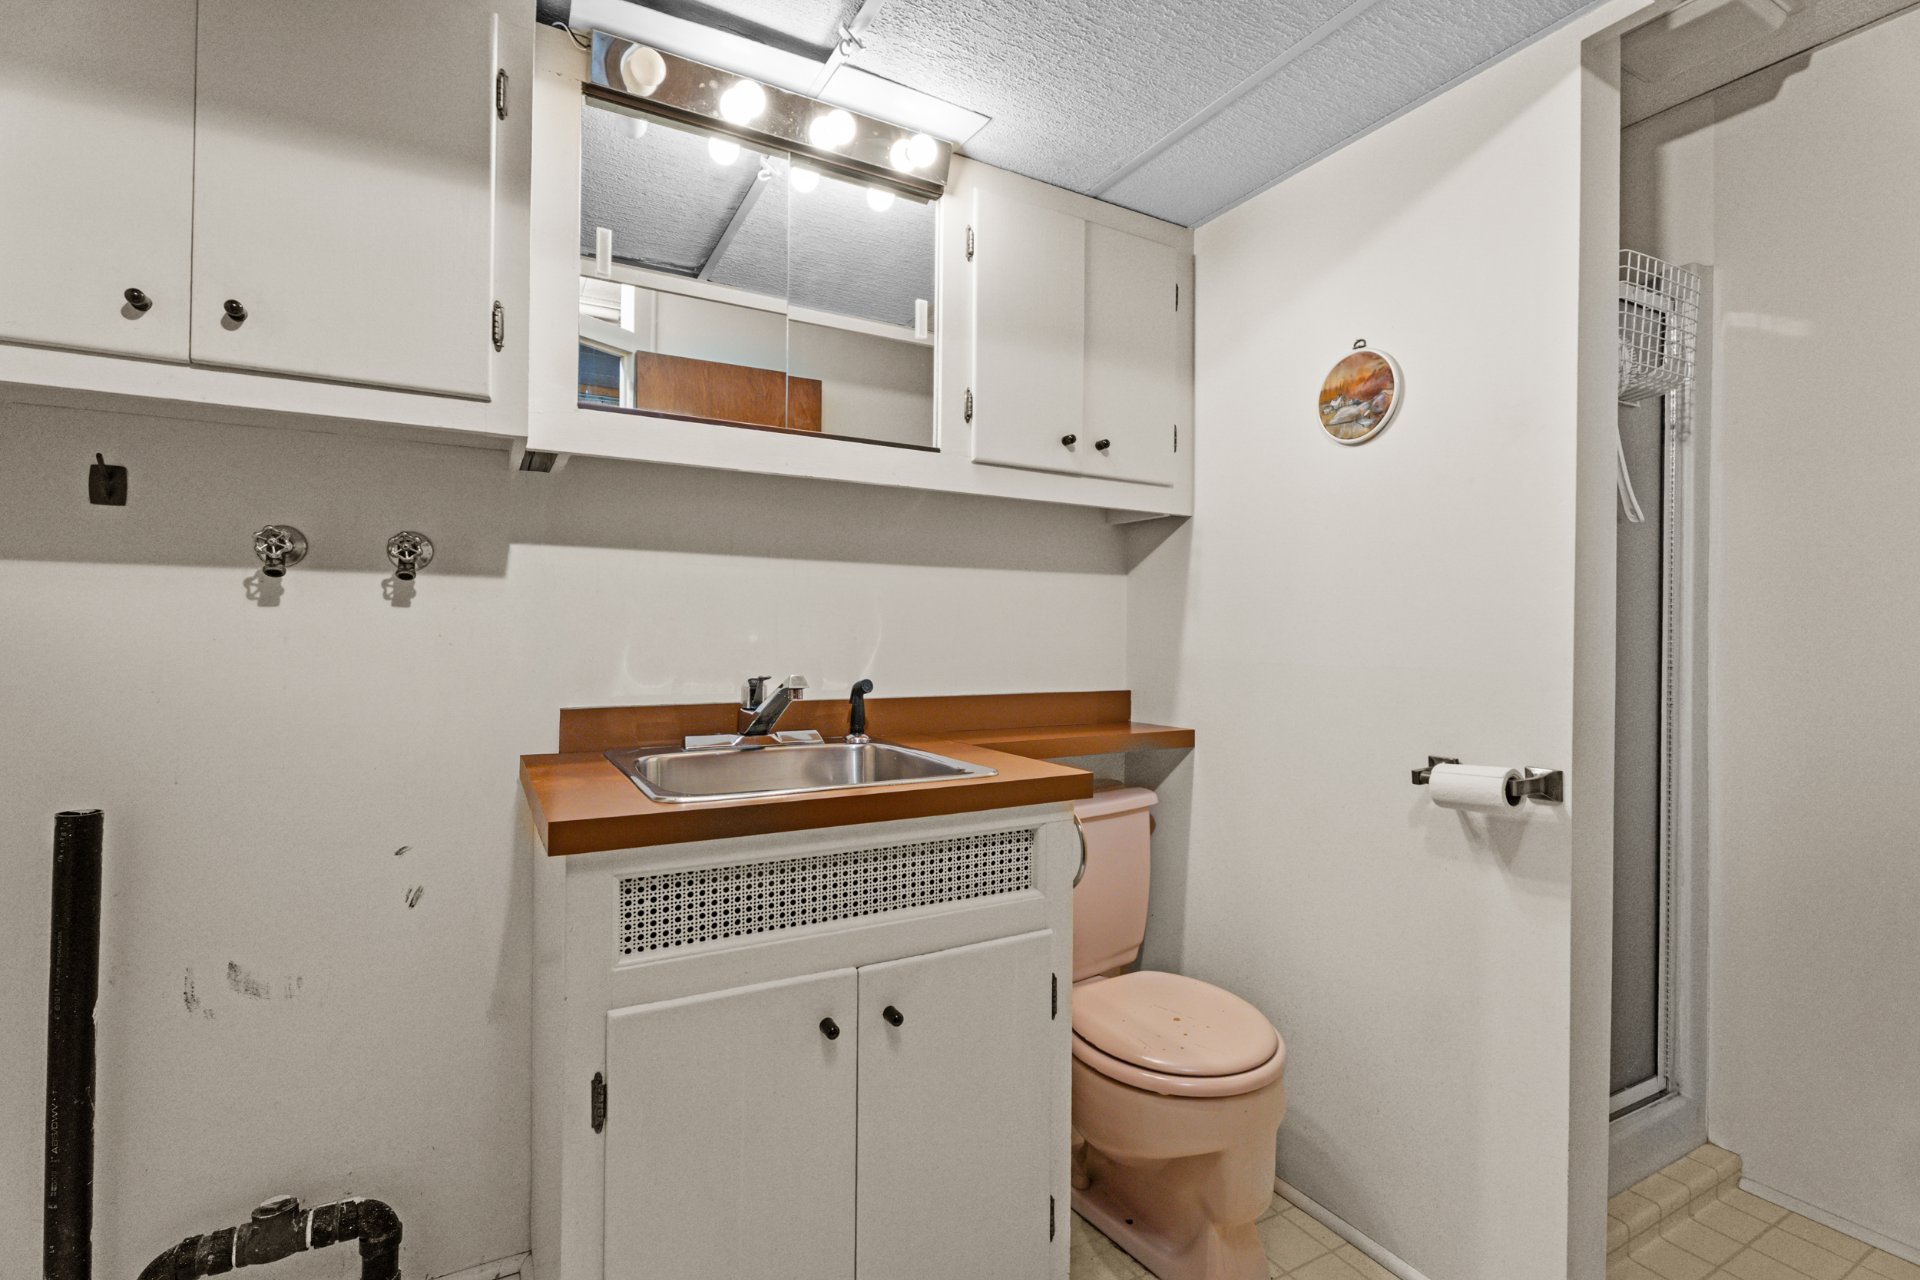 Bathroom
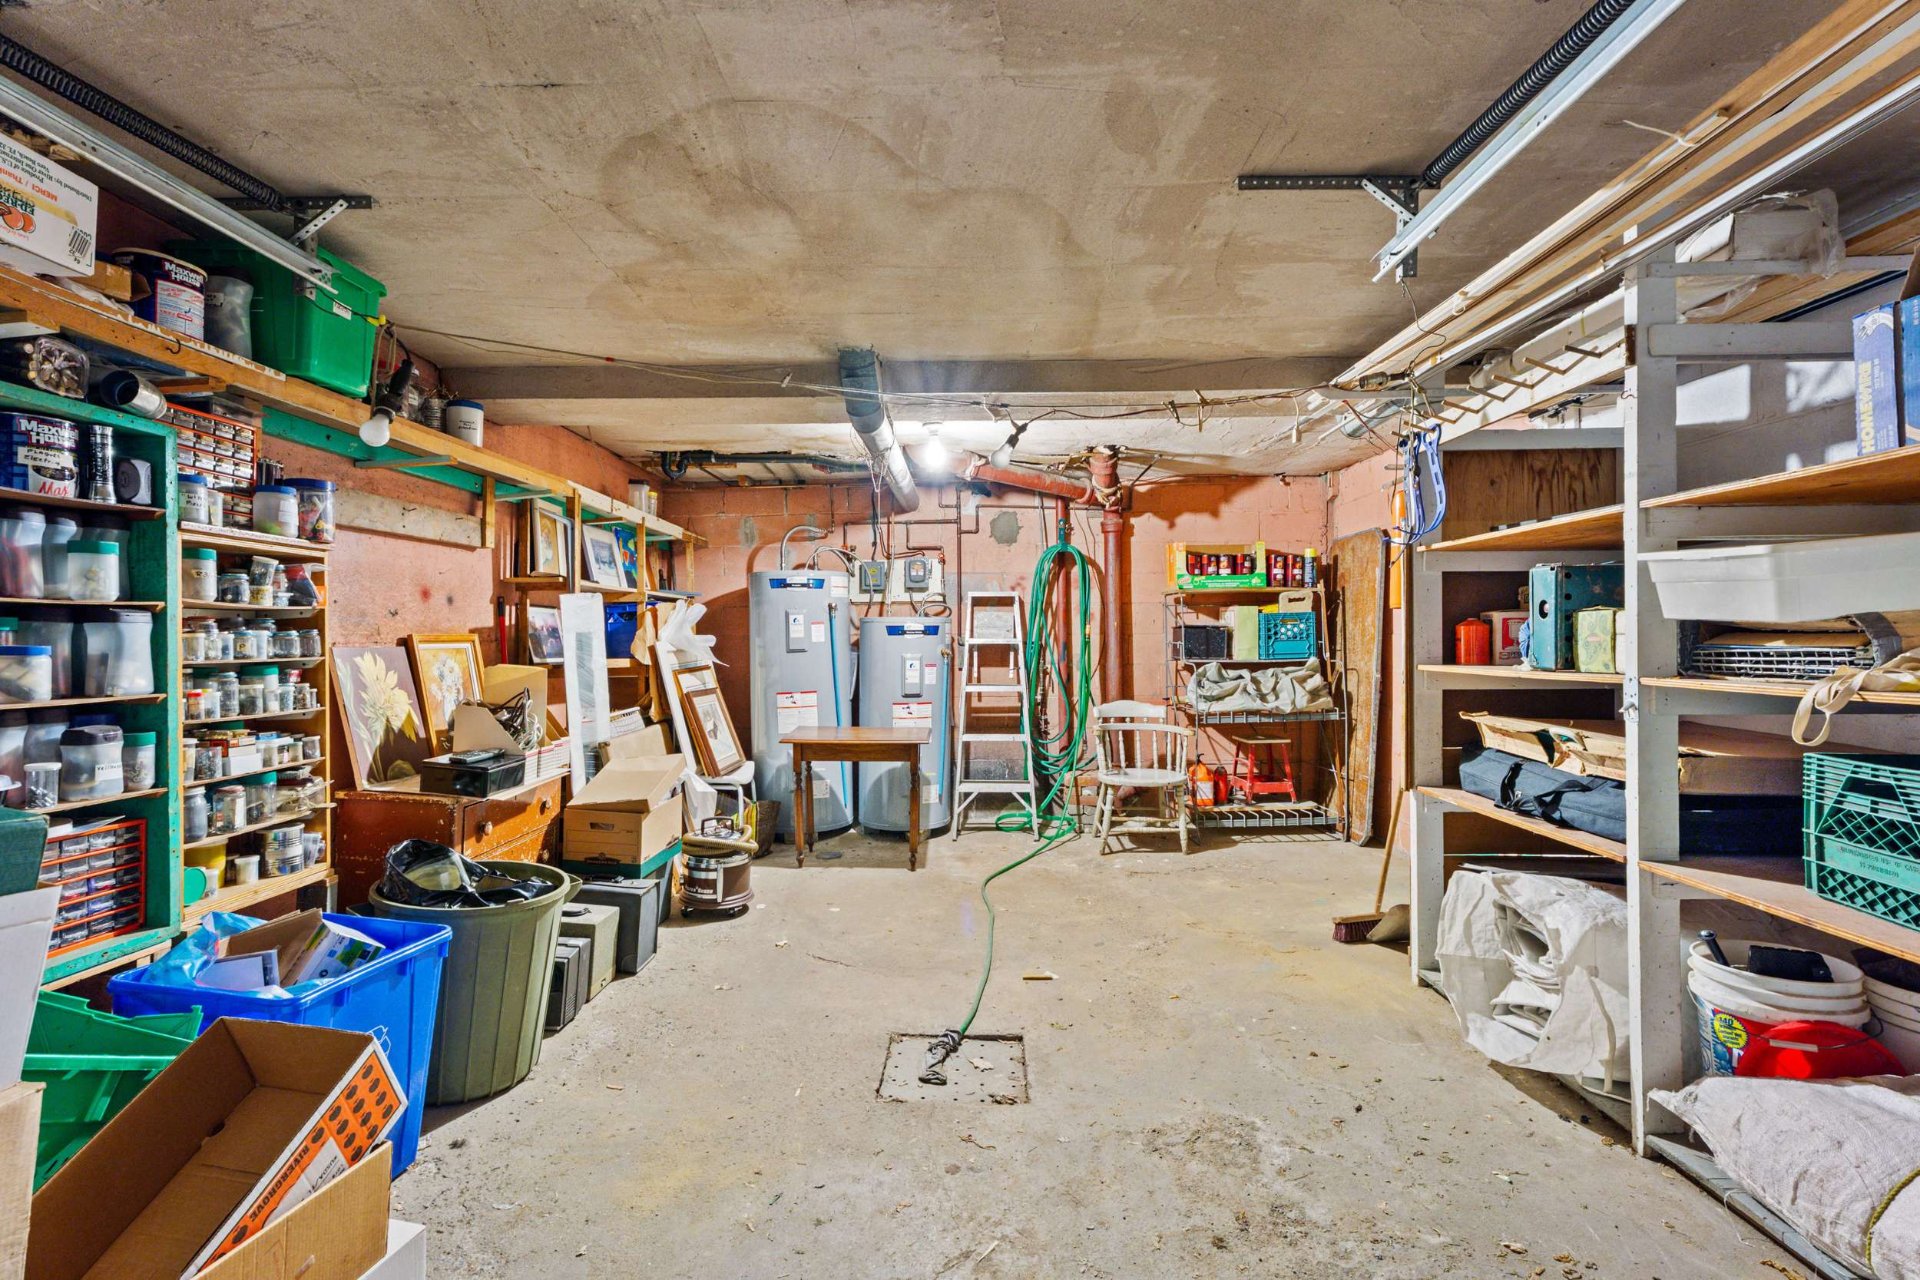
 Garage
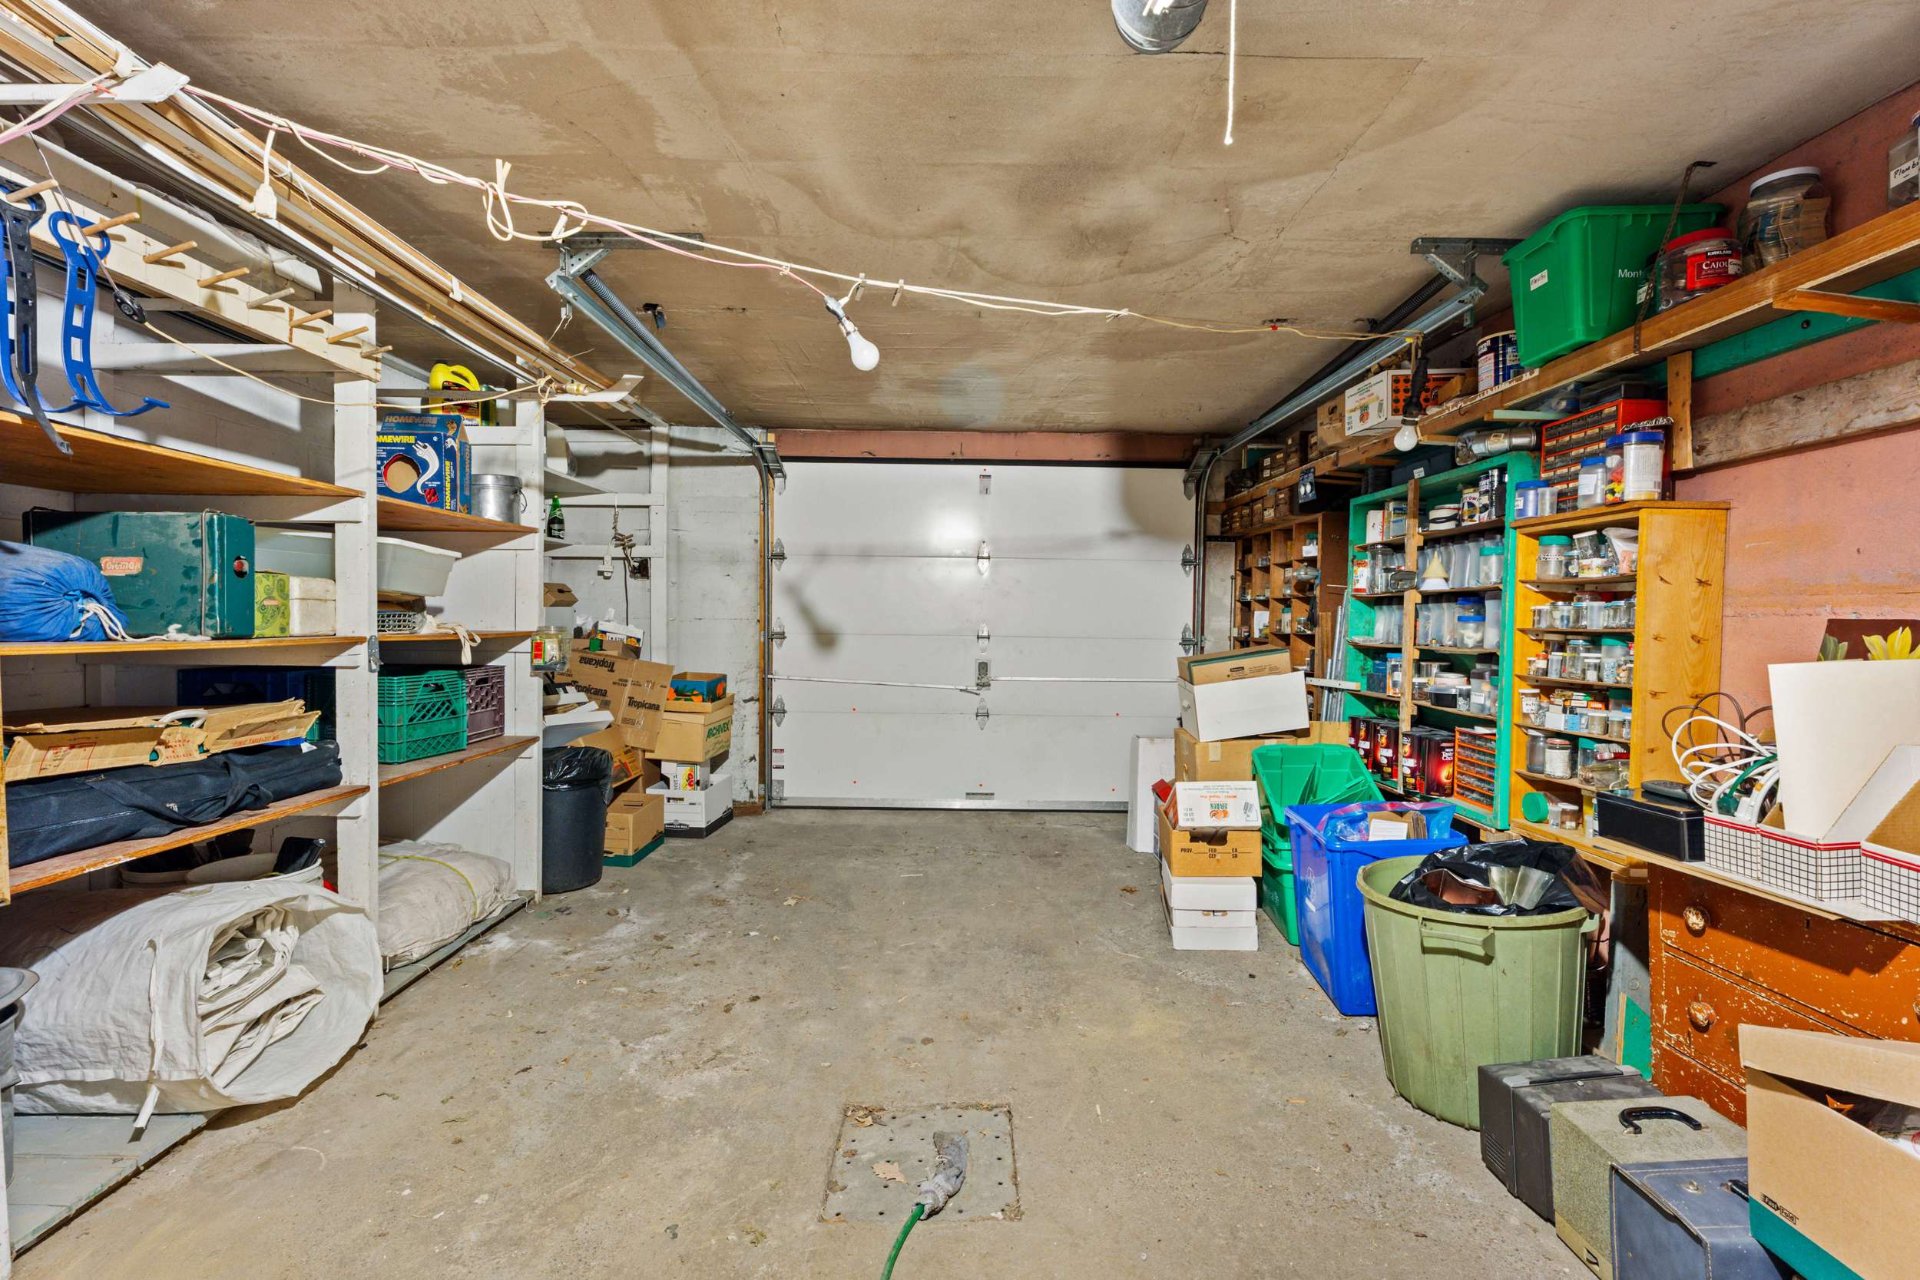 Garage
 Backyard
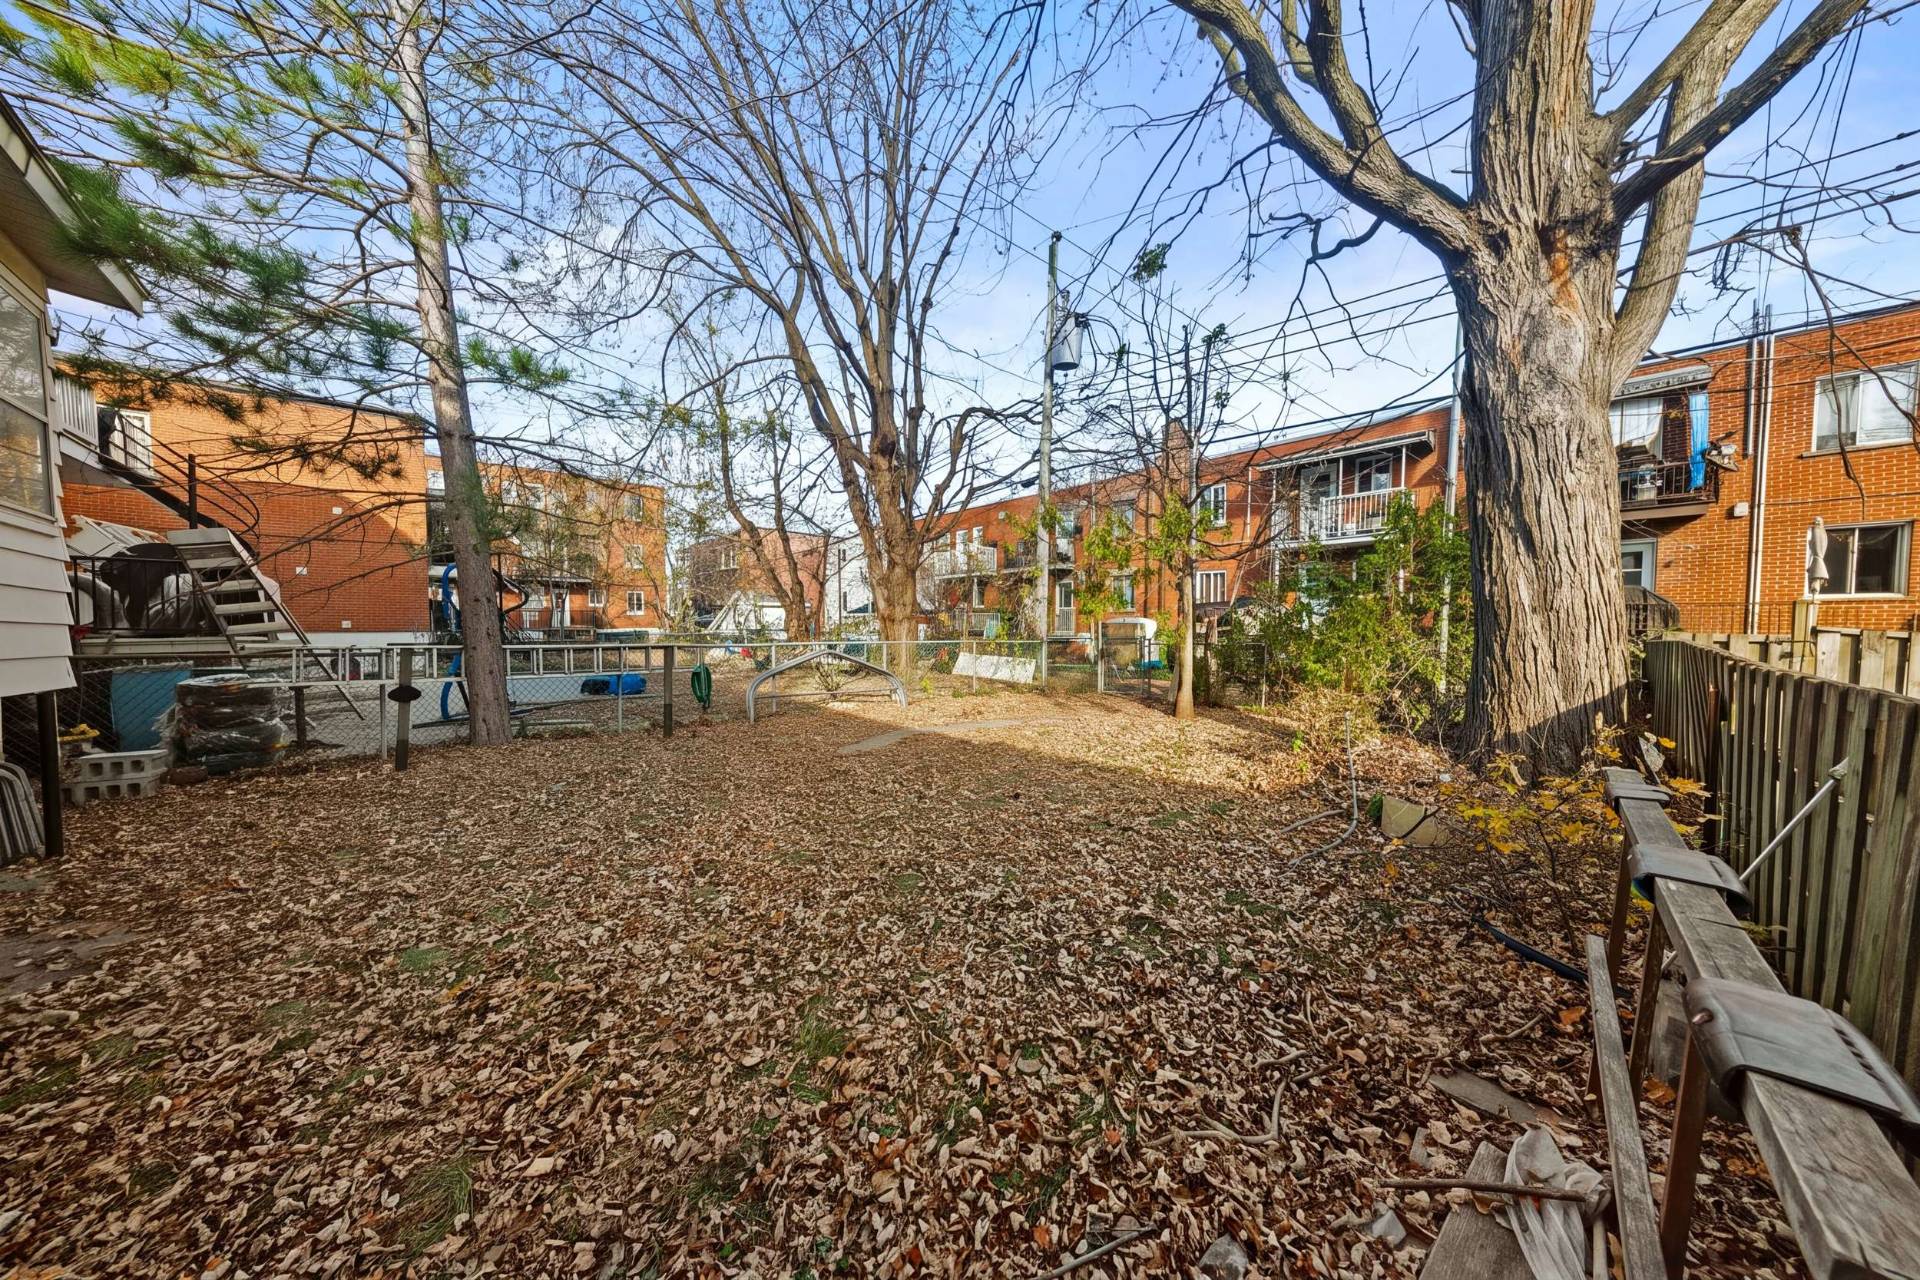 Backyard
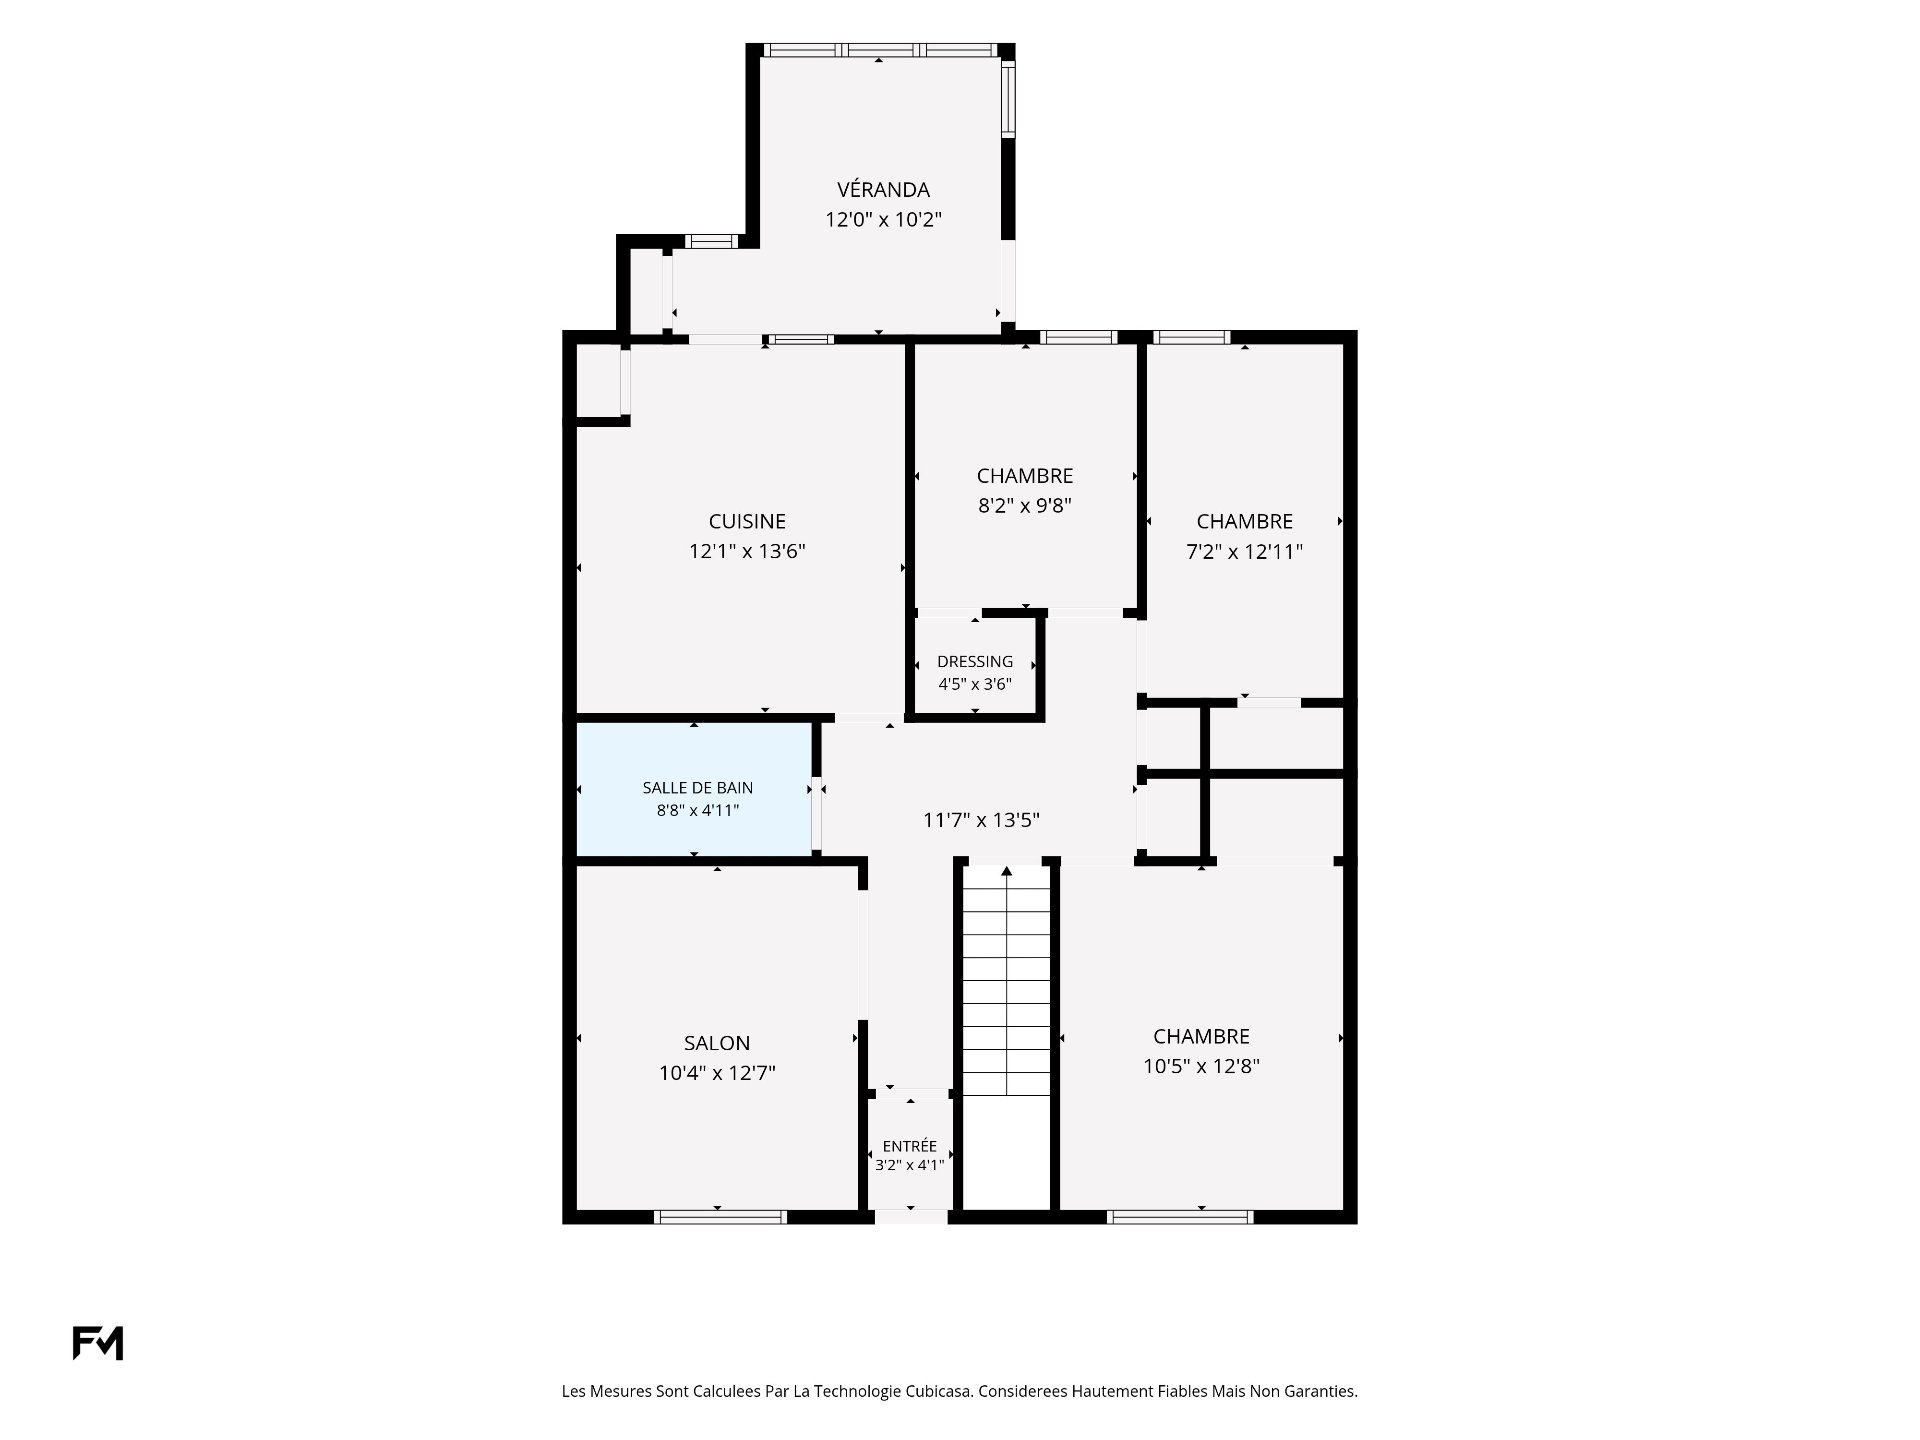
 Drawing (sketch)
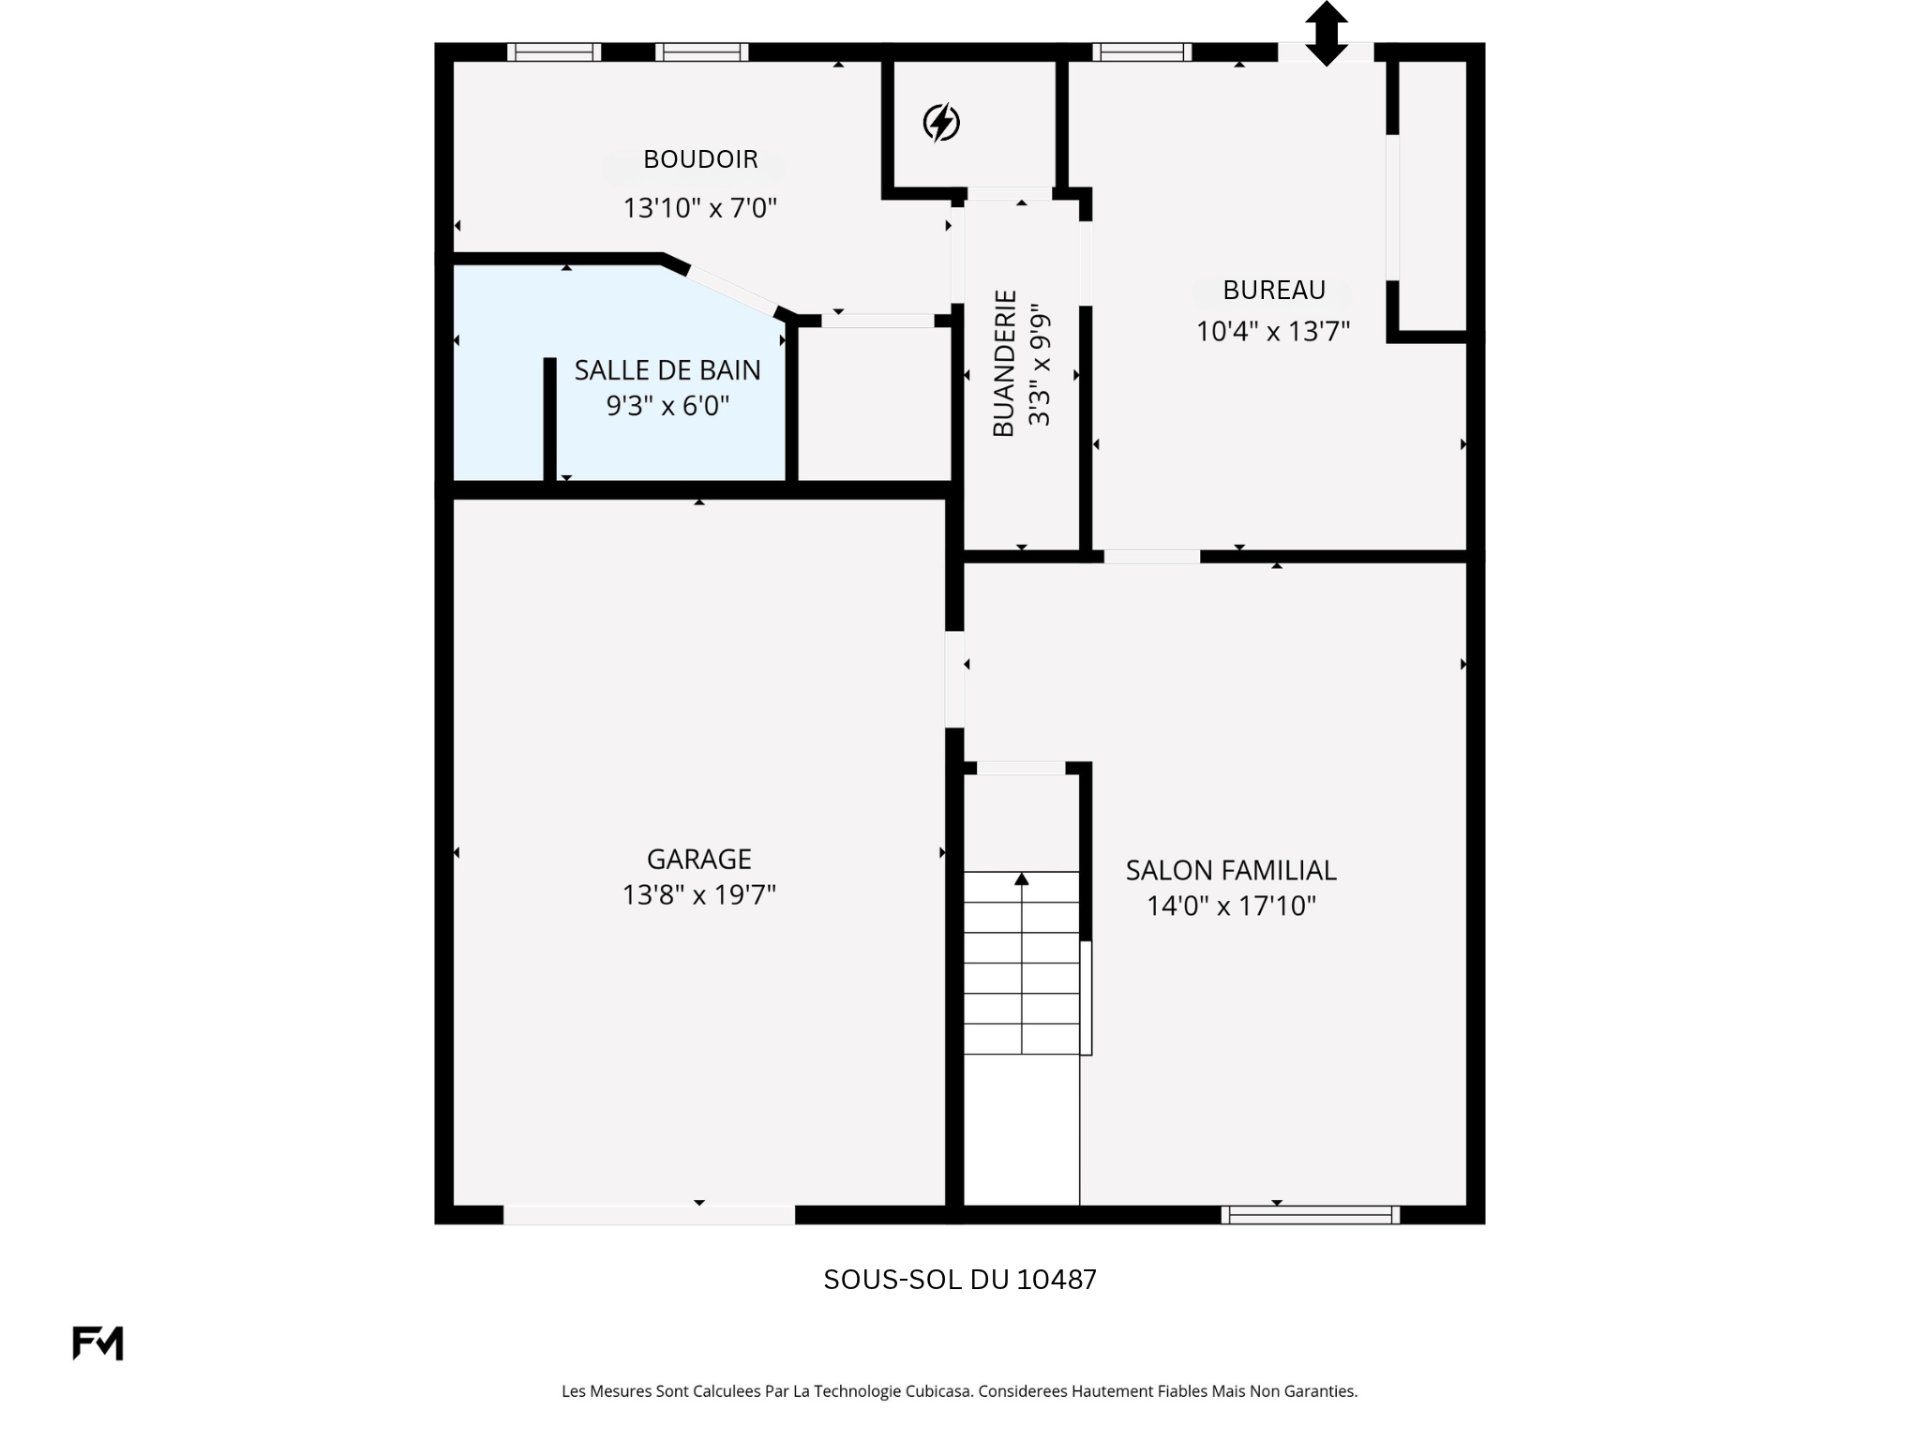
 Drawing (sketch)
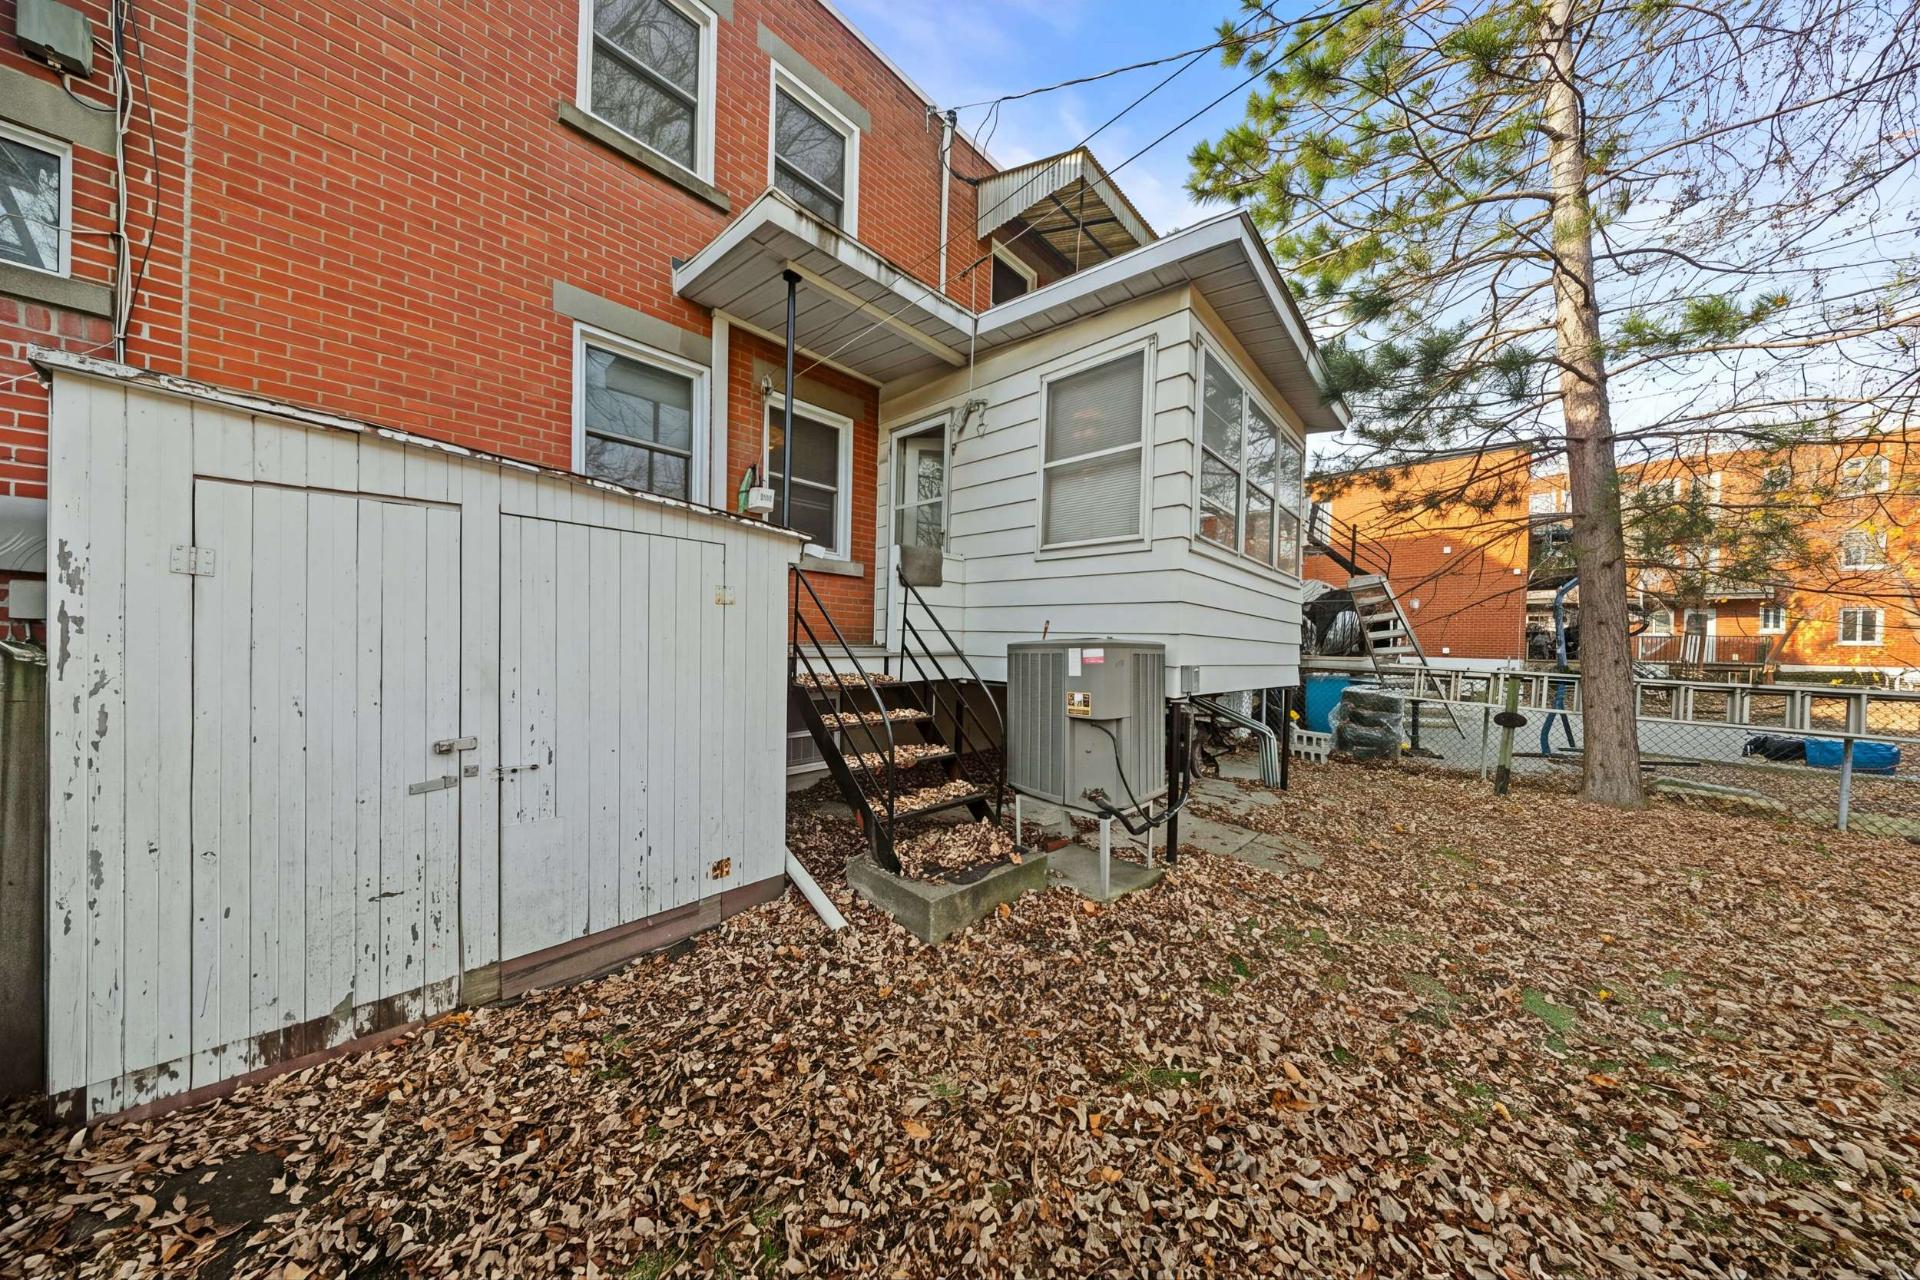
 Dwelling
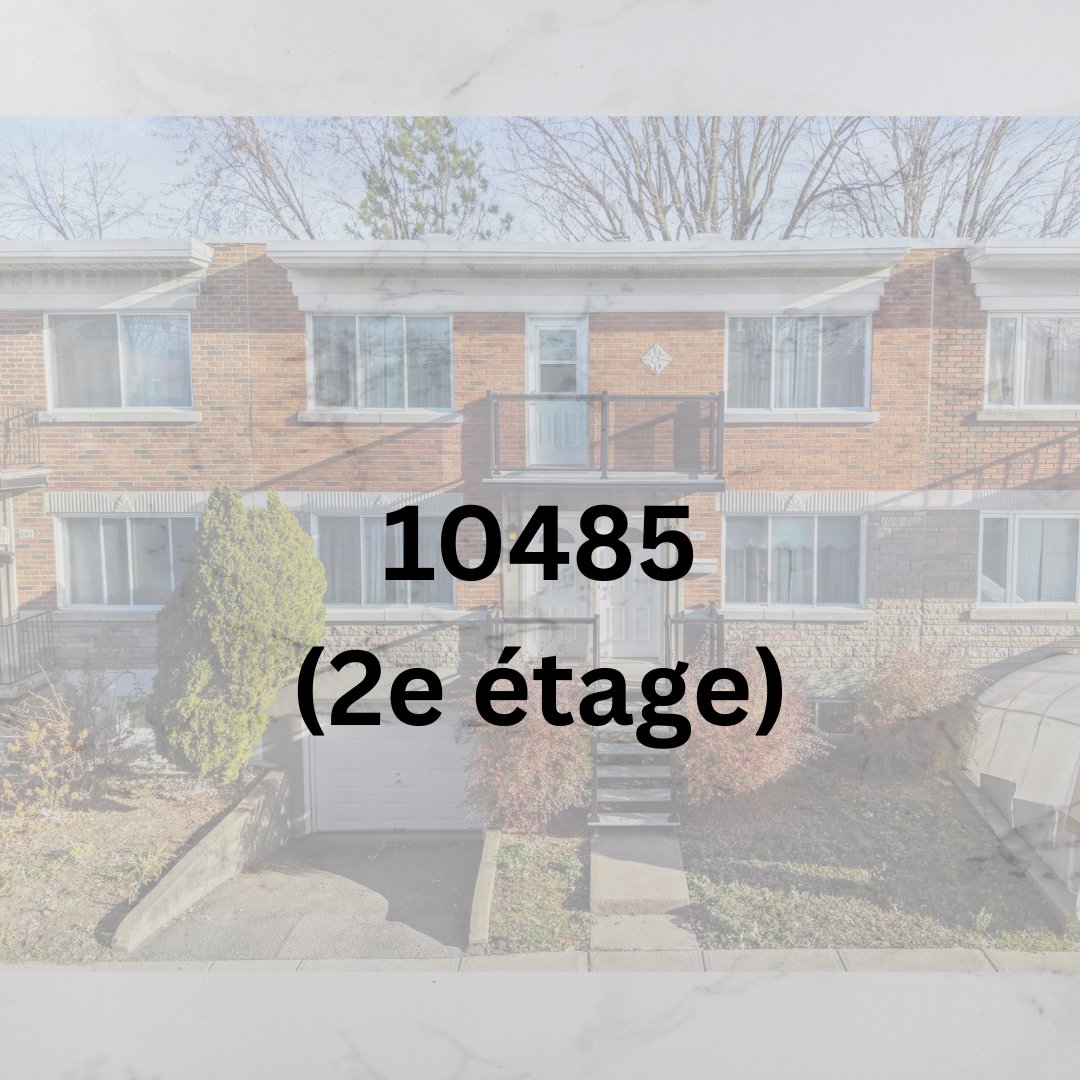 Staircase
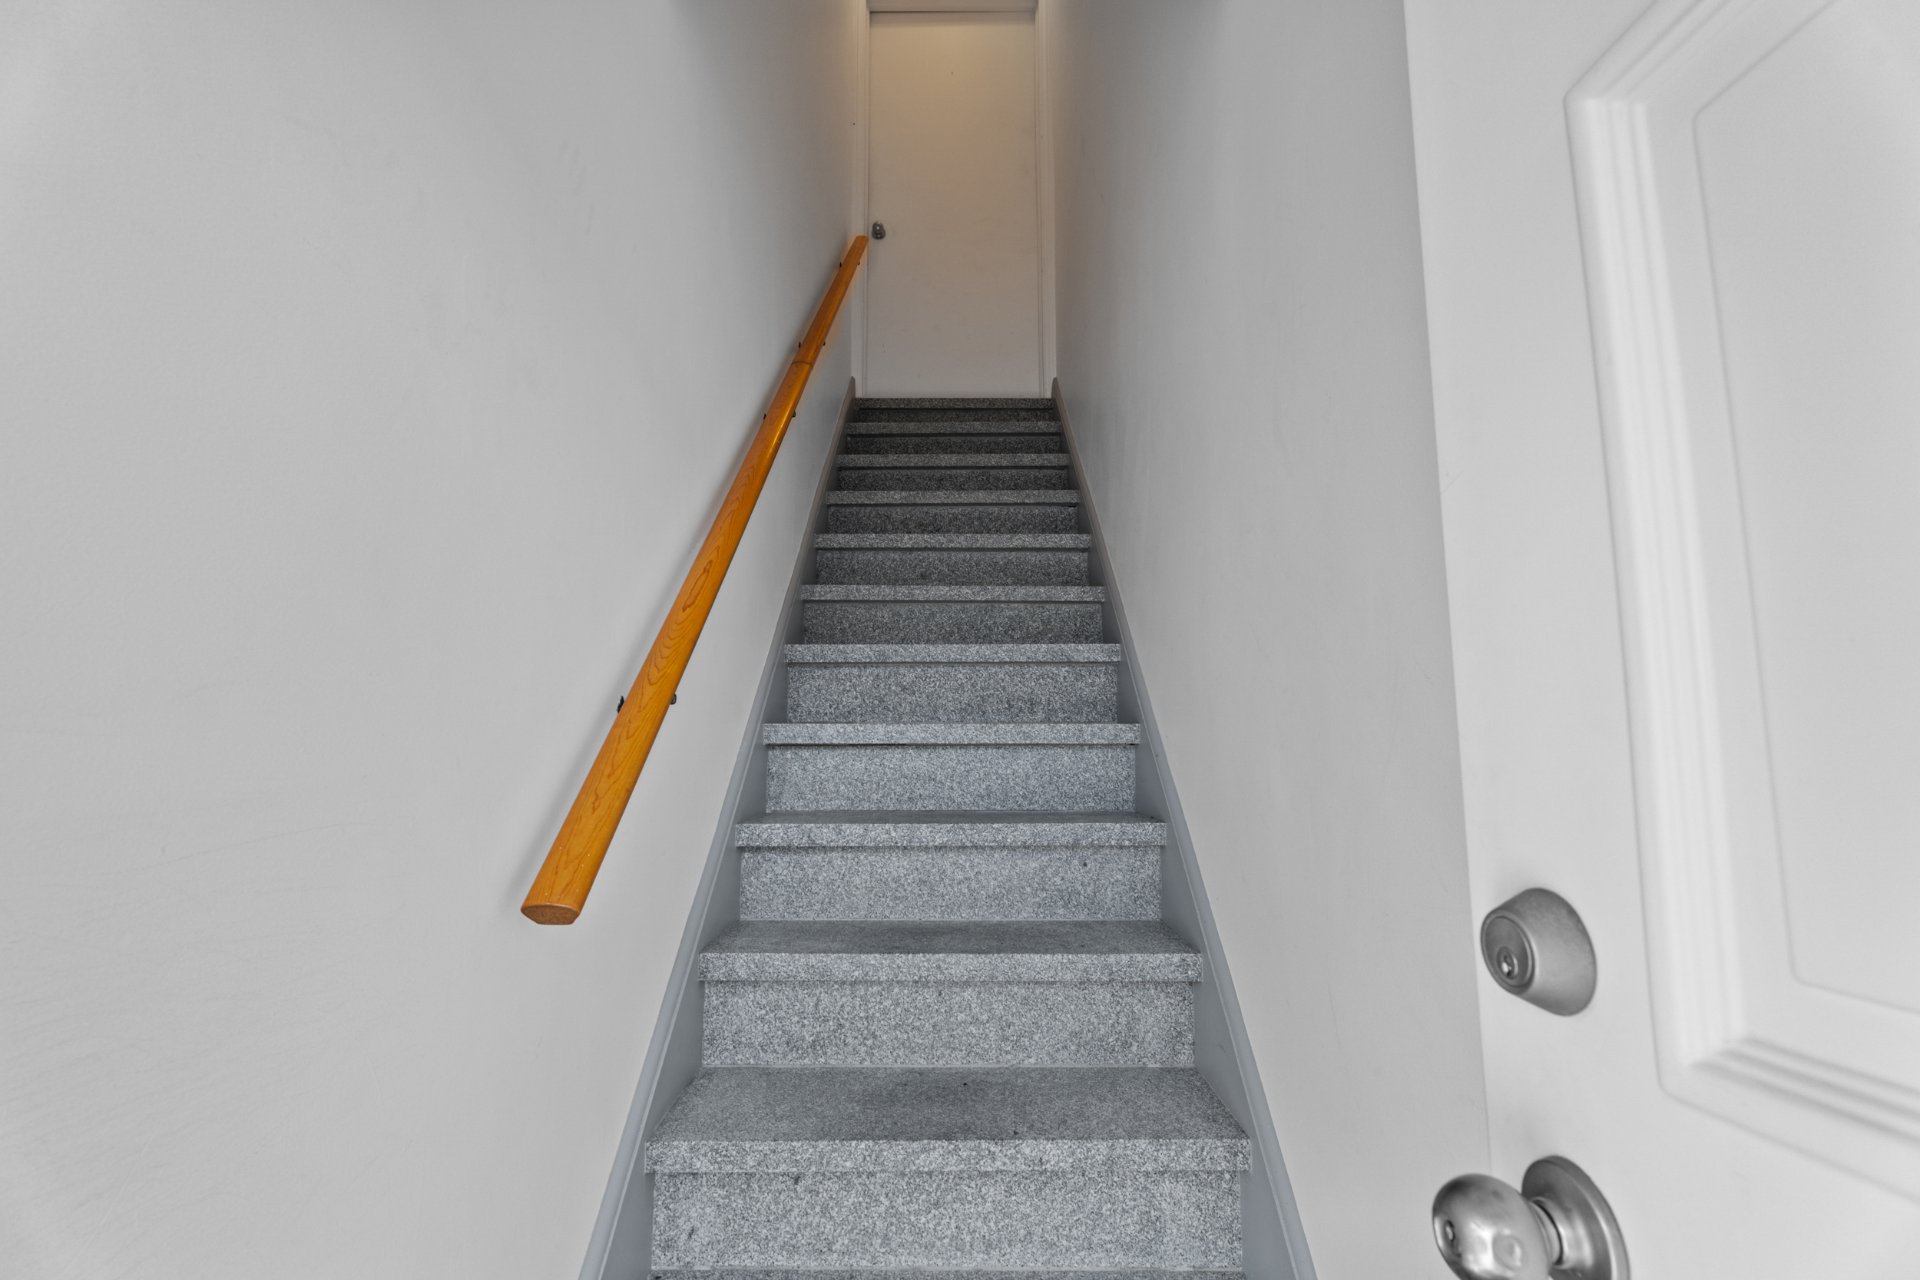 Corridor
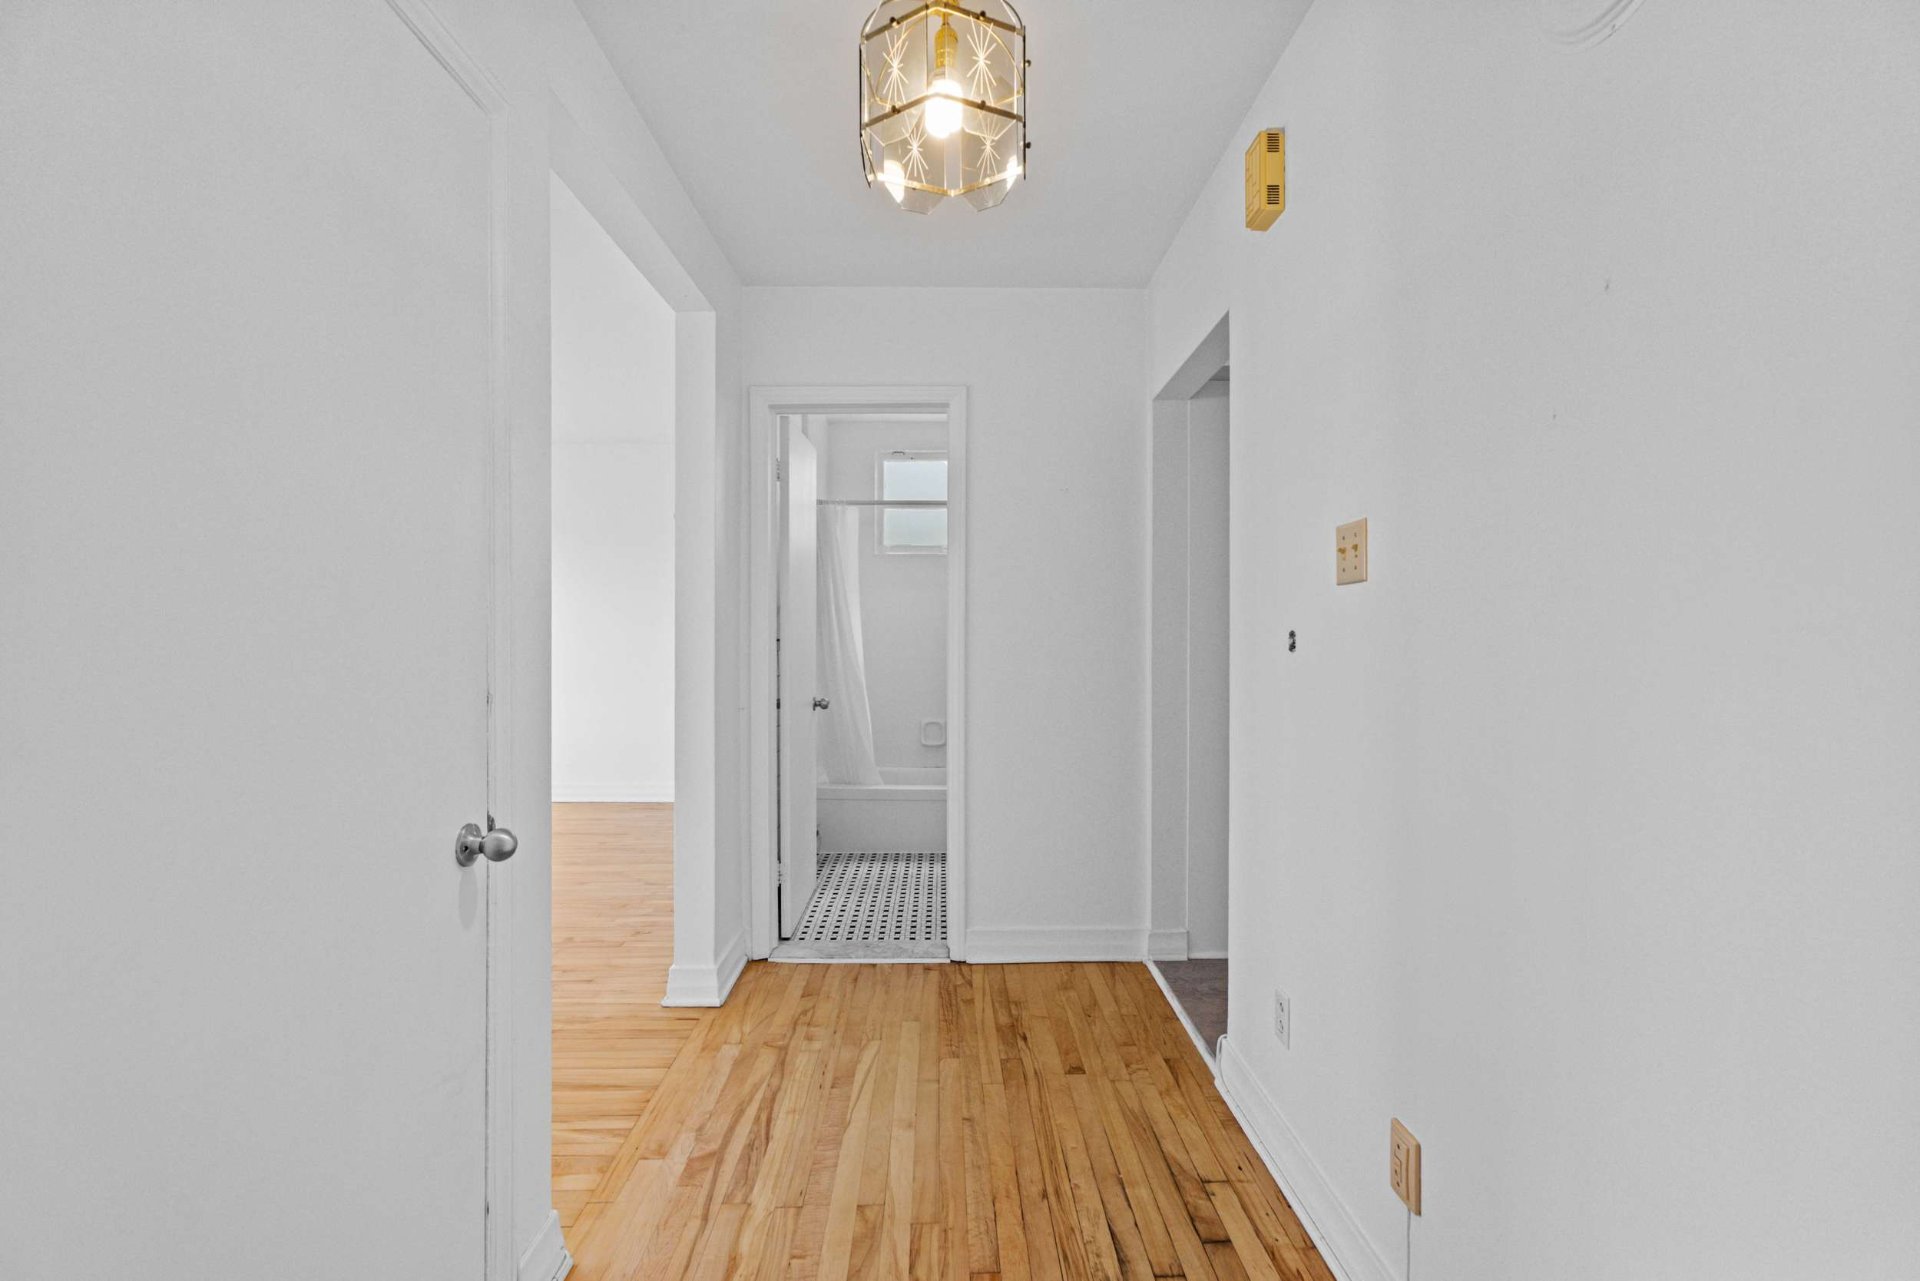 Living room
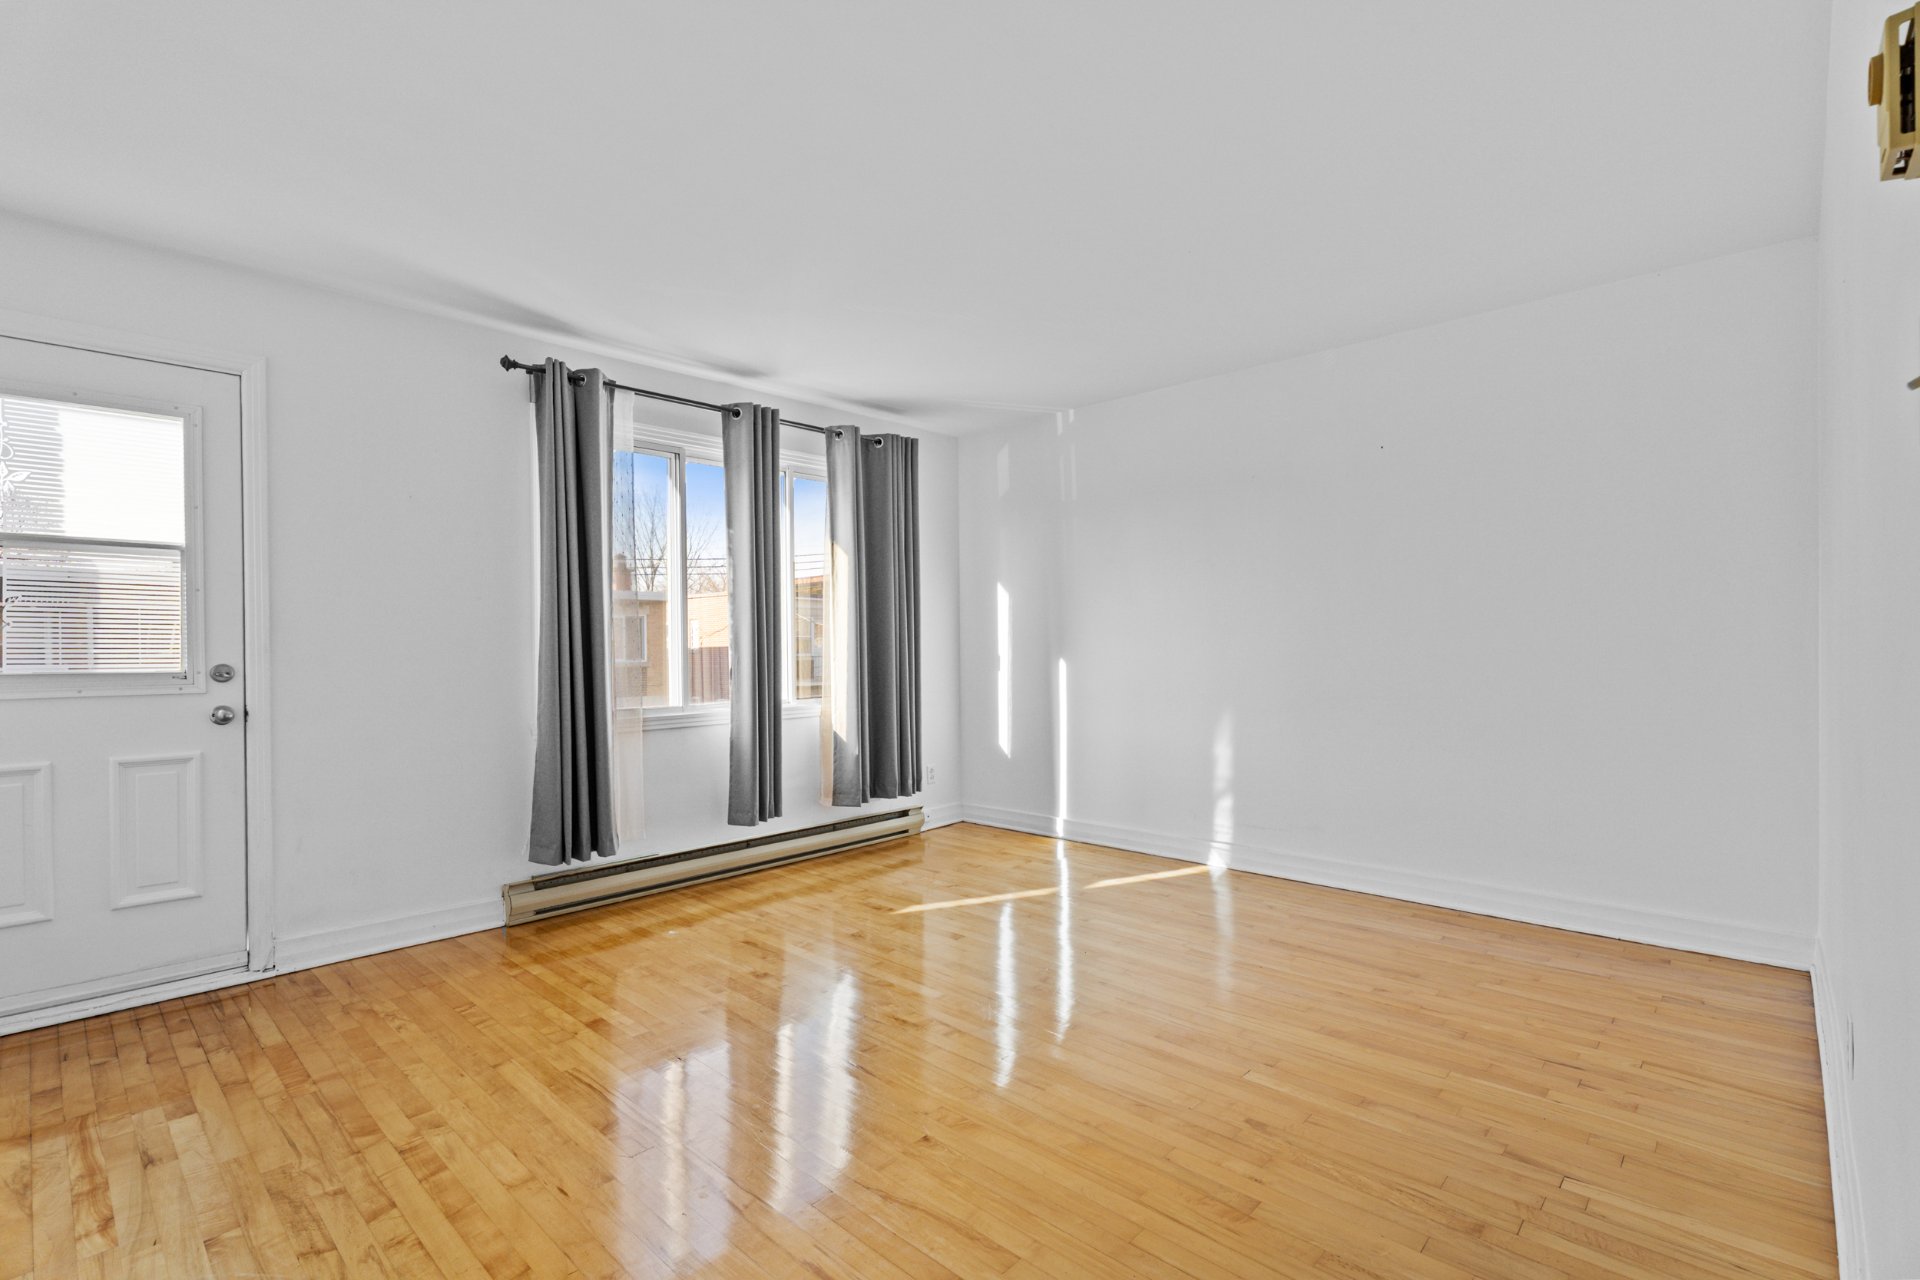 Living room
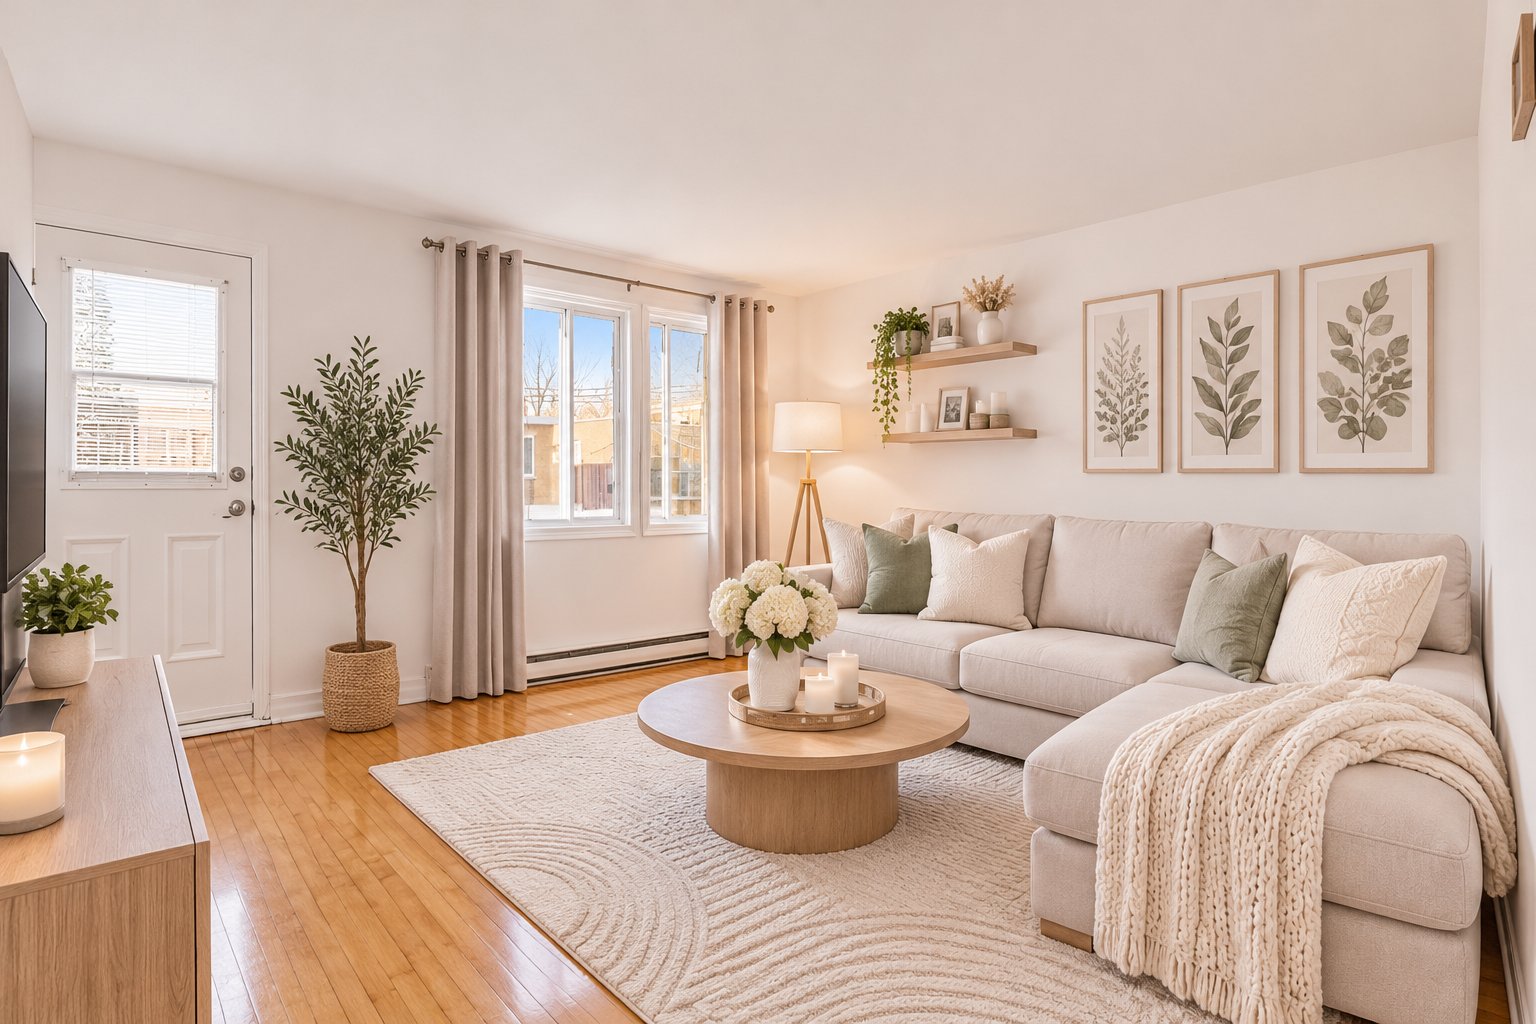 Living room
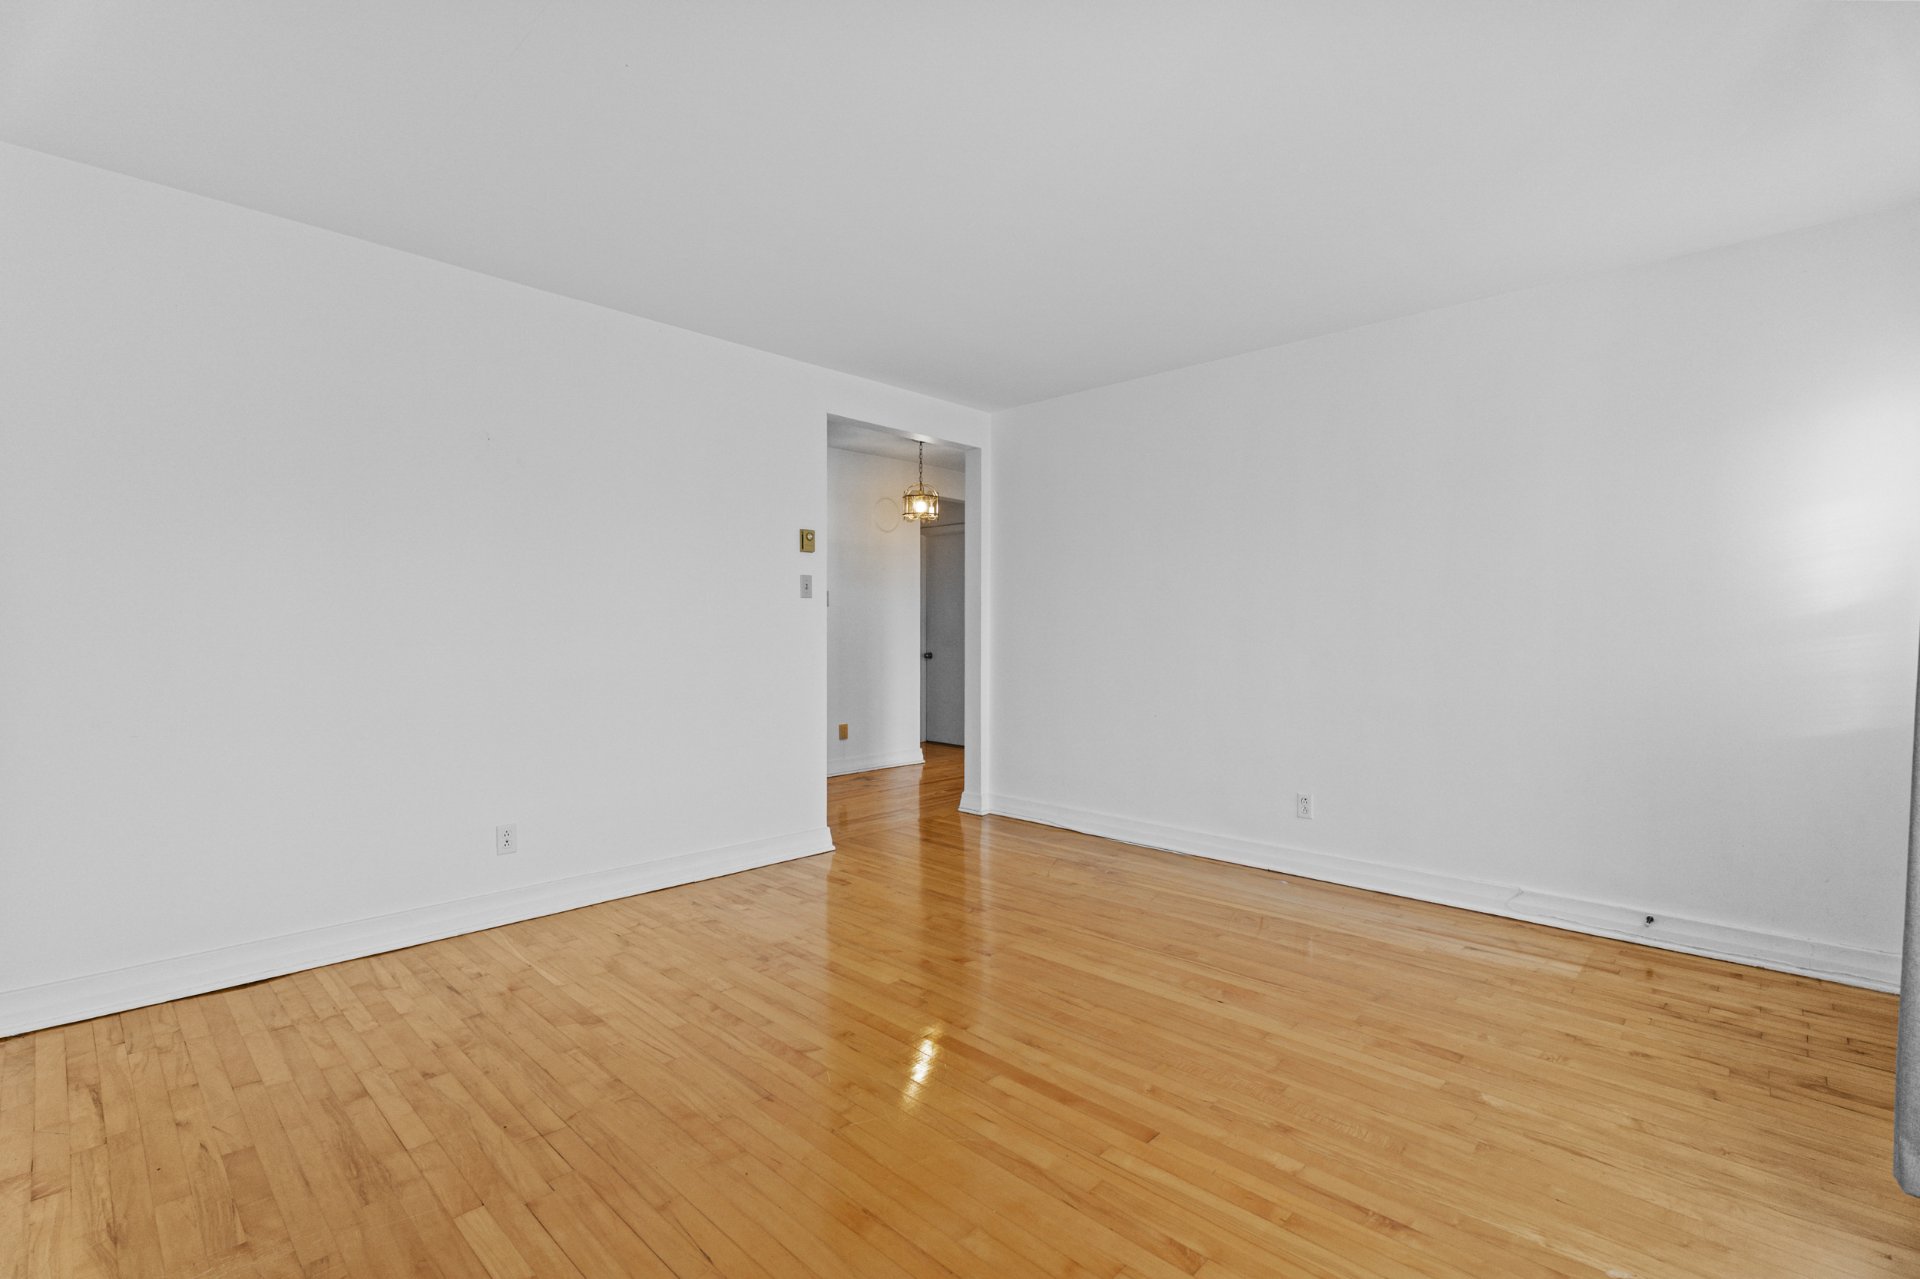 Living room
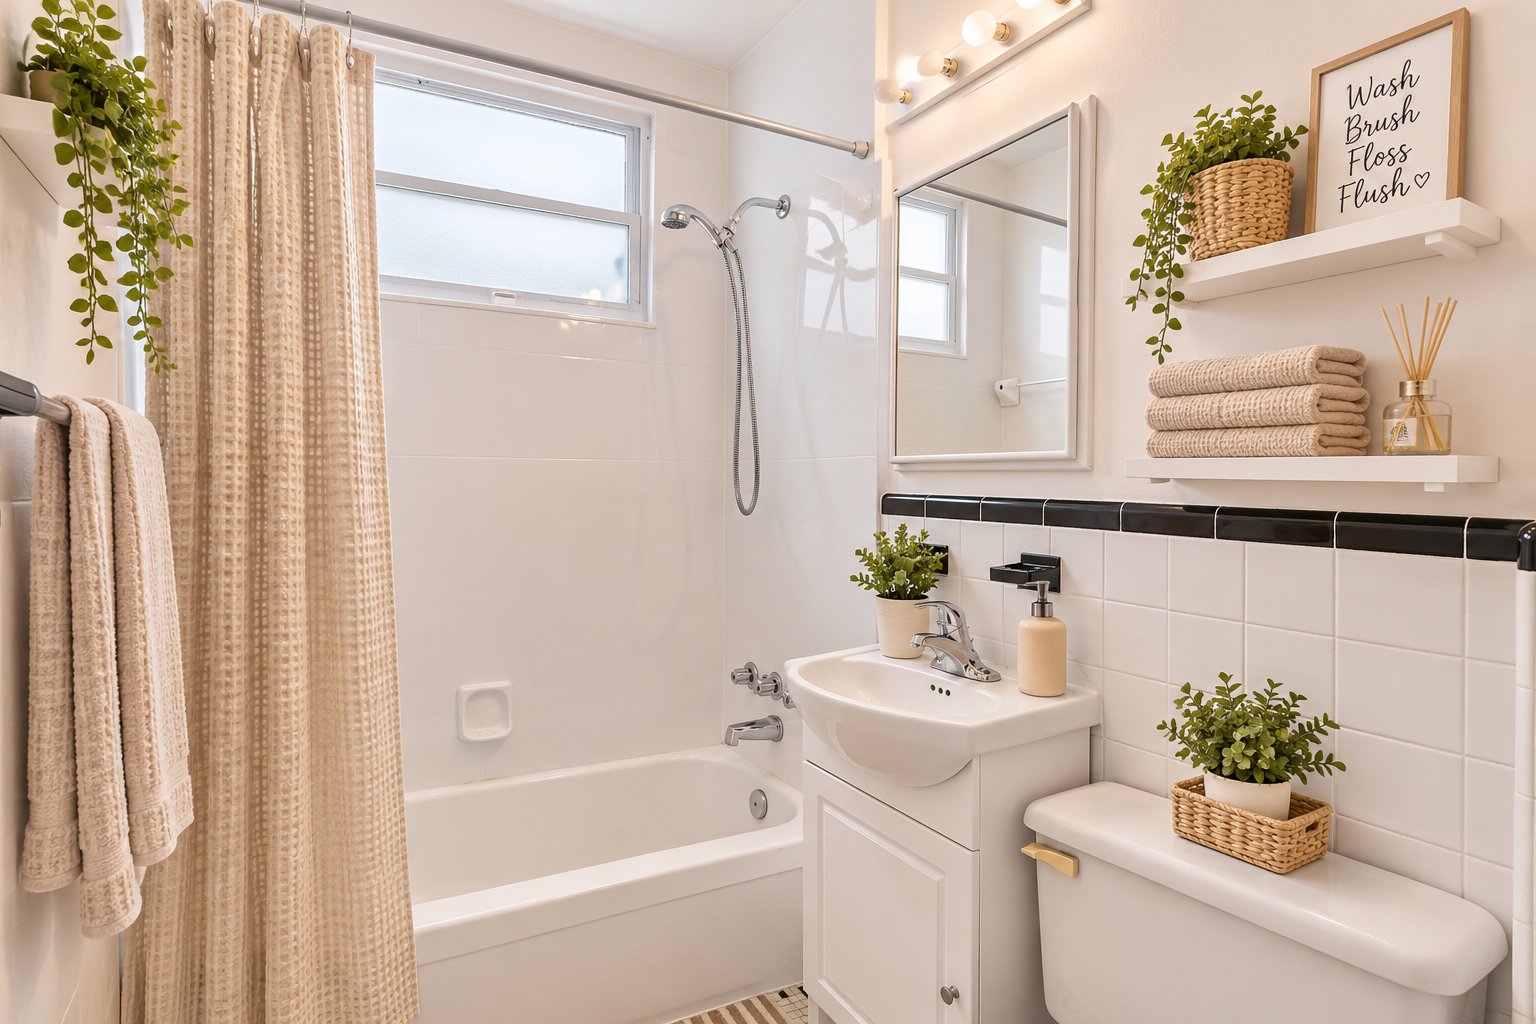
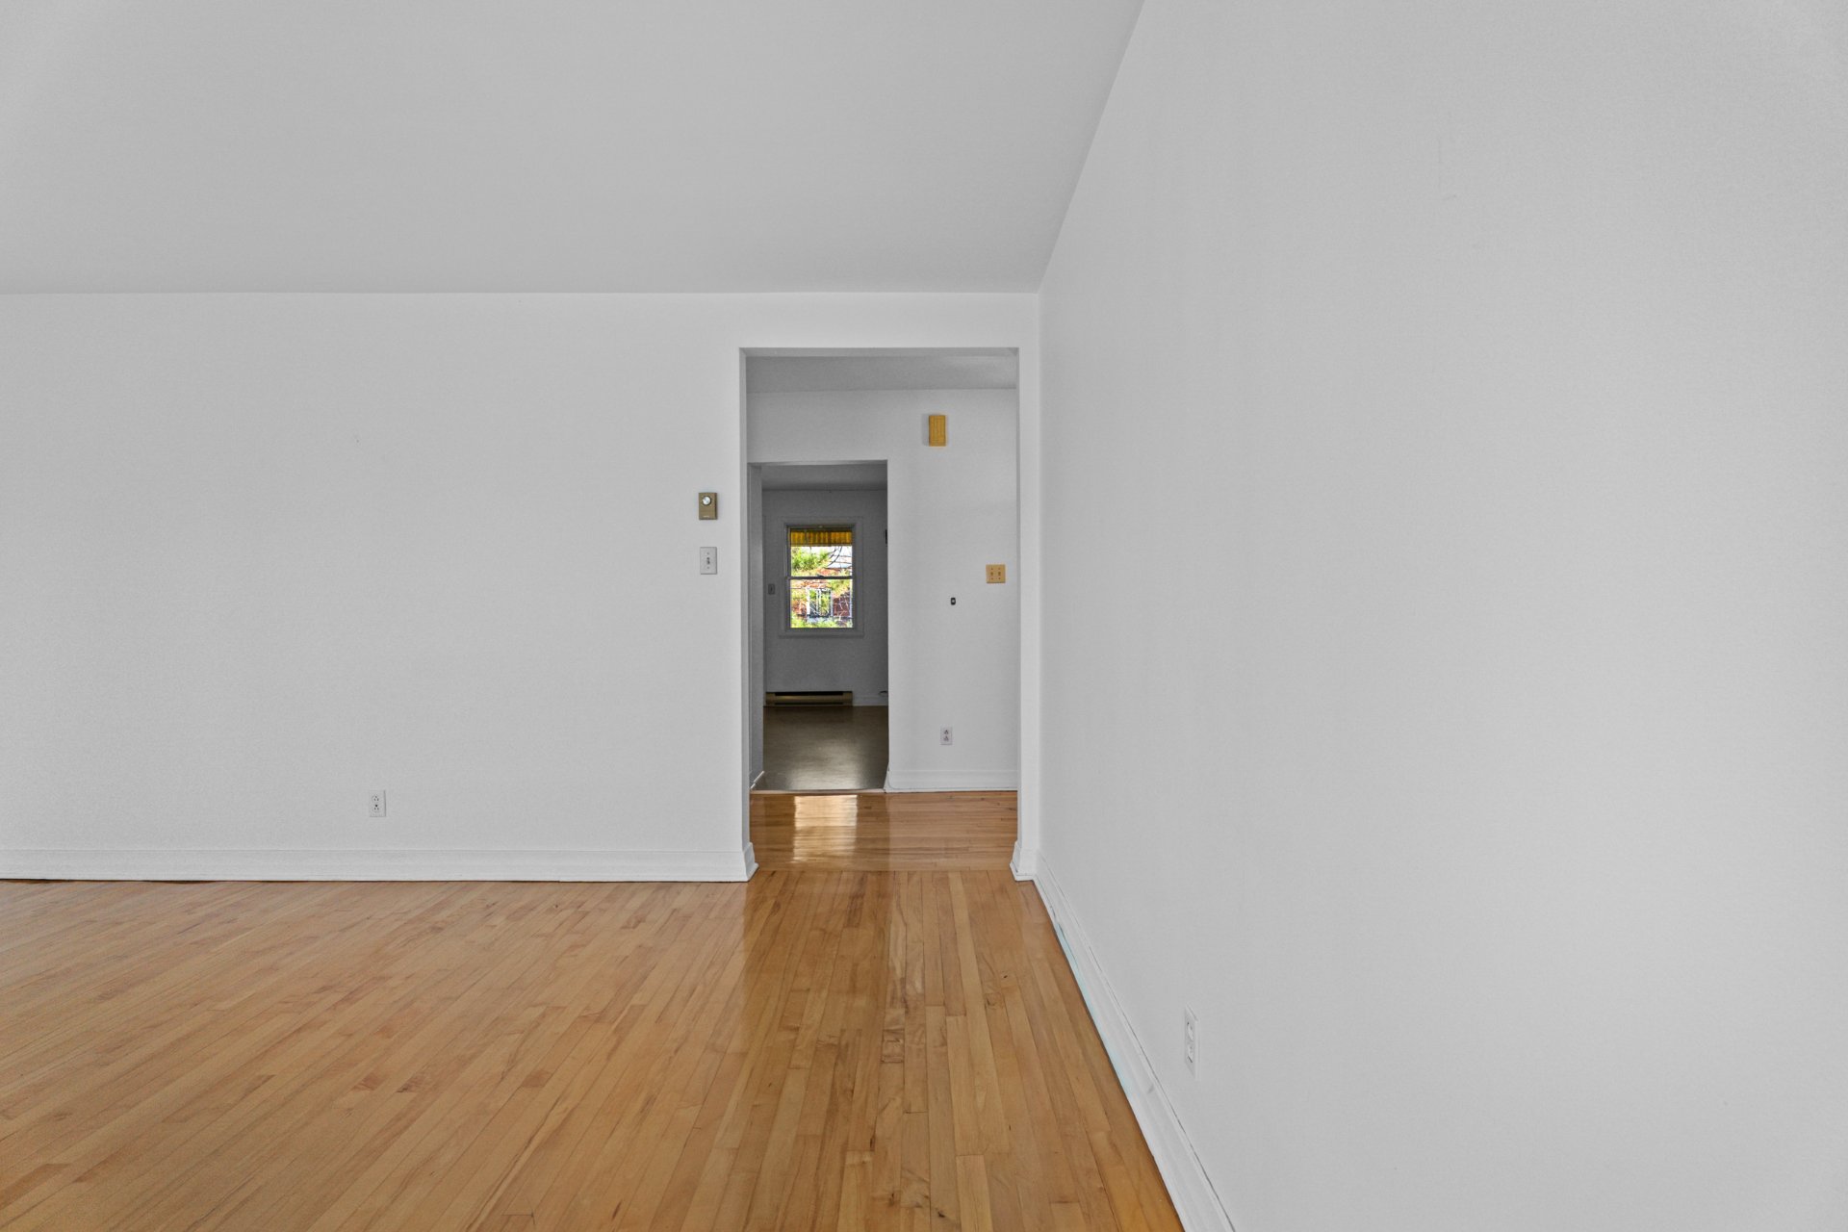 Bathroom
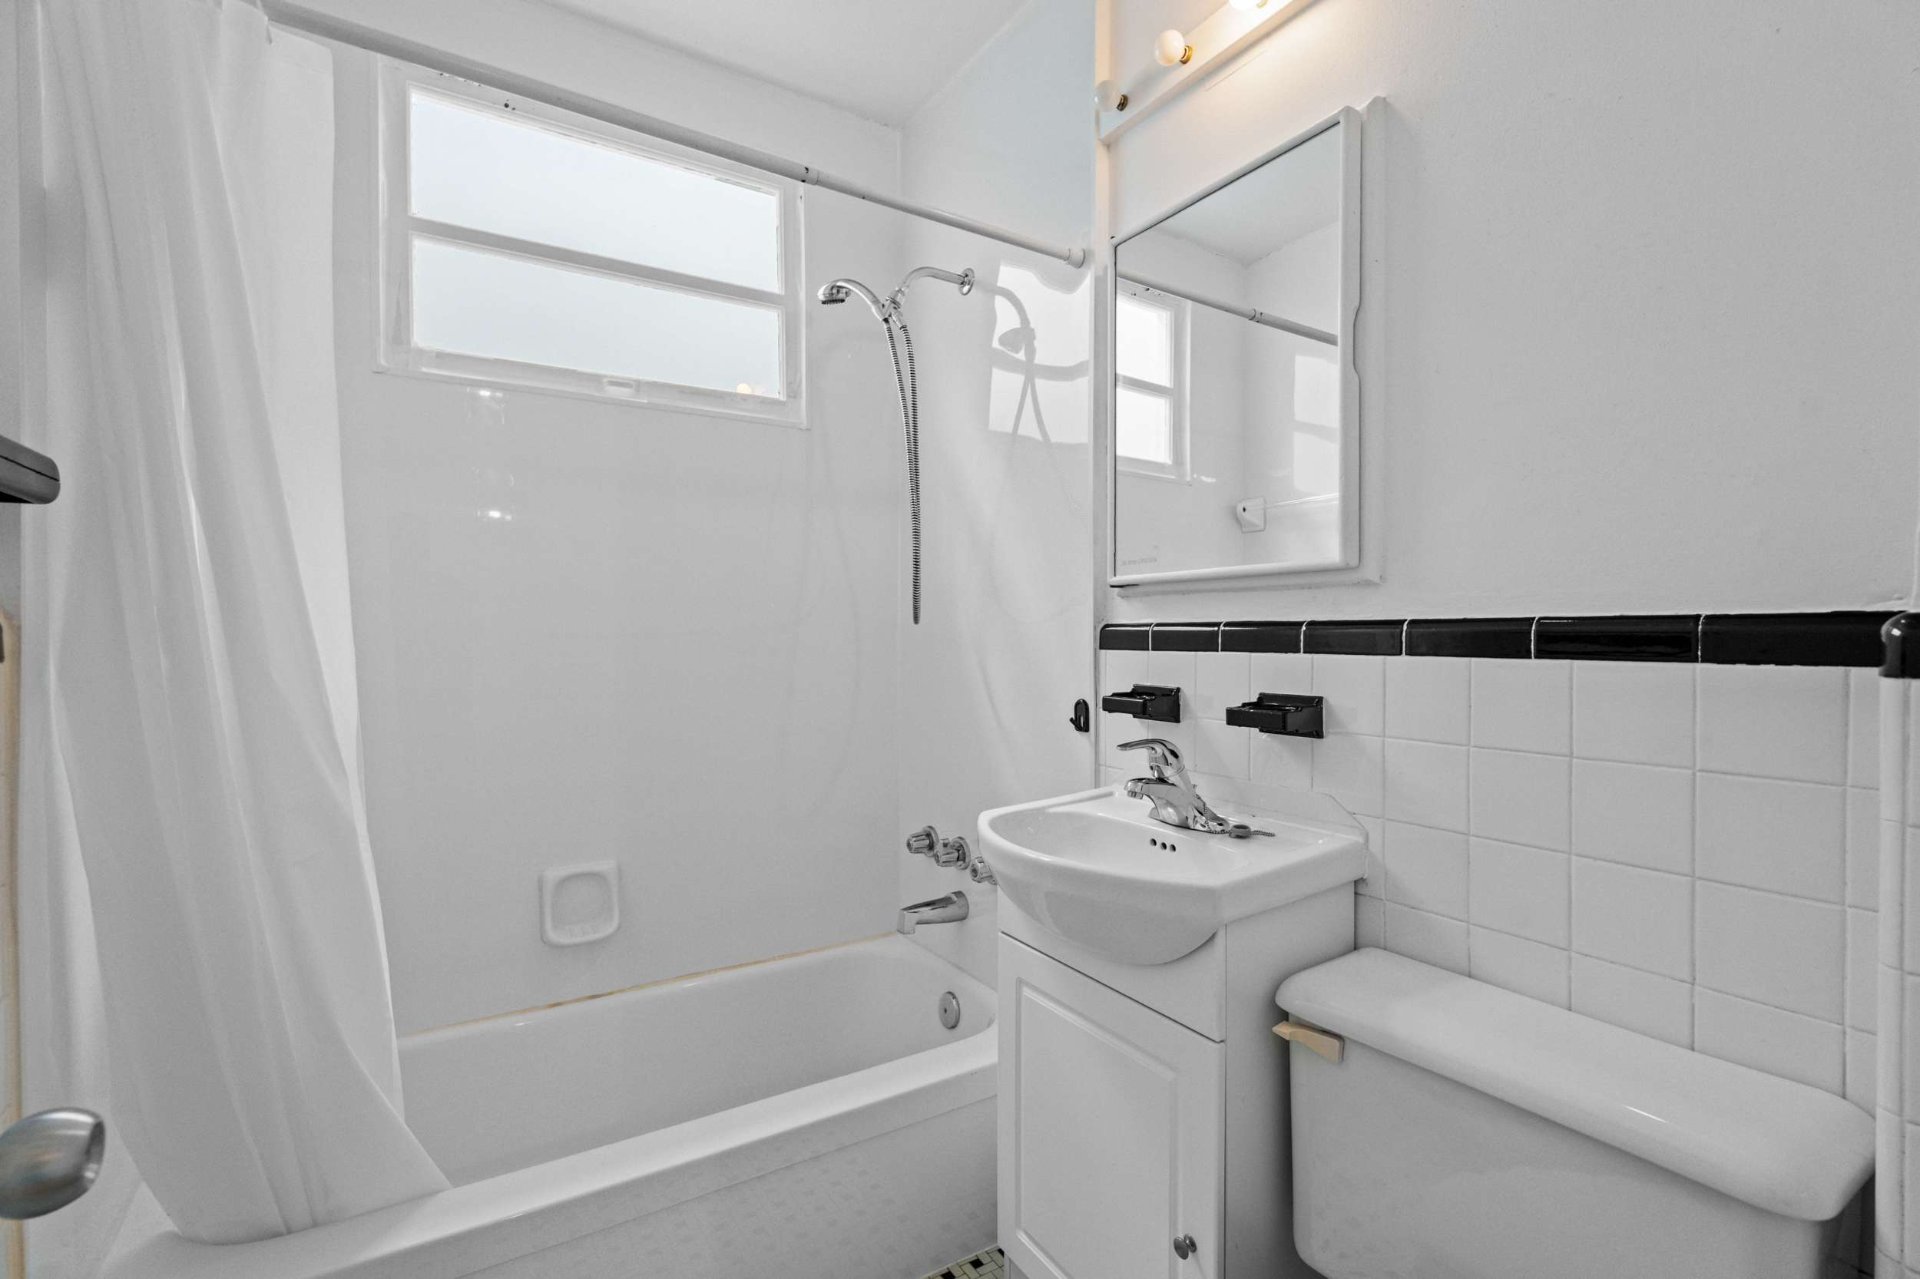 Bathroom
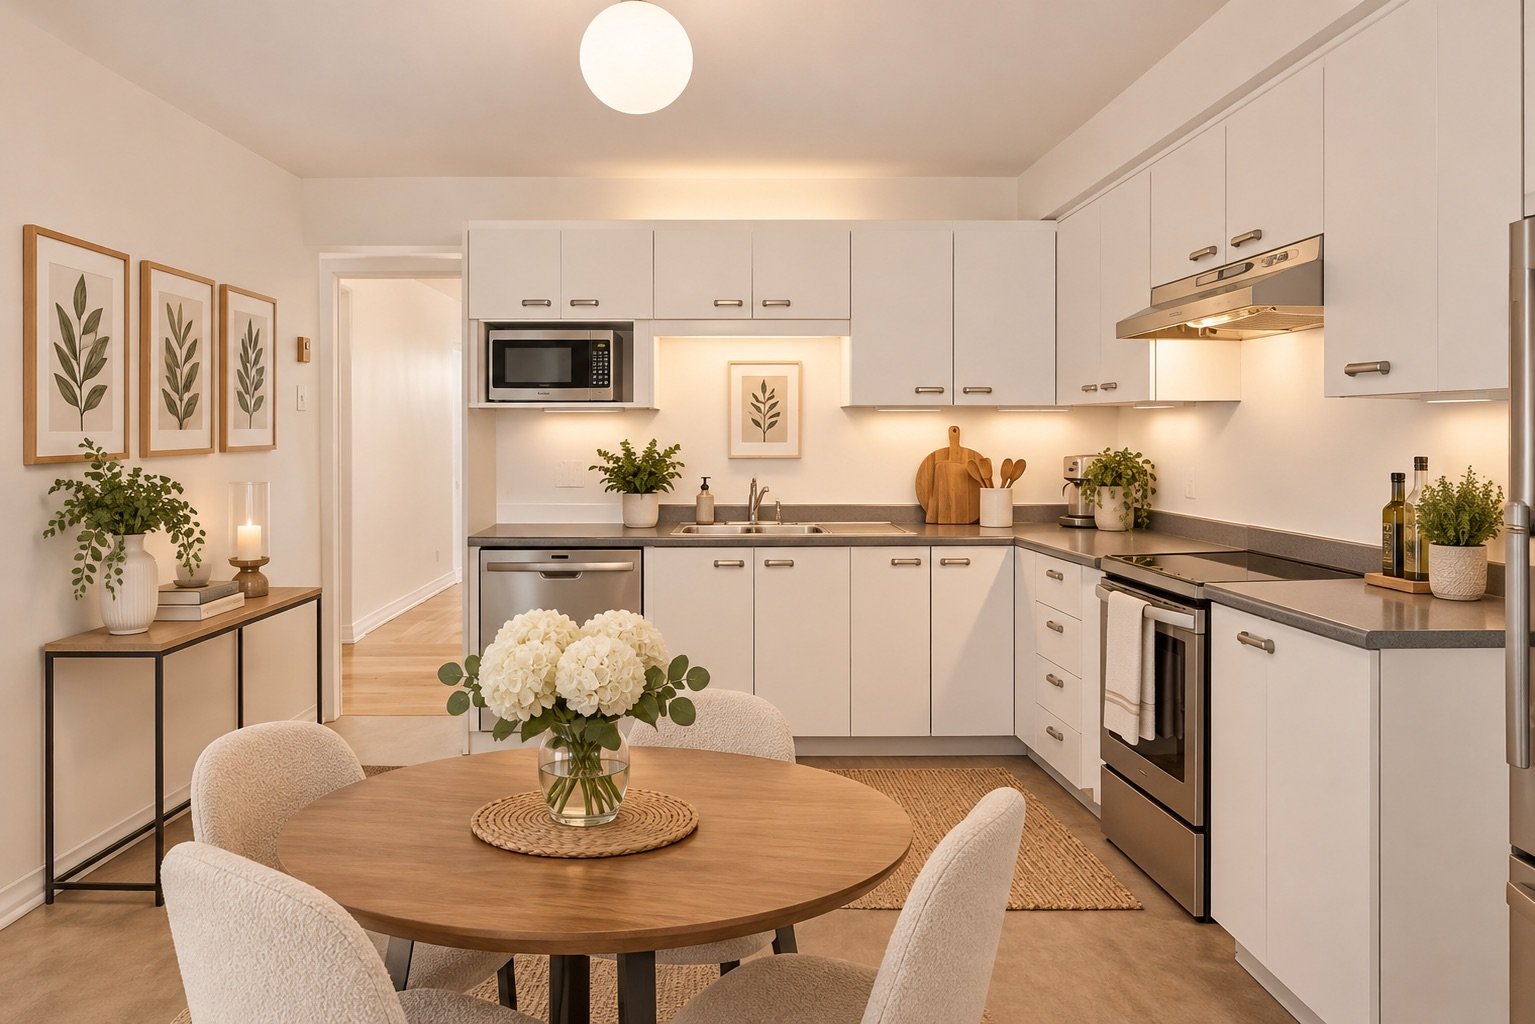
 Kitchen
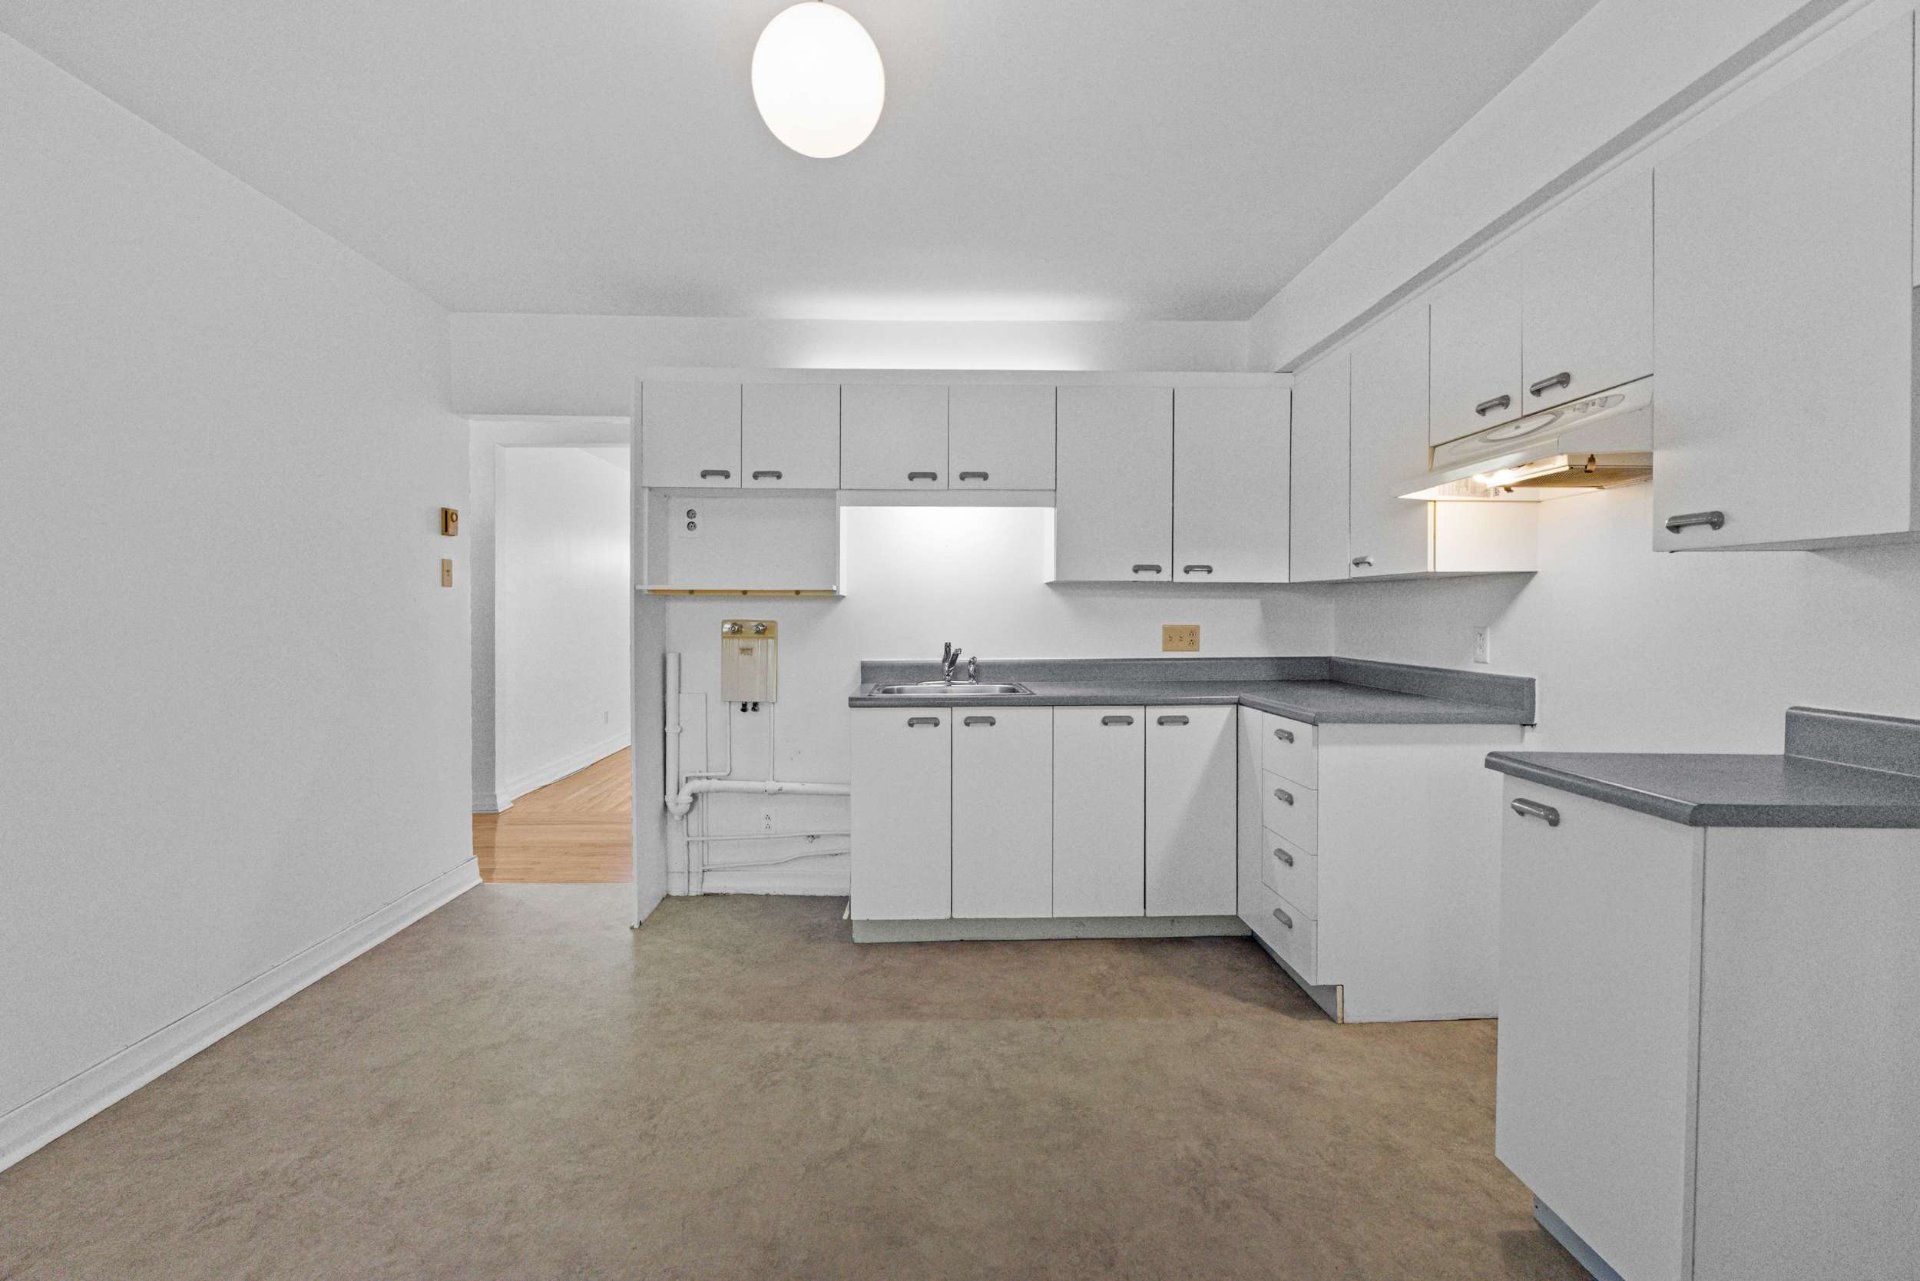 Kitchen
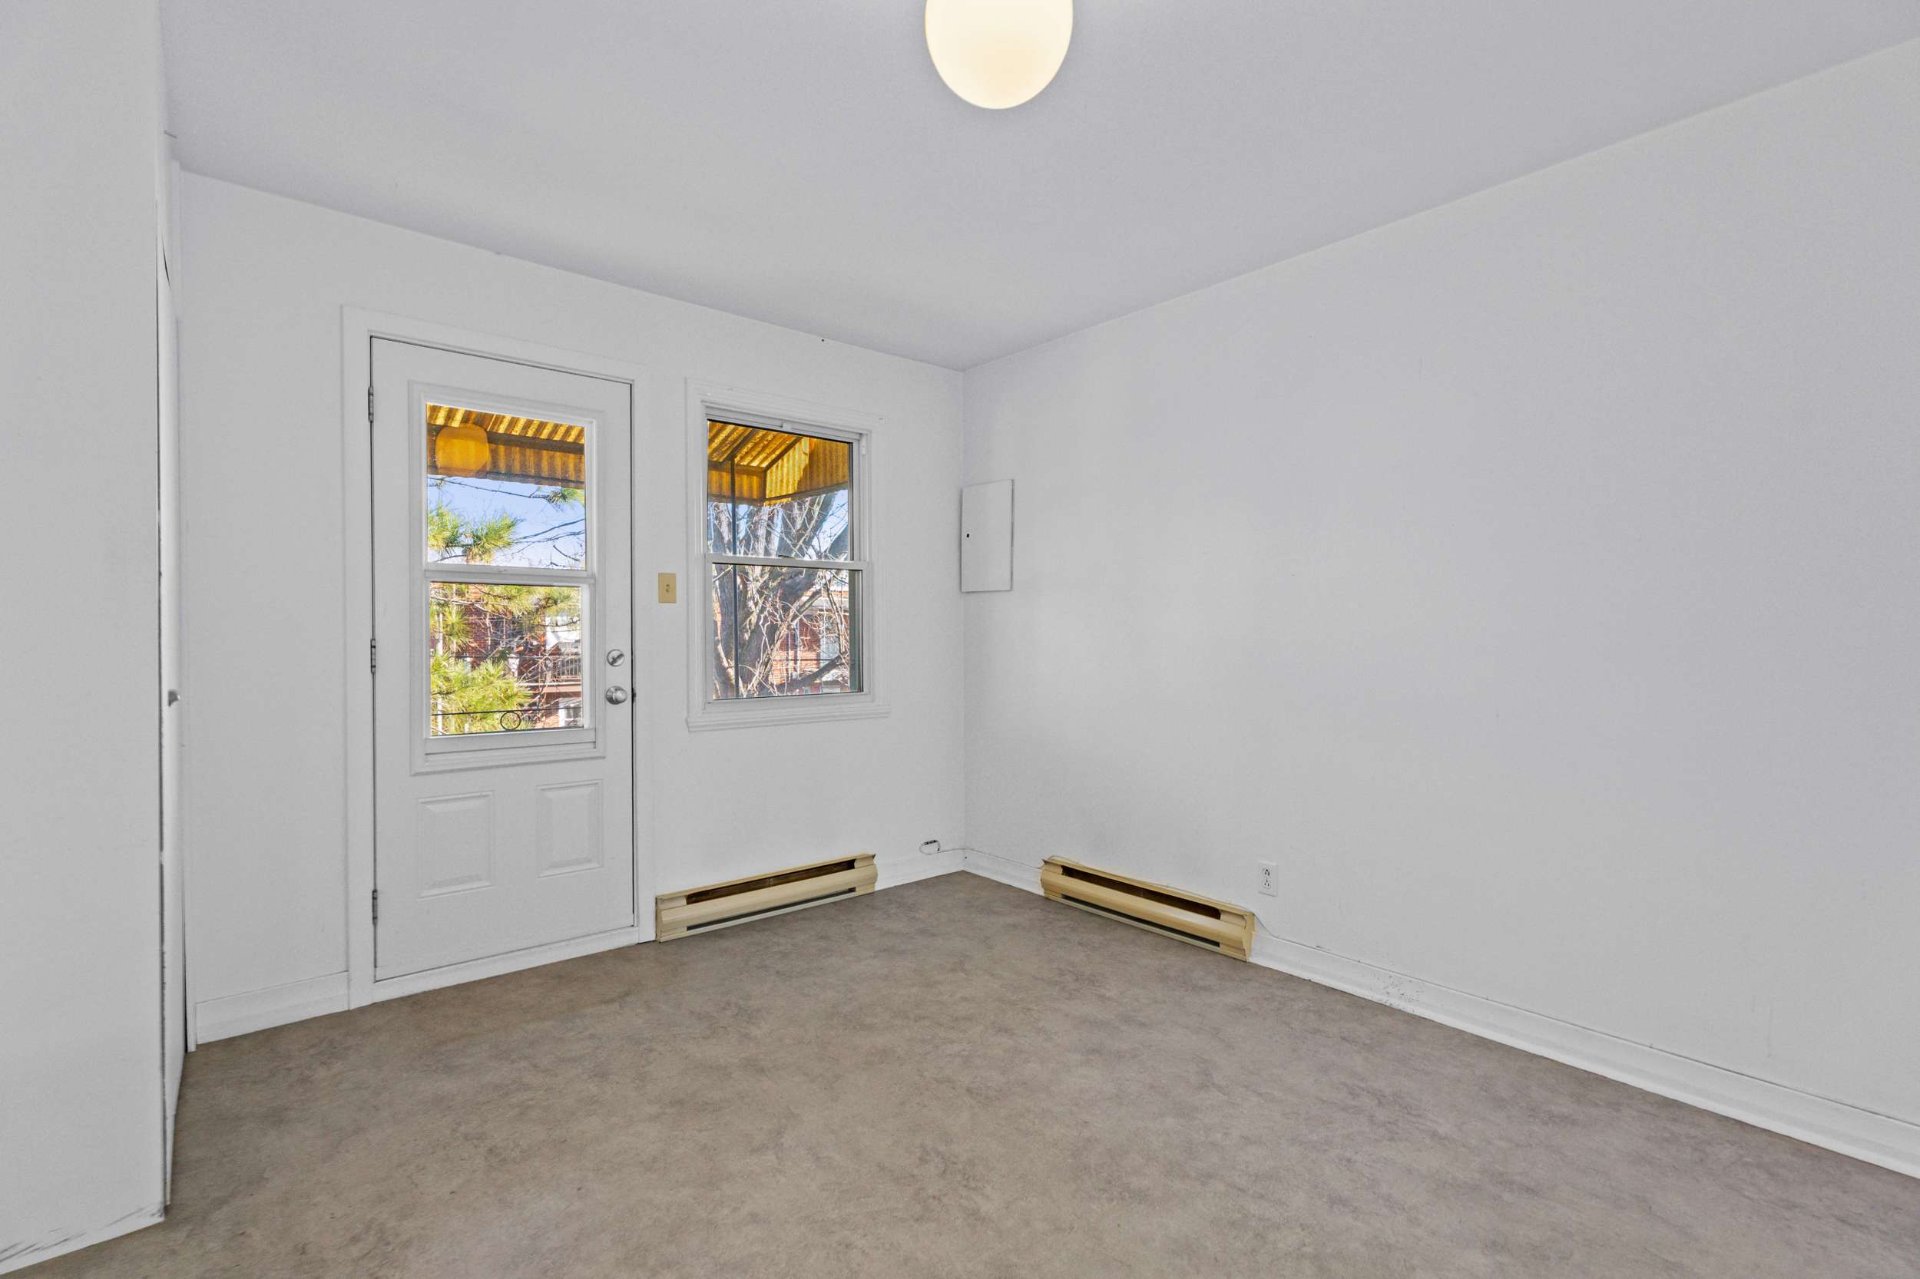
 Dinette
 Corridor
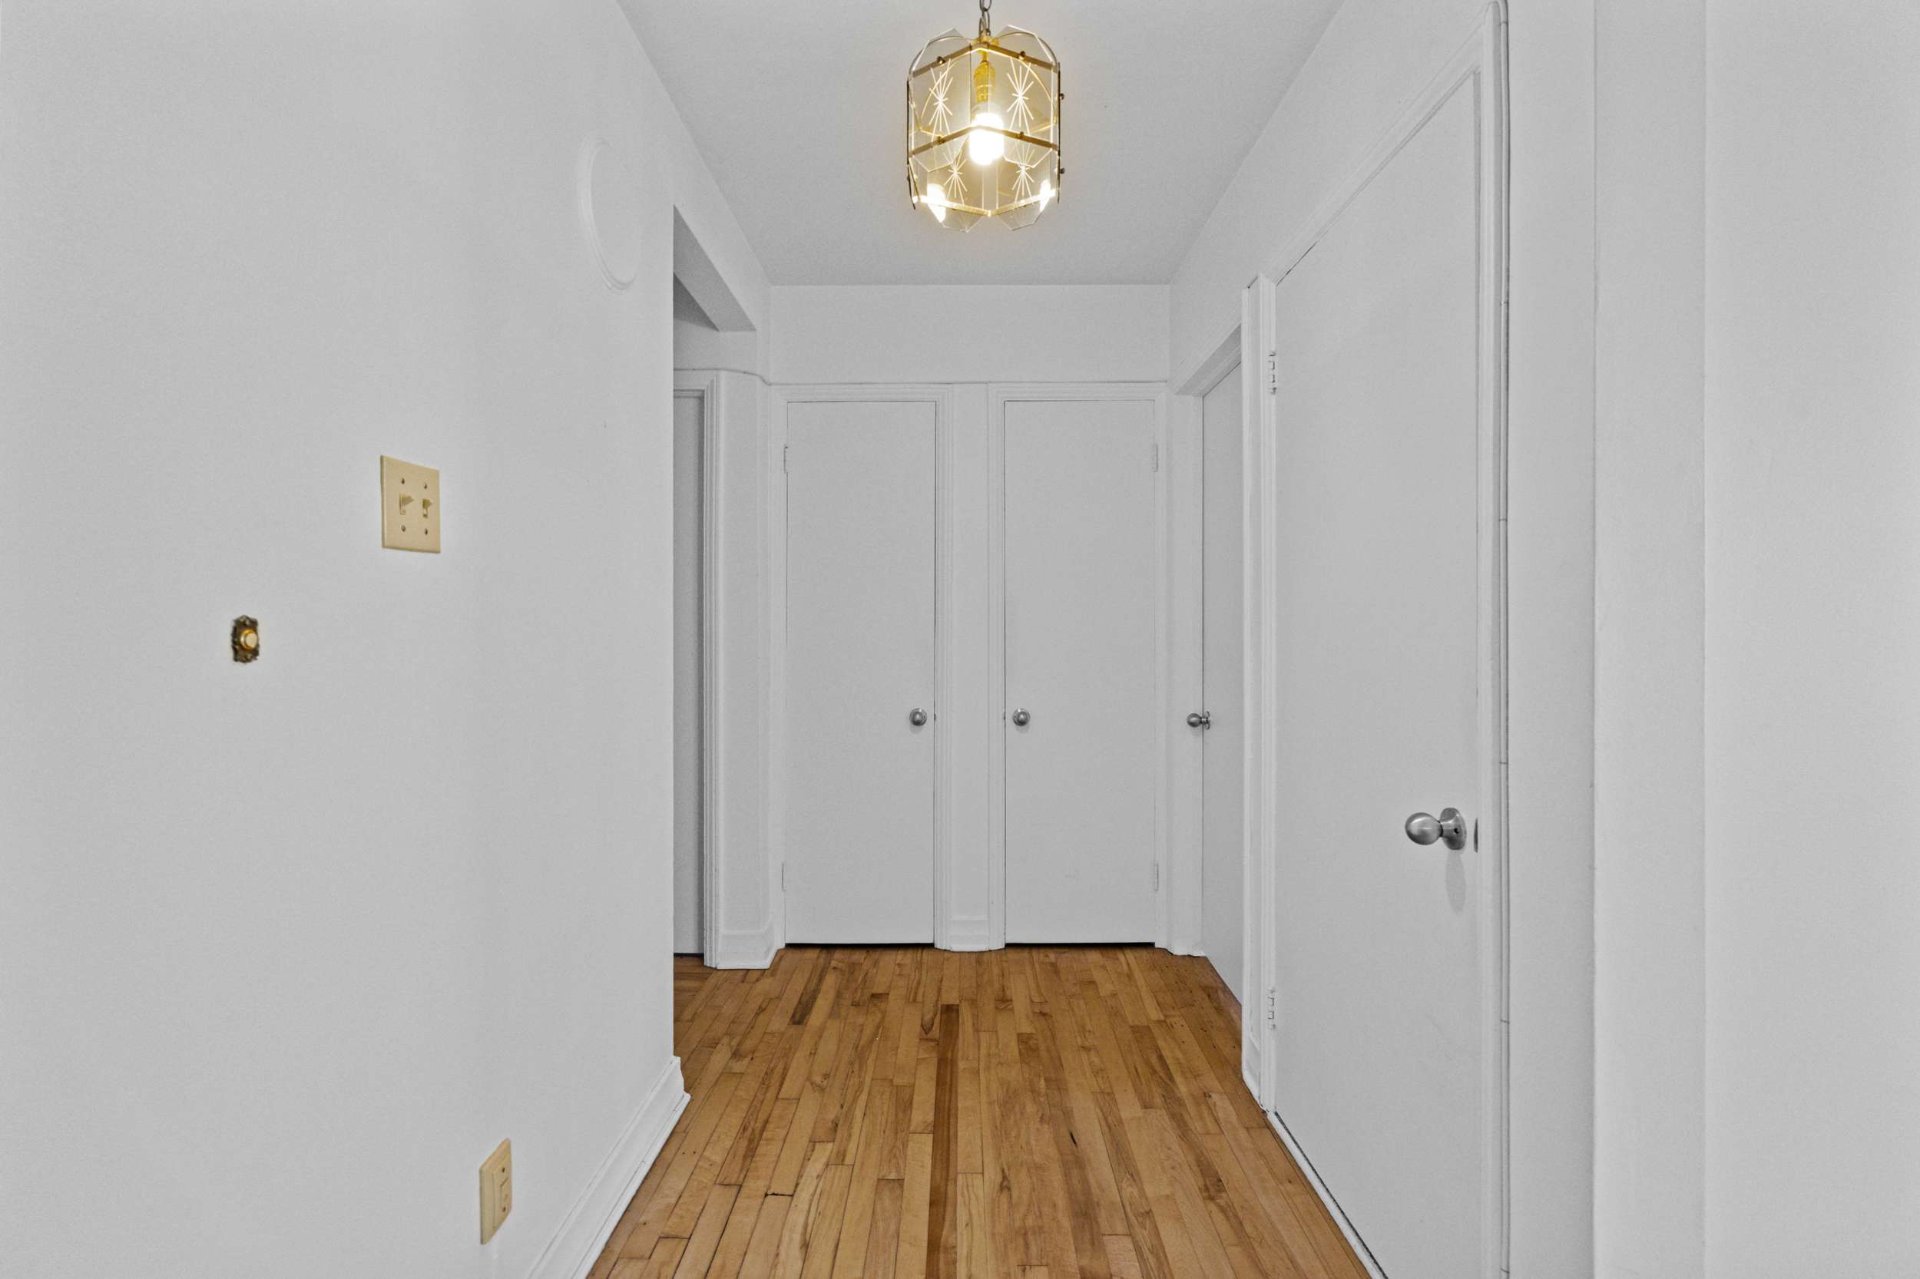 Primary bedroom
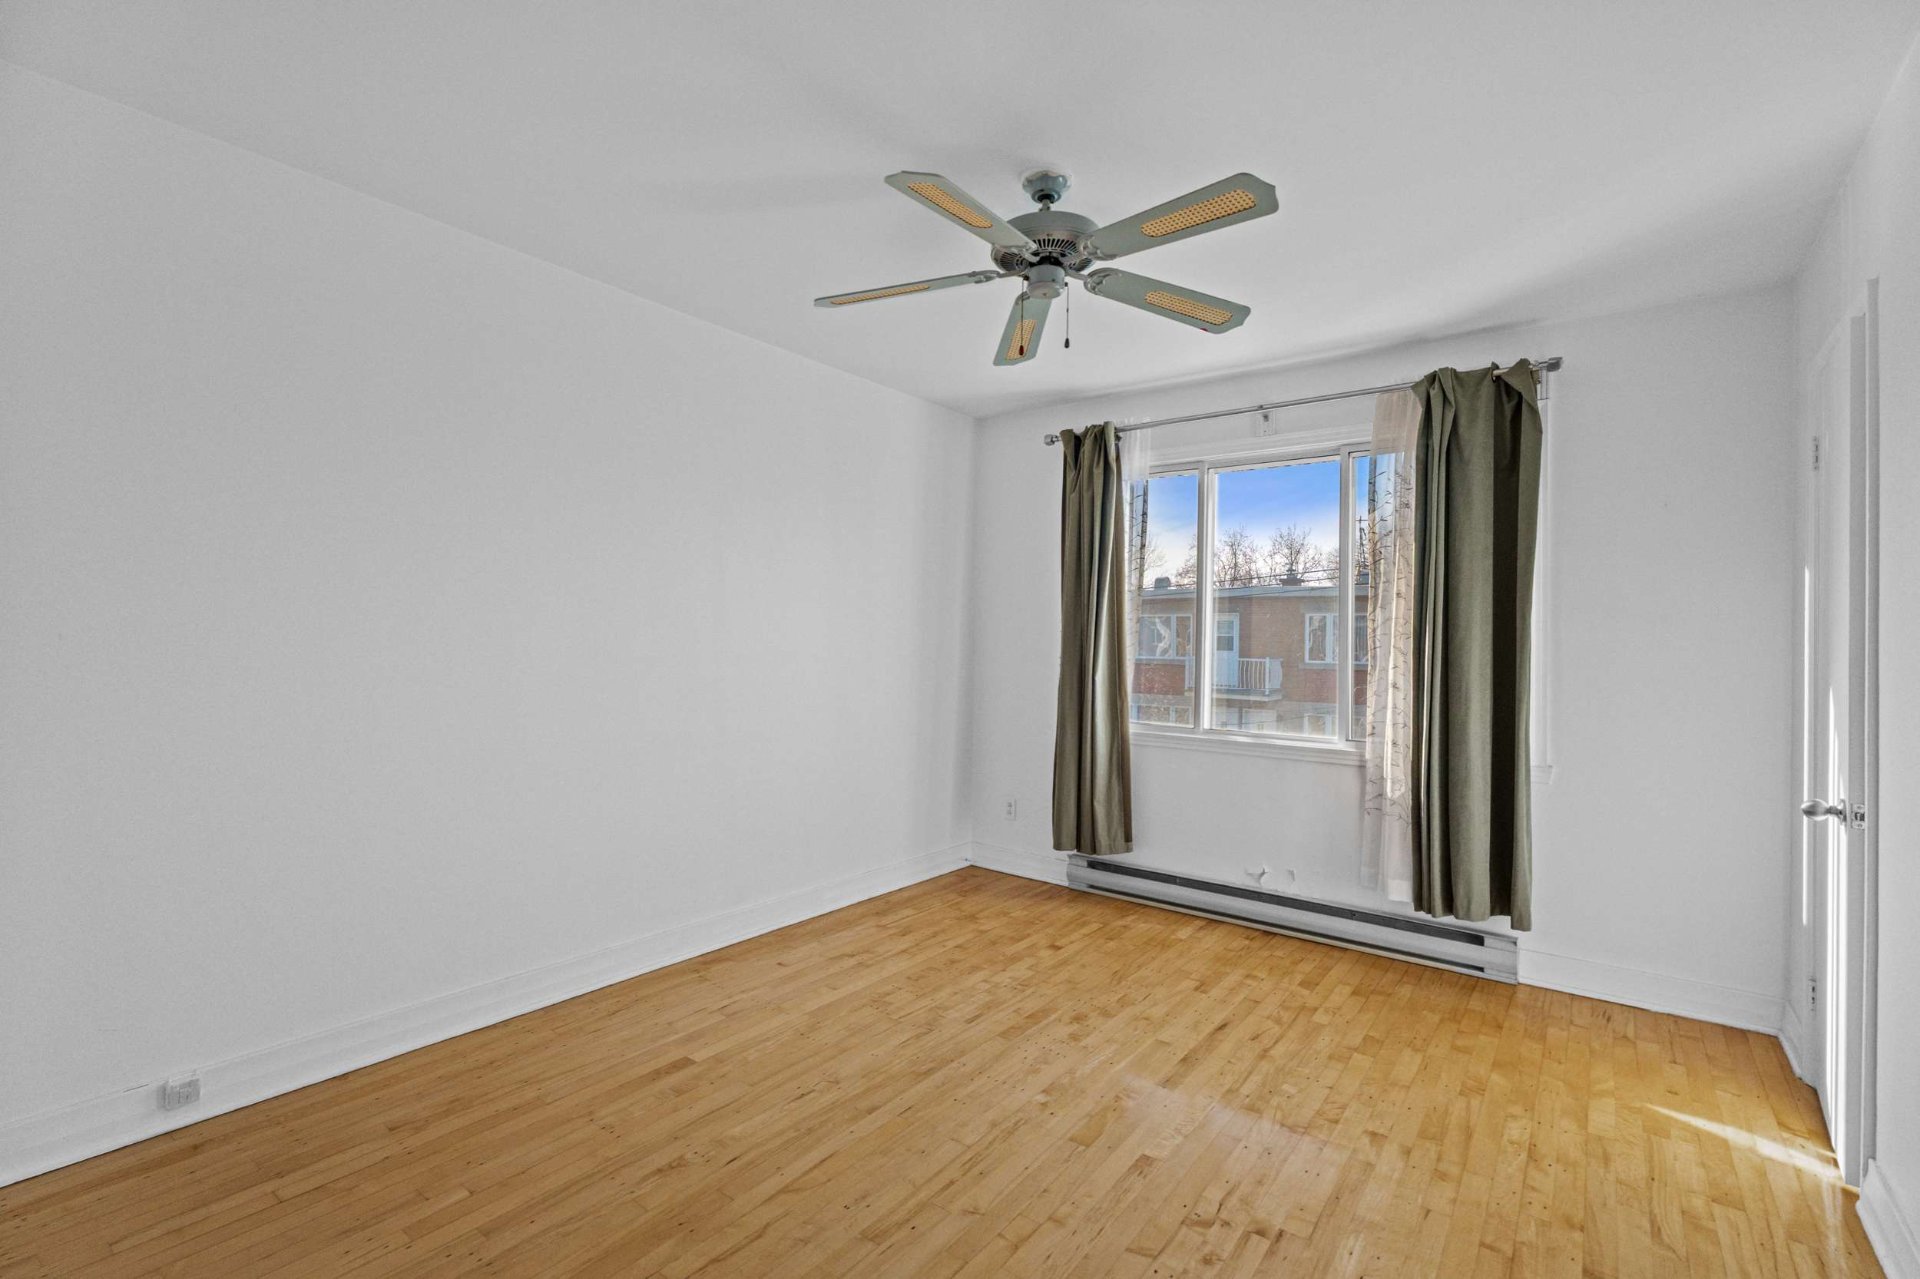 Primary bedroom
 Bedroom
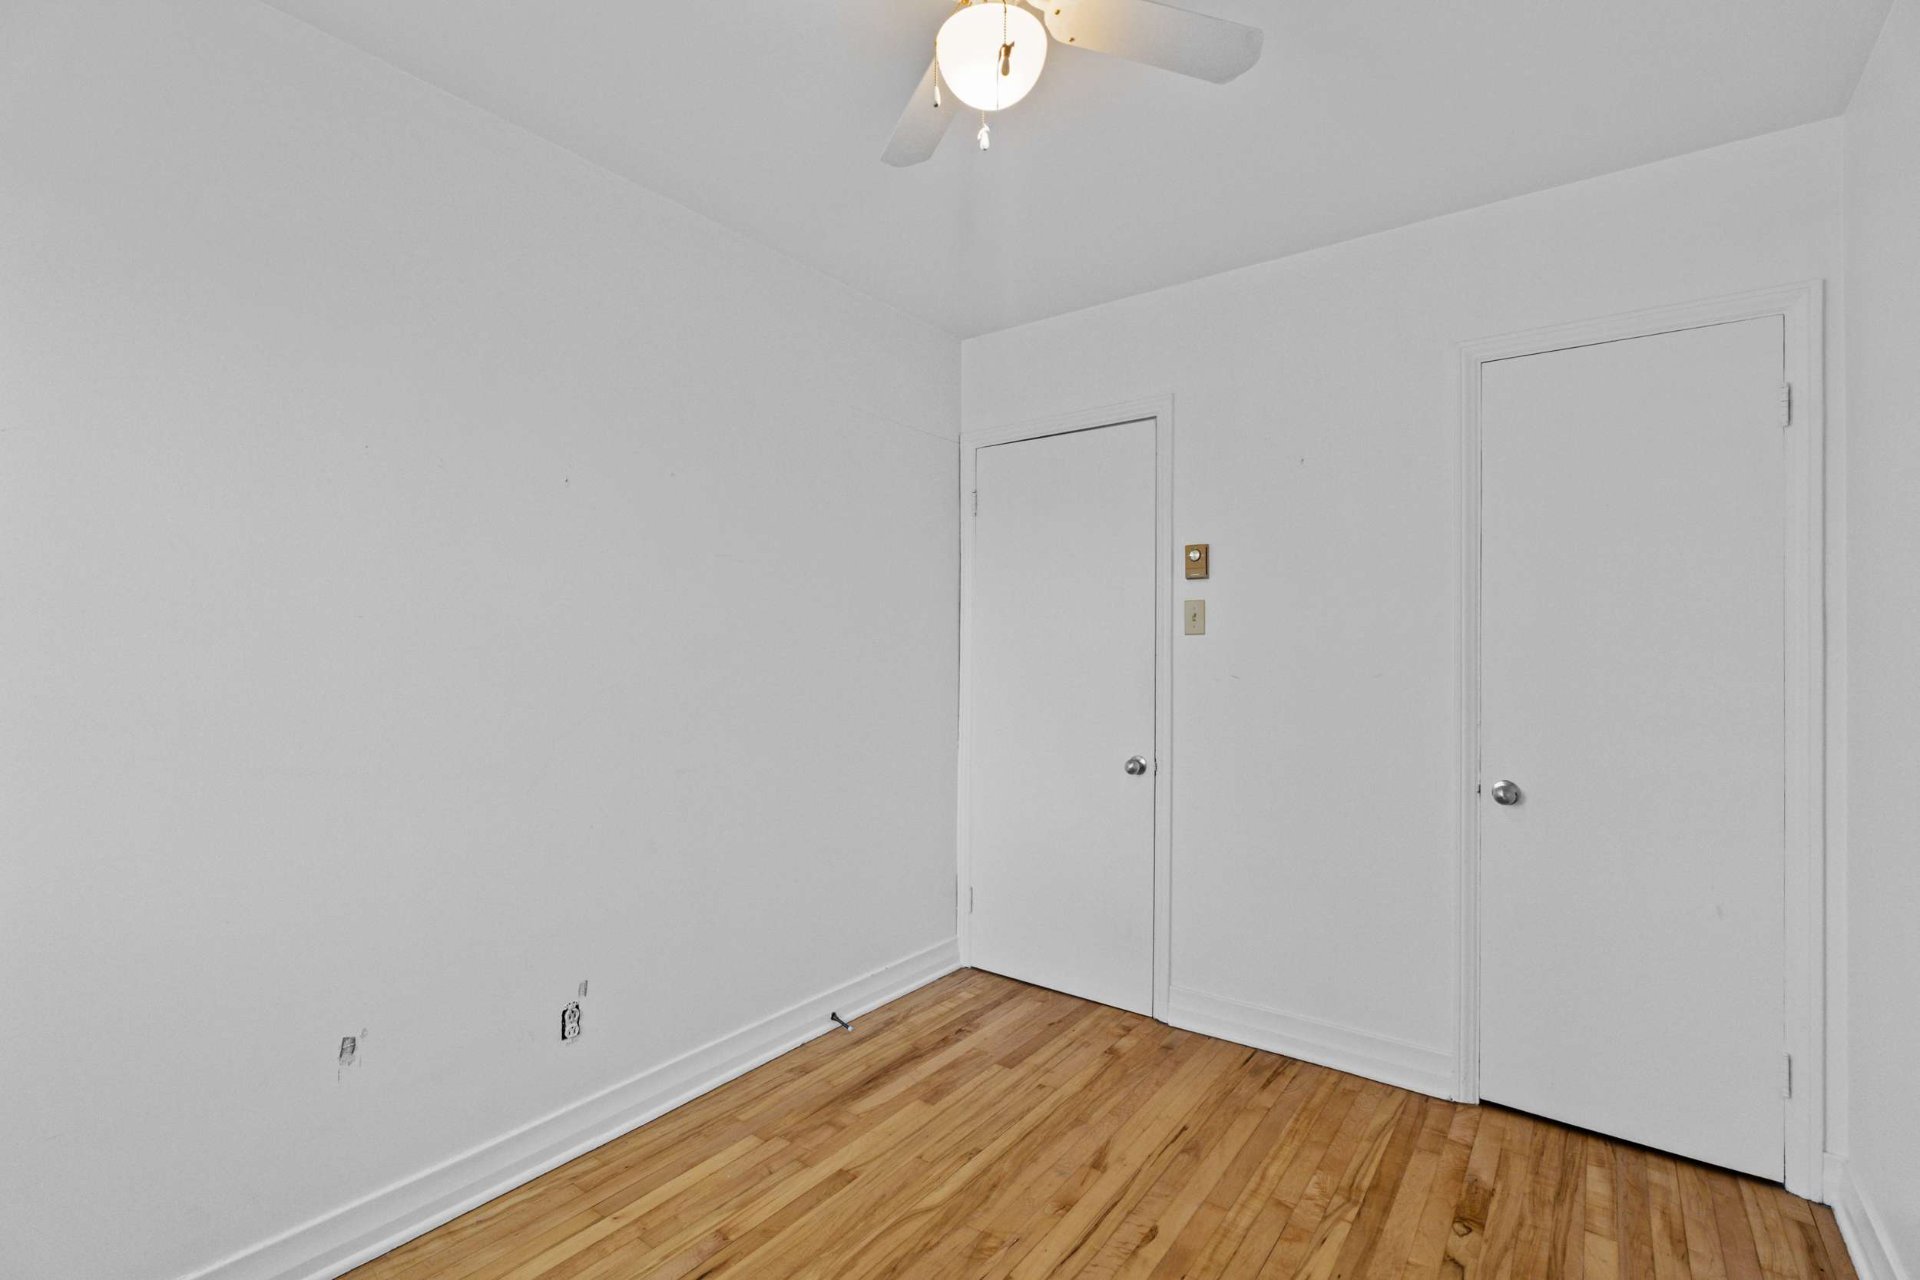 Bedroom
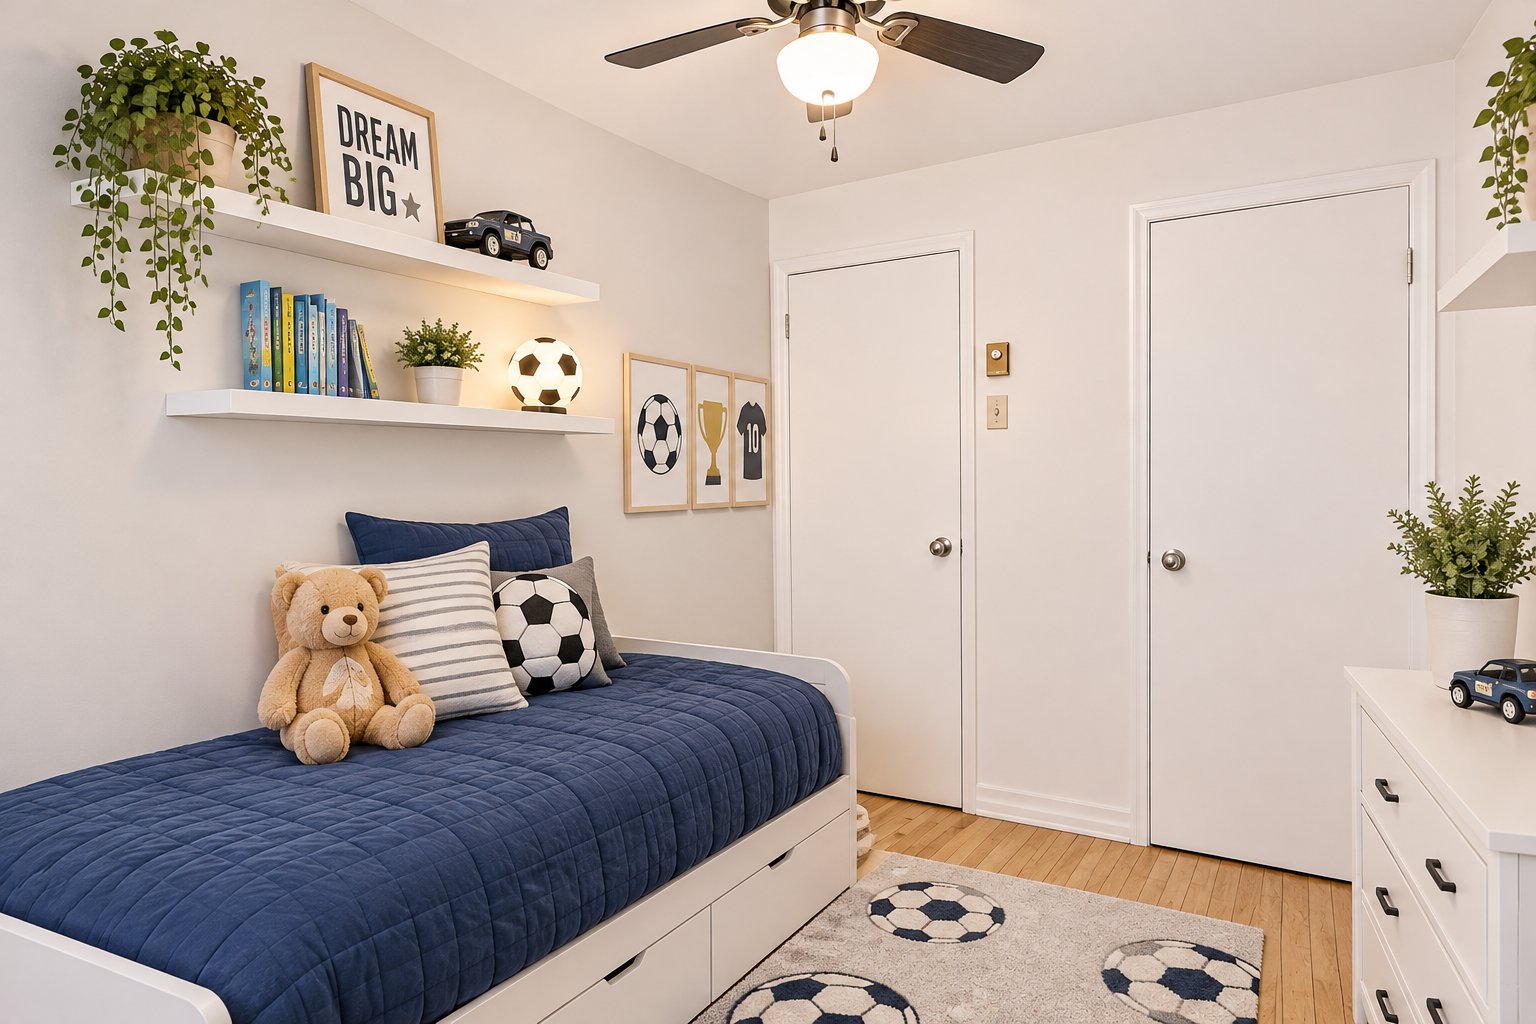 Bedroom
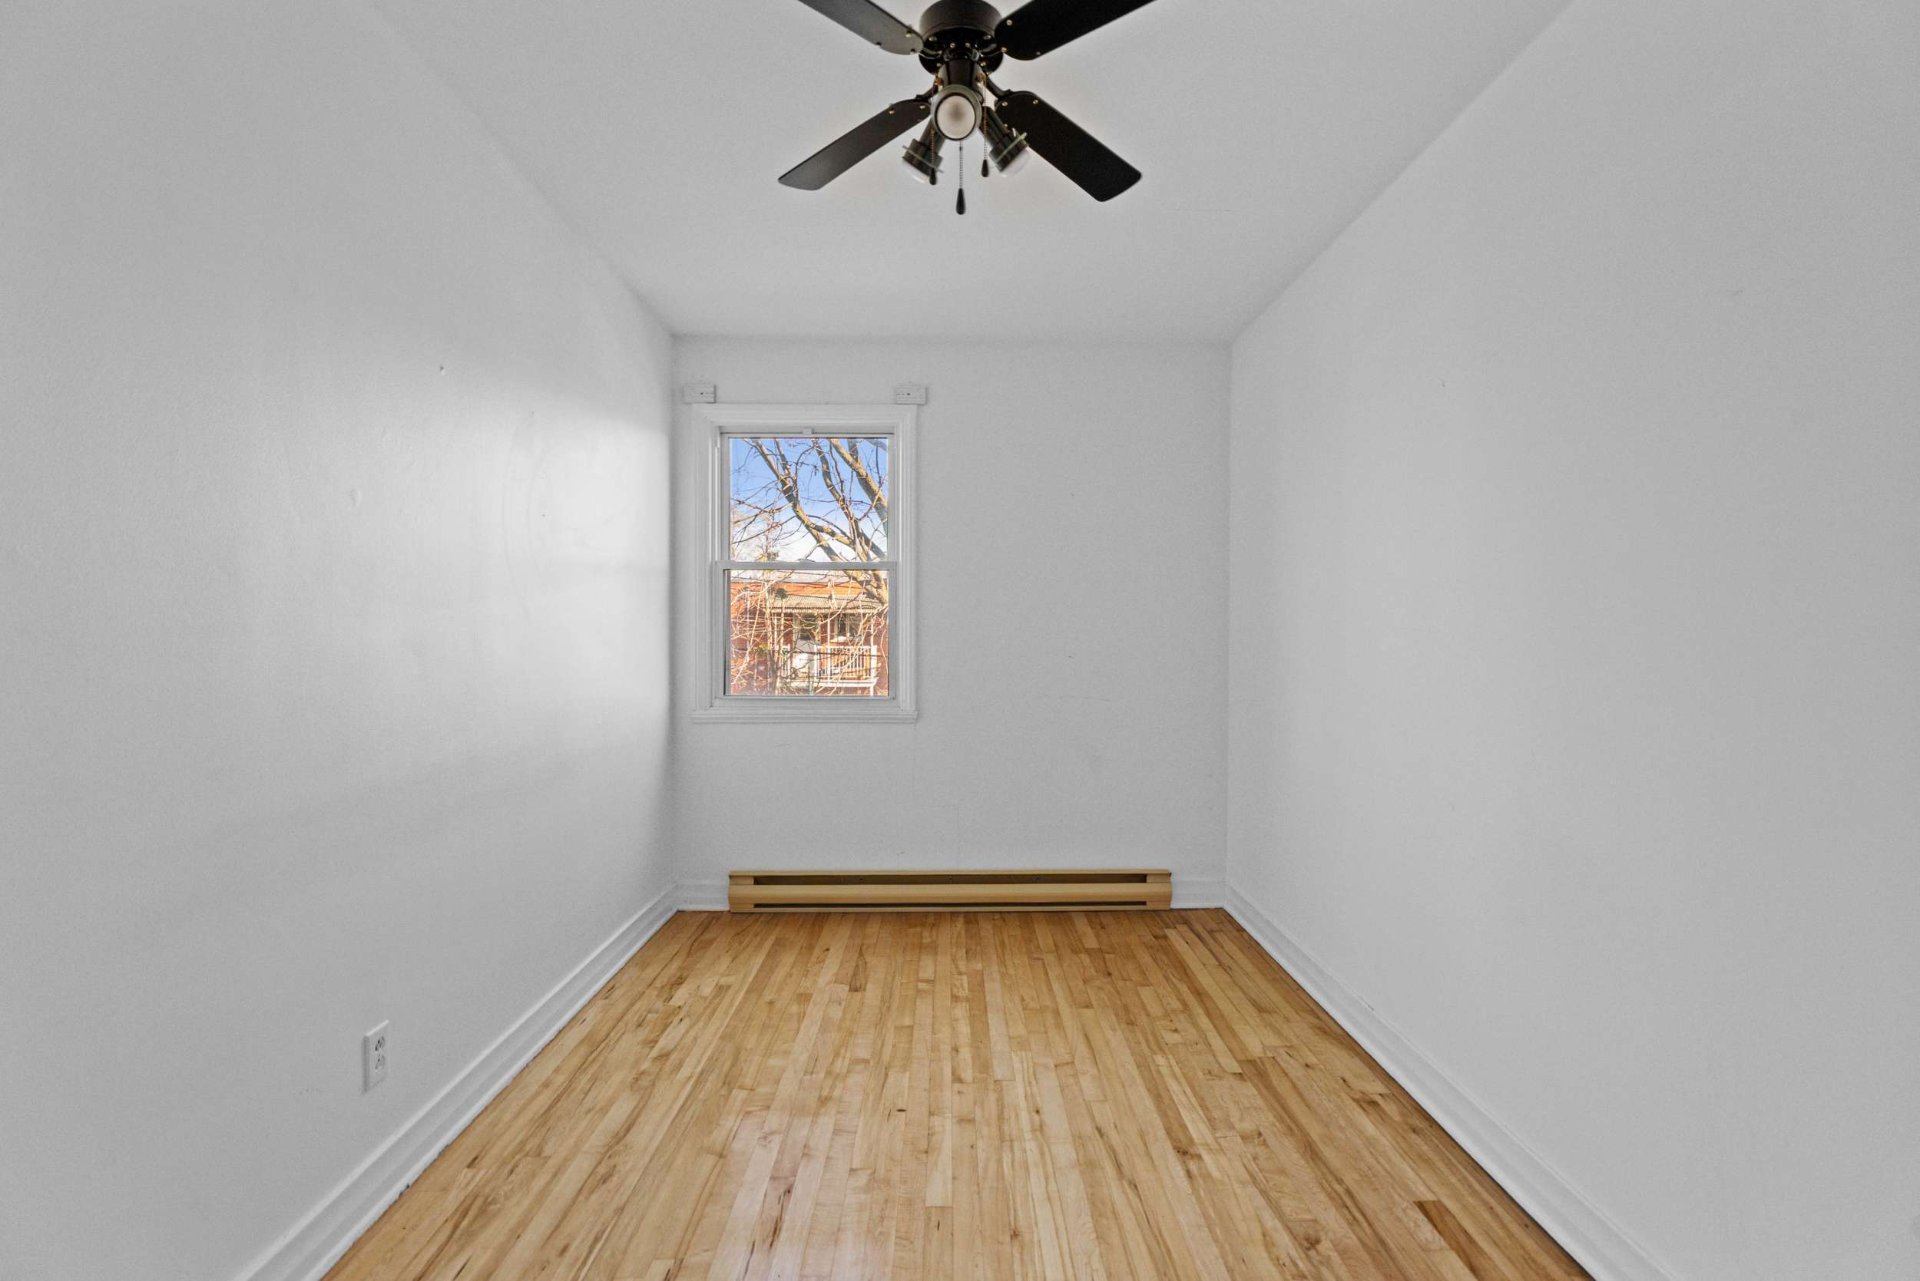 Bedroom
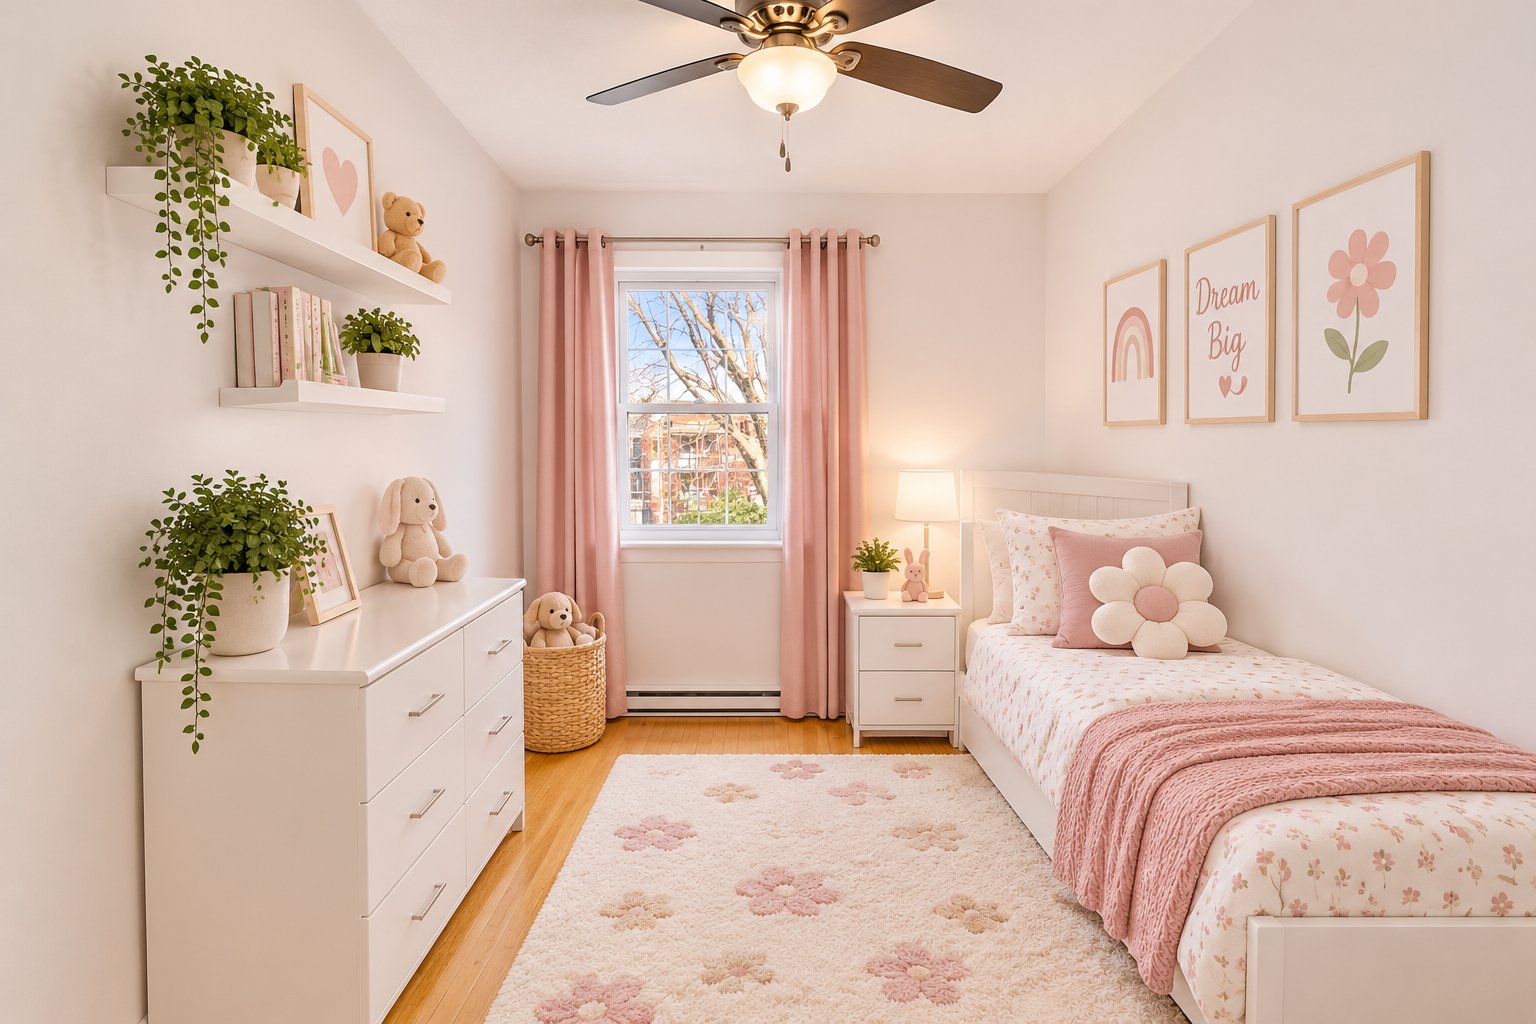 Bedroom
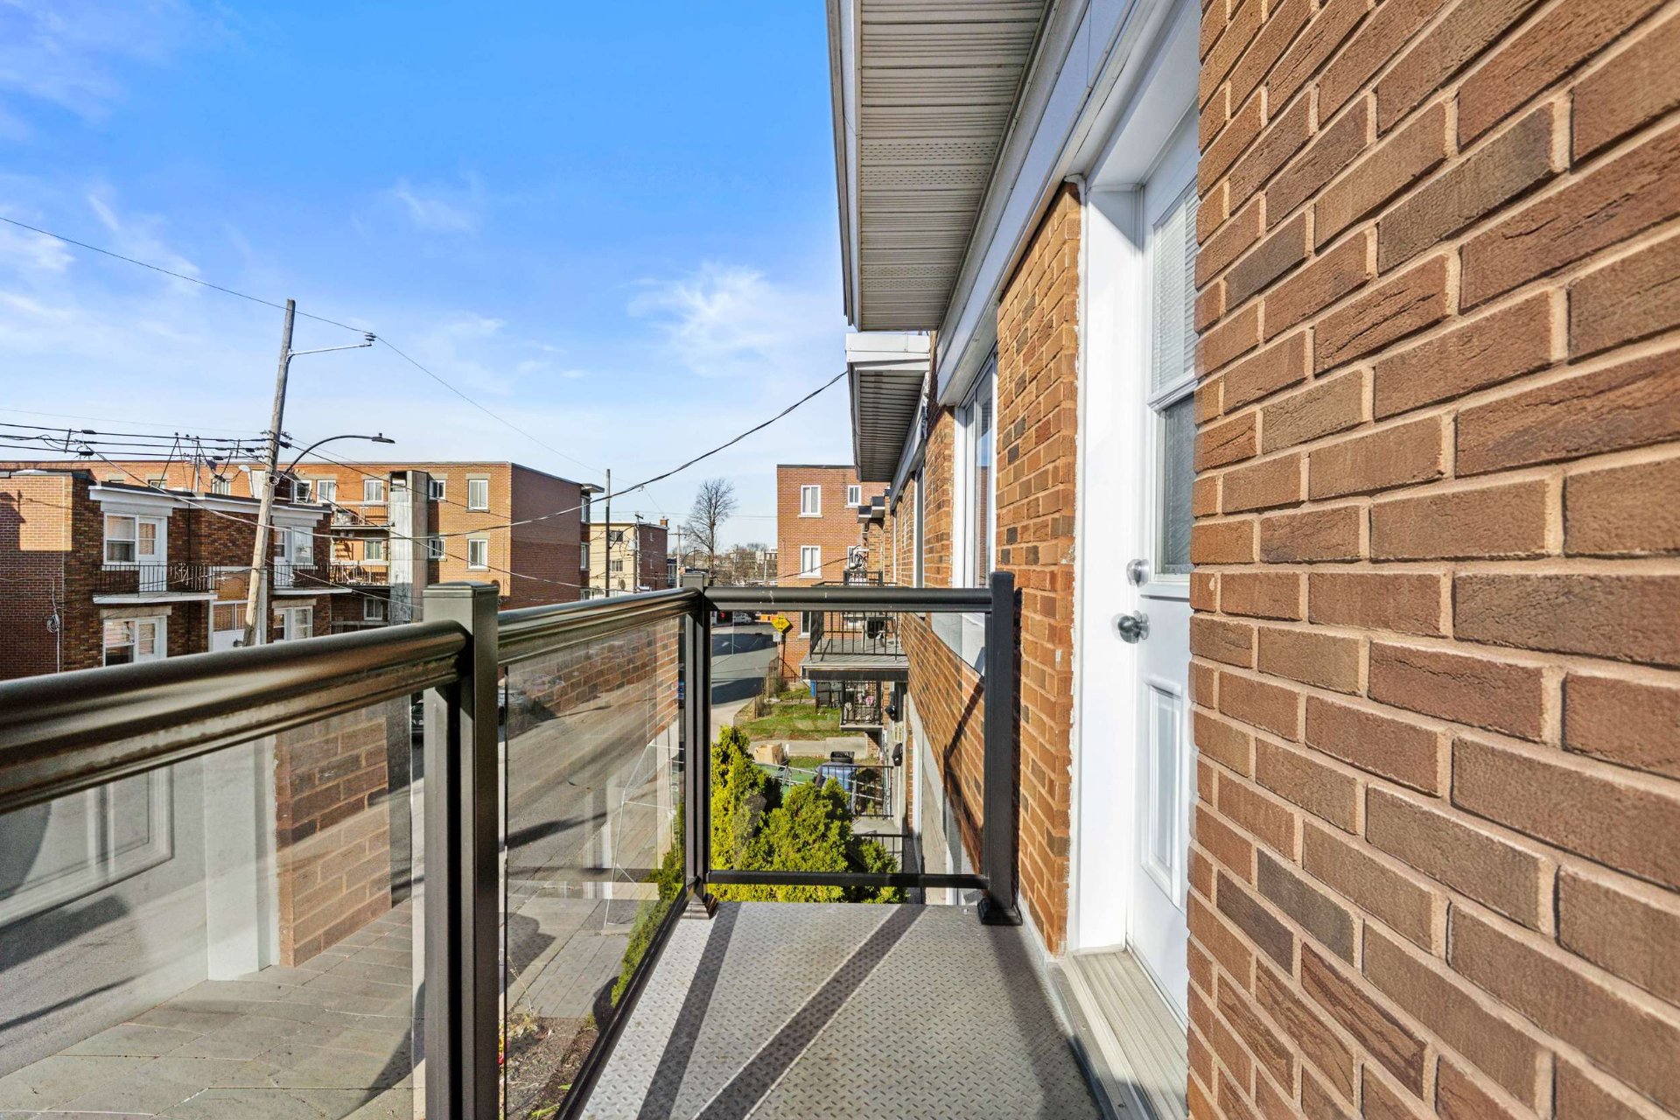
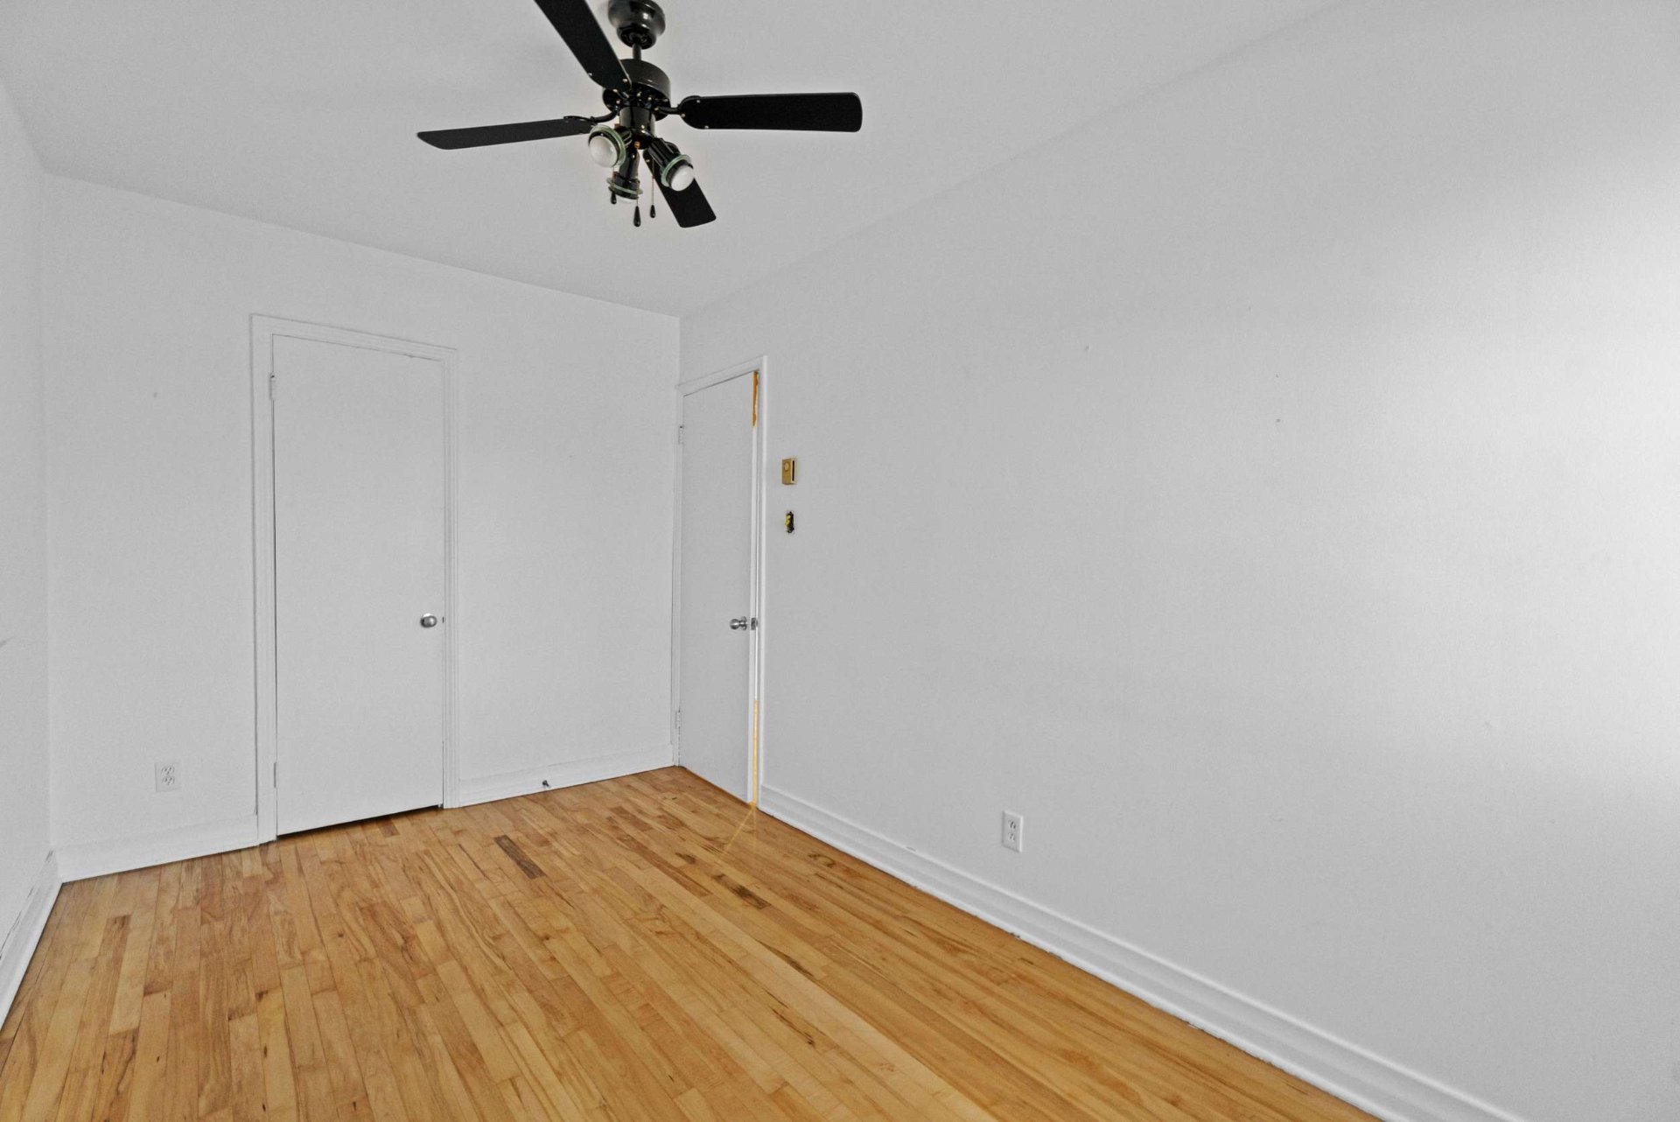 Balcony
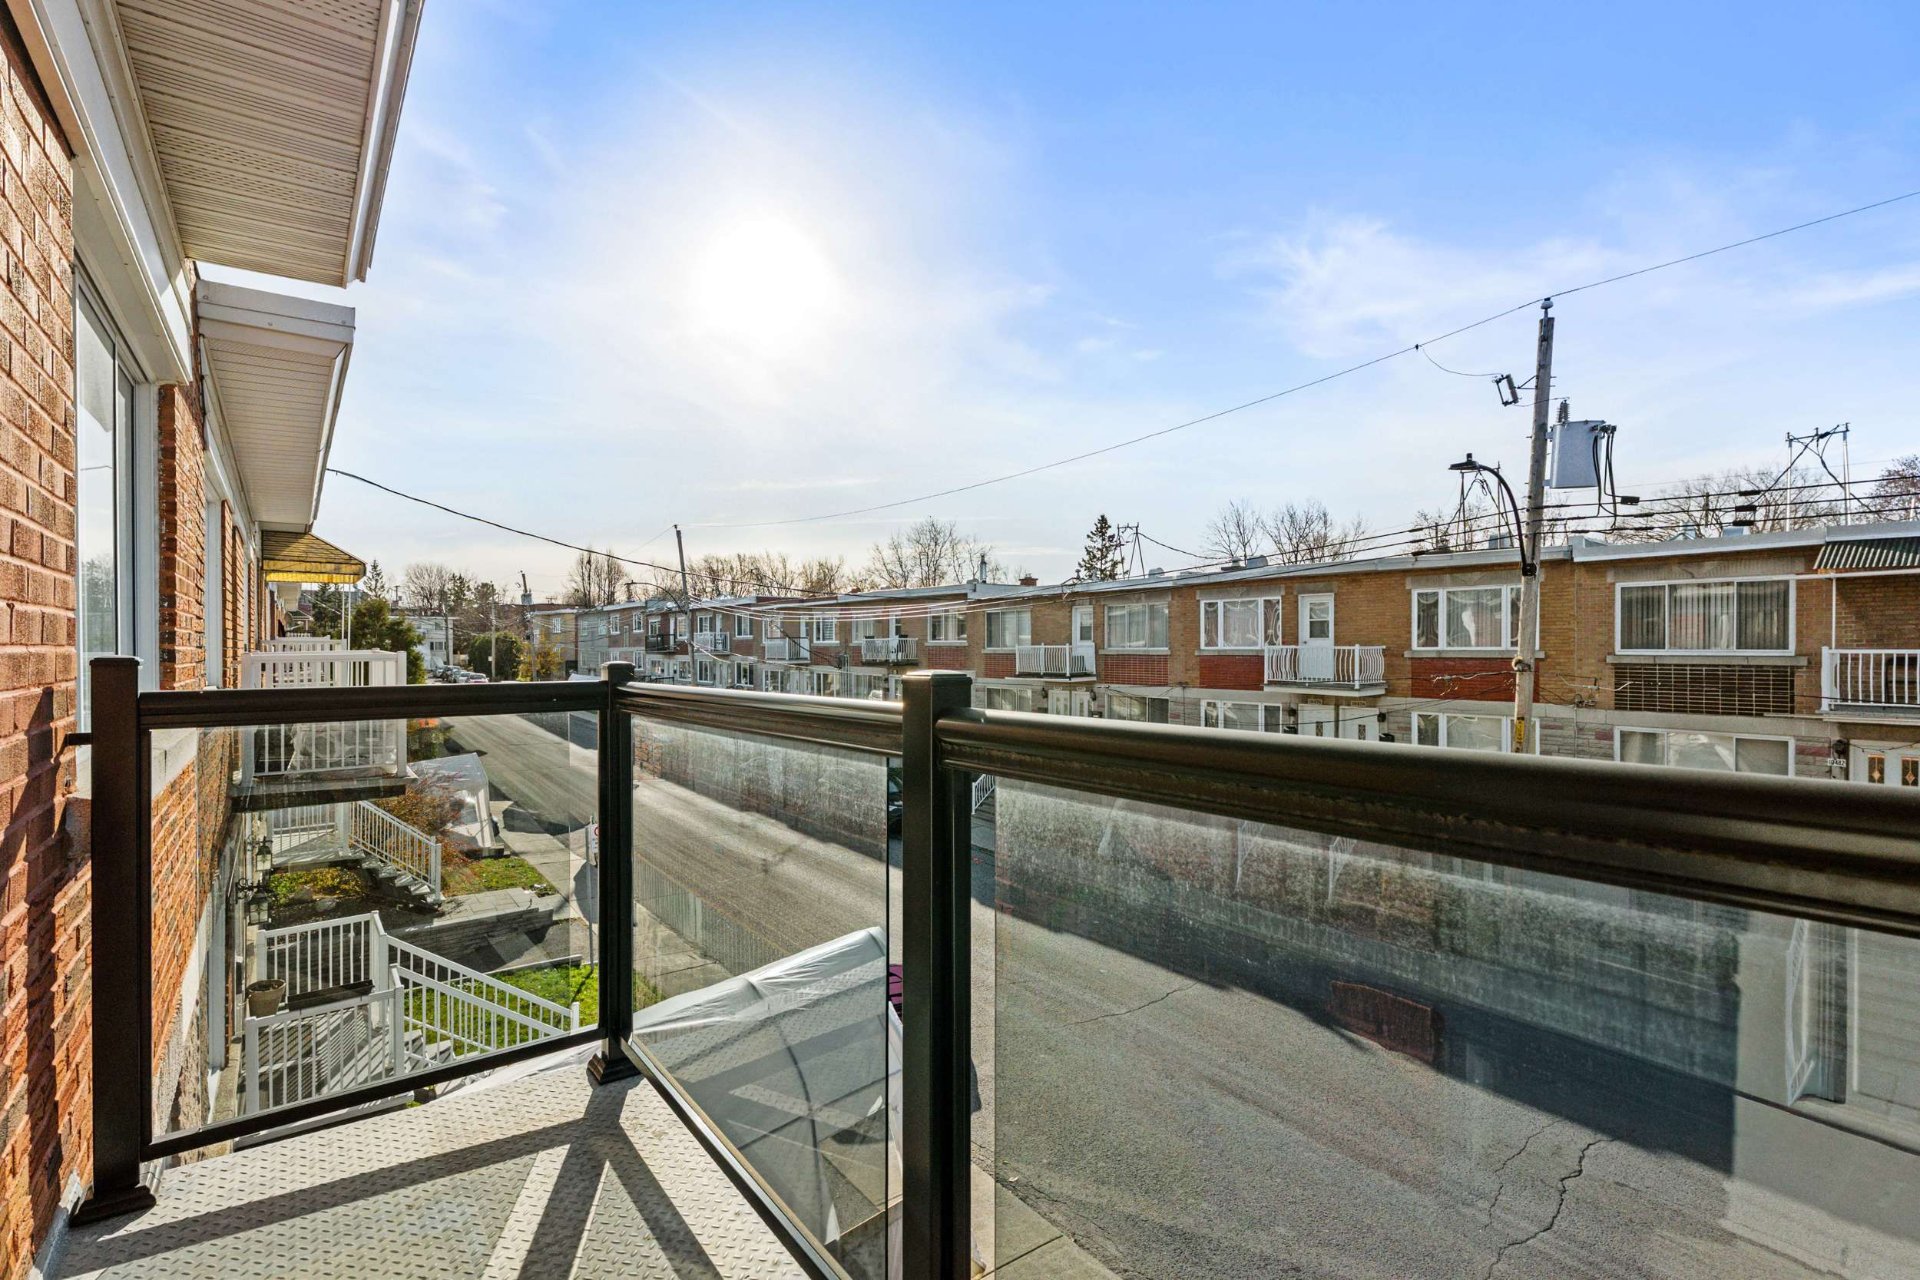 Balcony
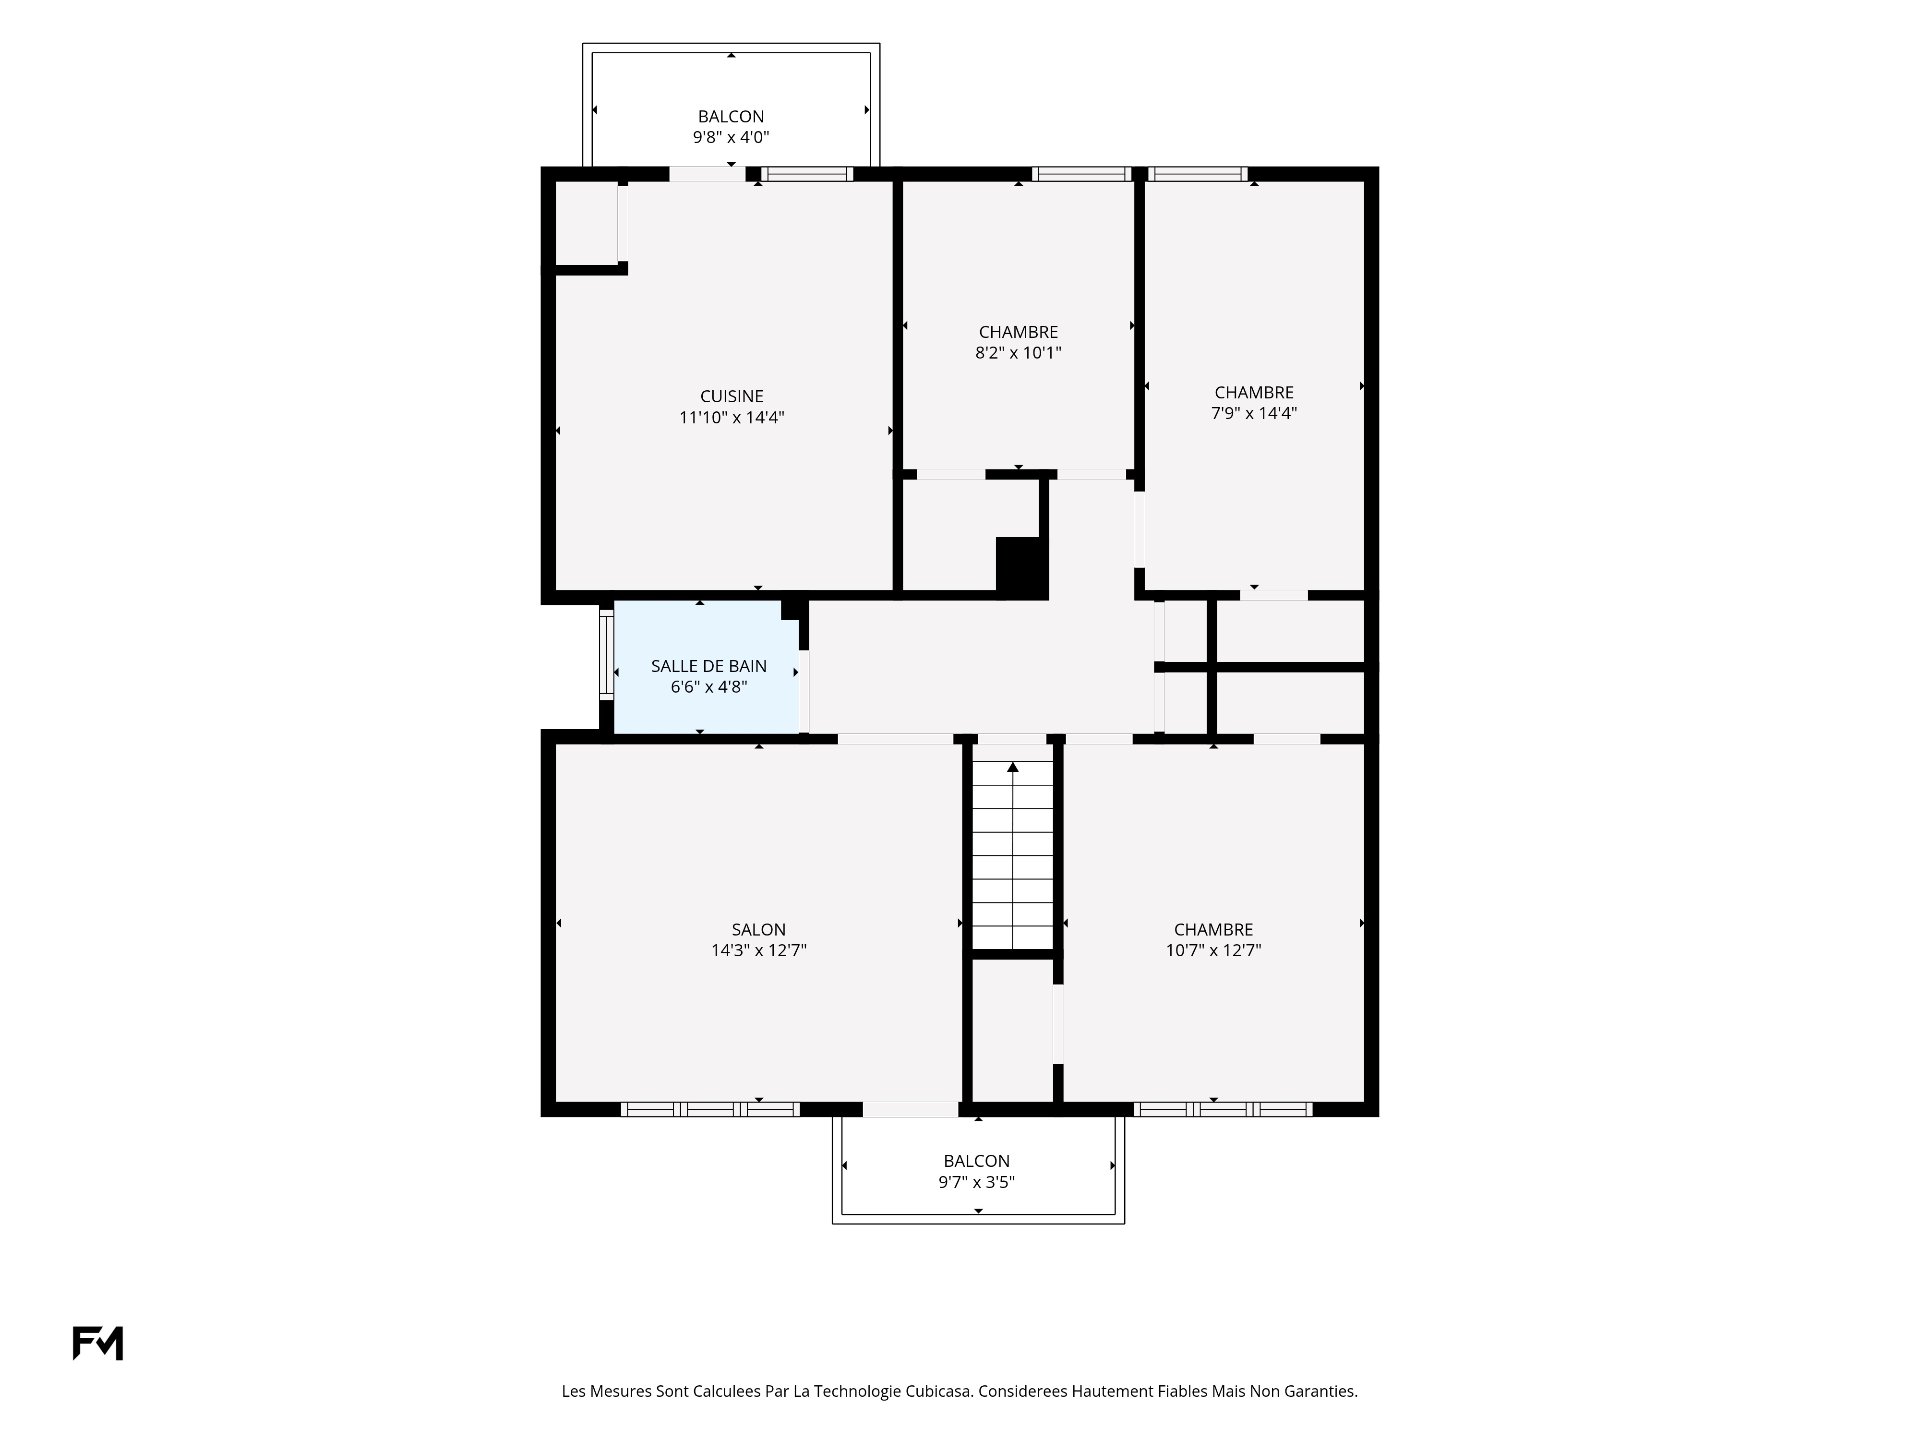
 Drawing (sketch)
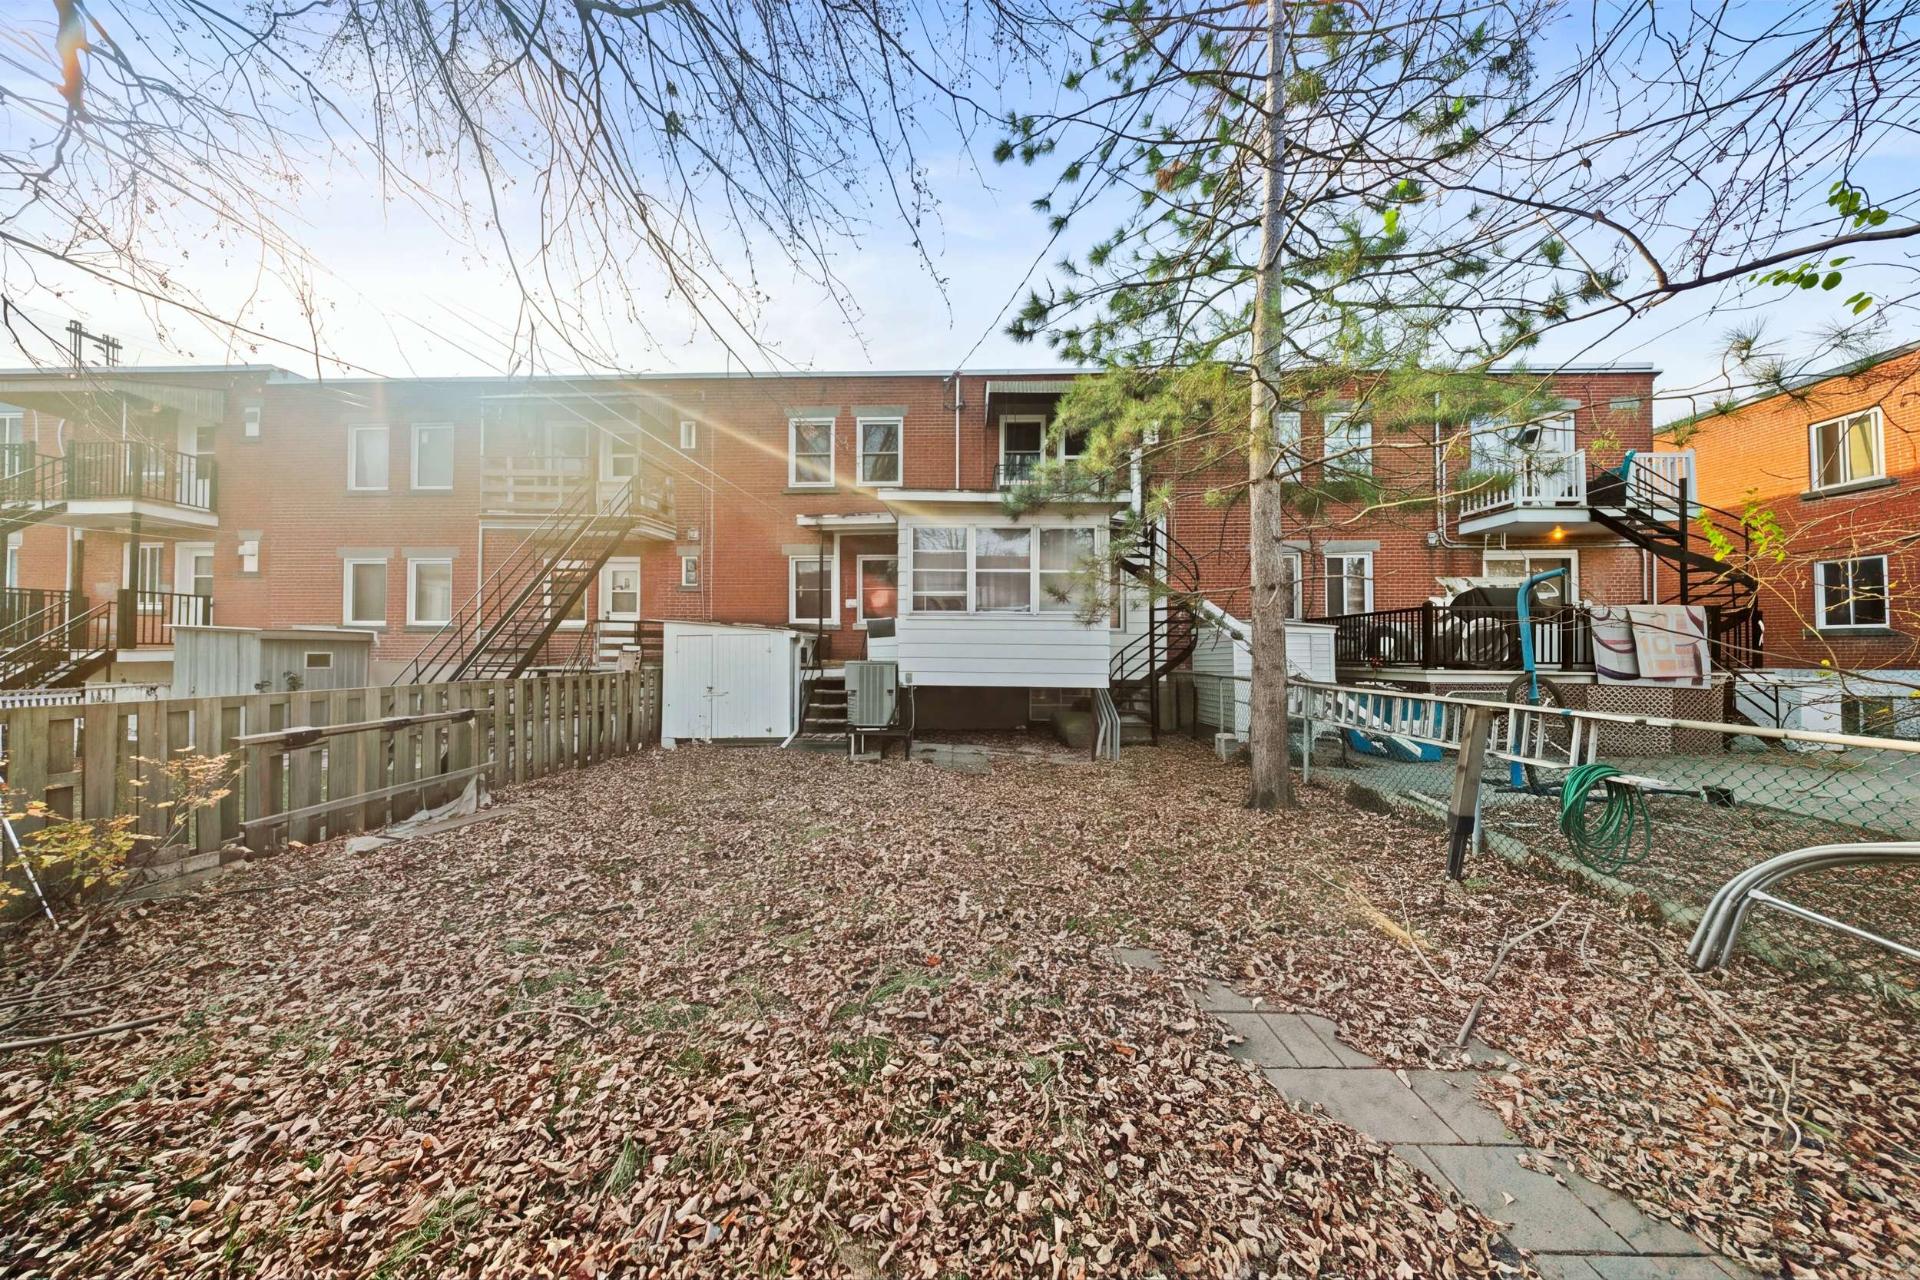
 Backyard
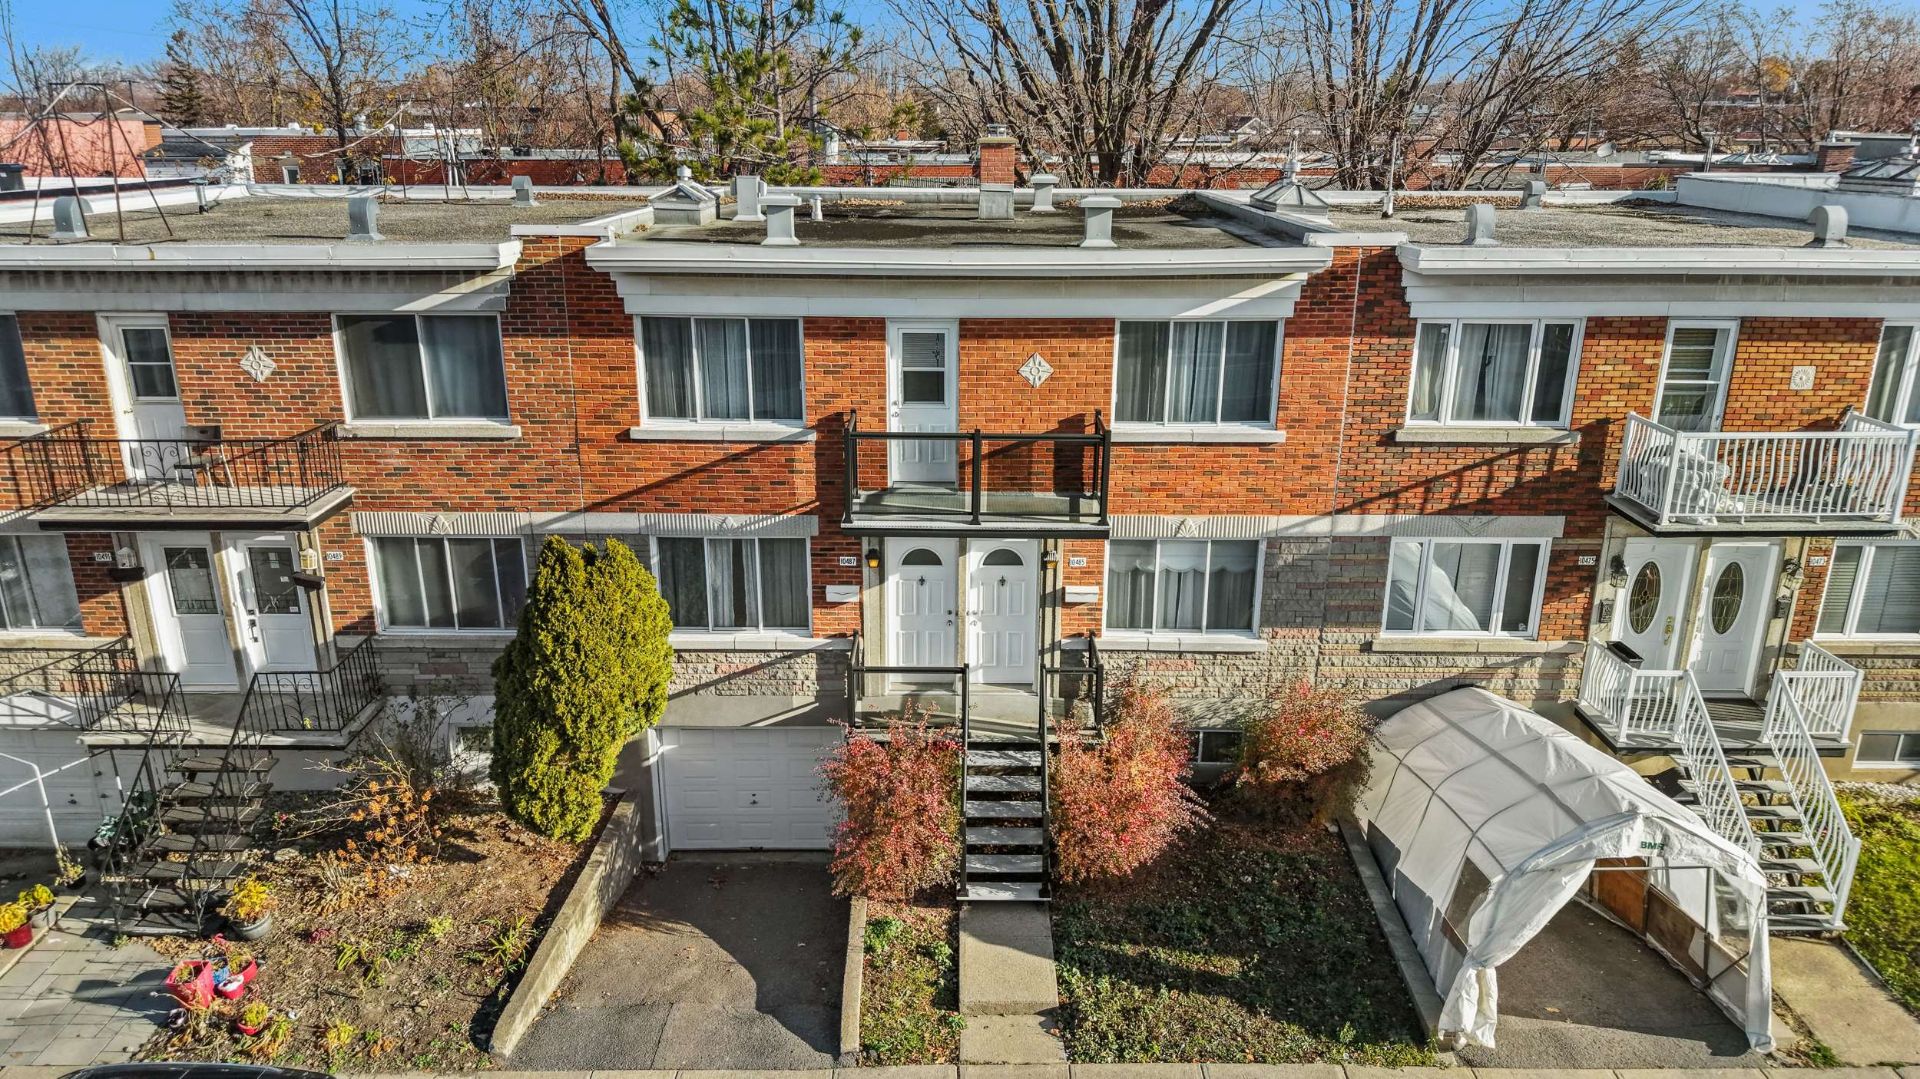
 Frontage
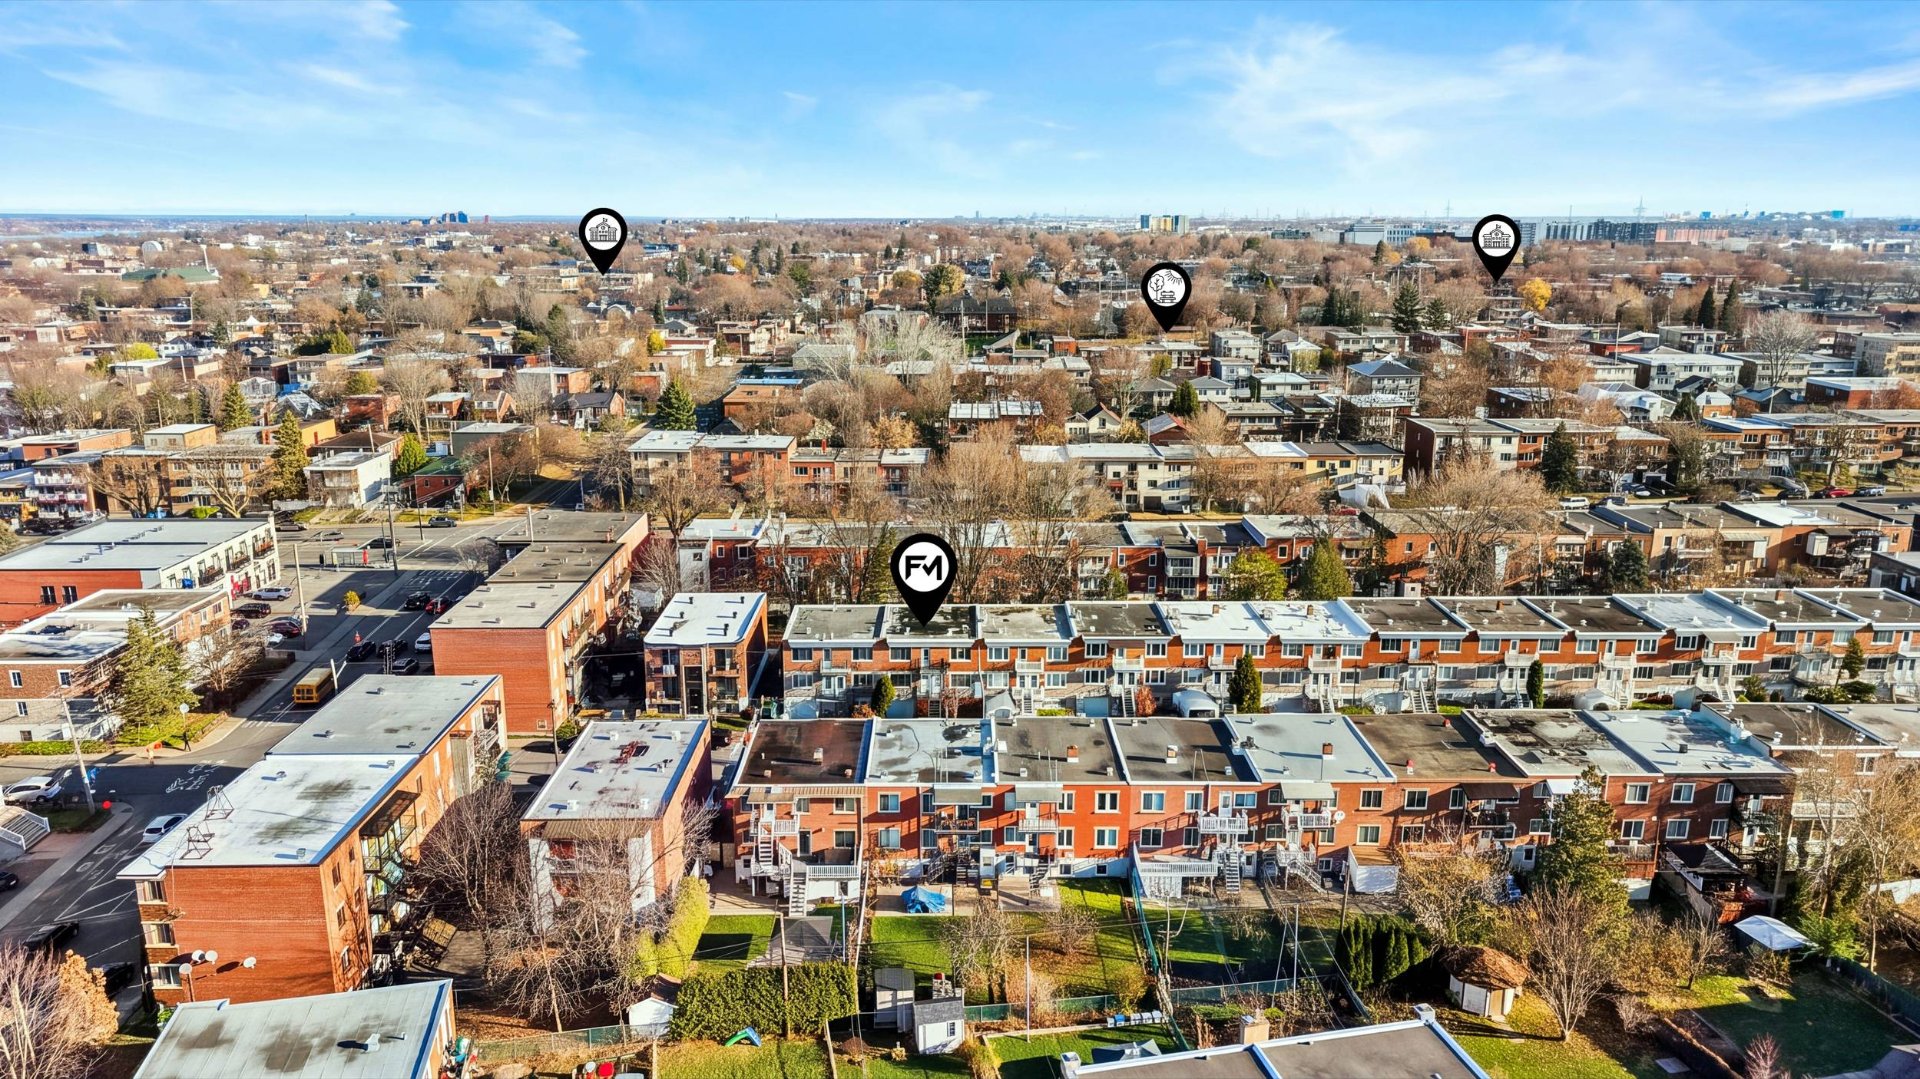
 Overall View
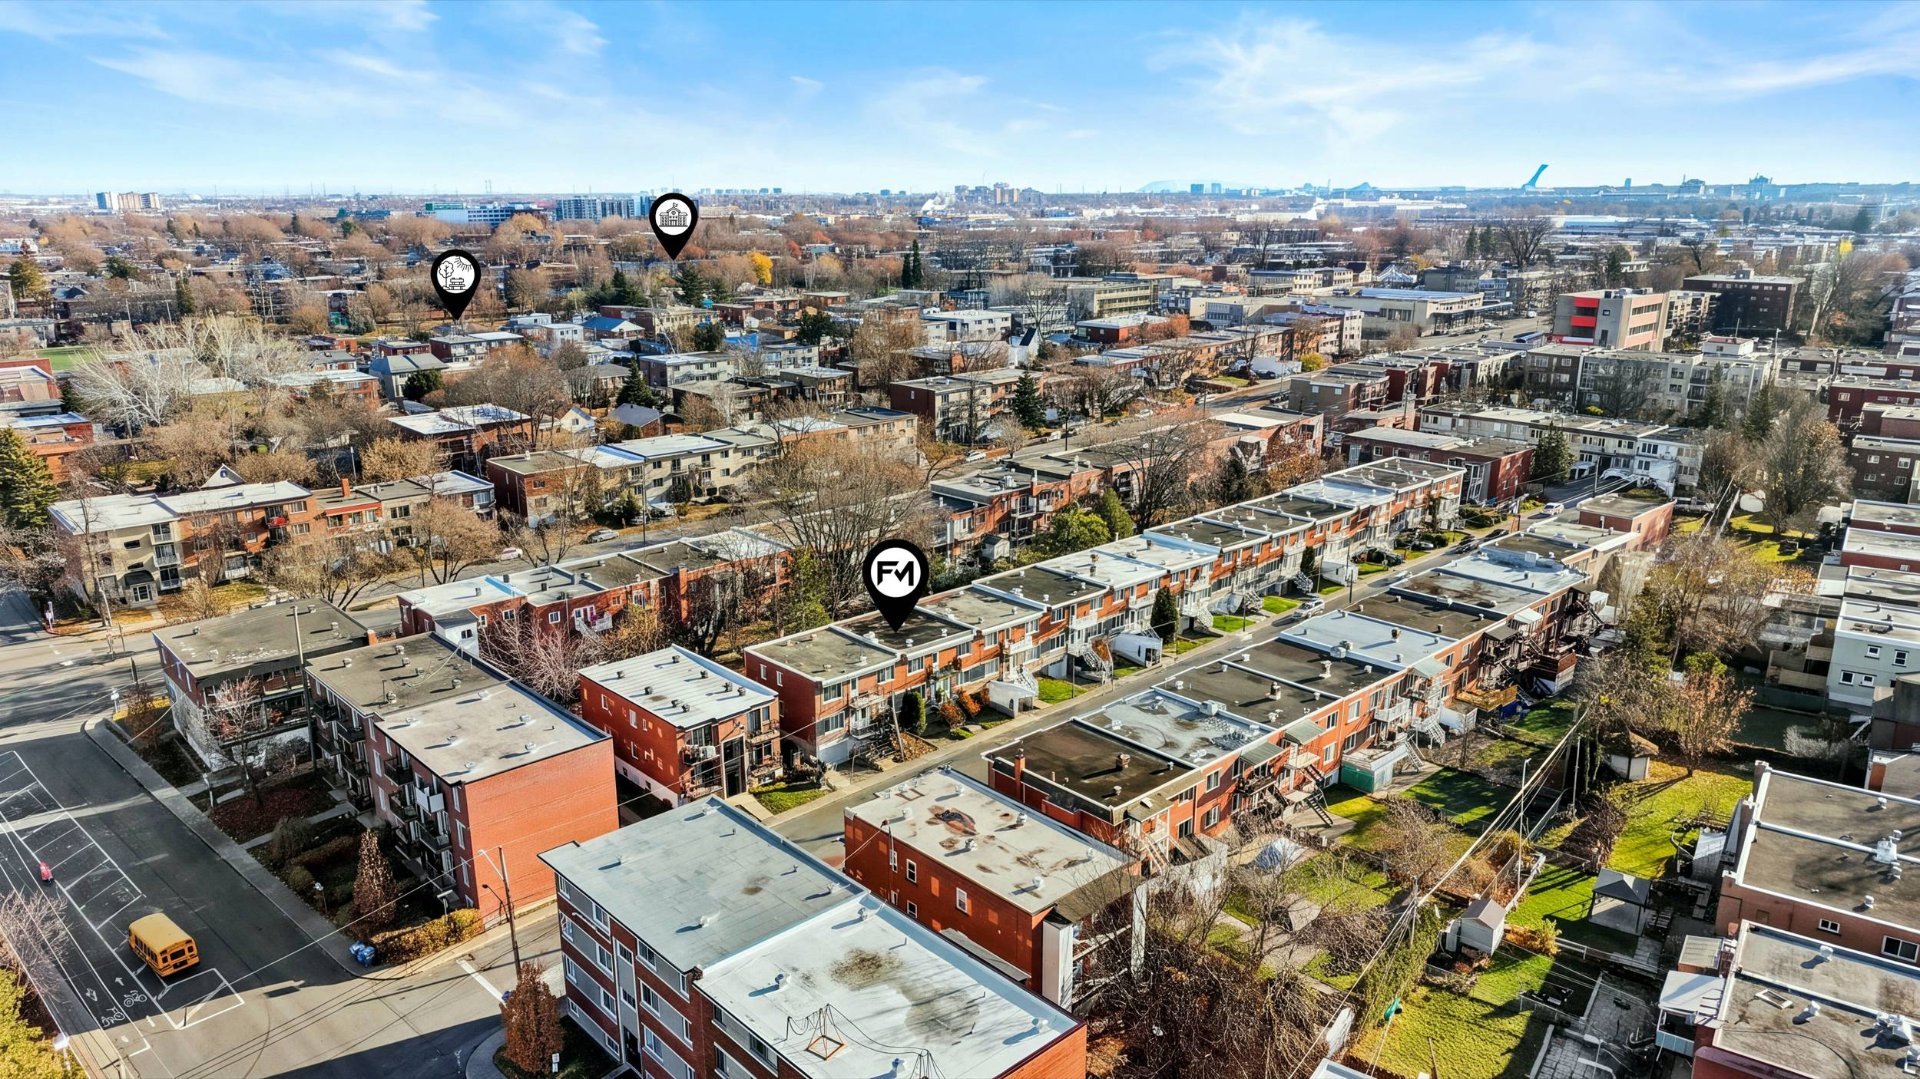
 Overall View
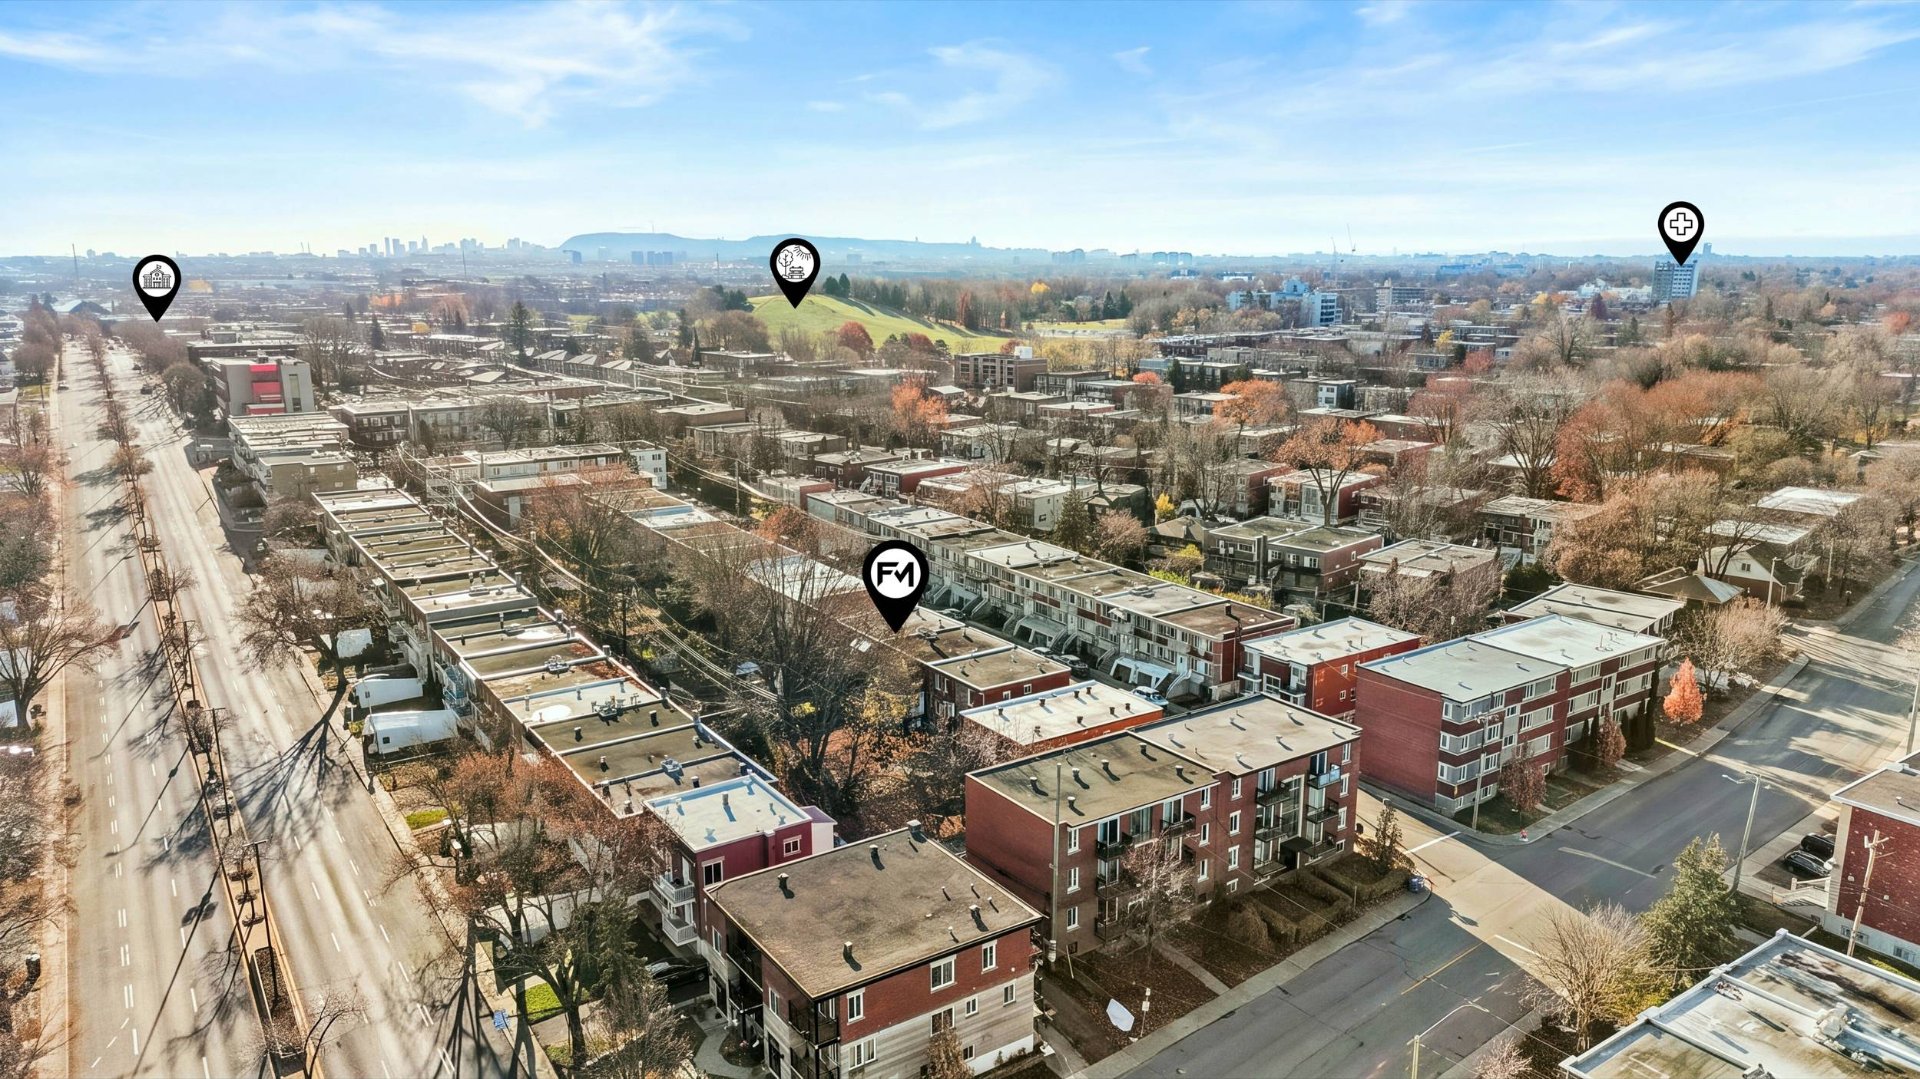
 Overall View
 Overall View
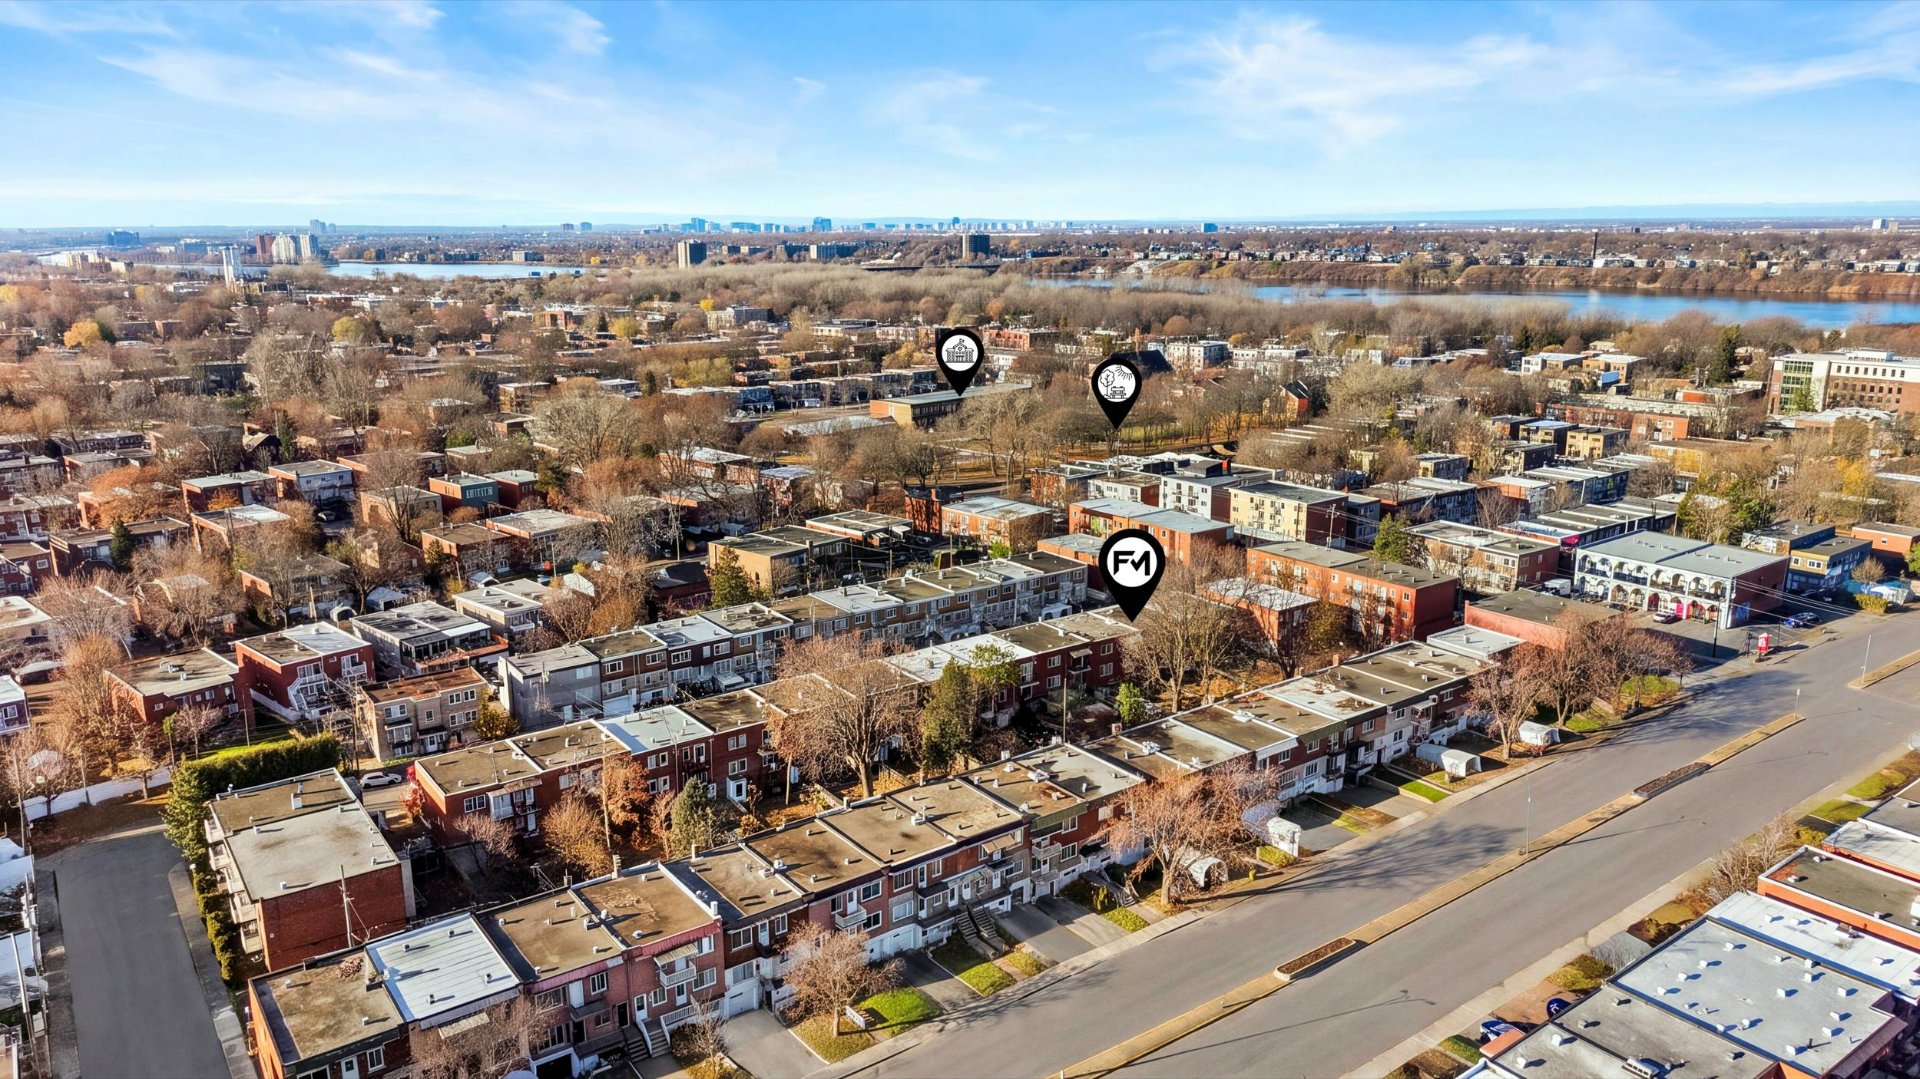 Overall View
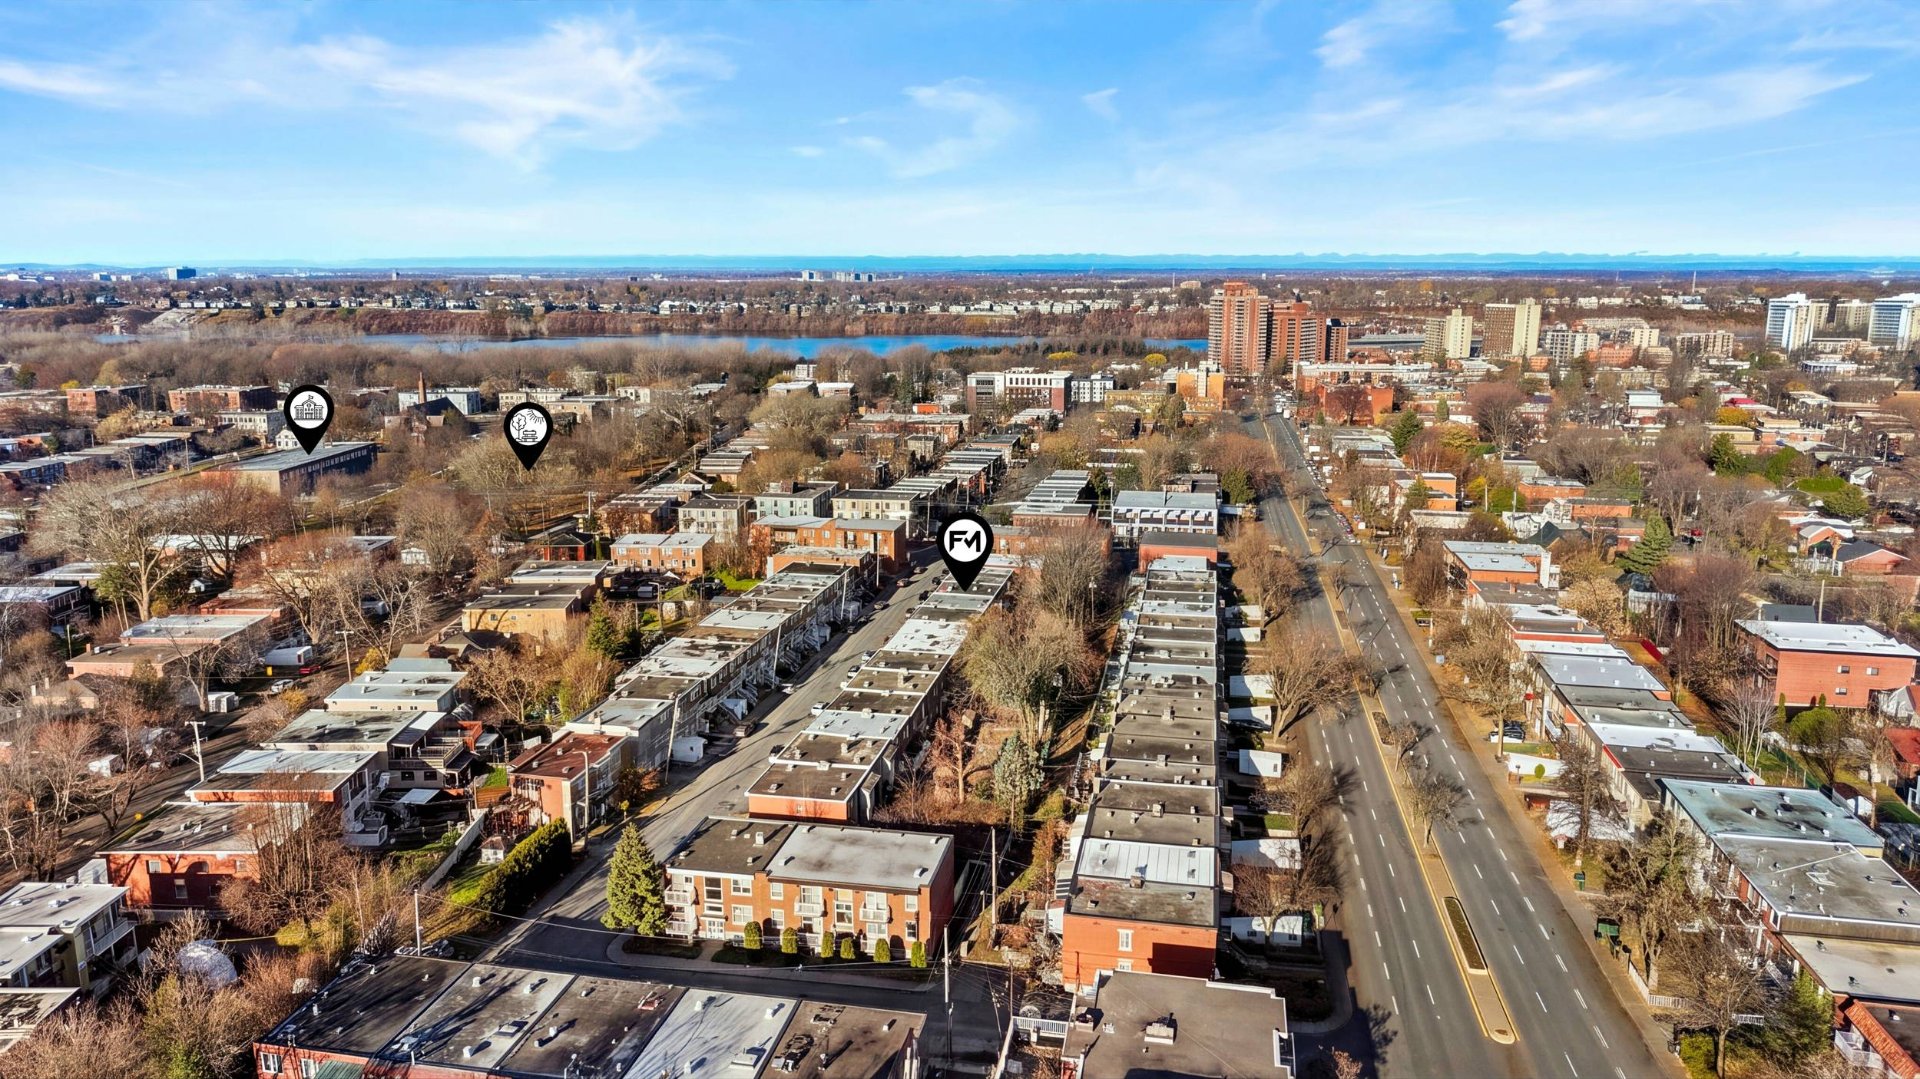 Overall View
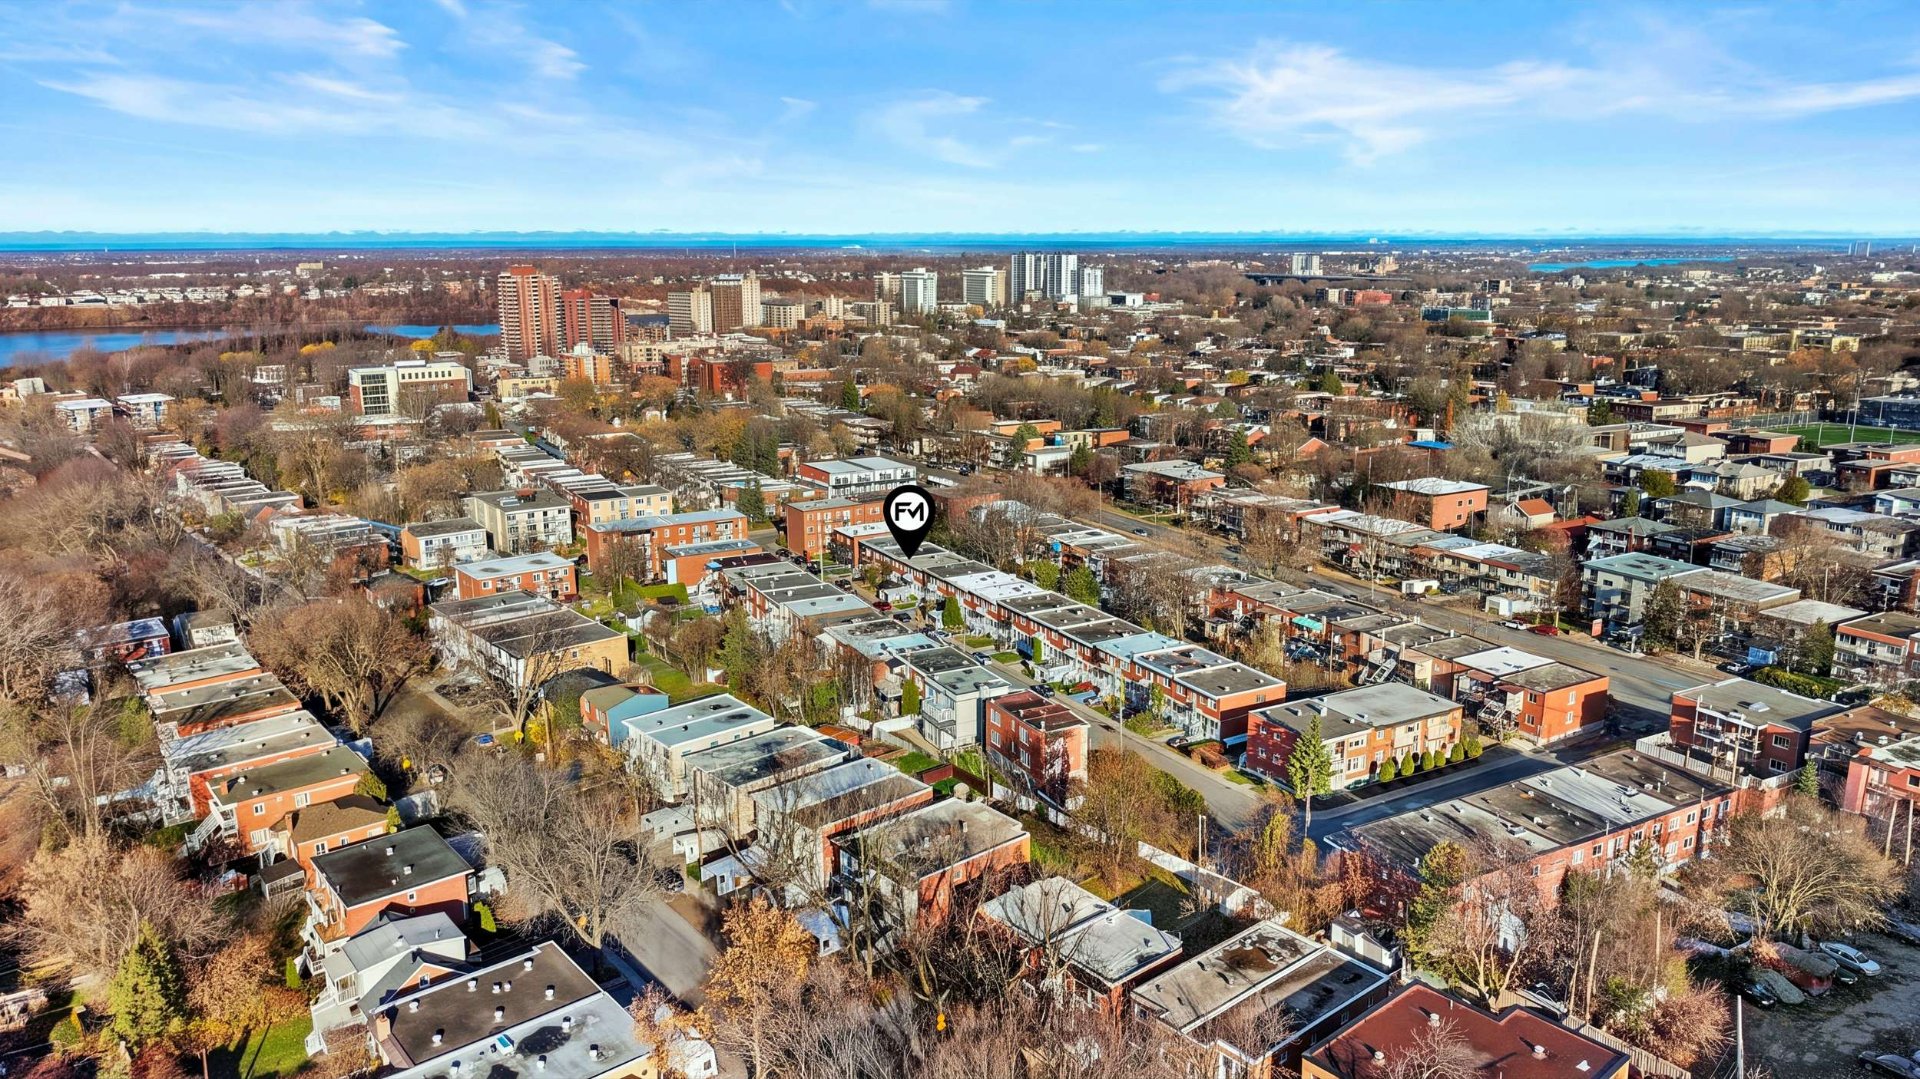 View
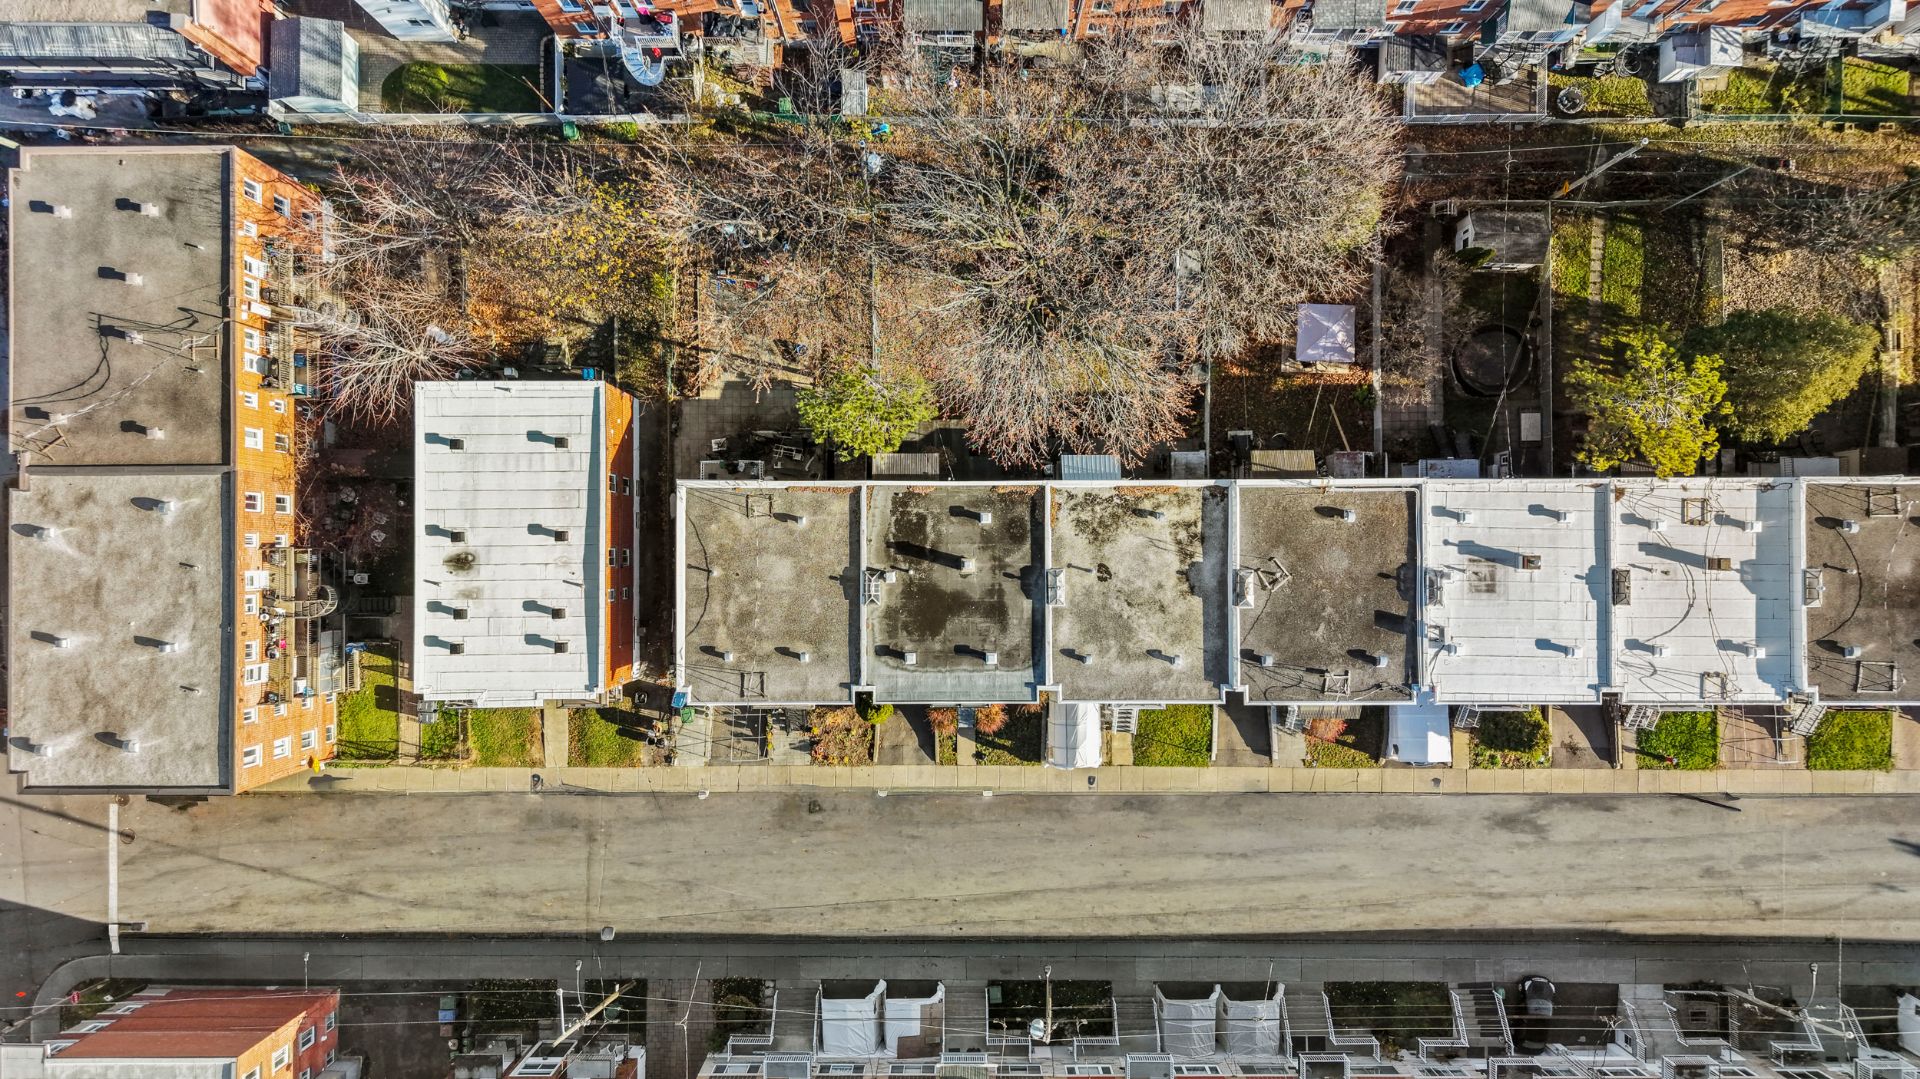 View
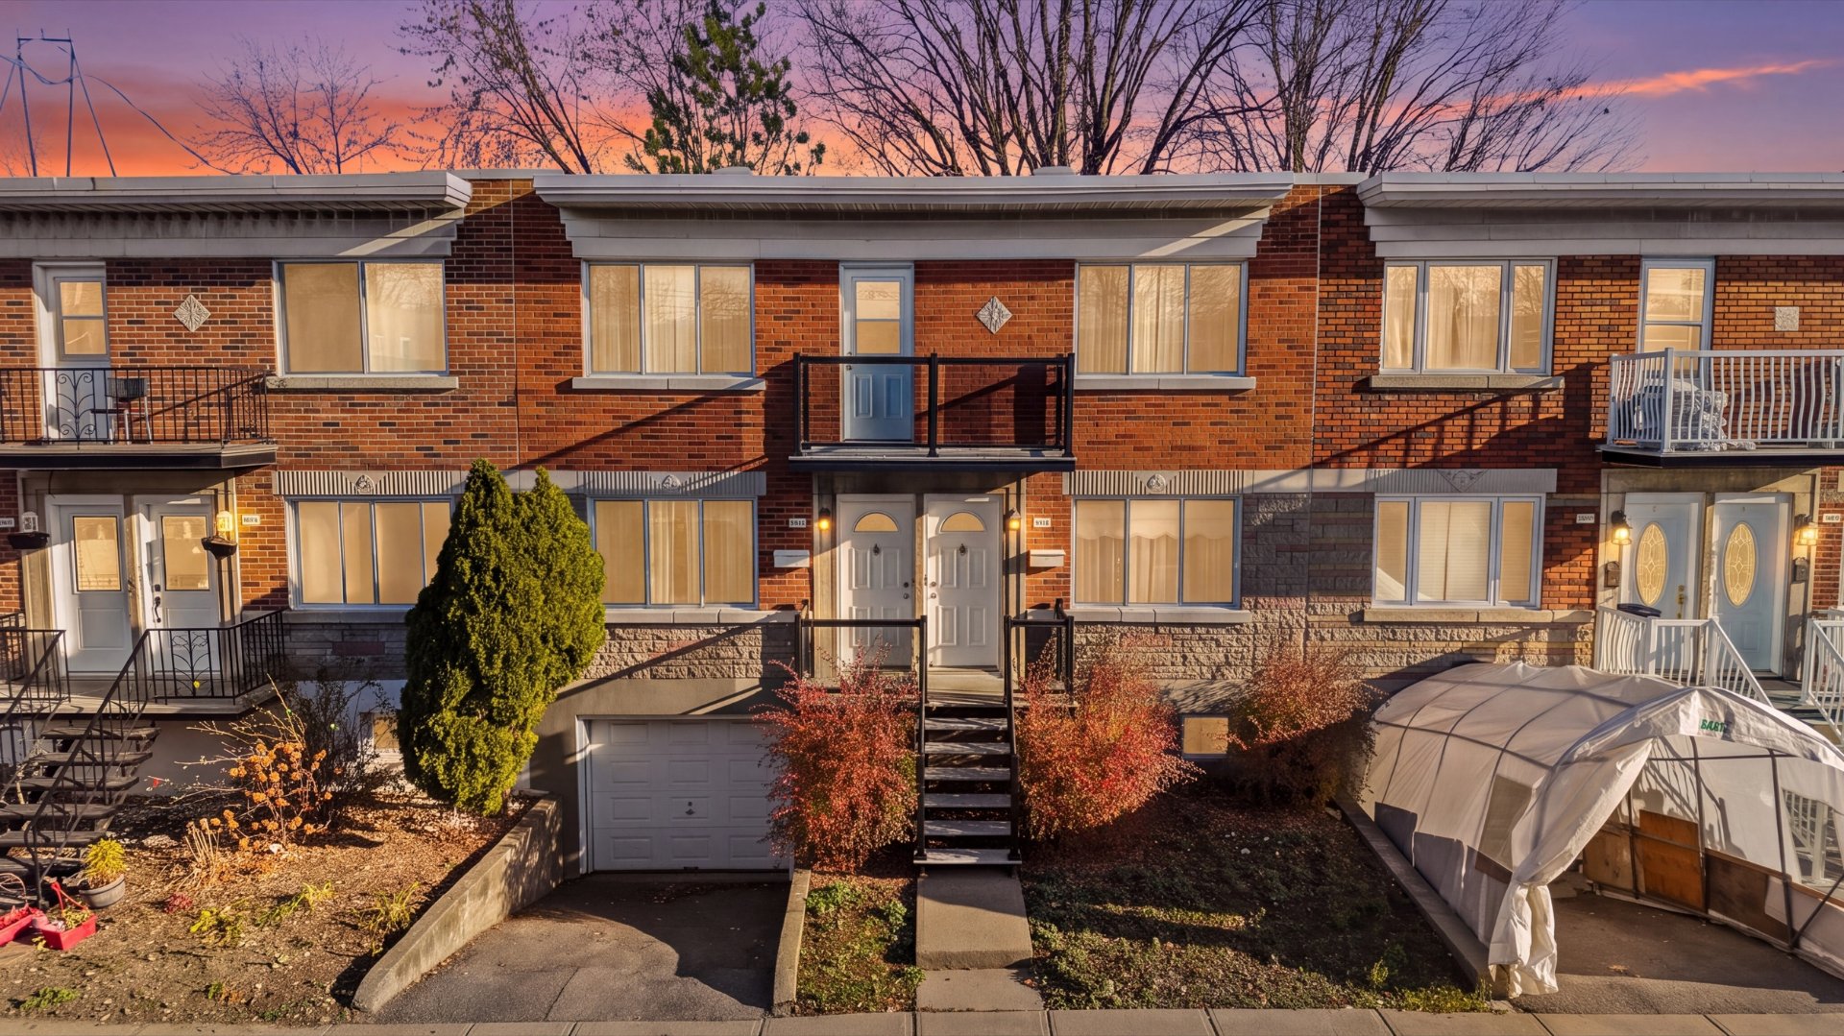
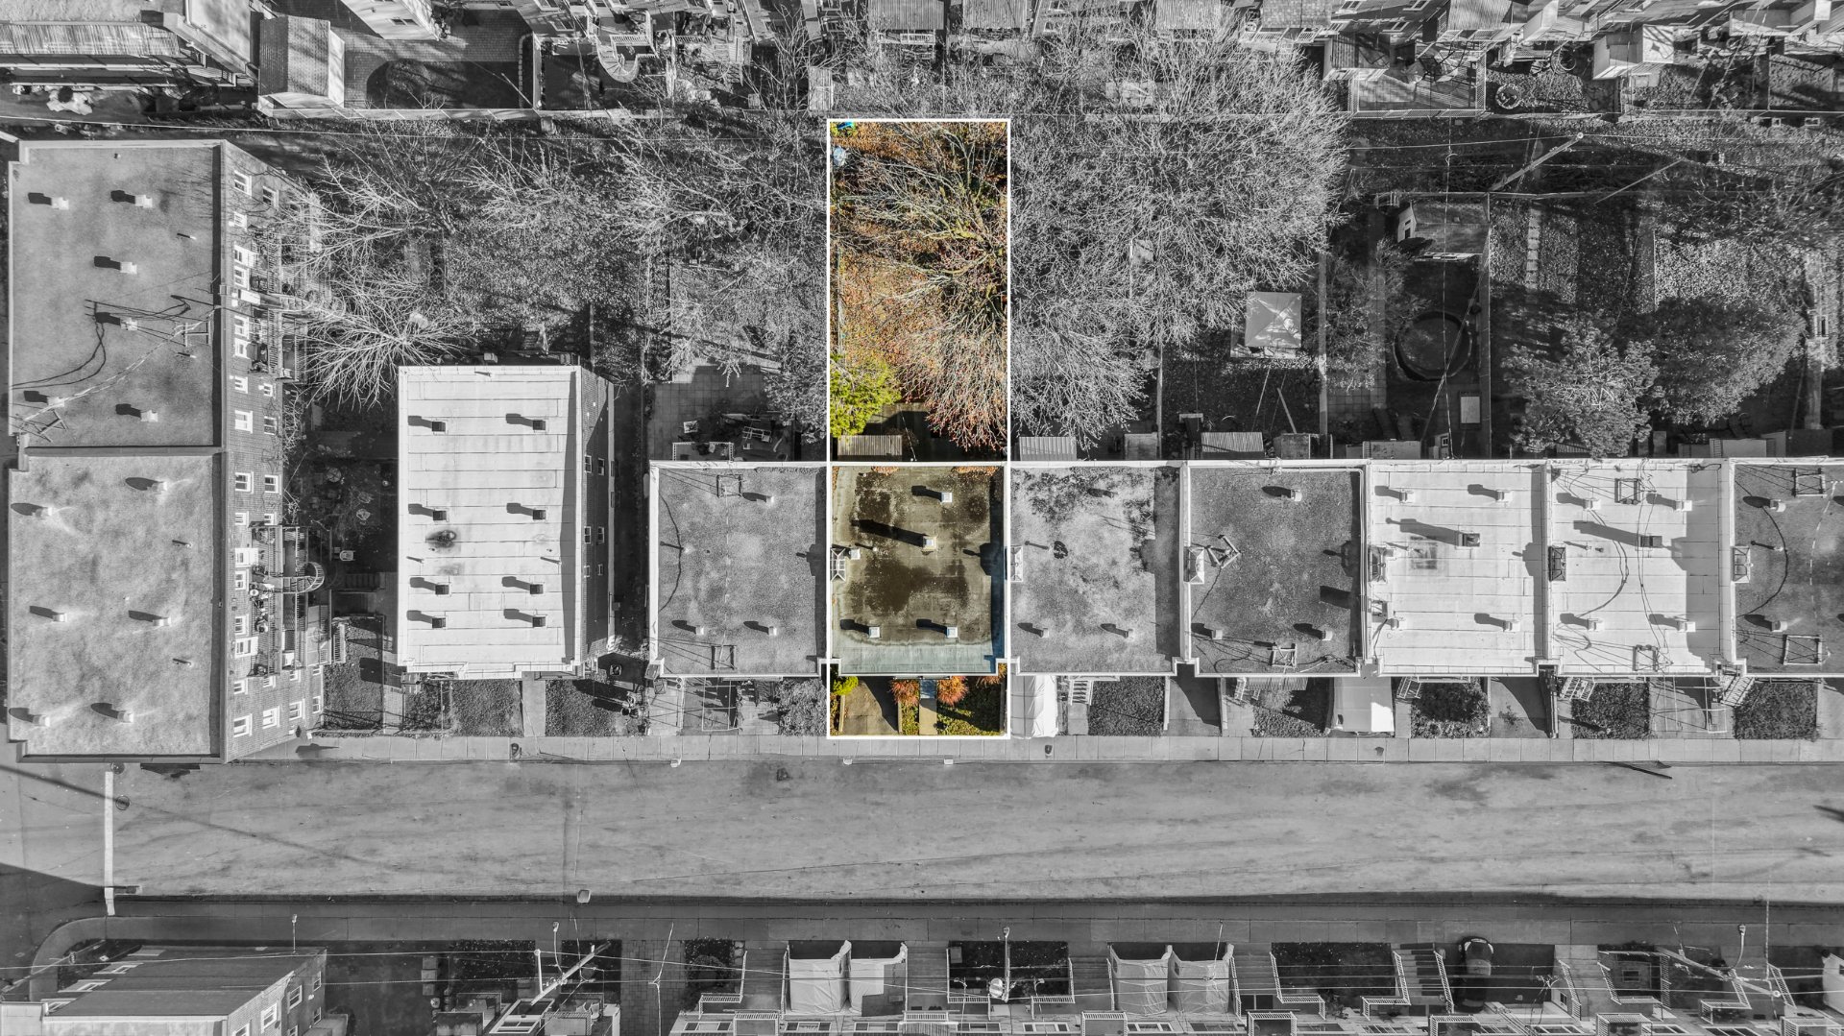 Frontage
Description
Location
Room Details
| Room | Dimensions | Level | Flooring |
|---|---|---|---|
| Hallway | 3.2 x 4.1 P | Ground Floor | Ceramic tiles |
| Hallway | 2.10 x 3.9 P | 2nd Floor | Ceramic tiles |
| Living room | 10.4 x 12.7 P | Ground Floor | Wood |
| Living room | 14.3 x 12.7 P | 2nd Floor | Wood |
| Bathroom | 8.8 x 4.11 P | Ground Floor | Ceramic tiles |
| Bathroom | 6.6 x 4.8 P | 2nd Floor | Ceramic tiles |
| Kitchen | 12.1 x 13.6 P | Ground Floor | |
| Kitchen | 11.10 x 14.4 P | 2nd Floor | |
| Veranda | 12.0 x 10.2 P | Ground Floor | Carpet |
| Bedroom | 8.2 x 10.1 P | 2nd Floor | Wood |
| Bedroom | 8.2 x 9.8 P | Ground Floor | Wood |
| Bedroom | 7.9 x 14.4 P | 2nd Floor | Wood |
| Walk-in closet | 4.5 x 3.6 P | Ground Floor | Wood |
| Primary bedroom | 10.7 x 12.7 P | 2nd Floor | Wood |
| Bedroom | 7.2 x 12.11 P | Ground Floor | Wood |
| Primary bedroom | 10.5 x 12.8 P | Ground Floor | Wood |
| Family room | 14.0 x 17.10 P | Basement | PVC |
| Home office | 10.4 x 13.7 P | Basement | Linoleum |
| Storage | 3.3 x 9.9 P | Basement | Linoleum |
| Den | 13.10 x 7.0 P | Basement | Linoleum |
| Bathroom | 9.3 x 6.0 P | Basement | PVC |
Characteristics
| Basement | 6 feet and over, Finished basement, Separate entrance |
|---|---|
| Heating system | Air circulation, Electric baseboard units |
| Driveway | Asphalt |
| Available services | Balcony/terrace, Yard |
| Proximity | Bicycle path, Cegep, Daycare centre, Elementary school, High school, Highway, Hospital, Park - green area, Public transport, University |
| Siding | Brick |
| Equipment available | Central heat pump |
| Roofing | Elastomer membrane |
| Heating energy | Electricity |
| Landscaping | Fenced |
| Garage | Fitted, Heated, Single width |
| Topography | Flat |
| Parking | Garage, Outdoor |
| Sewage system | Municipal sewer |
| Water supply | Municipality |
| Cupboard | Other |
| Foundation | Poured concrete |
| Zoning | Residential |
| Rental appliances | Water heater |
Overview
| Liveable Area | N/A |
|---|---|
| Total Rooms | 11 |
| Bedrooms | 3 |
| Bathrooms | 2 |
| Powder Rooms | 0 |
| Year of construction | 1957 |
Building
| Type | Duplex |
|---|---|
| Style | Attached |
| Dimensions | 31x30 P |
| Lot Size | 3000 PC |
Expenses
| Other rental | $ 46 / year |
|---|---|
| Municipal Taxes (2026) | $ 4013 / year |
| School taxes (2026) | $ 410 / year |