Property
Property
14600 Rue Sherbrooke E. #7
Apartment | MLS: 19167992
$329,000
Description
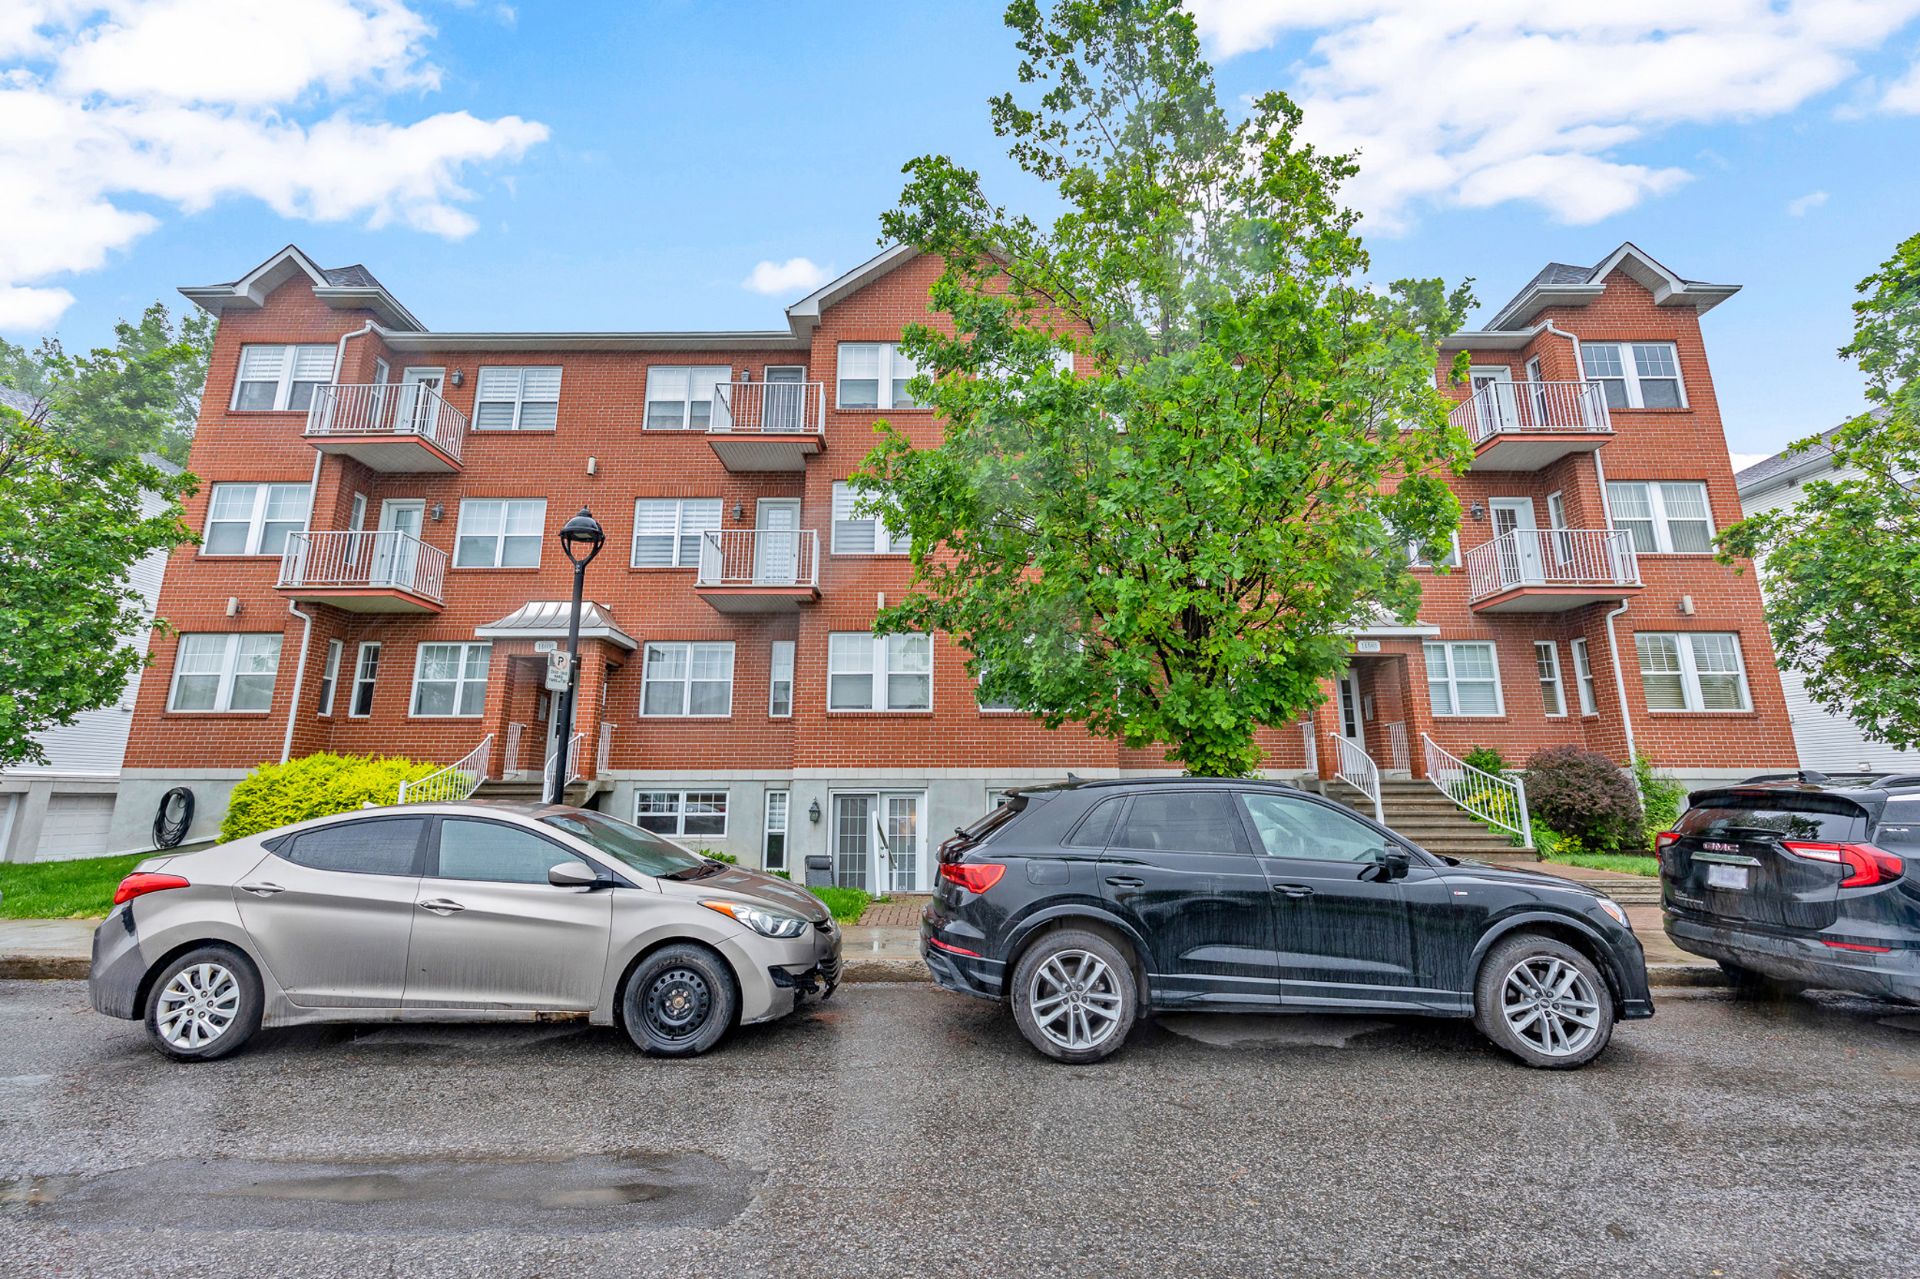
Beautiful garden-level condominium featuring a private exterior entrance, spacious living areas, abundant natural light, and two private terraces. Ideally located near the commuter train, parks, recreational facilities, and all essential services, this turnkey property offers the perfect combination of comfort, privacy, and convenience.
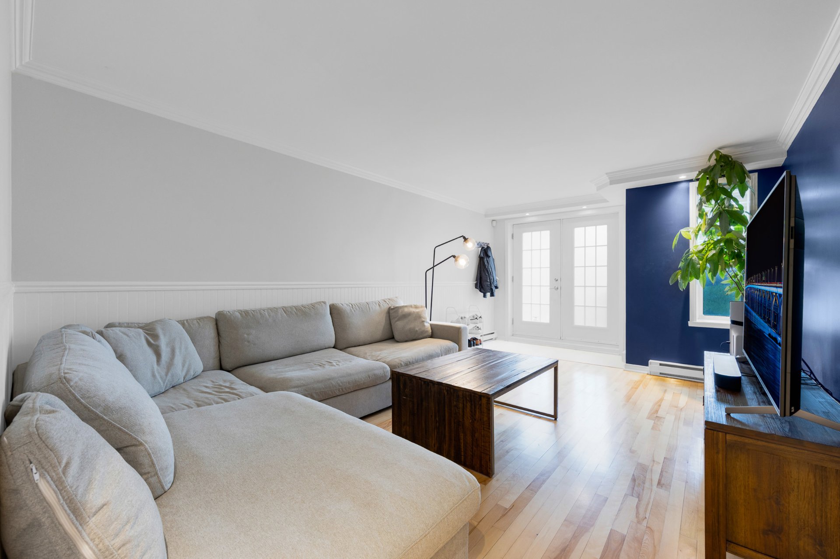
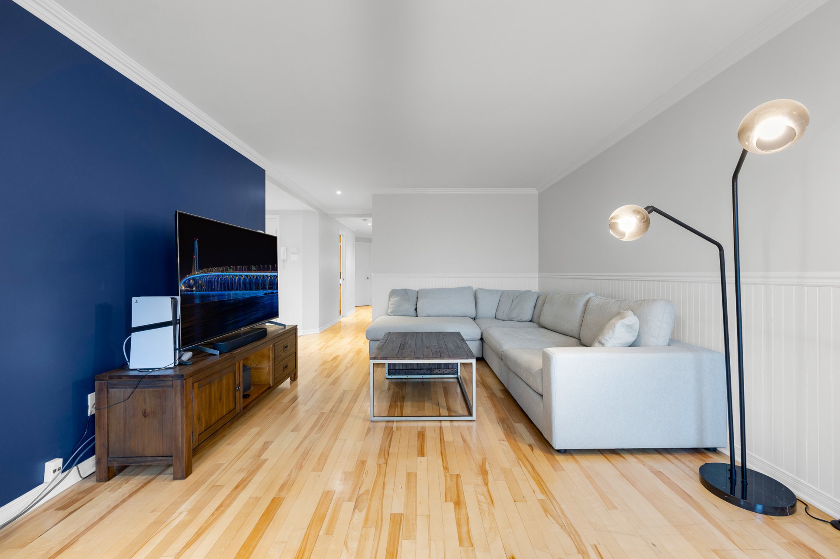
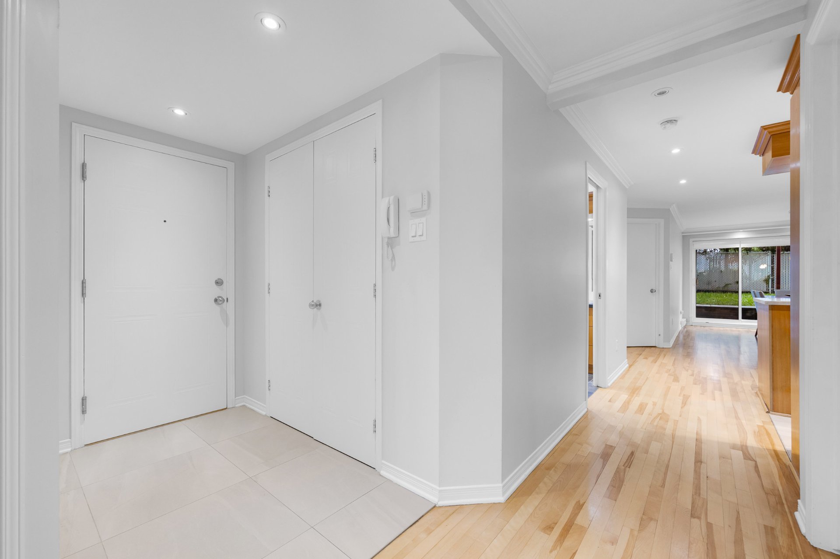
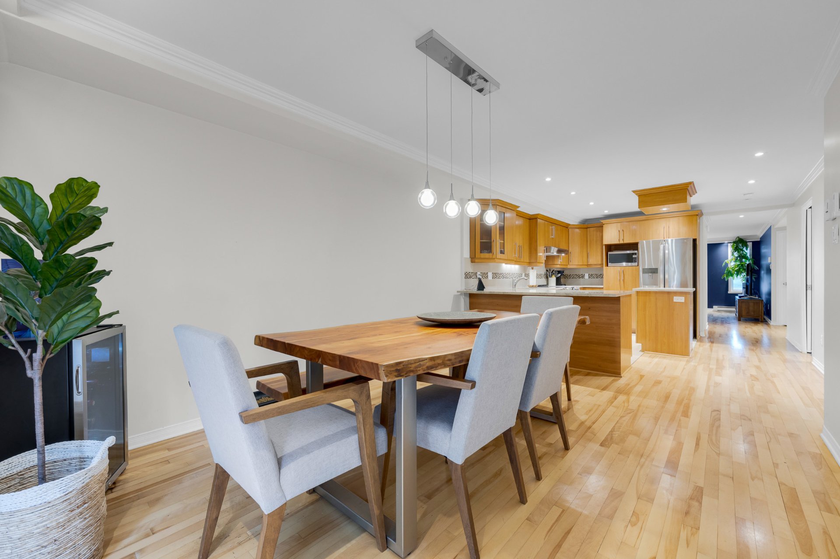
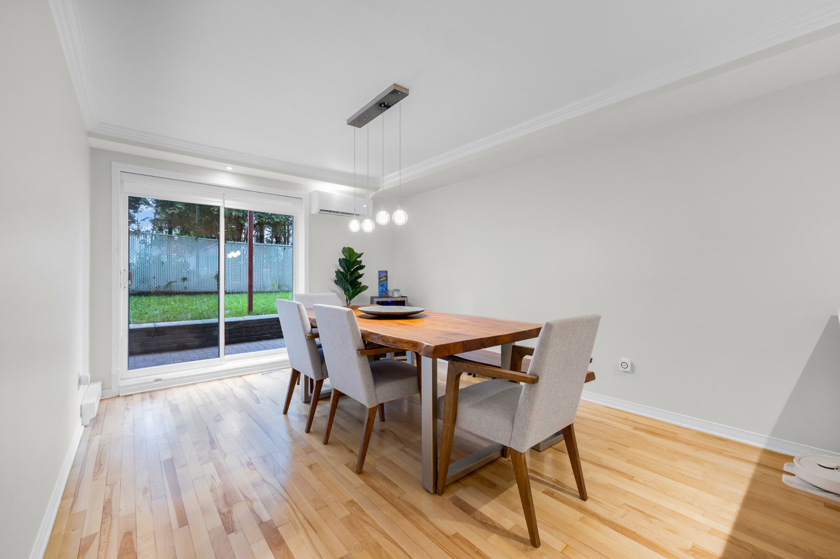
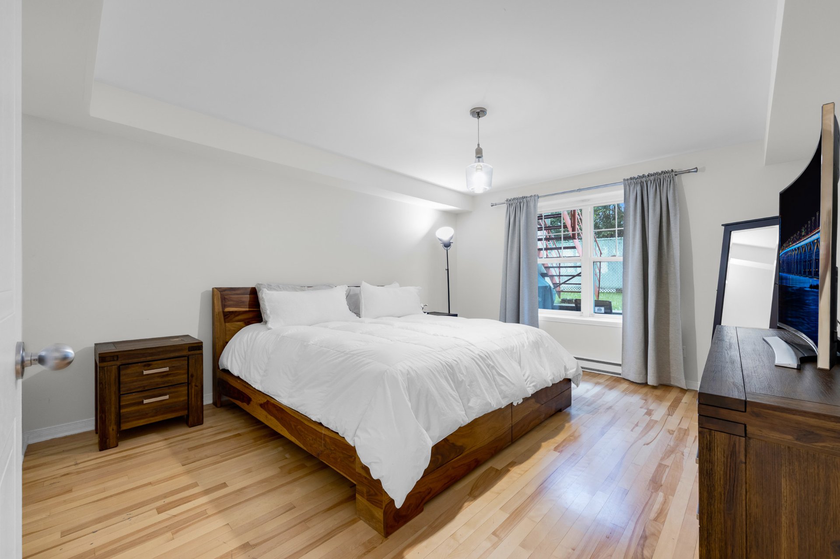
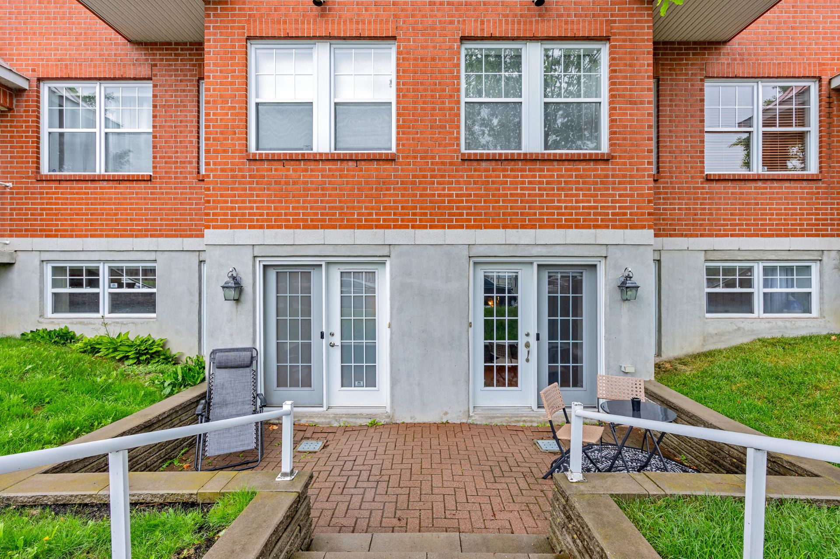
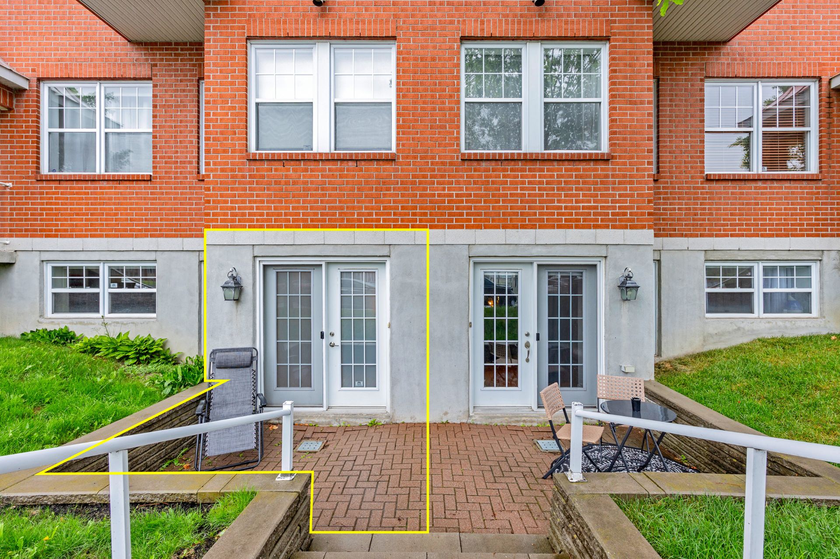
Beautiful condominium located on the garden level, featuring a private exterior entrance that offers the convenience and privacy of a townhouse. This well-maintained unit boasts exceptionally spacious rooms, abundant natural light, and a welcoming open-concept layout designed for comfortable everyday living.
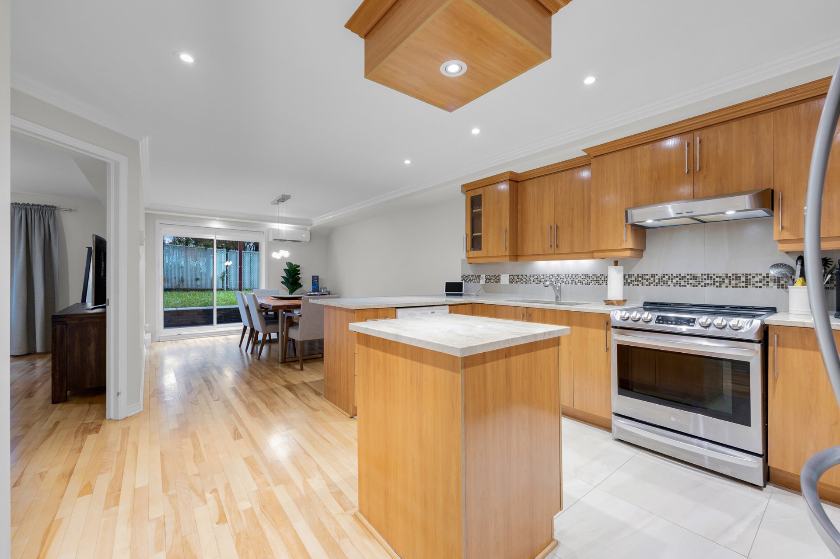
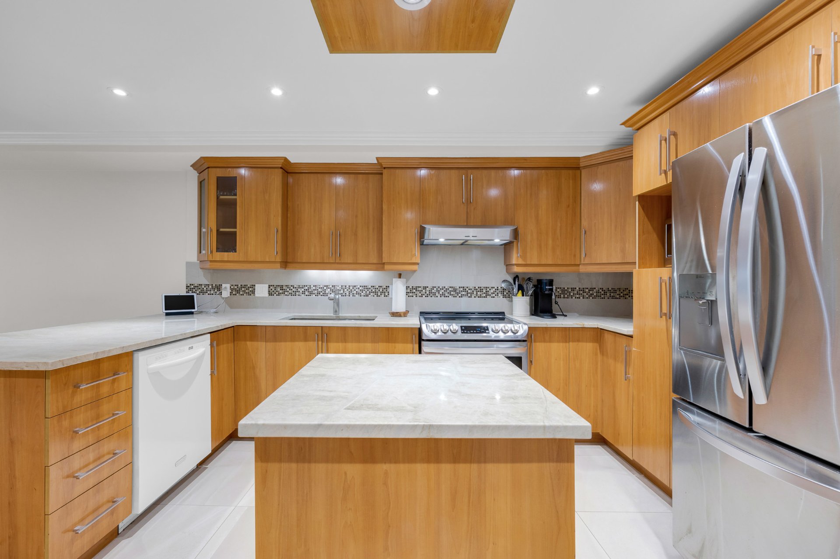
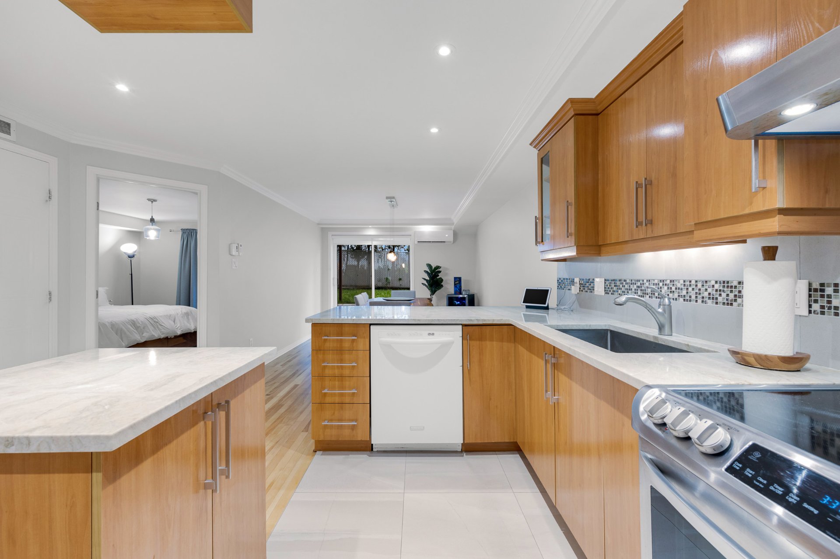
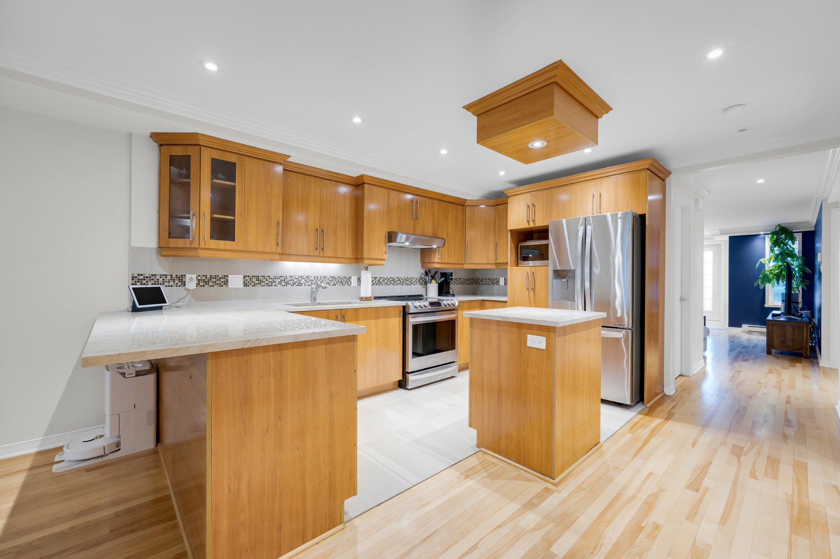
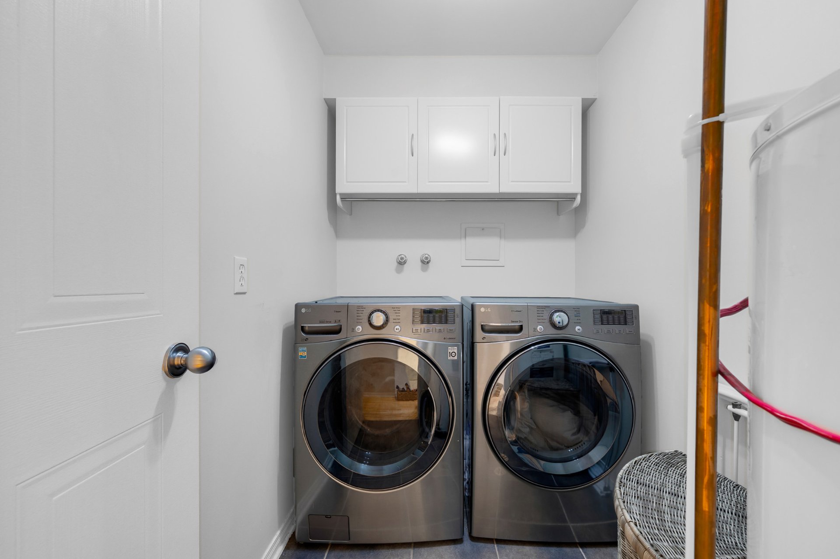
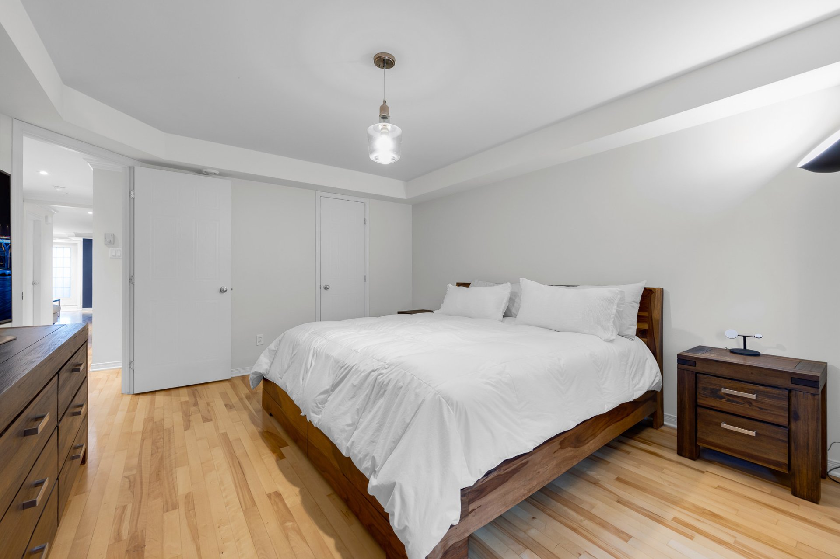
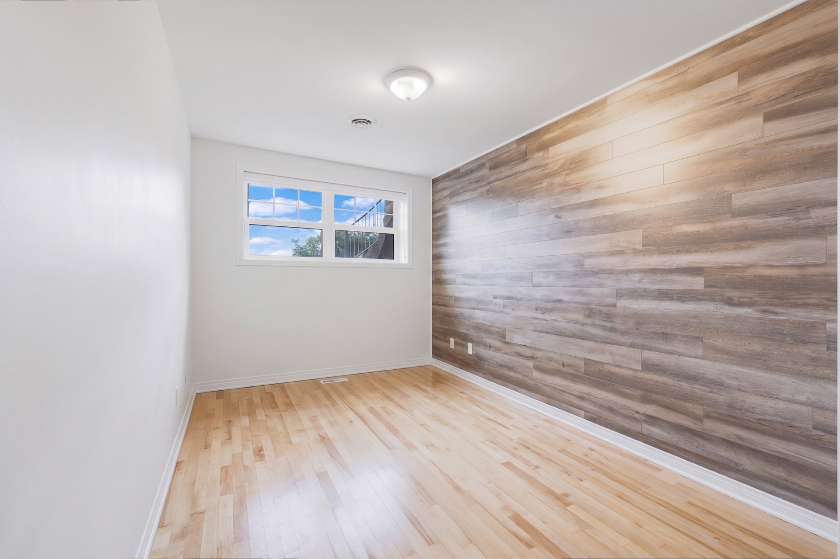
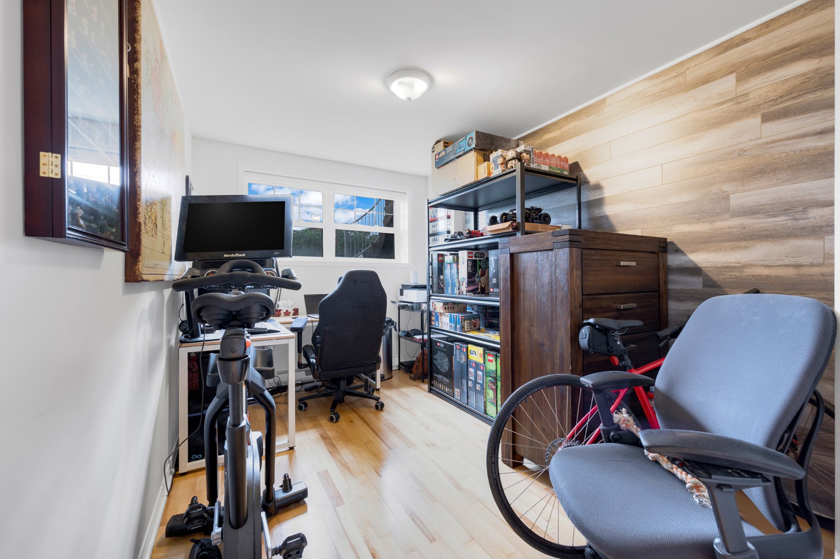
The condo offers two generously sized bedrooms, including a primary bedroom complete with a walk-in closet, as well as a separate laundry room that provides additional storage and functionality. The stylish kitchen is equipped with granite countertops and a modern backsplash, combining elegance and practicality for cooking and entertaining.
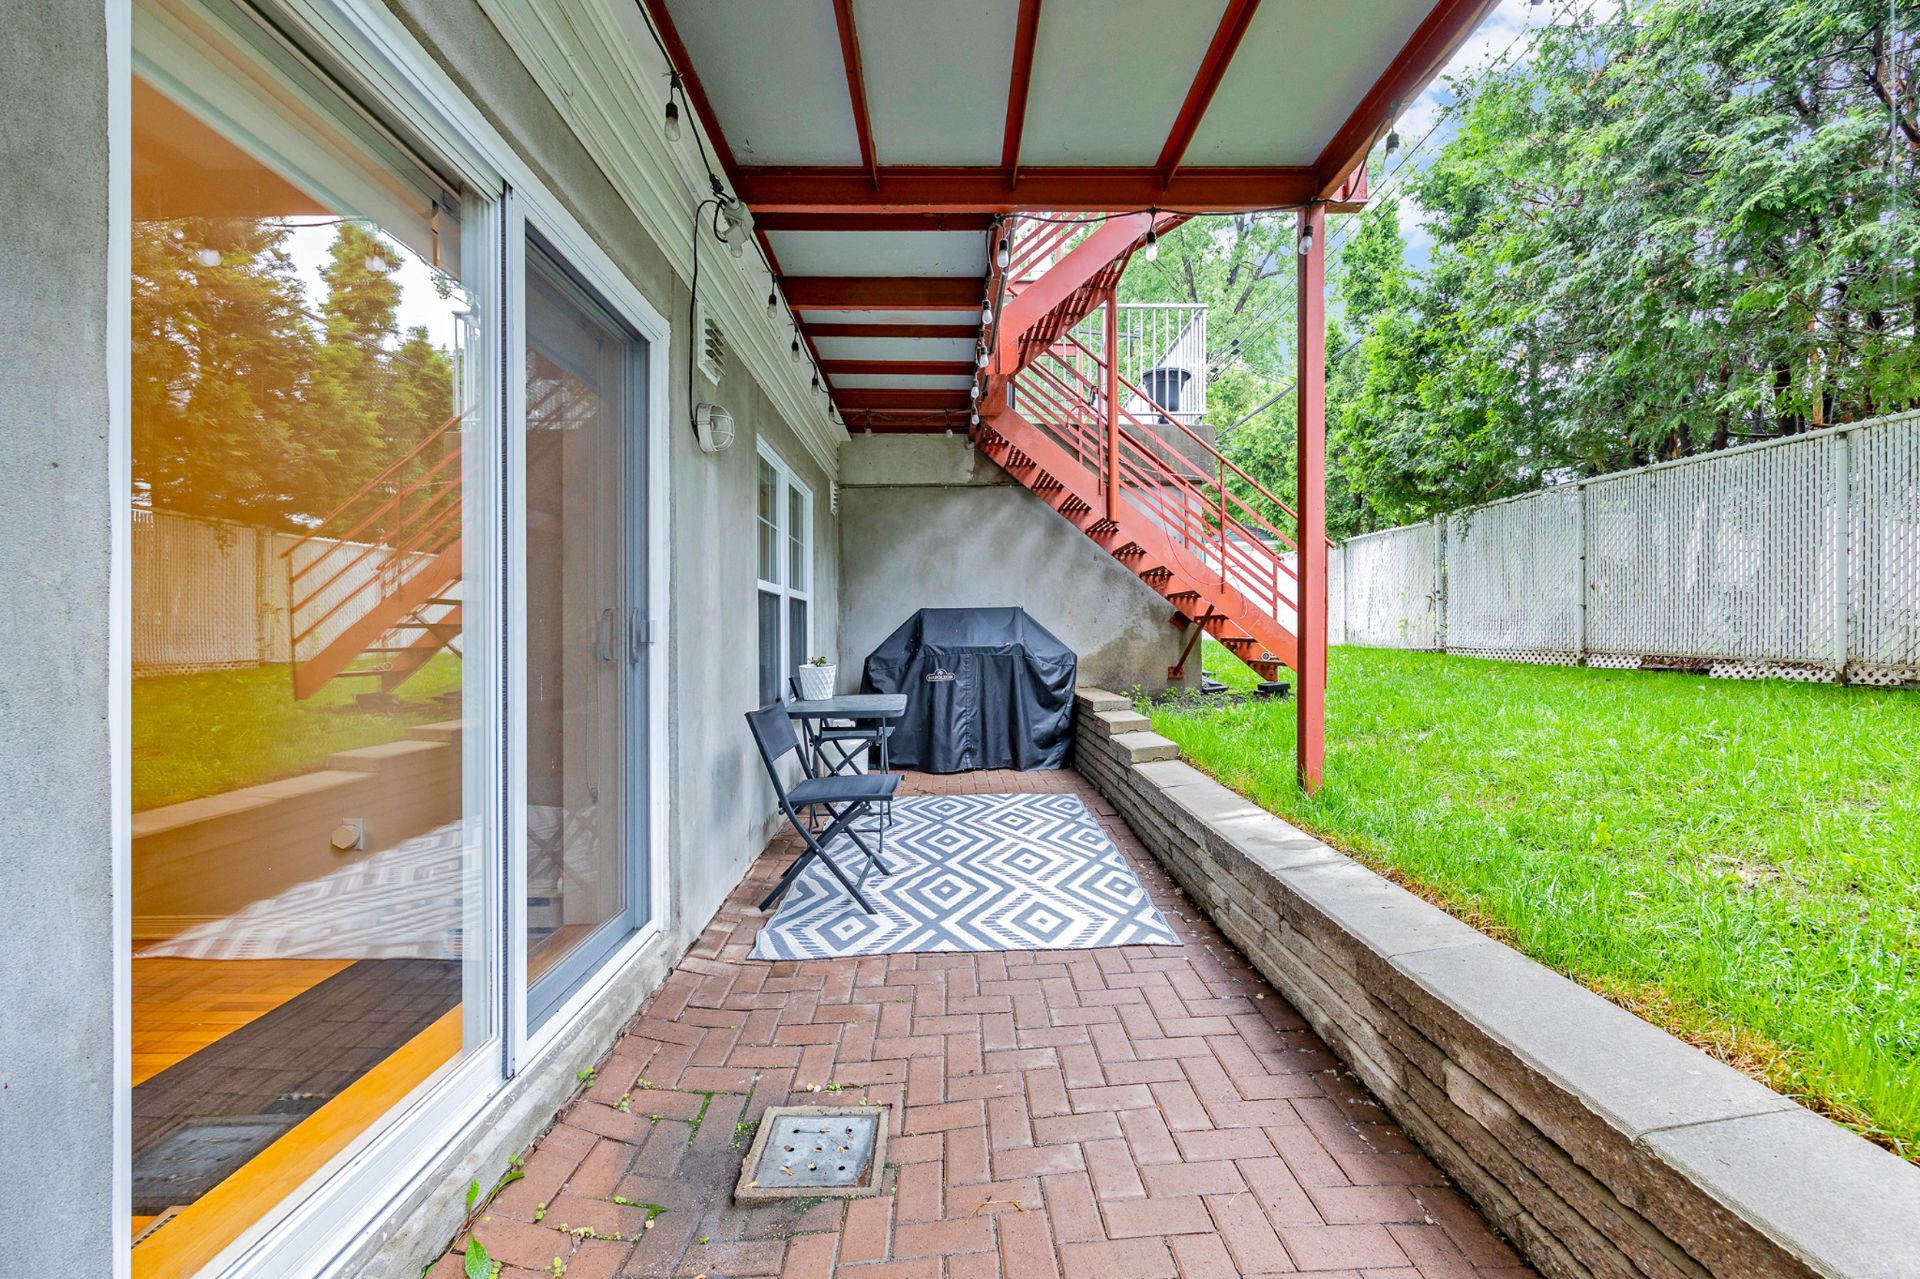
Enjoy outdoor living with two private terraces, perfect for morning coffee, summer barbecues, or simply relaxing in your own outdoor space.
Ideally located, this property is just a short walk from the commuter train station, making travel to downtown and surrounding areas quick and convenient. Outdoor enthusiasts will appreciate being only minutes away from the renowned Golf de l'Île de Montréal and the beautiful Parc-nature de la Pointe-aux-Prairies, offering extensive walking trails, green spaces, and year-round recreational activities.
Close to all essential services this exceptional condo combines space, comfort, privacy, and an unbeatable location. A wonderful opportunity for buyers seeking a bright, turnkey home in a peaceful and highly desirable neighborhood.
Inclusions : Light fixtures, curtains and blinds, fridge, oven, dishwasher, washer, dryer.
Exclusions : Personal belongings.
Location
Room Details
| Room | Dimensions | Level | Flooring |
|---|---|---|---|
| Kitchen | 11.9 x 13.9 P | RJ | Ceramic tiles |
| Dining room | 13.10 x 10.10 P | RJ | Wood |
| Primary bedroom | 12.3 x 14.10 P | RJ | Wood |
| Walk-in closet | 3.11 x 6.11 P | RJ | Wood |
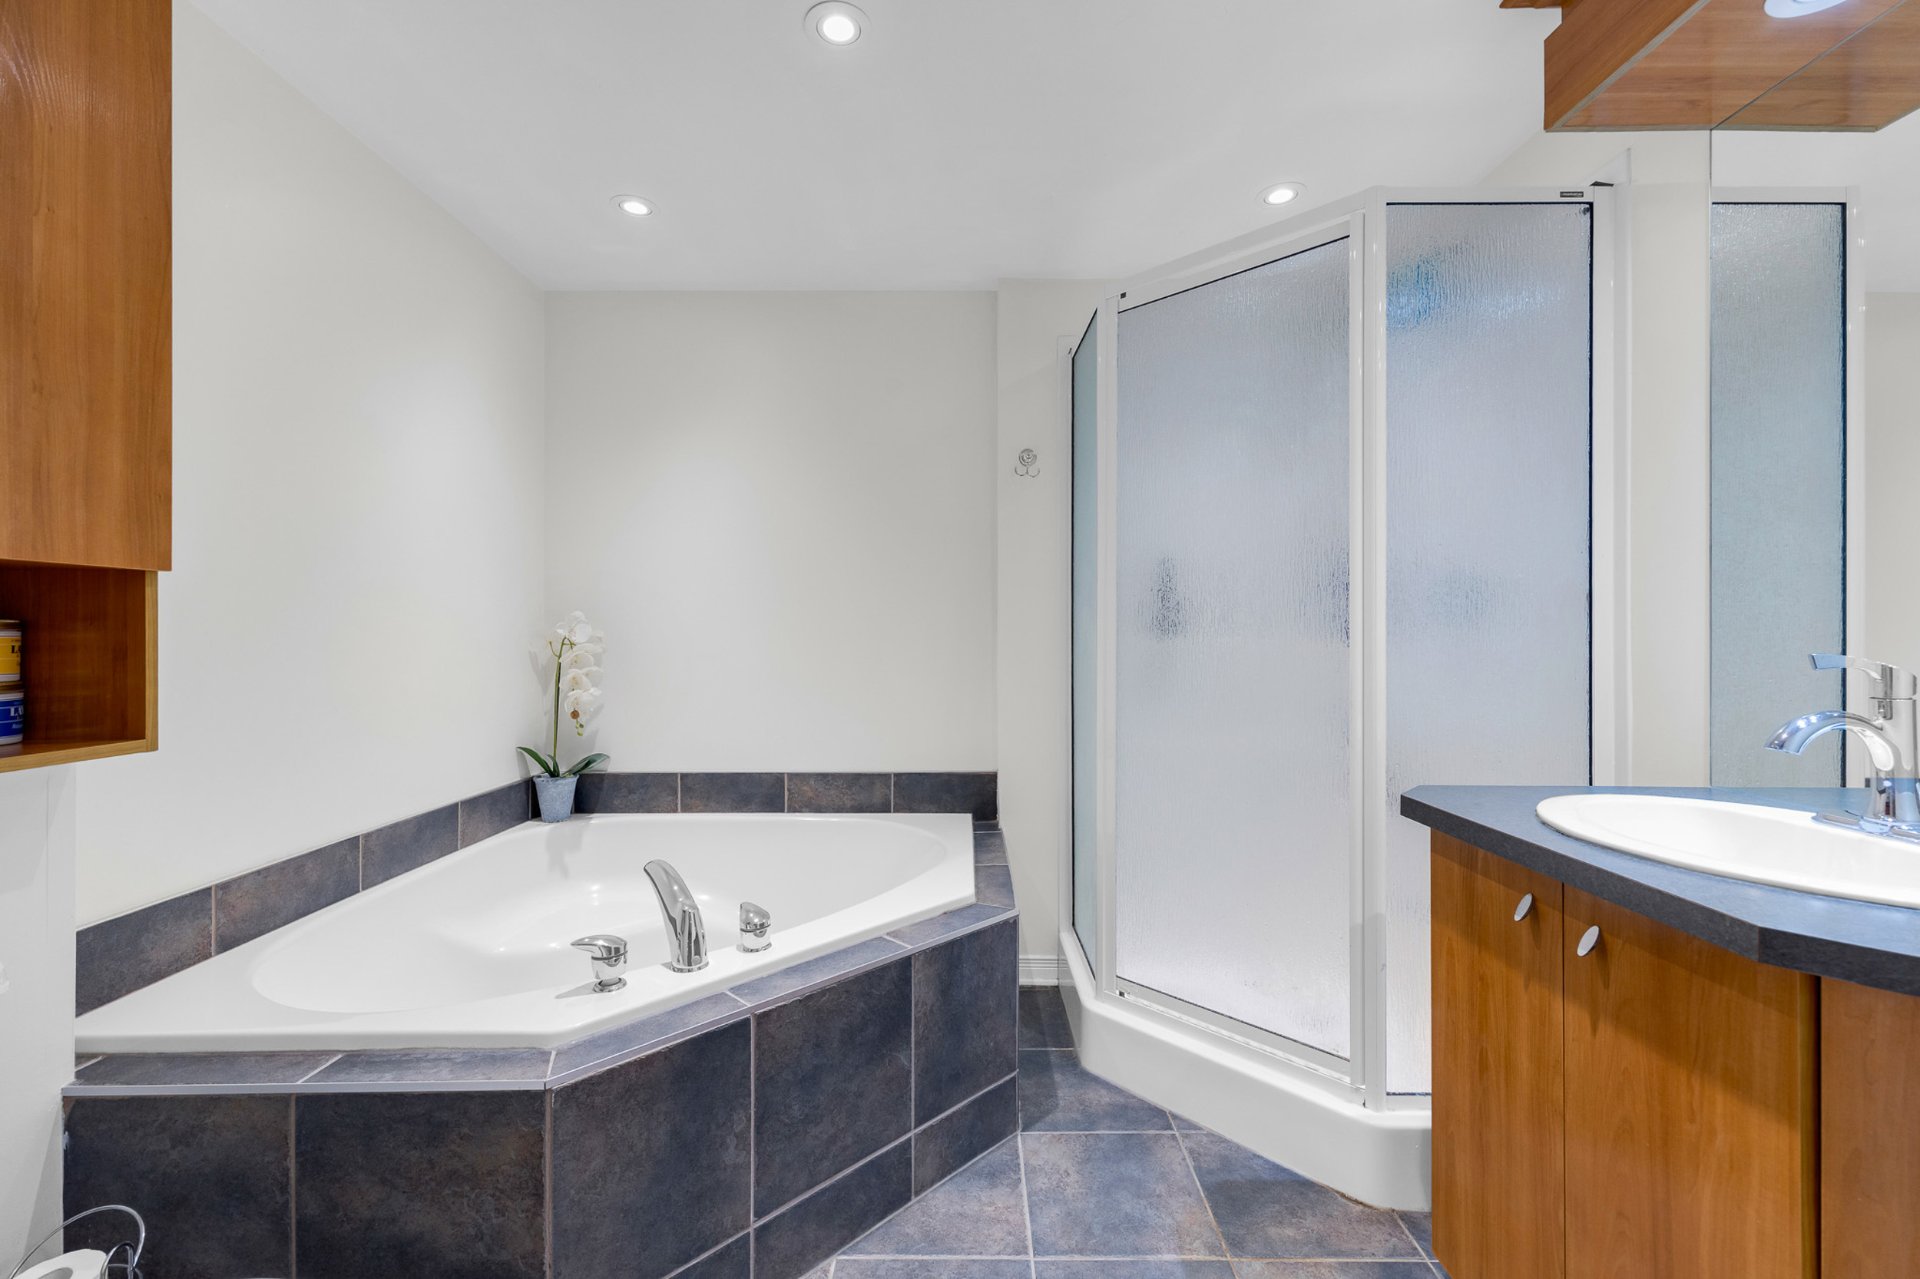
| Bathroom | 7.3 x 8.5 P | RJ | Ceramic tiles |
| Laundry room | 7.6 x 5.0 P | RJ | Ceramic tiles |
| Hallway | 7.0 x 4.0 P | RJ | Ceramic tiles |
| Living room | 11.10 x 18.11 P | RJ | Wood |
| Bedroom | 8.5 x 11.7 P | RJ | Wood |
Characteristics
| Siding | Aluminum, Brick |
|---|---|
| Roofing | Asphalt shingles |
| Proximity | Bicycle path, Elementary school, Golf, High school, Highway, Hospital, Park - green area, Public transport |
| Heating system | Electric baseboard units |
| Heating energy | Electricity |
| Equipment available | Entry phone, Ventilation system, Wall-mounted air conditioning, Wall-mounted heat pump |
| Available services | Fire detector |
| Landscaping | Landscape |
| Sewage system | Municipal sewer |
| Water supply | Municipality |
| Zoning | Residential |
| Bathroom / Washroom | Seperate shower |
This property is presented in collaboration with RE/MAX DYNASTIE