Property
Property
7317 Av. Victoria #605
Apartment | MLS: 16511864
$650,000



Description
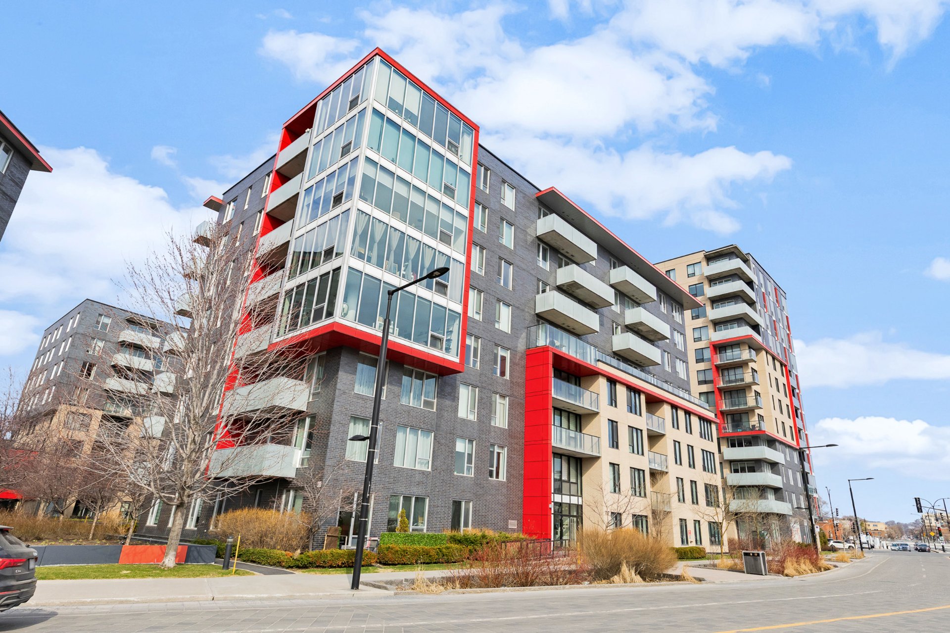
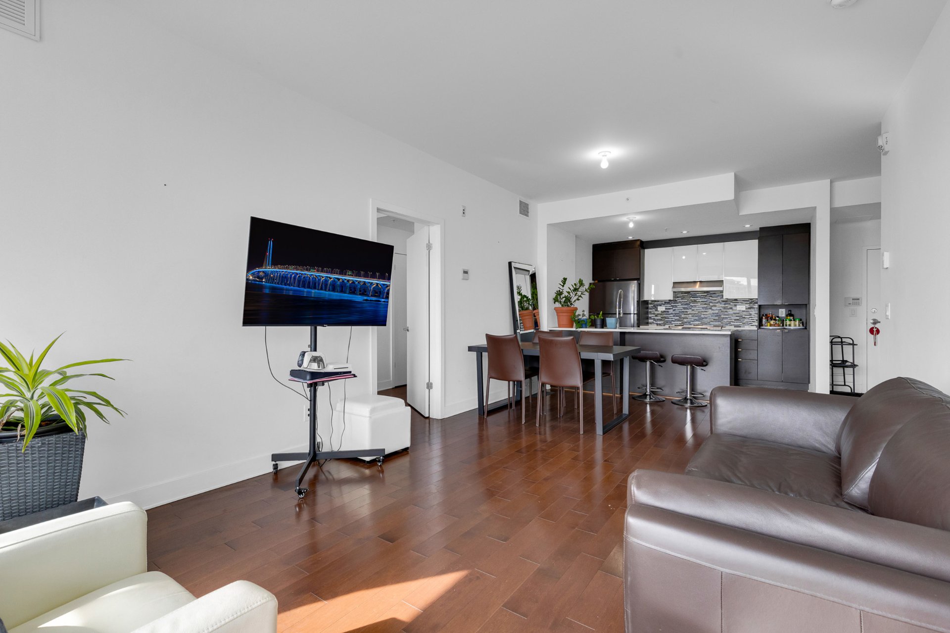
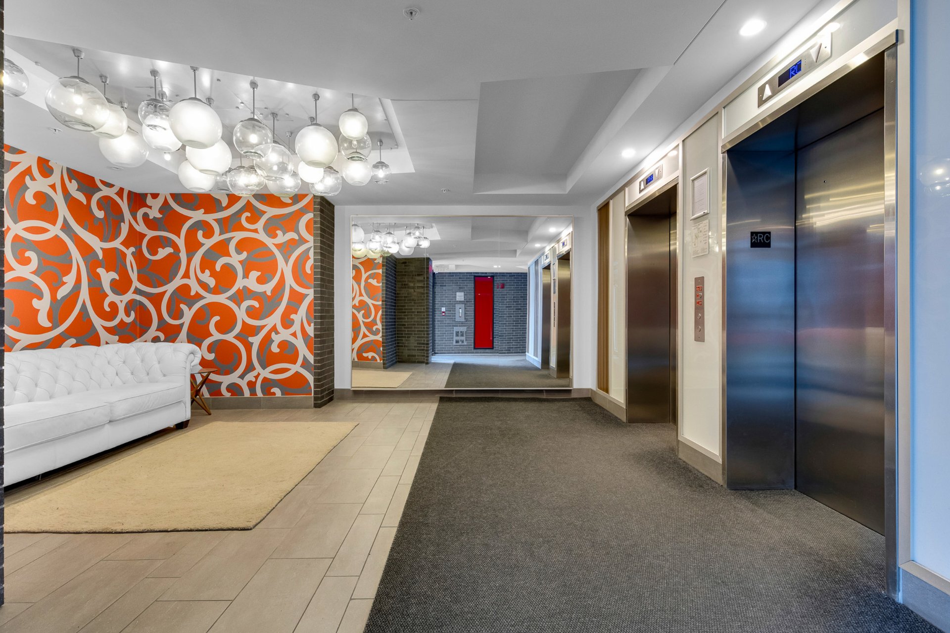
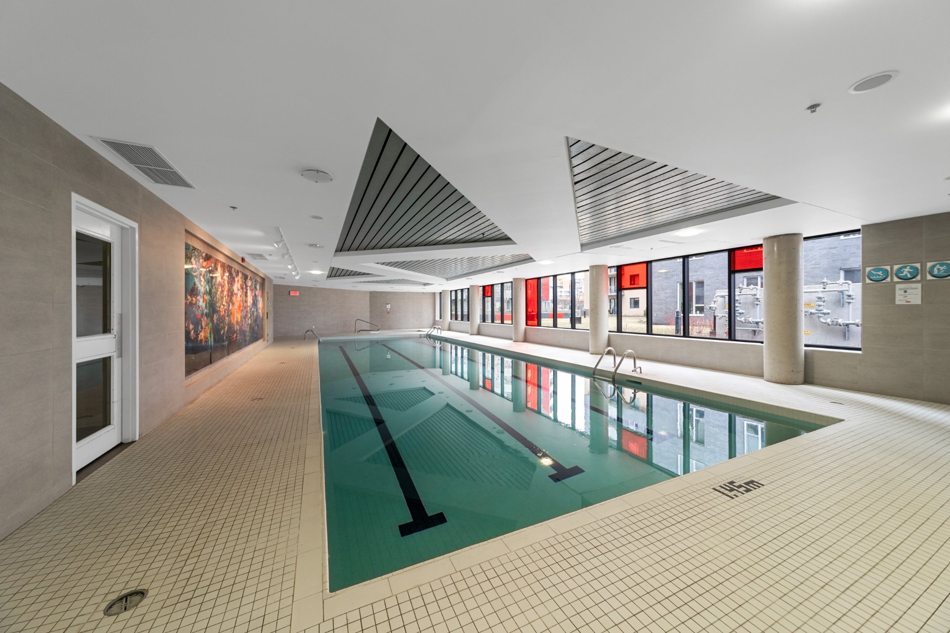
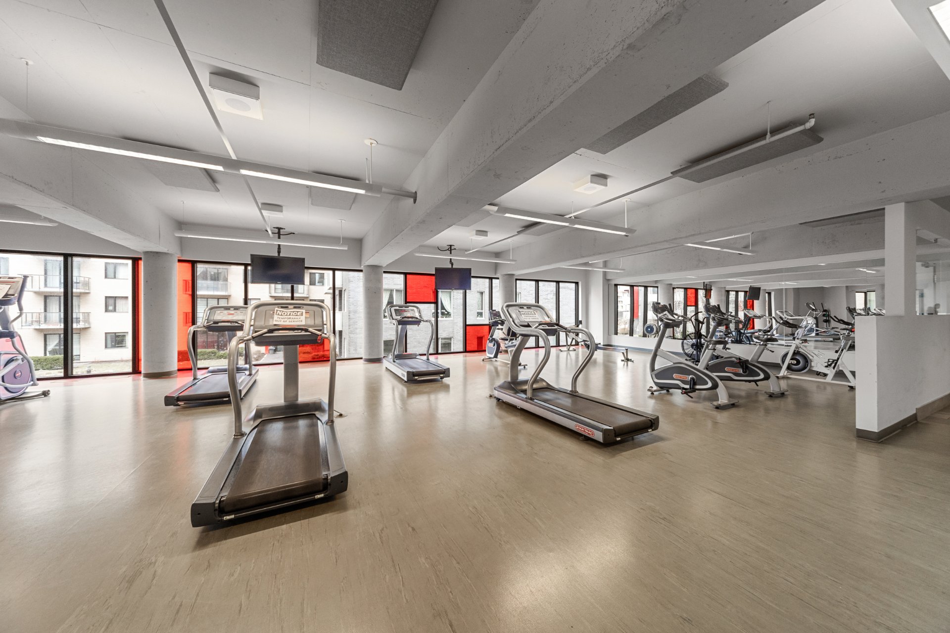
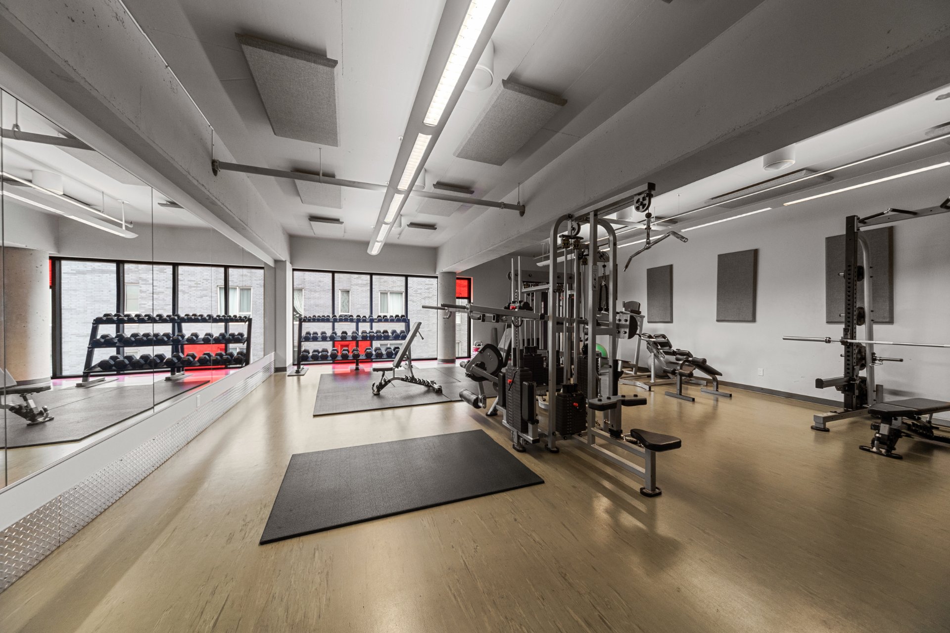
Experience refined living in this light-filled condo featuring upscale finishes, set in a sought-after building just moments from Namur metro. Enjoy a private balcony with unobstructed park views and exclusive amenities including an indoor pool, spa, fitness center, and rooftop terrace. A sophisticated address offering comfort, prestige, and seamless access to downtown.
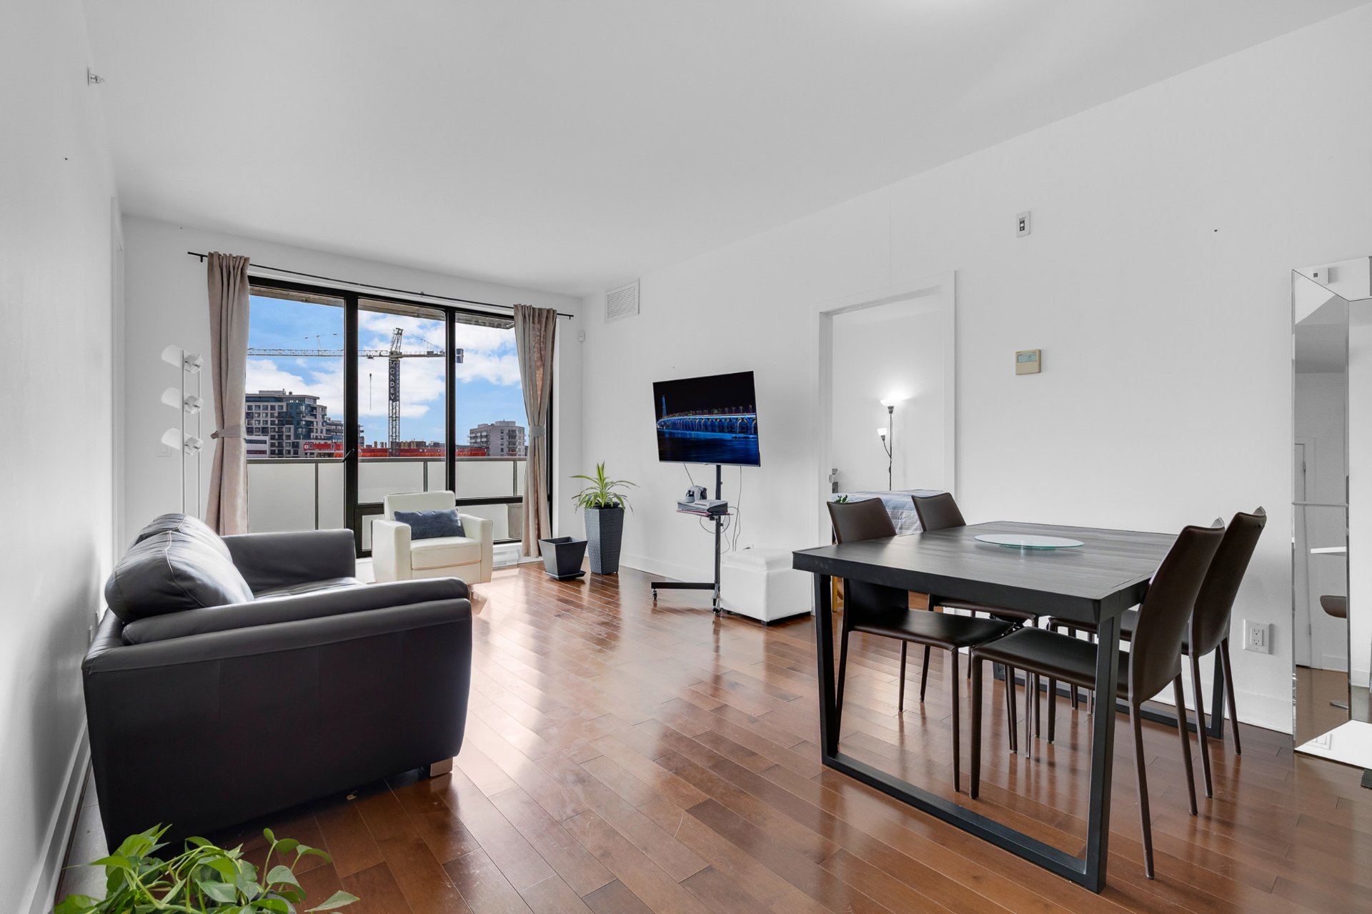
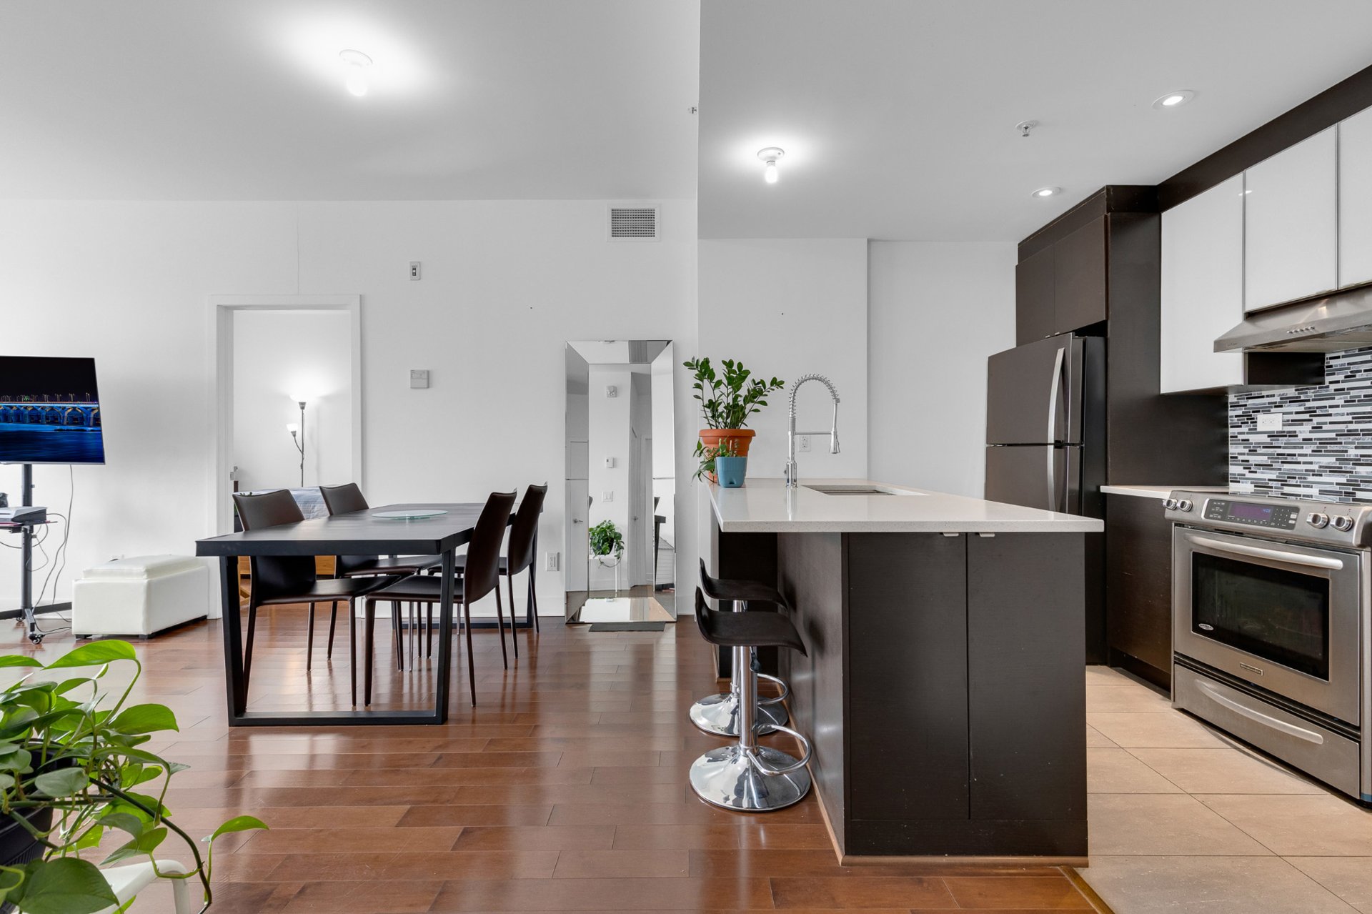
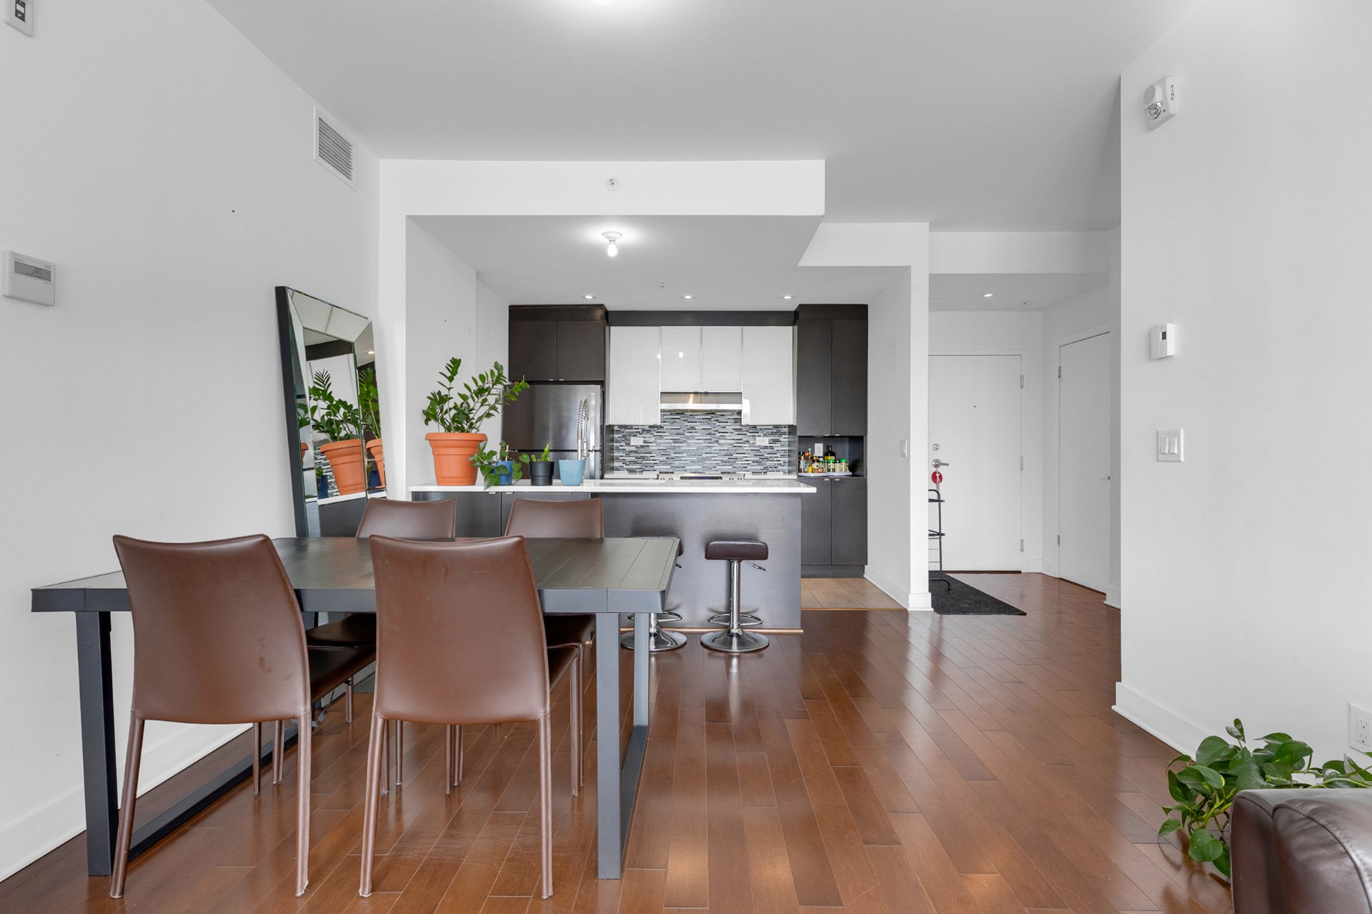
Discover this stunning condo perched on the 6th floor of Condo Rouge Phase 3, offering a perfect blend of modern comfort and refined design. Thoughtfully laid out, the unit features high-quality finishes throughout and expansive windows that flood the space with natural light.
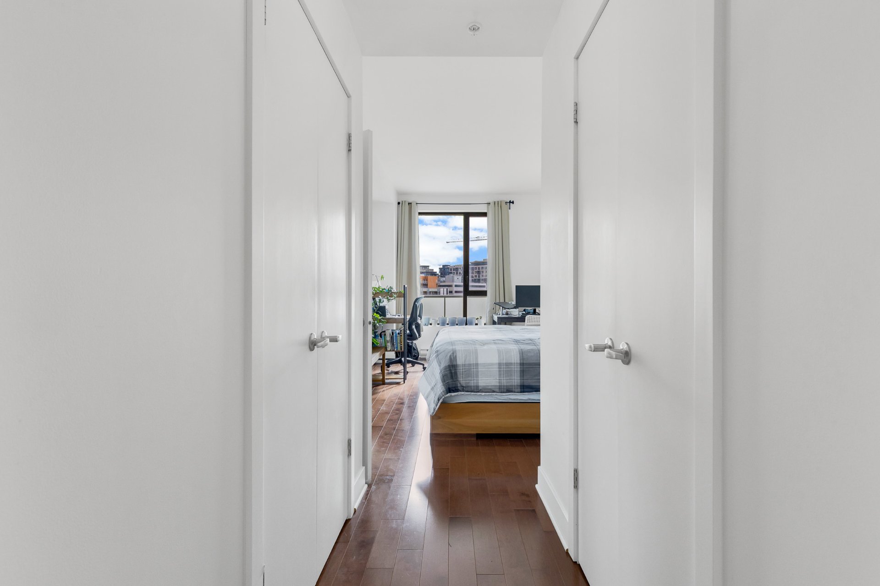
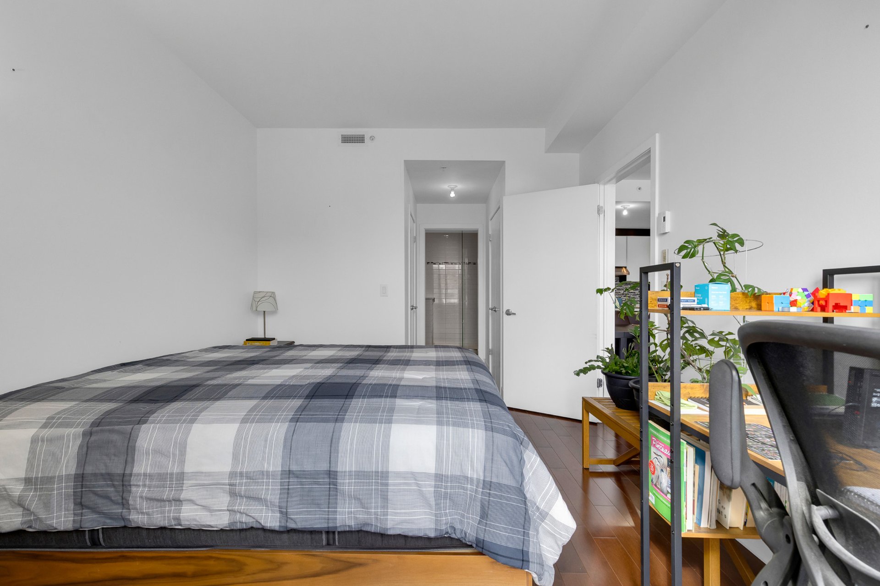
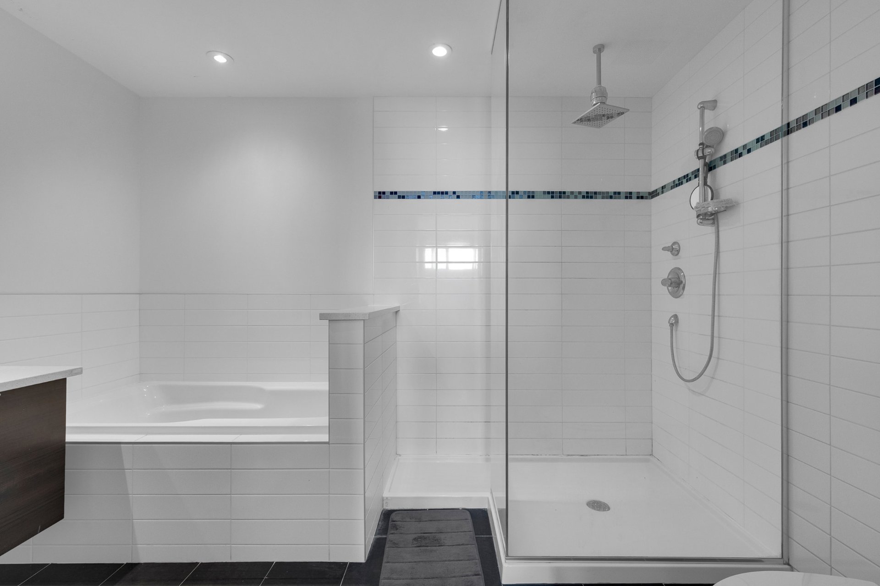
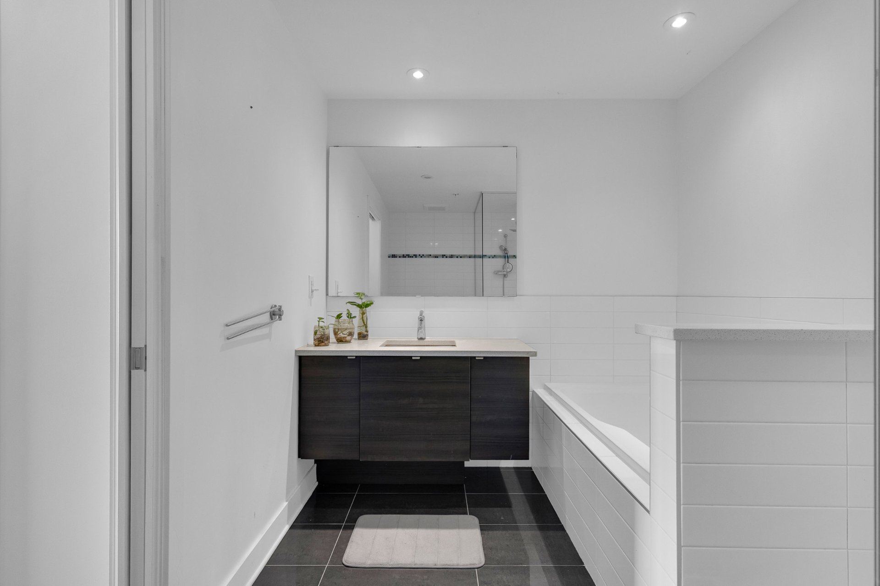
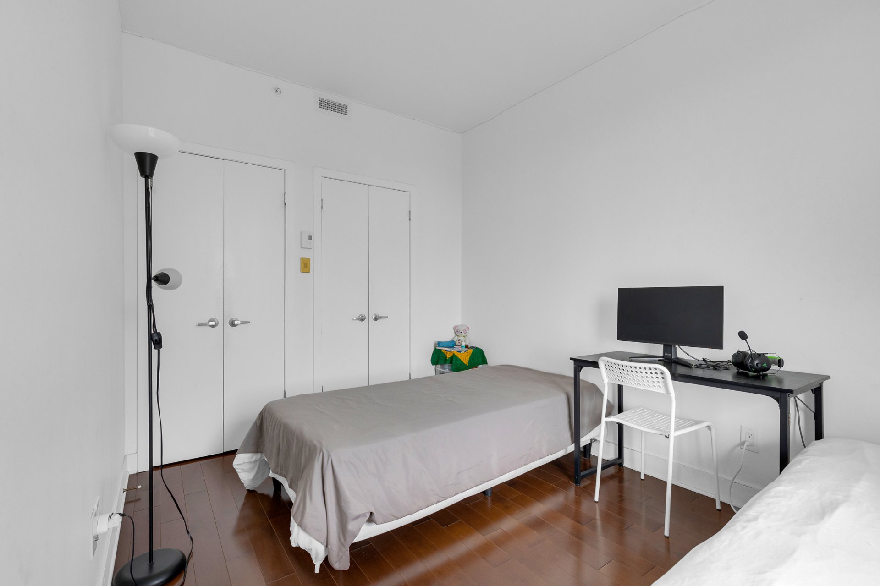
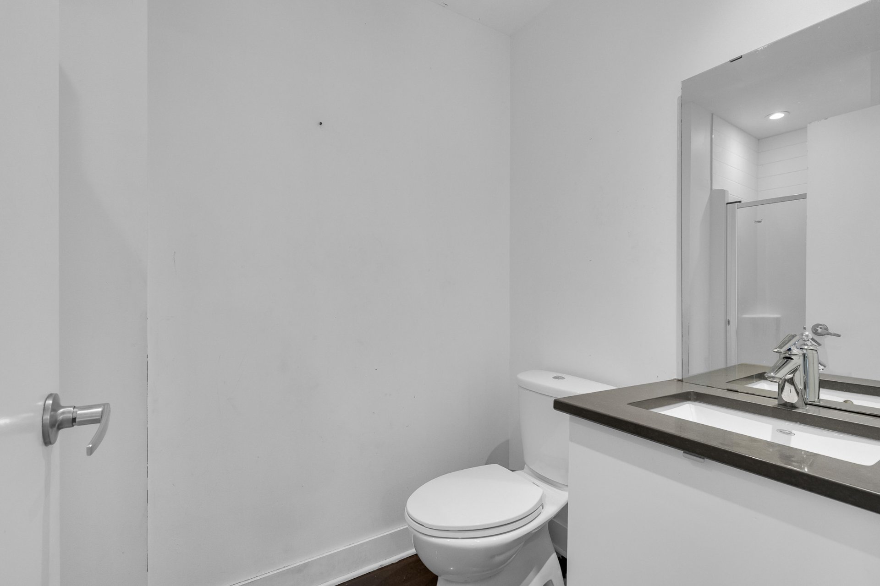
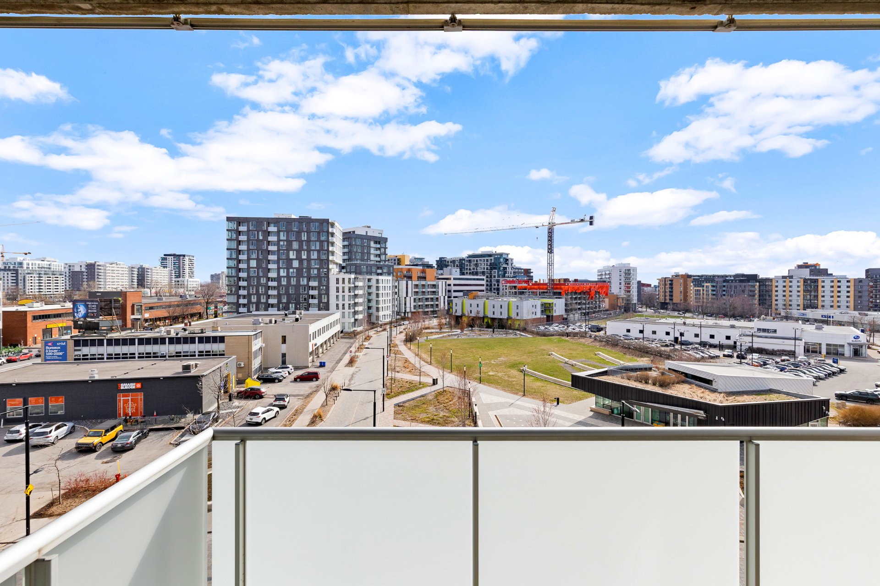
This inviting property offers two generously sized bedrooms and two full bathrooms, including a spacious primary suite complete with its own private ensuite. Step out onto the balcony and enjoy open, unobstructed views overlooking a peaceful park -- the perfect setting to unwind.
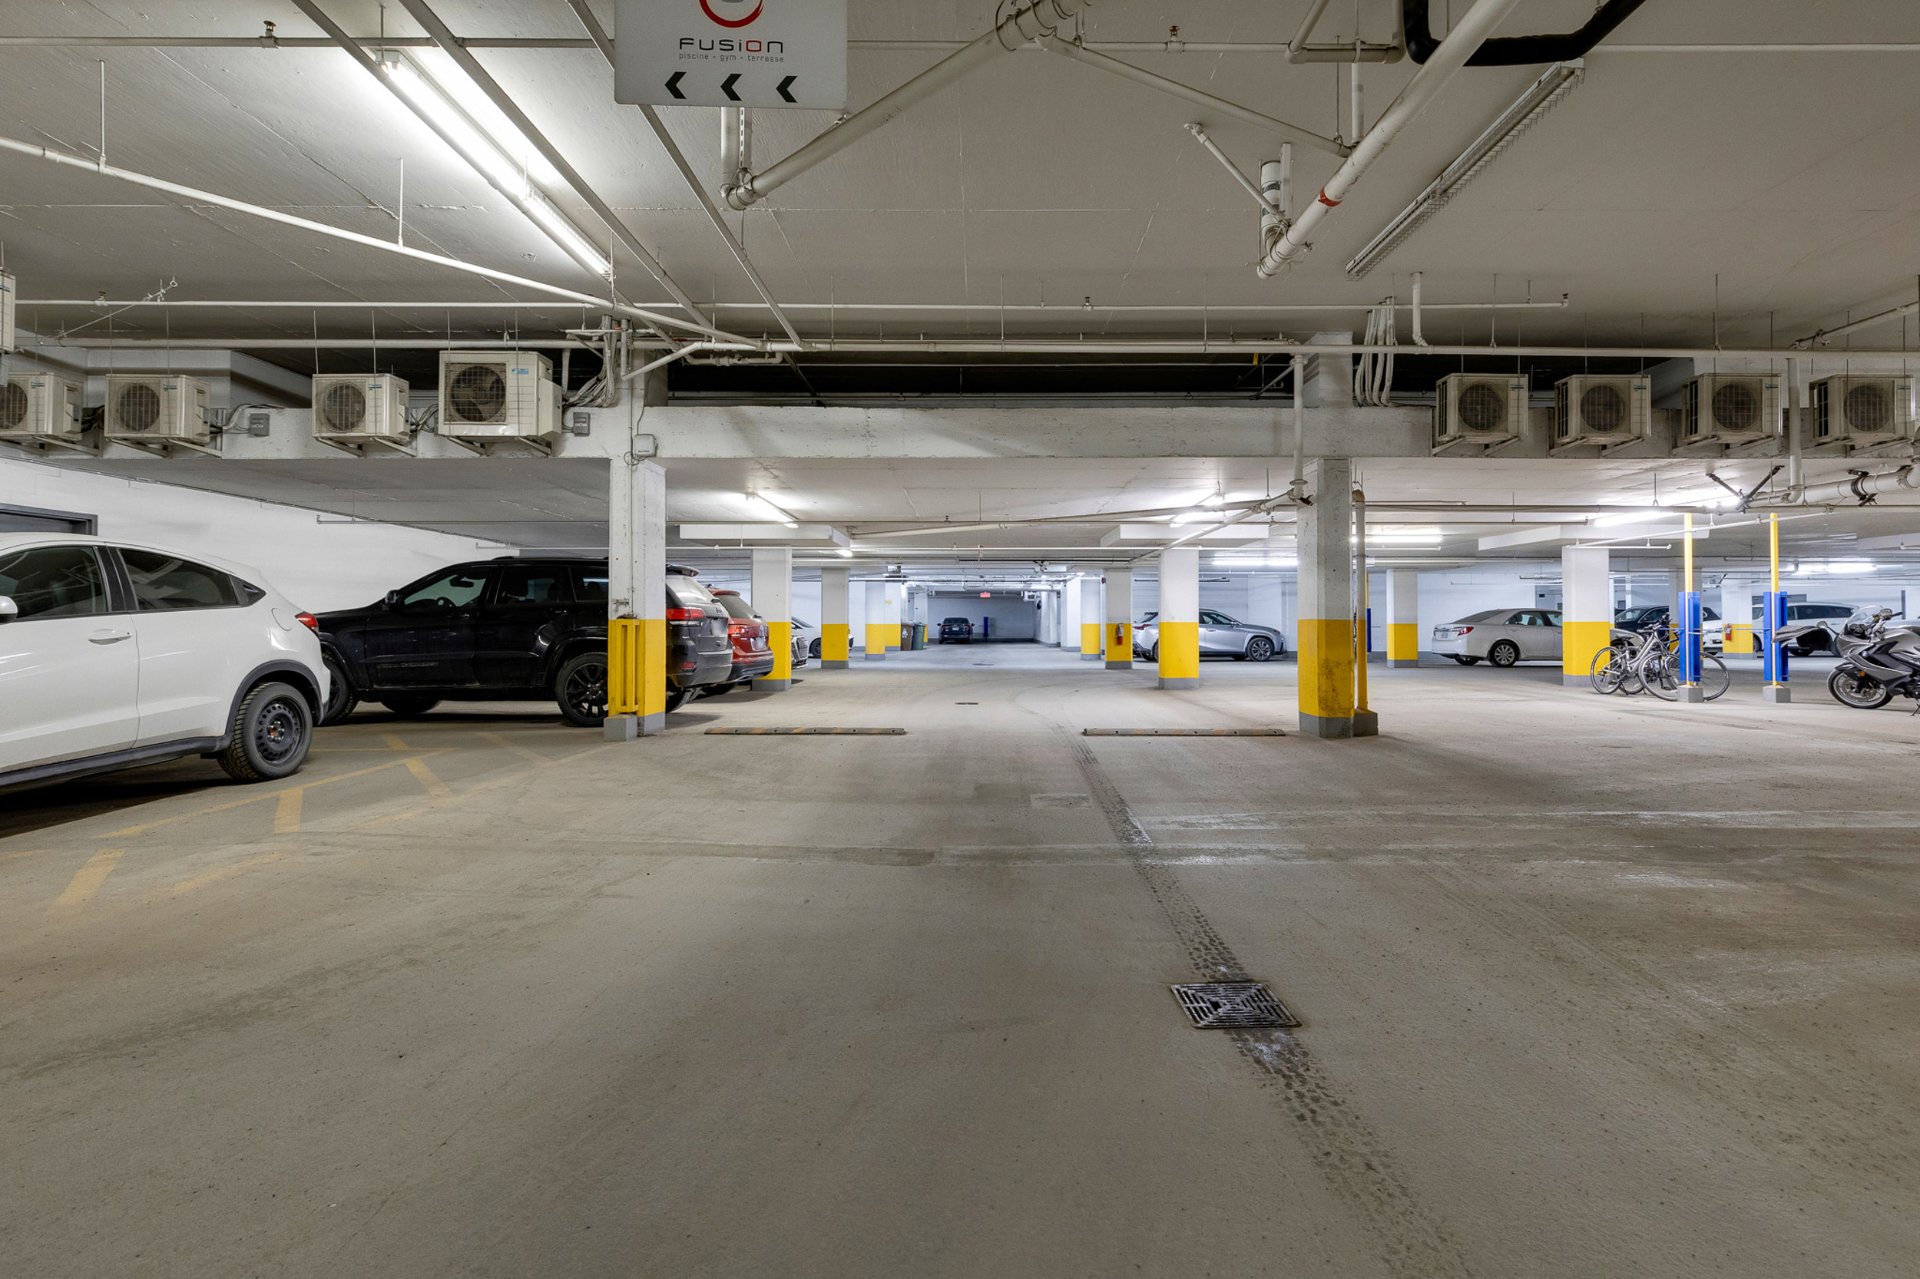
A dedicated parking space is included for added convenience. Ideally located, the condo provides effortless access to major routes and public transit, with Metro Namur just a short walk away. Downtown Montreal is only a 15-minute drive, making daily commuting simple and efficient.
Building features:
- Rooftop terrace equipped with BBQs, lounge areas, and dining spaces
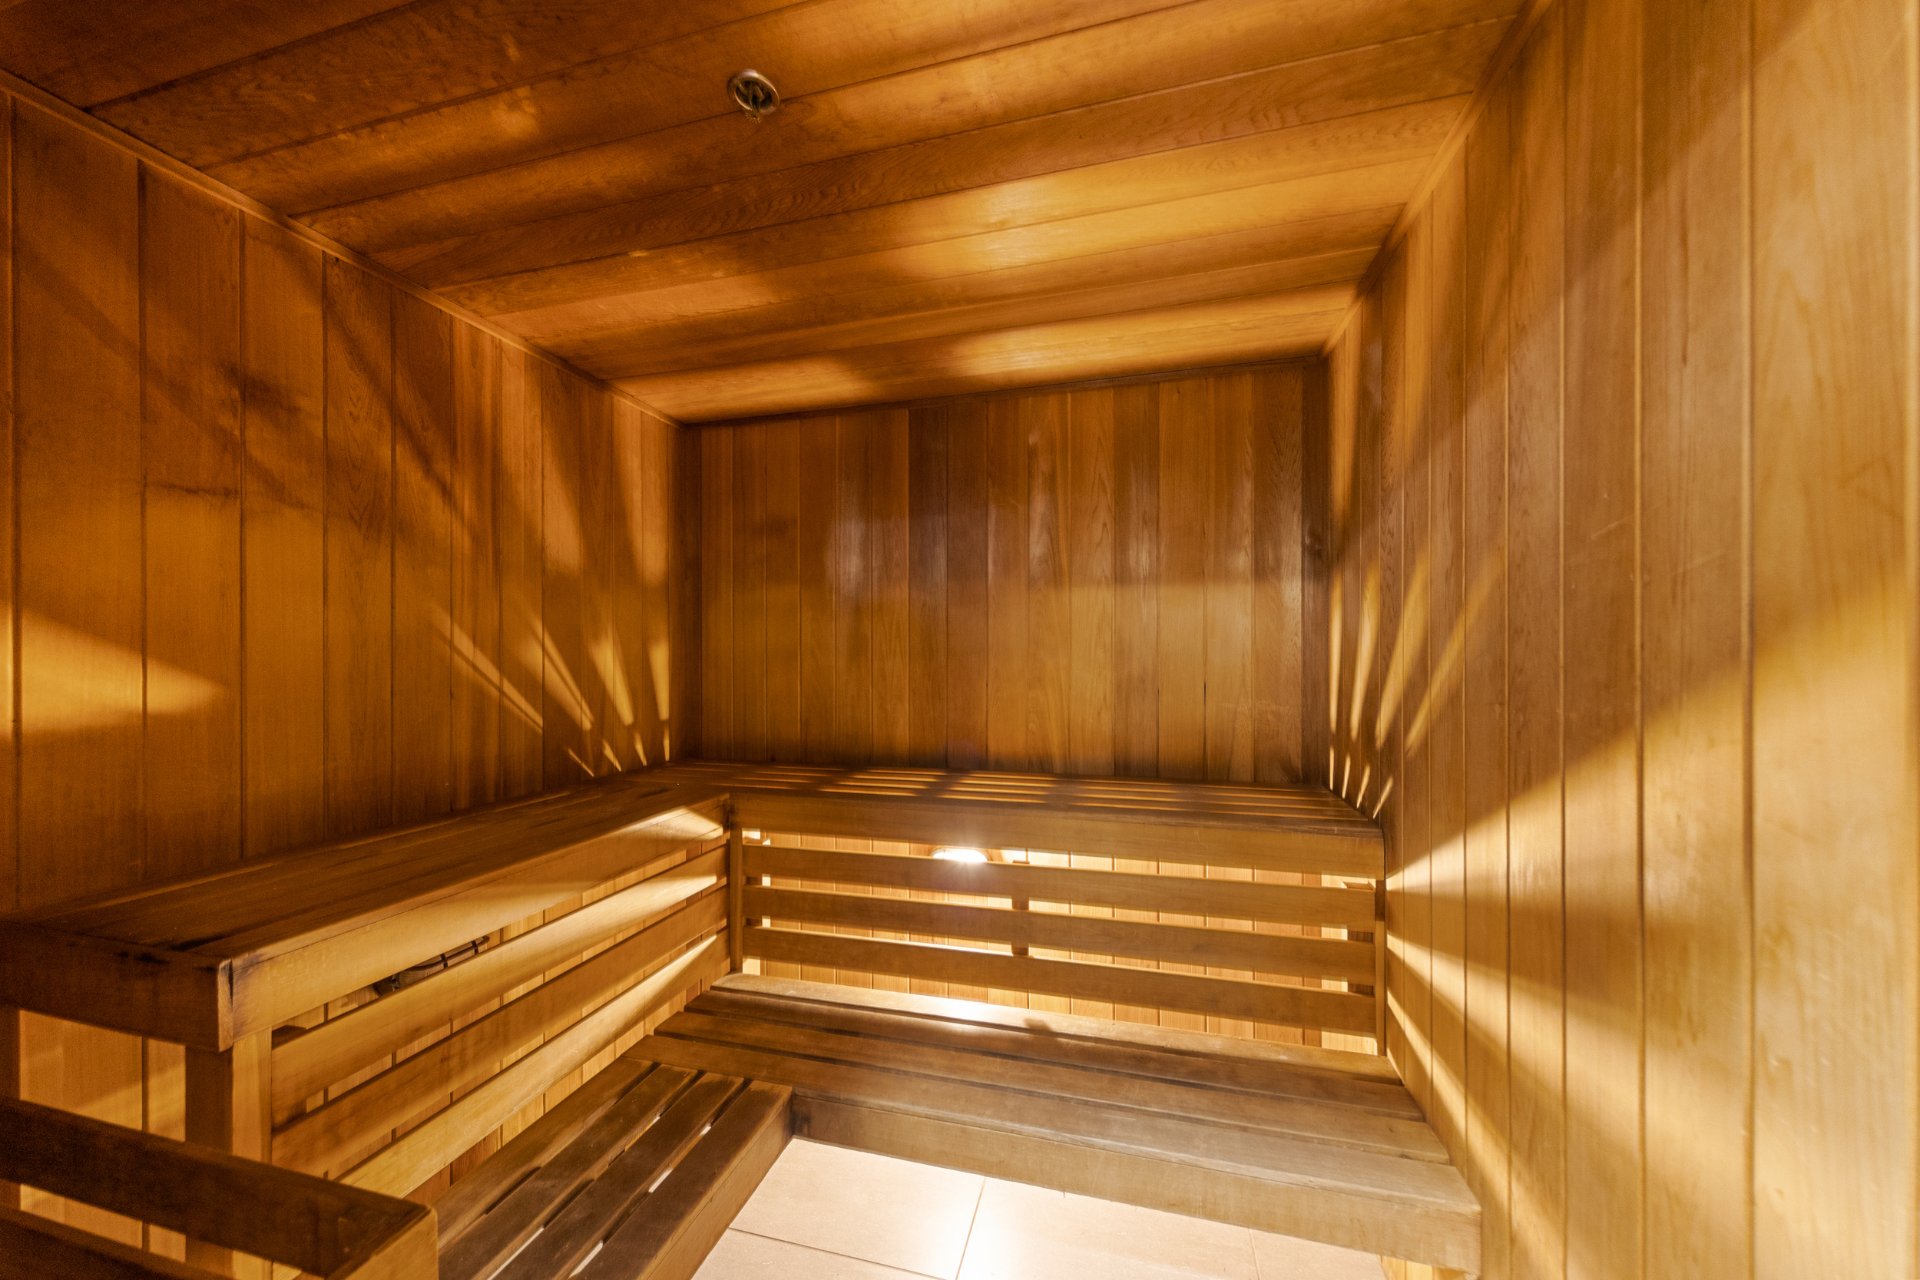
- Indoor heated pool, sauna, and jacuzzi
- Fully equipped modern fitness center
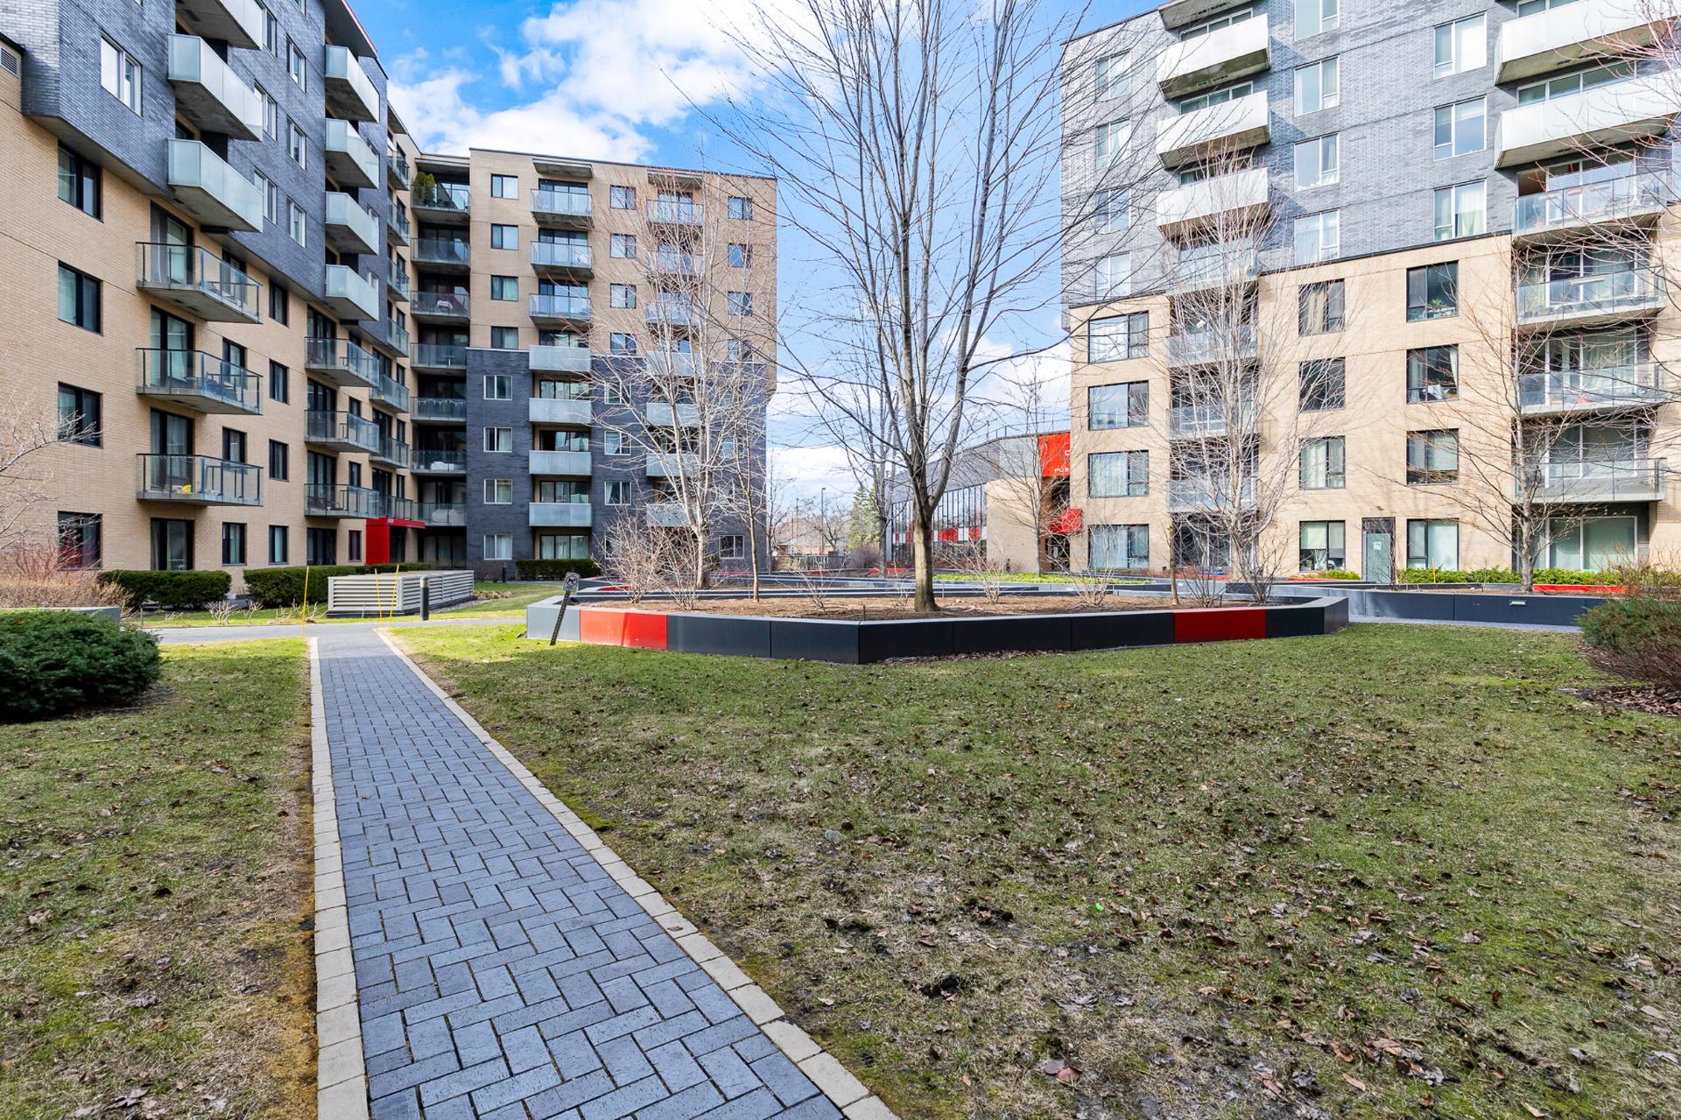
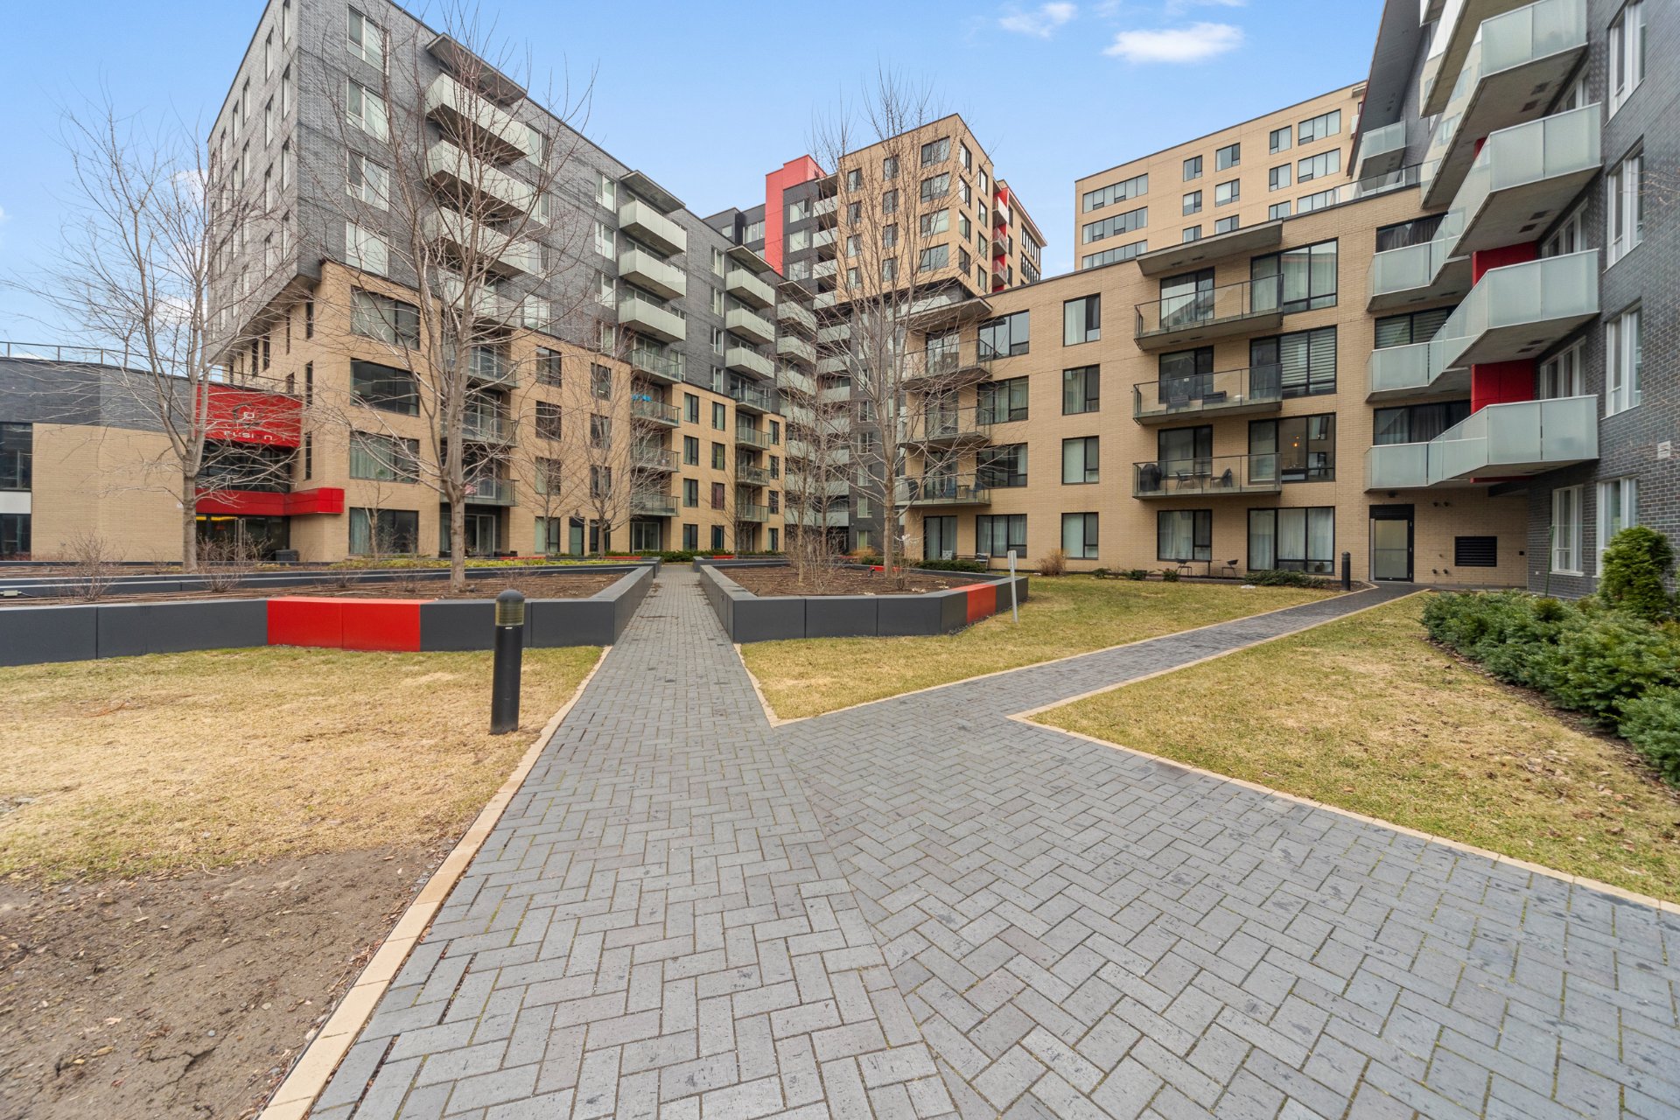
- Beautifully landscaped garden area
Prime location:
- Walking distance to Metro Namur
- Close to grocery stores such as IGA and Newon Market
- Quick access to Highway 15
- Approximately 10 minutes from Université de Montréal and HEC Only 15 minutes to downtown Montreal
A turnkey opportunity combining style, comfort, and convenience -- definitely worth a visit!
Location
Room Details
| Room | Dimensions | Level | Flooring |
|---|---|---|---|
| Hallway | 5.1 x 10.4 P | AU | Wood |
| Bathroom | 8.2 x 4.9 P | AU | Wood |
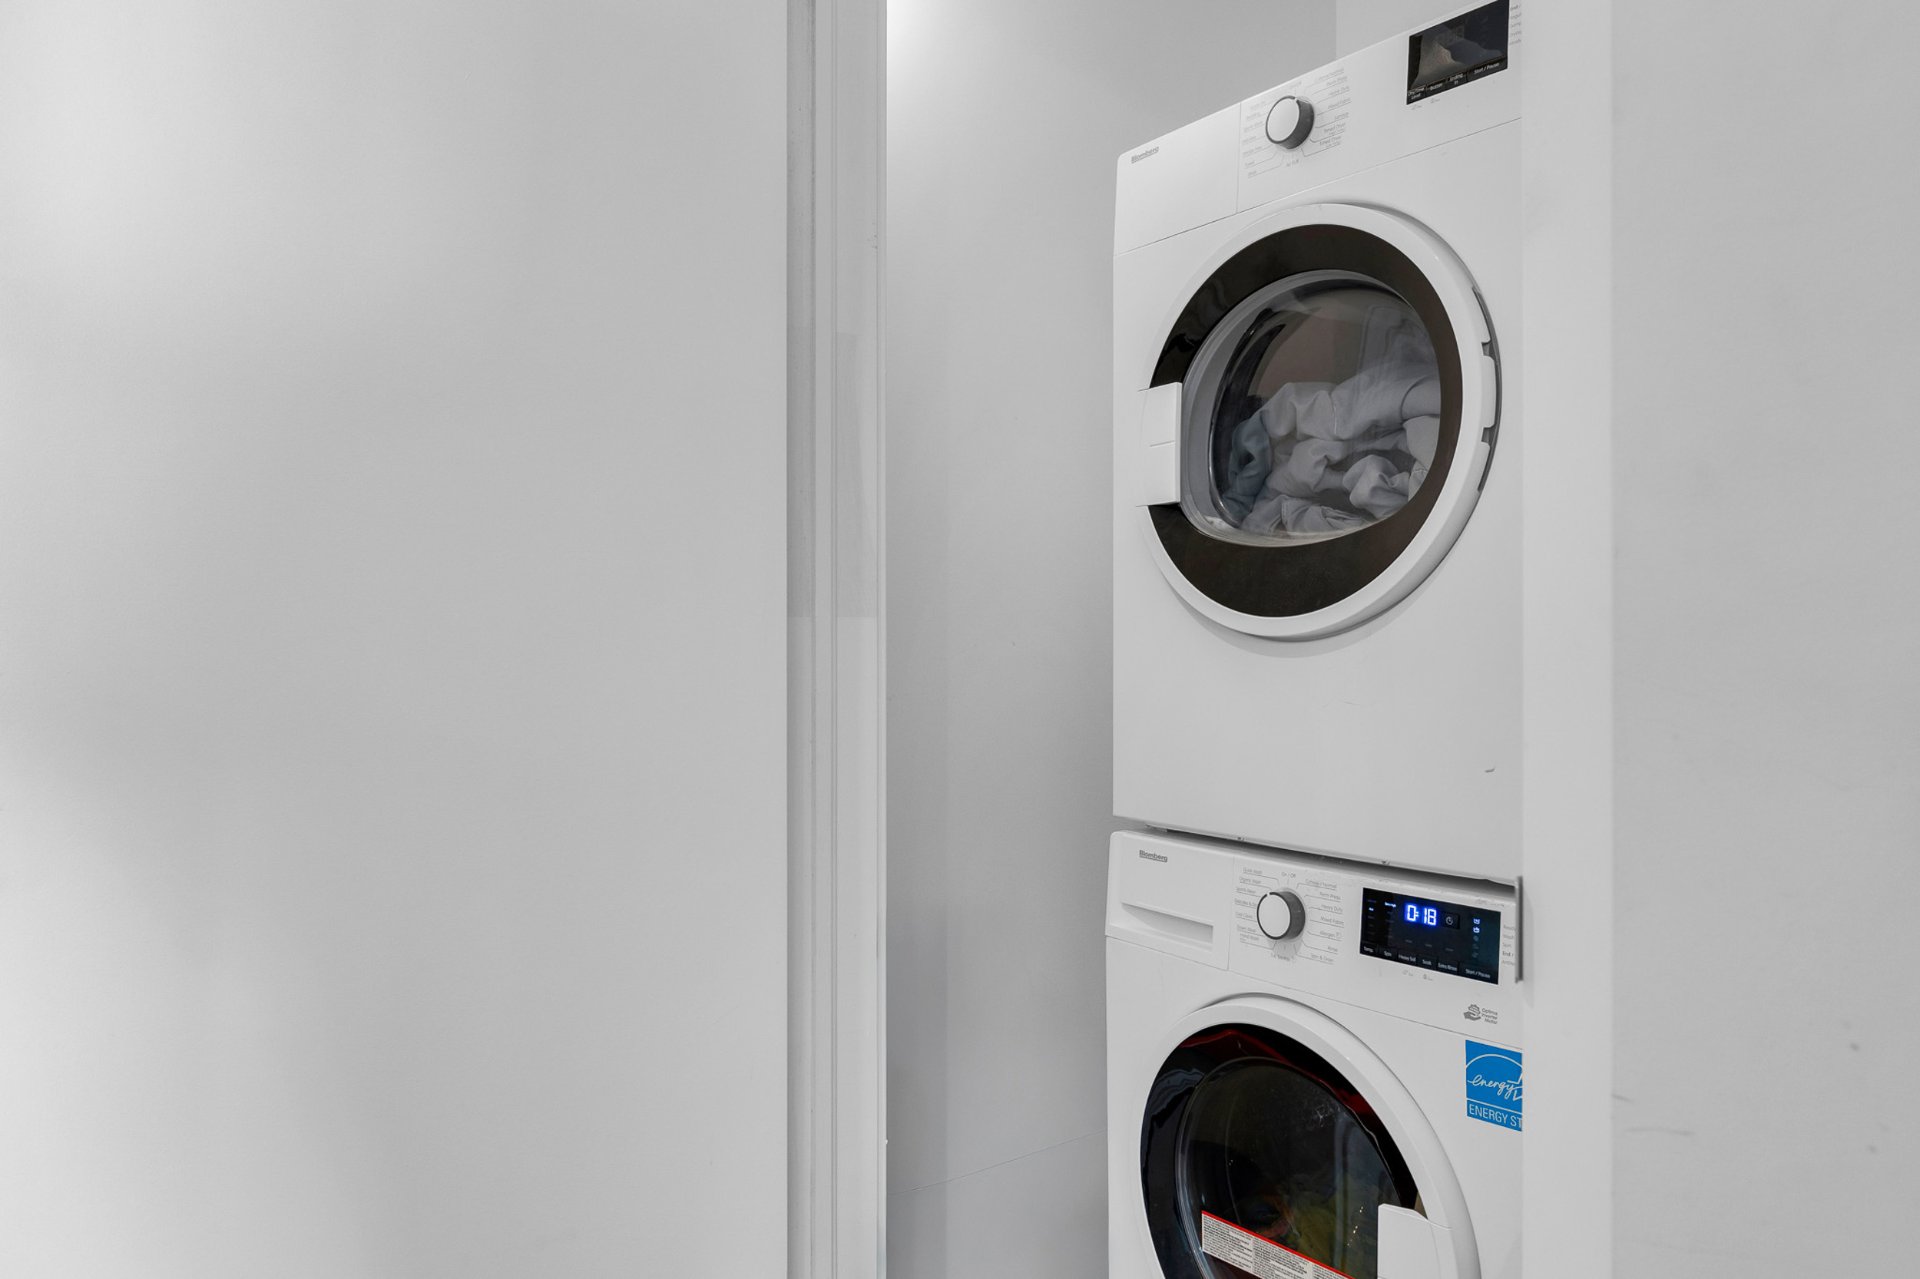
| Laundry room | 4.3 x 10.0 P | AU | Tiles |
| Kitchen | 10.5 x 8.8 P | AU | Tiles |
| Dining room | 11.10 x 7.3 P | AU | Wood |
| Living room | 13.4 x 11.10 P | AU | Wood |
| Bedroom | 14.10 x 10.5 P | AU | Wood |
| Closet area | 3.3 x 6.5 P | AU | Wood |
| Bathroom | 7.4 x 10.8 P | AU | Tiles |
| Bedroom | 12.8 x 8.8 P | AU | Wood |
Characteristics
| Mobility impared accessible | Adapted entrance, Exterior access ramp |
|---|---|
| Bathroom / Washroom | Adjoining to primary bedroom, Seperate shower |
| Heating system | Air circulation, Electric baseboard units |
| Proximity | Bicycle path, Cegep, Daycare centre, Elementary school, High school, Highway, Hospital, Park - green area, Public transport, University |
| Available services | Bicycle storage area, Common areas, Exercise room, Fire detector, Garbage chute, Hot tub/Spa, Indoor pool, Roof terrace |
| Siding | Brick |
| Equipment available | Central air conditioning, Central vacuum cleaner system installation, Electric garage door, Entry phone, Private balcony, Sauna, Ventilation system |
| View | City, Panoramic |
| Heating energy | Electricity |
| Easy access | Elevator |
| Garage | Fitted, Heated |
| Topography | Flat |
| Parking | Garage |
| Pool | Indoor, Inground |
| Landscaping | Landscape |
| Sewage system | Municipal sewer |
| Water supply | Municipality |
| Zoning | Residential |
This property is presented in collaboration with RE/MAX DYNASTIE